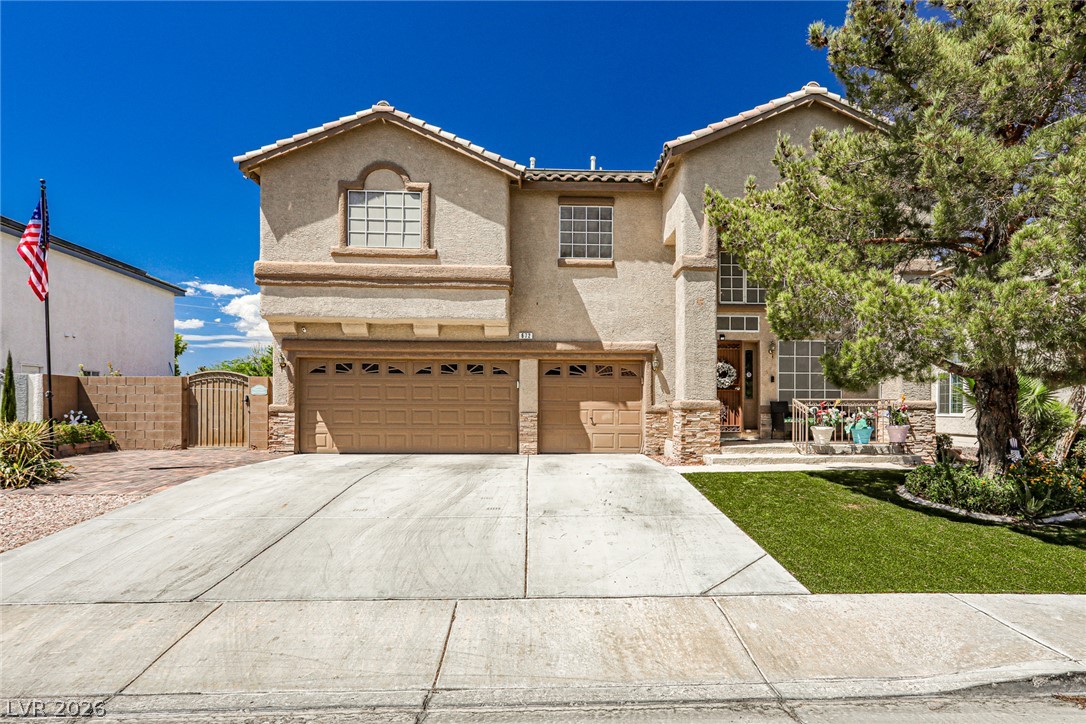
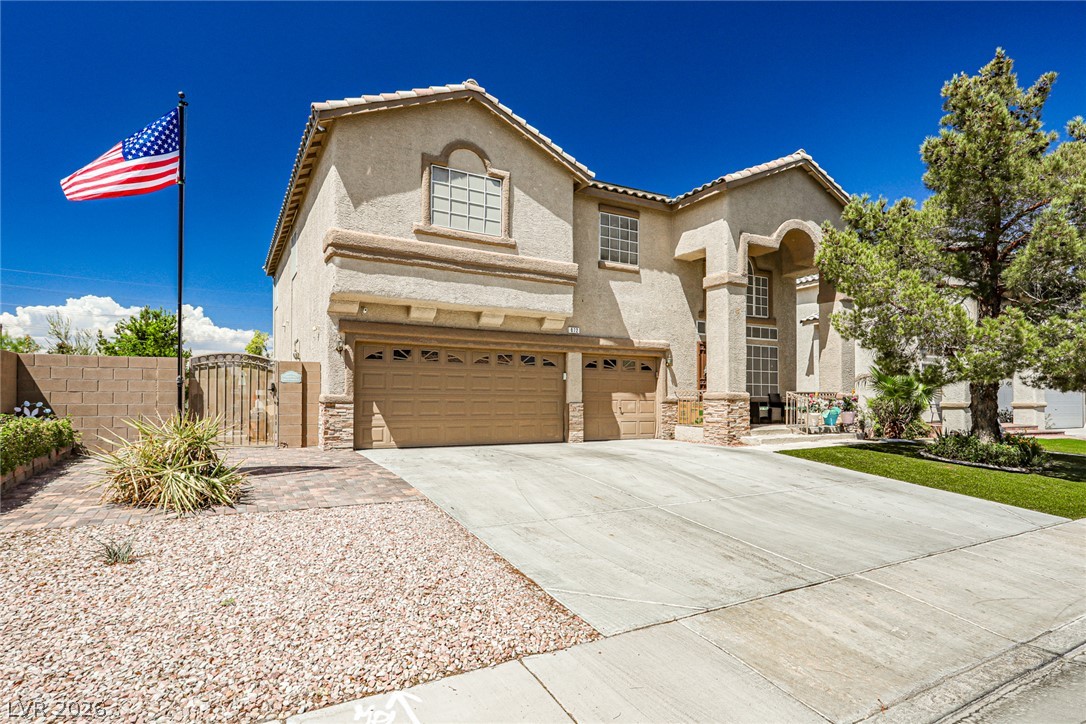
A spacious driveway leads to this two-story stucco exterior featuring a multi-car garage.
Stately stucco architecture rises above a spacious concrete driveway and manicured front yard.
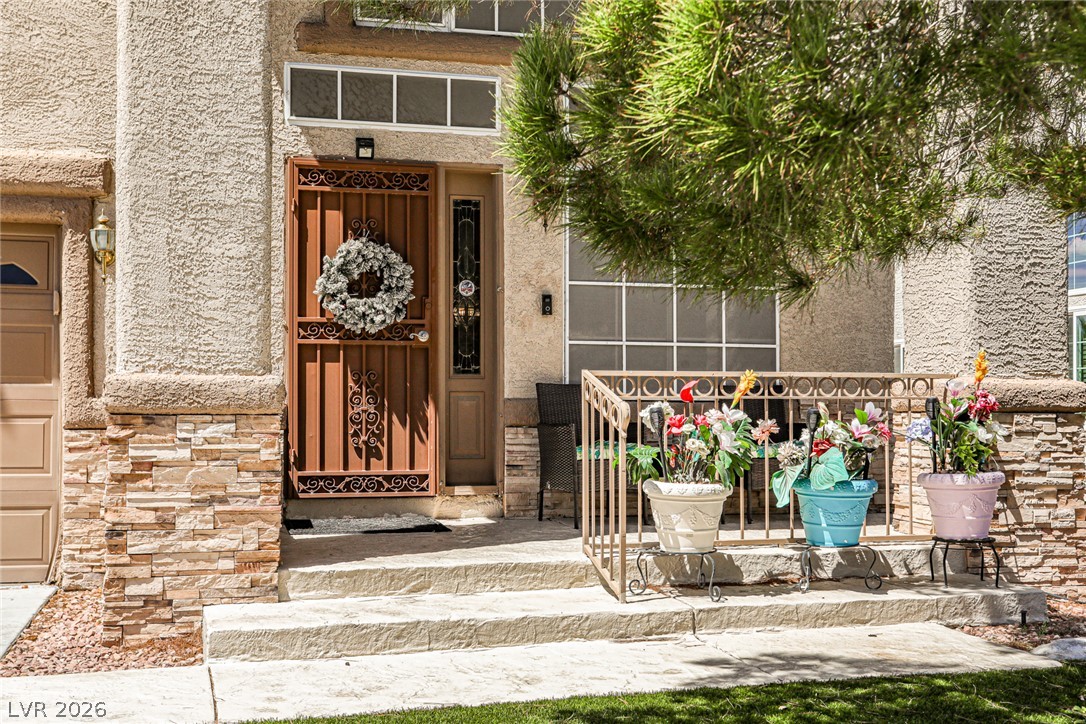
A welcoming front entry features stone accents, sturdy concrete steps, and a decorative security door.
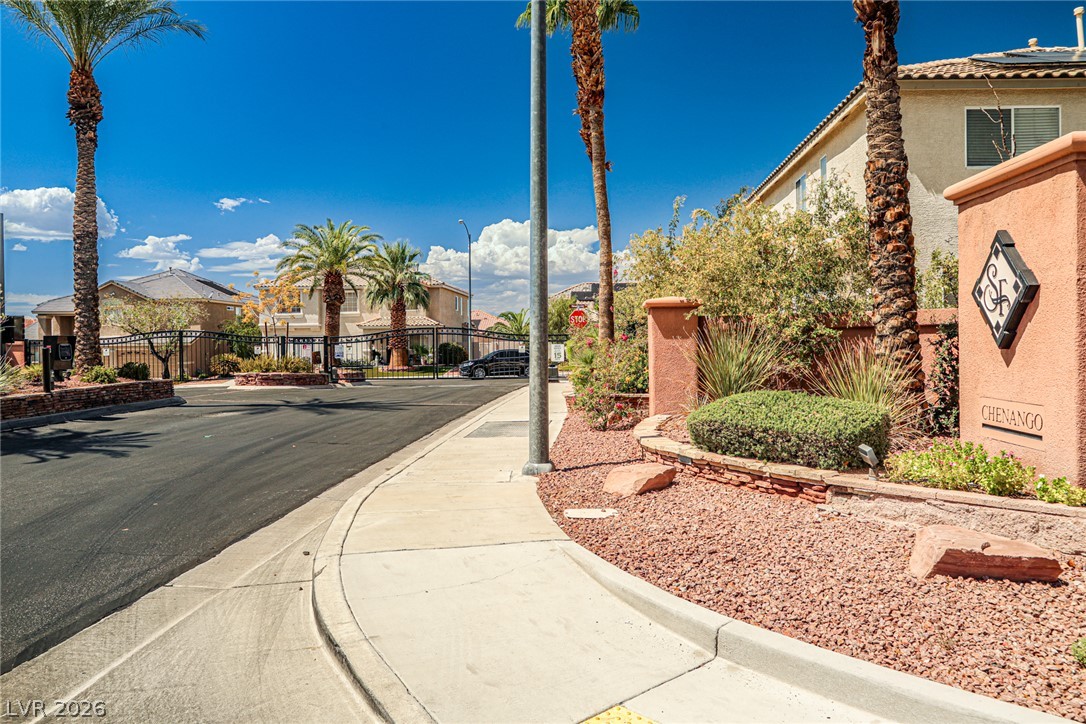
Manicured desert landscaping and a secure entrance gate welcome residents to this exclusive community.
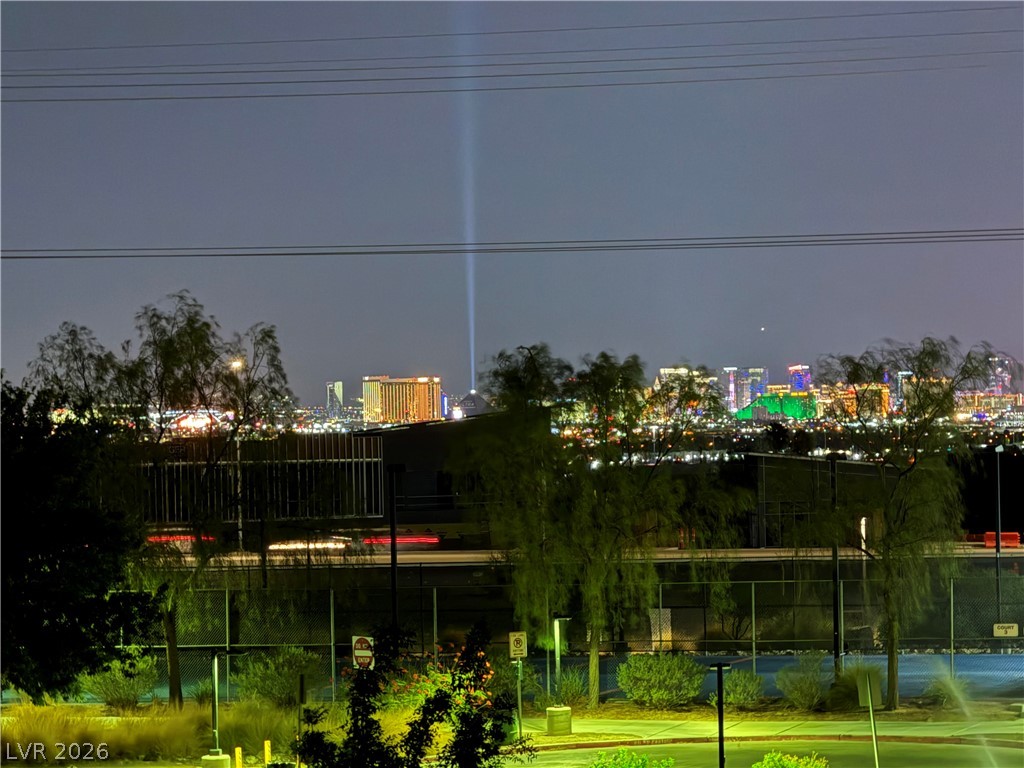
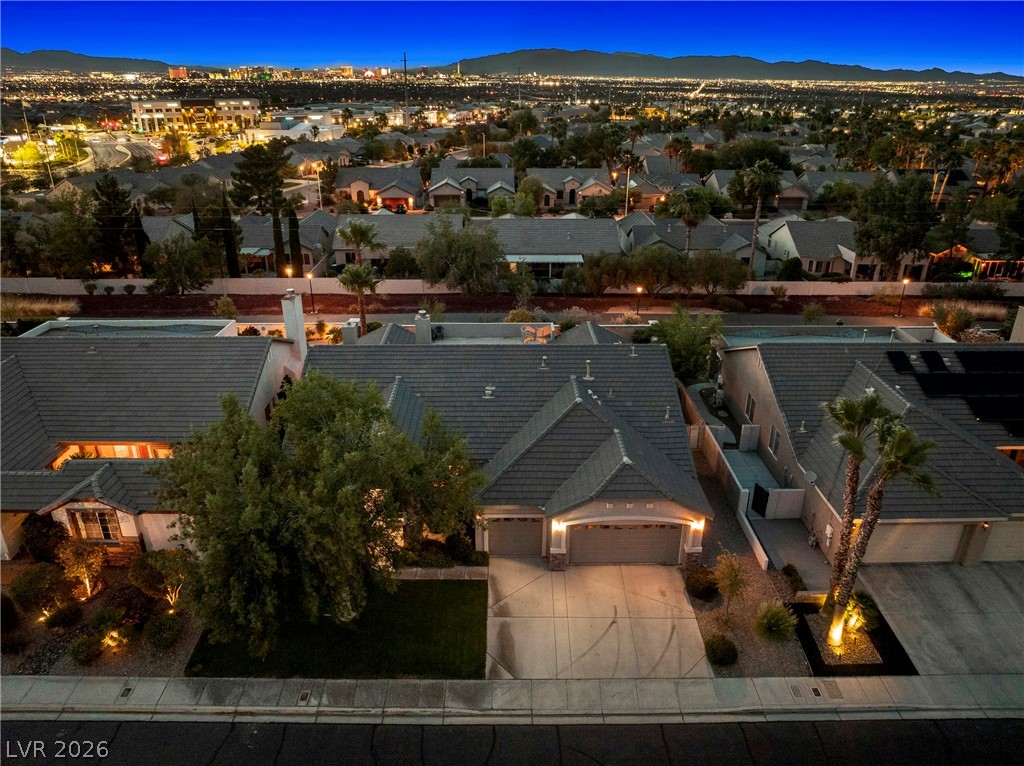
A sparkling city skyline lights up the night horizon beyond mature trees.
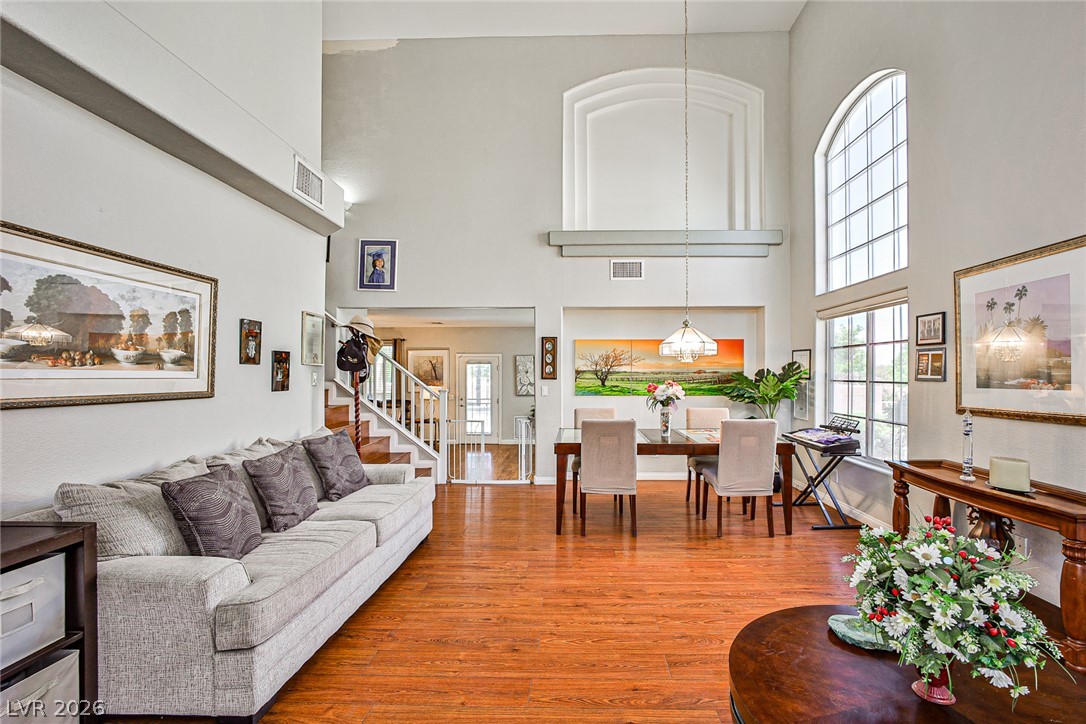
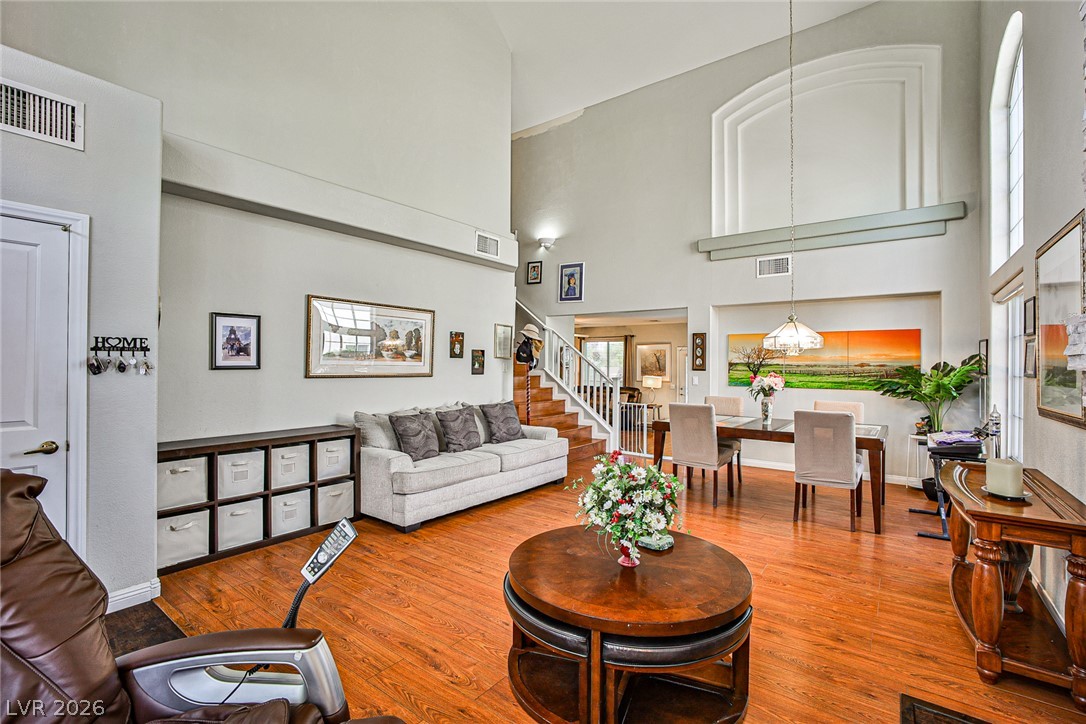
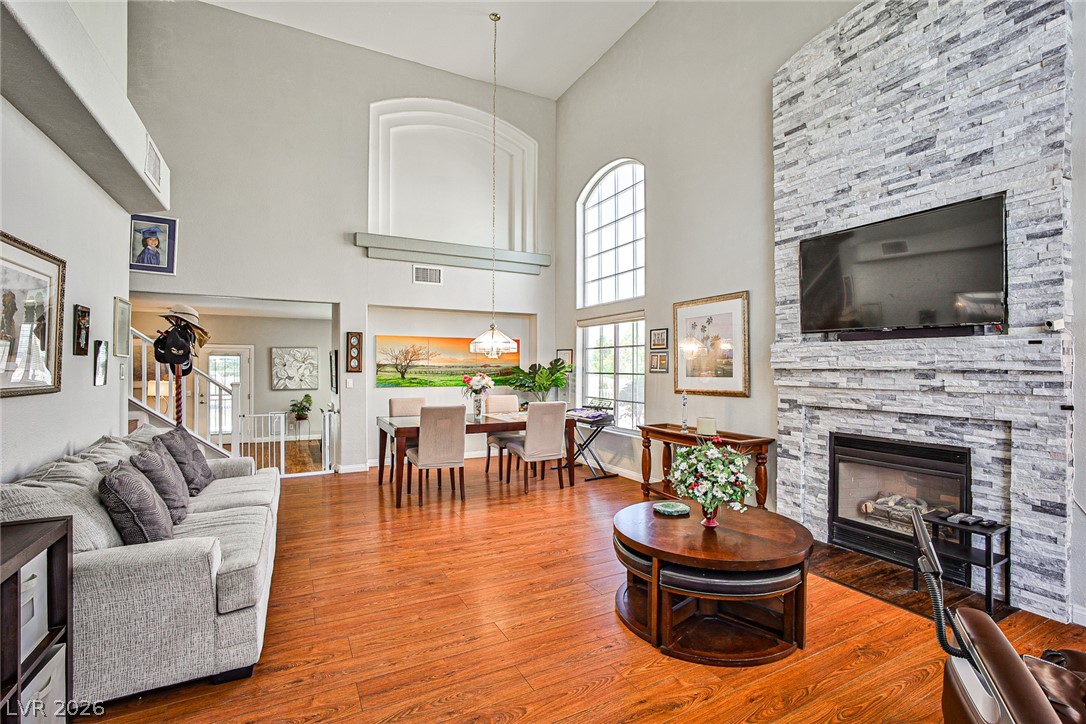
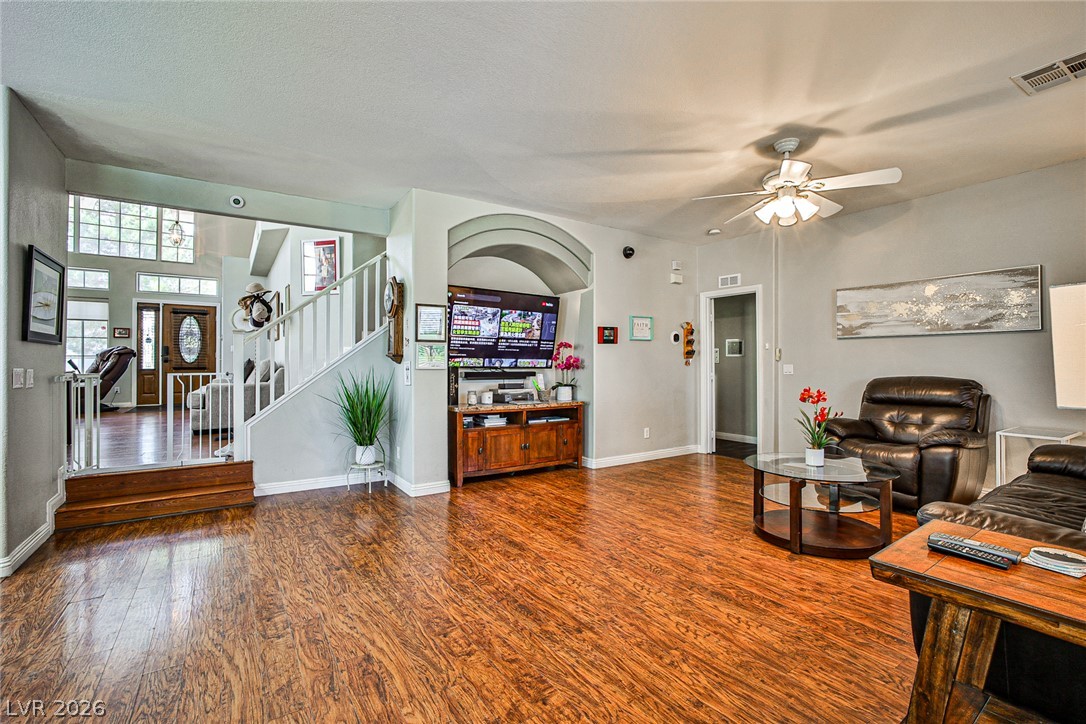
Towering ceilings and rich hardwood floors create a grand sense of volume throughout the space.
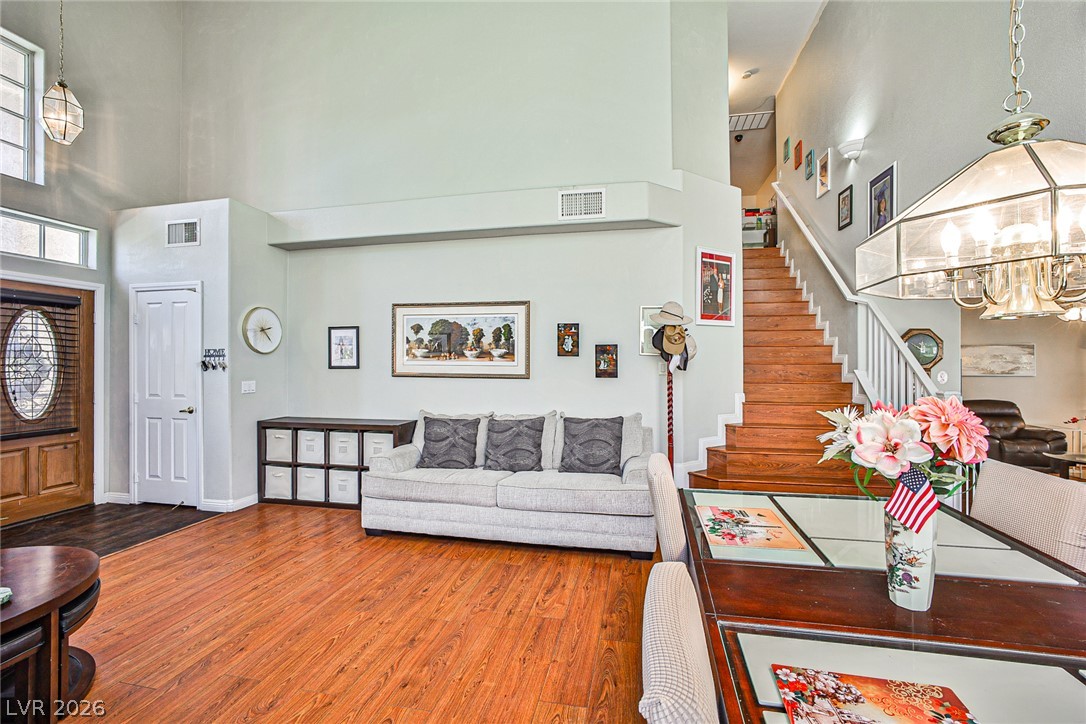
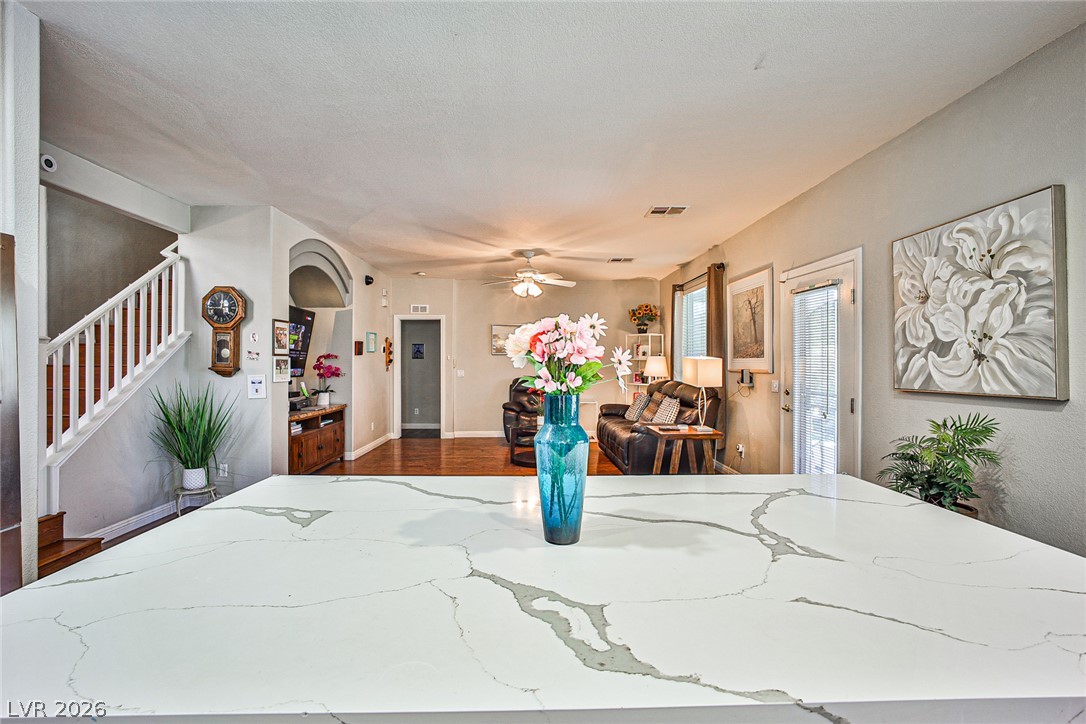
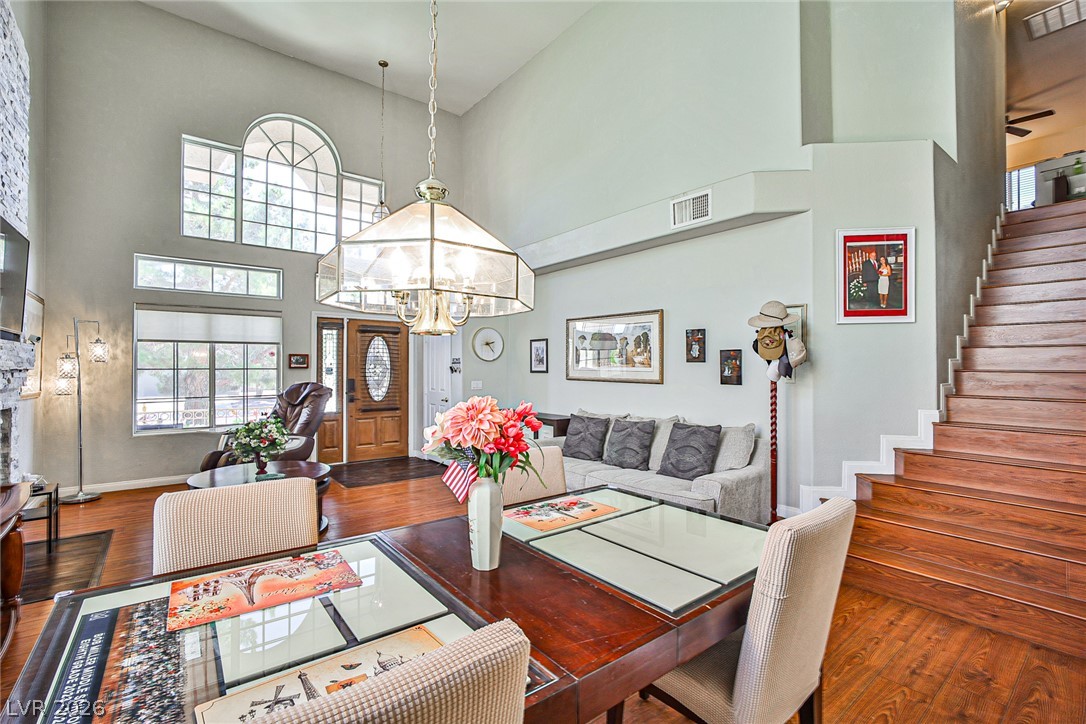
Gleaming hardwood floors and towering ceilings define this airy living space with an adjacent staircase.
Soaring vaulted ceilings and warm wood floors define this light-filled open concept living area.
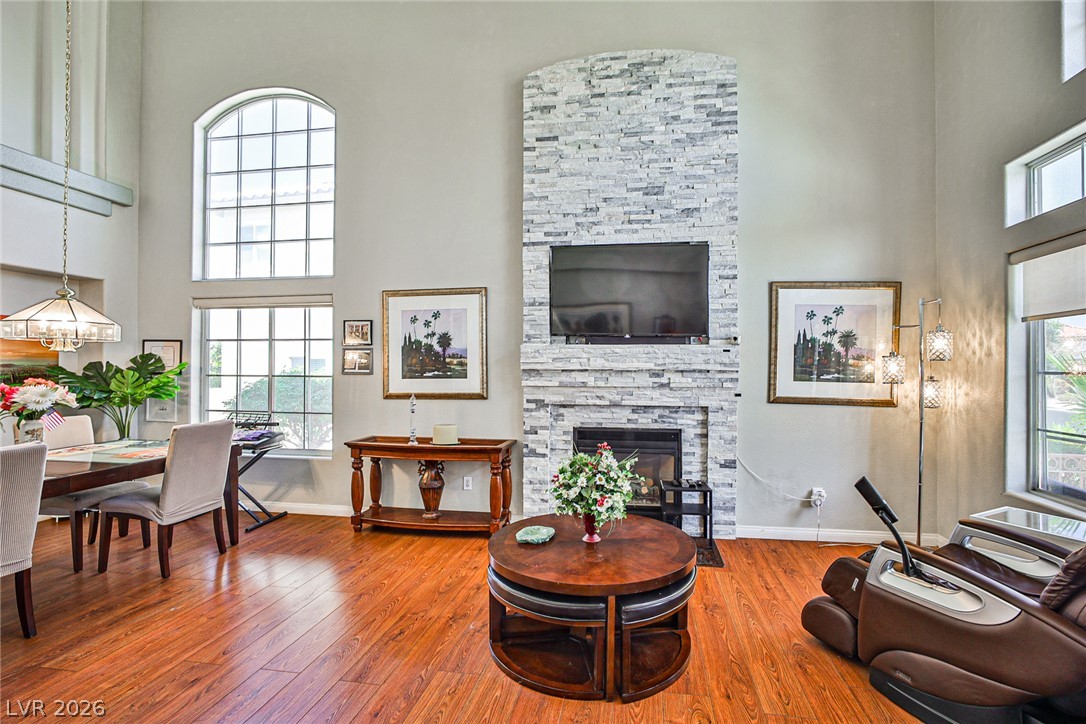
Soaring ceilings and a floor-to-ceiling stone fireplace define this open living space with warm wood flooring.
Towering ceilings and a stone fireplace create a grand focal point in this open space.
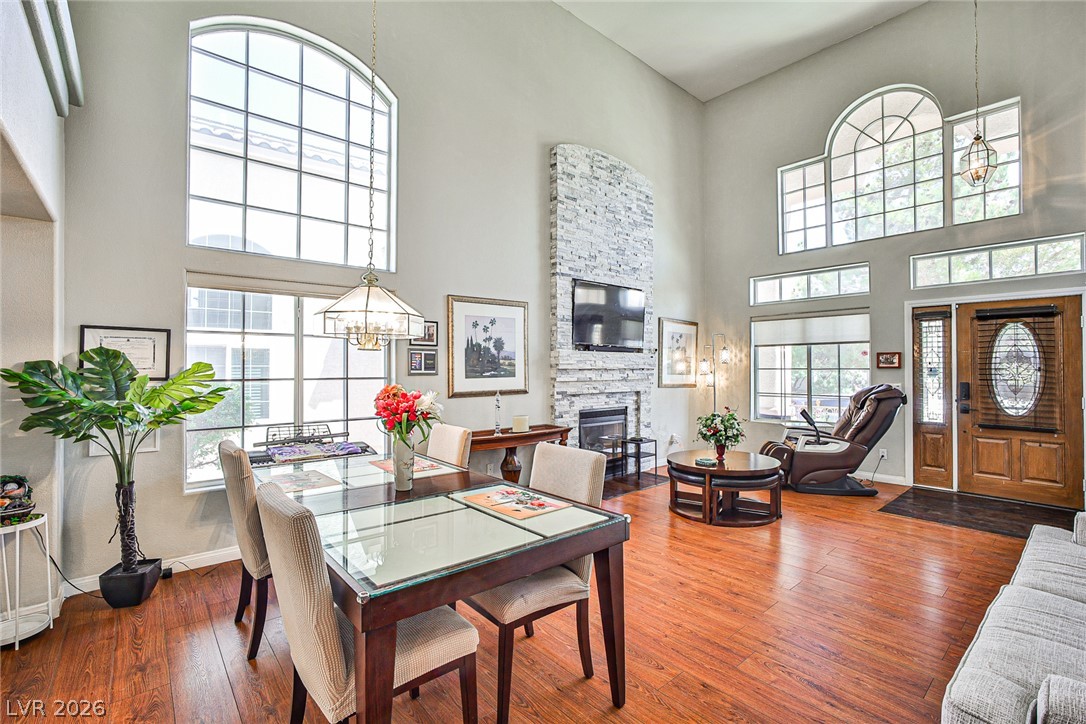
Towering ceilings and a stone fireplace anchor this open, light-filled living and dining area.
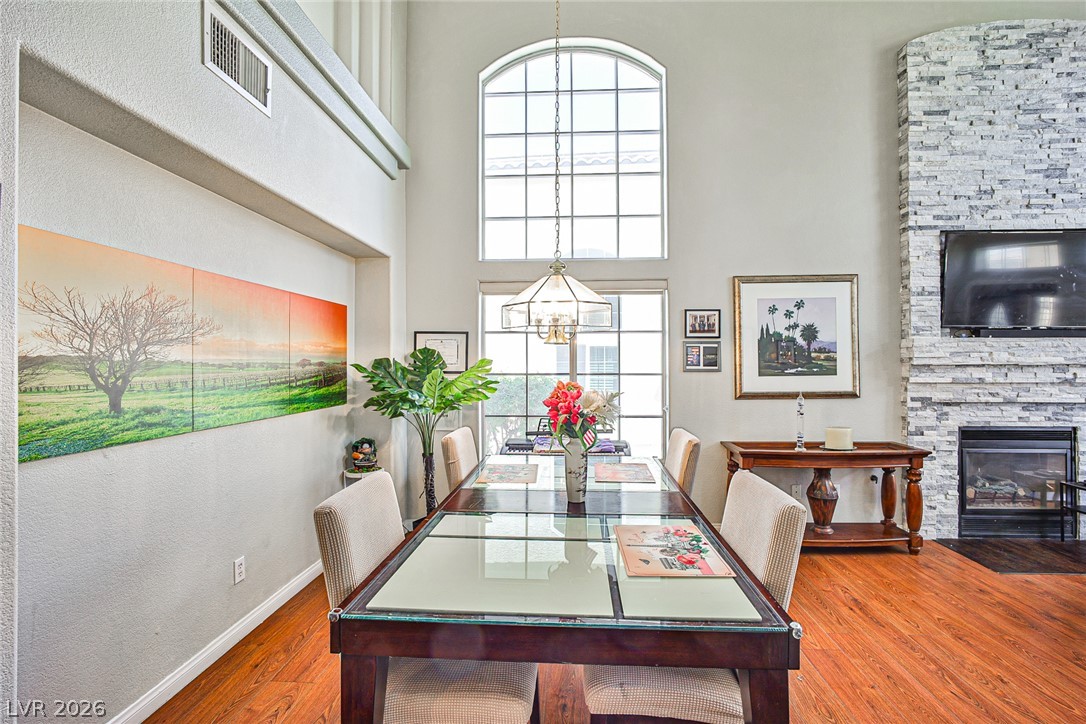
Grand two-story windows and a stone fireplace anchor this open dining space.
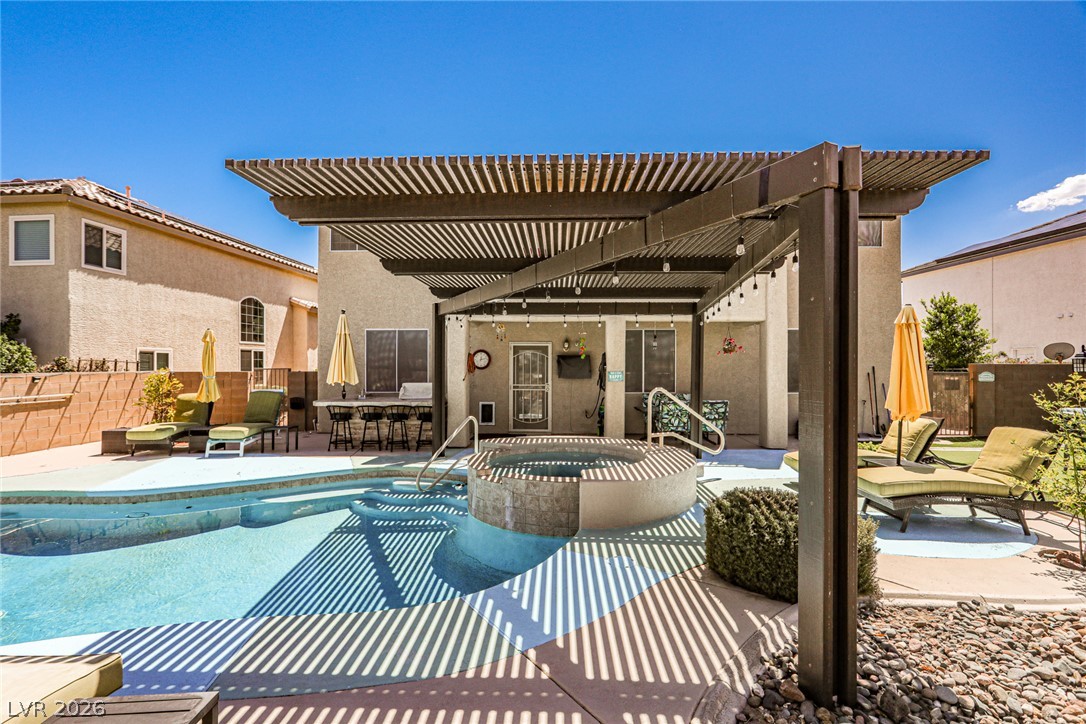
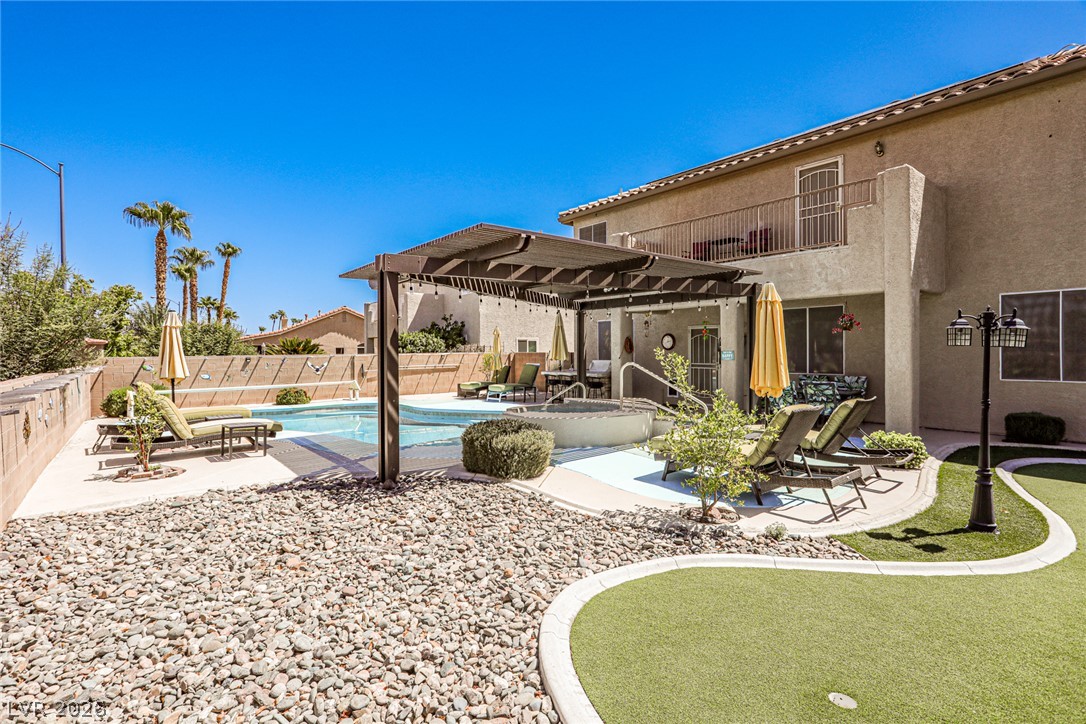
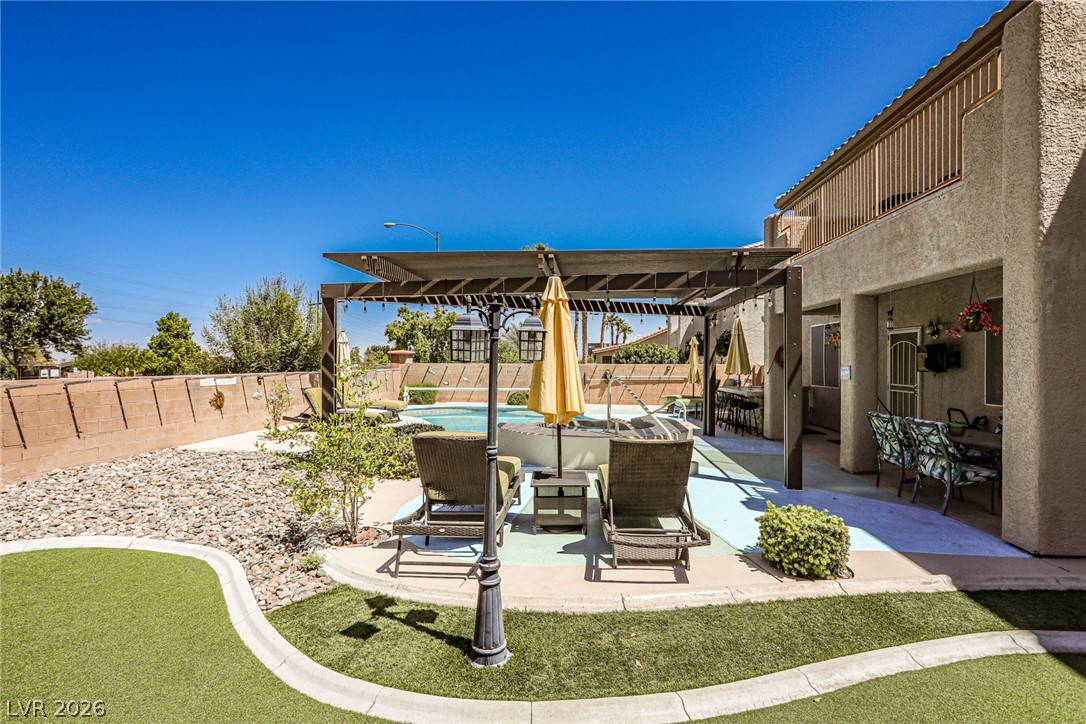
A spacious backyard oasis features a swimming pool, integrated spa, and wooden pergola shade structure.
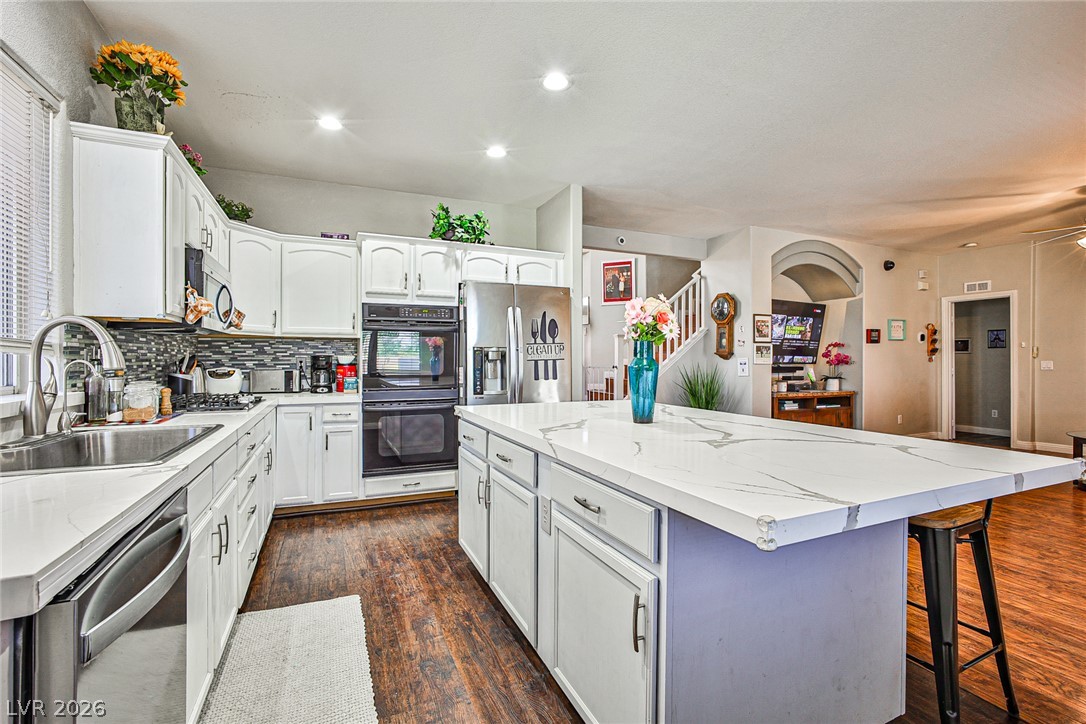
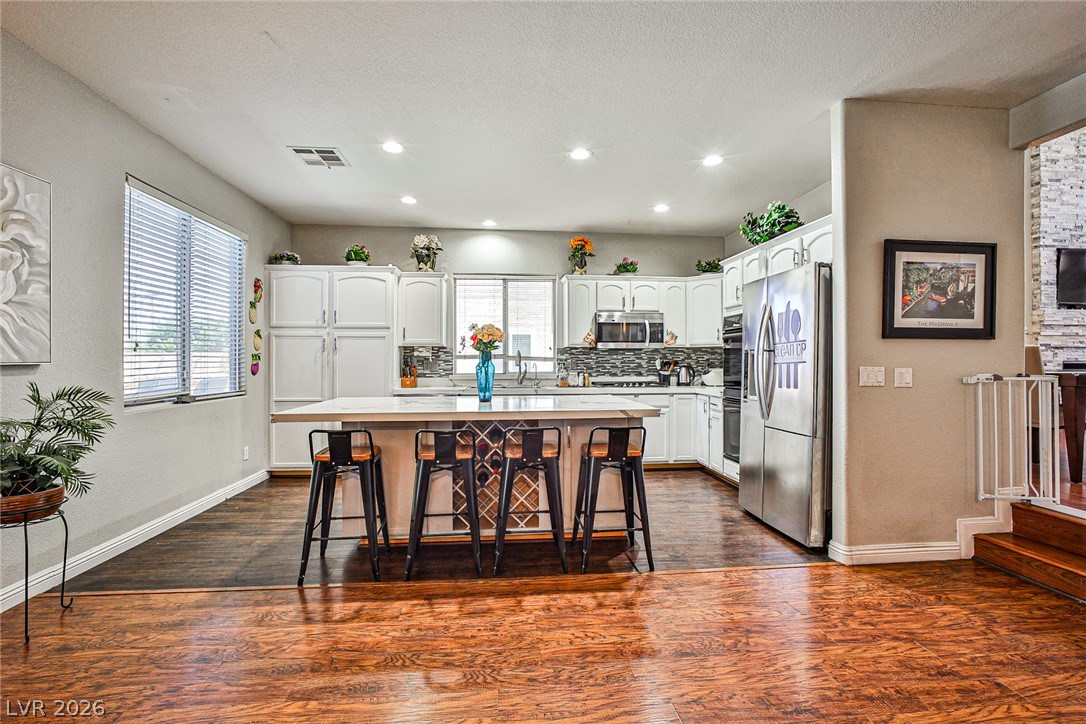
An expansive kitchen features stone-patterned countertops, wood flooring, and a large central island.
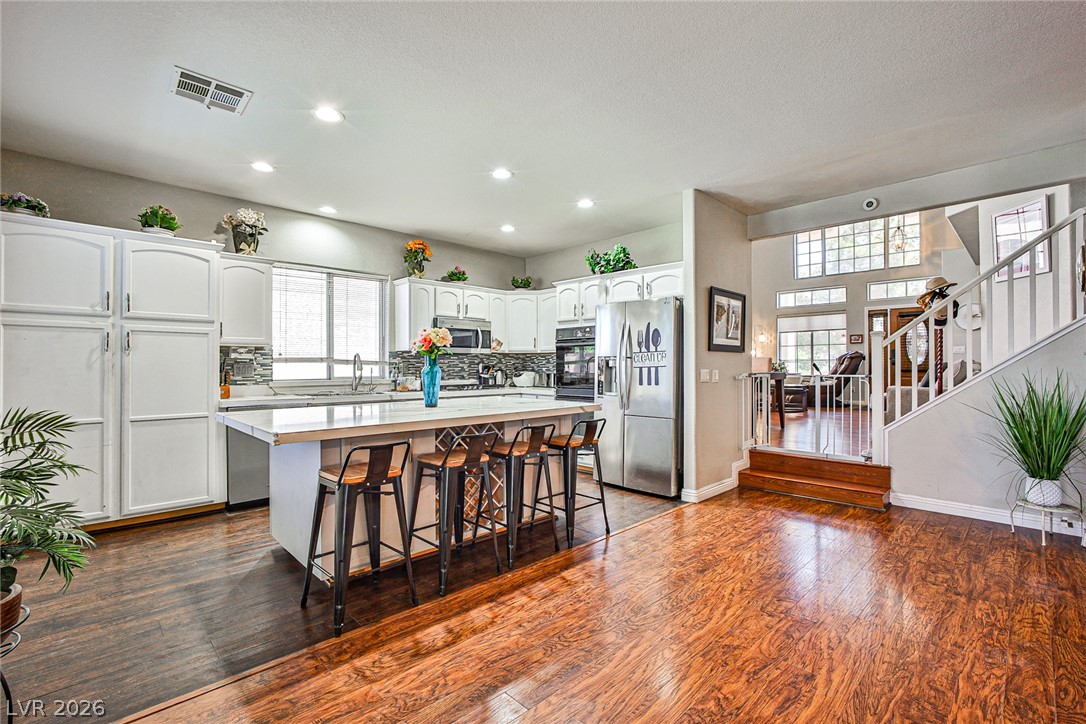
Gleaming hardwood floors and a spacious center island anchor this bright kitchen and entryway.
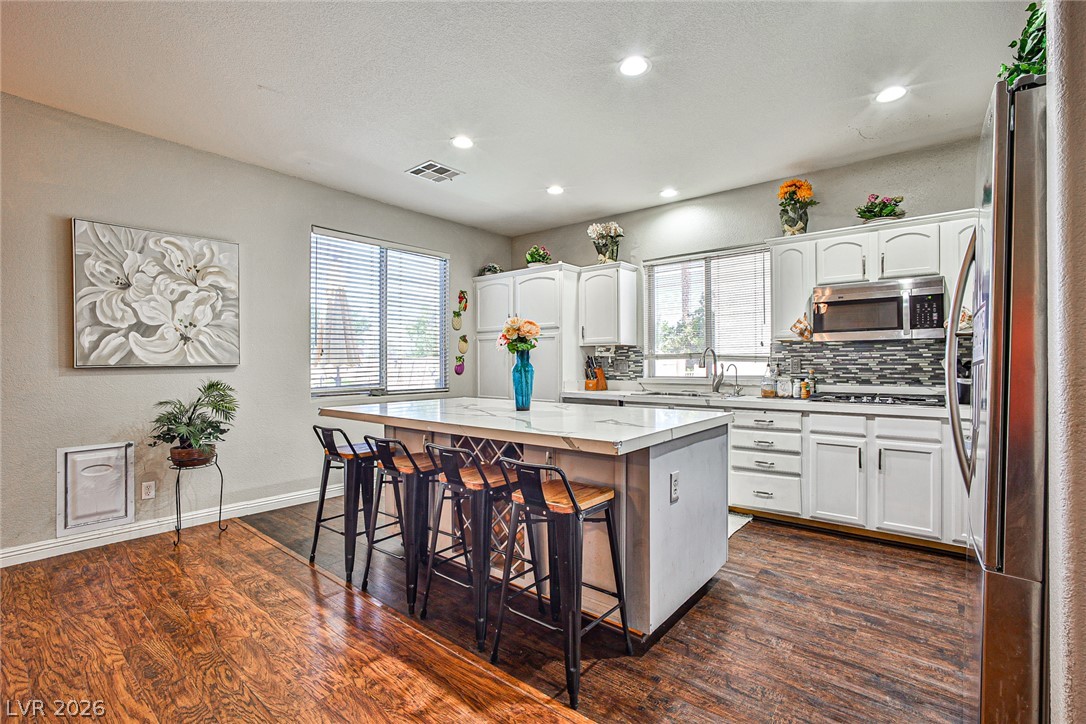
Gleaming hardwood floors and a spacious center island anchor this well-appointed kitchen.
Gleaming hardwood floors and a spacious central island define this open-concept culinary space.
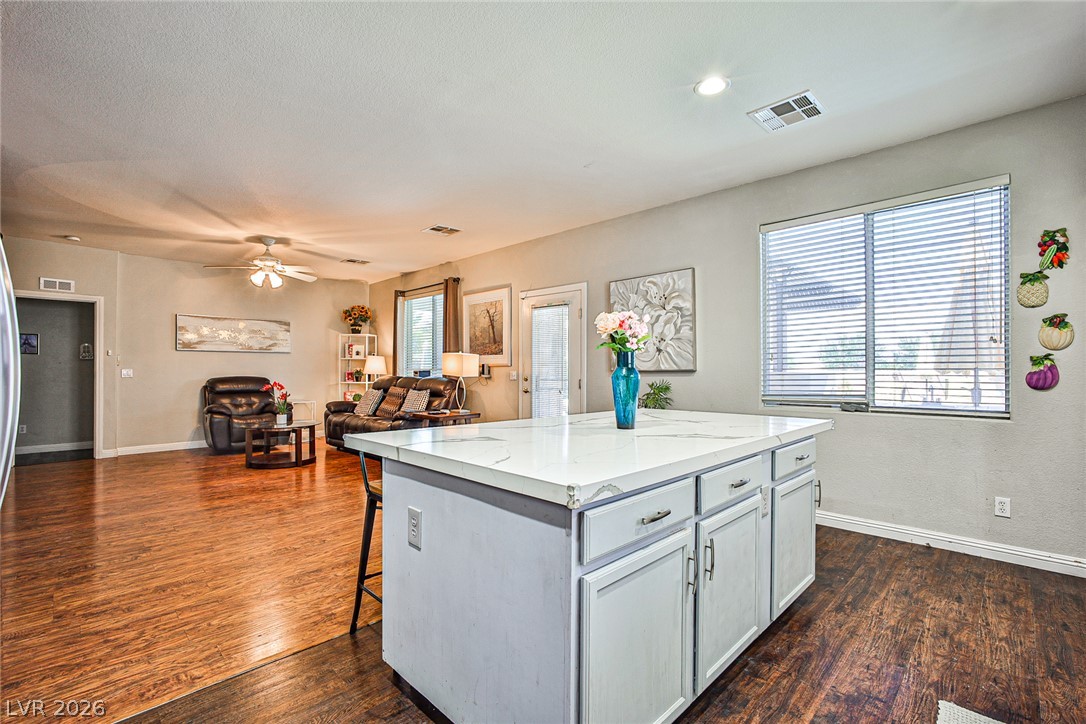
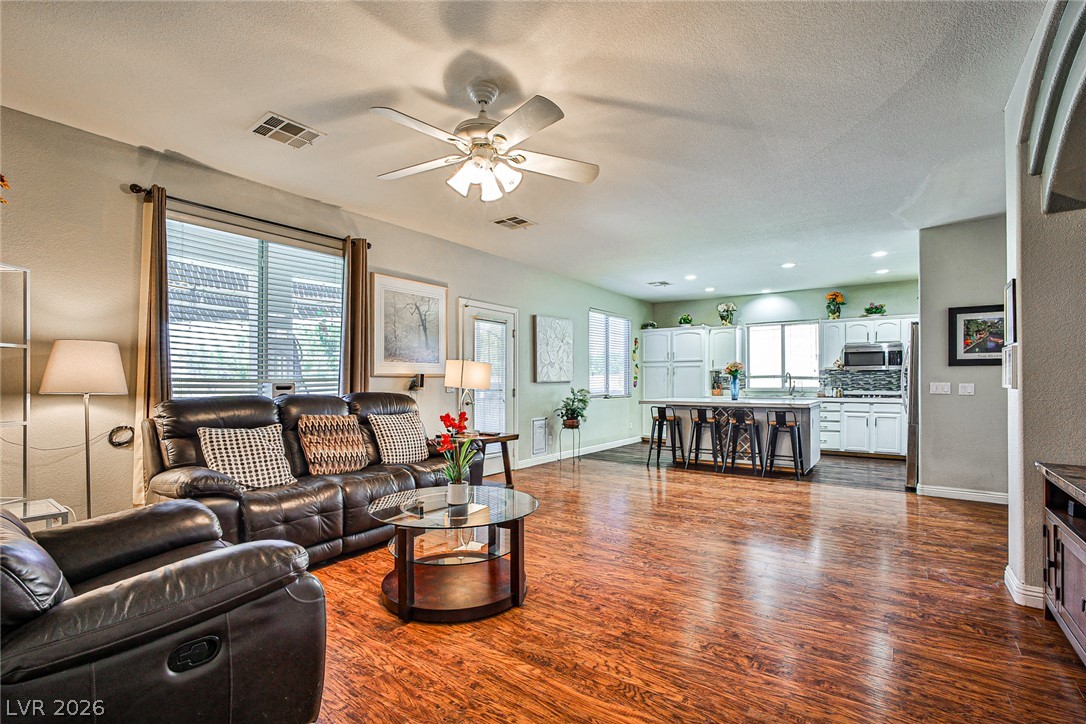
An open layout connects the central island kitchen directly to the spacious living area.
Polished stone counters overlook a spacious open layout with gleaming hardwood flooring.
Gleaming hardwood floors flow throughout this expansive open concept kitchen and living area.
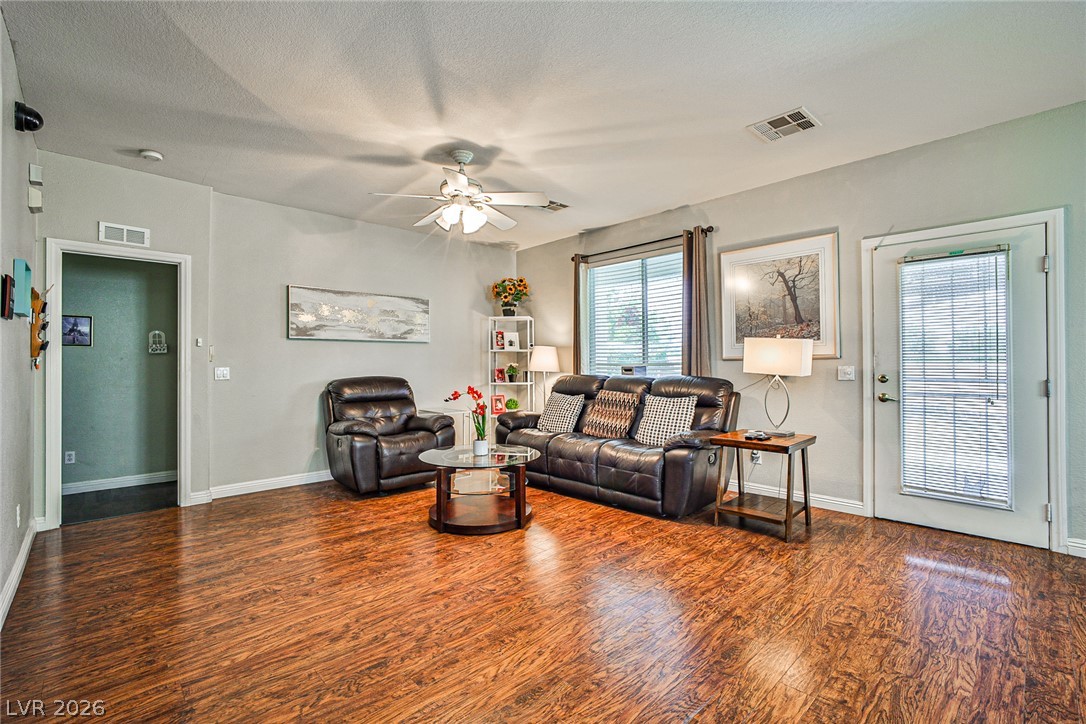
Gleaming hardwood floors and a spacious layout define this comfortable living area.
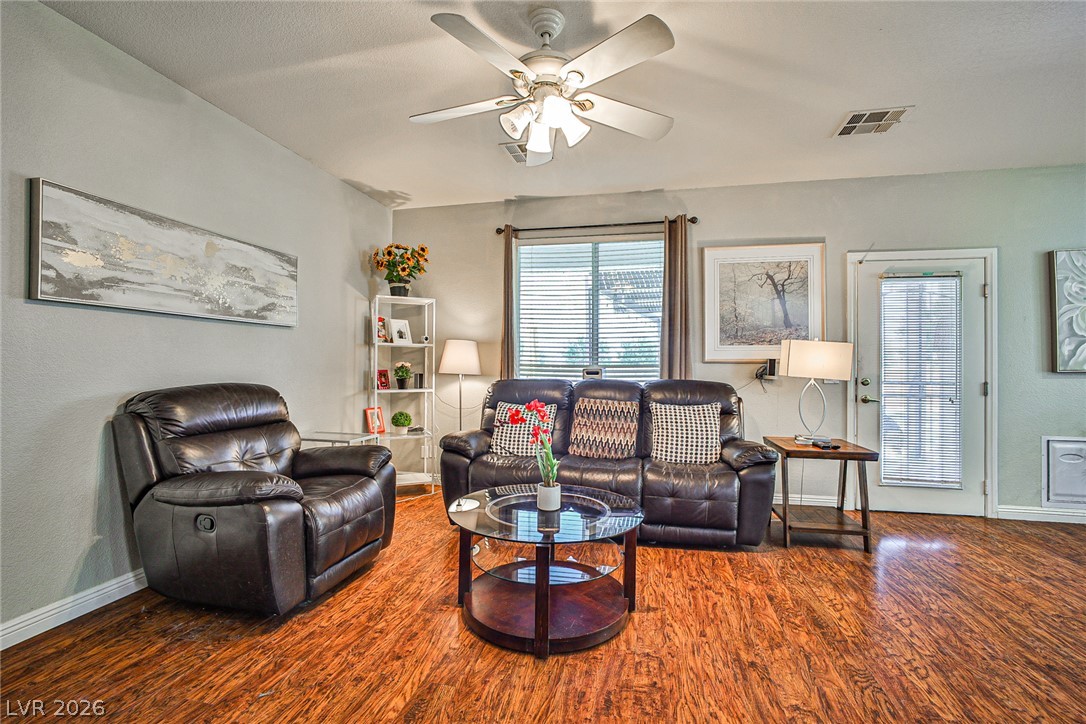
Rich wood flooring anchors this inviting living space illuminated by natural light.
Rich hardwood flooring complements the bright, open layout of this inviting living room.
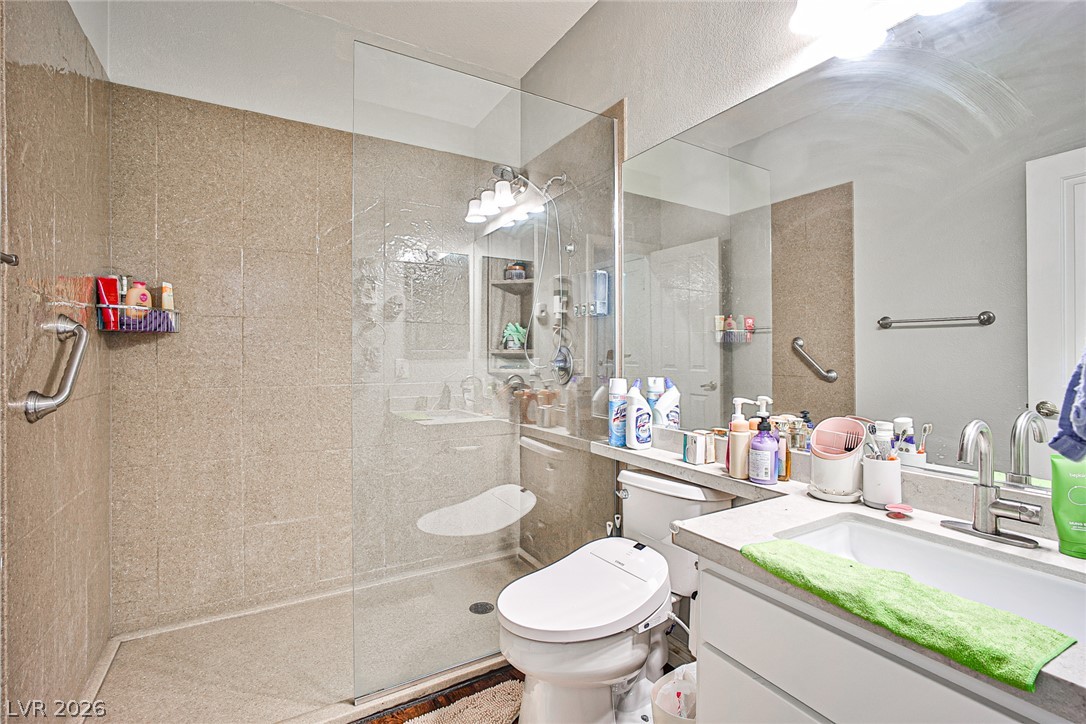
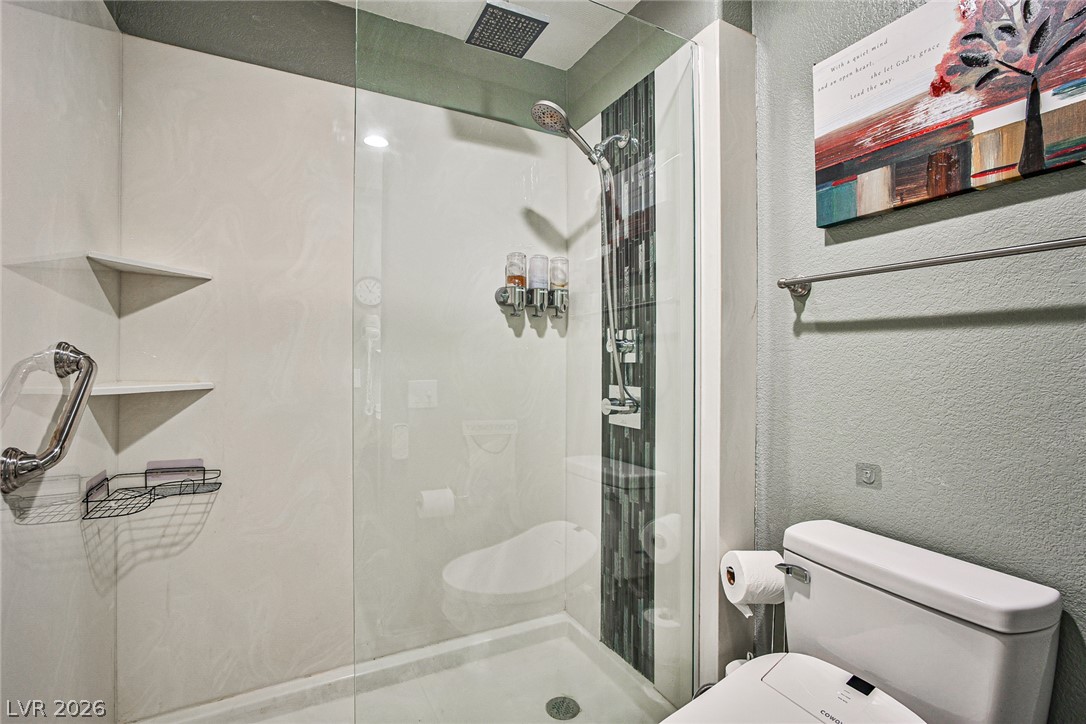
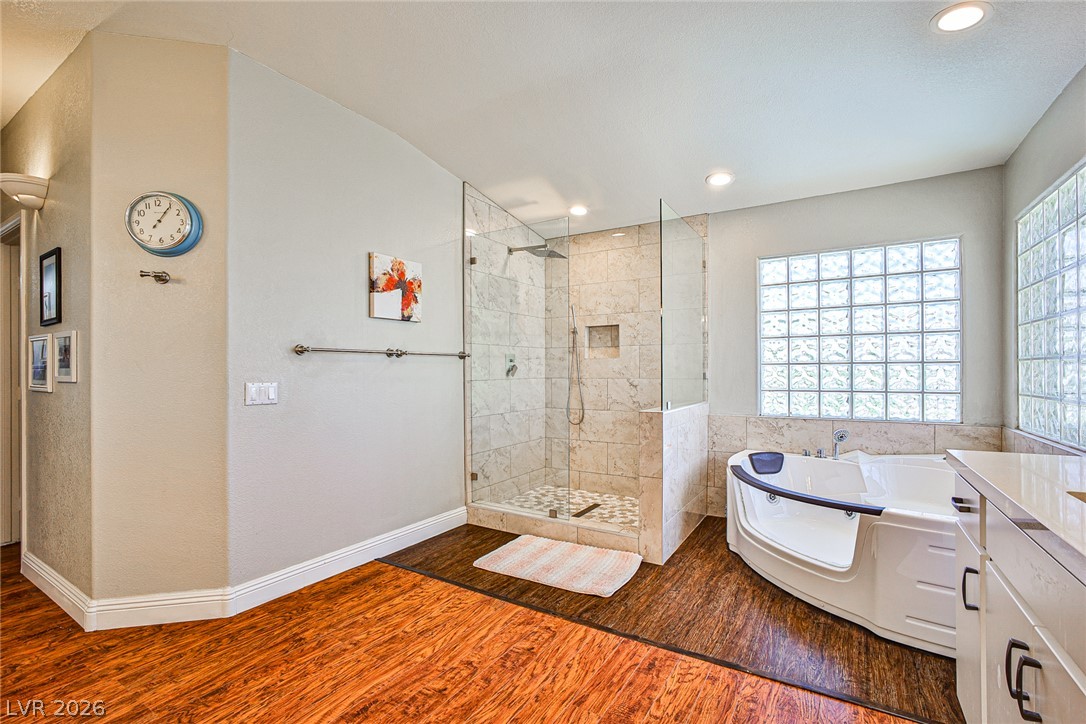
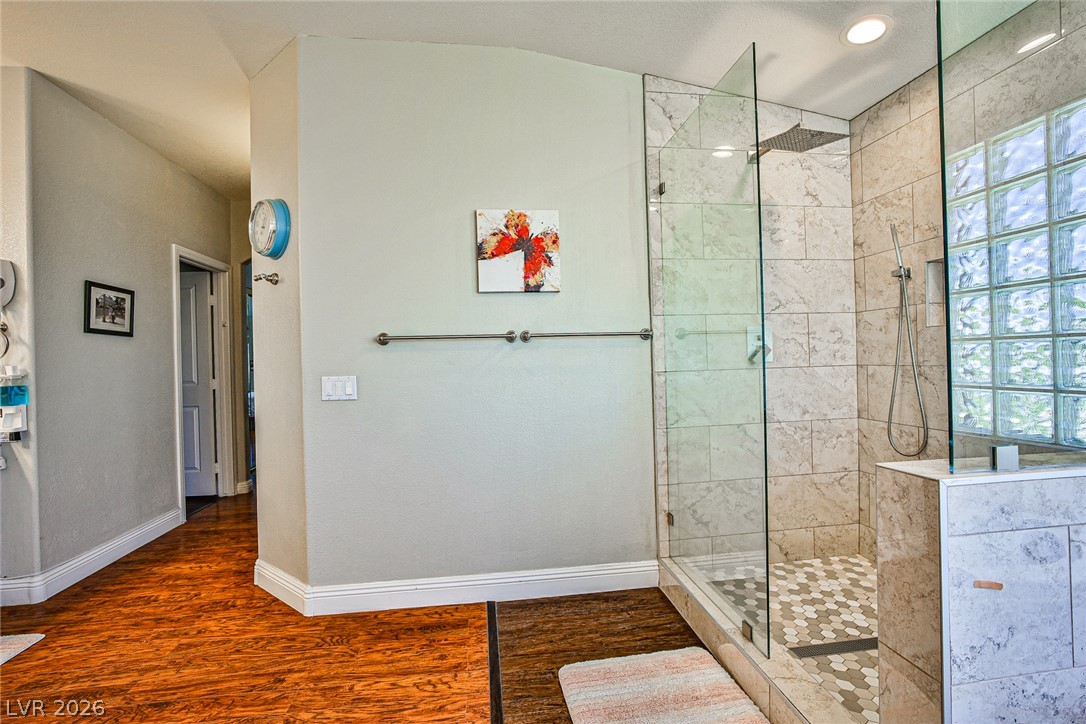
Floor-to-ceiling tiling and a glass partition define the walk-in shower in this bathroom.
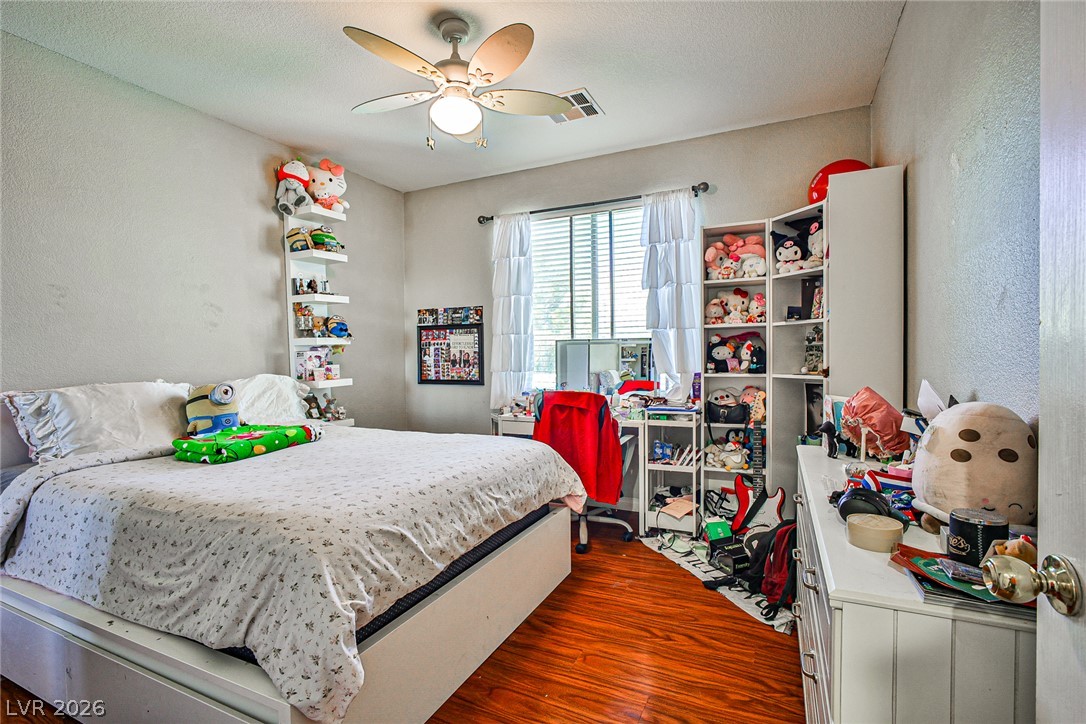
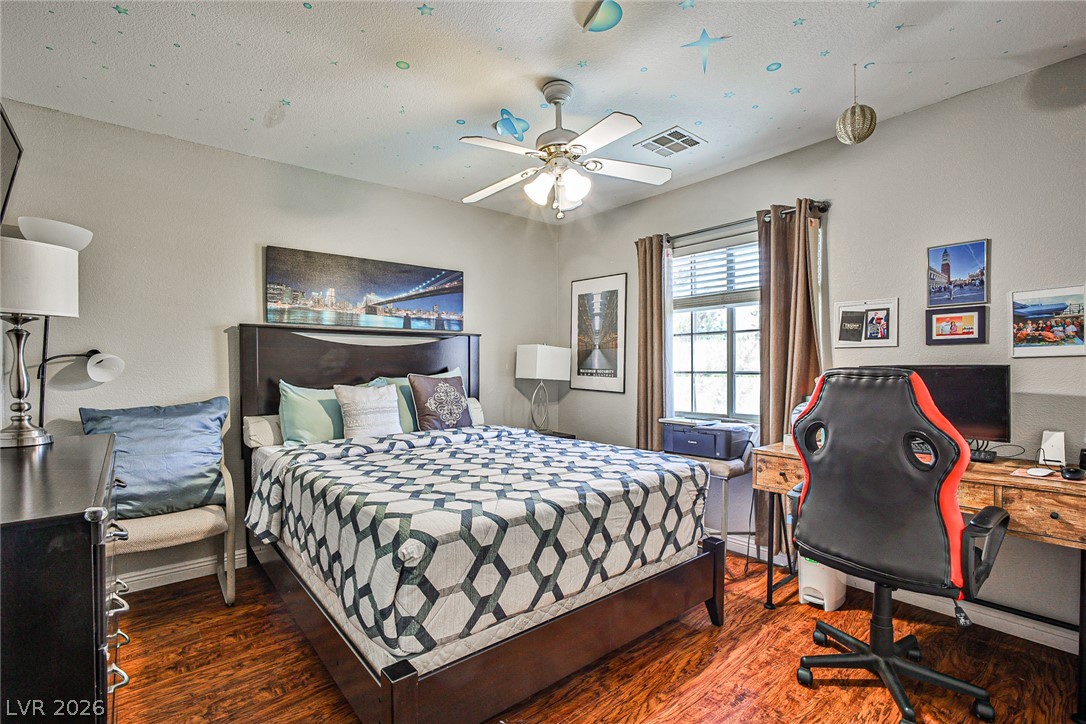
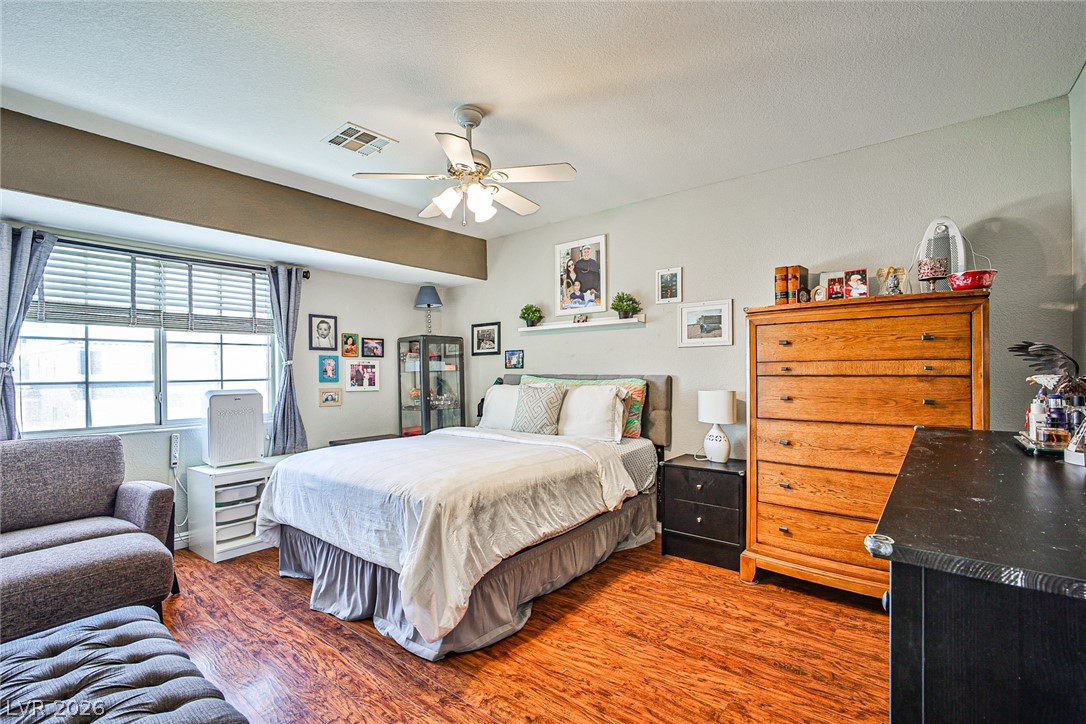
Warm wood flooring grounds this cozy bedroom illuminated by a large front-facing window.
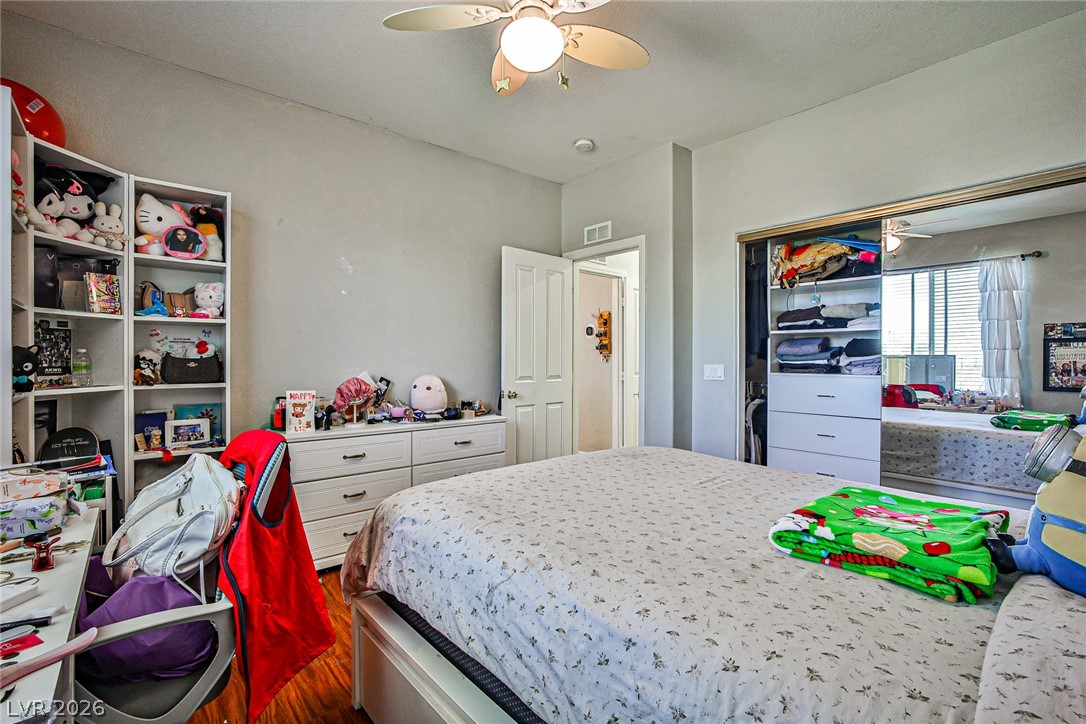
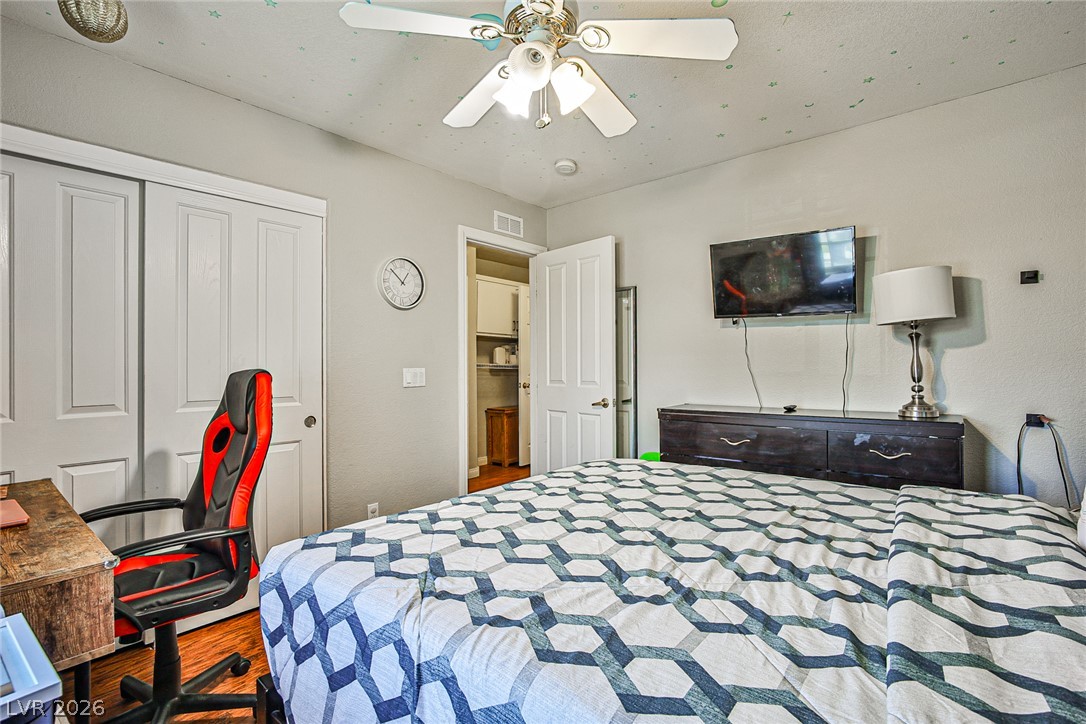
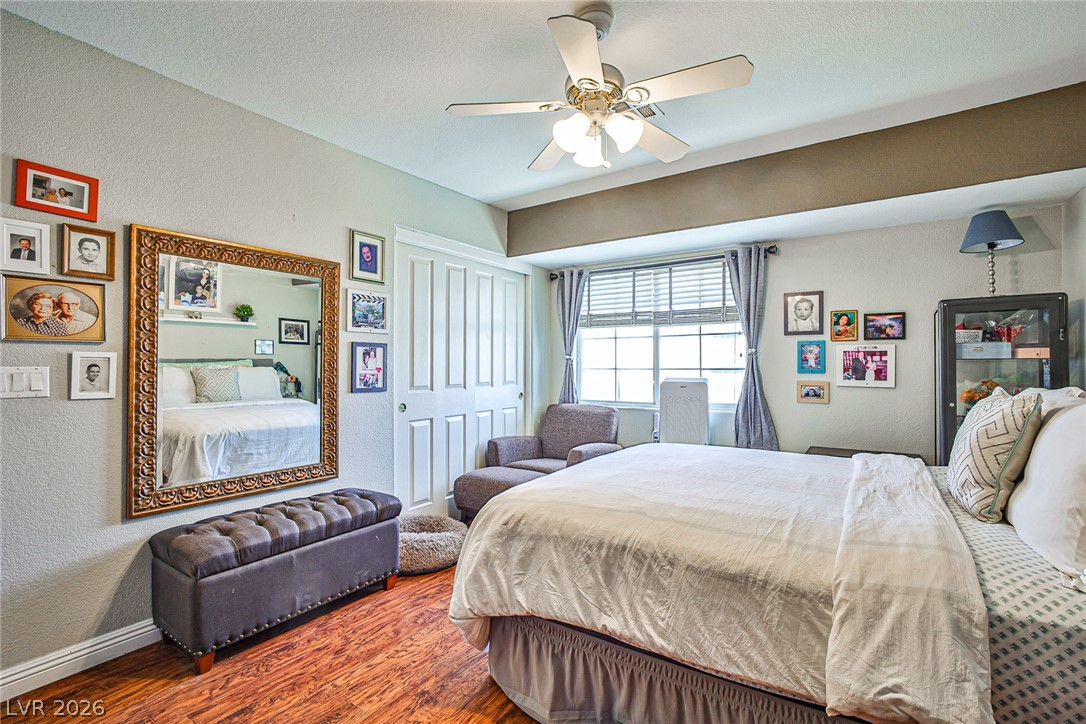
Warm wood flooring and sliding mirrored closet doors accent this comfortable secondary bedroom.
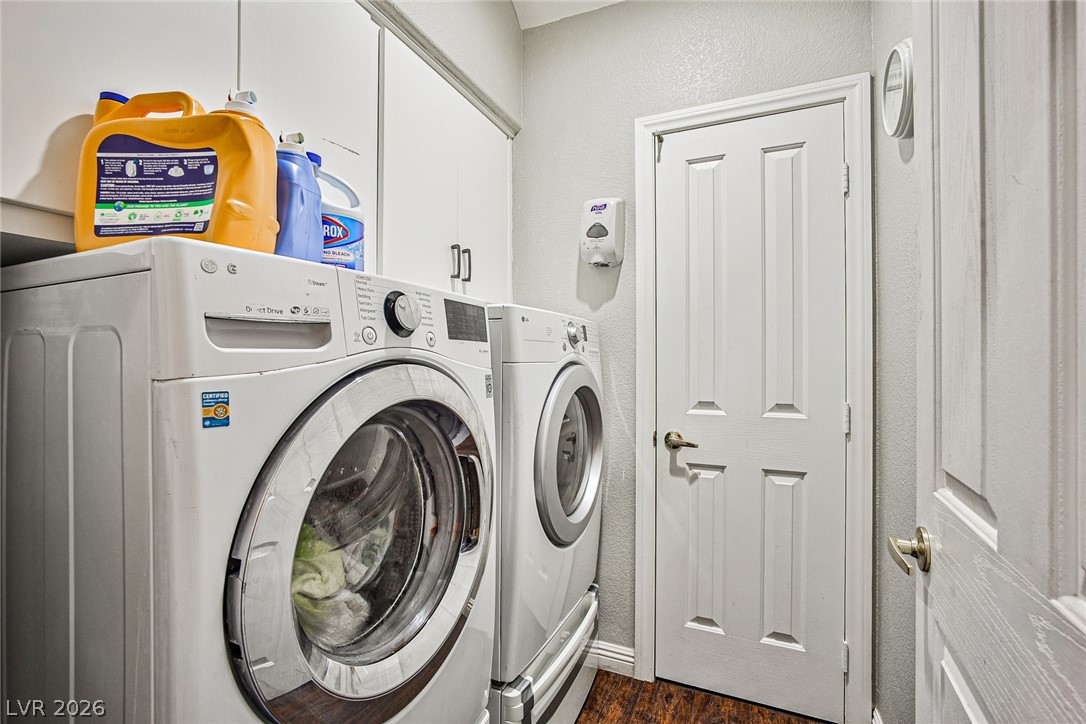
Ample built-in cabinetry provides convenient storage options above the utility appliances.
Soaring ceilings and rich wood floors create a grand entrance in this open living space.
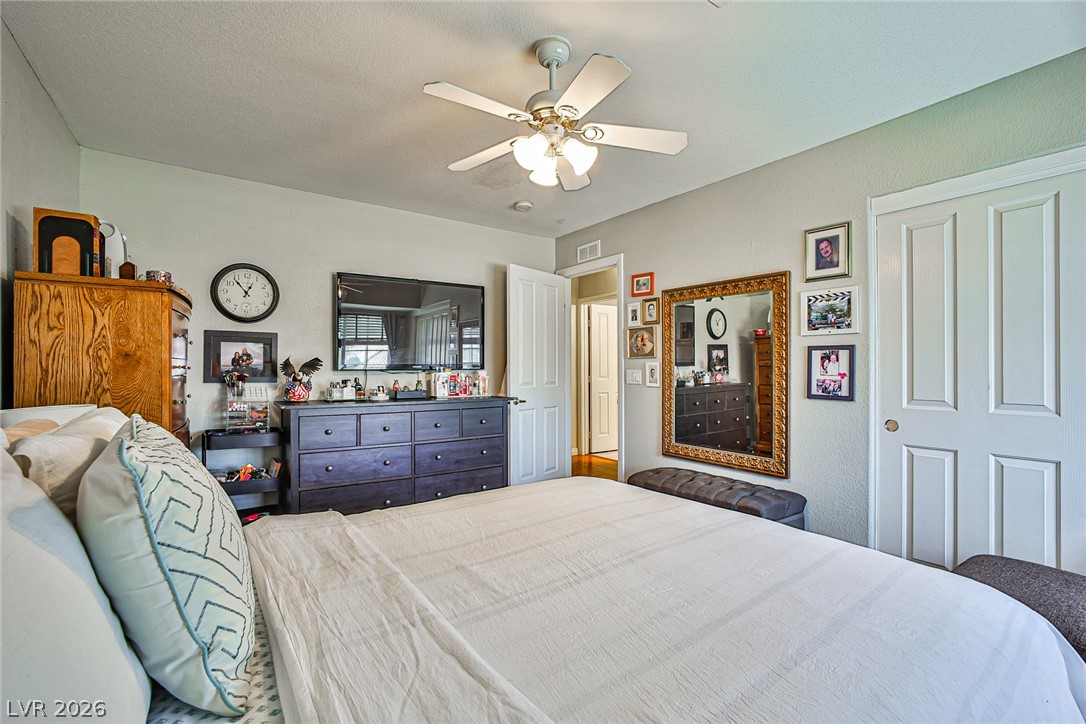
Gleaming hardwood floors run throughout this comfortable bedroom boasting a large multi-pane window.
Gleaming hardwood floors and a spacious sliding closet door anchor this comfortable bedroom space.
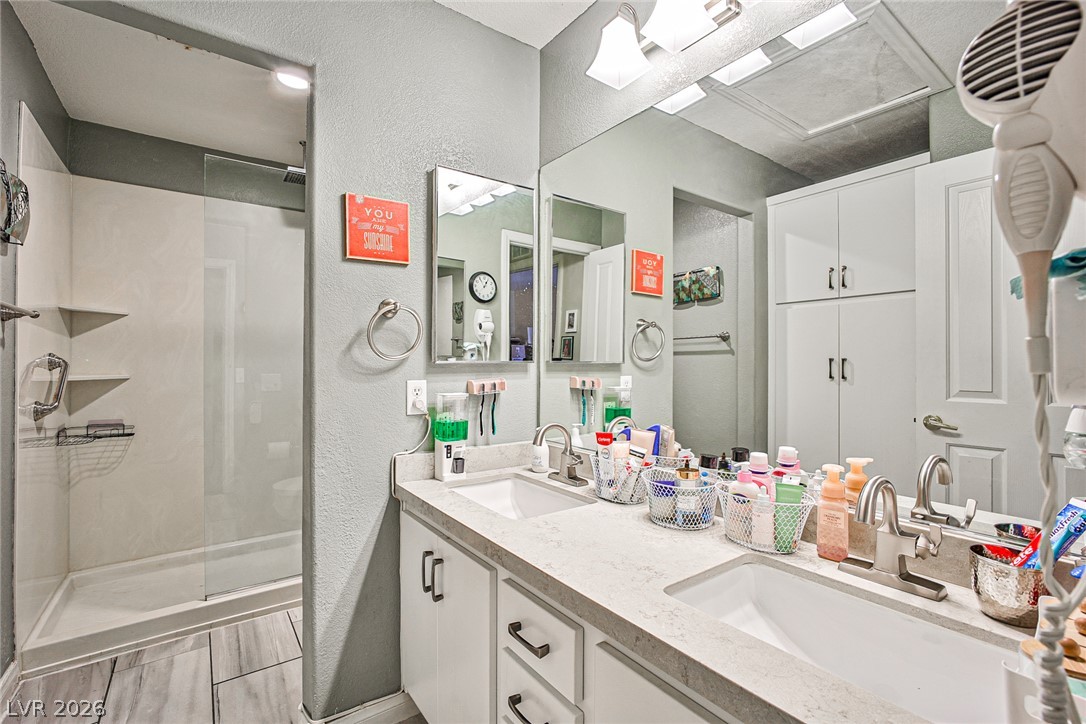
Double sinks with stone counters stand adjacent to a walk-in shower with glass doors.
Clean lines and a modern walk-in shower define this functional bathroom space.
Rich wood flooring runs throughout this comfortable bedroom illuminated by natural light.
Rich hardwood flooring complements the soft natural light in this inviting bedroom space.
Carpeted floors and classic paneled closet doors define this comfortable bedroom space.
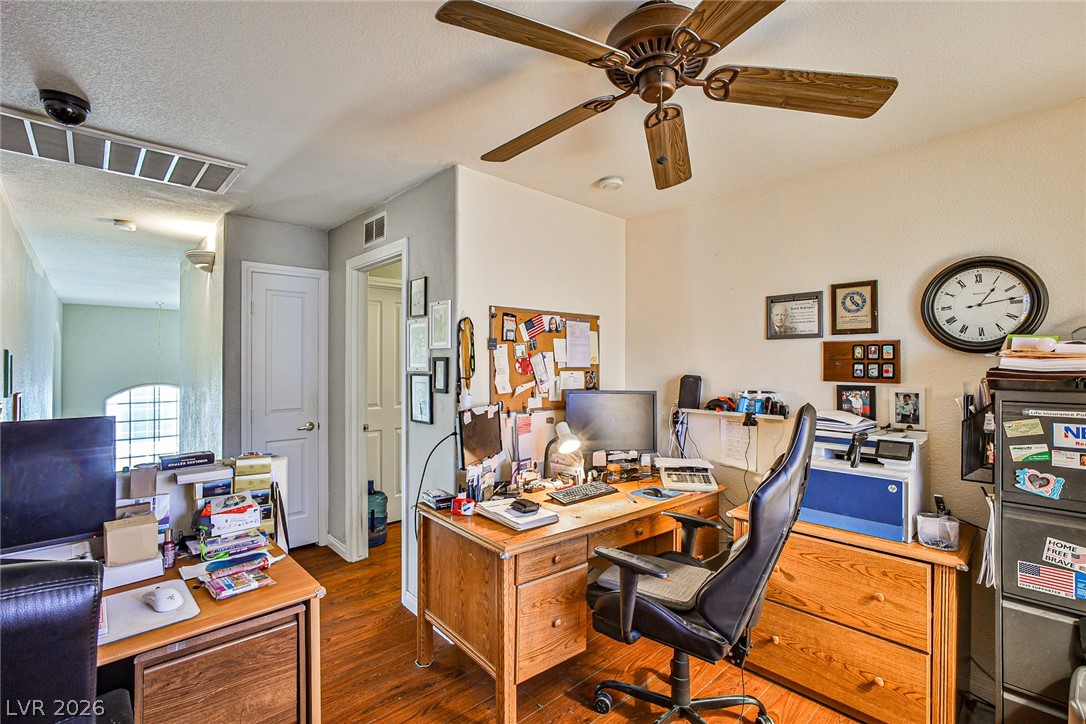
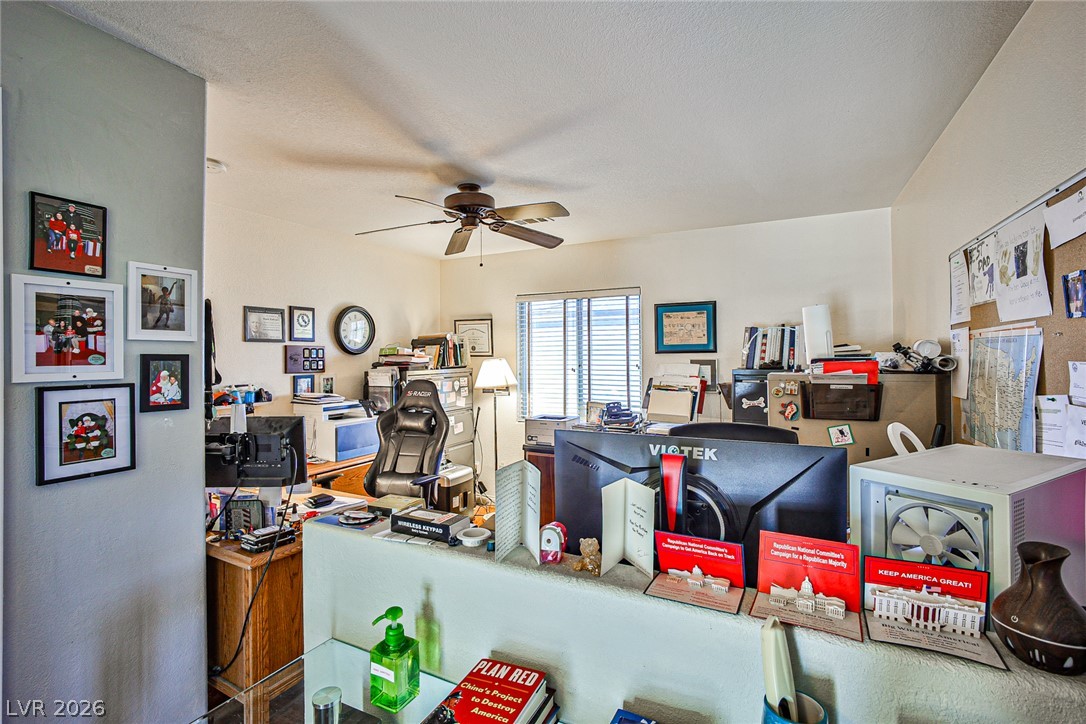
Gleaming wood floors anchor this functional workspace featuring high ceilings and hallway access.
A spacious home workspace includes a bright window and built-in architectural shelving options.
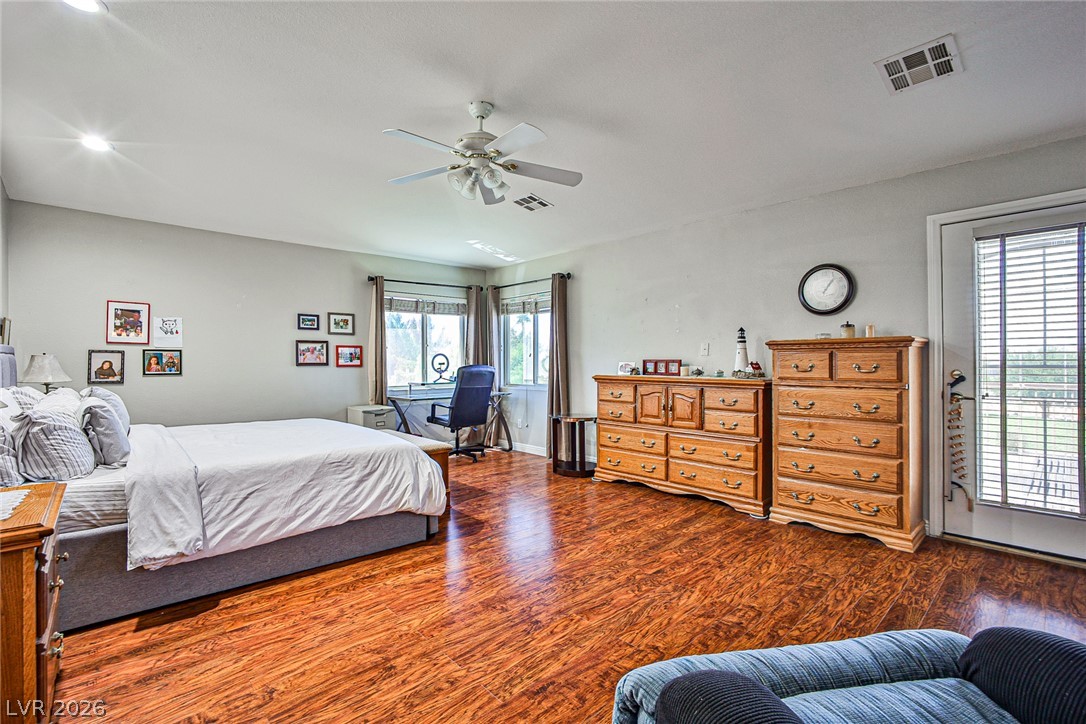
Warm wood flooring and recessed lighting define this comfortable, airy sleeping space.
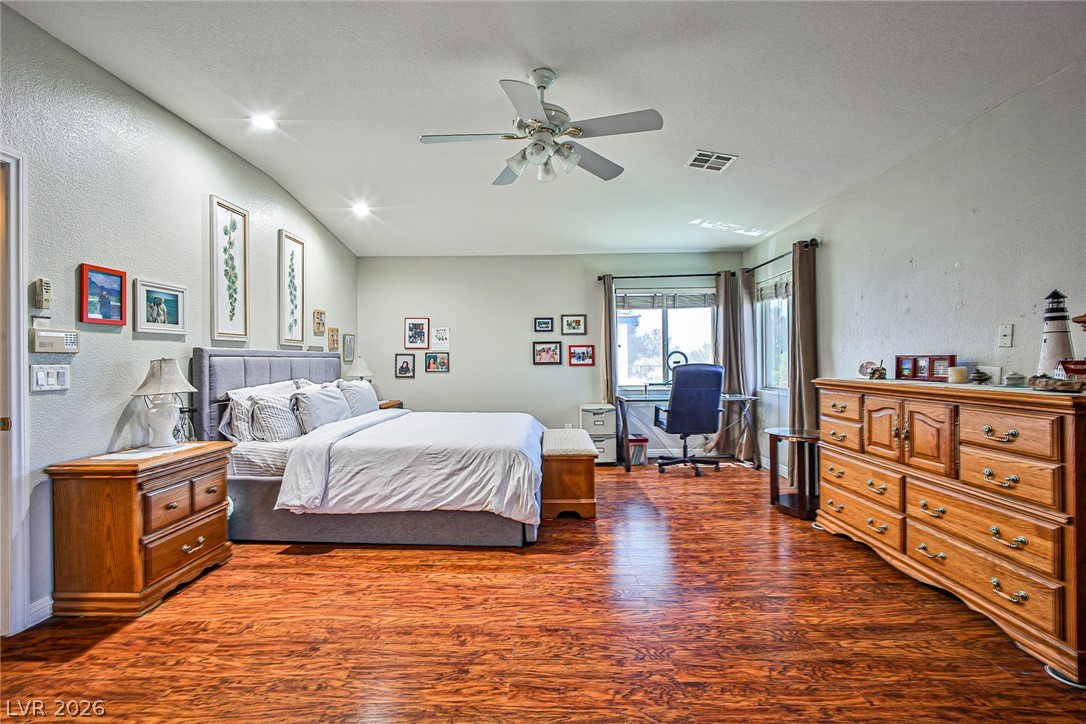
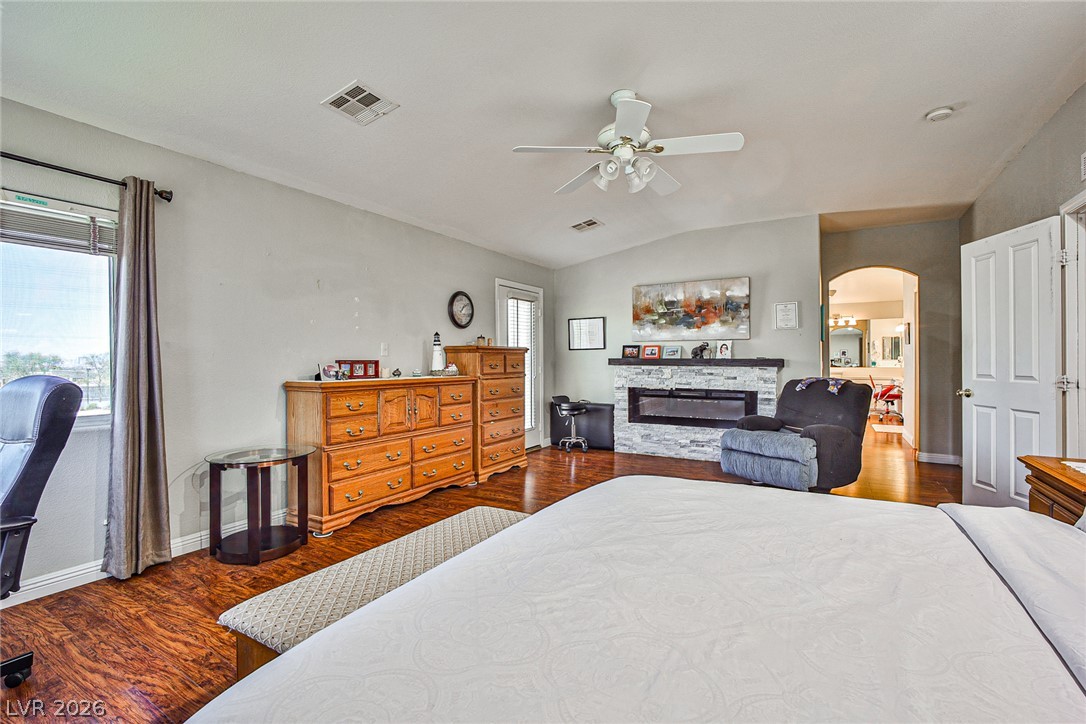
Gleaming hardwood floors and a vaulted ceiling elevate this comfortable primary suite.
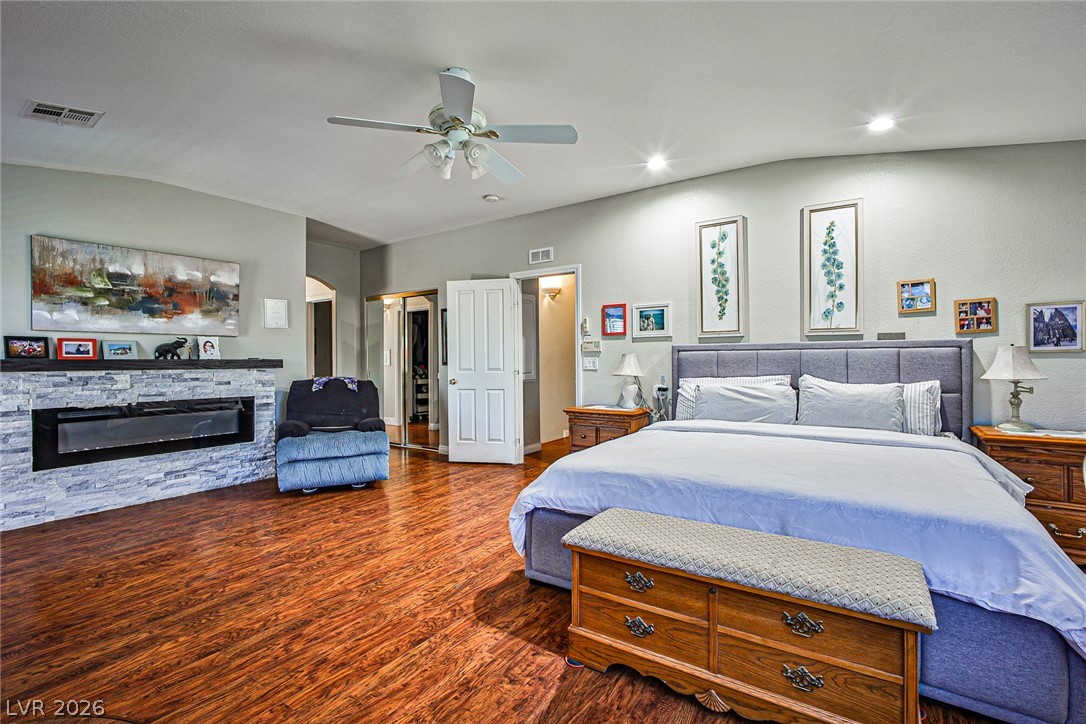
Rich hardwood flooring complements a modern stone fireplace in this comfortable main suite.
Rich wood flooring anchors this bedroom featuring a stone-clad fireplace and an arched doorway.
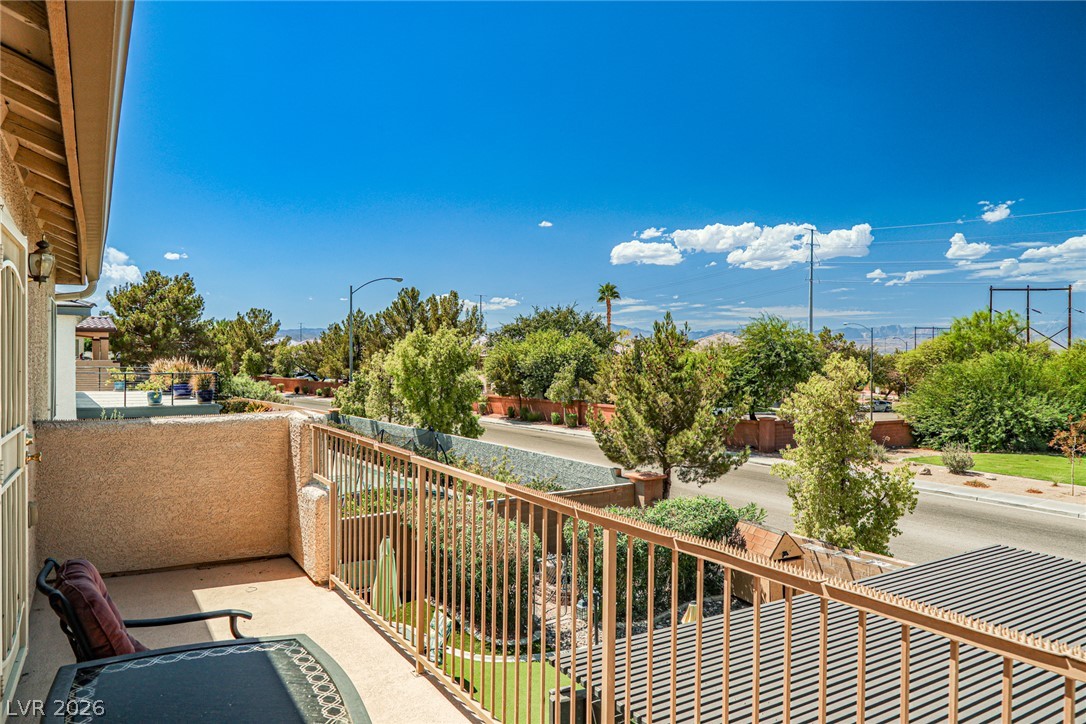
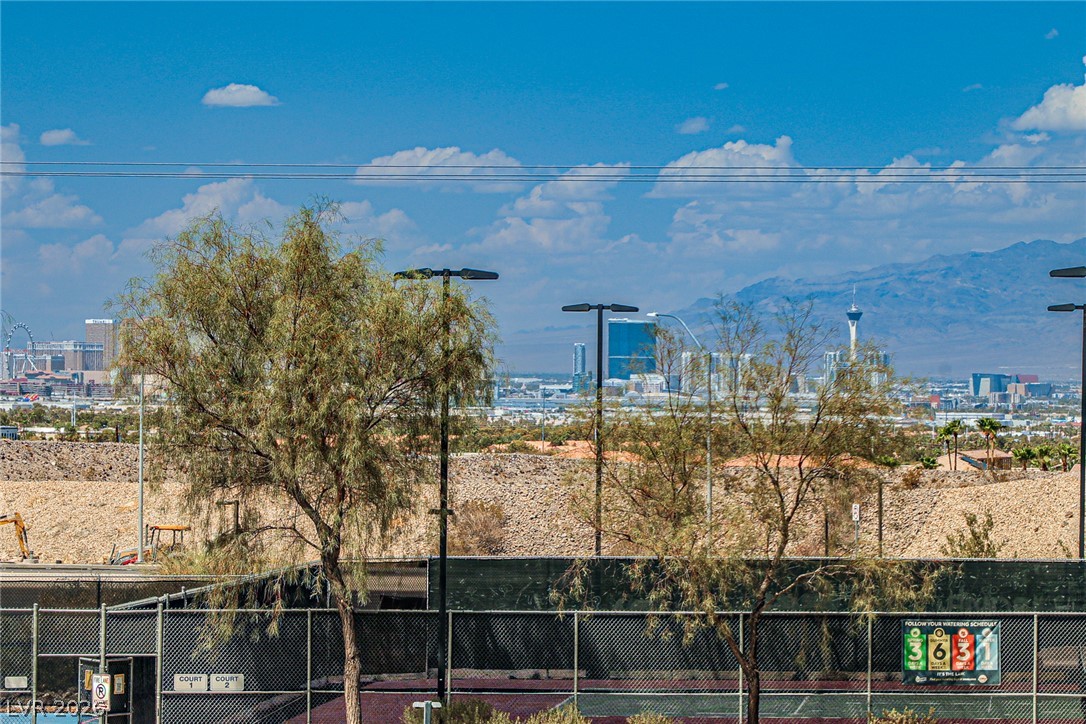
An elevated private balcony overlooks lush trees and the whole strip view
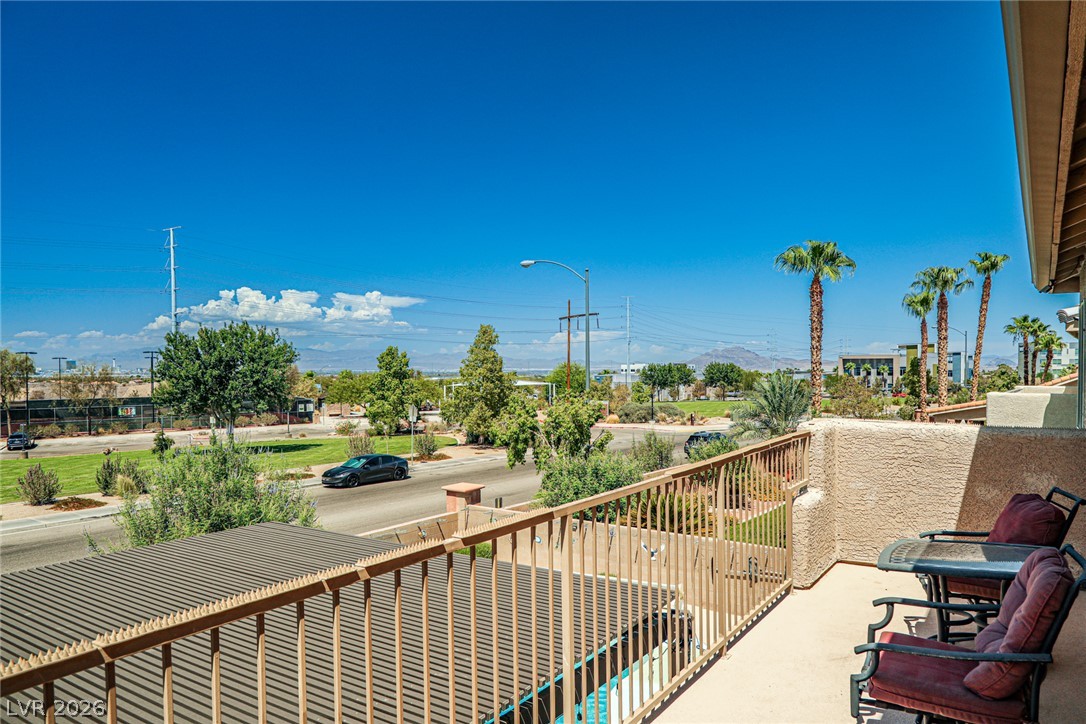
Take in sweeping neighborhood vistas from the private outdoor balcony.
The house is overlooking the whole strip and a park across the private driveway
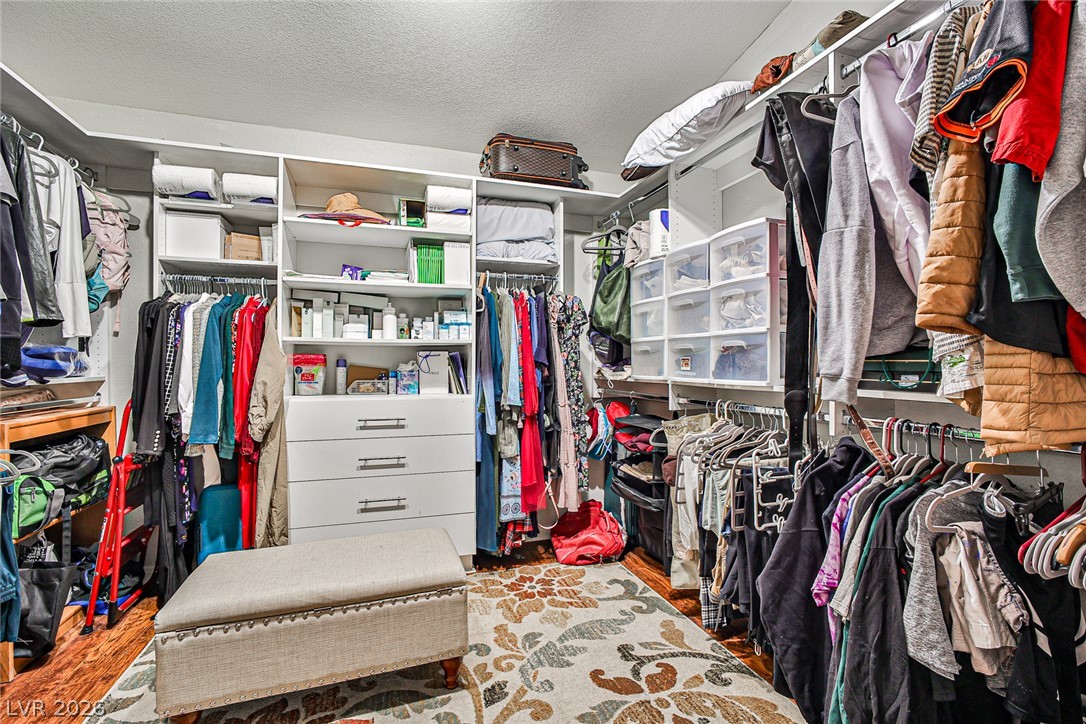
A spacious closet features extensive custom-built storage systems and warm wood flooring.
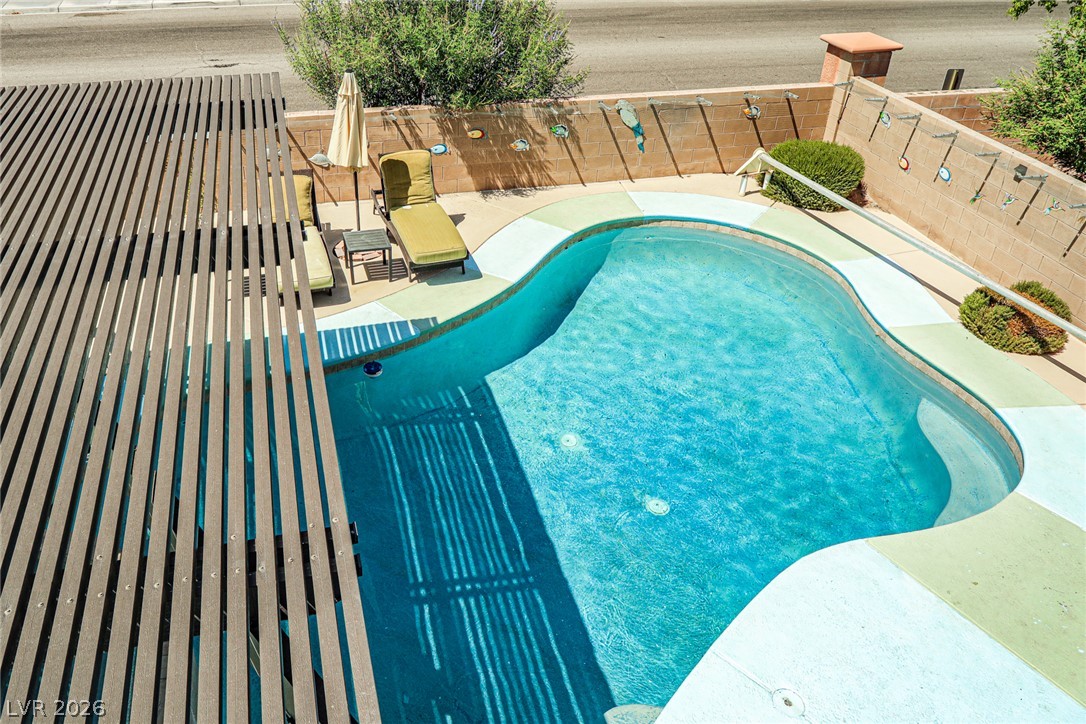
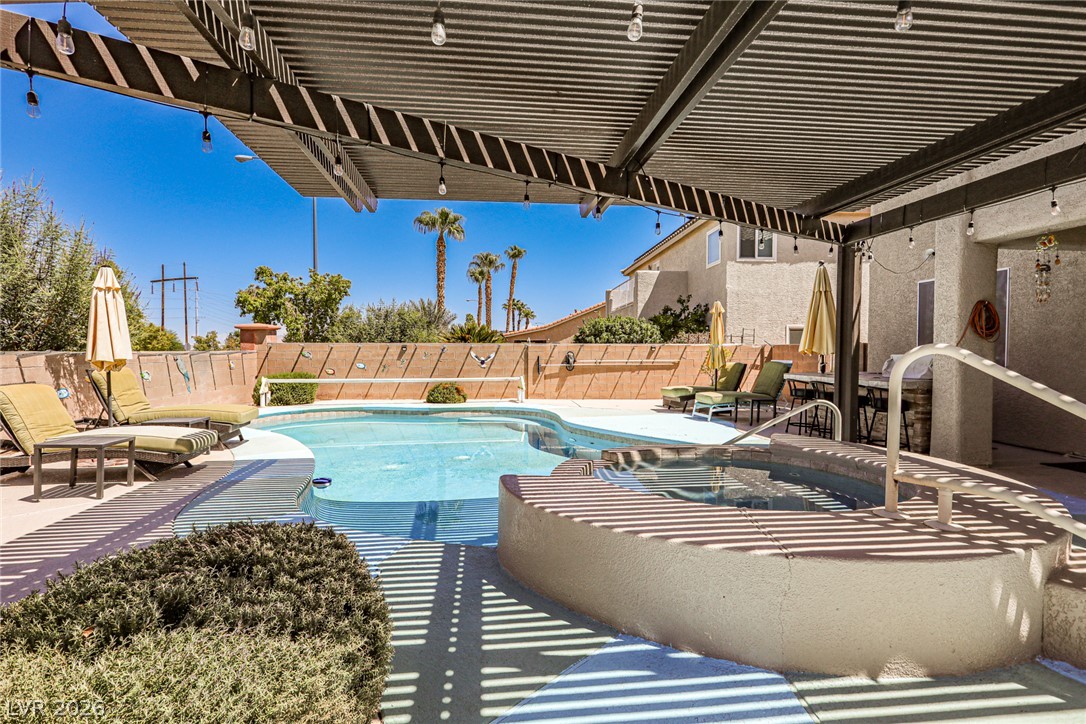
A private in-ground pool rests alongside a shaded pergola structure within a walled backyard.
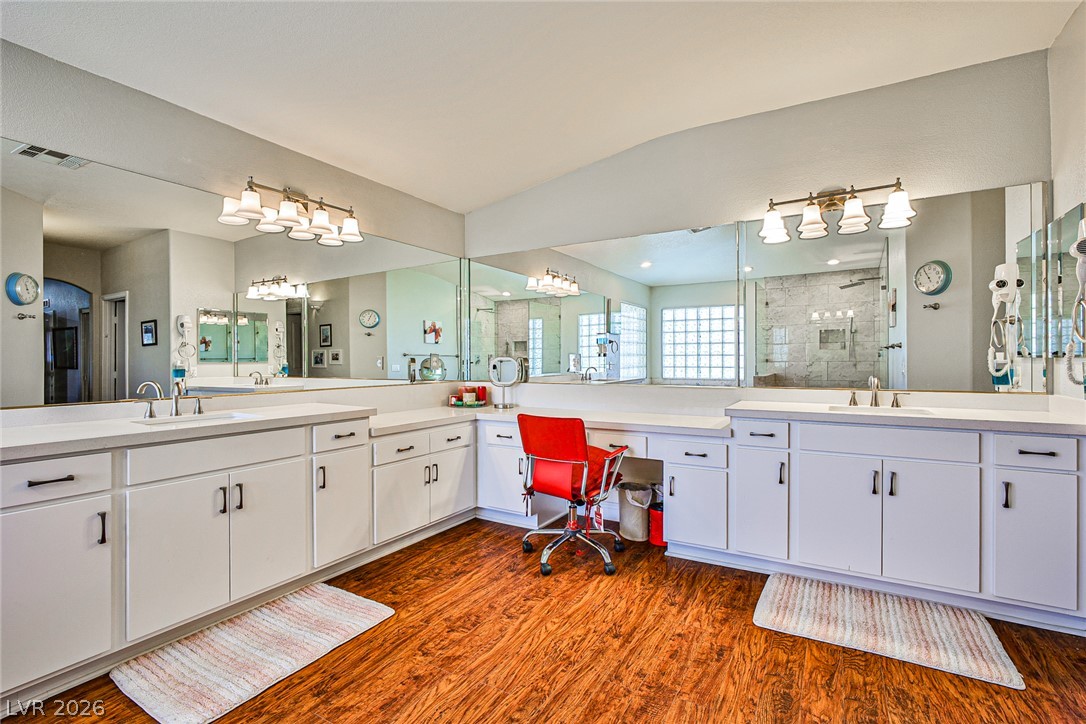
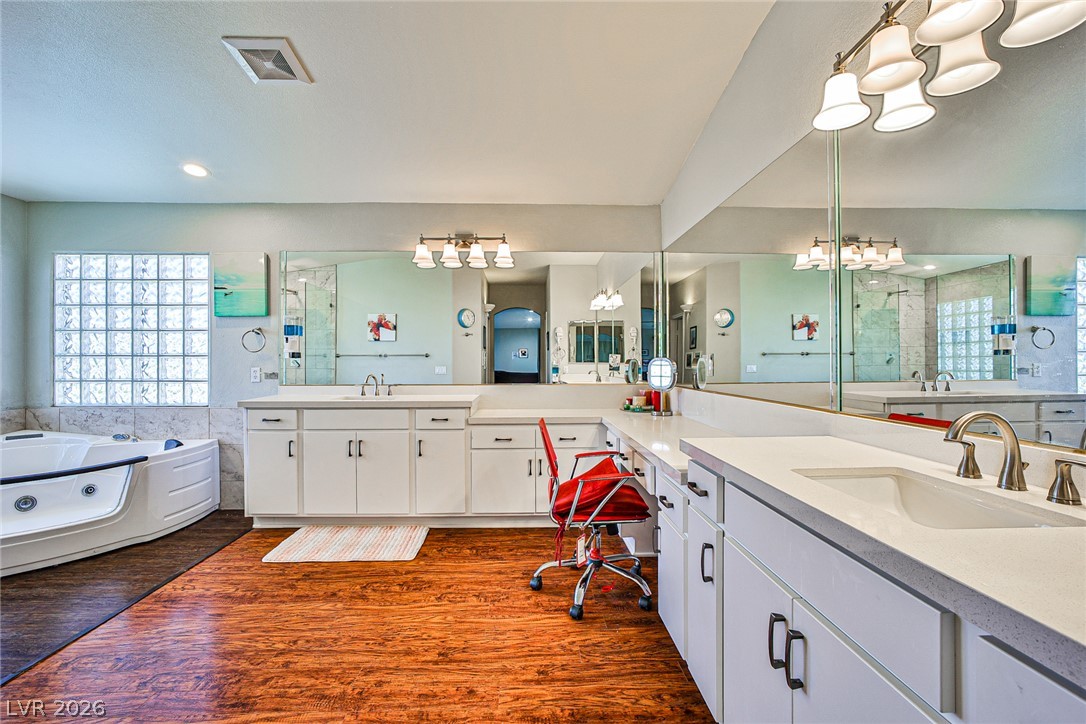
A spacious vanity area anchors this primary bathroom featuring warm wood flooring and expansive mirrors.
Gleaming hardwood floors and a spacious built-in vanity highlight this expansive primary bath retreat.
Gleaming wood floors anchor this bathroom featuring a glass-enclosed shower and integrated tub.
Rich wood flooring meets sleek tile in this master bathroom featuring a frameless glass shower.
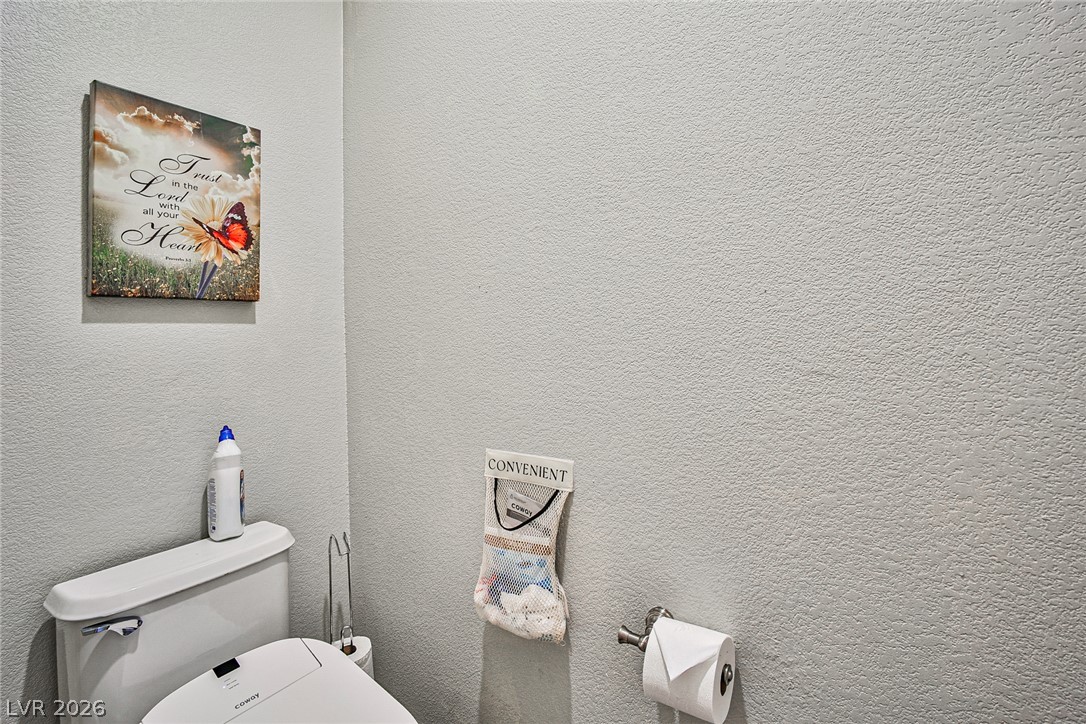
Textured walls create a clean and neutral backdrop in this functional powder room setup.
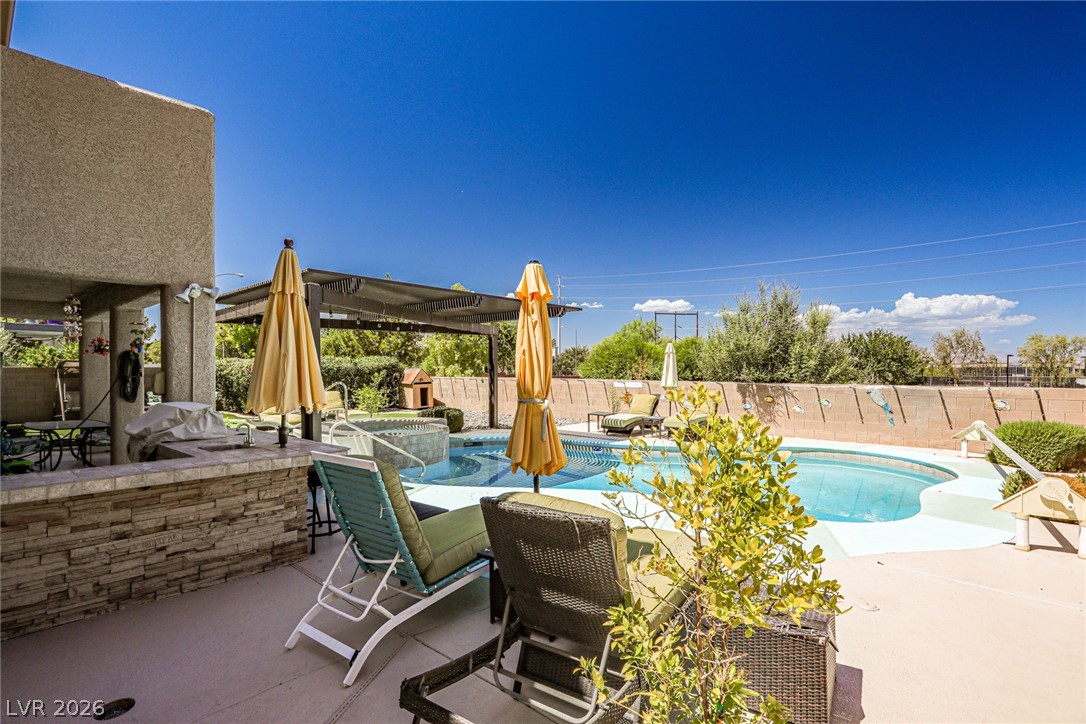
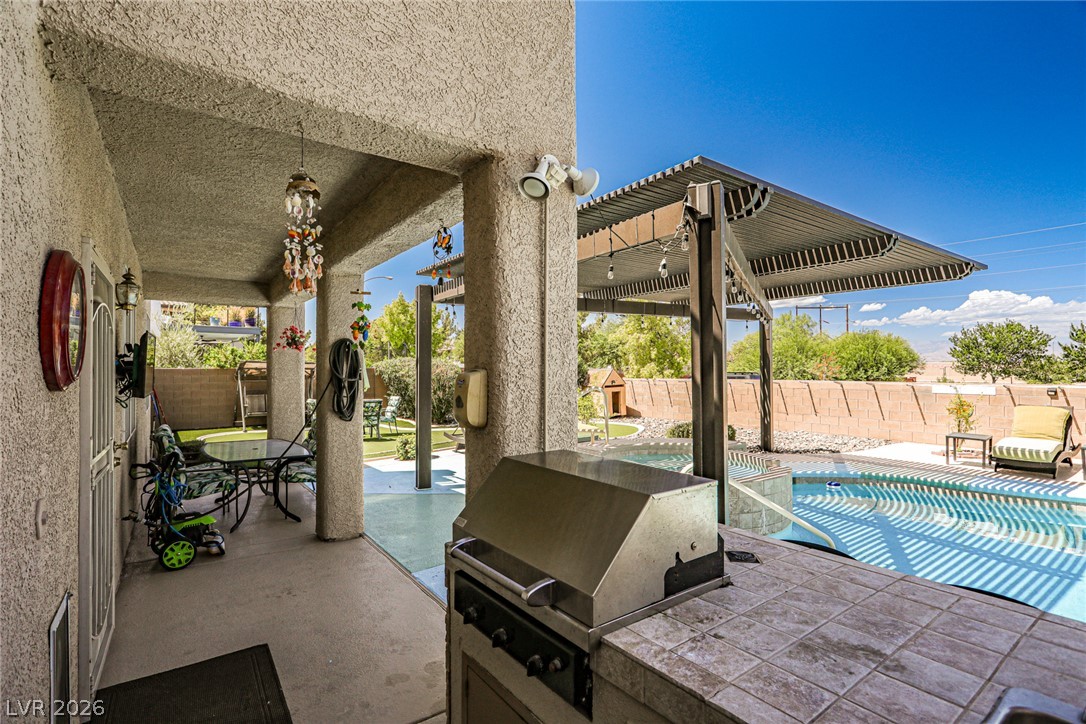
A spacious backyard oasis features a covered patio overlooking a pool and elevated spa.
An inviting backyard oasis features a shimmering pool, integrated spa, and shade-providing pergola.
Inviting desert skies frame a backyard oasis featuring a stone-clad outdoor bar and sparkling pool.
An outdoor kitchen area overlooks a private pool and a shaded patio structure.
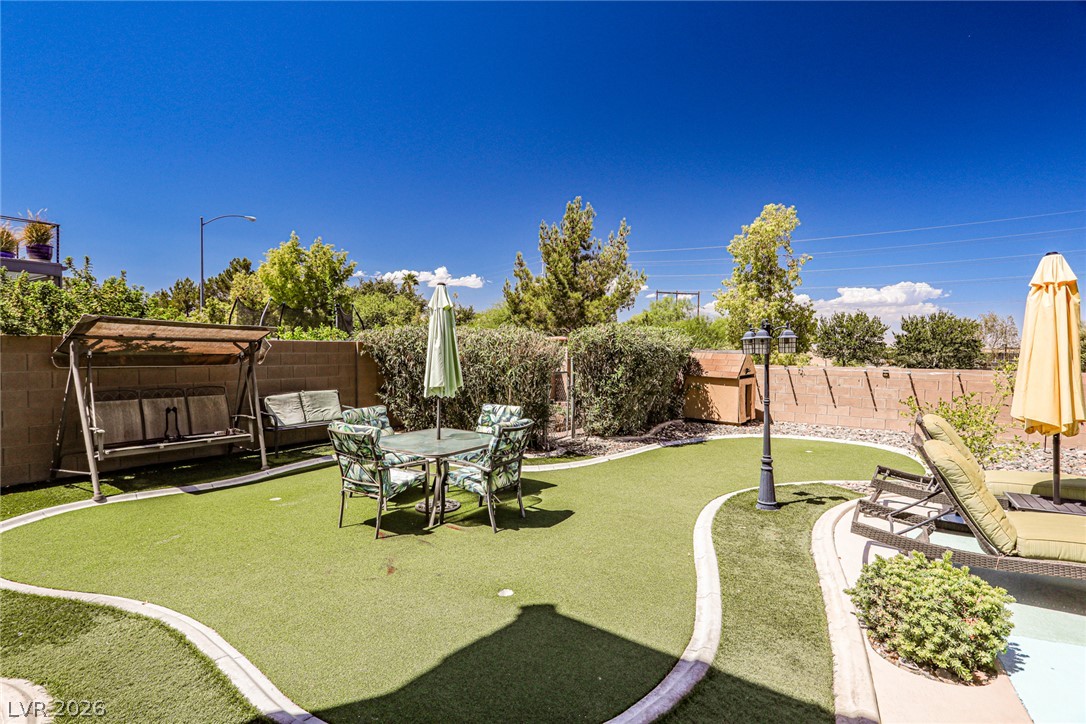
Manicured putting green turf and established landscaping highlight this inviting outdoor recreation space.
A private backyard oasis features a shaded patio area alongside an inviting swimming pool.
An inviting stone sign marks the entrance to nearby outdoor recreation pathways.
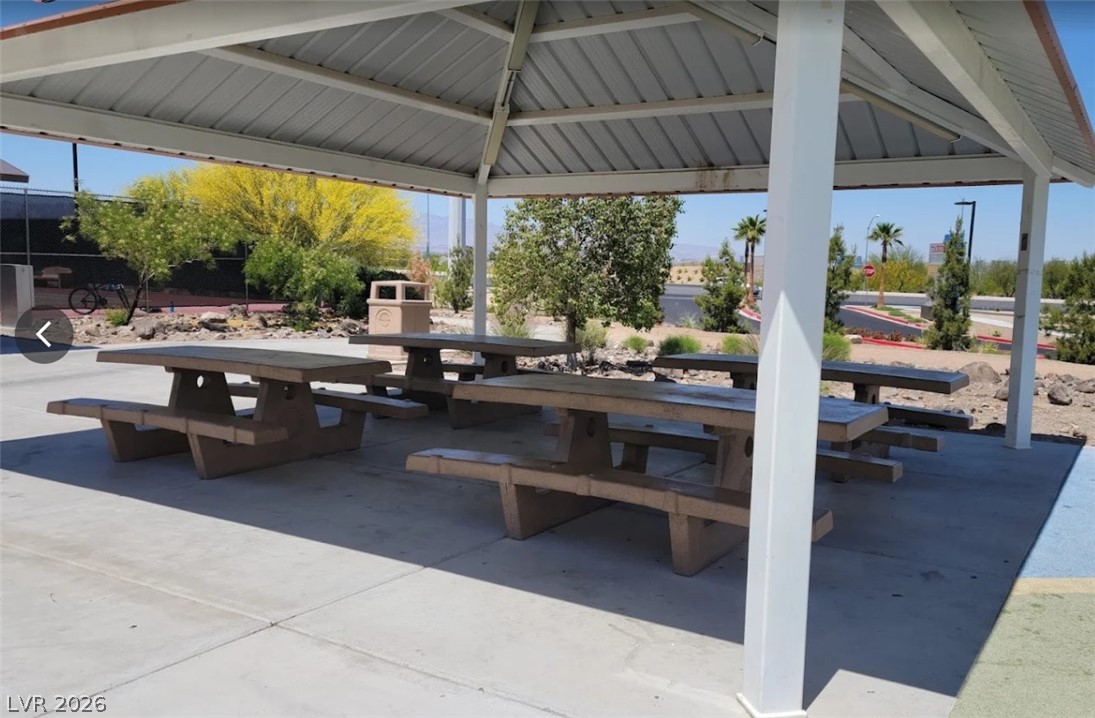
A spacious covered pavilion provides shade over concrete flooring in a neighborhood recreation area.
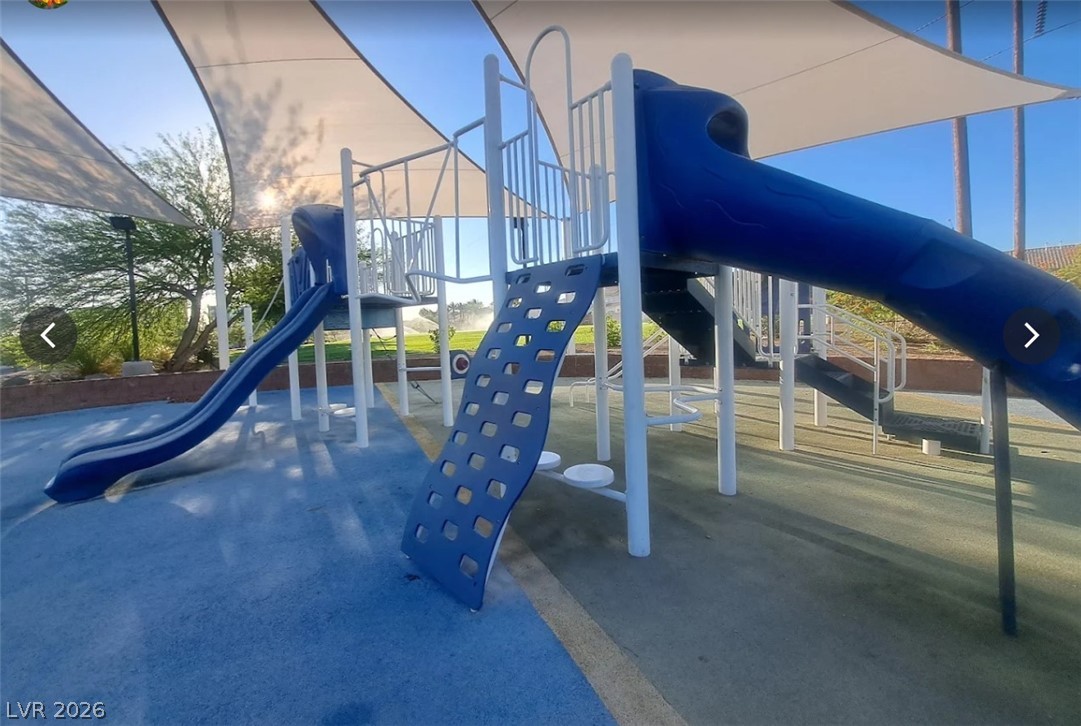
An inviting neighborhood playground features modern play structures shaded by protective overhead sails.
An expansive community playground features multi-slide play structures under a protective shade sail canopy.
St Rose hospital within walking distance