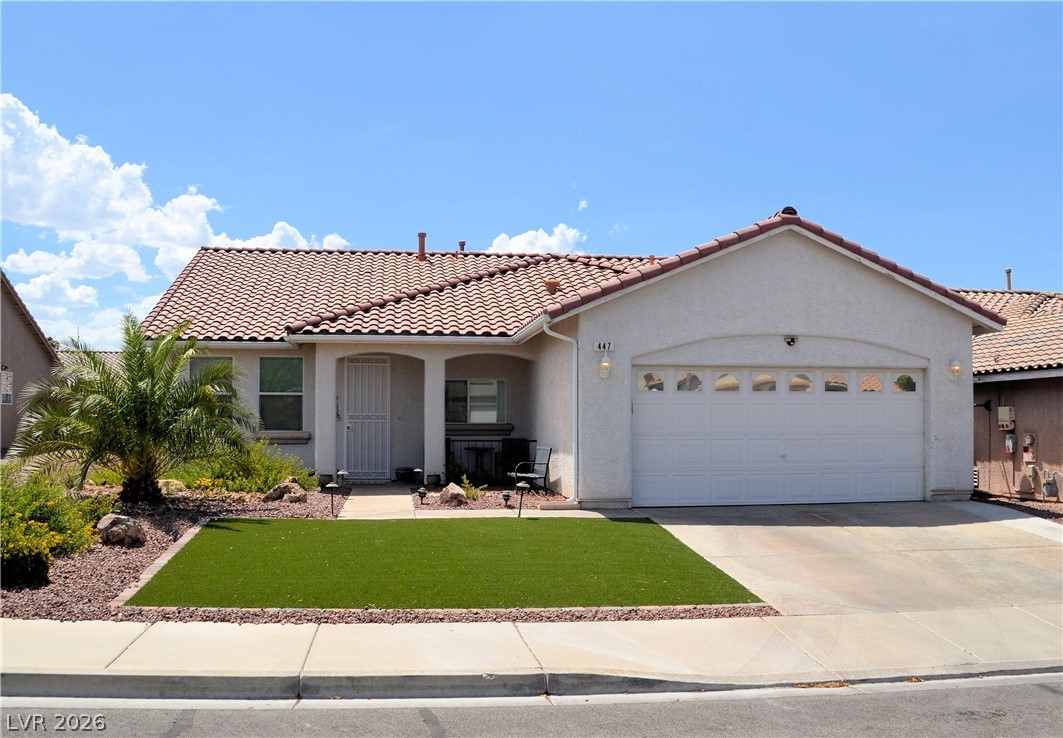
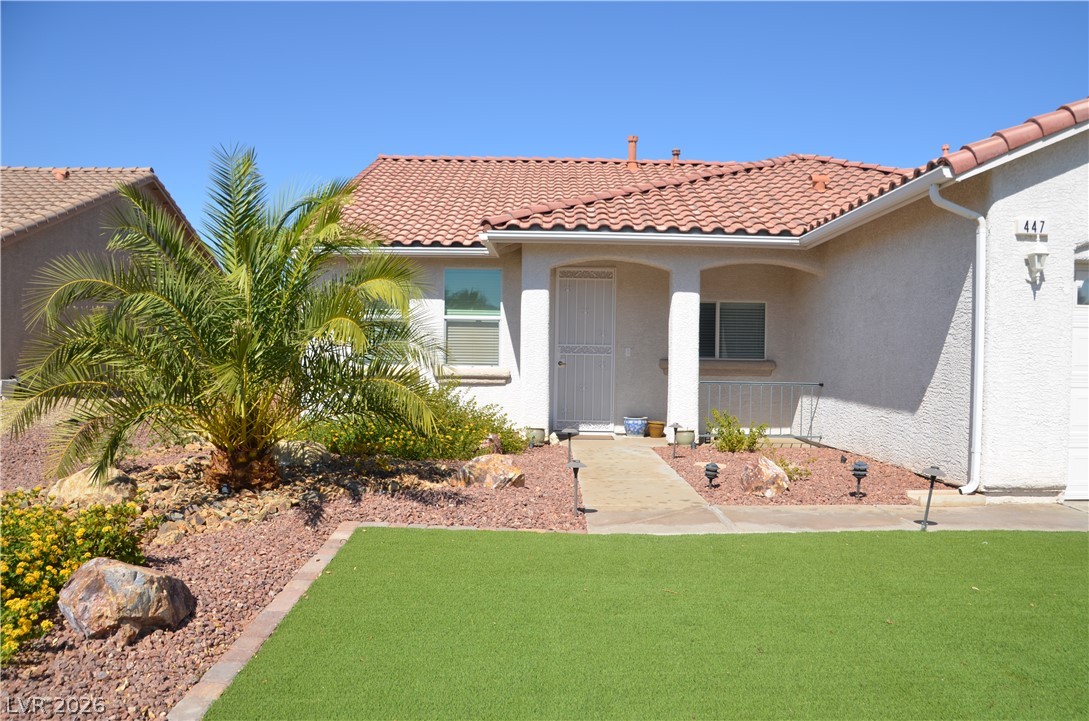
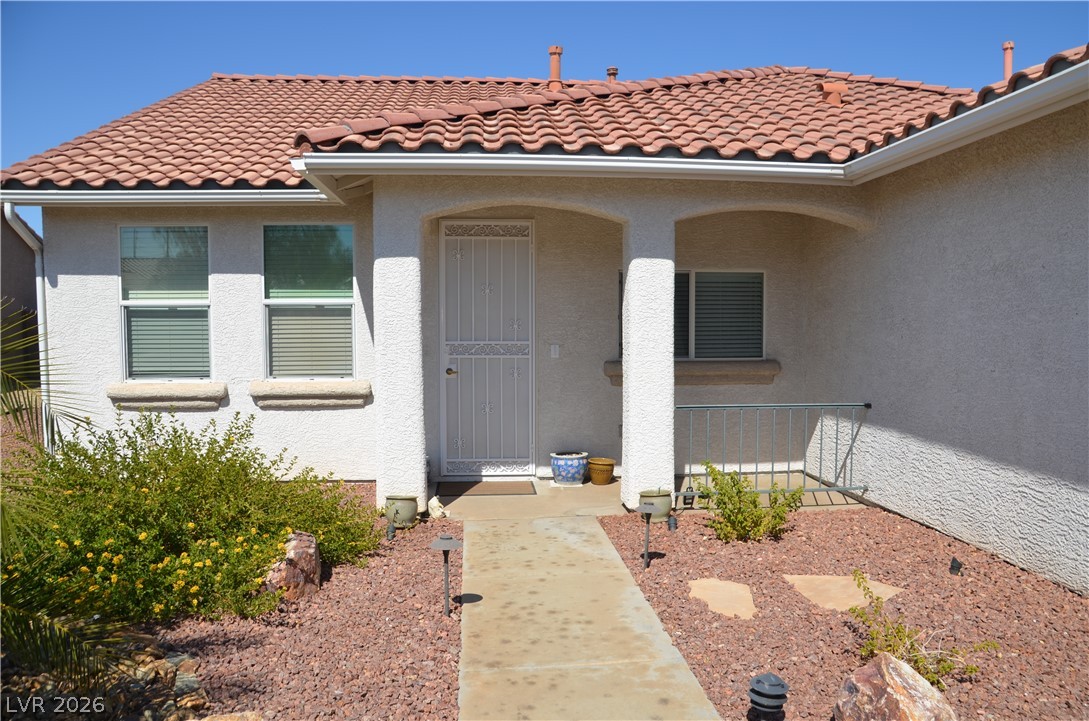
A well-maintained facade features a clean driveway, an inviting walkway, with vibrant green faux grass.
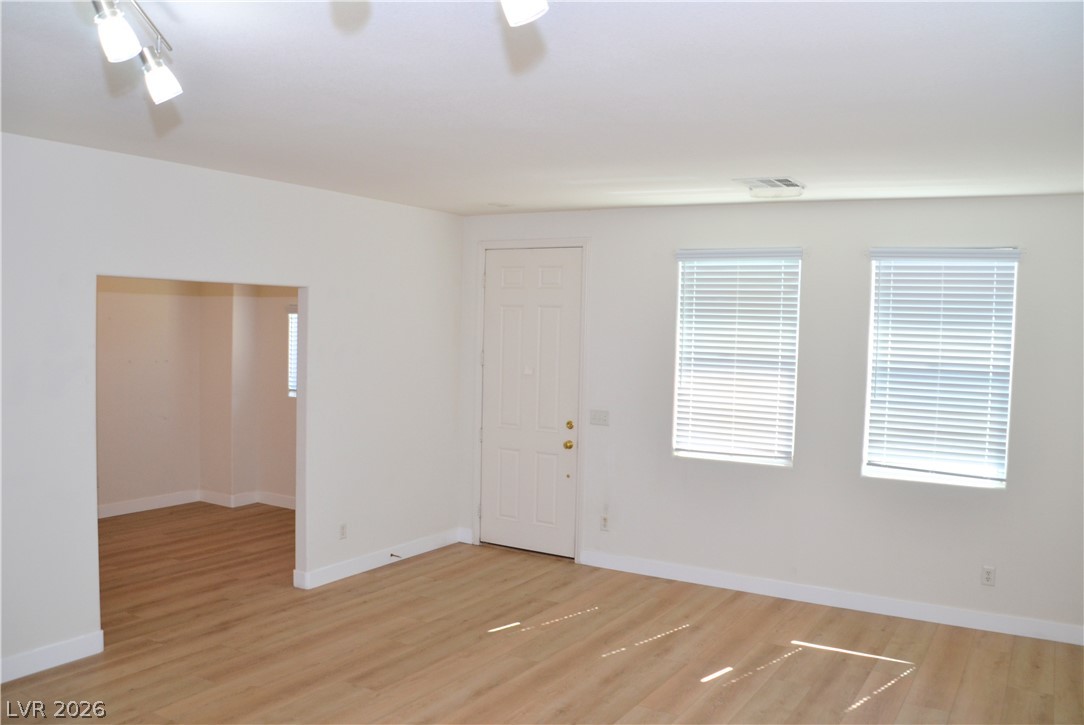
A welcoming entry, this spacious room features attractive hardwood flooring and multiple windows for natural light.
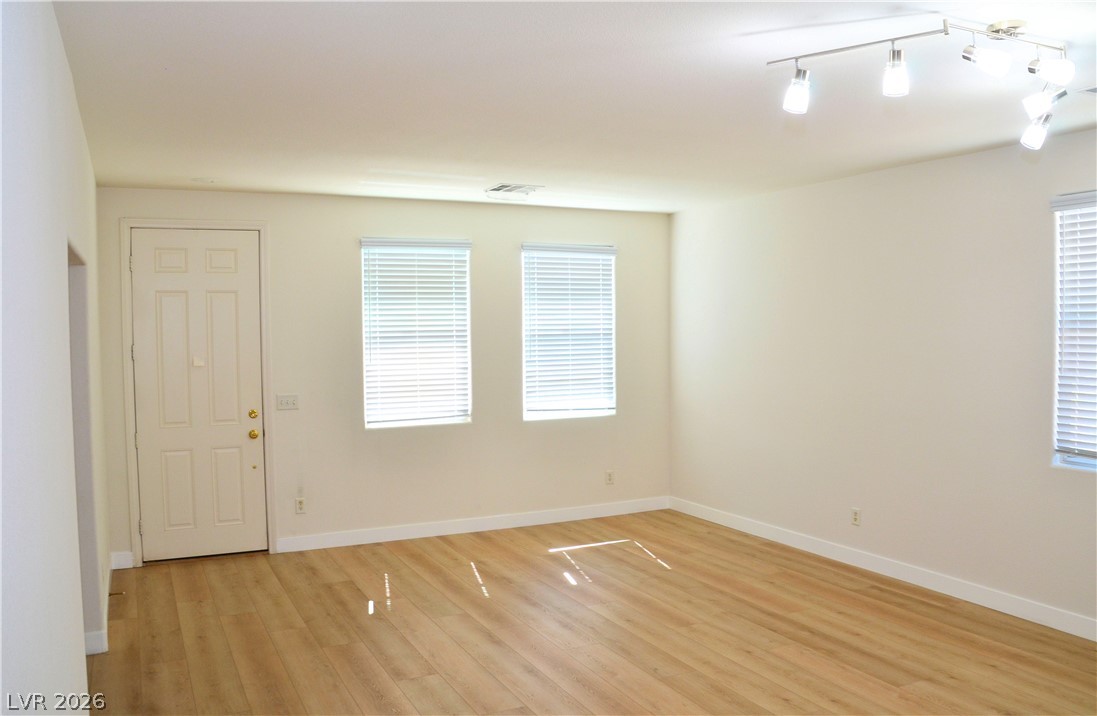
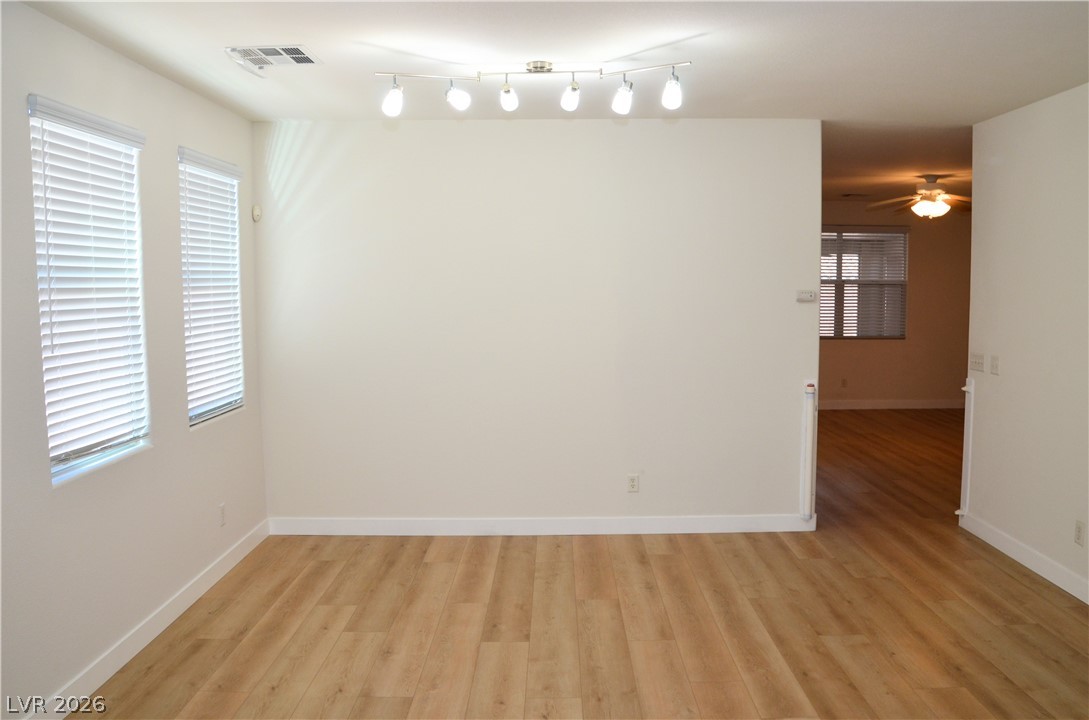
Well-lit living area features warm wood flooring and track lighting.
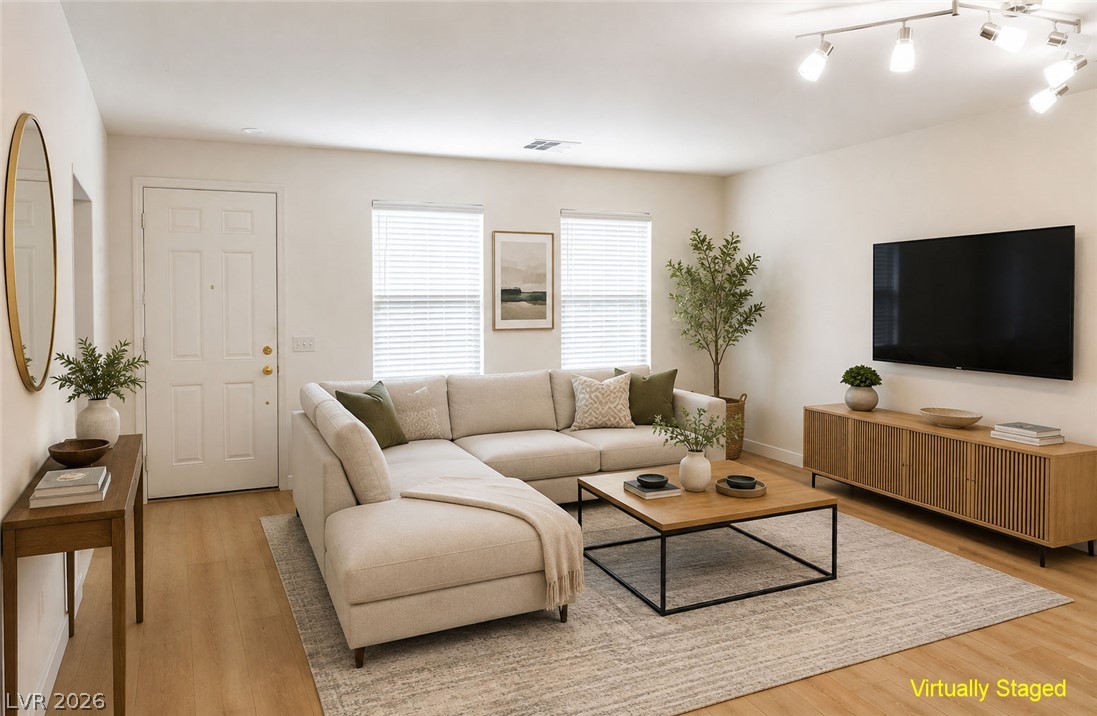
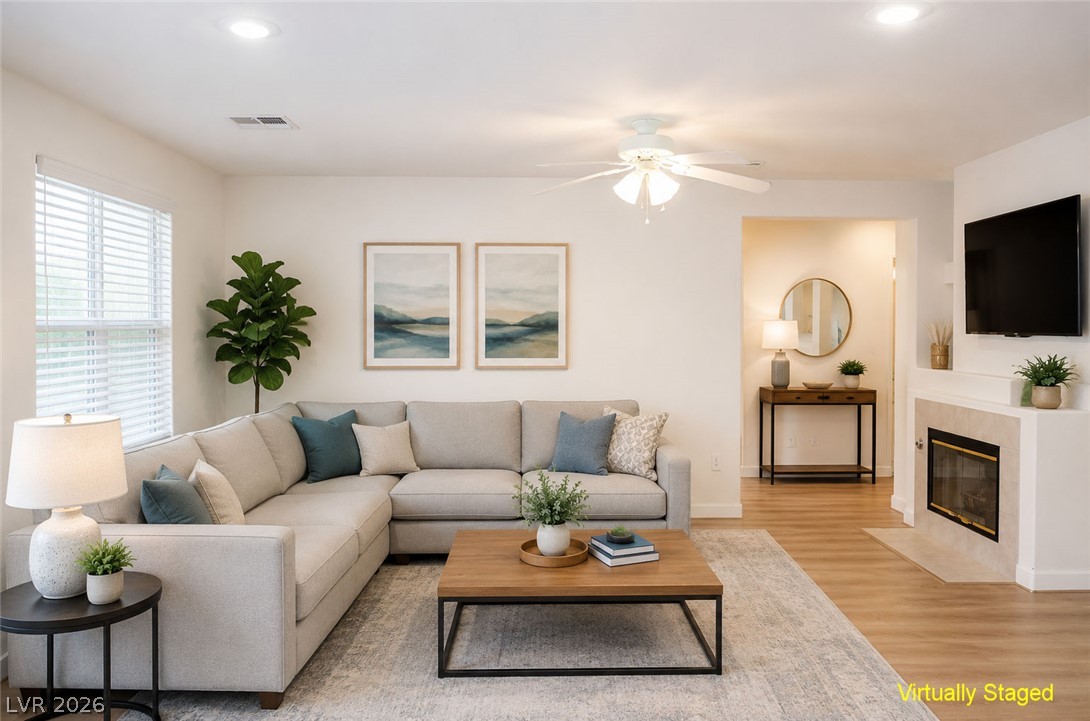
Virtual staging of living room.
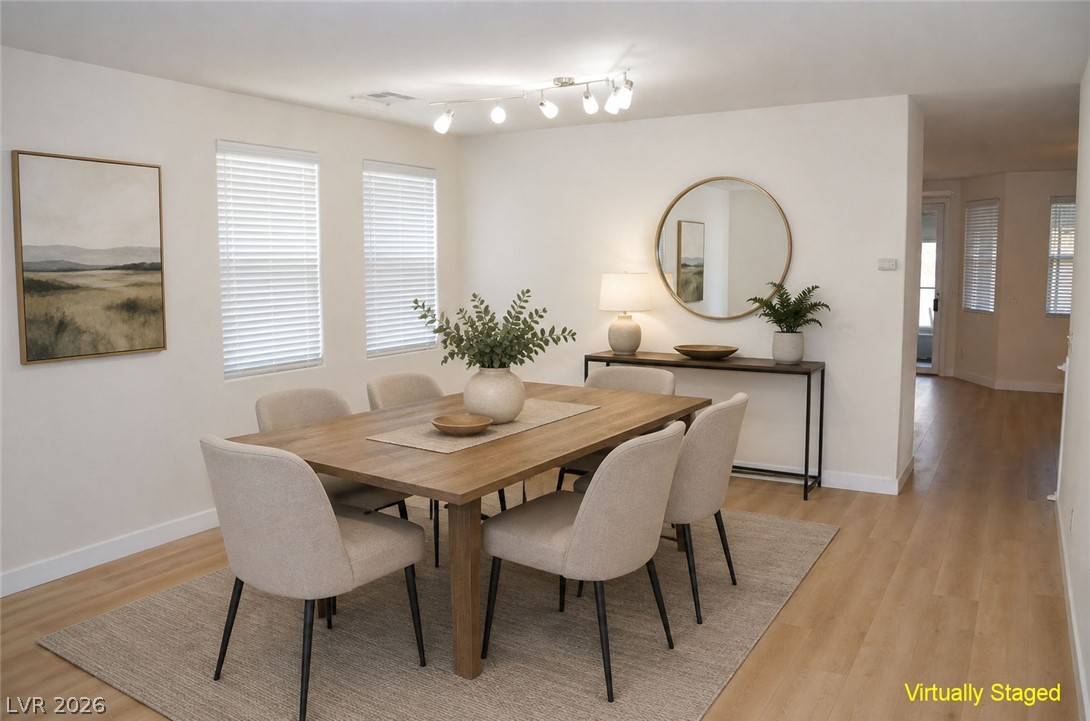
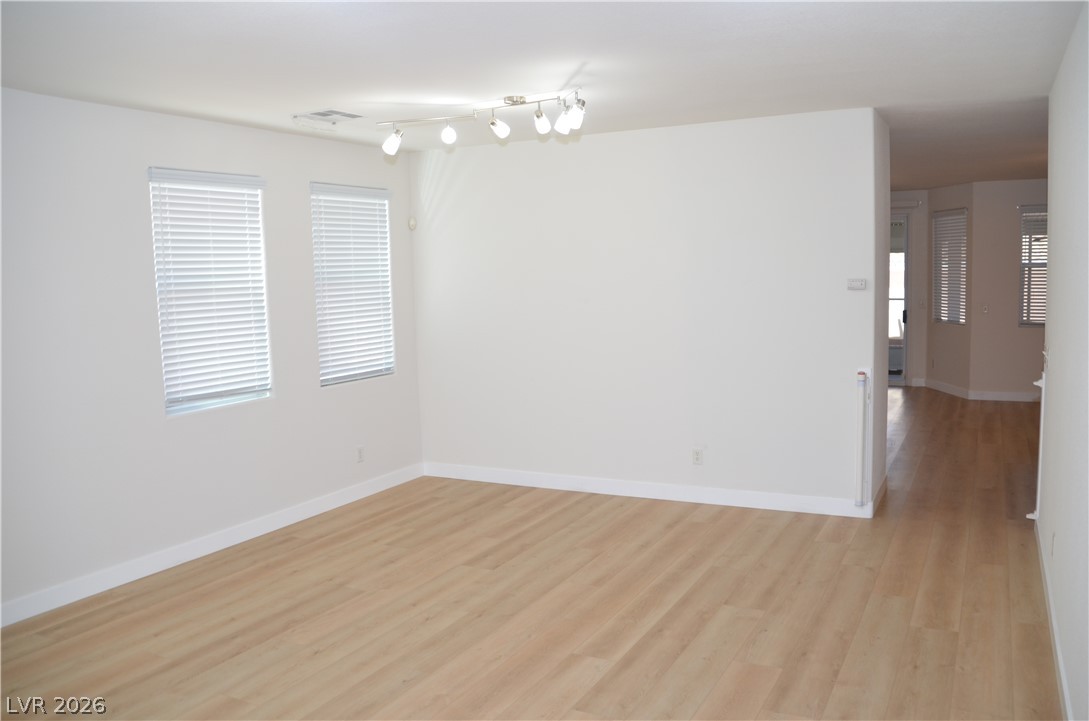
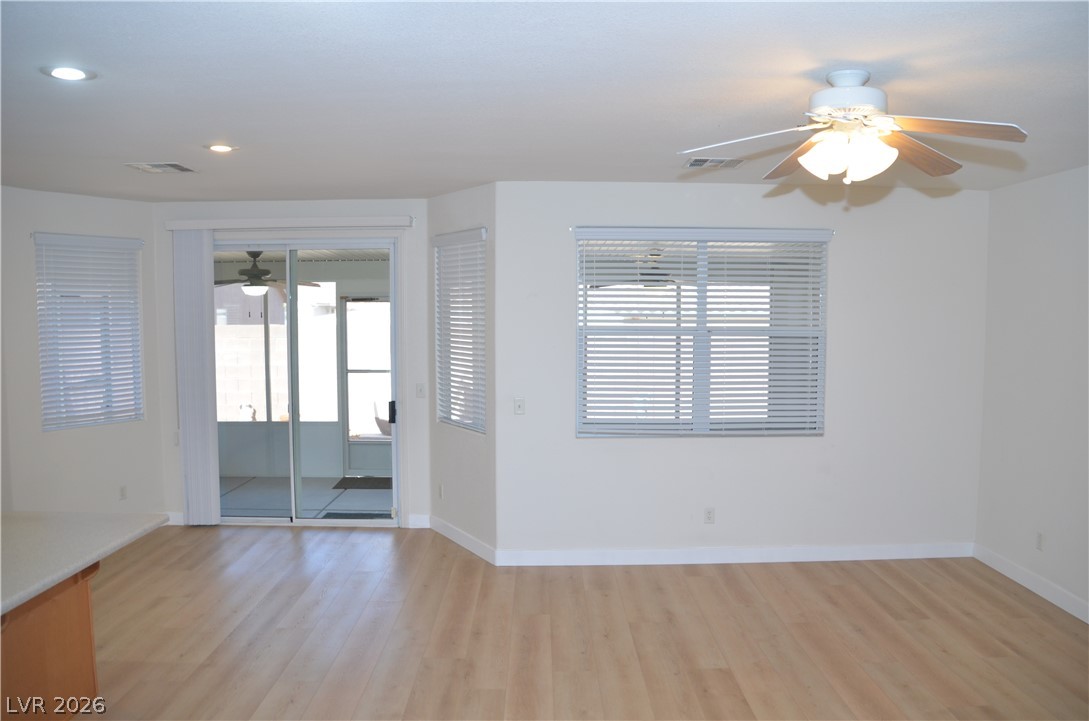
A naturally illuminated dining area features light wood flooring and an inviting atmosphere.
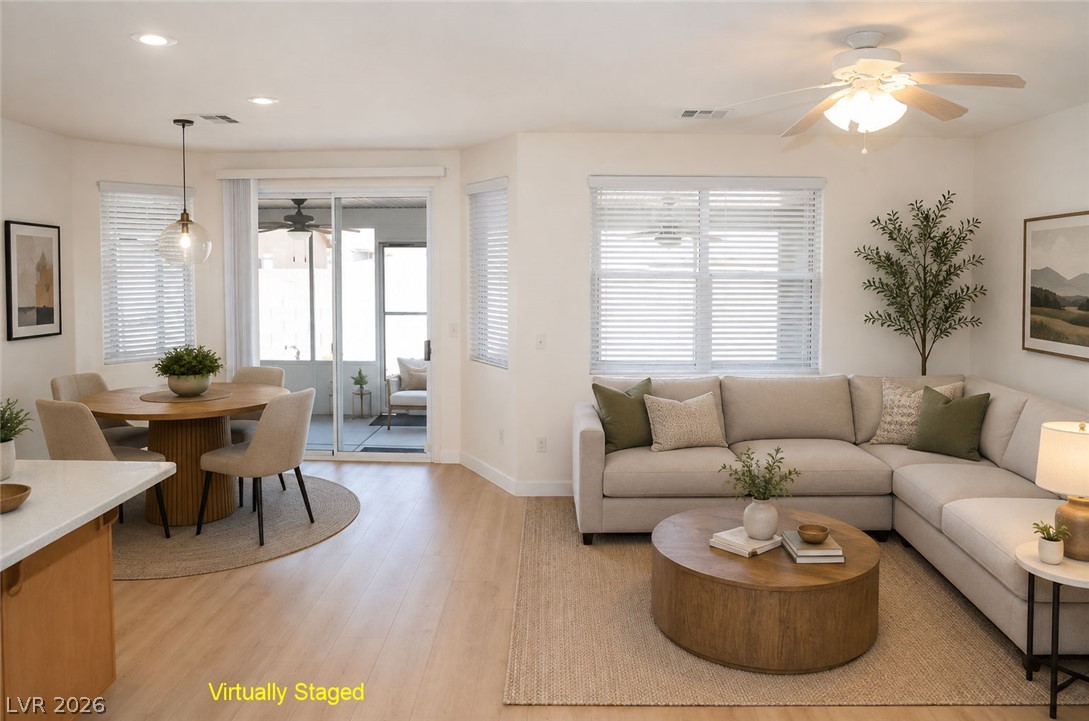
Virtual staging of dining space.
Luxury vinyl flooring creates a welcoming ambiance throughout this open-concept living space.
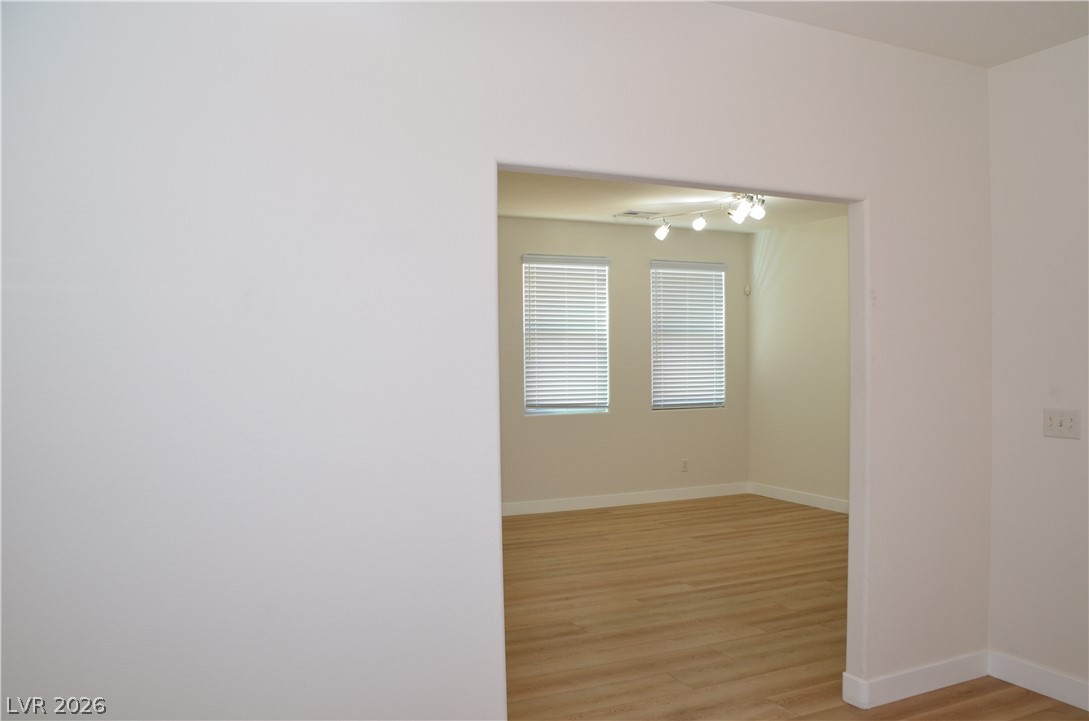
View from den to living room.
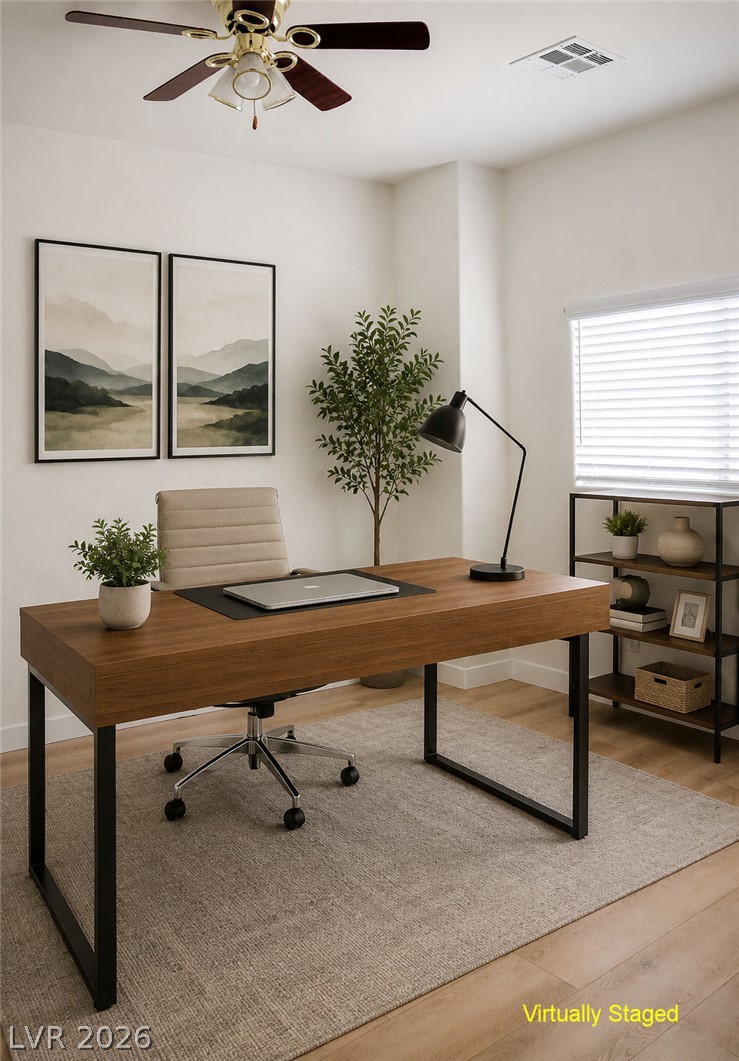
Virtual photo of den set up as an office.
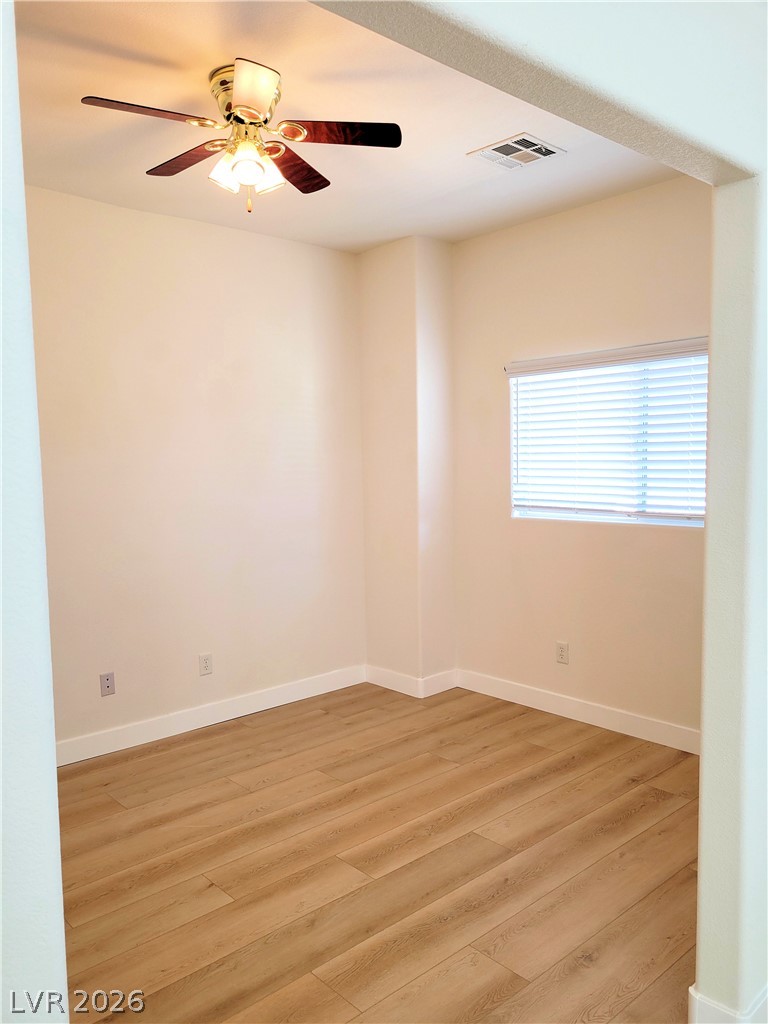
A versatile den space shown without furniture and features modern wood flooring and a refreshing ceiling fan with lighting.
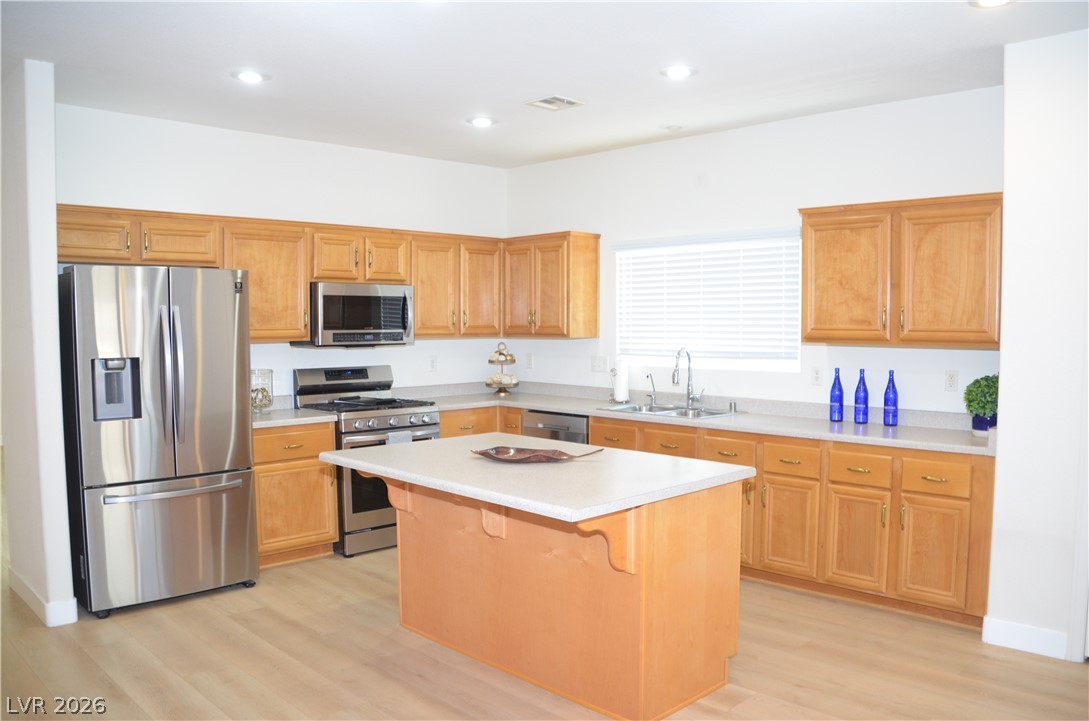
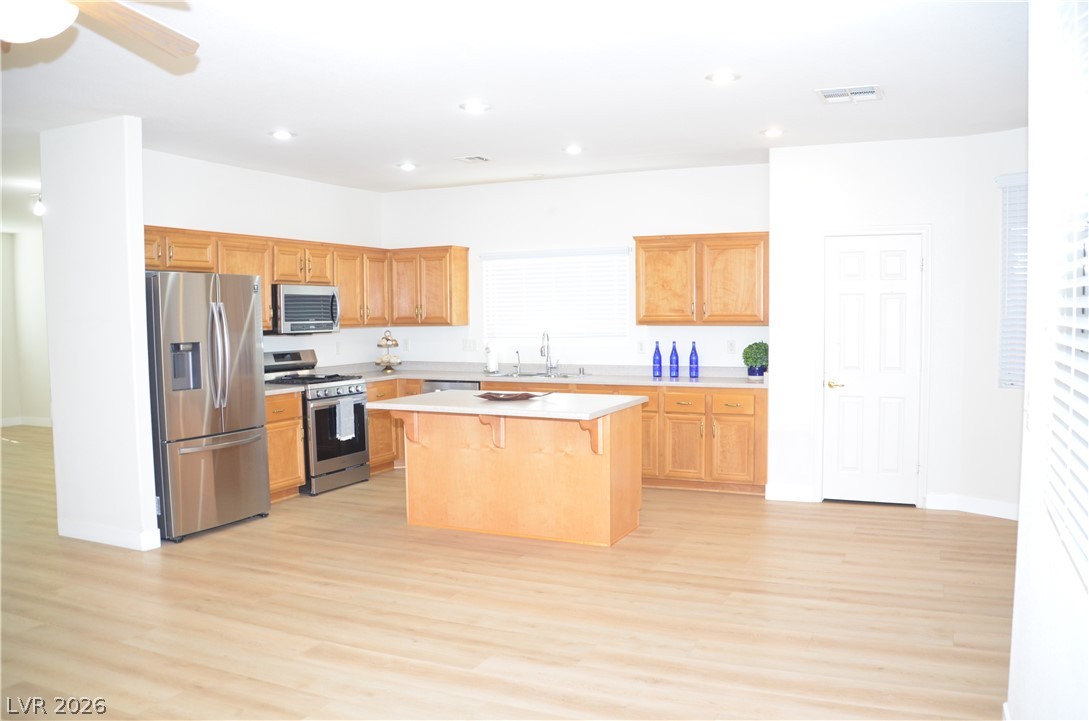
A central island anchors this well-lit kitchen, offering abundant counter space and modern appliances.
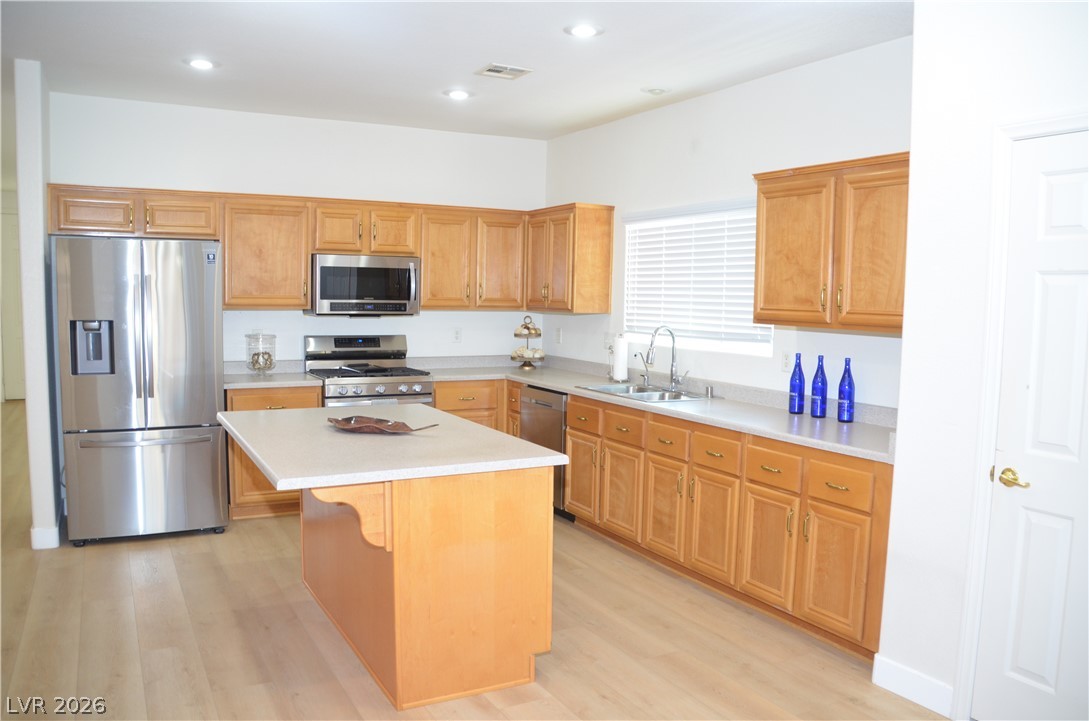
Culinary aspirations find their home in this well-appointed kitchen featuring light wood cabinetry and a central island.
A well-appointed kitchen features warm cabinetry, stainless steel appliances, and a central island, creating an inviting space.
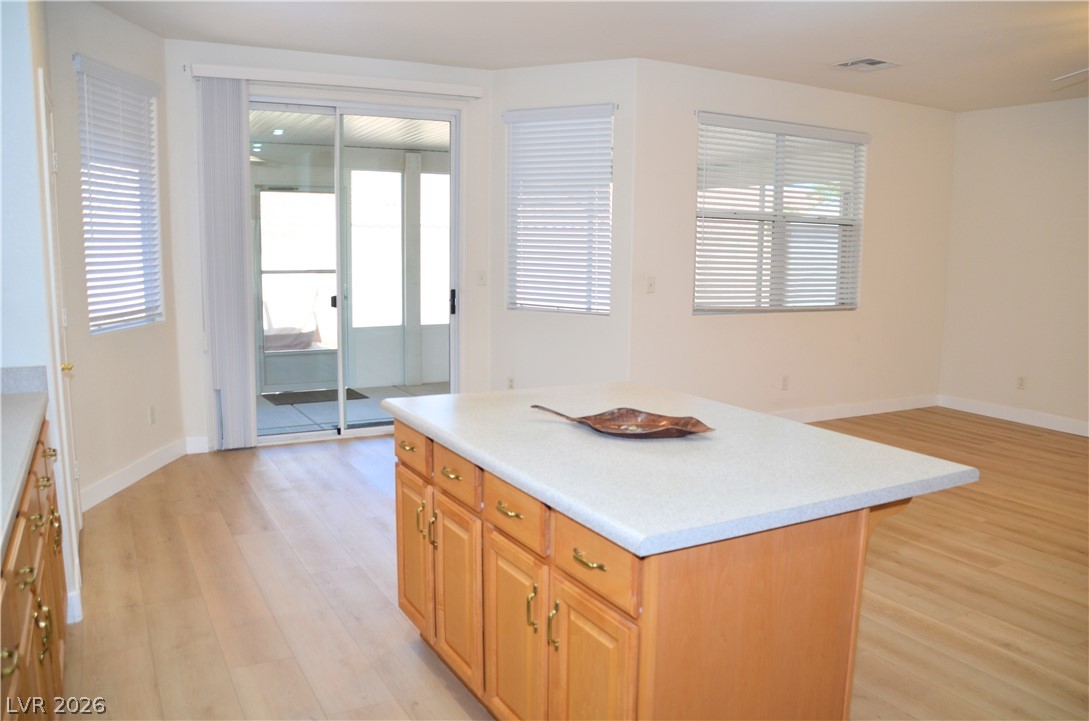
A central kitchen island complements the wood flooring and ample natural illumination from the windows and sliding glass door.
Dining nook and family room area.
Family room showing eating nook with virtual staging.
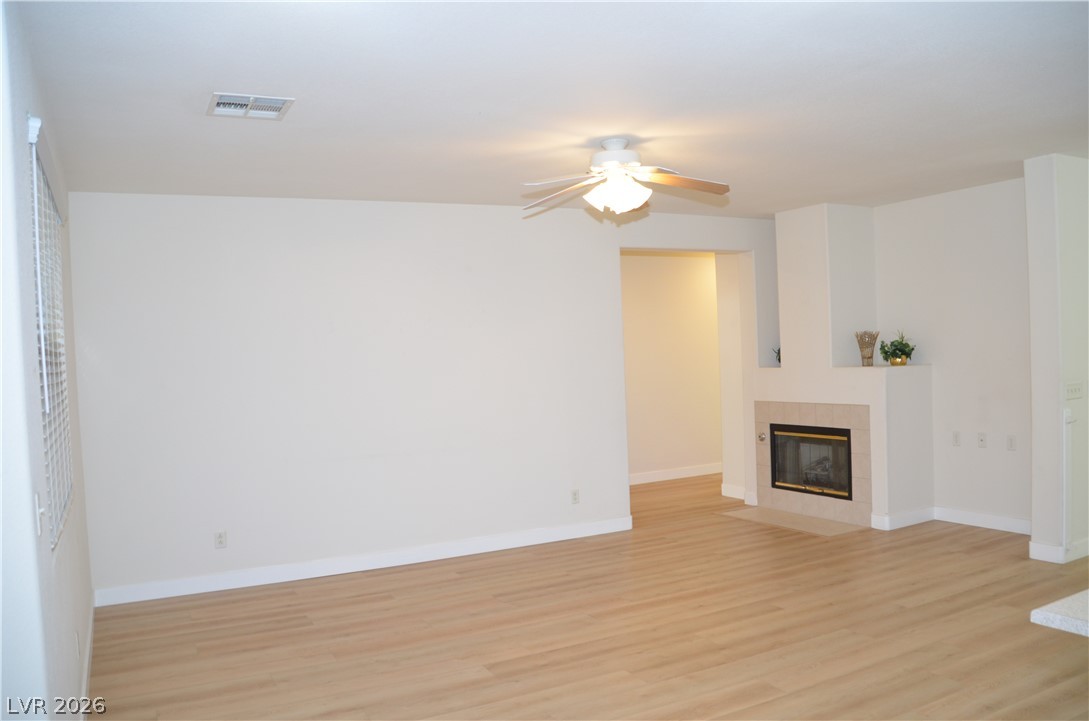
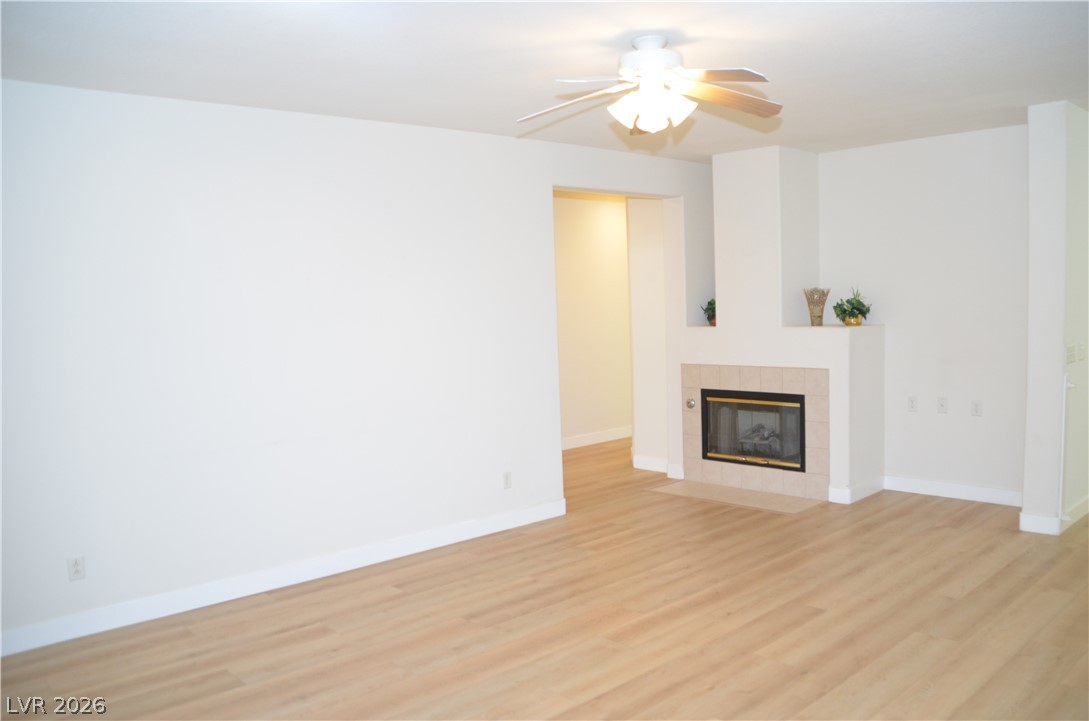
A welcoming living space features light wood flooring and a modern fireplace.
A comfortable living space featuring a cozy fireplace and attractive wood flooring.

A bright living space features light wood flooring and a modern gas fireplace.
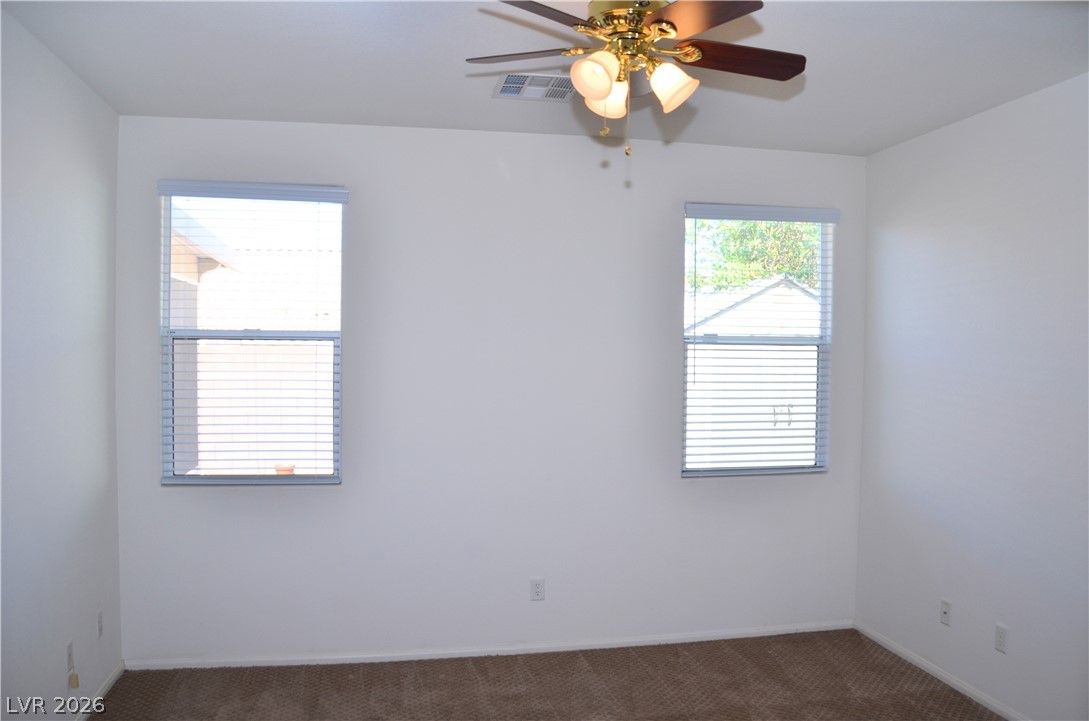
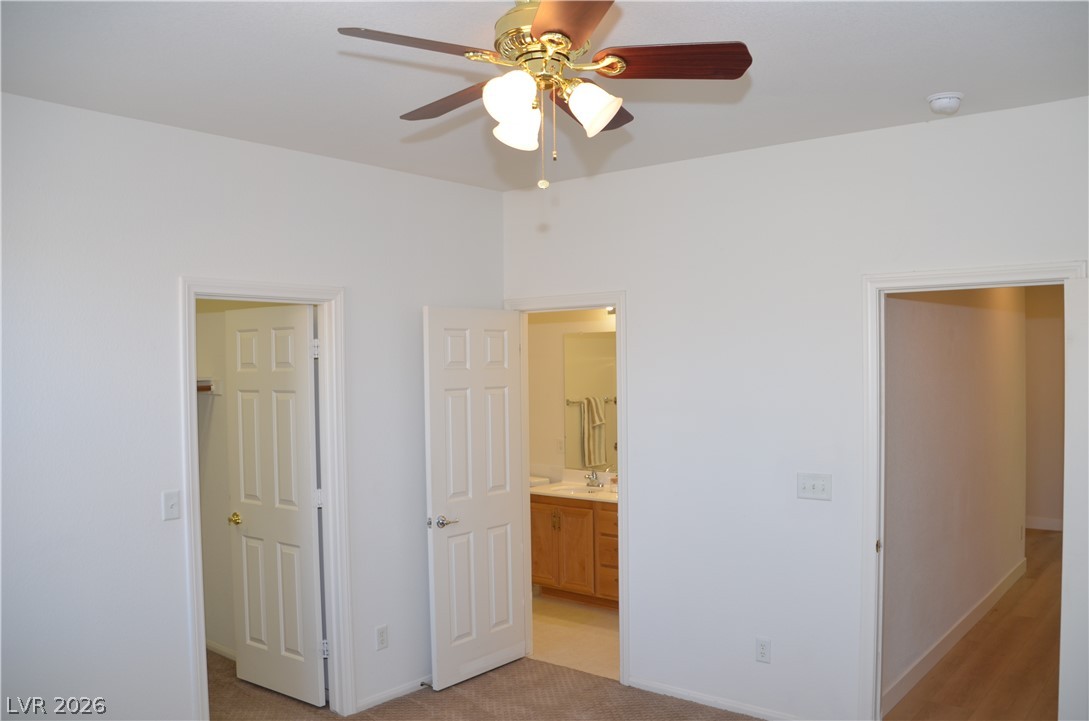
Well-lit primary bedroom featuring neutral tones and a functional ceiling fan.
Primary bedroom with ensuite bath and walk-in closet.
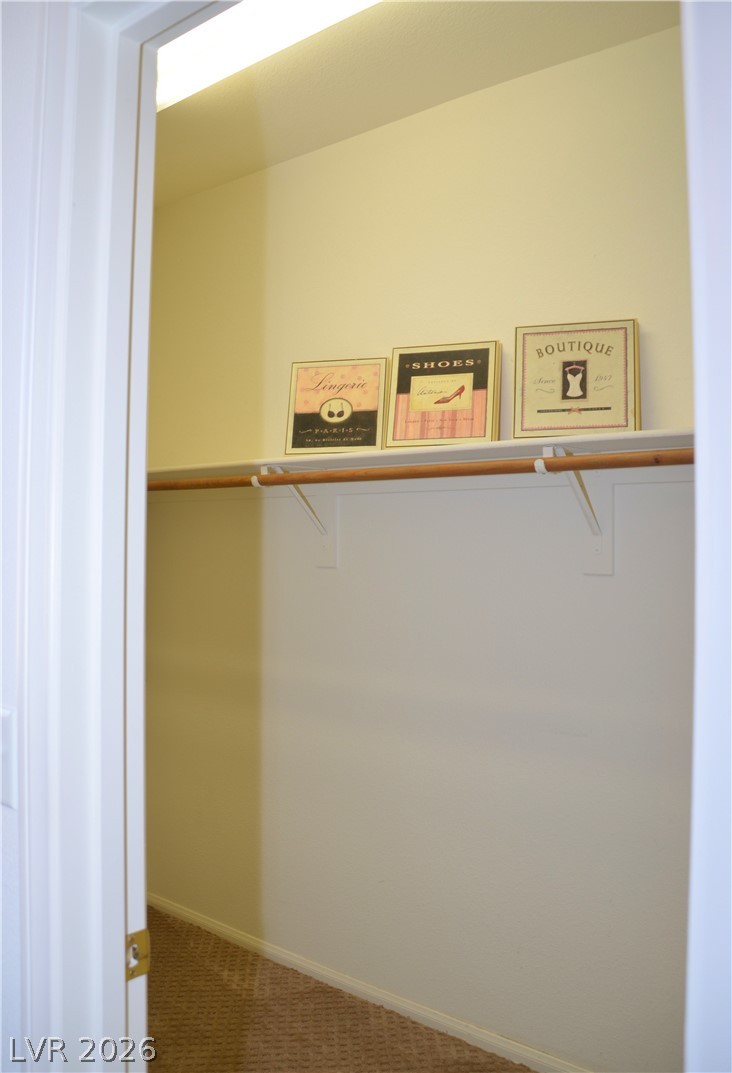
Primary bedroom walk-in closet with ample storage.
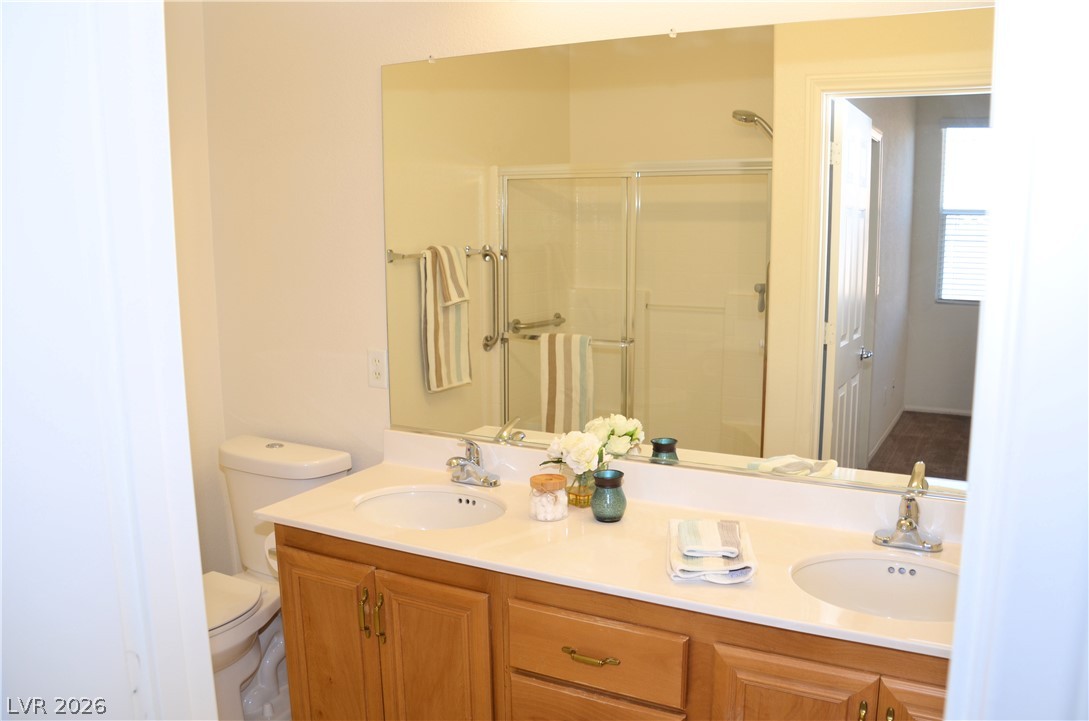
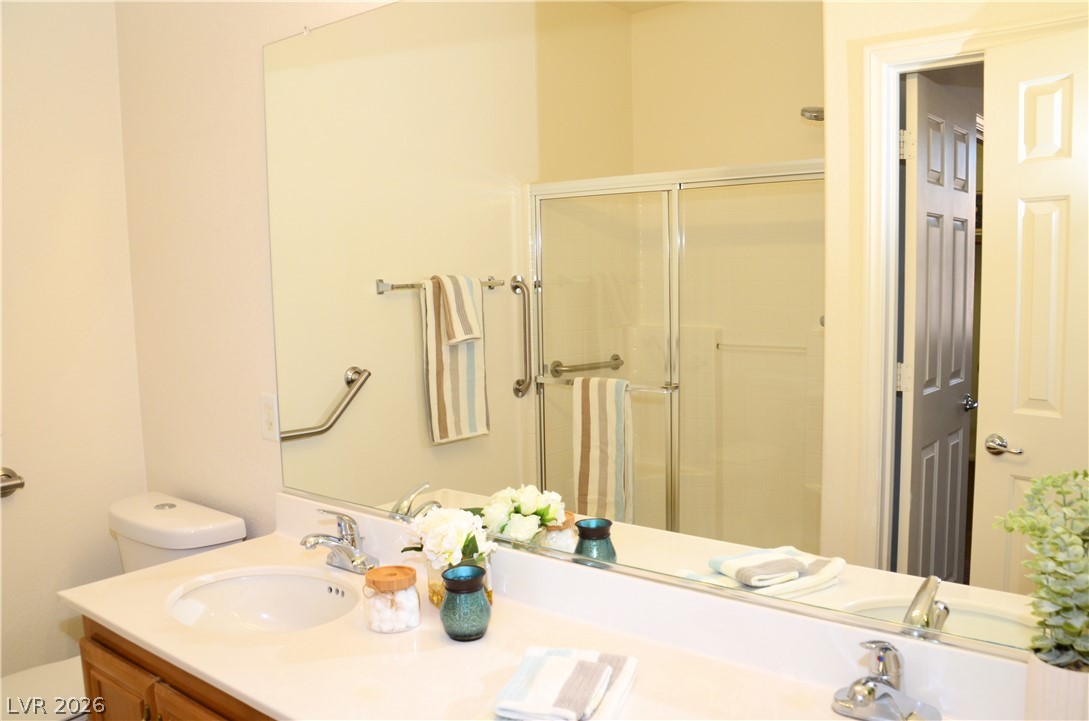
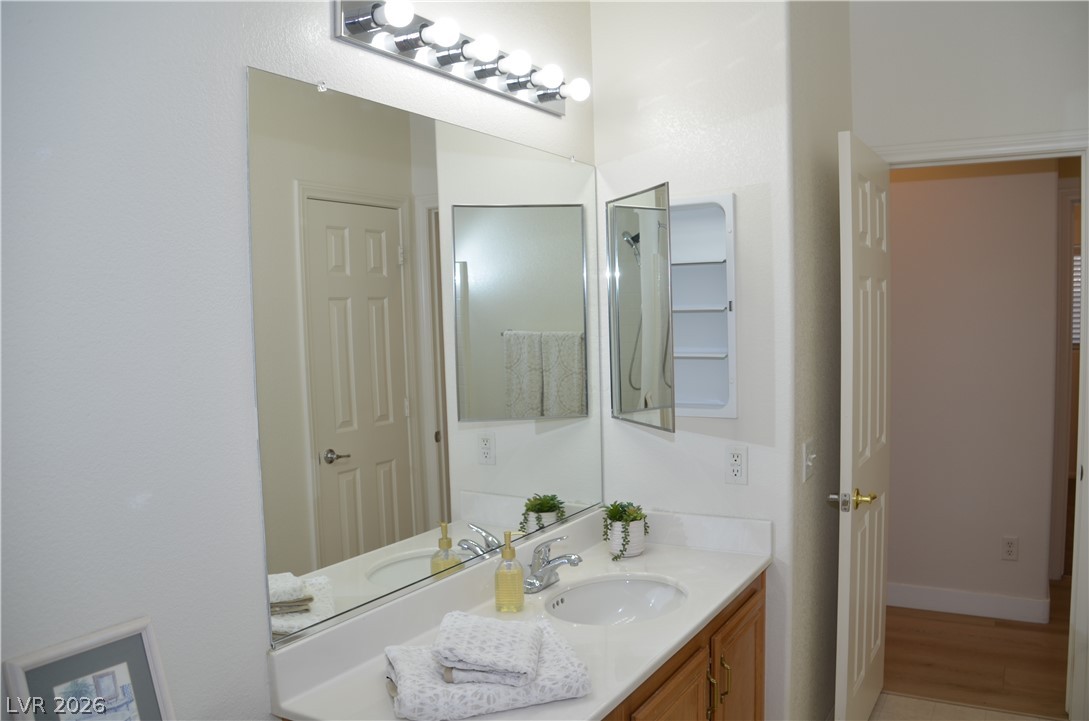
A well-appointed primary bathroom offers a dual-sink vanity and a spacious shower.
Double vanity in the primary bathroom with ample counter space creates a functional and inviting bathroom.

Functional primary bathroom with spacious linen closet.
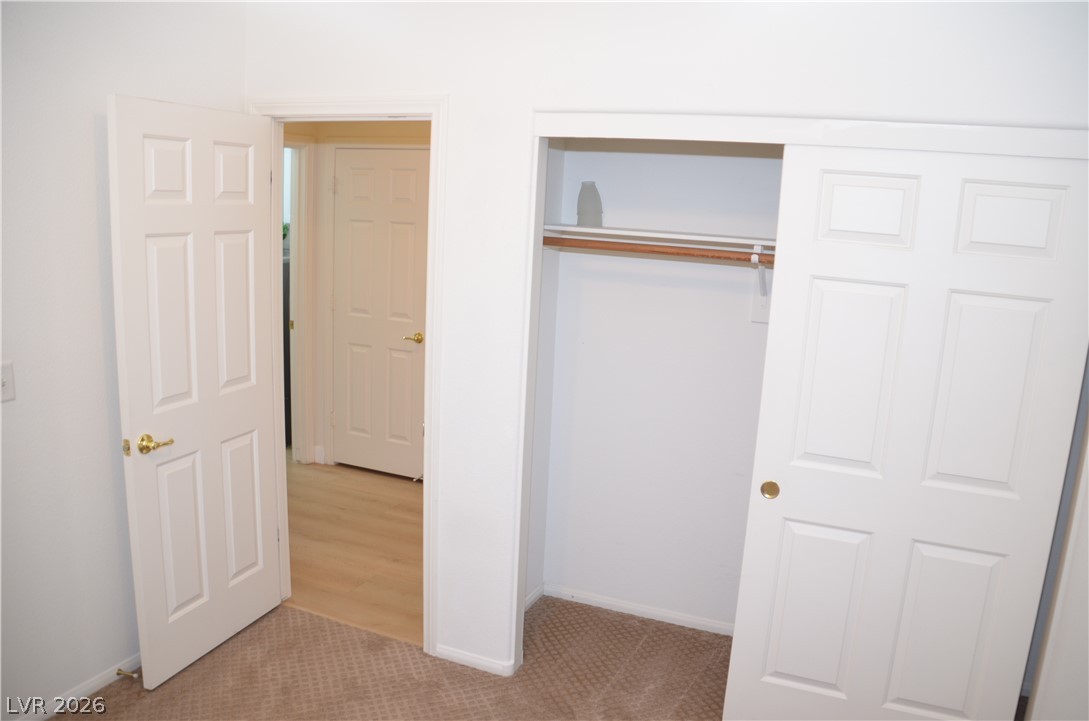
Secondary bedroom with ceiling fan.

Second pristine full bathroom offers a convenient shower-over-tub combination and a single vanity with ample counter space.

Recessed lighting illuminates a lengthy hallway with light wood flooring, leading to a distant entryway.
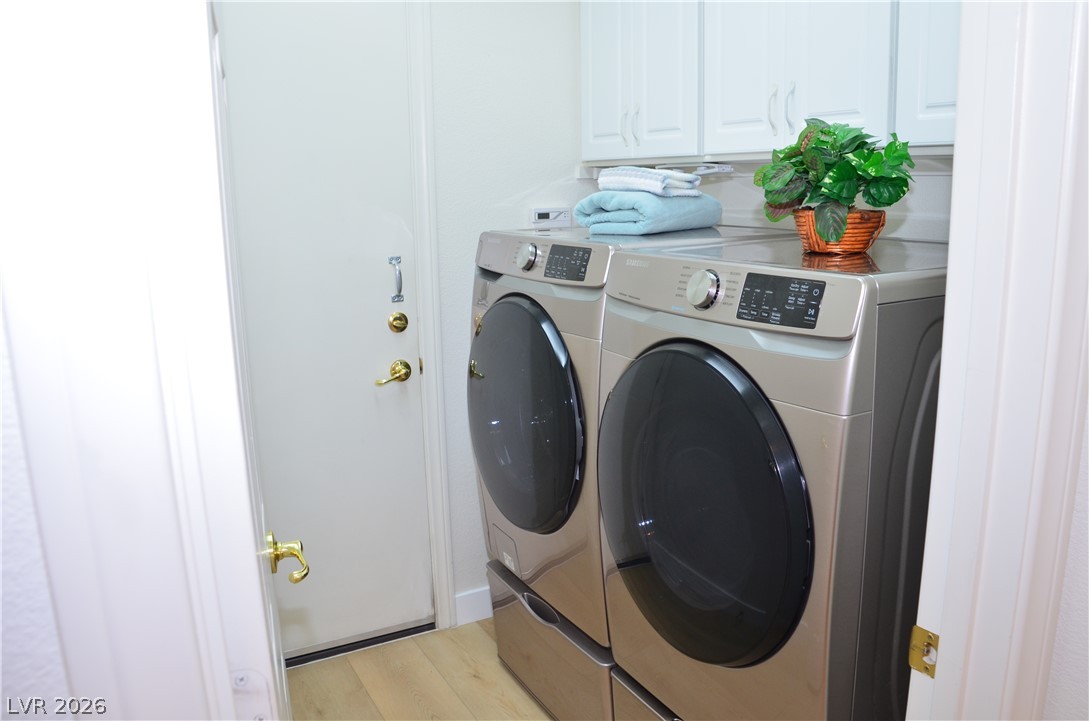
Laundry room offers convenient access and functional storage with newer washer and dryer.
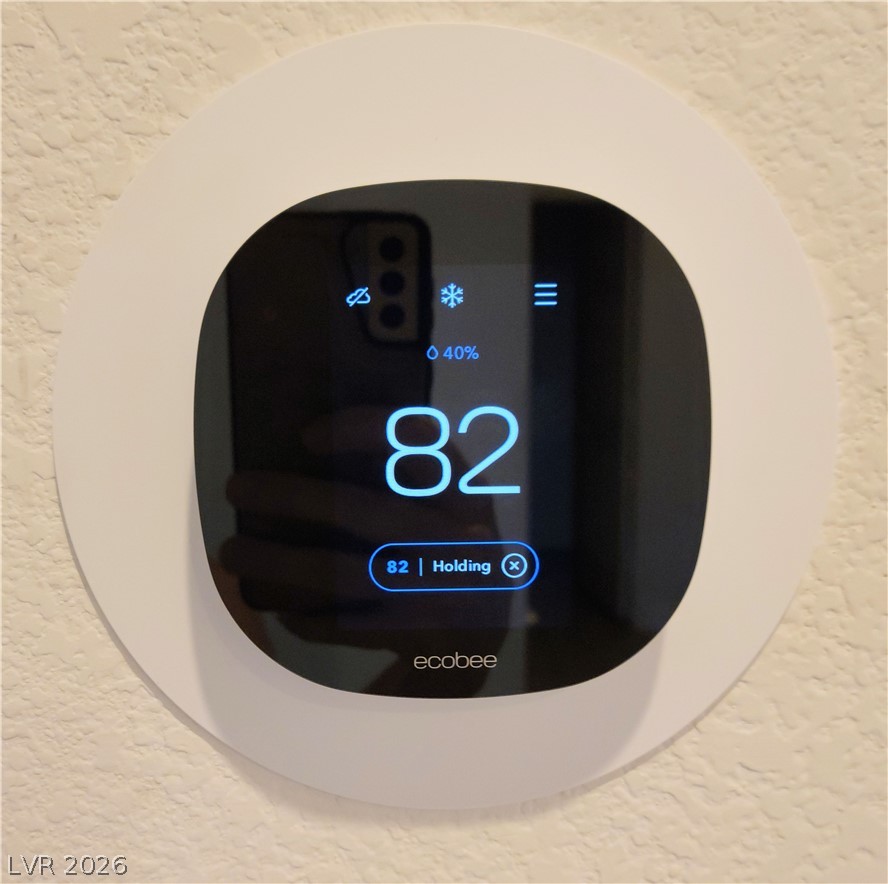
Maintain comfort and efficiency with the home's integrated smart thermostat.

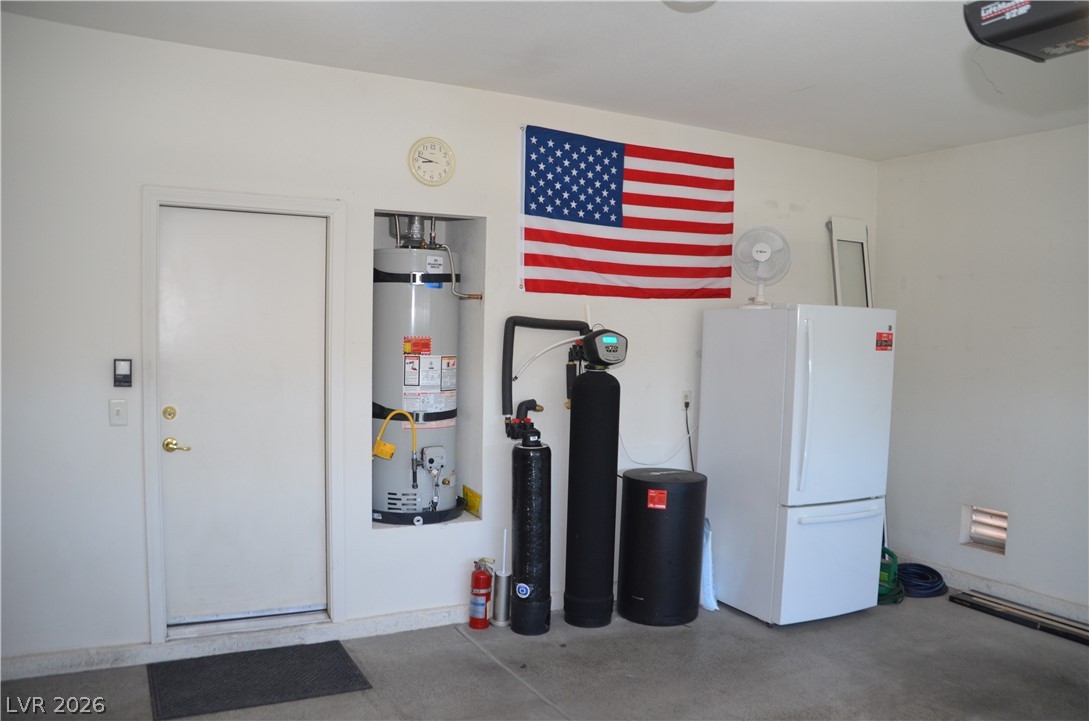
Essential utility space featuring a strapped water heater and softening system, keeping home systems running smoothly.
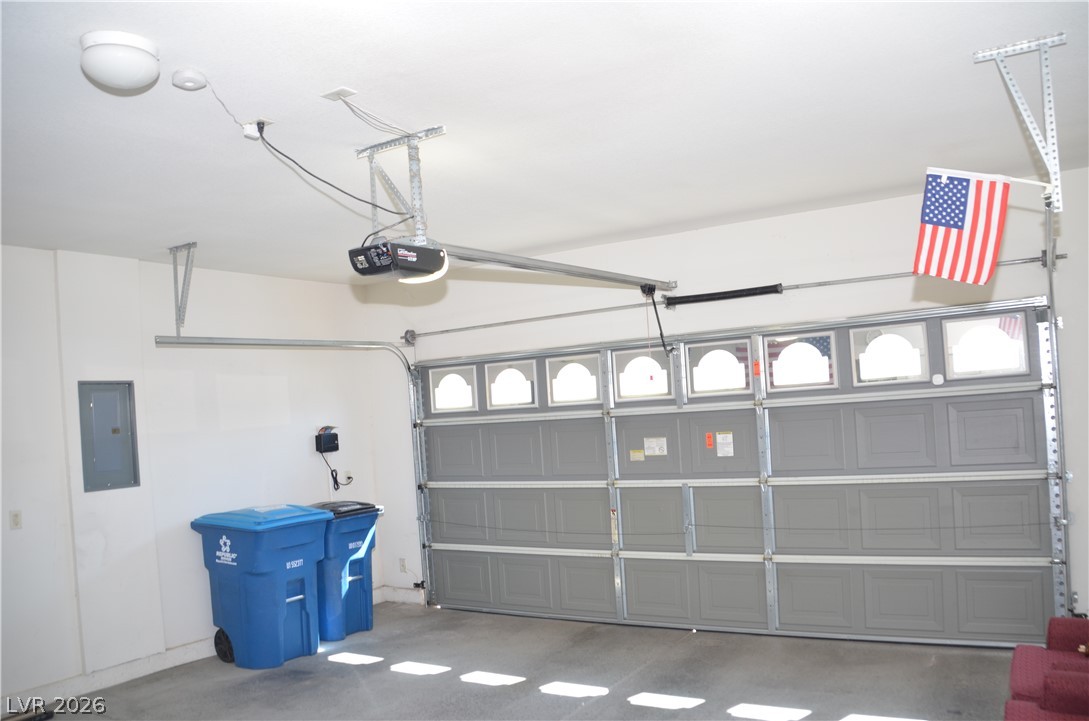
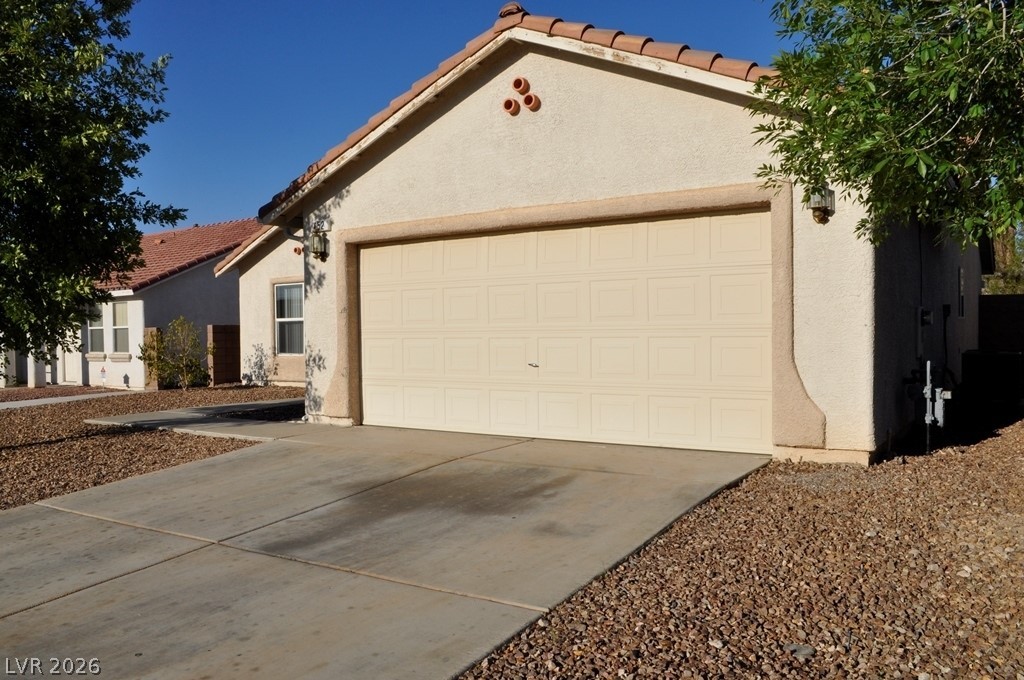
Secure parking is provided by an attached garage with a convenient garage door opener.
A well-organized garage provides ample space for utilities and storage and includes a garage refrigerator.

Newer sleek stainless steel gas range with a matching microwave.
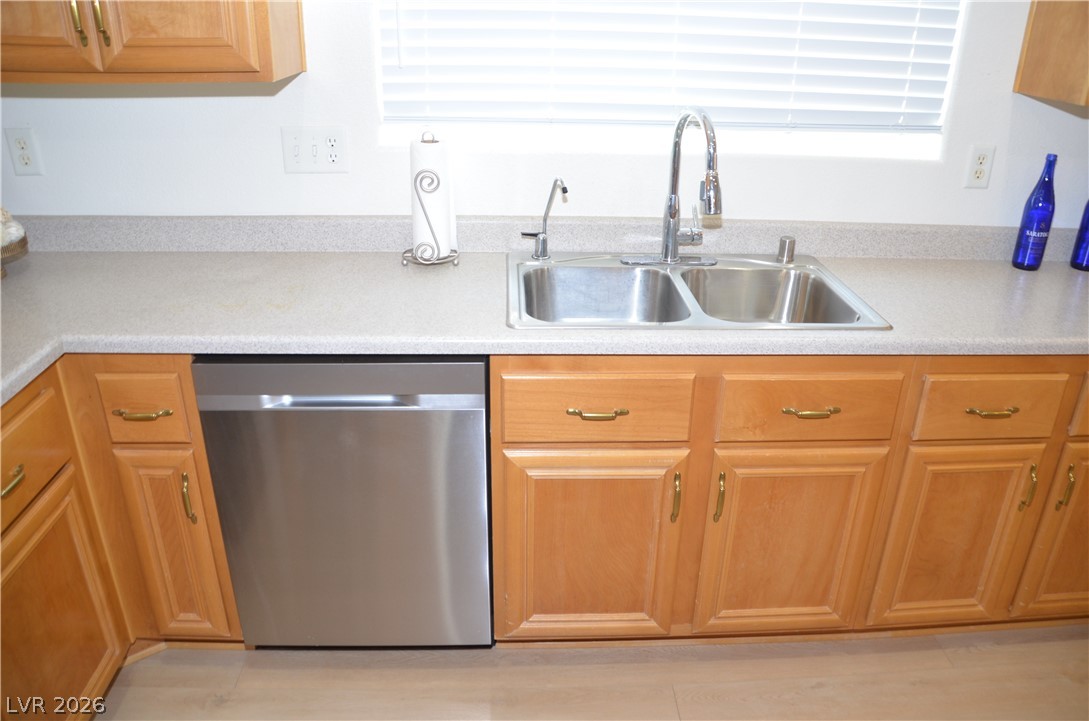
View shows the double-basin sink with reverse osmosis system and newer stainless dishwasher.

Newer stainless steel appliances.
A cozy fireplace hearth, featuring sleek glass doors and warm tile surround.
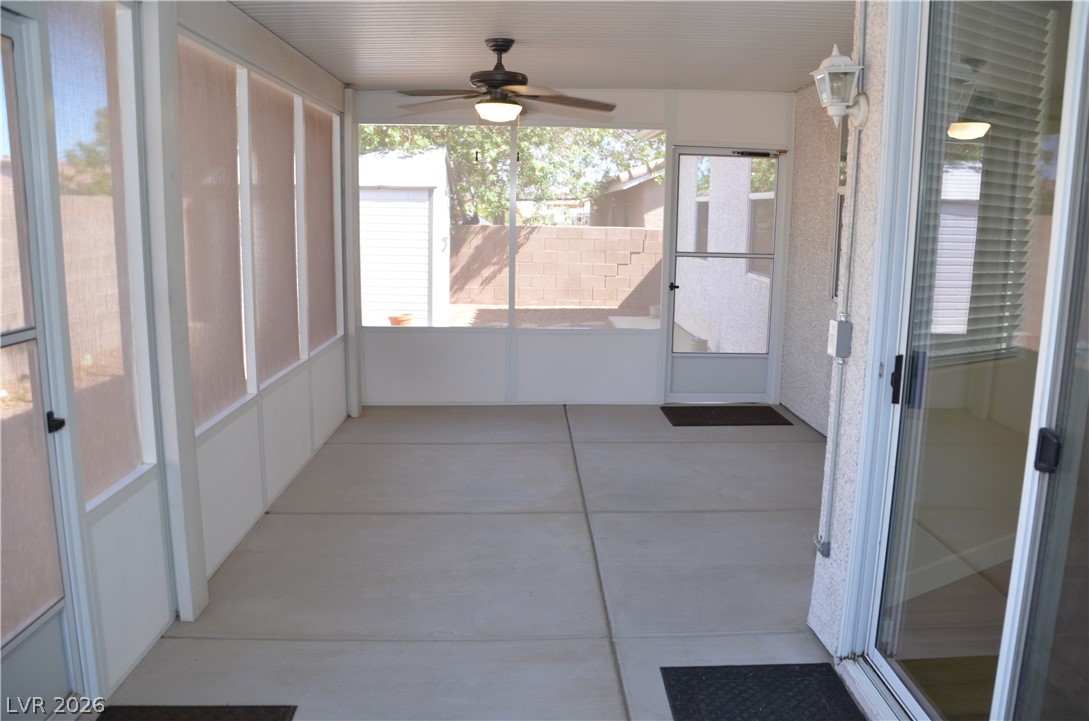
A well-lit screened porch offers a tranquil extension of indoor living to the outdoors.
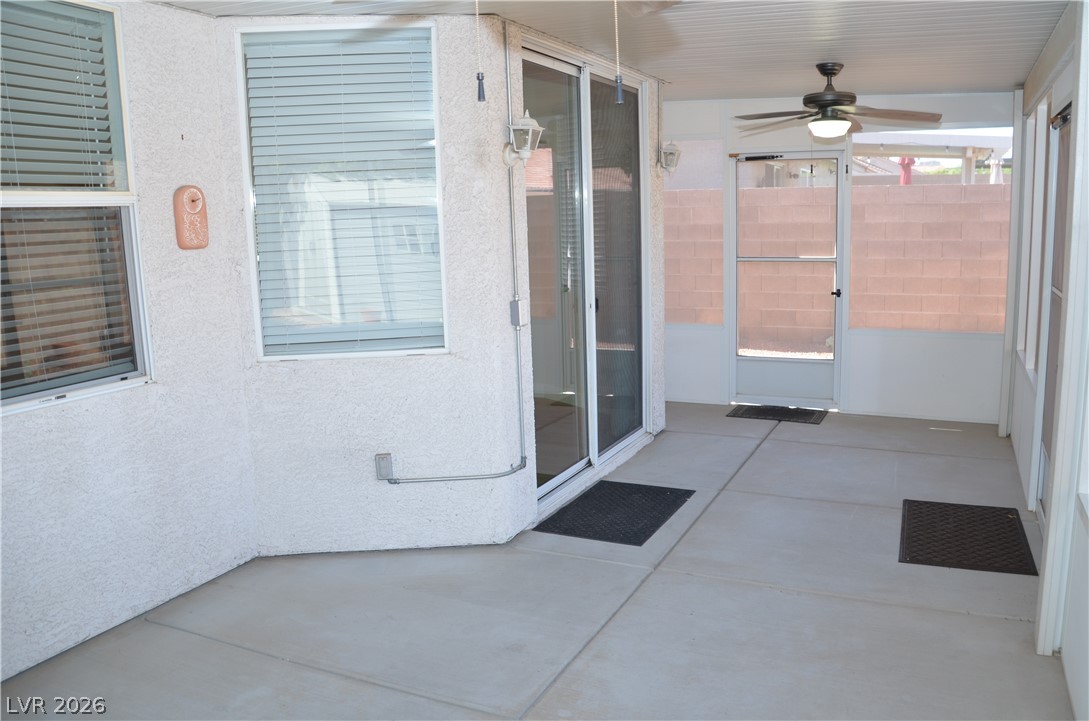
A well-maintained screened-in porch offers a peaceful extension of living space, complete with a ceiling fans for comfort.
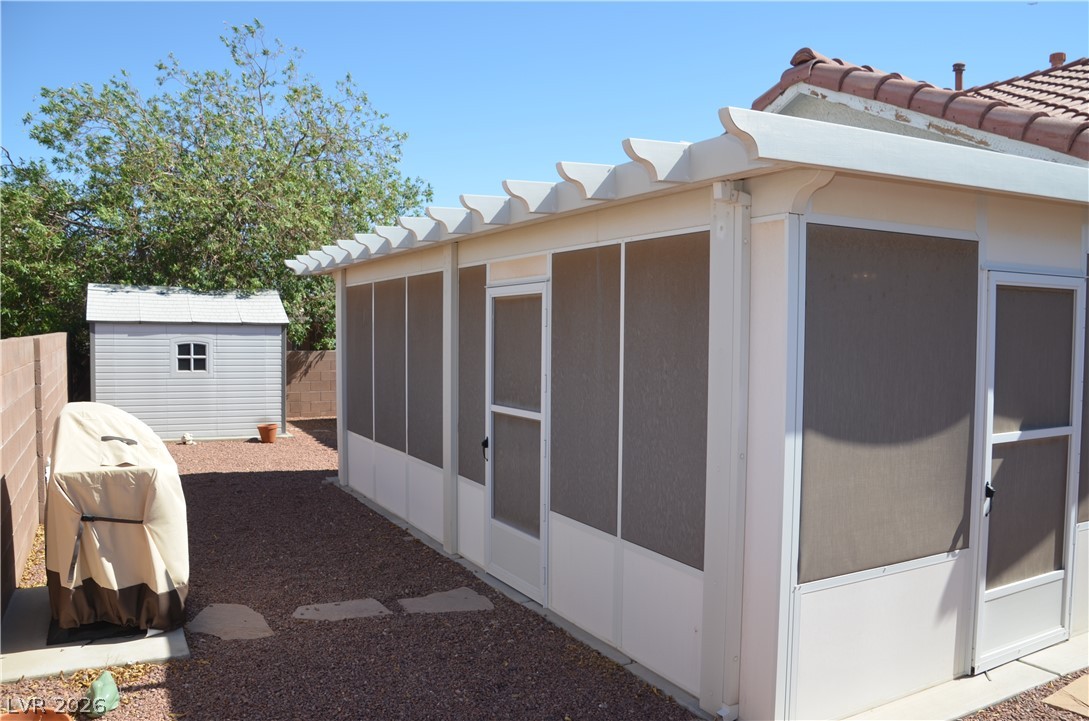
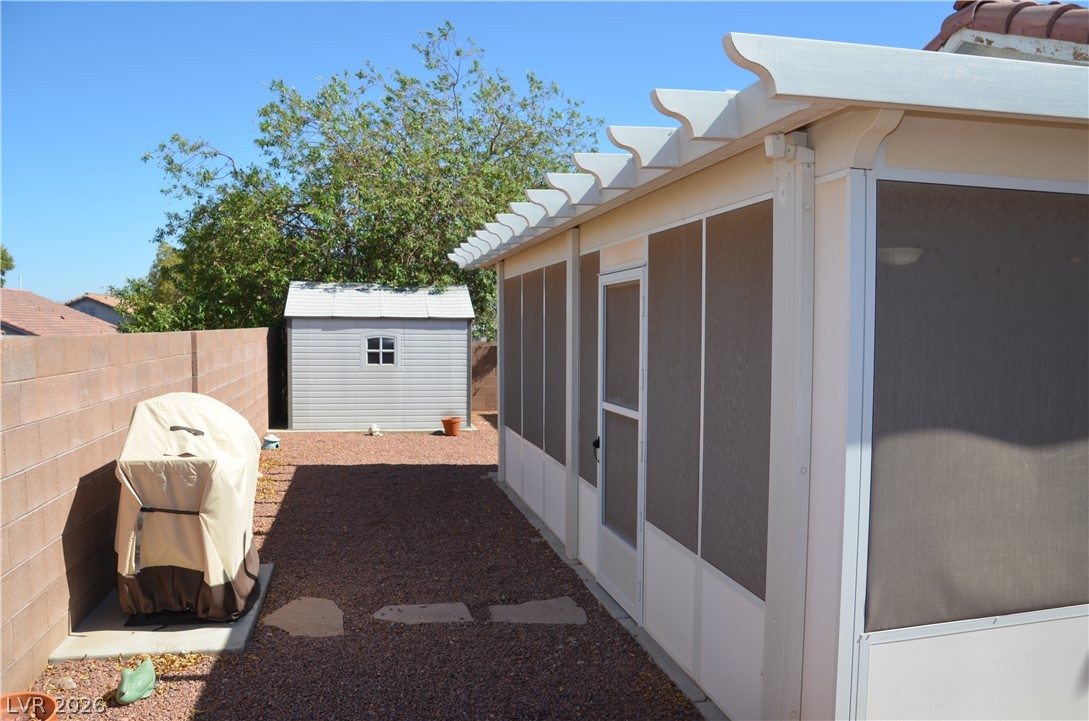
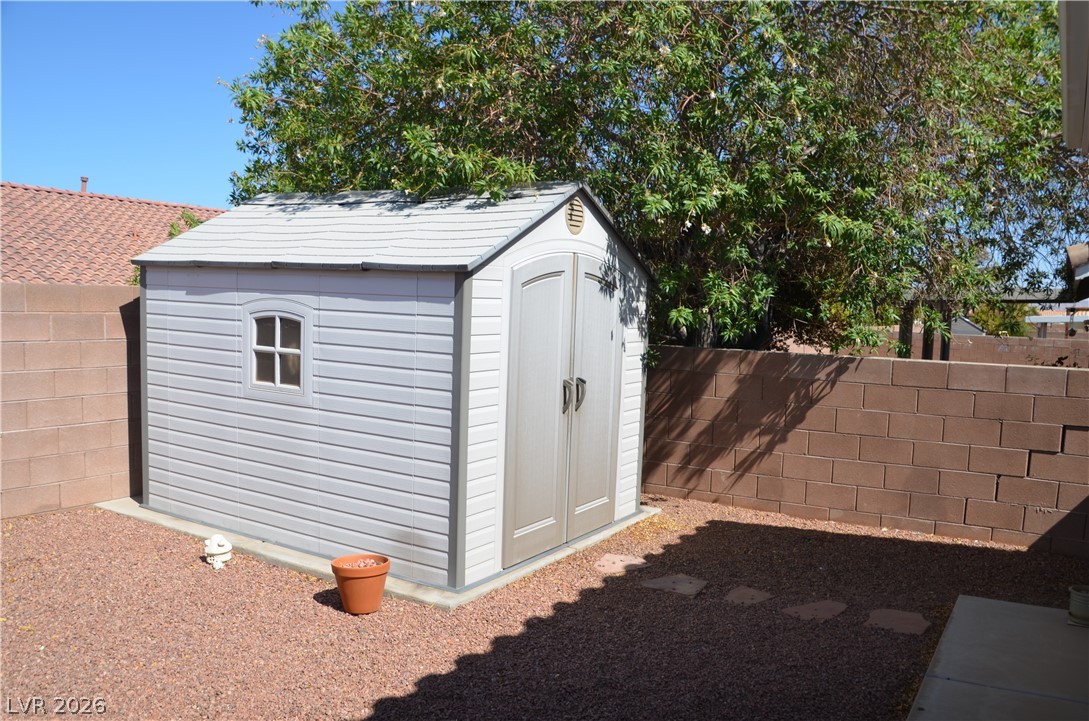
An enclosed patio offers a peaceful retreat beside a practical storage shed.
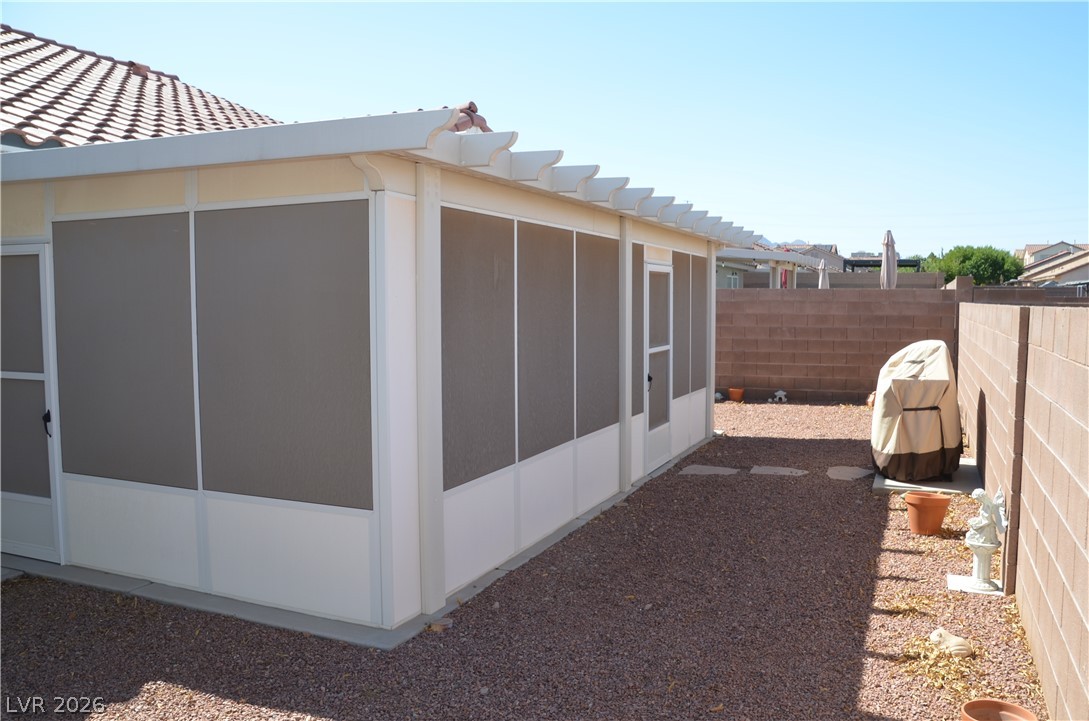
A private backyard oasis features a screened-in patio and convenient outdoor storage.
A private, screened patio offers comfortable outdoor living. BBQ is included.
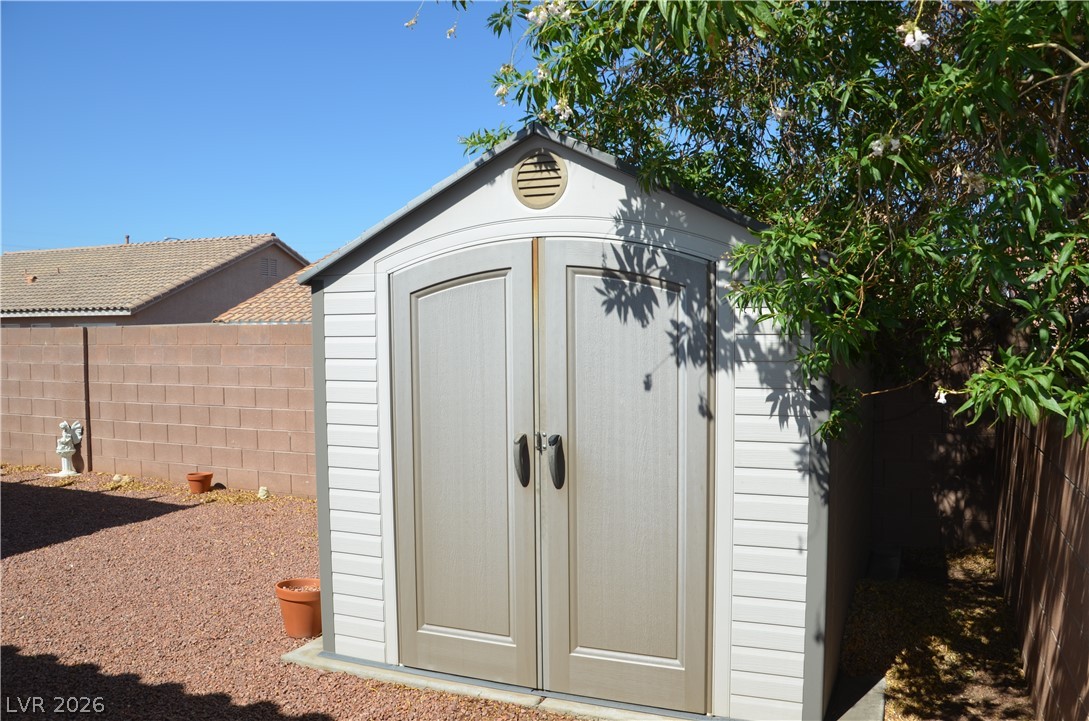
A convenient backyard shed provides additional storage space.
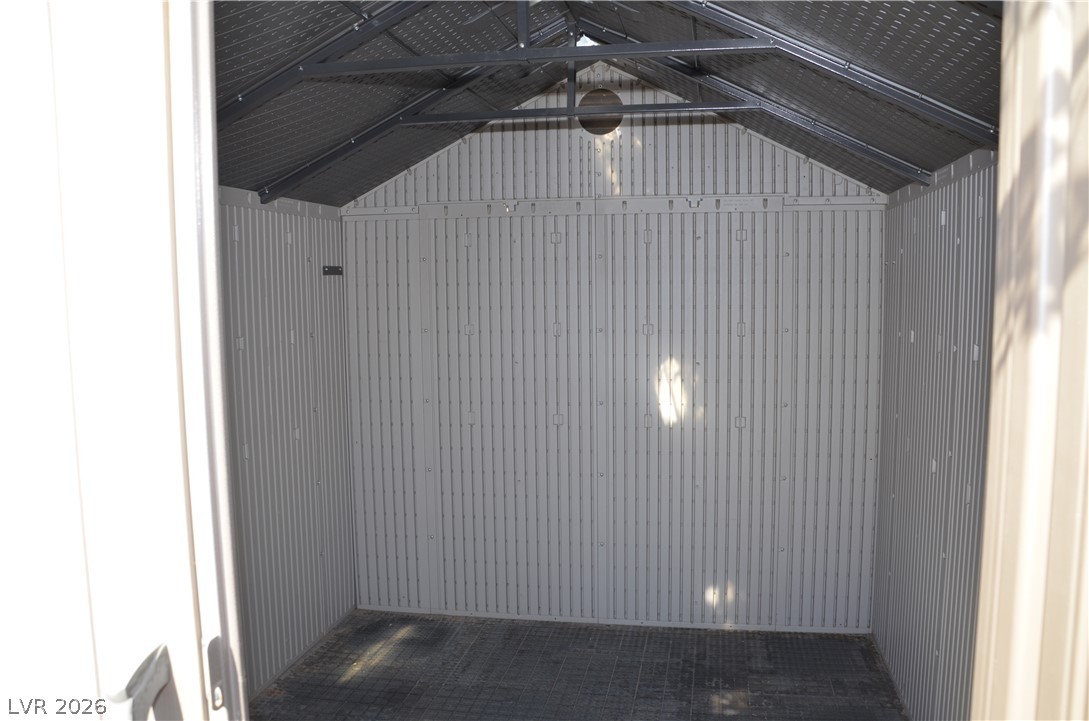
Secure storage shed with durable corrugated walls and a slatted roof provides ample utility space.
A neatly appointed shed provides practical storage within a tidy, xeriscaped yard.
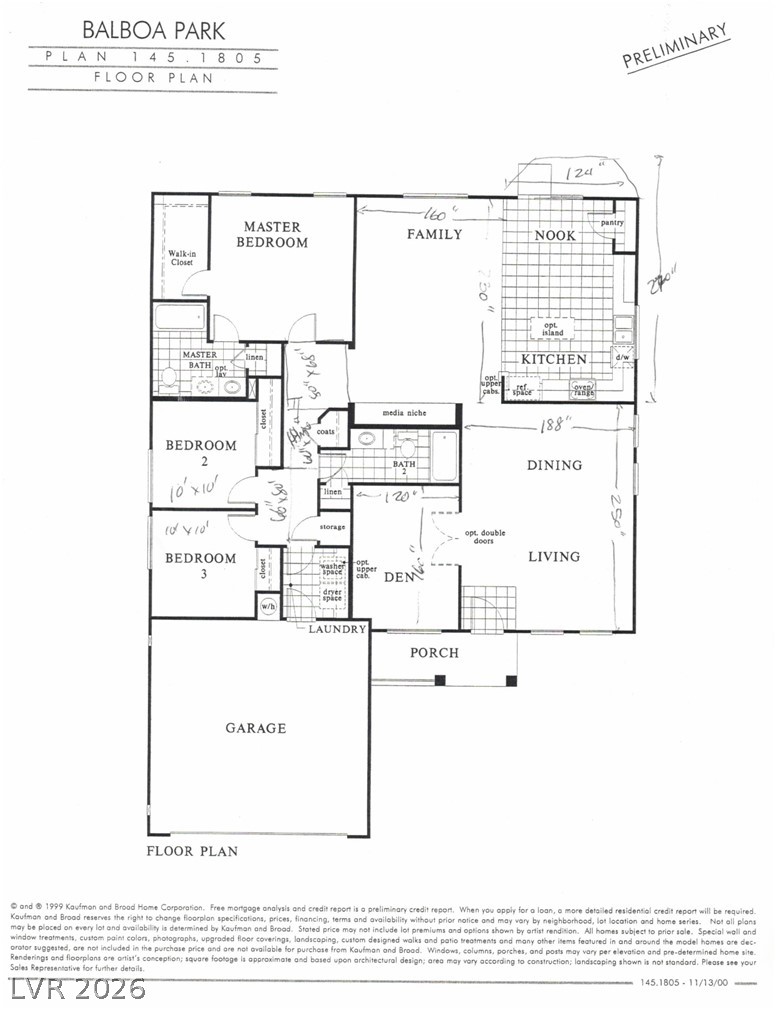
Visualize your future home with this thoughtfully laid-out floor plan, showcasing distinct living areas and private retreats.
A desert oasis welcomes with low-maintenance landscaping and a classic tile roof.
A terracotta tile roof and stucco exterior create a charming, low-maintenance facade.