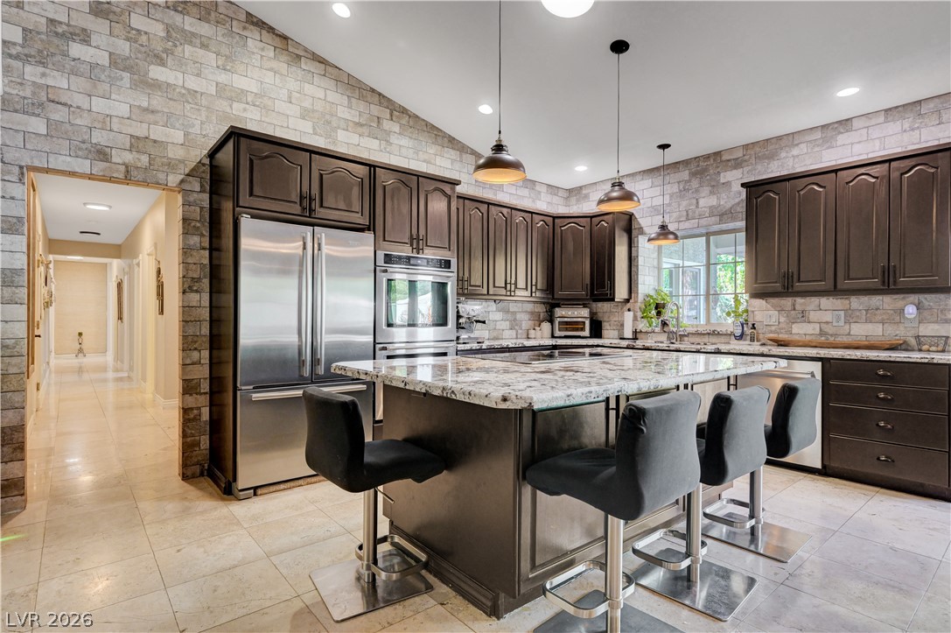
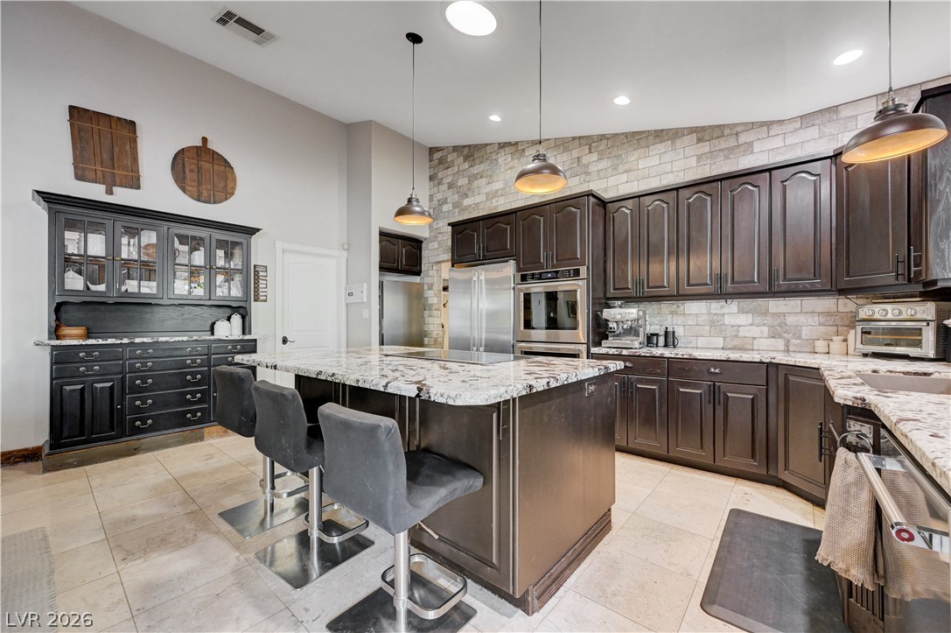
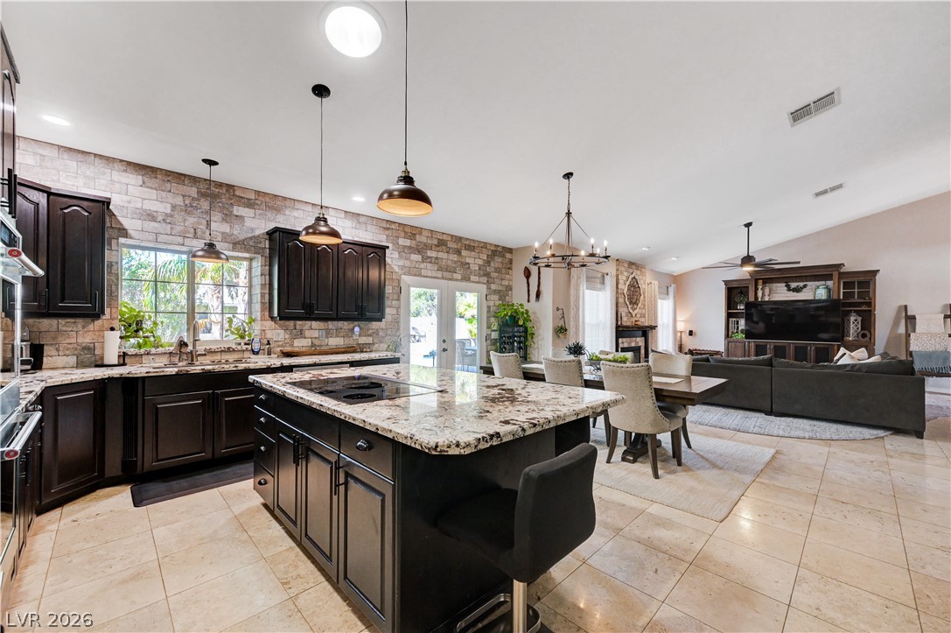
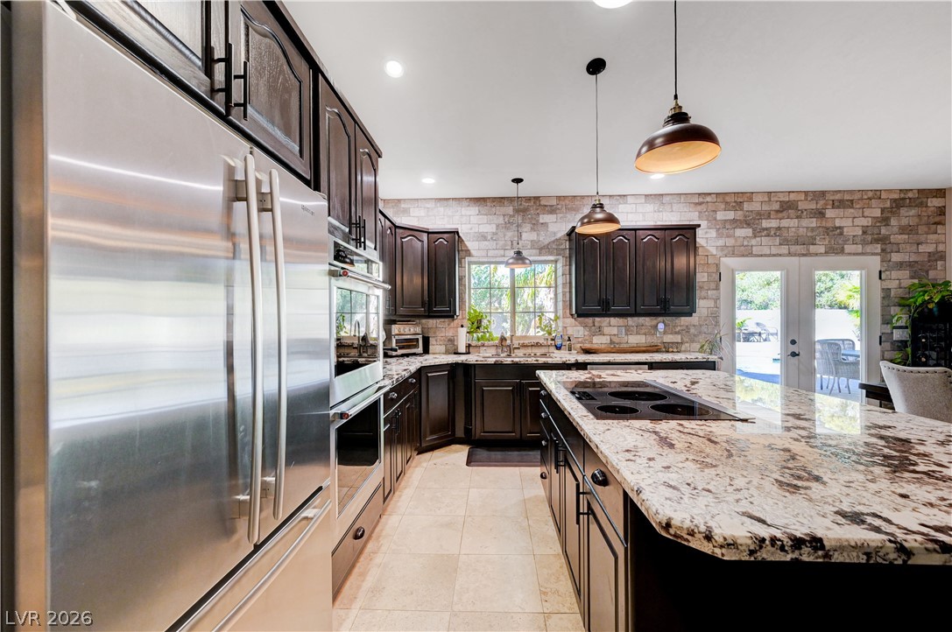
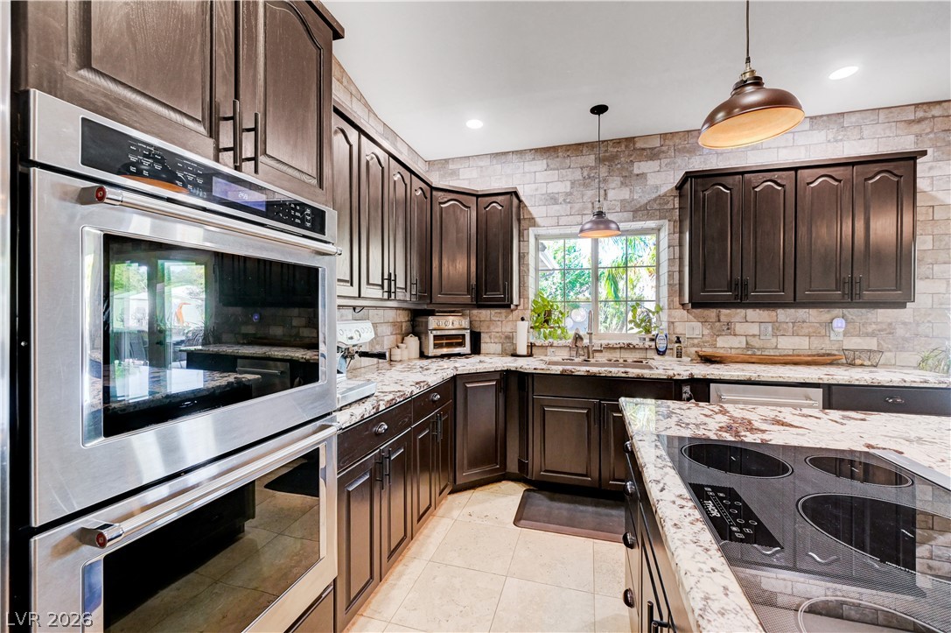
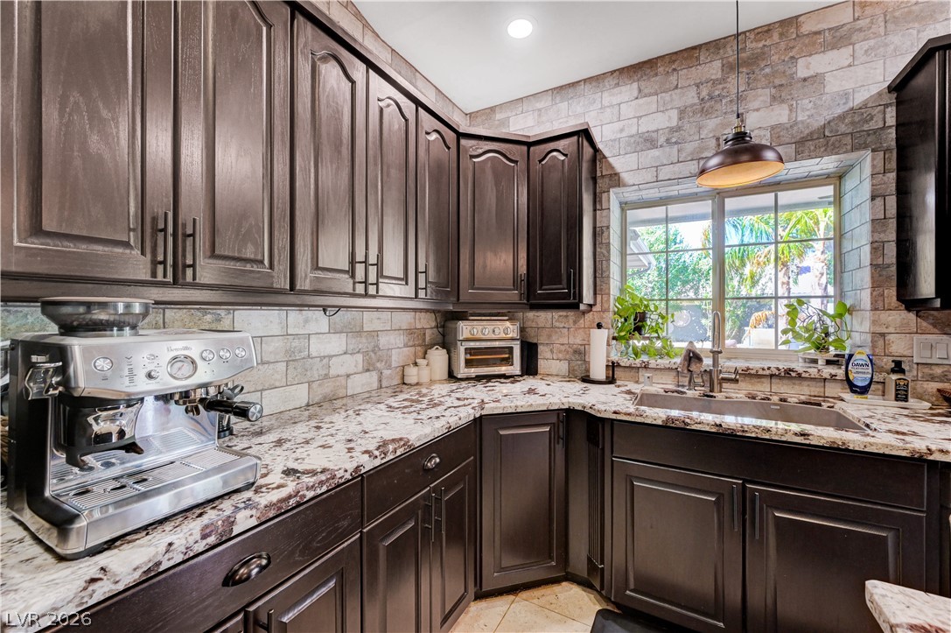
Dramatic vaulted ceilings and textured brick walls elevate this modern, fully equipped kitchen.
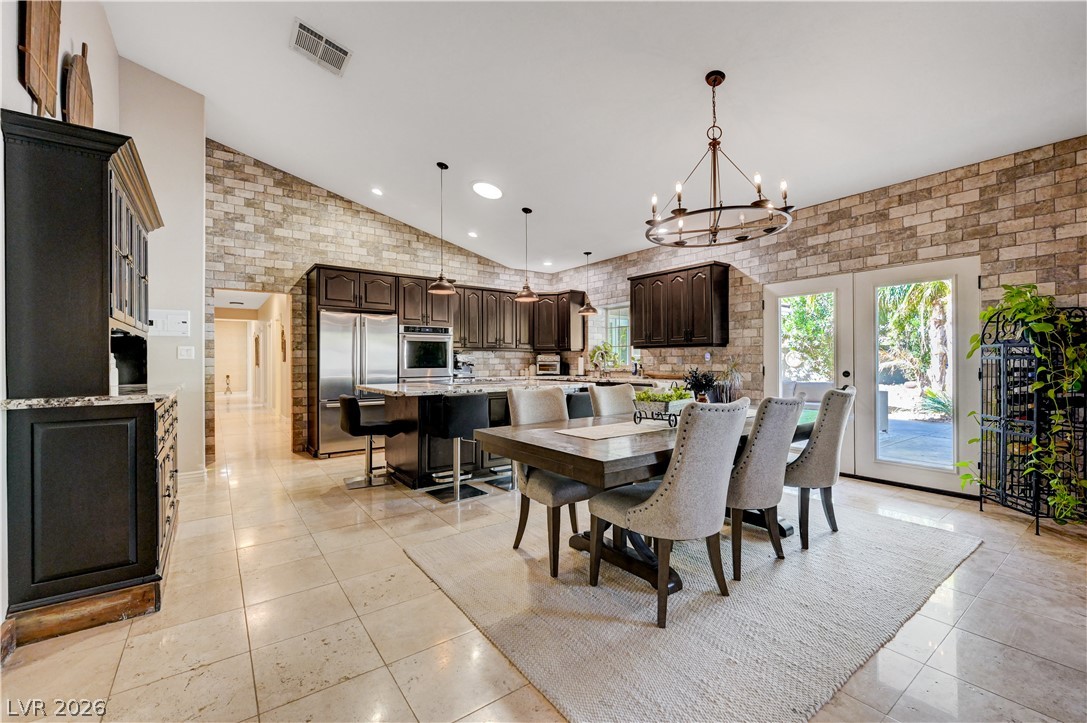
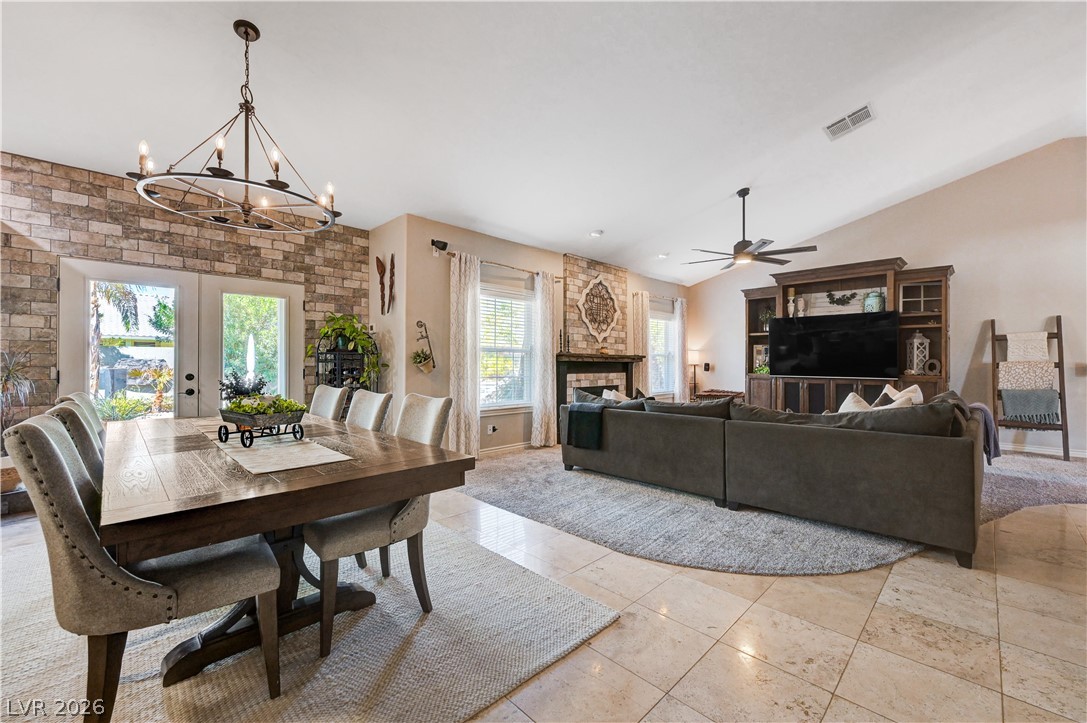
Stone walls and tile flooring enrich this open dining space and adjoining kitchen.
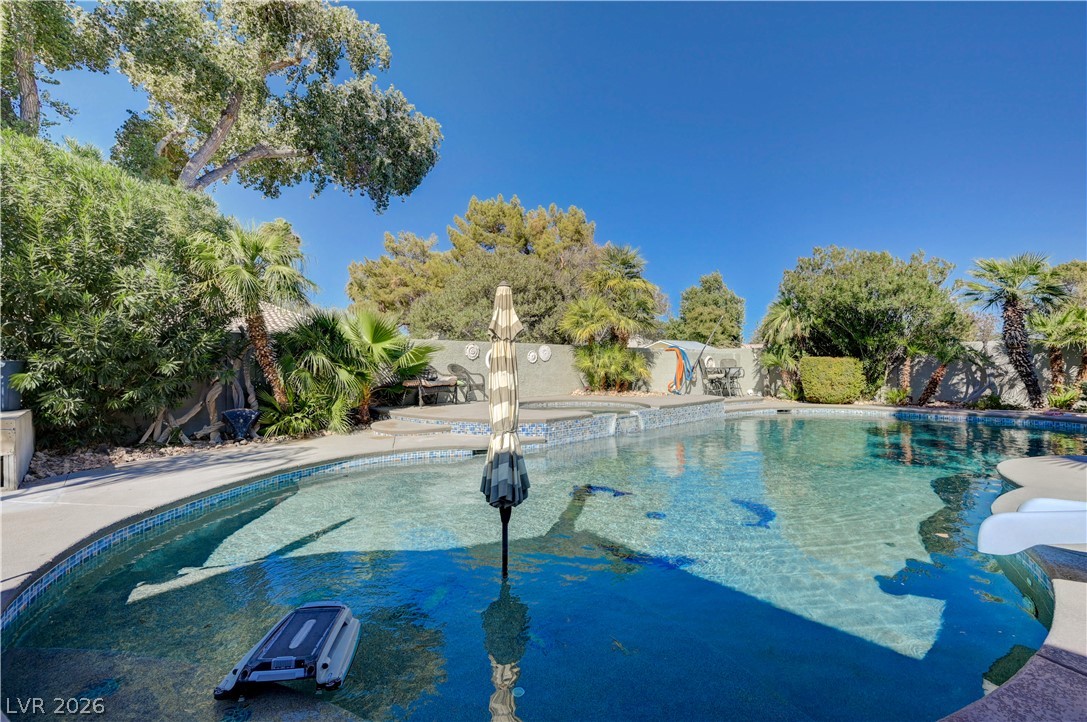
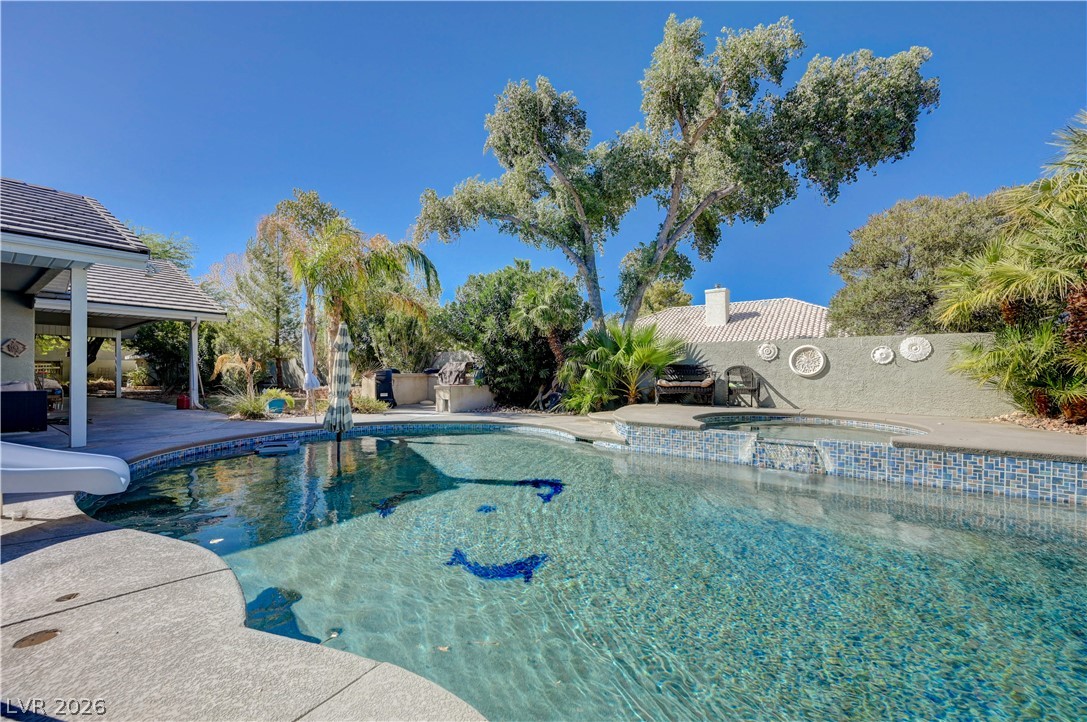
Mature trees frame a sparkling inground swimming pool set within a private backyard.
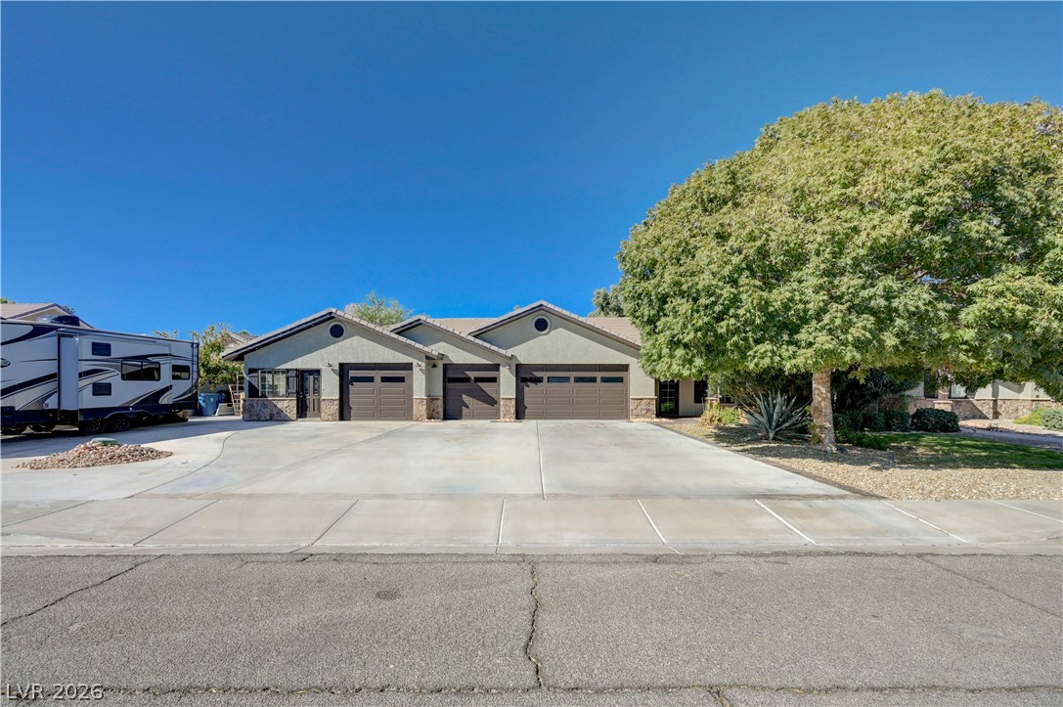
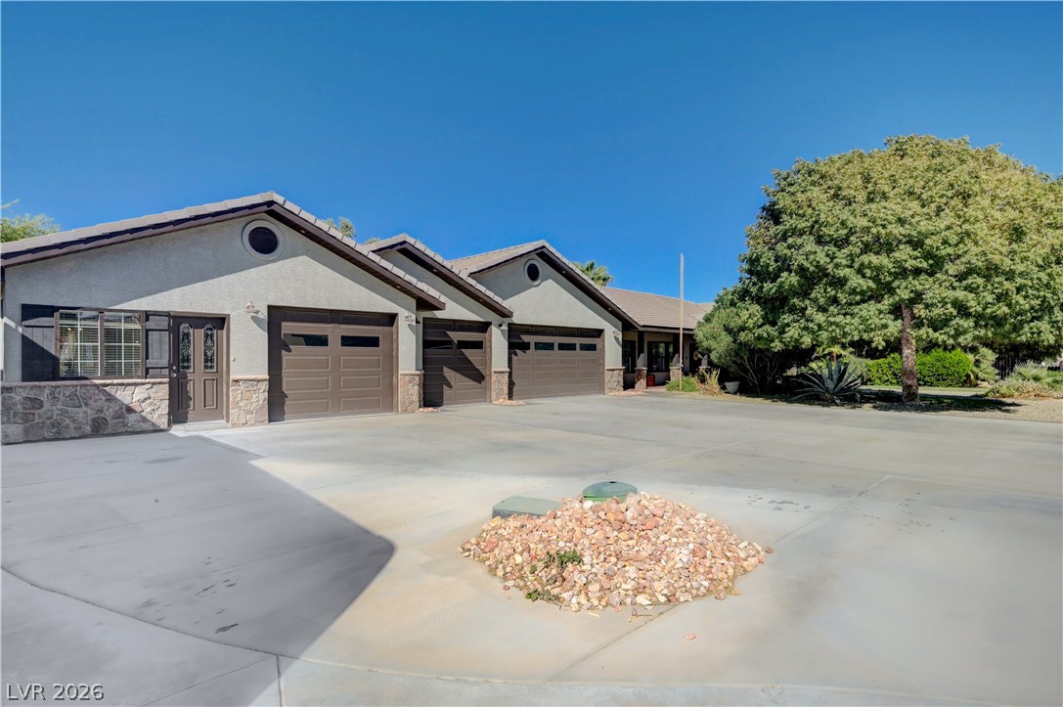
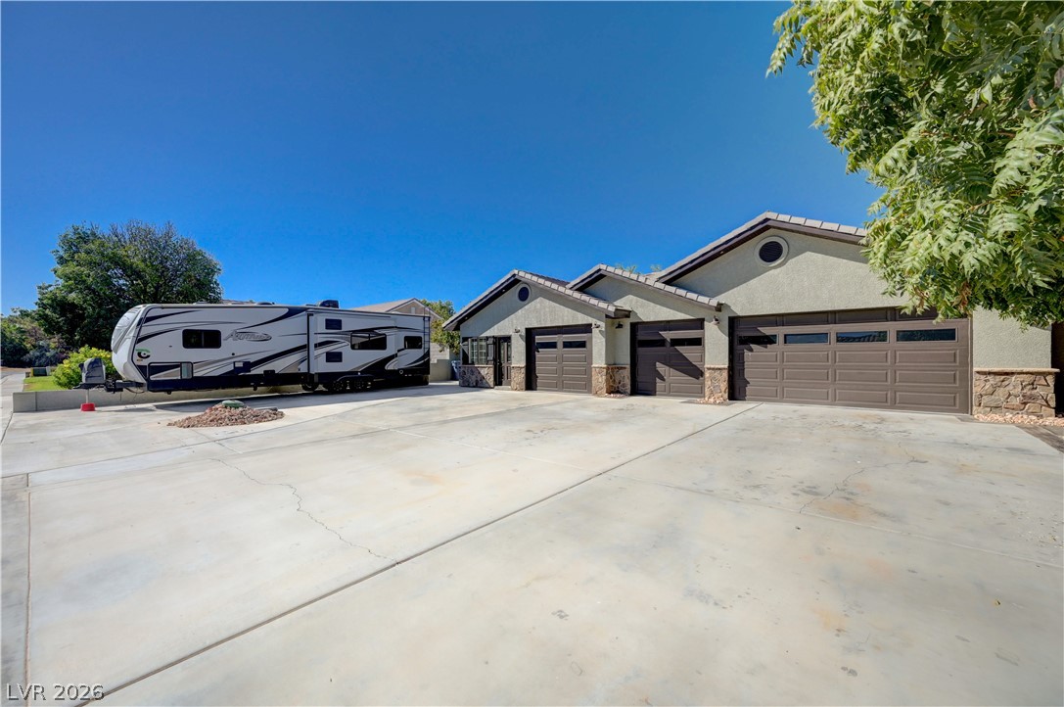
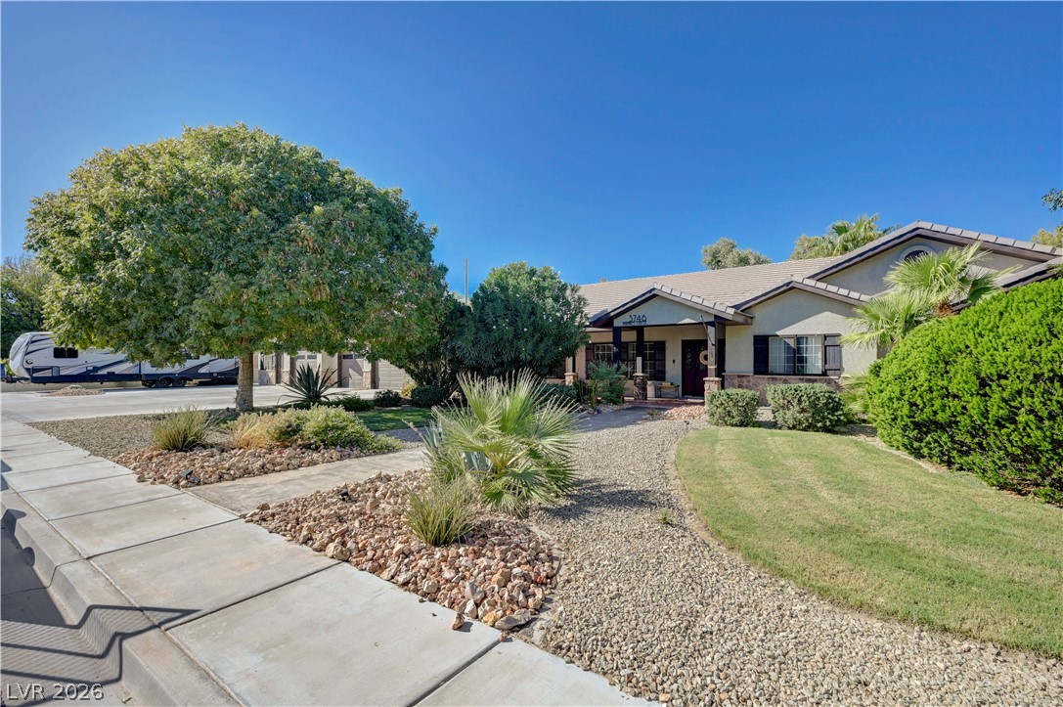
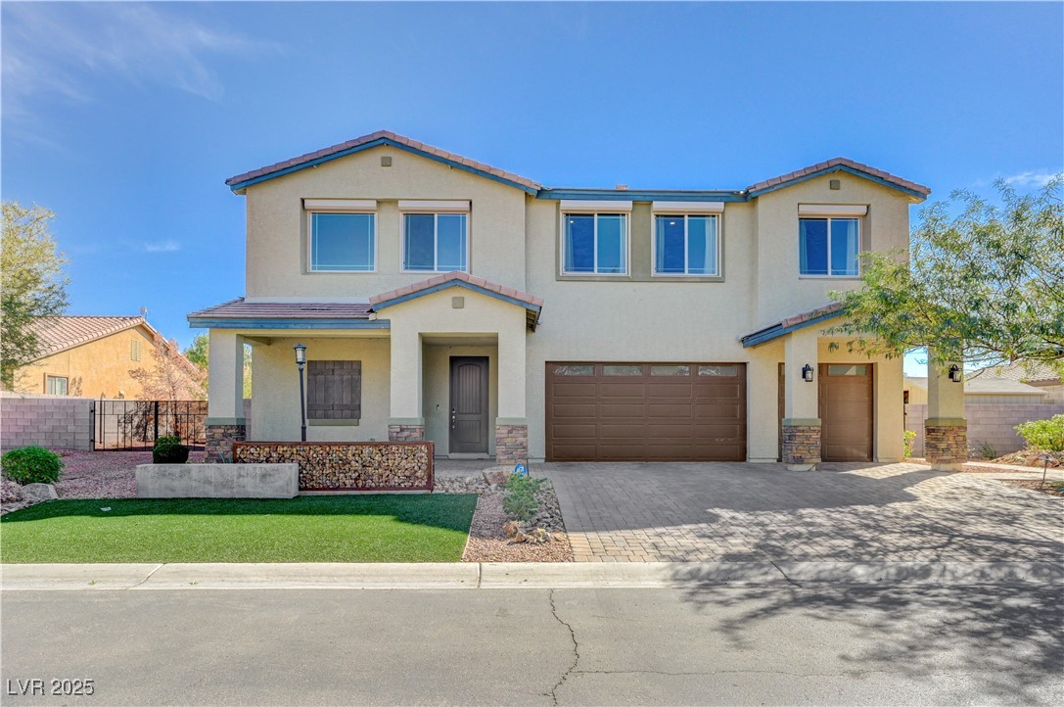
An expansive concrete driveway leads to multiple garage bays beneath a clear blue sky.
An expansive concrete driveway leads to multiple garage bays accented by stone veneer details.
A spacious concrete driveway leads to multiple garage bays under a clear blue sky.
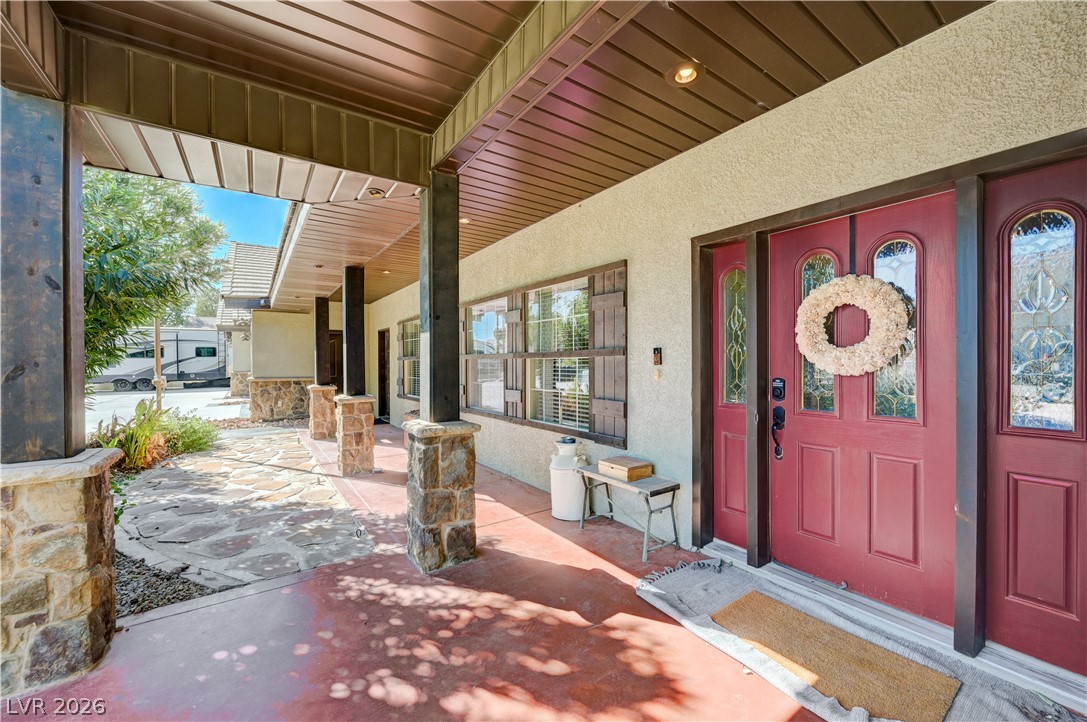
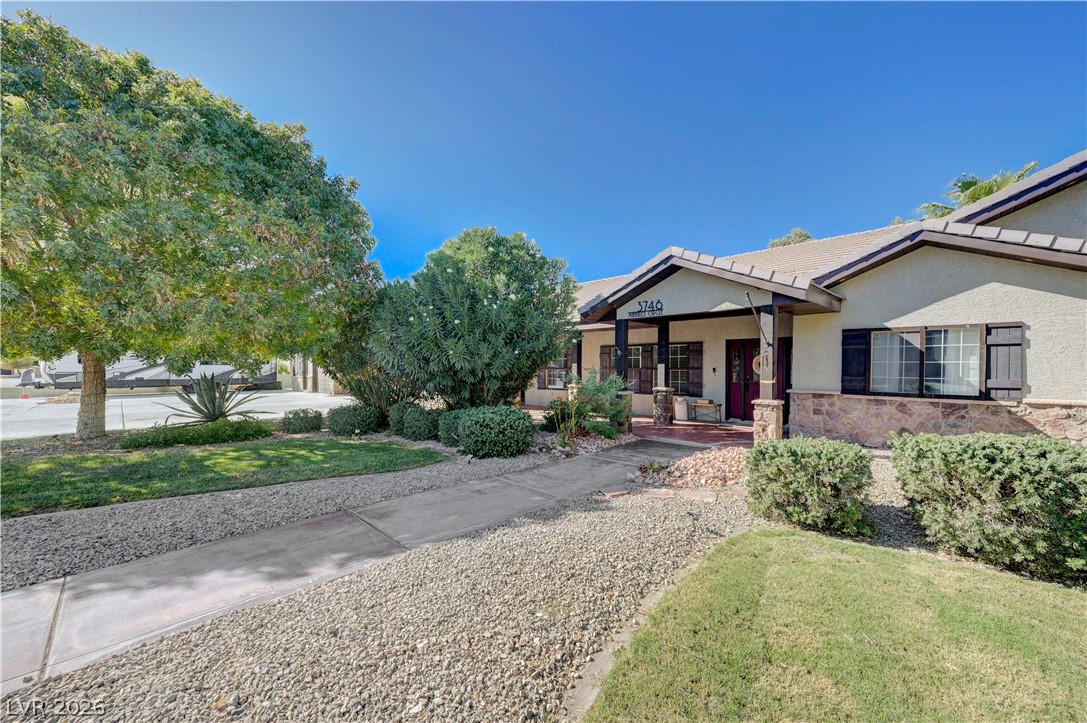
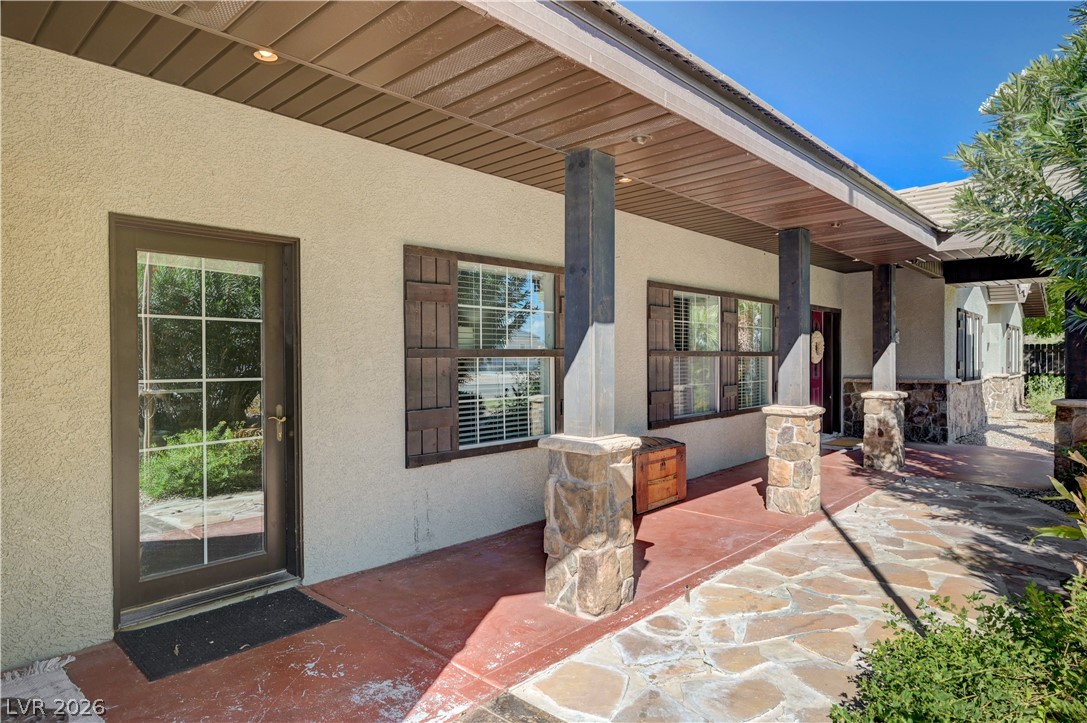
Welcoming front porch leads to a double entry door framed by stone pillars.
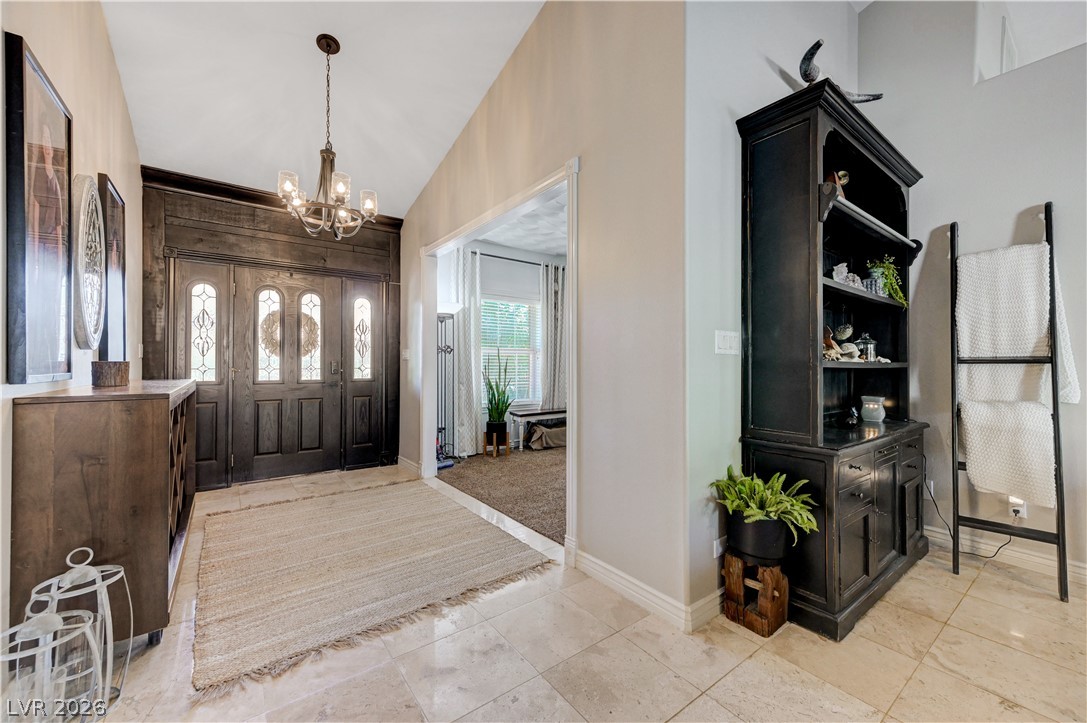
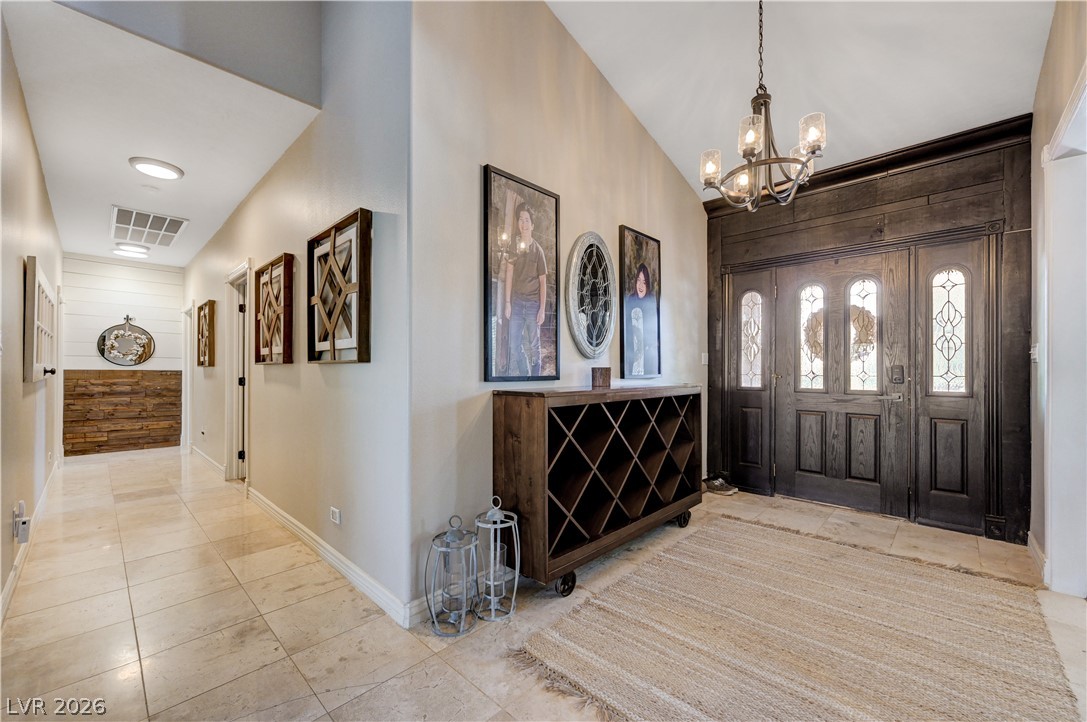
An inviting entrance foyer welcomes guests with vaulted ceilings and elegant tile flooring.
Vaulted ceilings and handsome tile floors create an inviting entryway with rustic wooden accents.
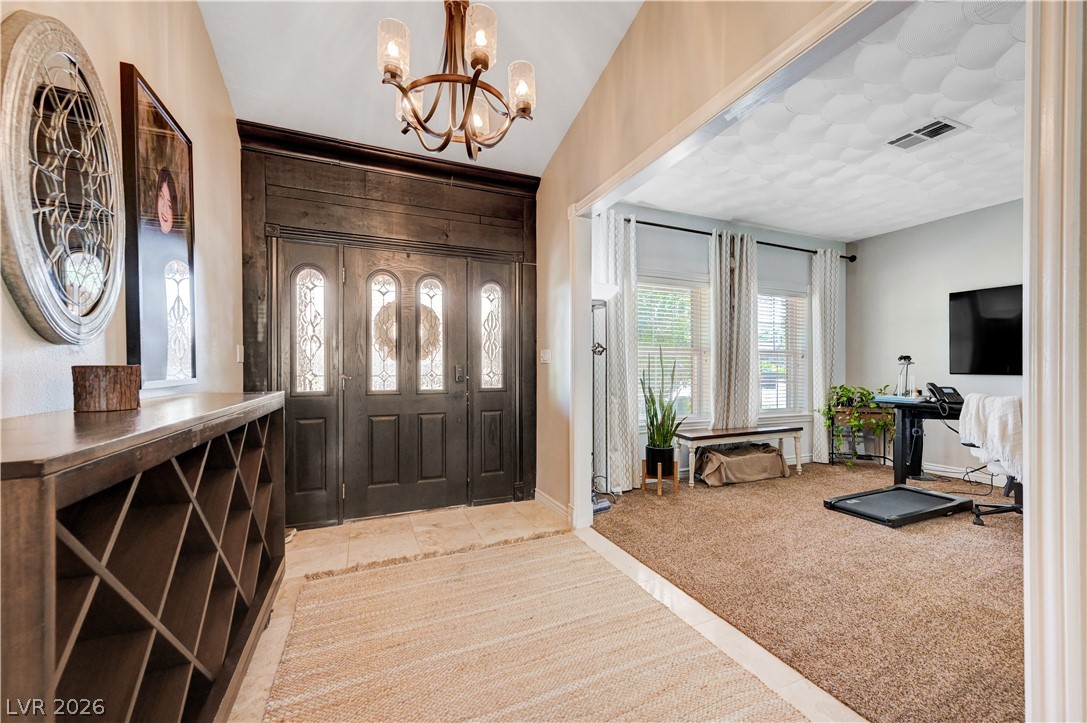
A spacious tiled foyer featuring a vaulted ceiling and an ornate overhead chandelier.
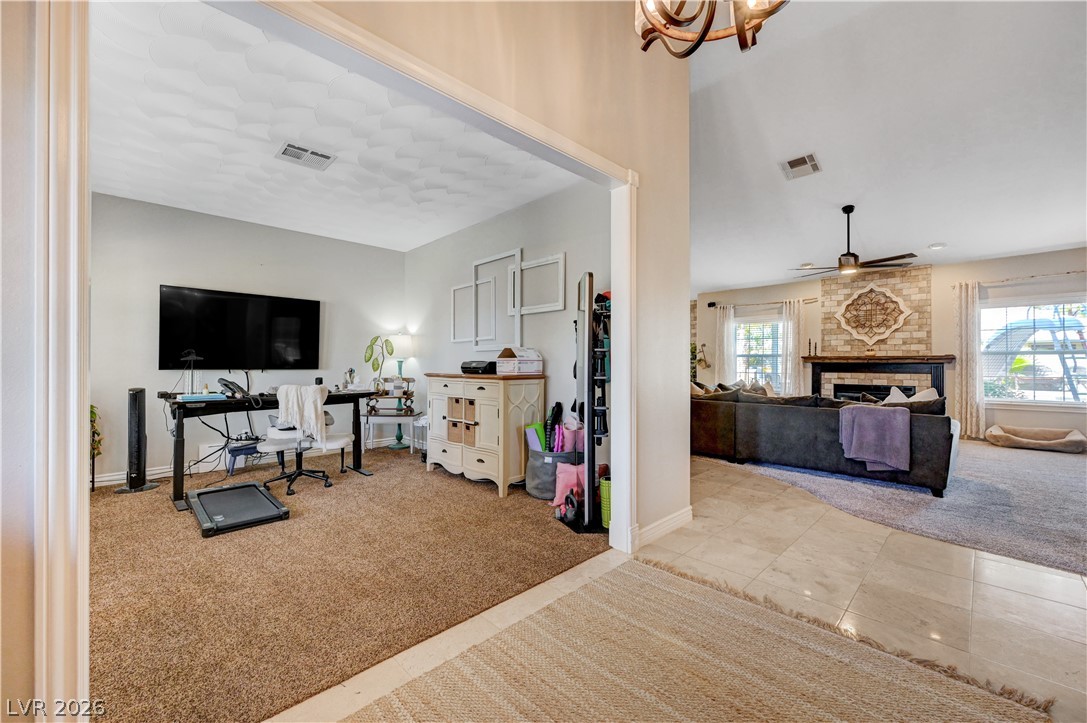
An open floorplan flows seamlessly from the versatile office space into the living area.
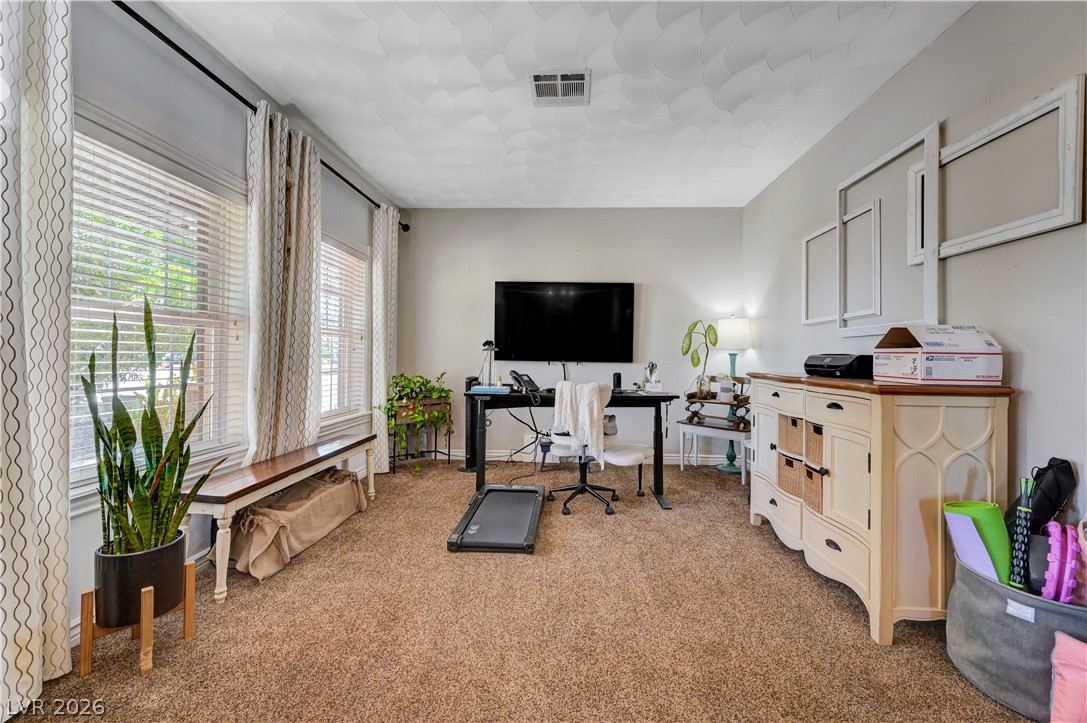
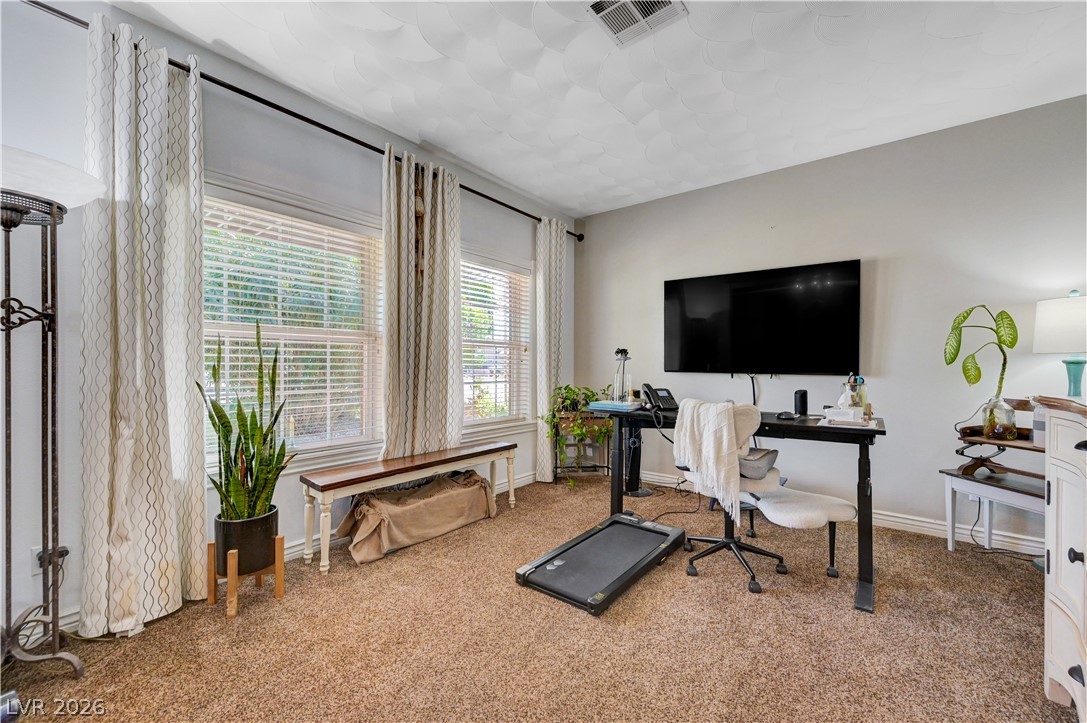
A spacious home workspace features soft textured carpeting and multiple side-by-side windows.
Generous windows frame neighborhood views in this carpeted home office space.
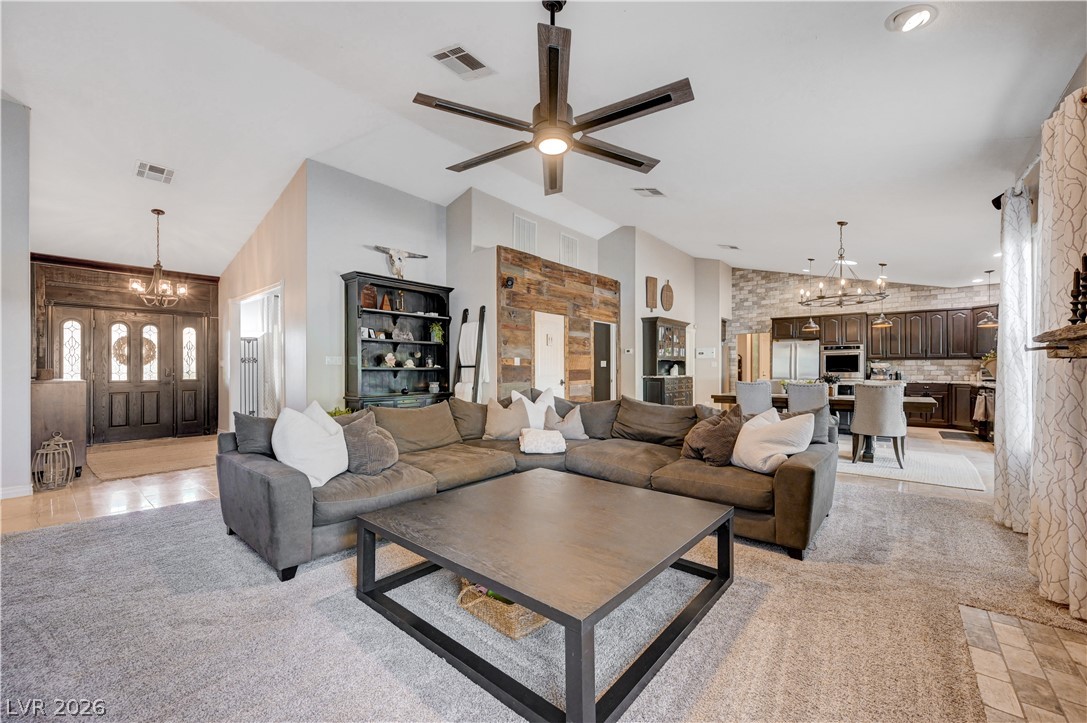
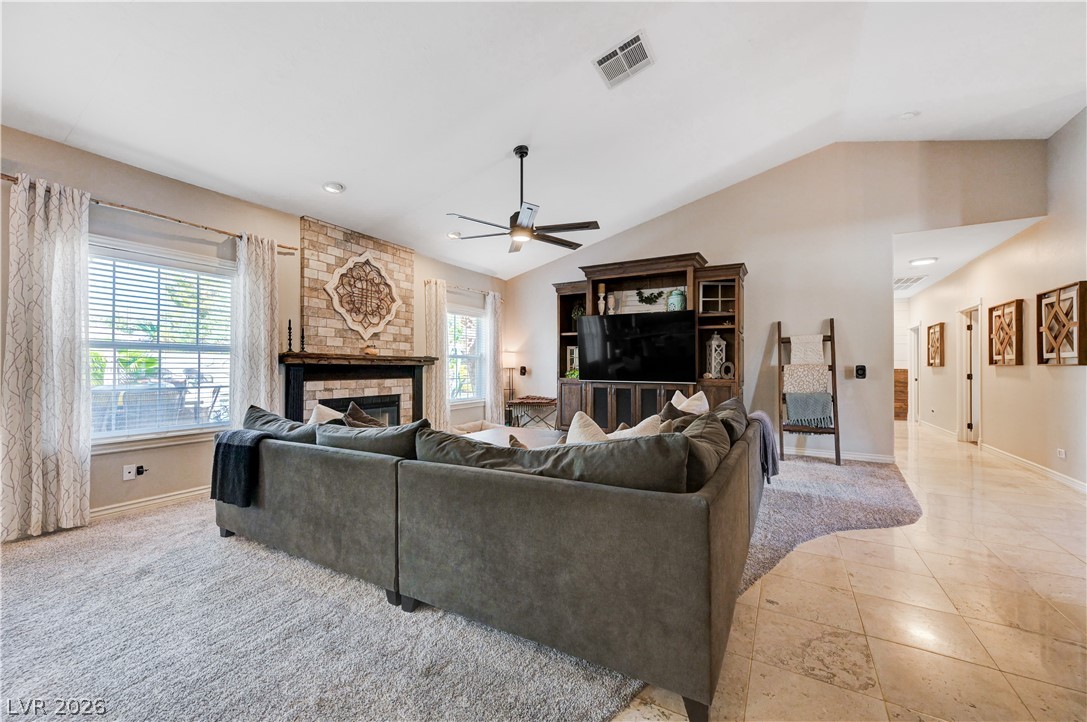
An open floorplan connects the cozy living area and fireplace to the nearby kitchen.
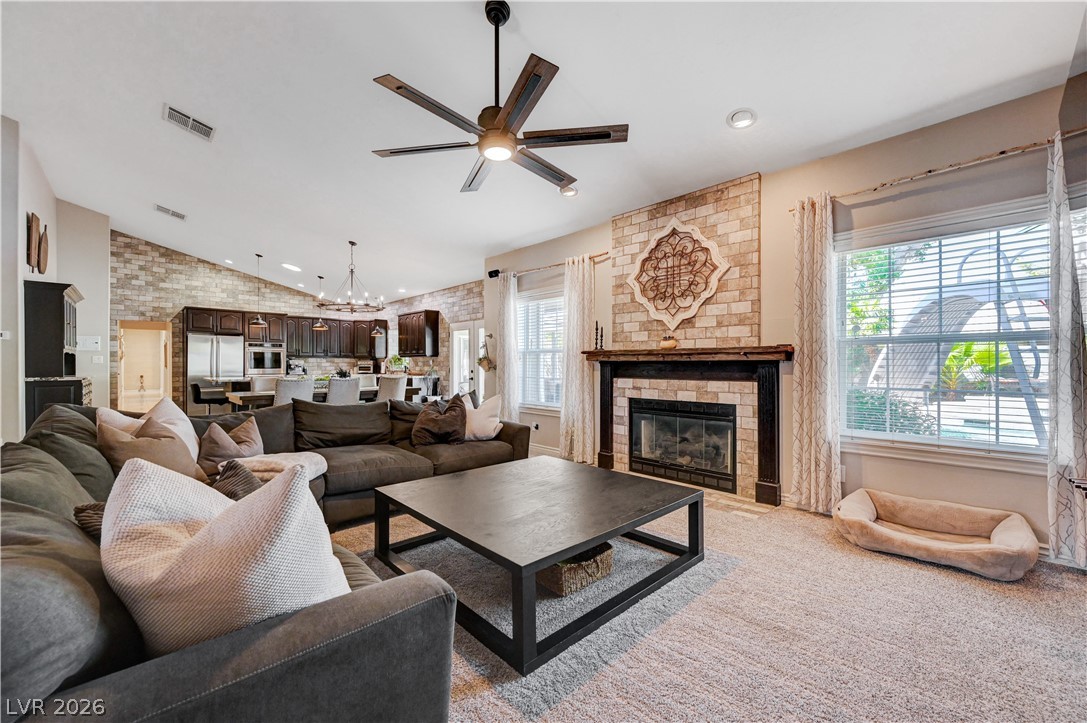
A stone fireplace anchors the main living area, which flows directly into the kitchen.
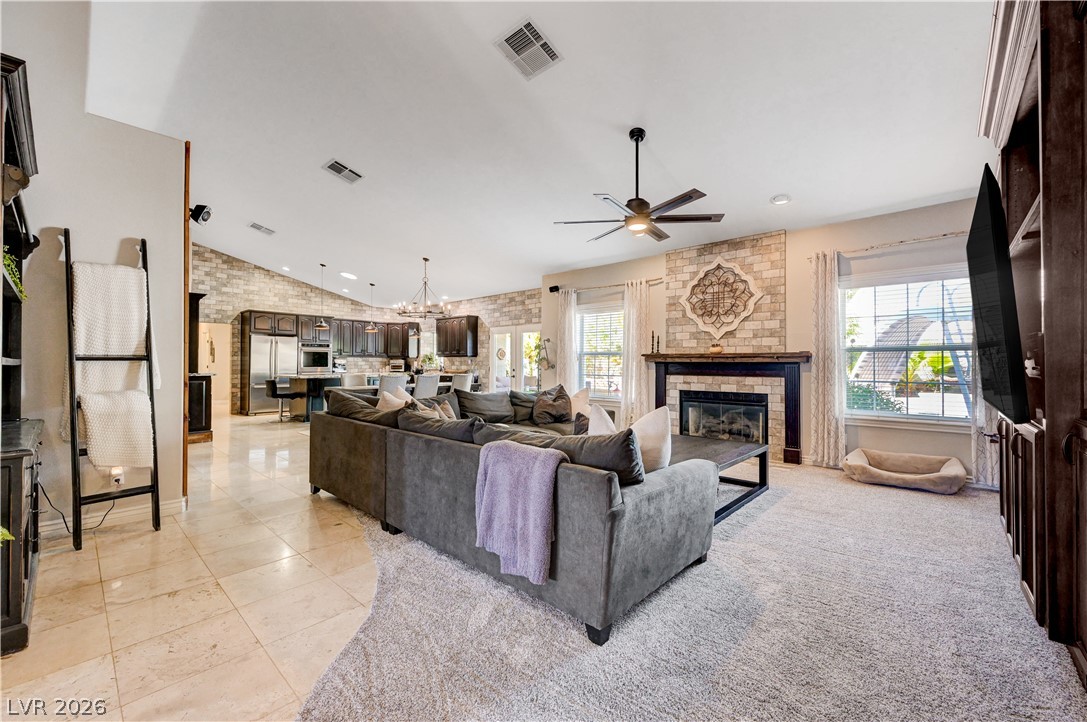
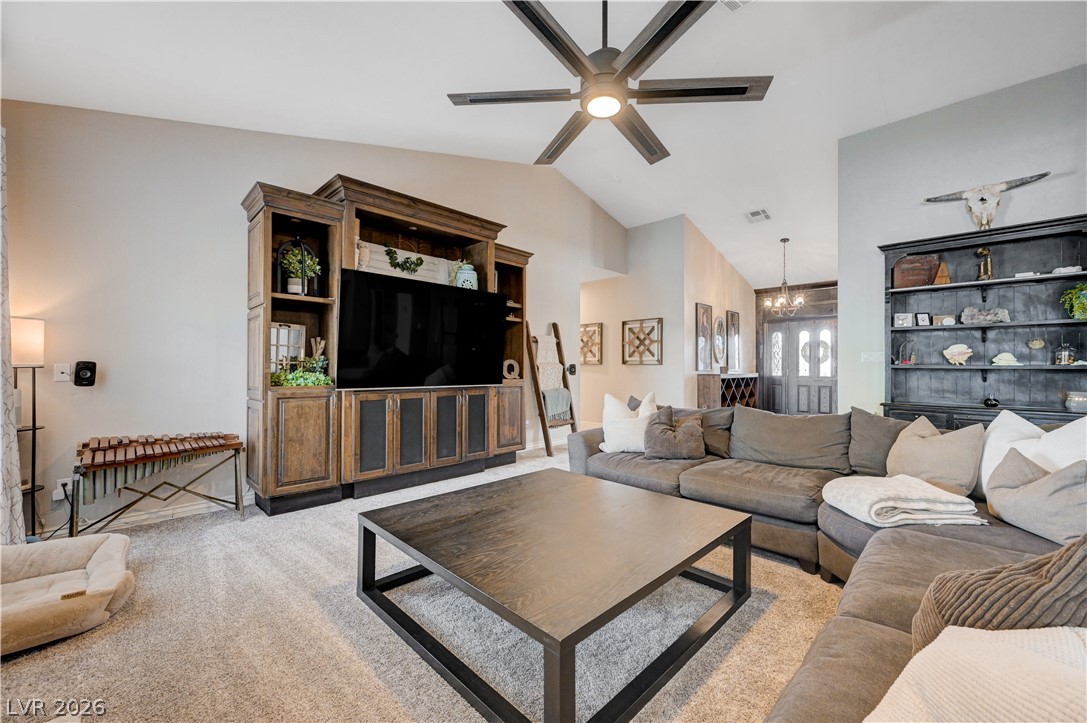
Soaring vaulted ceilings and rich wood elements define this expansive open living space.
Vaulted ceilings and a stone fireplace define this comfortable living space.
Soaring vaulted ceilings and comfortable carpeting define this inviting living space.
A vaulted ceiling and stone fireplace bring architectural warmth to this spacious living area.
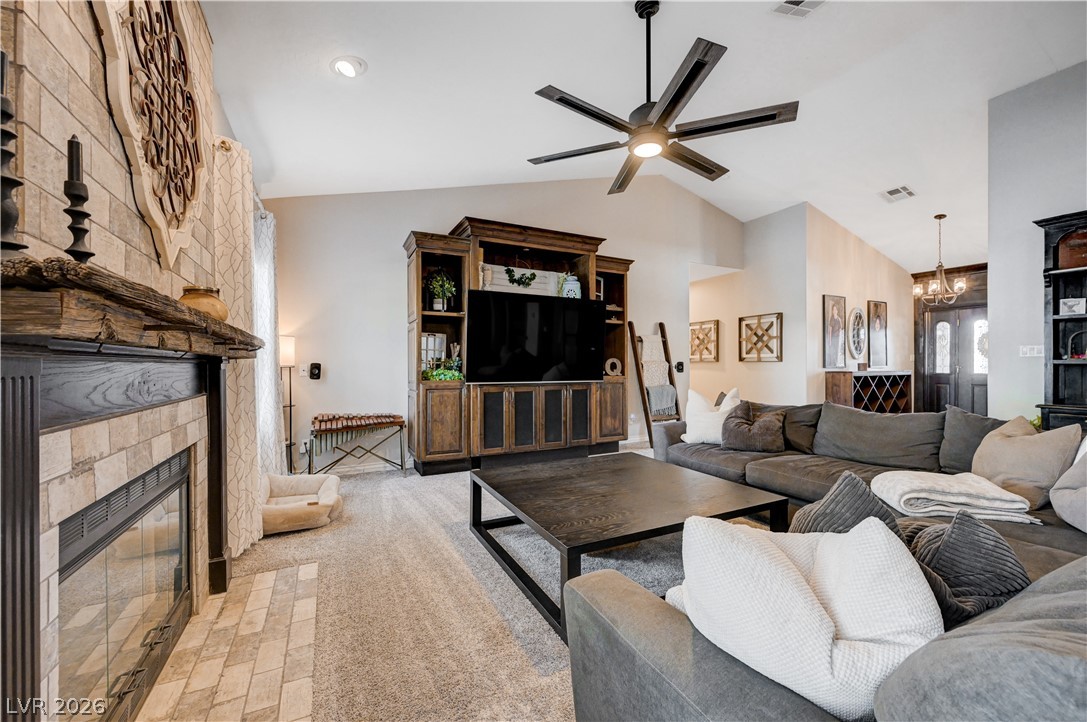
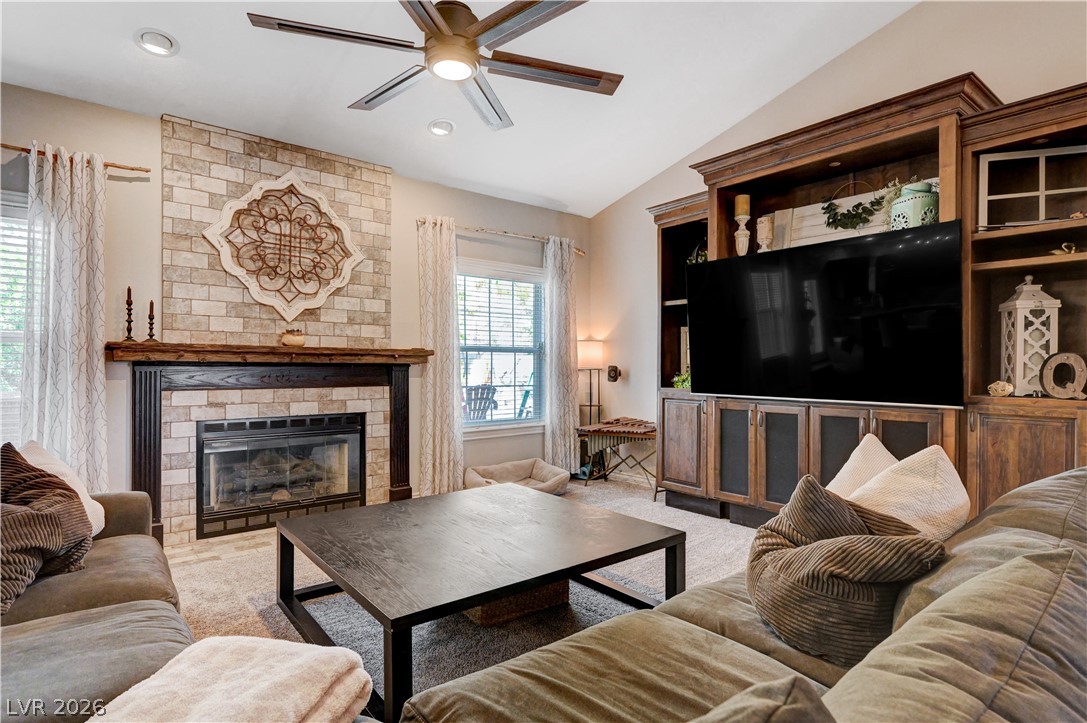
A stone fireplace and massive built-in media center anchor this inviting living space.
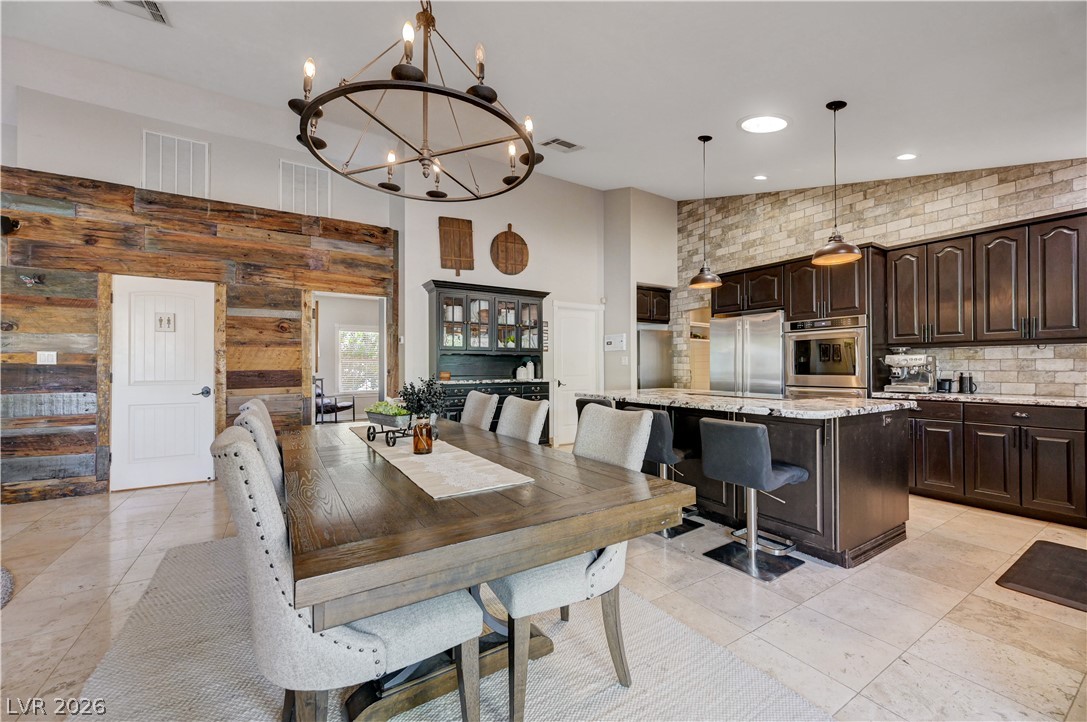
Tile flooring and high ceilings characterize this open dining area adjacent to the kitchen.
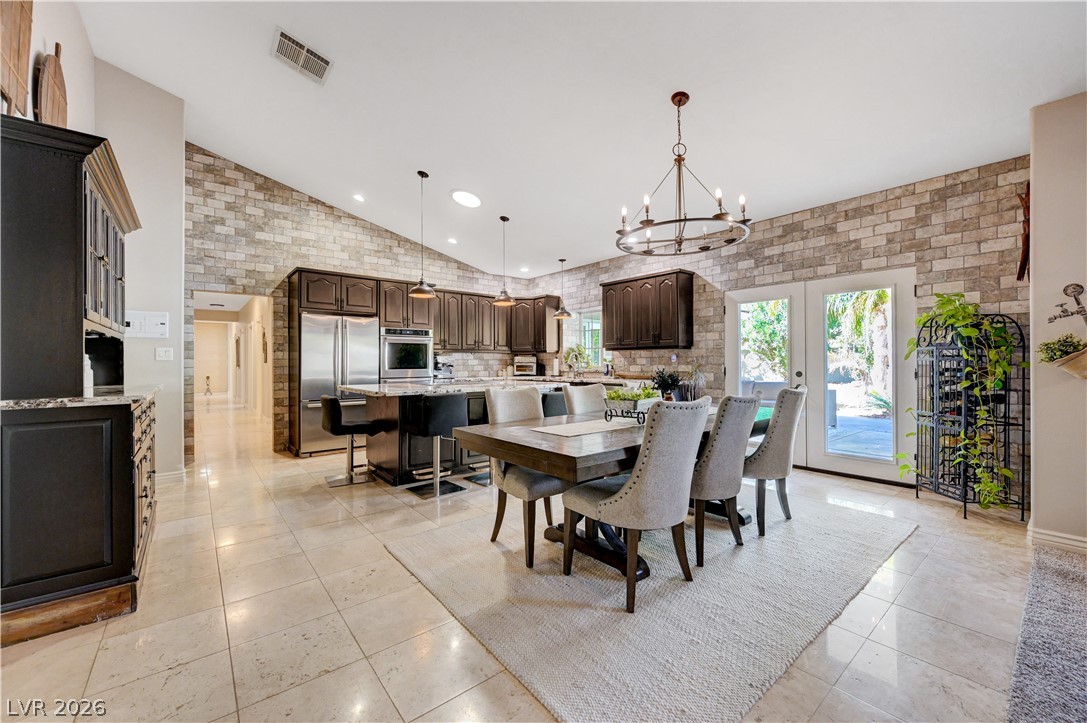
Gleaming tile floors and vaulted ceilings elevate this open dining and kitchen area.
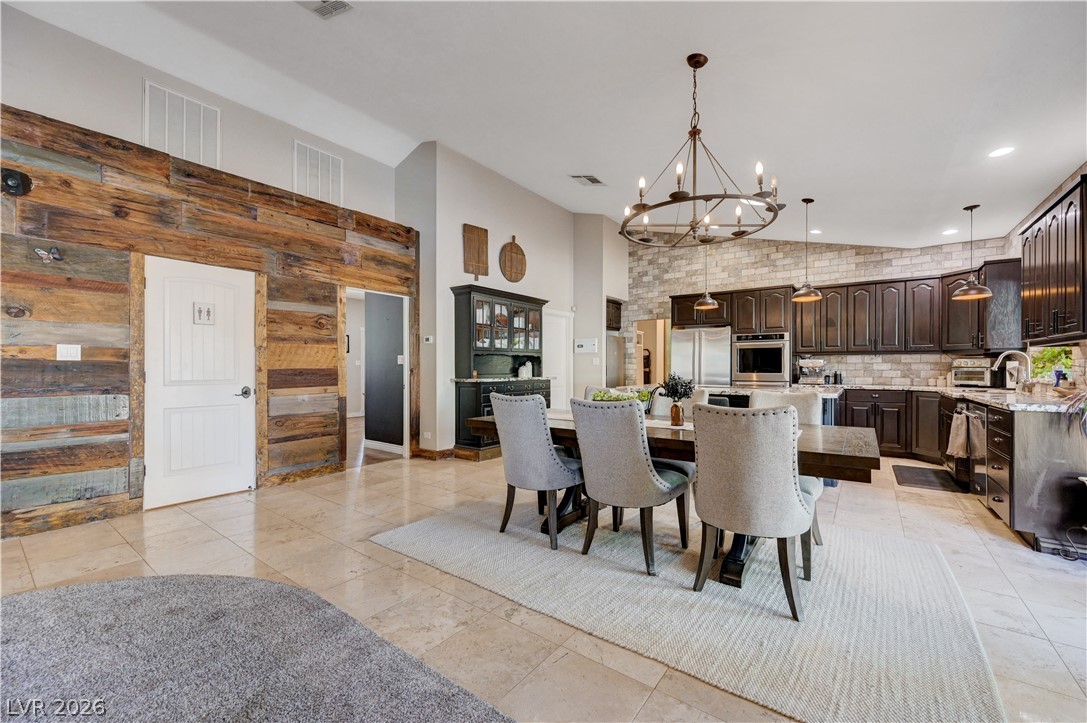
Exposed wood accents and tile flooring create an inviting rustic ambiance in this open space.
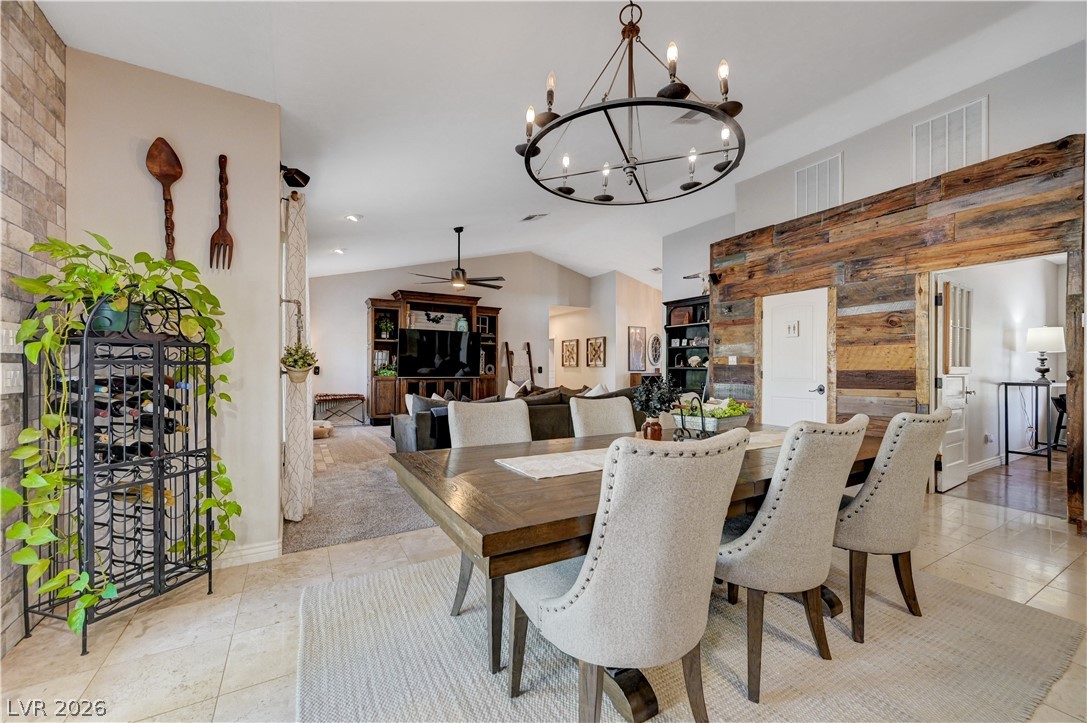
An open dining area features tiled floors and an impressive reclaimed wood accent wall.
Stone accent walls and vaulted ceilings frame this open-concept dining and living space.
High ceilings and a stone brick accent wall elevate this spacious culinary workspace.
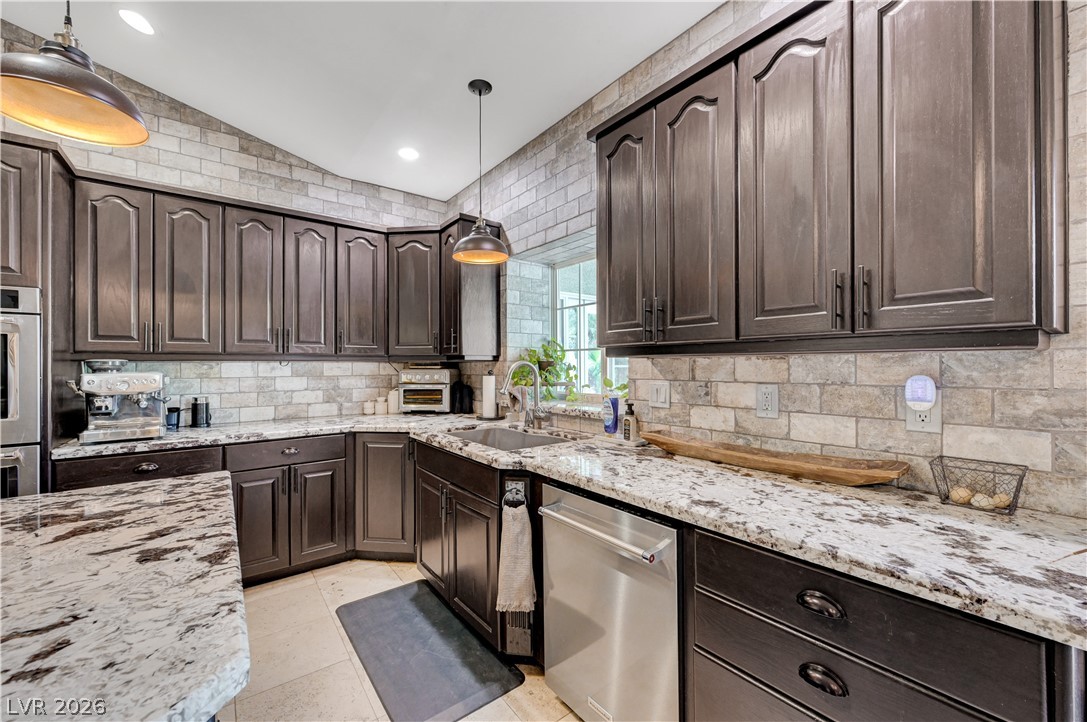
Gleaming granite countertops complement dark wood cabinetry and a classic stone tile backsplash.
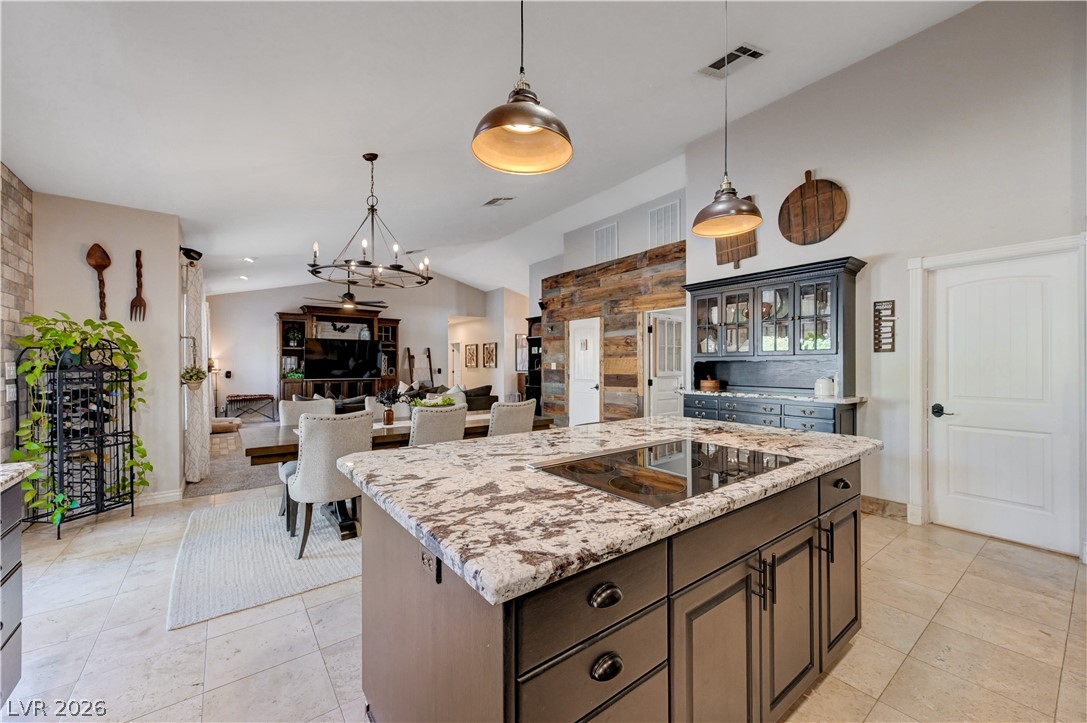
An open kitchen layout flows seamlessly into the dining space with tiled flooring throughout.
An open floorplan seamlessly connects the stone-accented kitchen to the spacious living area.
Rich dark cabinetry pairs beautifully with expansive granite countertops and an elegant brick accent wall.
Rich dark wood cabinetry surrounds premium stone countertops in this spacious culinary workspace.
Richly textured brick-style walls complement the granite countertops and dark-stained cabinetry in this cozy kitchen.
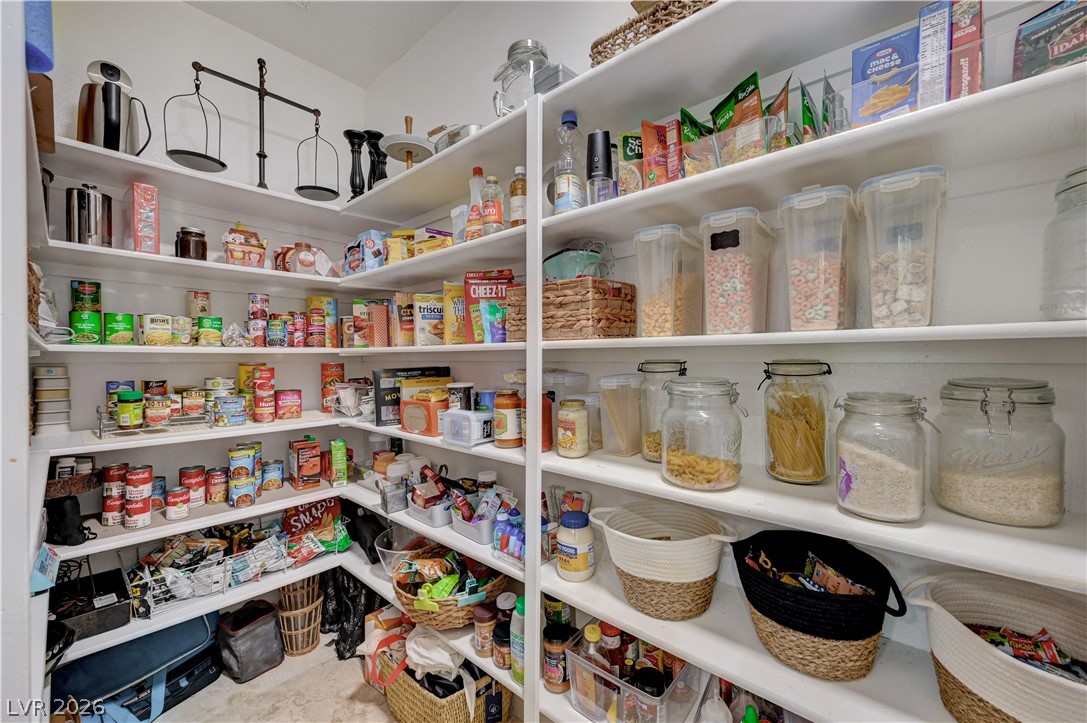
Ample built-in shelving provides exceptional storage and organization in this walk-in pantry.
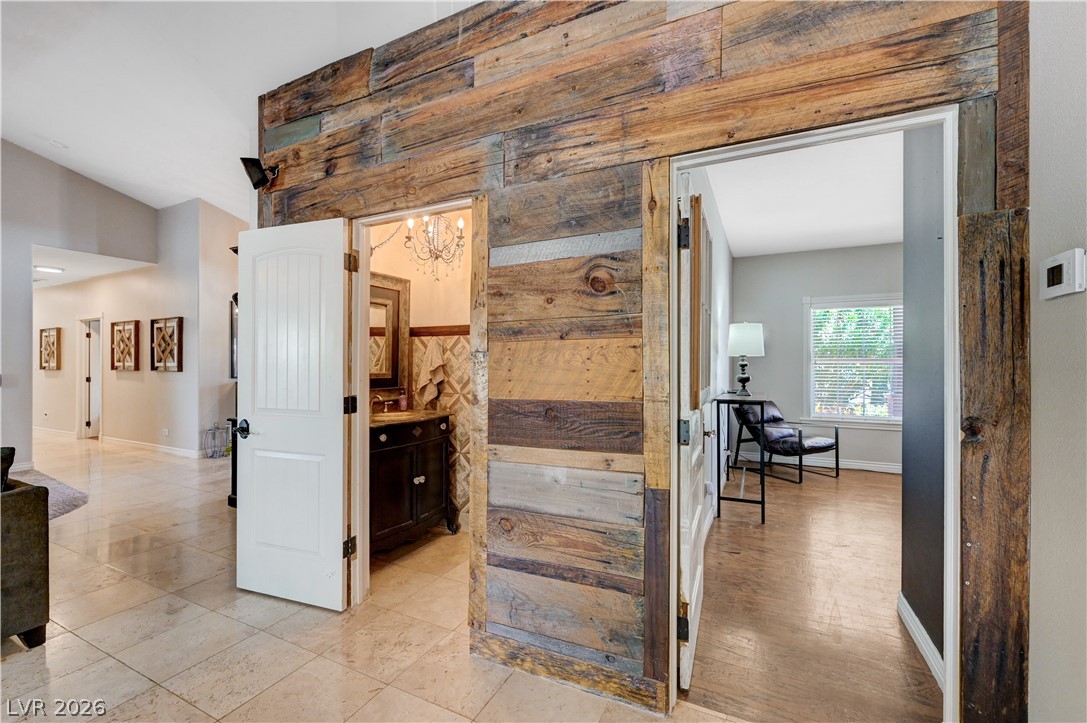
A reclaimed wood accent wall frames doorways leading to secondary rooms with distinctive flooring.
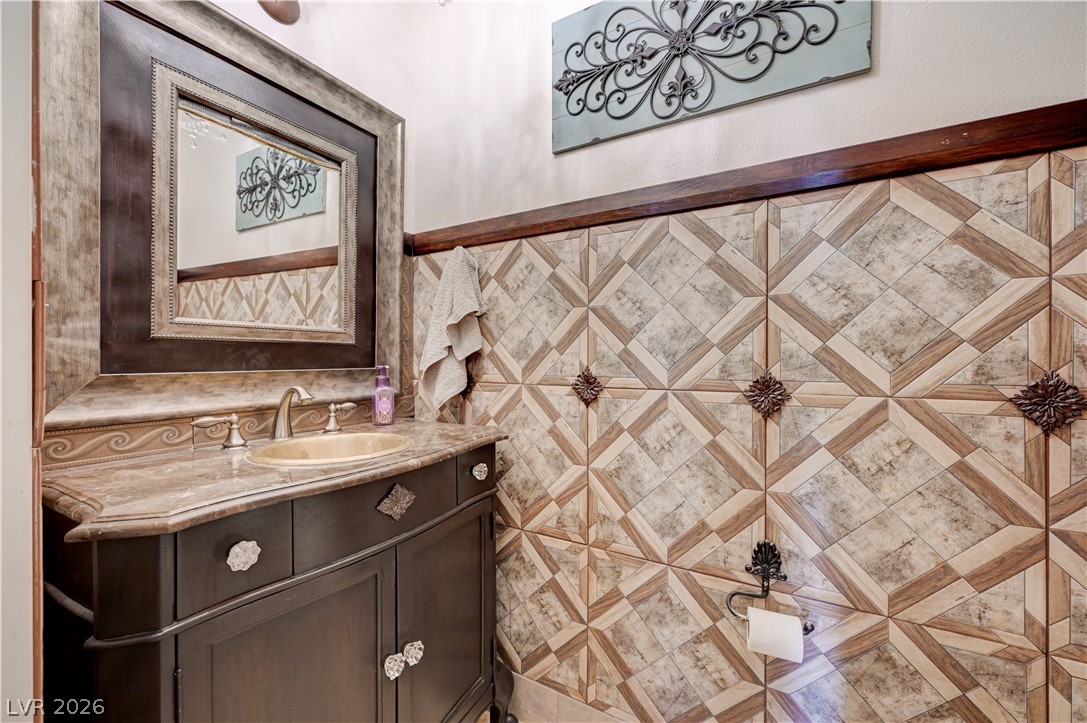
Ornate tile wainscoting and a classic stone-topped vanity define this powder room.
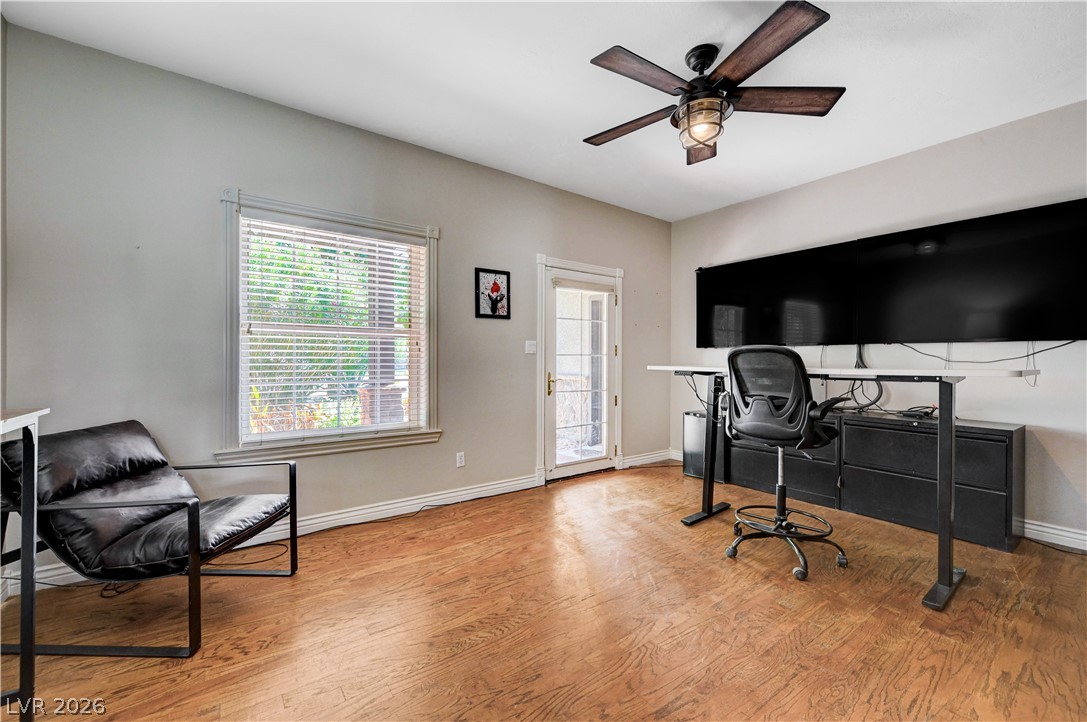
Rich hardwood flooring complements a bright window and private outdoor access.
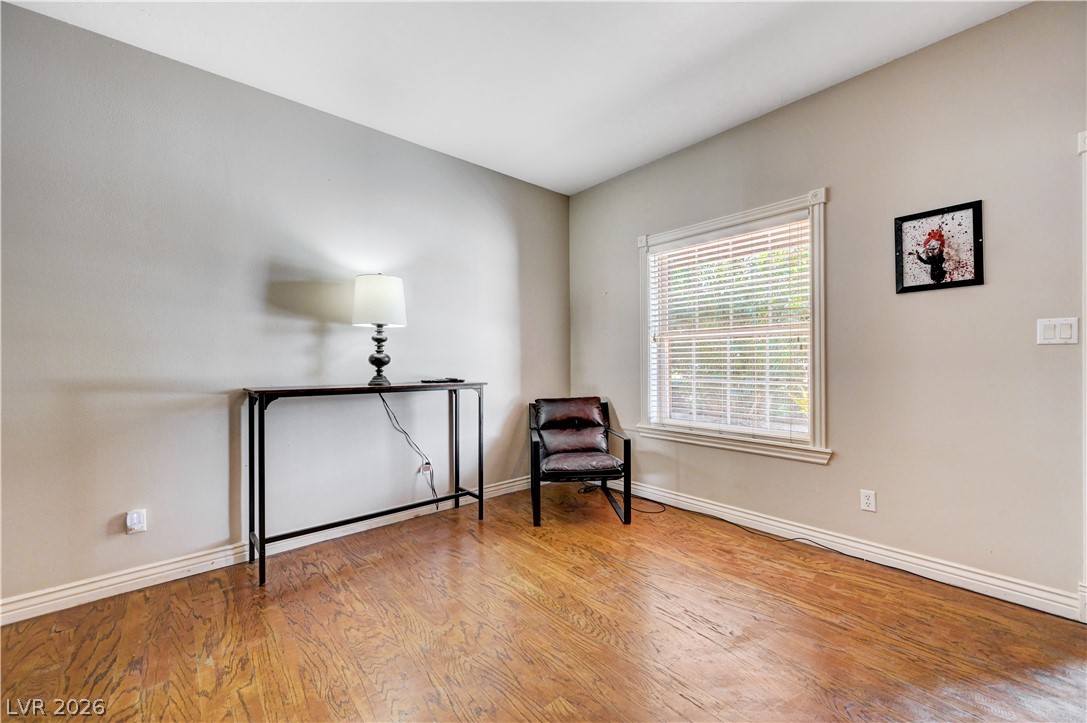
Rich hardwood flooring and classic window molding define this versatile living space.
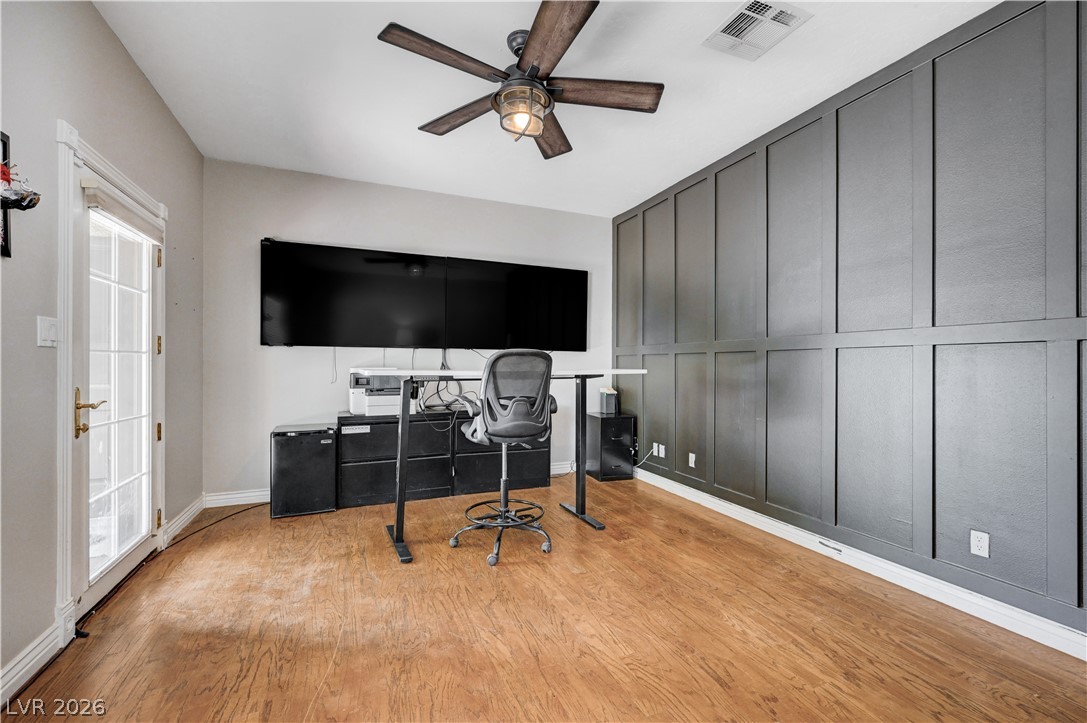
Rich wood floors and a paneled accent wall define this versatile home workspace.
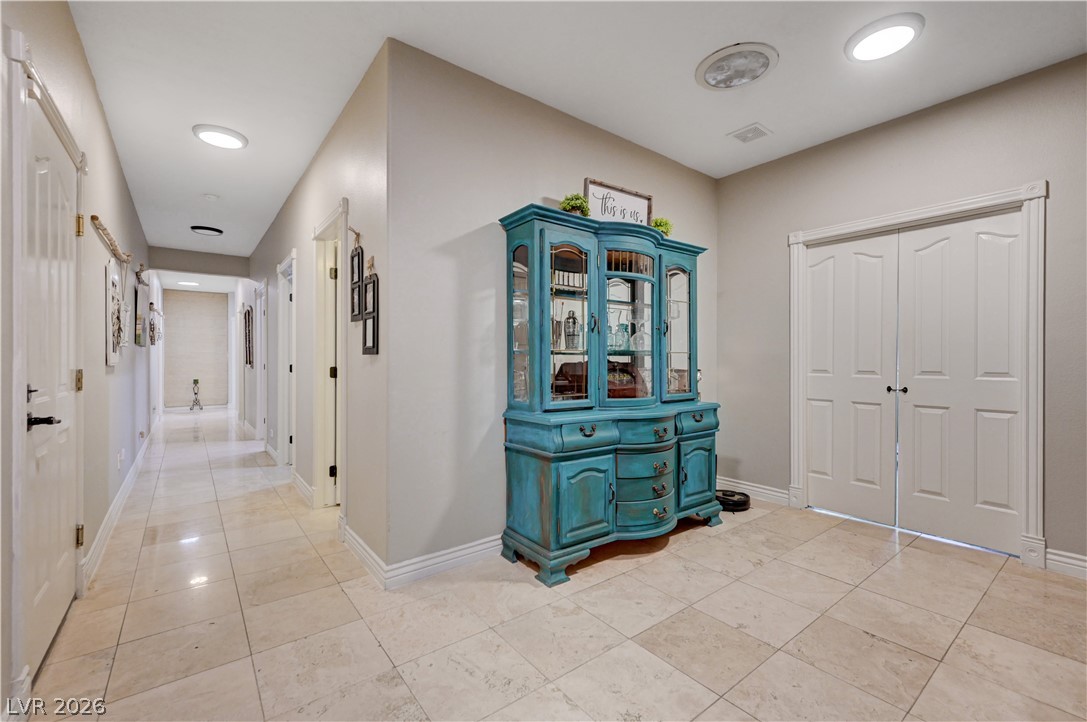
Smooth tile floors stretch through a spacious entry hall under clean recessed lighting.
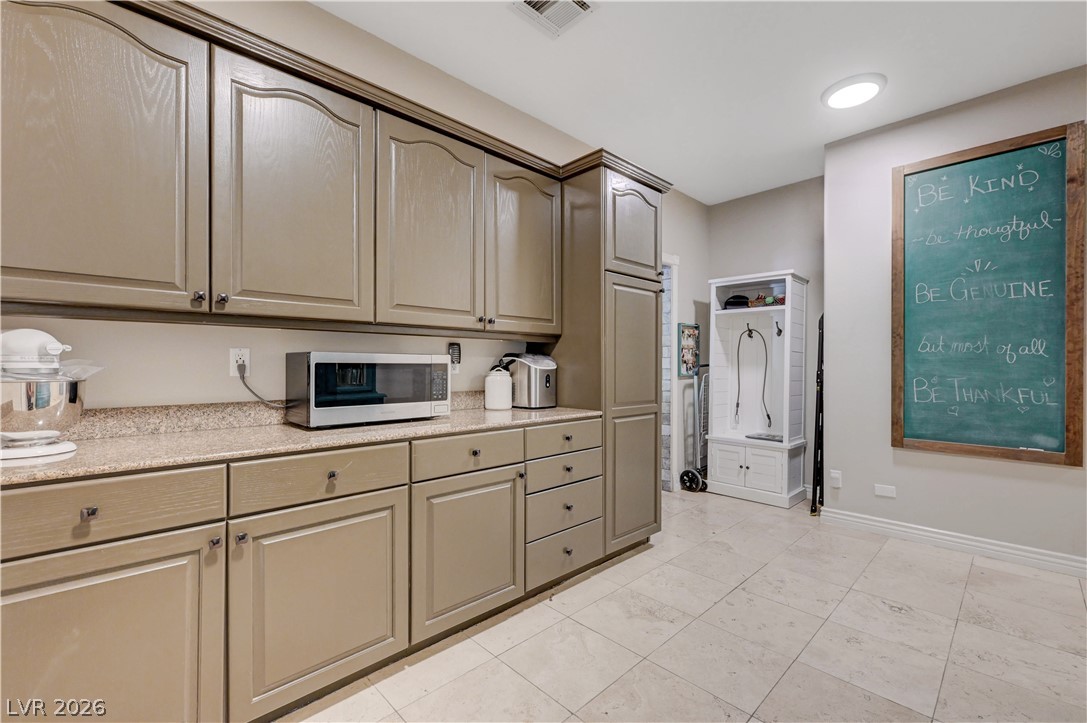
Ample built-in cabinetry and stone countertops anchor this versatile utility space.
Granite counters and a tiled floor elevate this functional bathroom space.
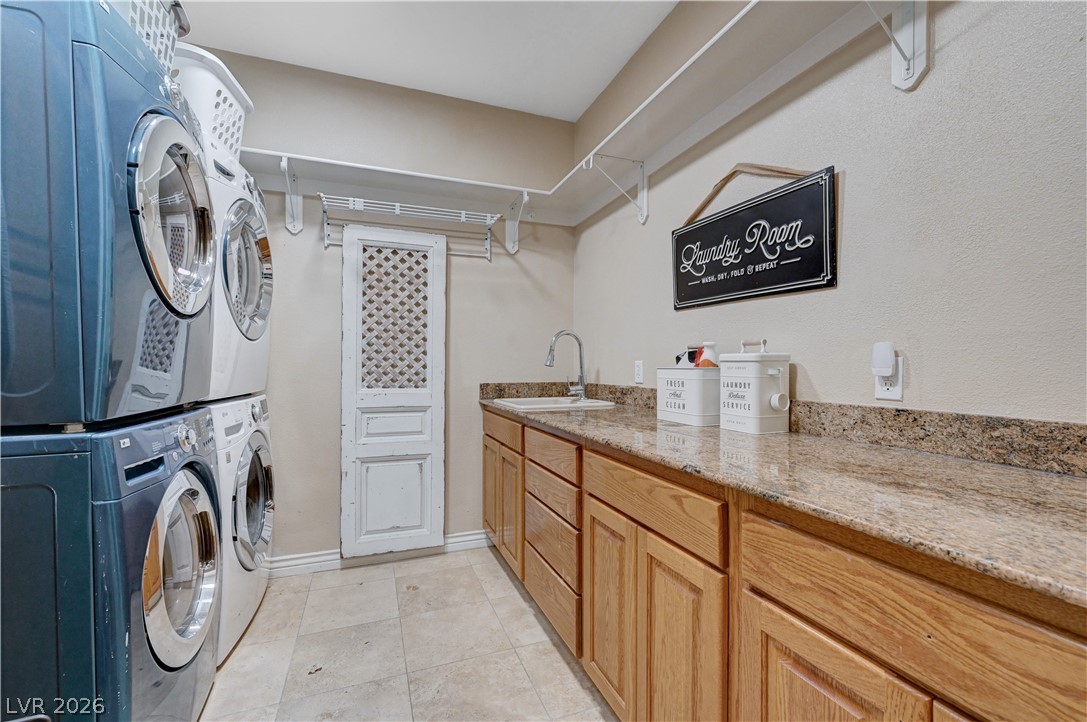
Stone countertops and ample cabinetry provide convenient workspaces in this functional home laundry setup.
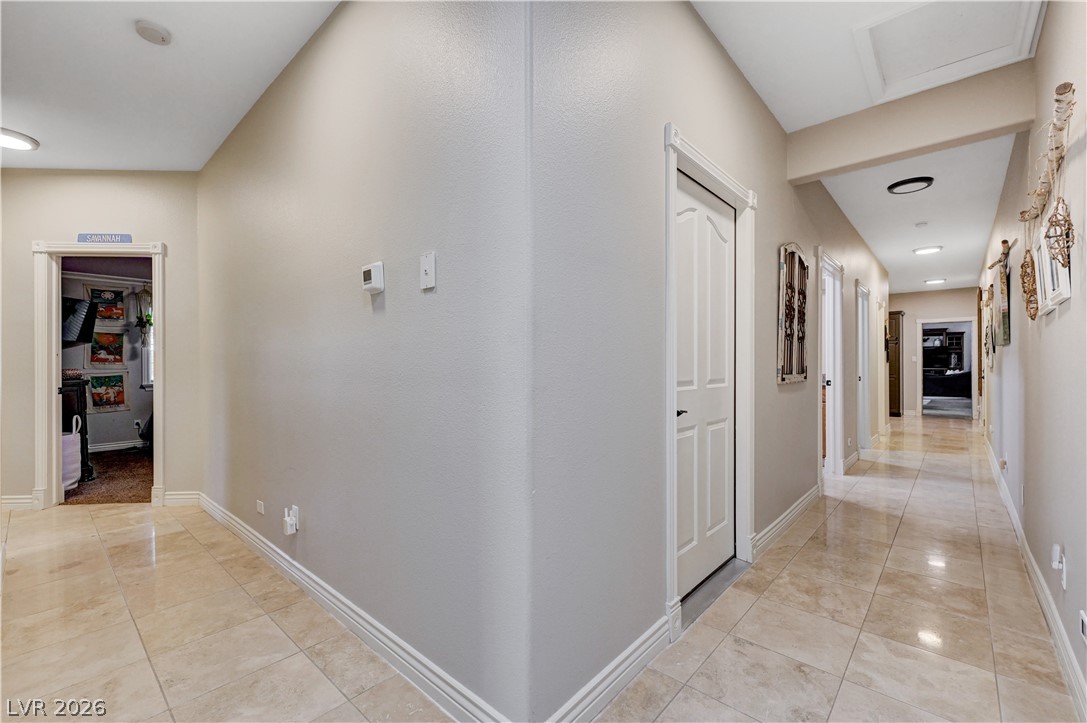
Polished tile flooring and classic trim details define this bright, welcoming hallway layout.
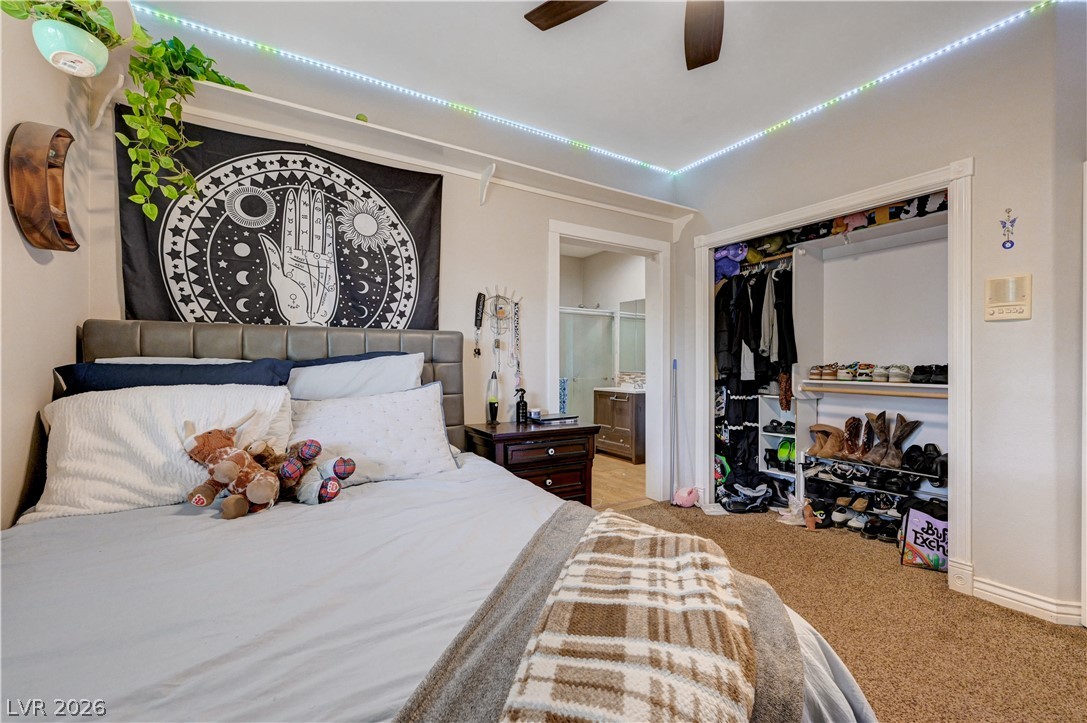
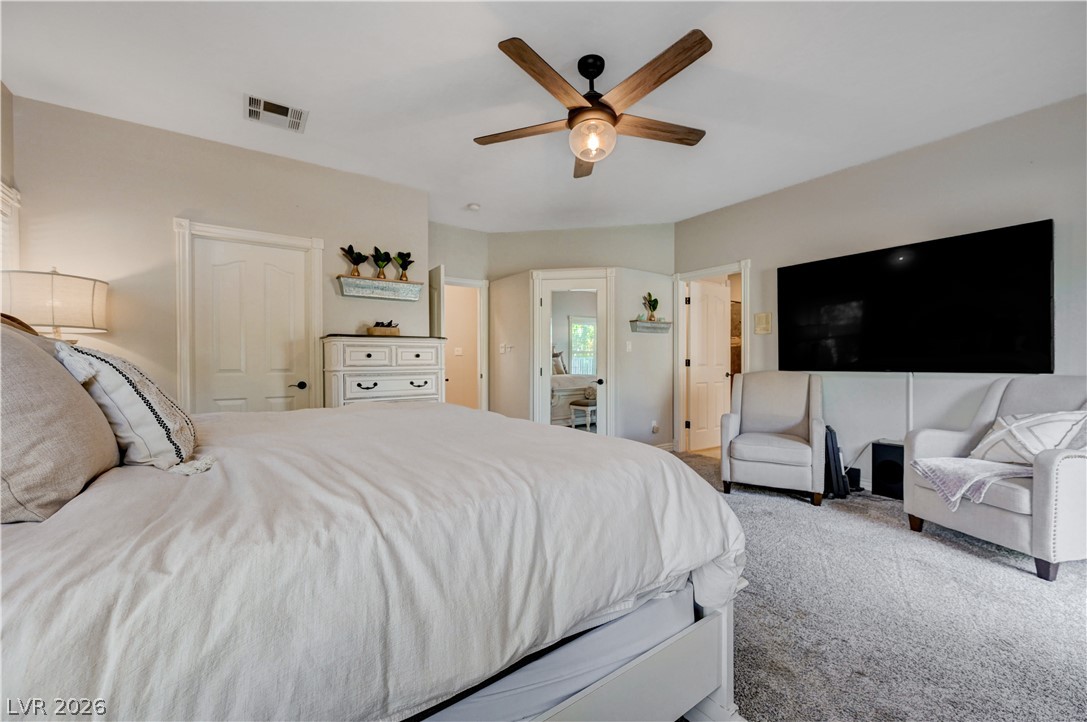
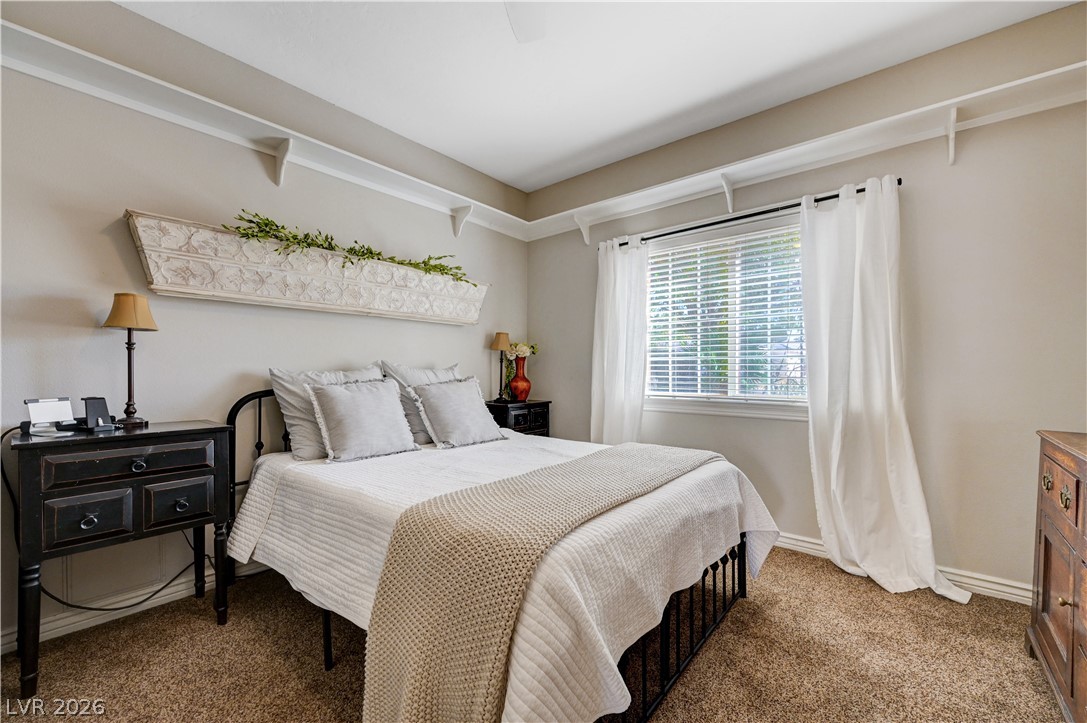
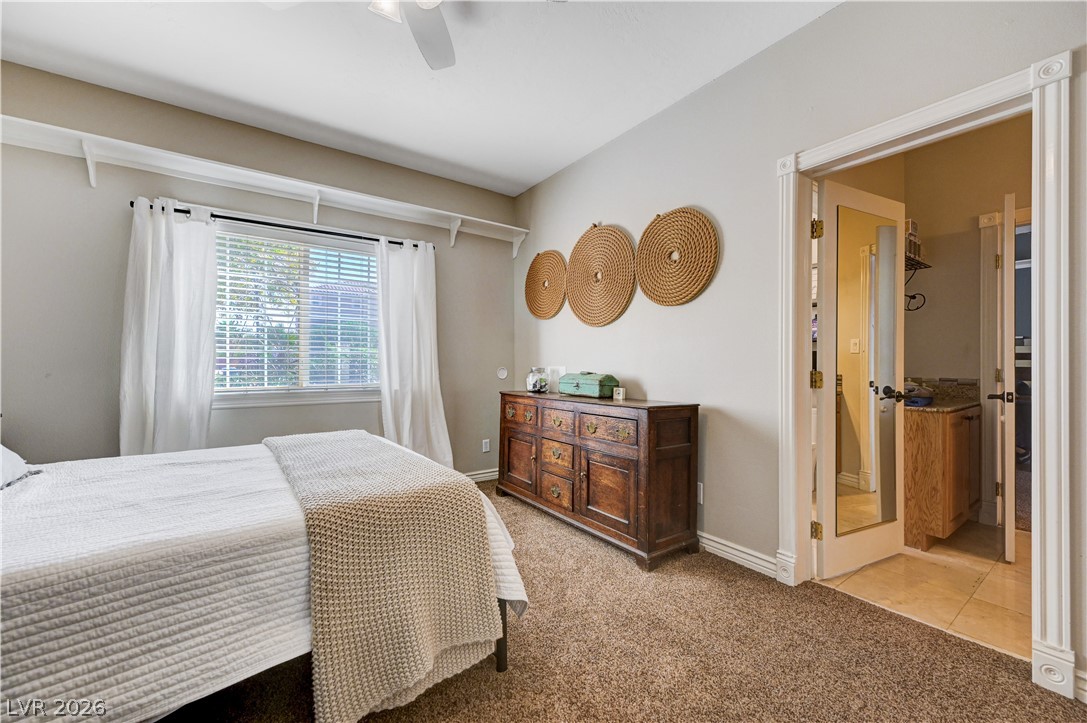
A spacious bedroom features neutral walls, classic crown molding, and plush carpeting.
Plush carpeting and an open closet anchor this cozy private retreat.
Plentiful natural light fills this cozy bedroom featuring wall-to-wall carpeting and a wide window.
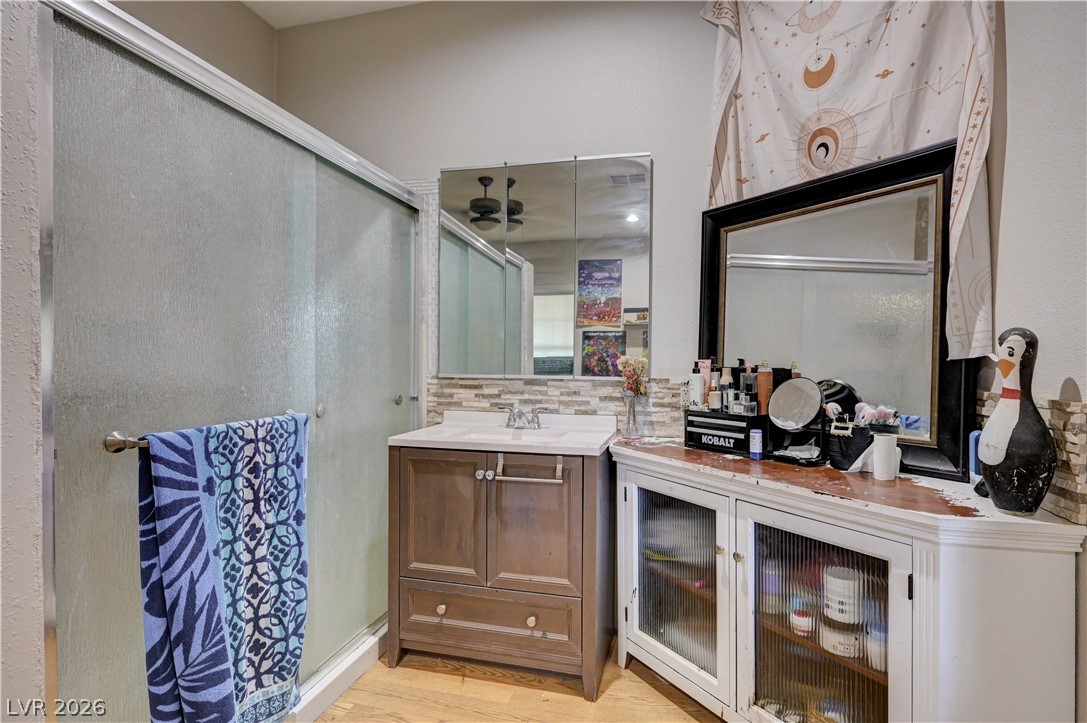
An inviting bathroom displays a modern wooden vanity and a spacious glass-enclosed shower.
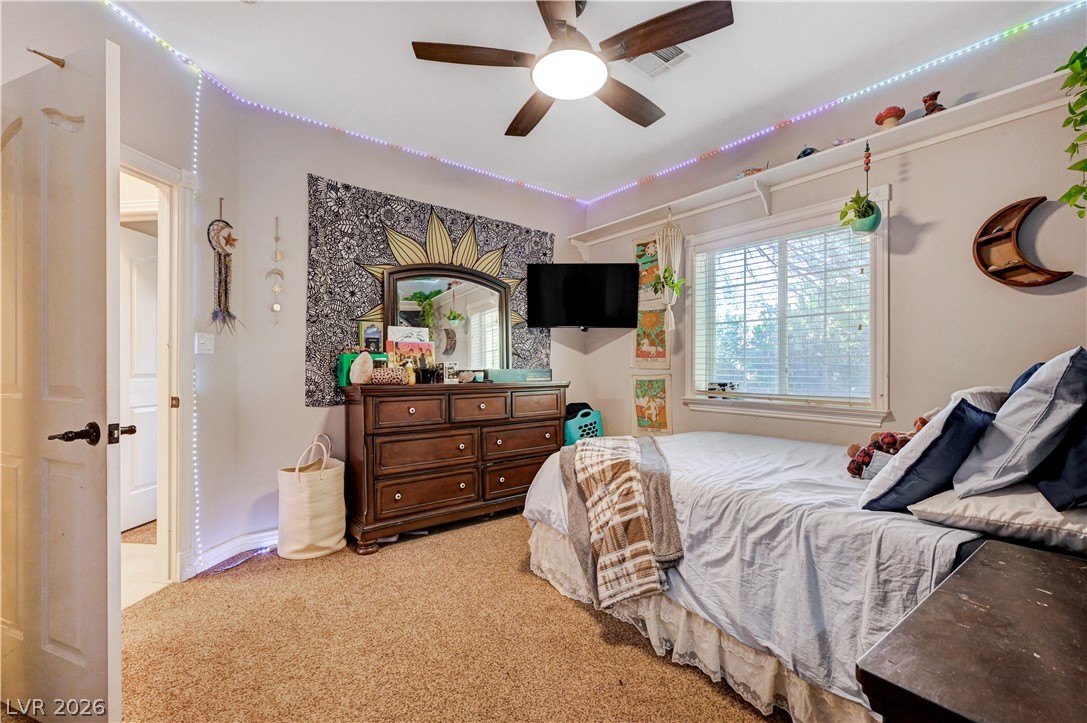
Plush carpeting and elegant crown molding elevate this serene bedroom space.
A spacious closet and high shelving maximize storage within this cozy, carpeted bedroom.
Natural light streams through a classic window in this cozy carpeted bedroom.
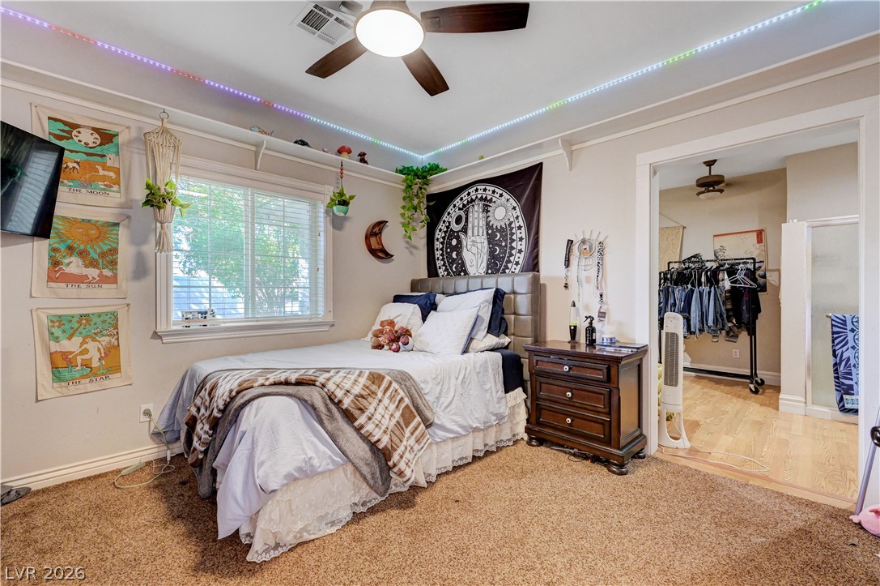
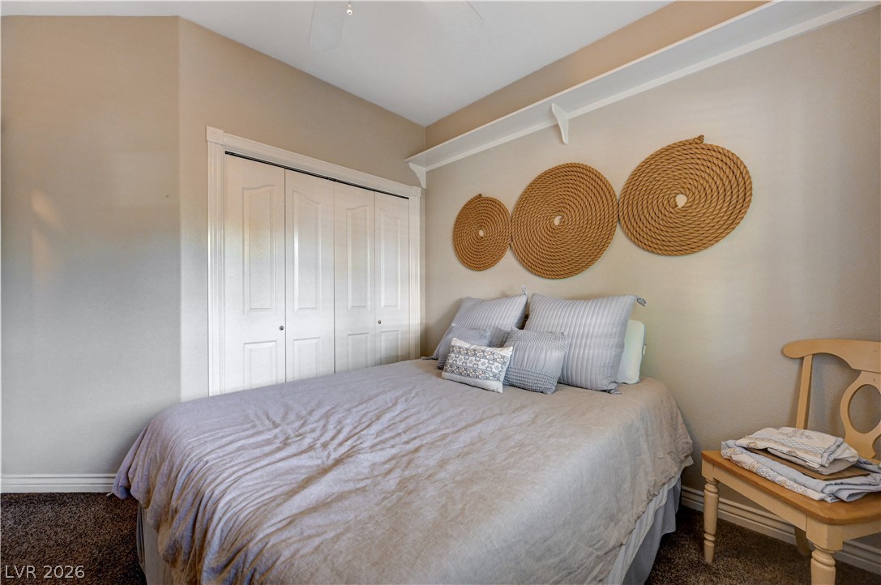
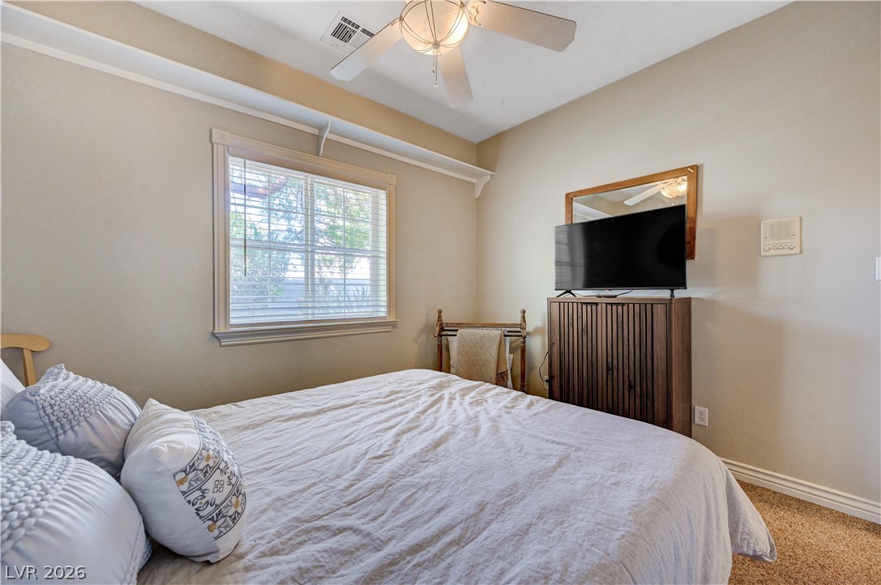
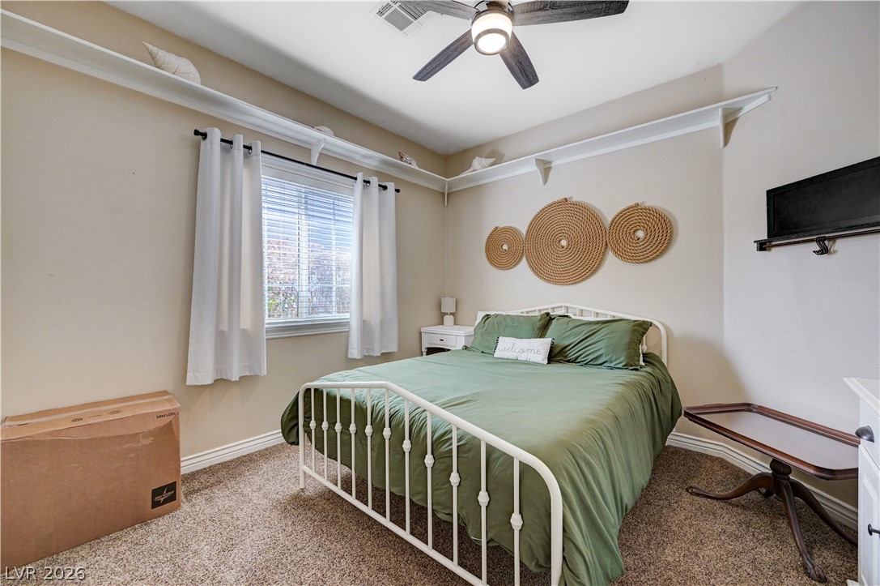
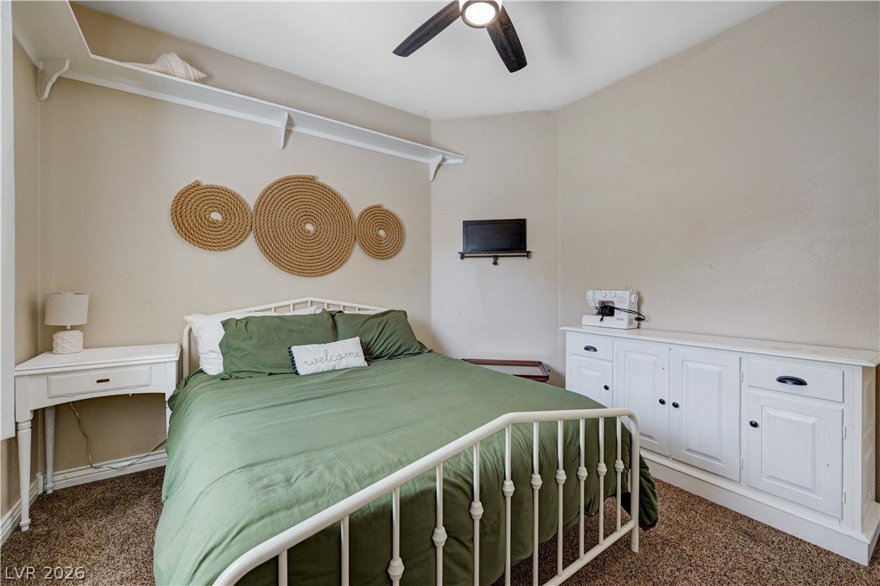
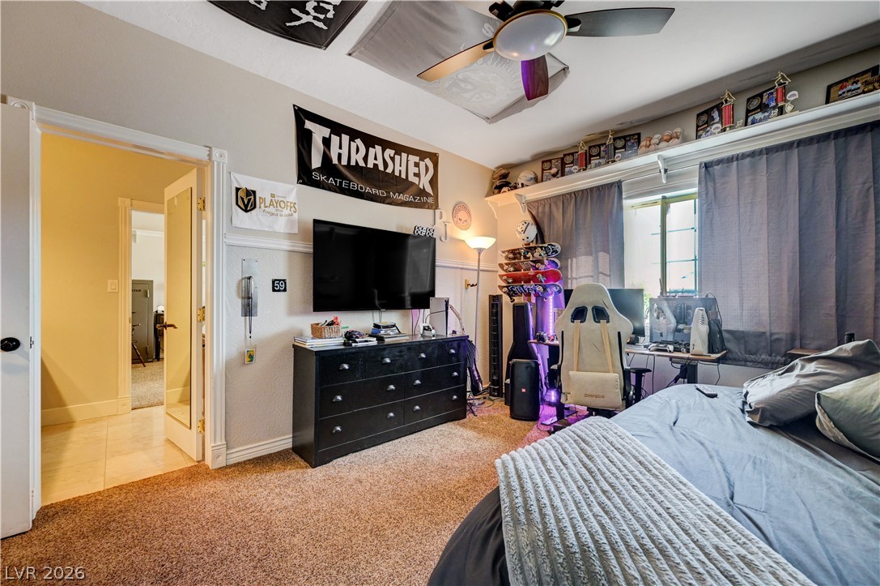
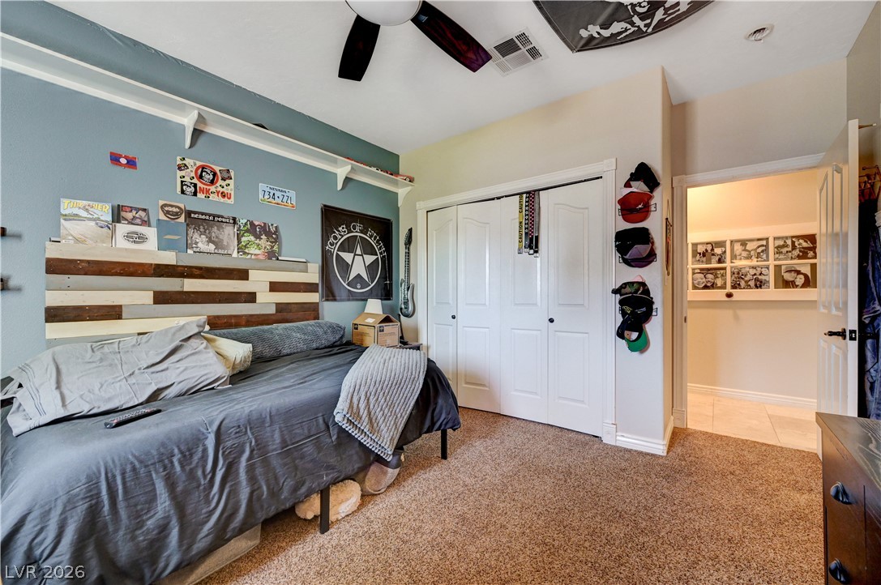
A high perimeter display ledge and soft carpeting define this inviting secondary bedroom.
Warm carpeting pairs with clean lines and functional built-ins in this cozy bedroom.
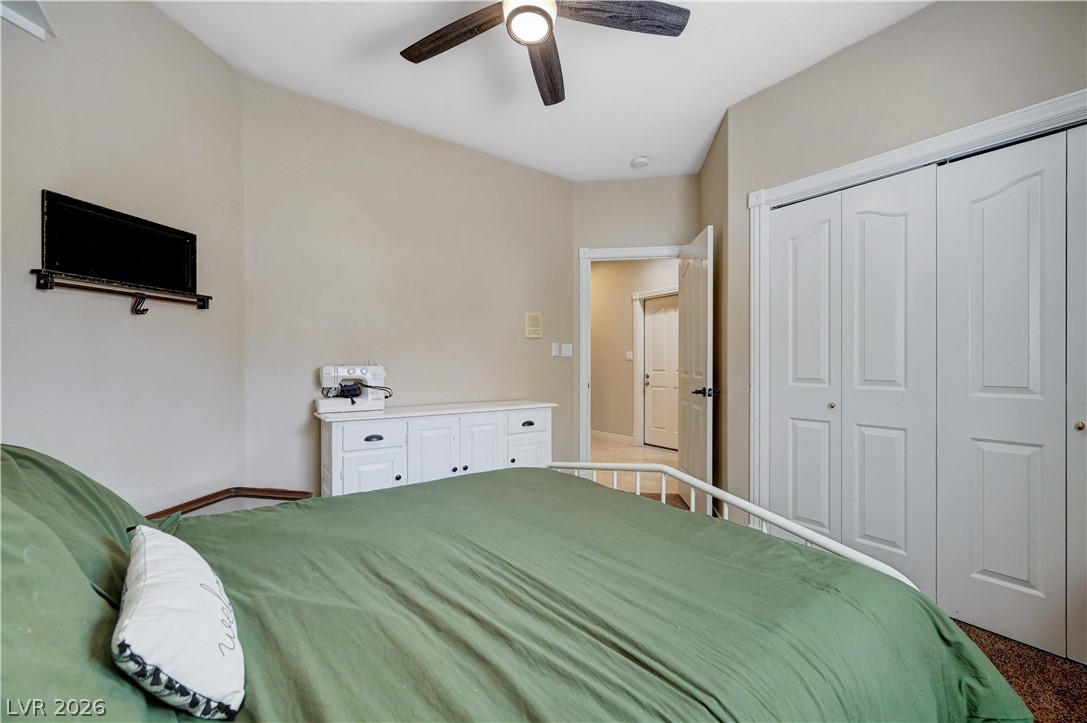
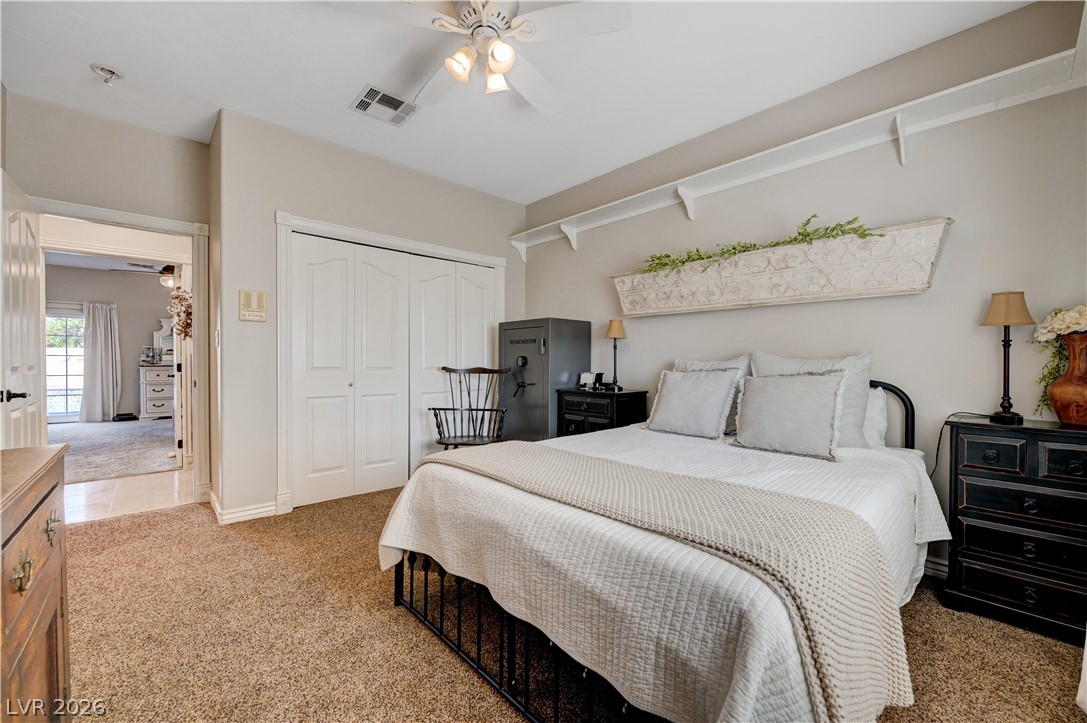
A spacious bedroom presents recessed lighting, neutral walls, and a large closet.
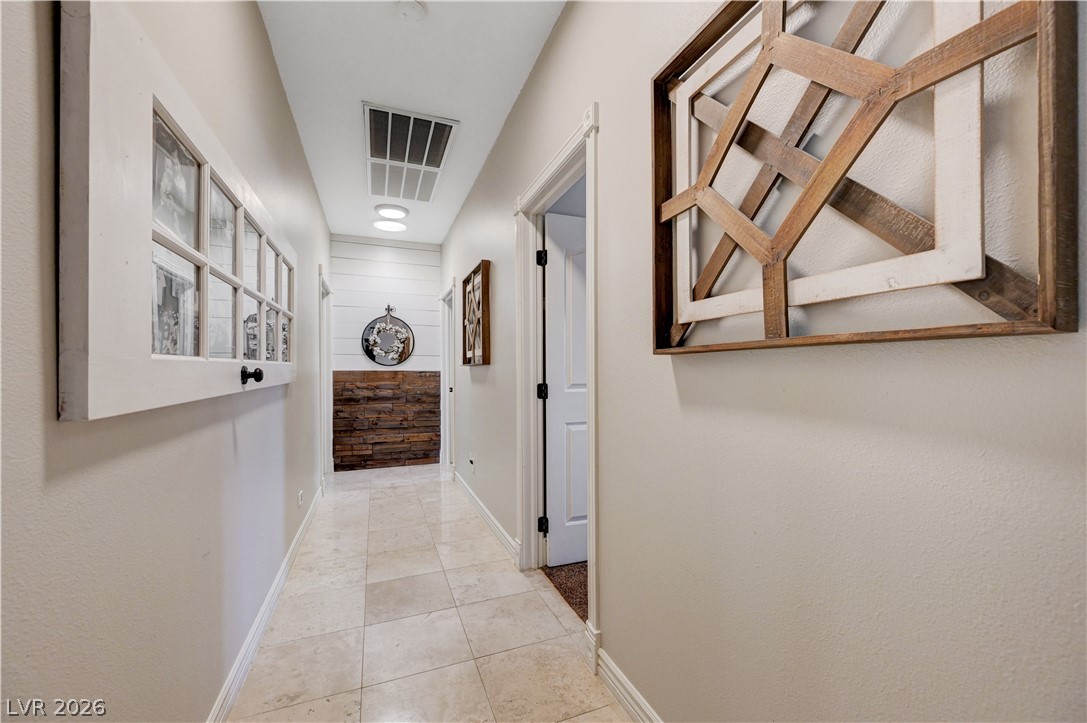
Smooth tile flooring guides guests down a well-lit central hallway featuring neutral wall tones.
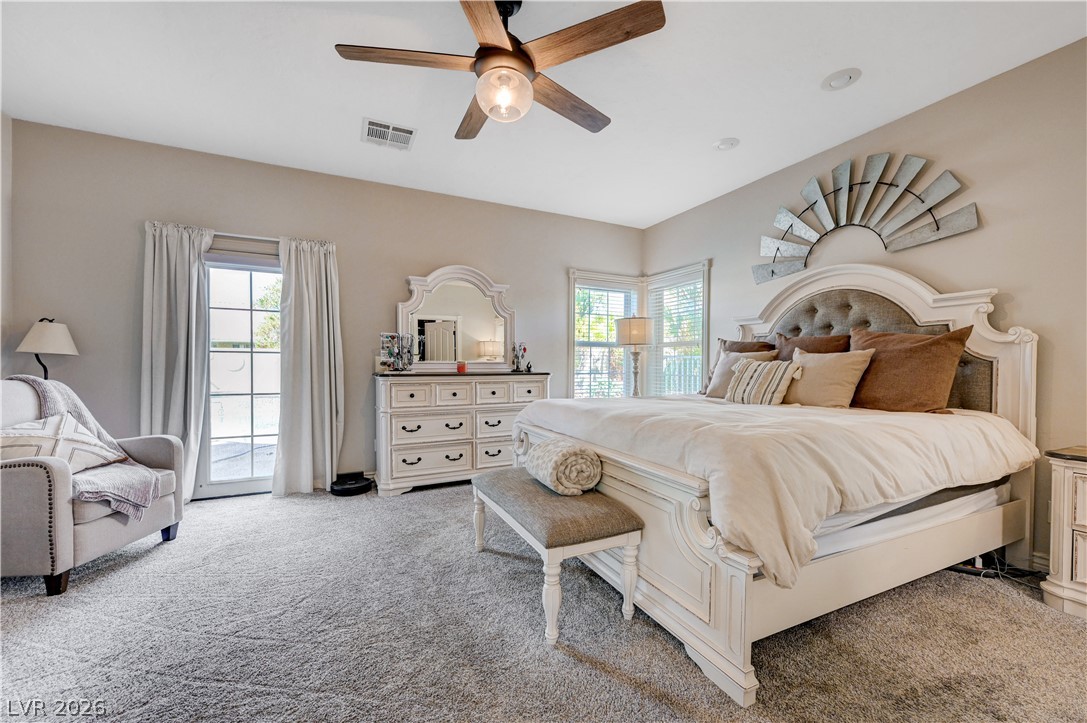
Soft carpeting pairs with recessed lighting and a sliding glass door opening to the outdoors.
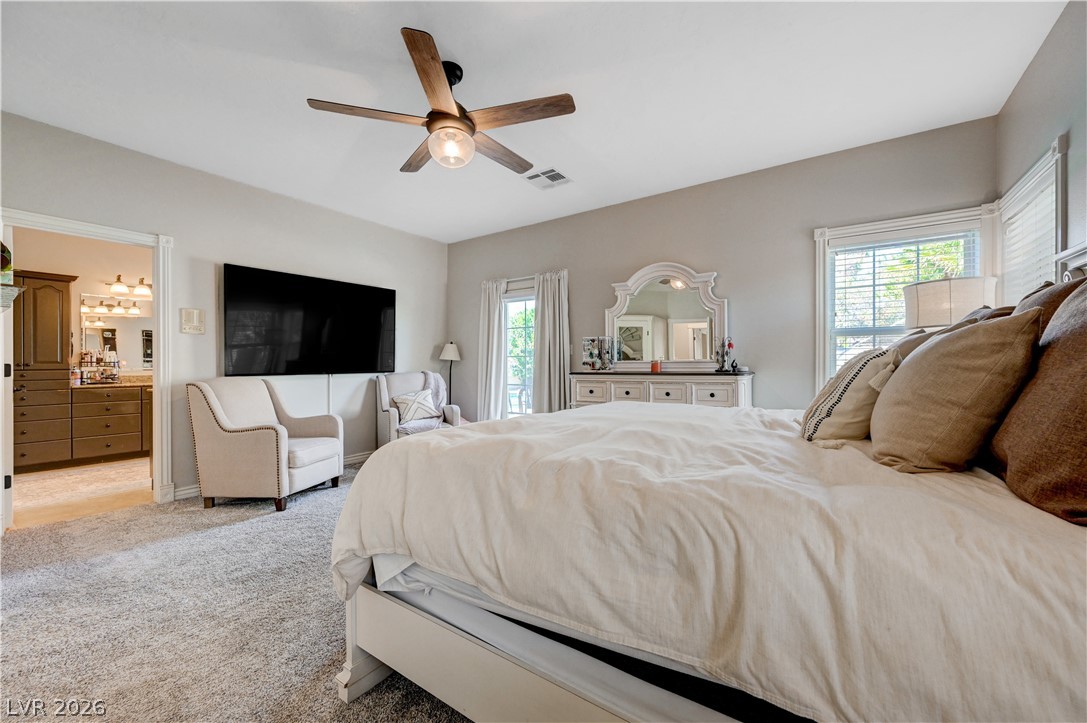
Plush wall-to-wall carpeting and abundant natural light define this restful bedroom space.
Plush carpeting underfoot and detailed crown moldings enhance this restful retreat.
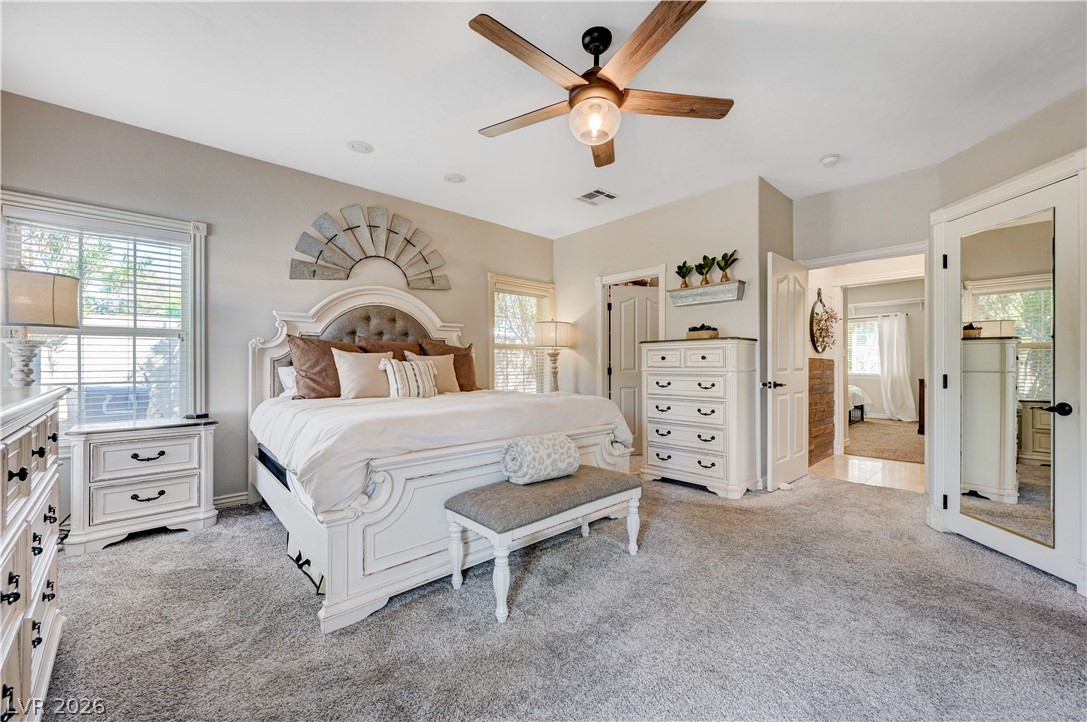
Soft carpeting underfoot and an attached bath entry define this serene bedroom space.
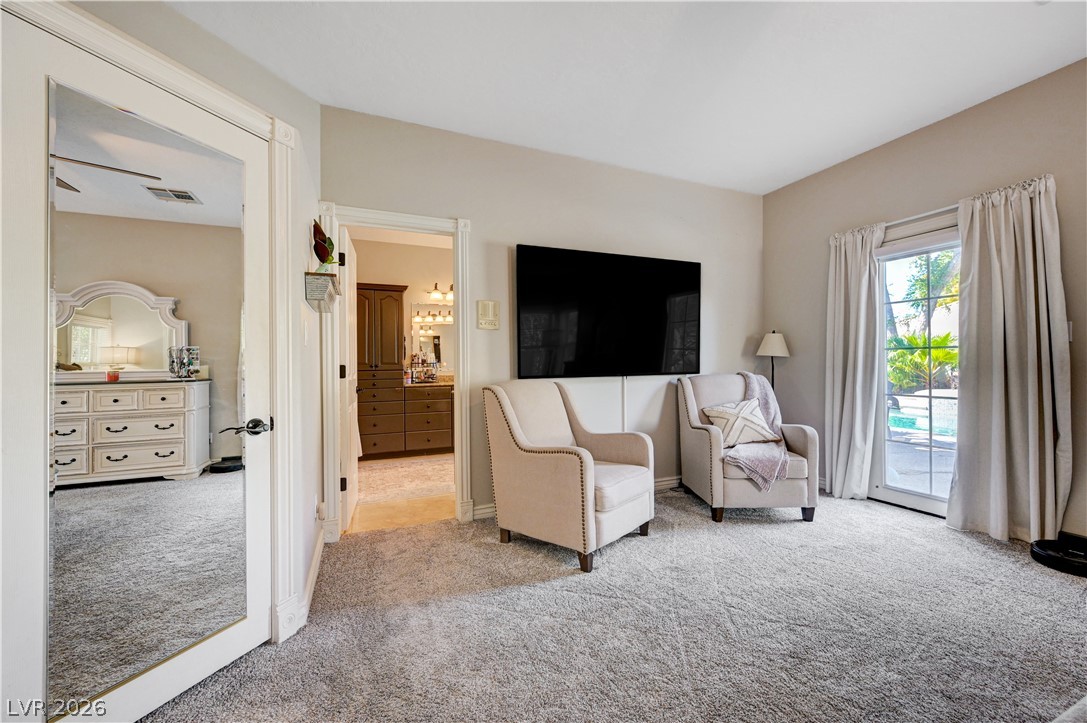
Soft carpeting underfoot accents this relaxing space with direct outdoor access through glass doors.
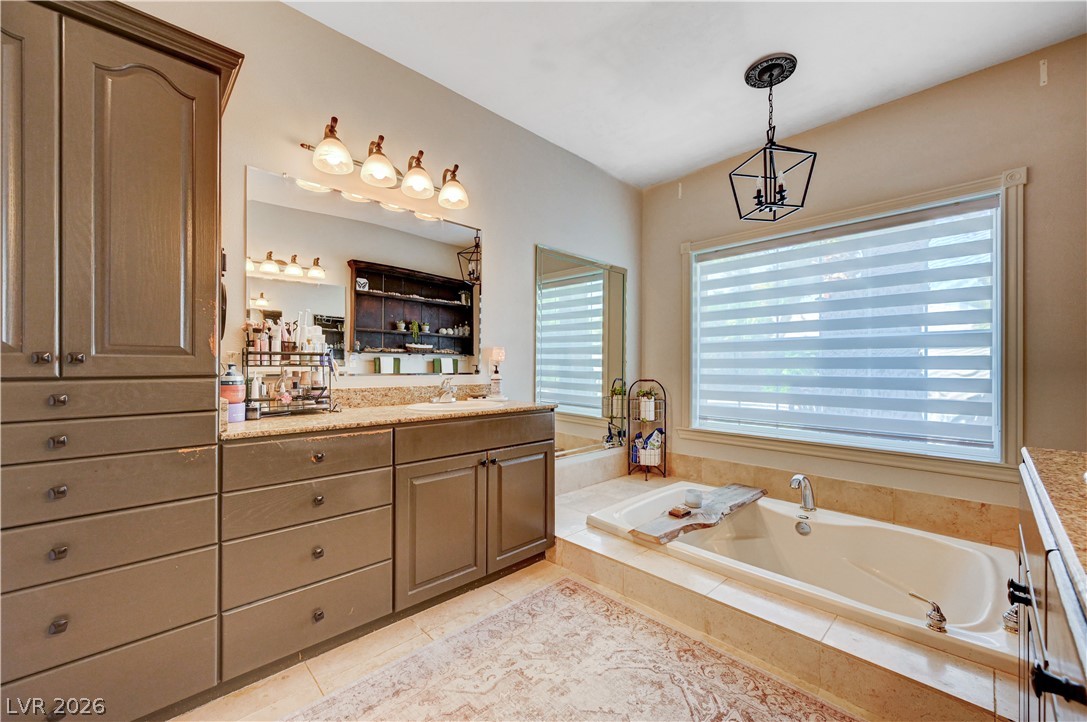
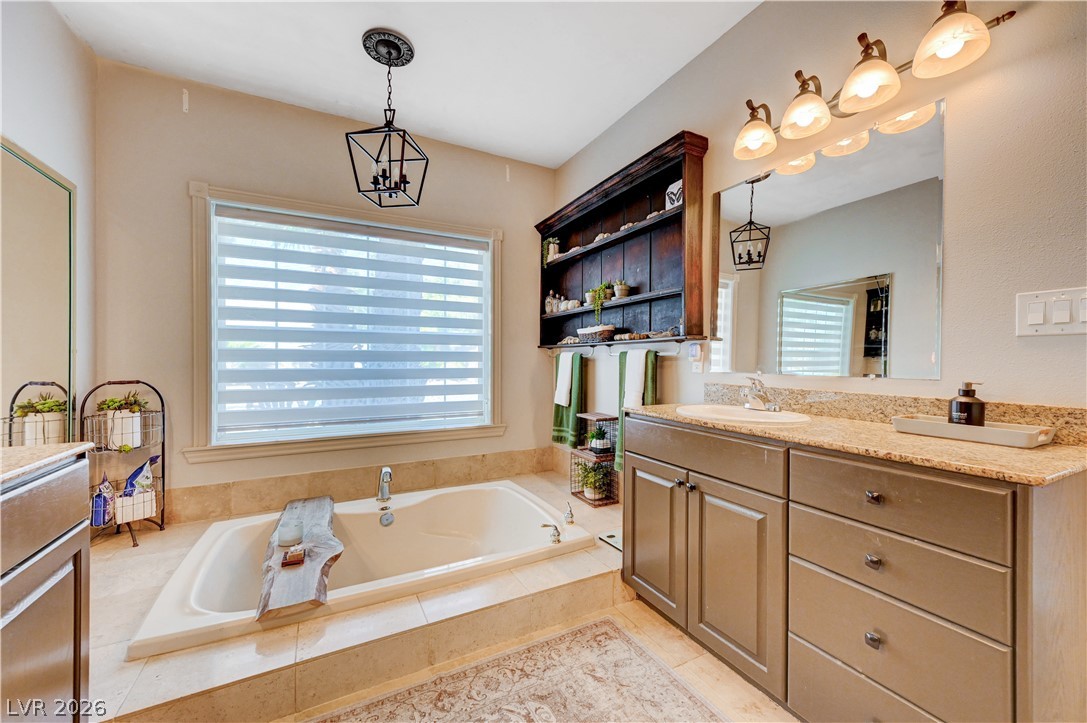
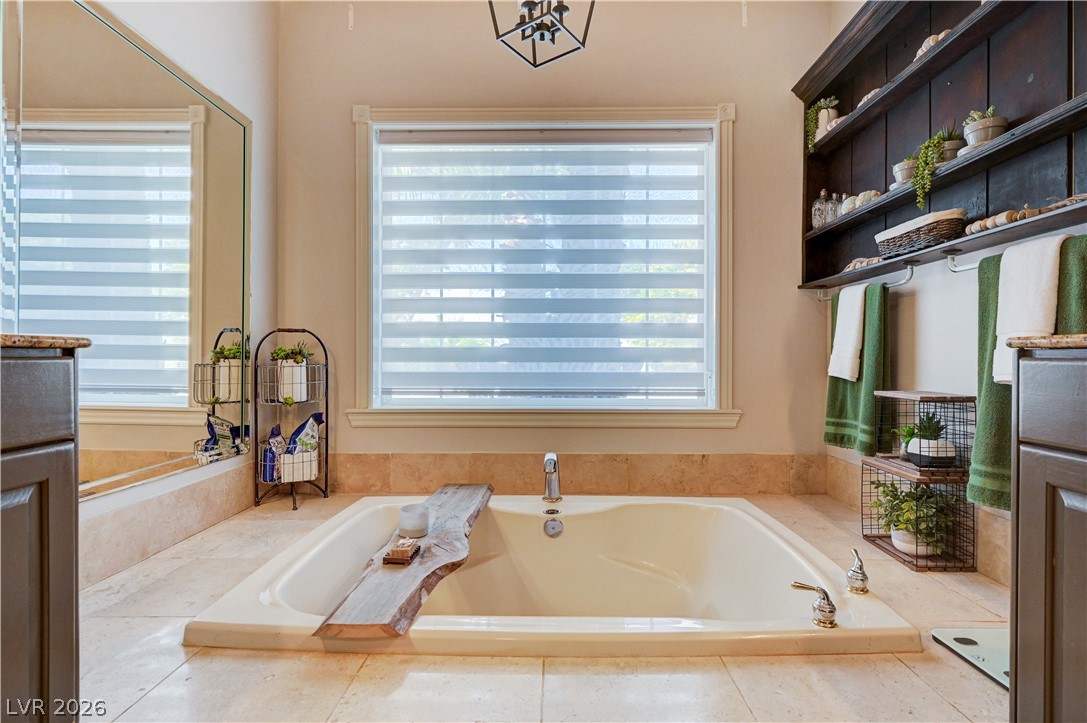
Natural light floods this relaxing bath space complete with a deep soaking tub.
Stone counters and a sunken tub establish a serene setting in this bathroom.
High ceilings and a deep soaking tub anchor this serene, light-filled bath space.
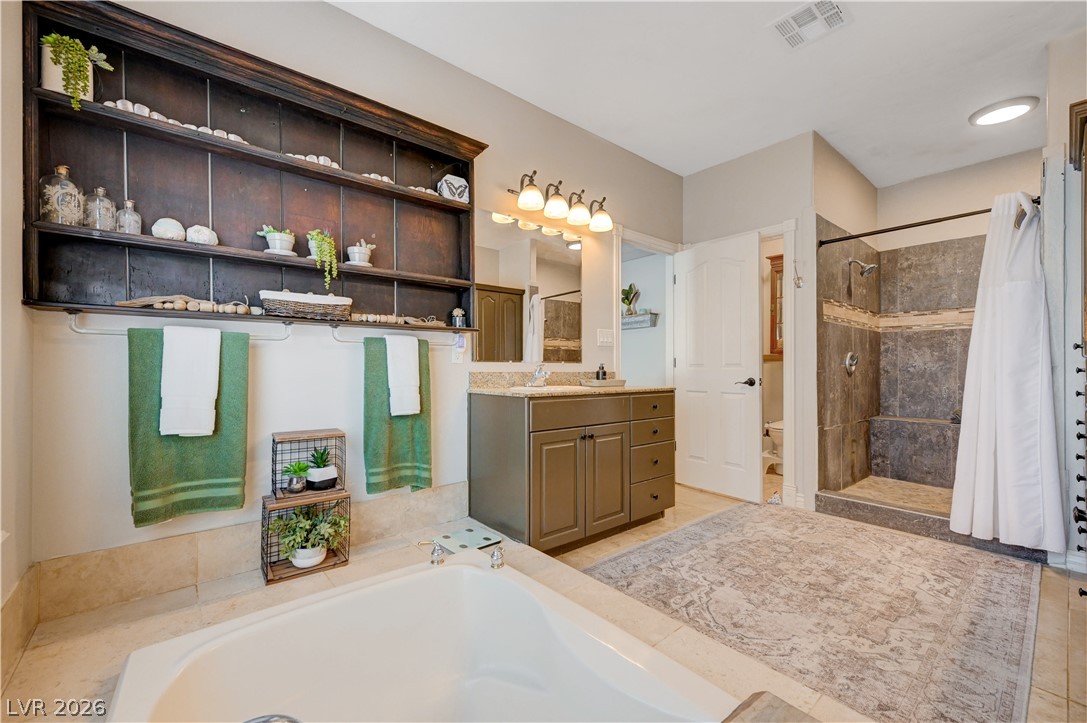
Tiled flooring and a walk-in shower elevate this spacious primary bathroom sanctuary.
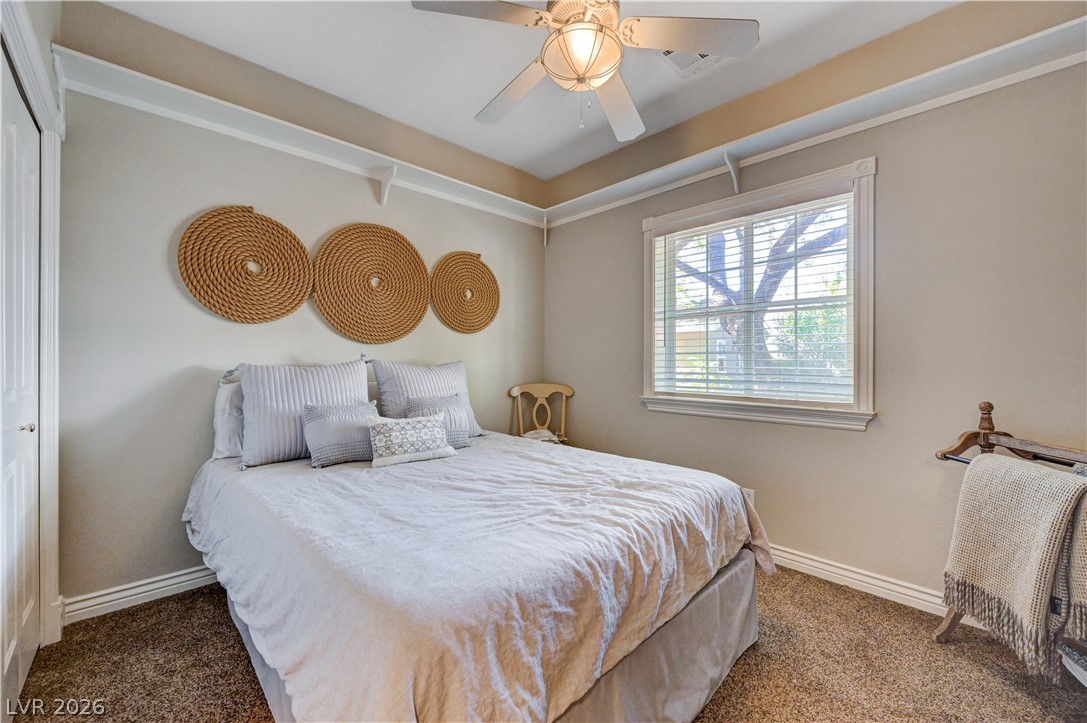
High plate rails and plush carpeting define this inviting secondary bedroom space.
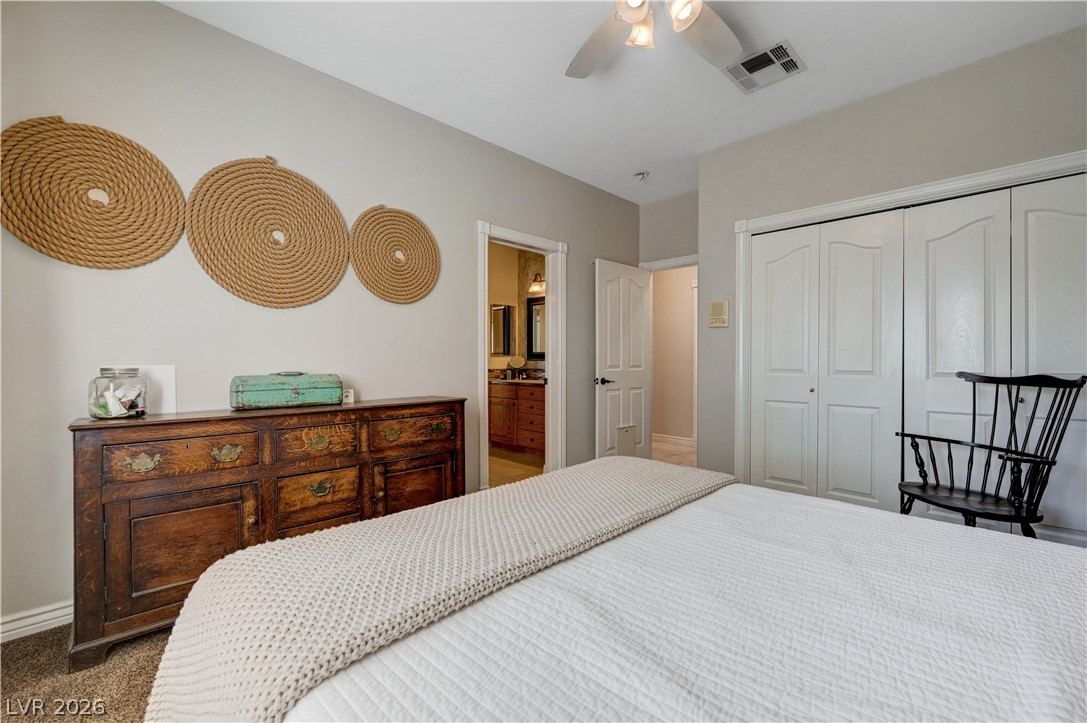
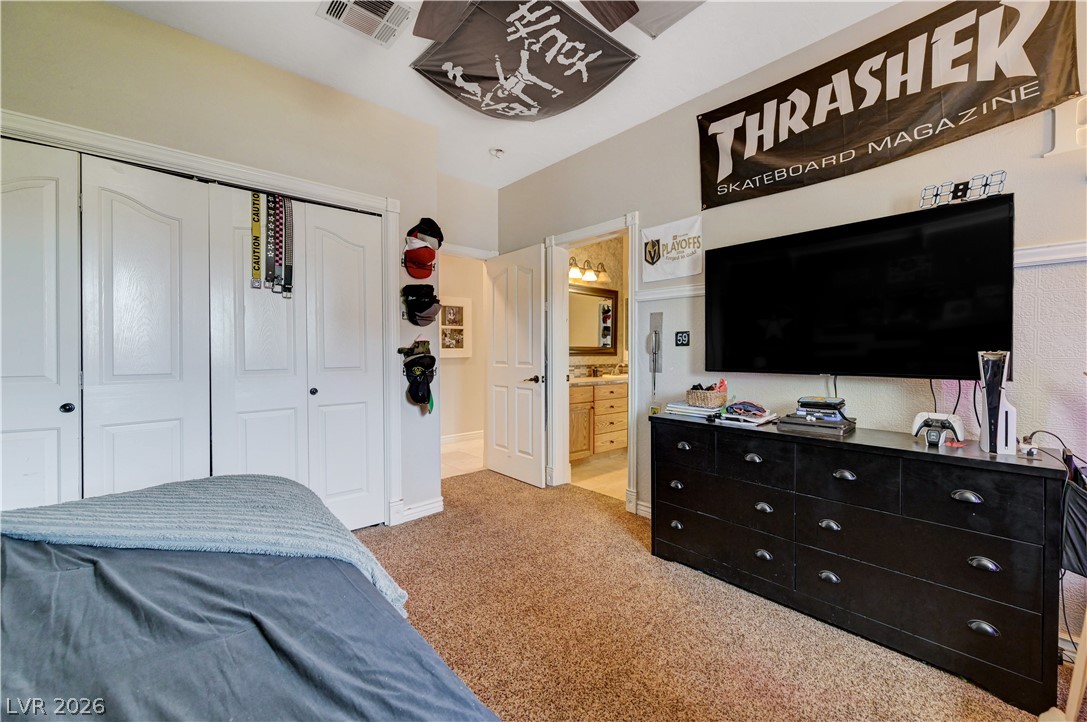
Plush carpeting and an attached bathroom define this comfortable bedroom retreat.
A spacious bedroom features plush carpeting, neutral walls, and a large closet.
A comfortable bedroom features soft carpeting and convenient direct access to the adjacent bathroom.
Plush carpeting anchors this comfortable bedroom featuring crown molding and classic window casings.
Plush carpeting and custom crown molding define this comfortable secondary bedroom.
Plush carpeting and integrated closet space anchor this comfortable secondary???????????????????????????????? bedroom.
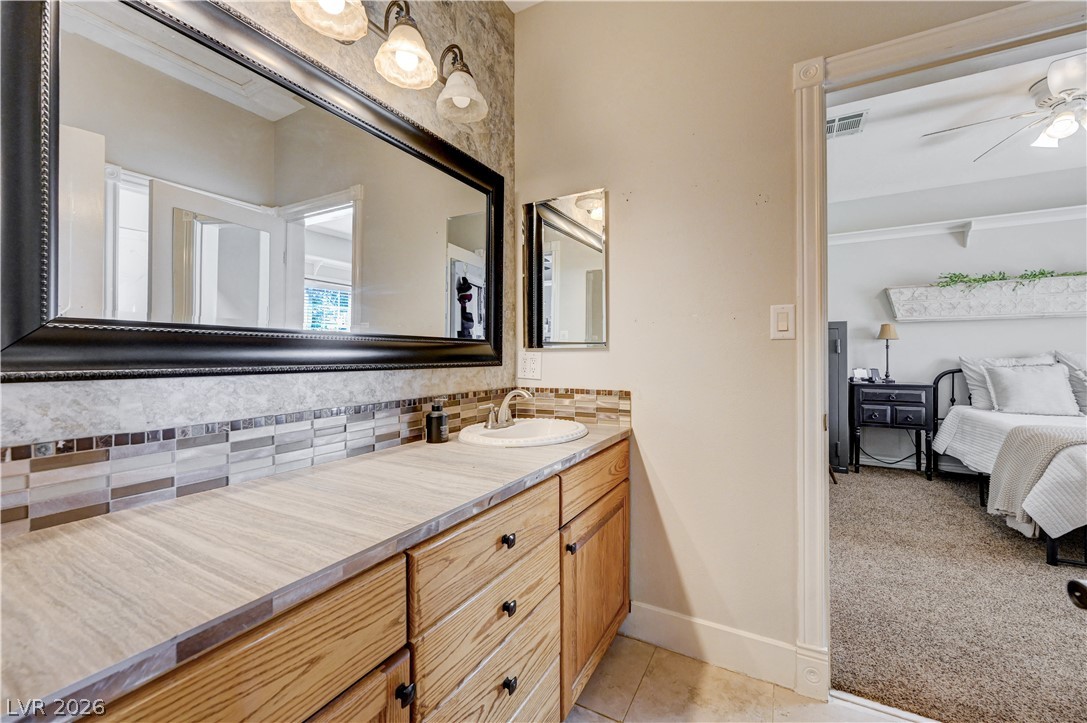
A spacious vanity area with stone countertops connects seamlessly to the carpeted primary bedroom.
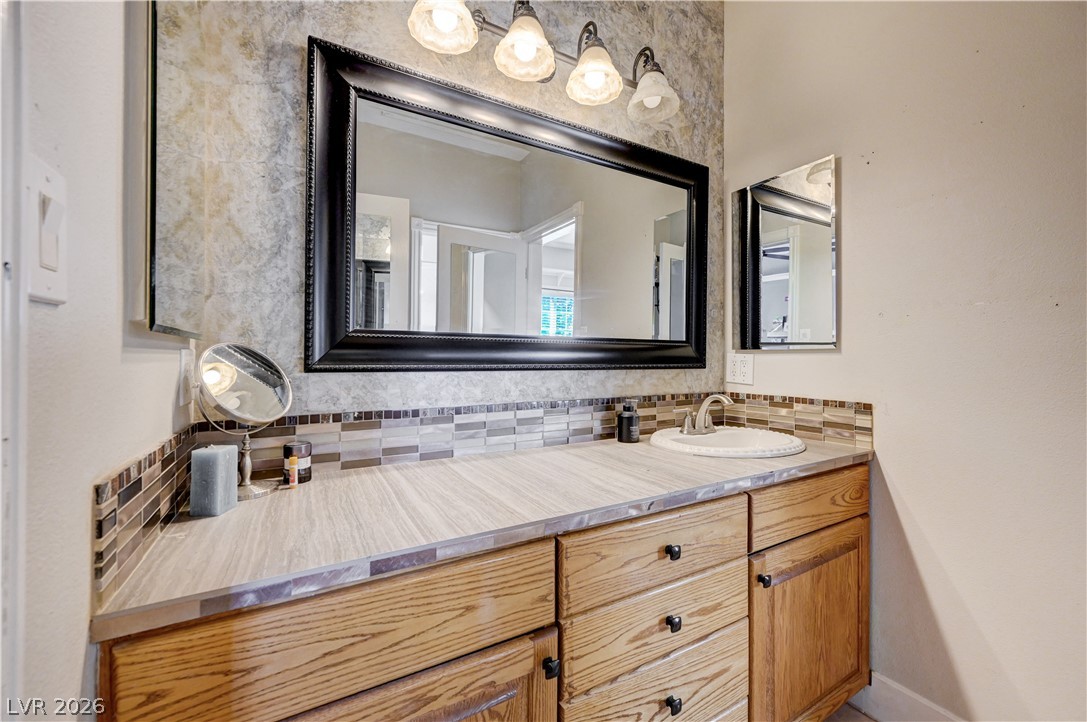
Natural wood cabinetry and clean stone tile accents define this functional vanity space.
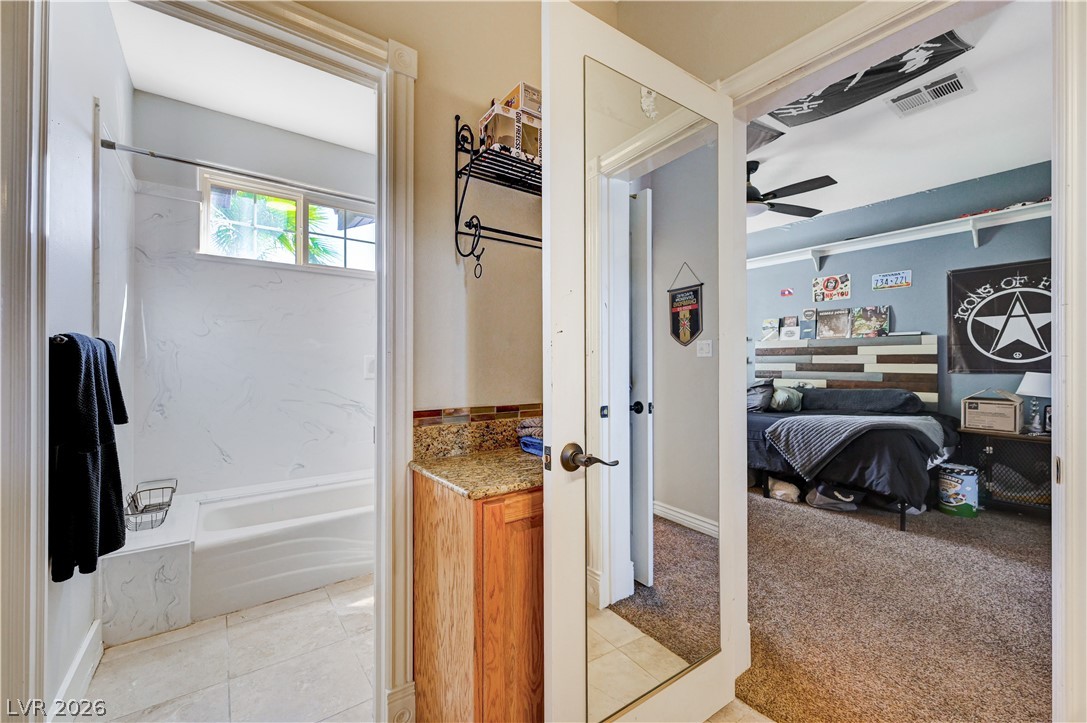
Plentiful natural light fills a versatile layout connecting the bathroom and nearby spaces.
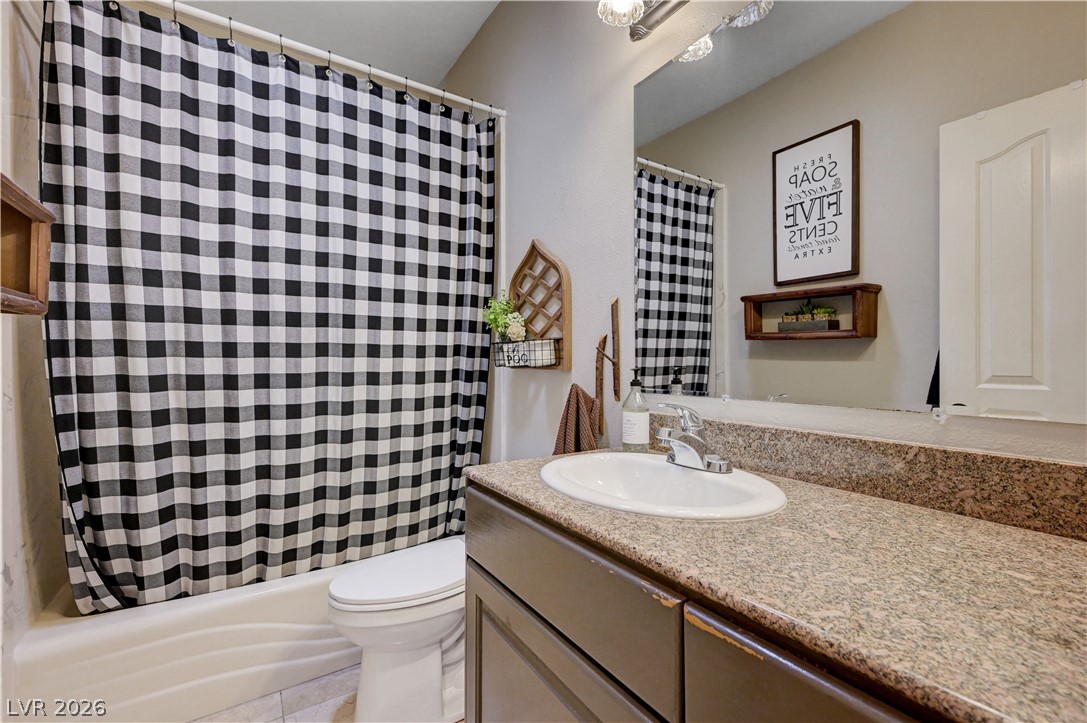
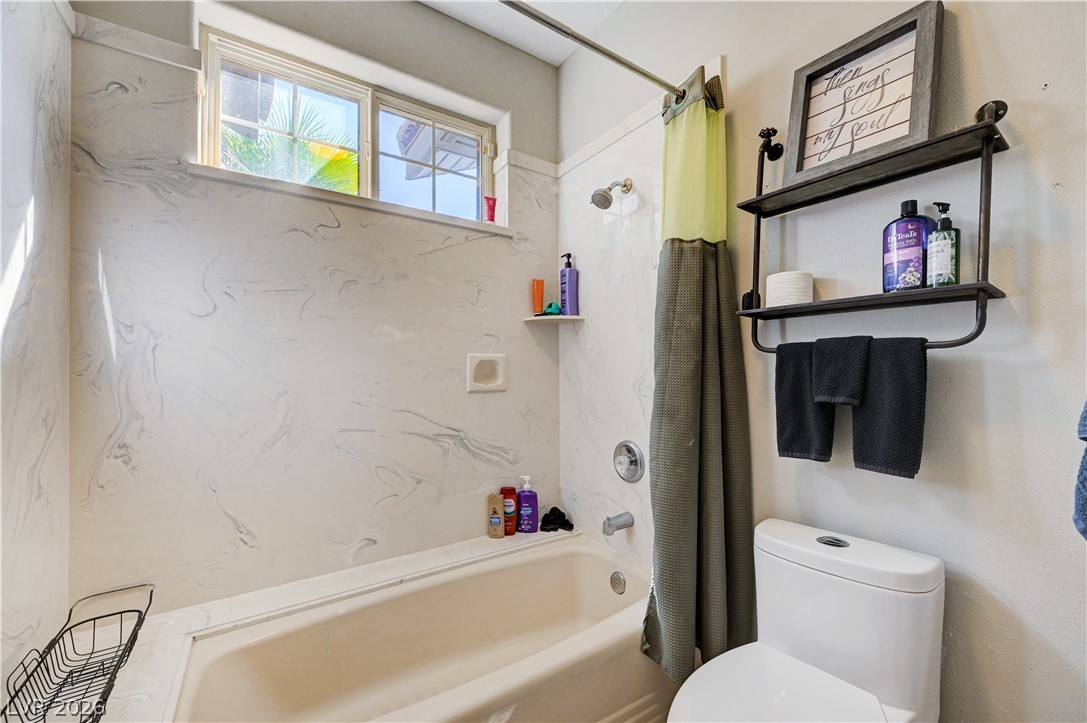
A classic bathtub and shower combination features elegant stone-look surround walls and an overhead window.
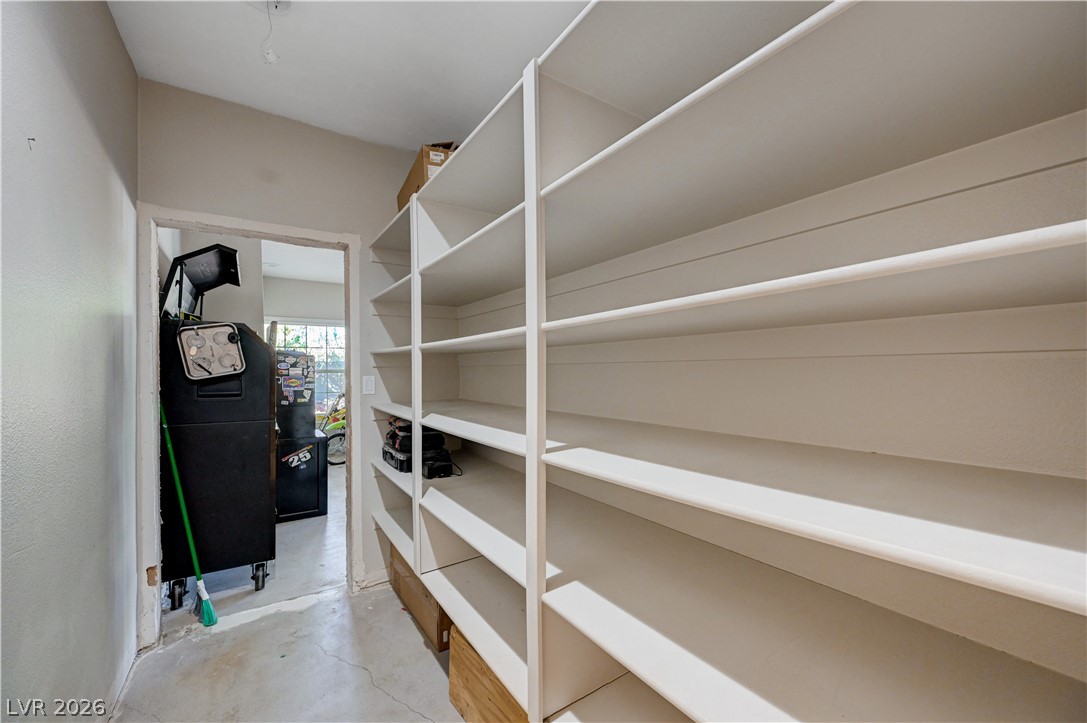
Ample built-in shelving maximizes storage capacity within this functional walk-in pantry space.
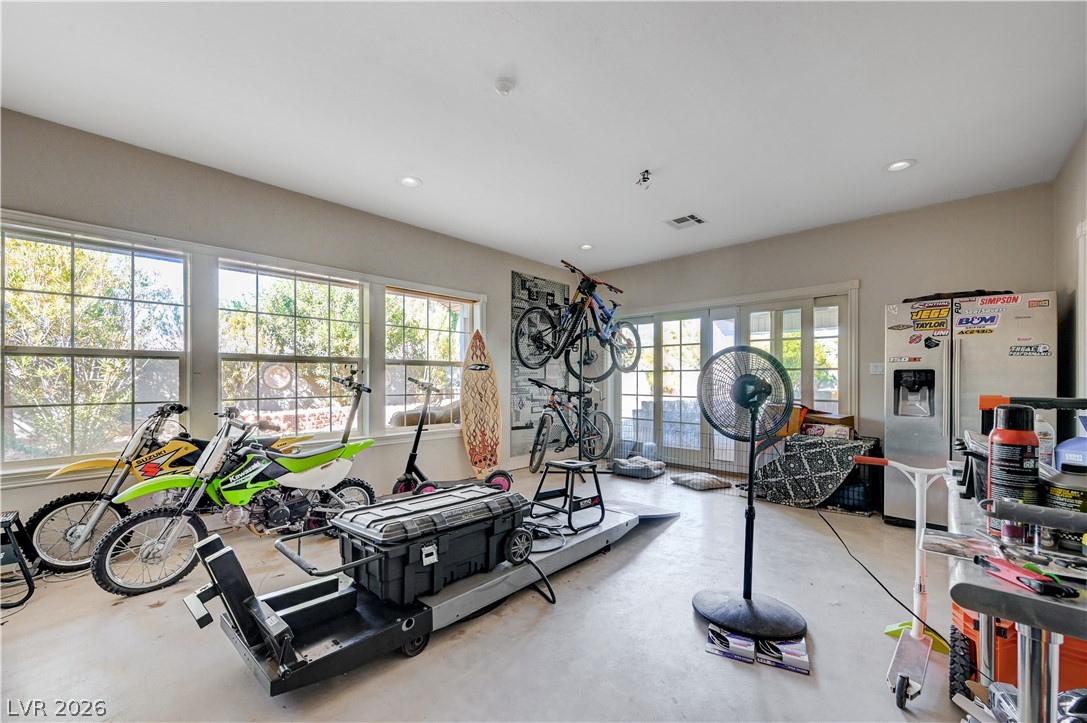
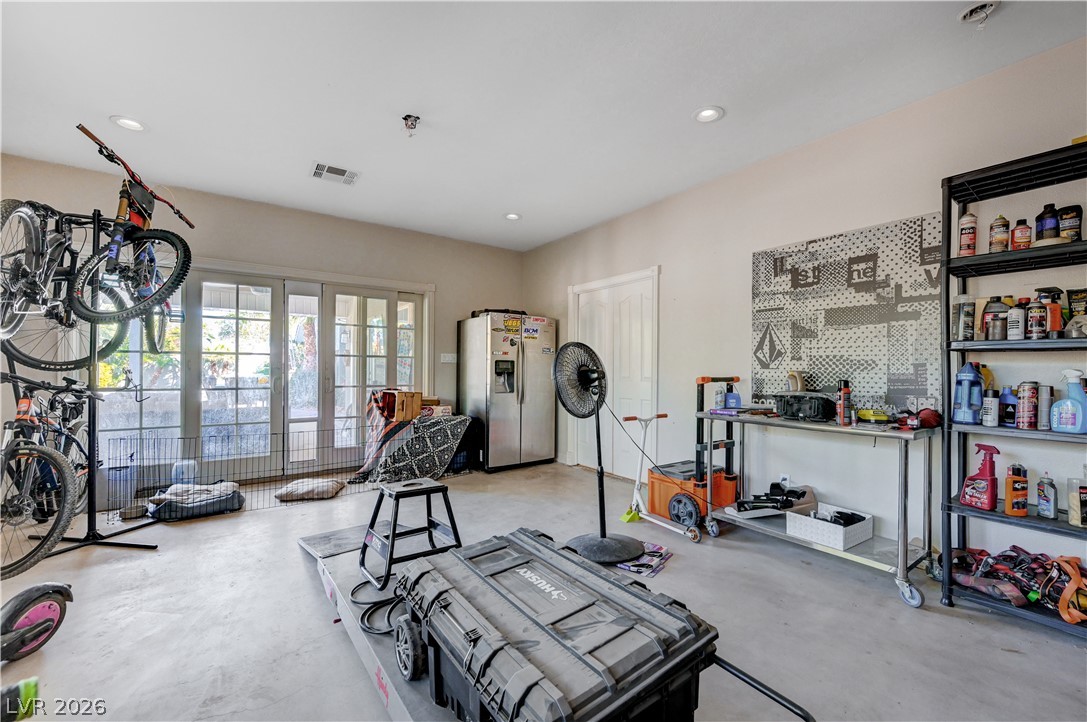
Recessed lighting illuminates this versatile utility space complete with concrete flooring and multiple windows.
Double glass doors open to the outdoors, filling the concrete floor workshop with light.
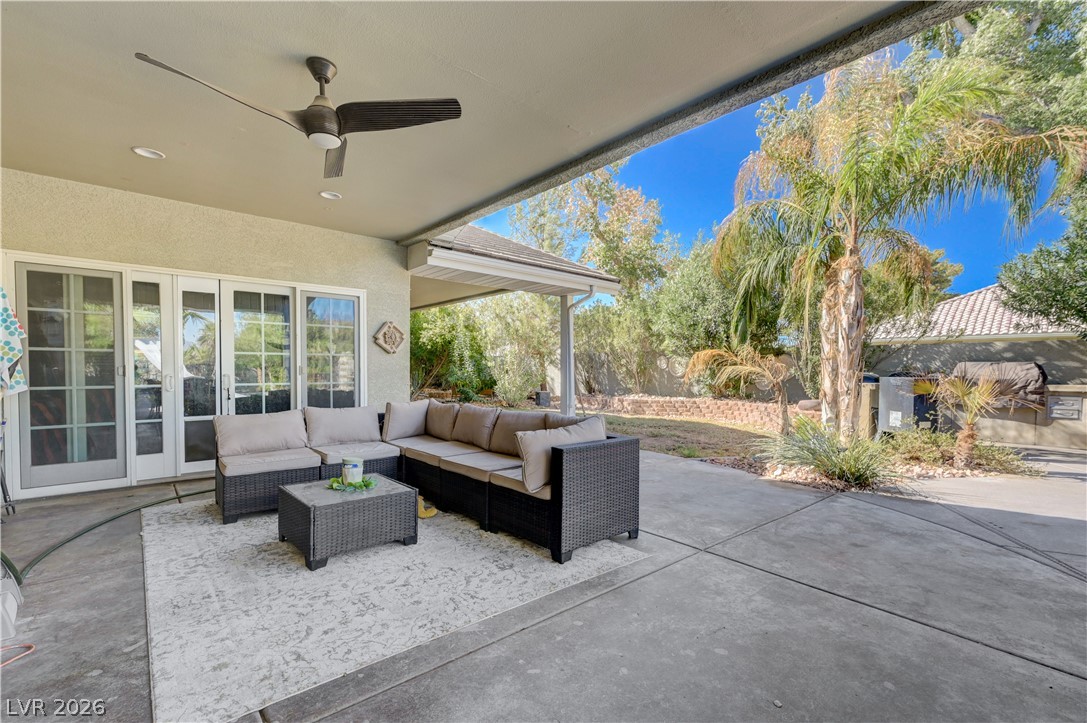
Sheltered outdoor living transitions smoothly to the sunny rear yard through multiple glass doors.
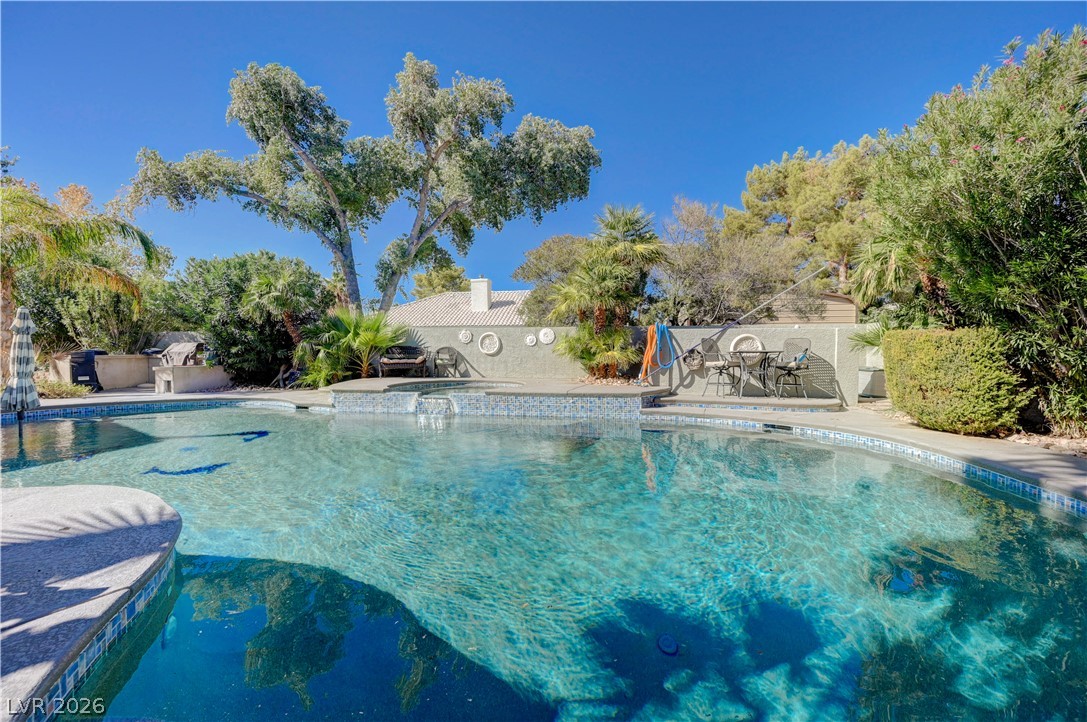
Mature trees and privacy walls frame a sparkling private swimming pool and spa.
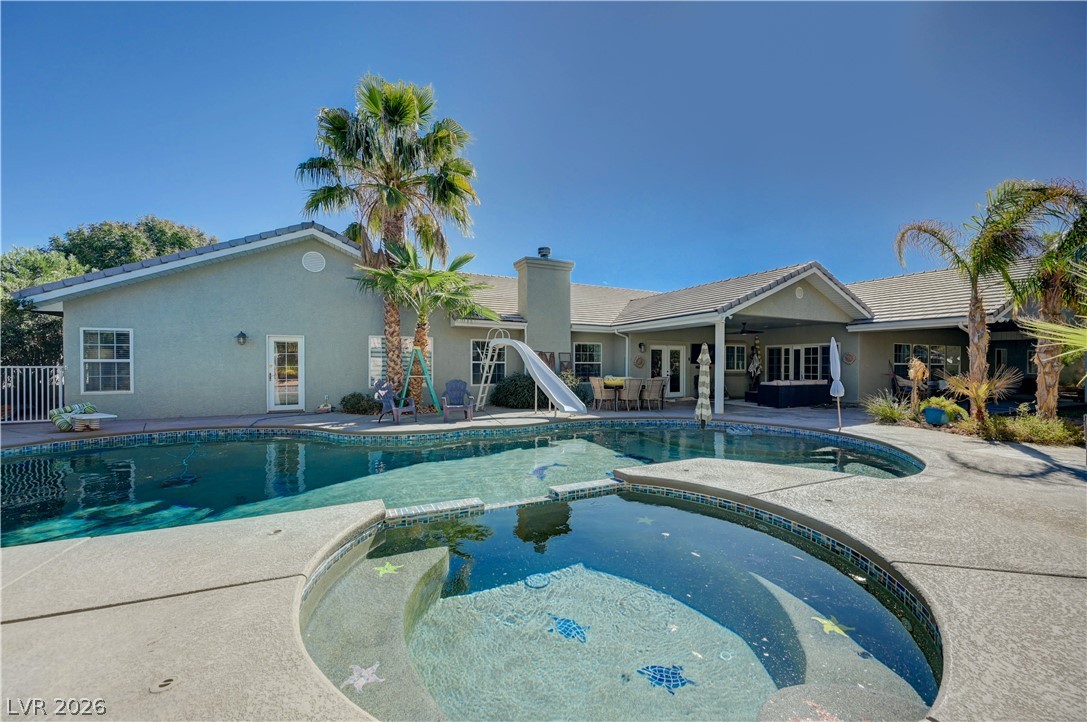
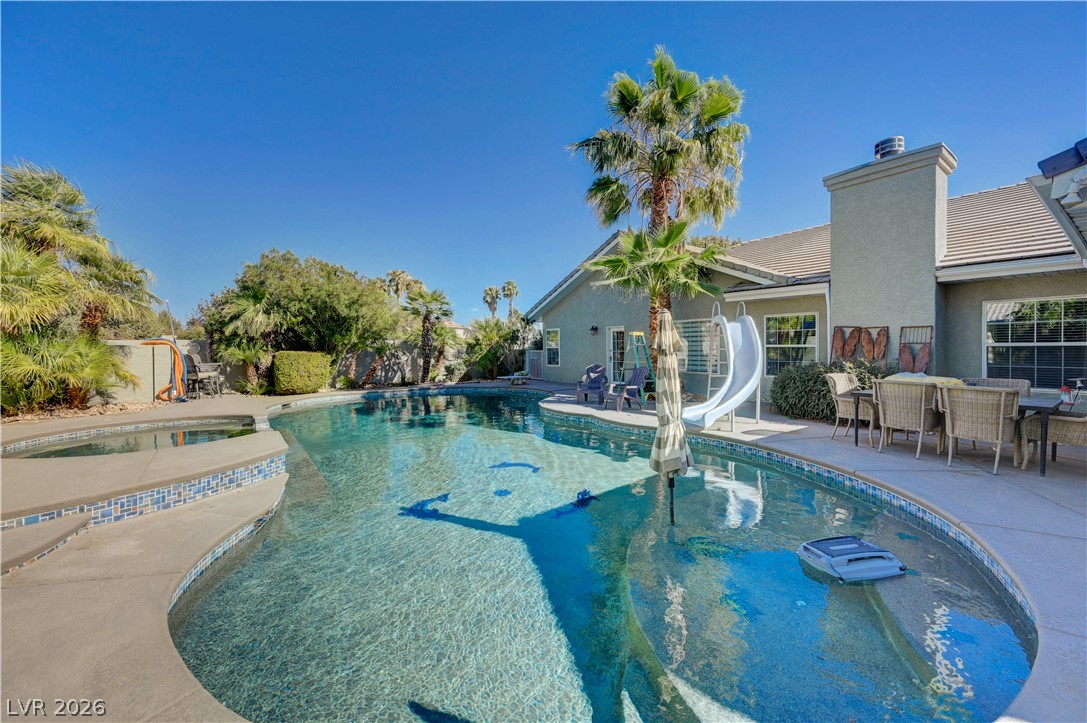
An inviting backyard oasis features a sparkling swimming pool paired with an integrated circular spa.
Mature trees frame a private swimming pool with a stone deck under clear blue skies.
A spacious backyard oasis features a glistening swimming pool surrounded by concrete decking.
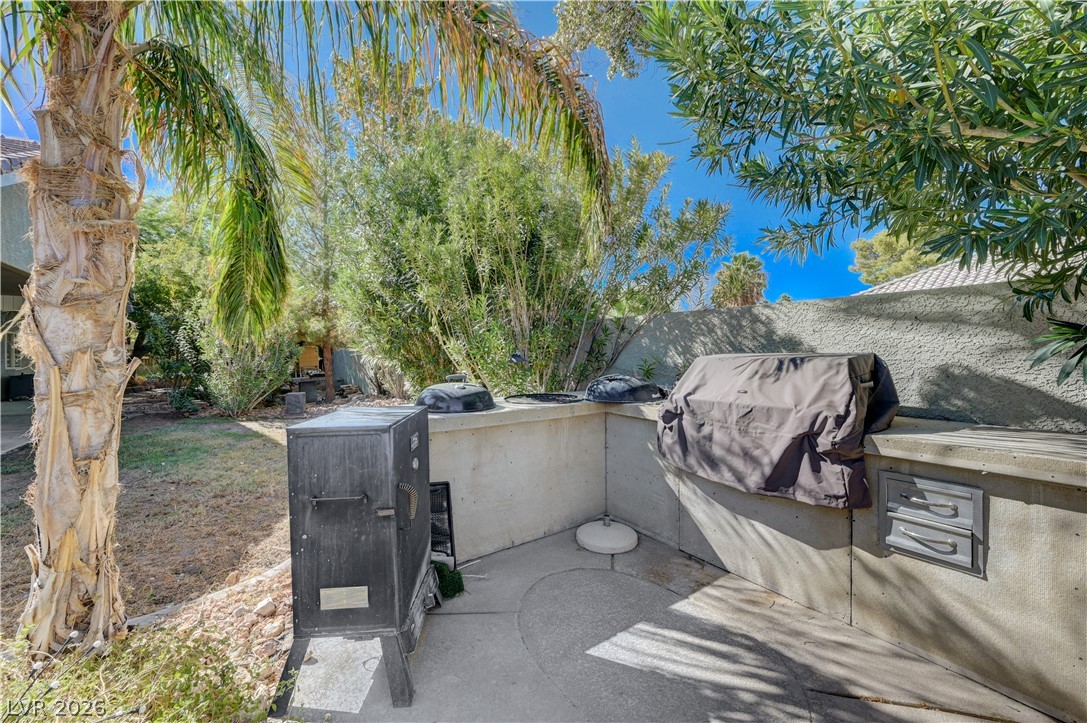
Mature palms and lush greenery surround a built-in concrete outdoor kitchen setup.
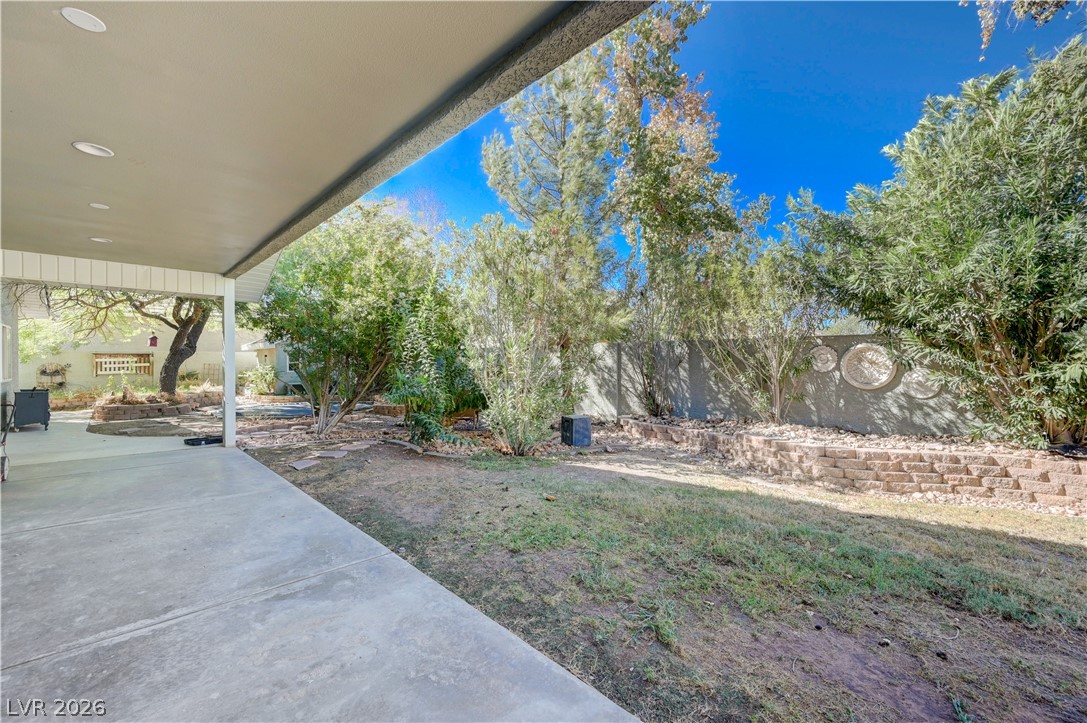
A spacious covered concrete patio overlooks the private backyard bordered by mature trees.
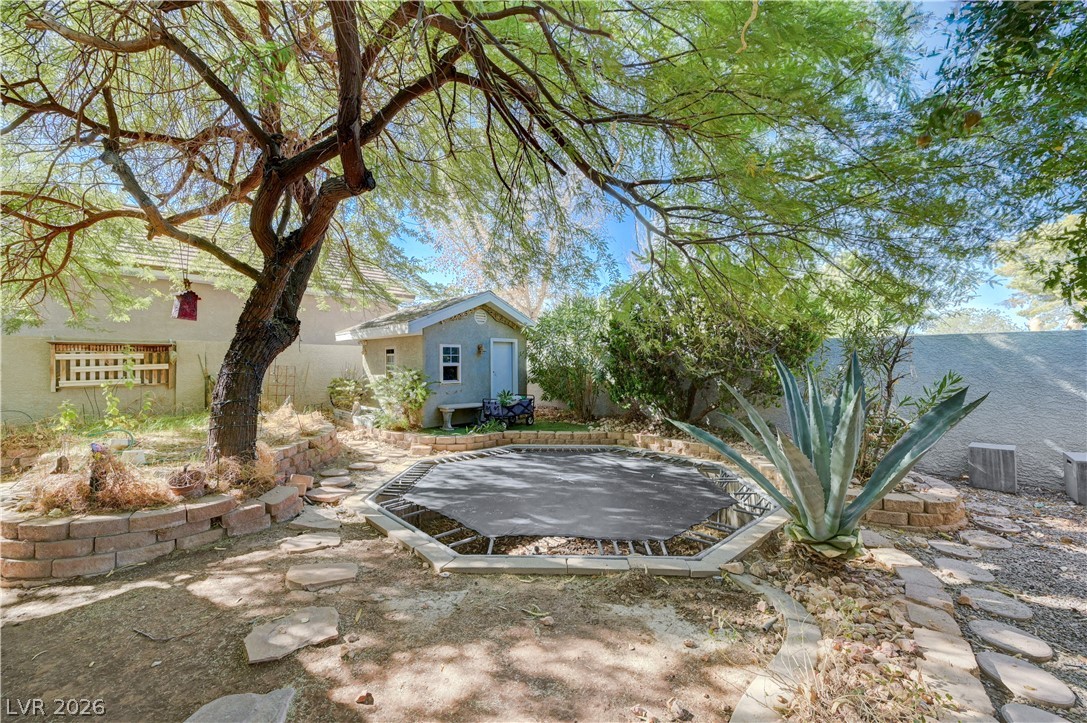
Mature trees shade a landscaped rear yard complete with a detached storage shed.
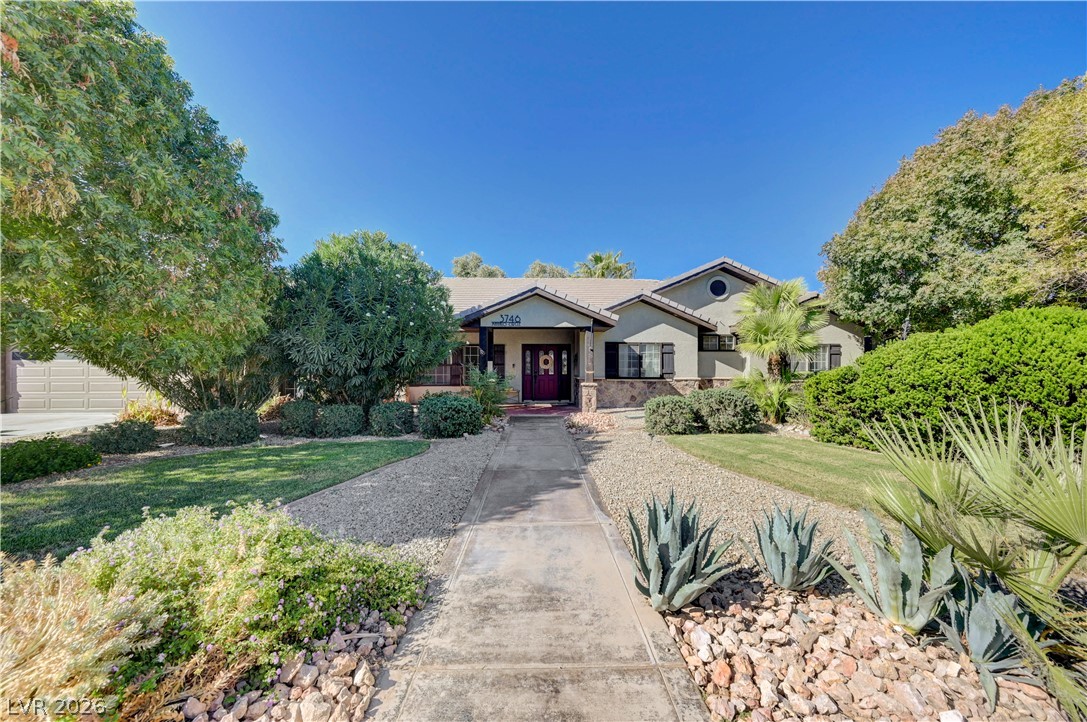
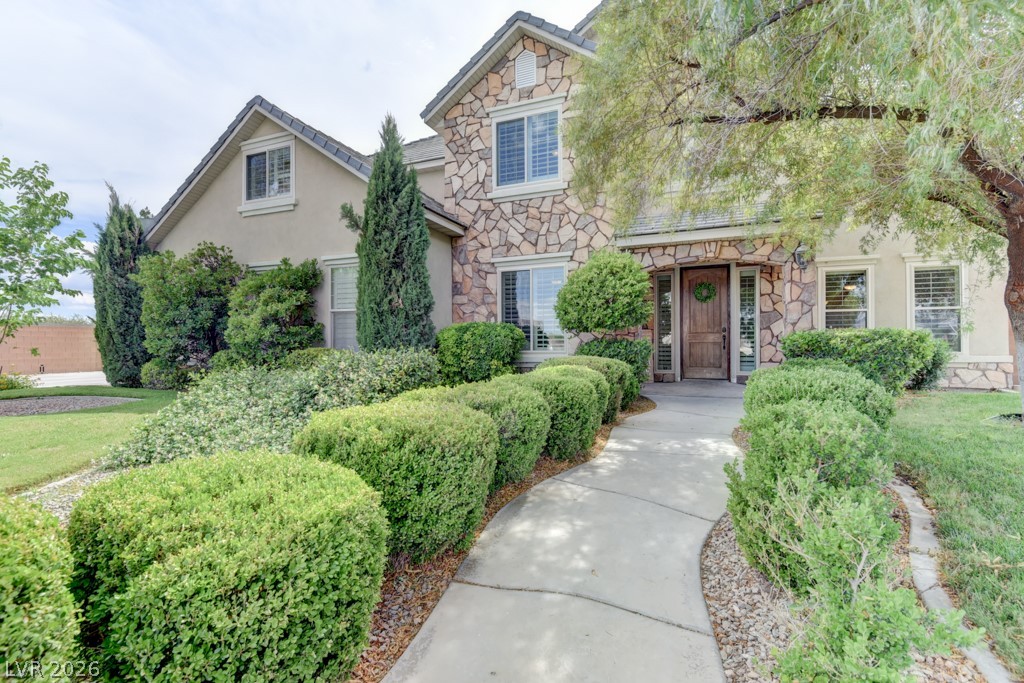
Mature trees and low-maintenance desert plantings frame a concrete pathway leading to the entry porch.
Mature trees frame the paved walkway leading to a welcoming gabled front entry.
Mature trees and low-maintenance desert plantings border the paved concrete pathway to the entry.
A welcoming front porch features sturdy stone columns beneath a deep overhang.