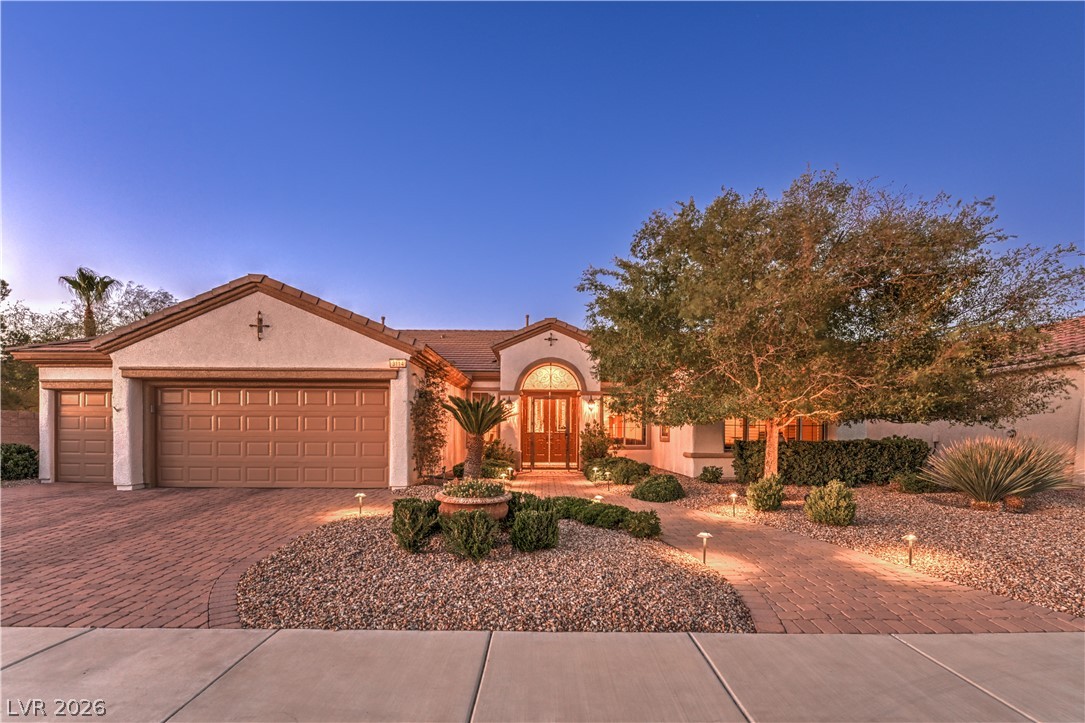
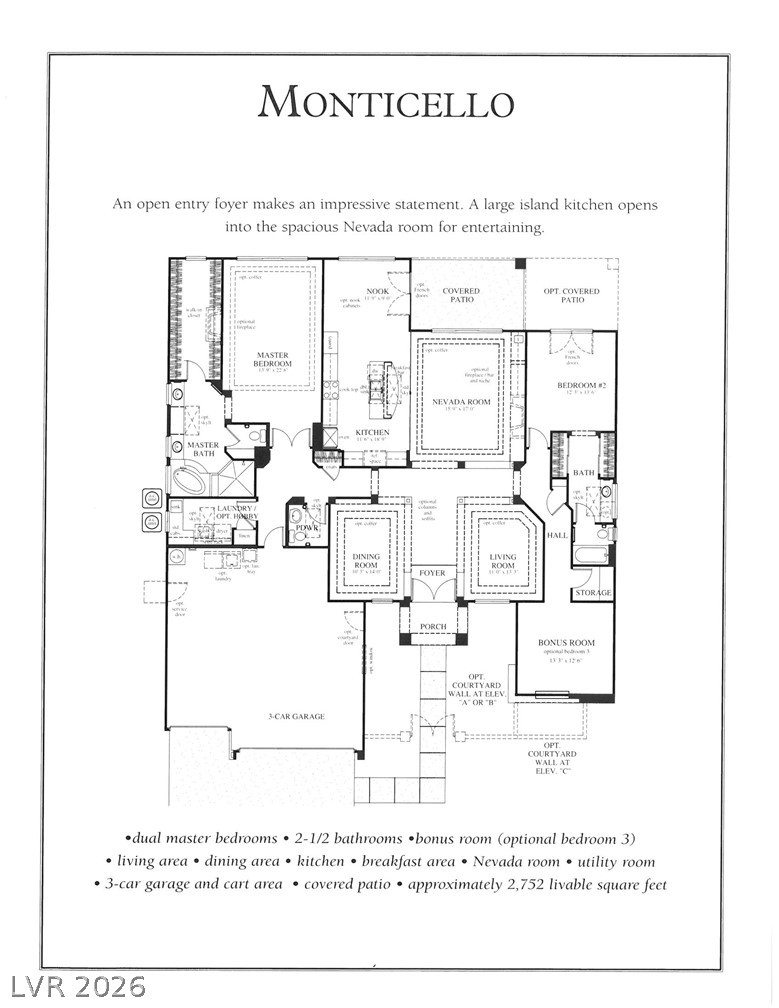
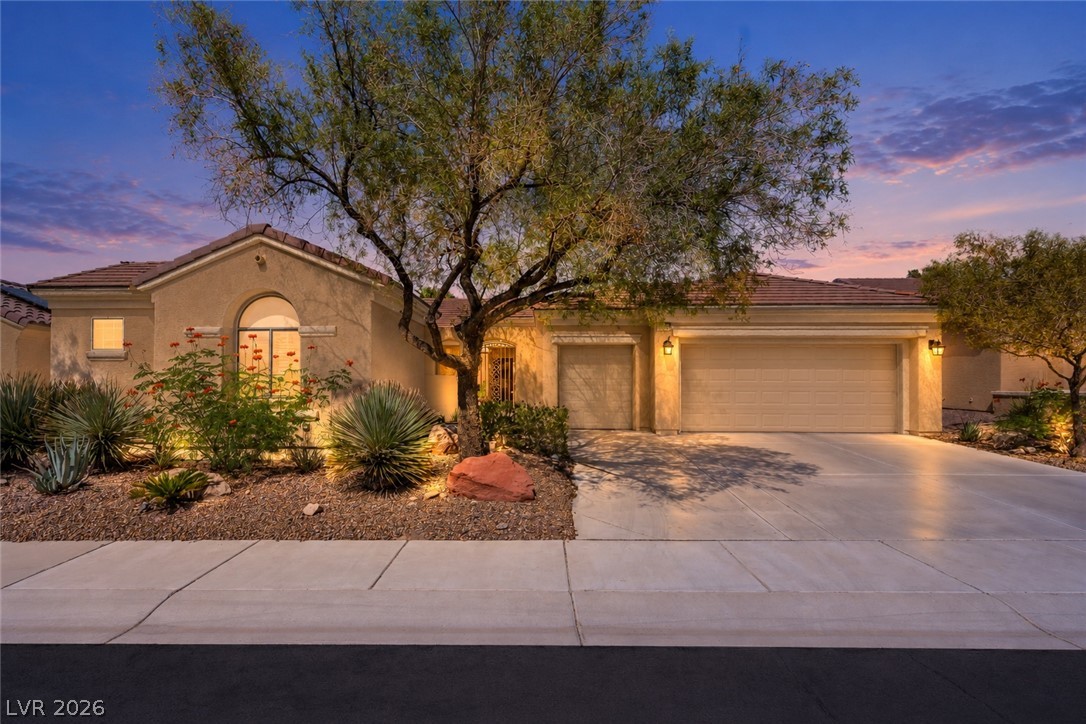
Monticello Model with Over $95,000 in Recent Upgrades!
Approximately 2,769 Sqft of Living Space,2 Bedrooms, Den/Office, 2.5 Baths, 3 Car Garage
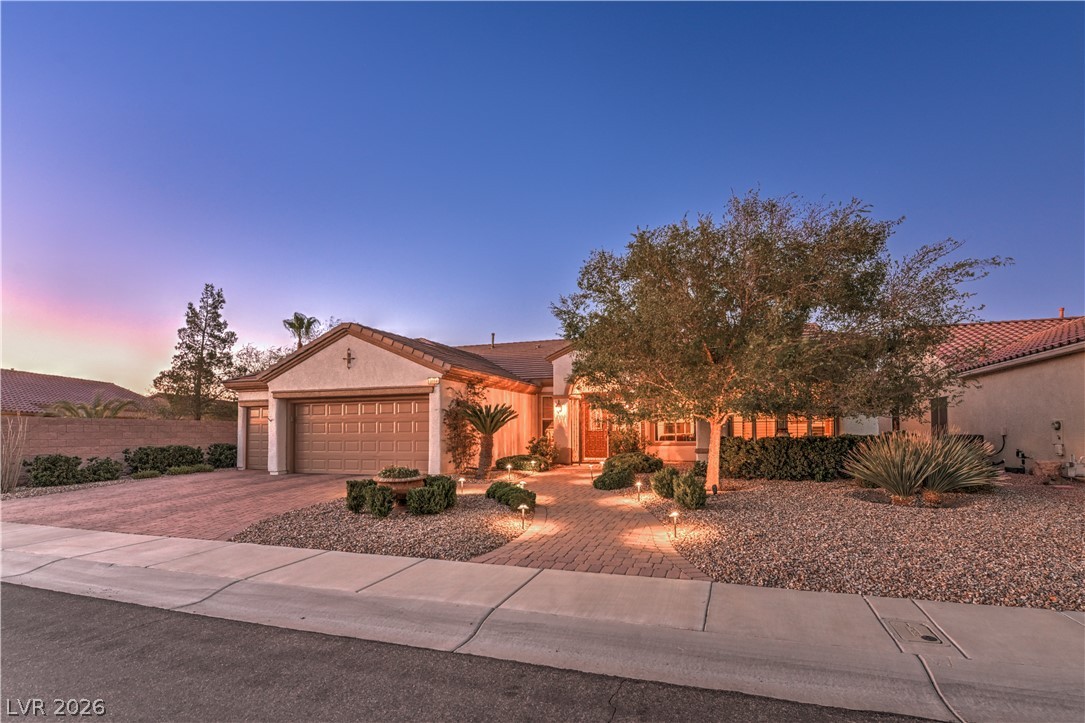
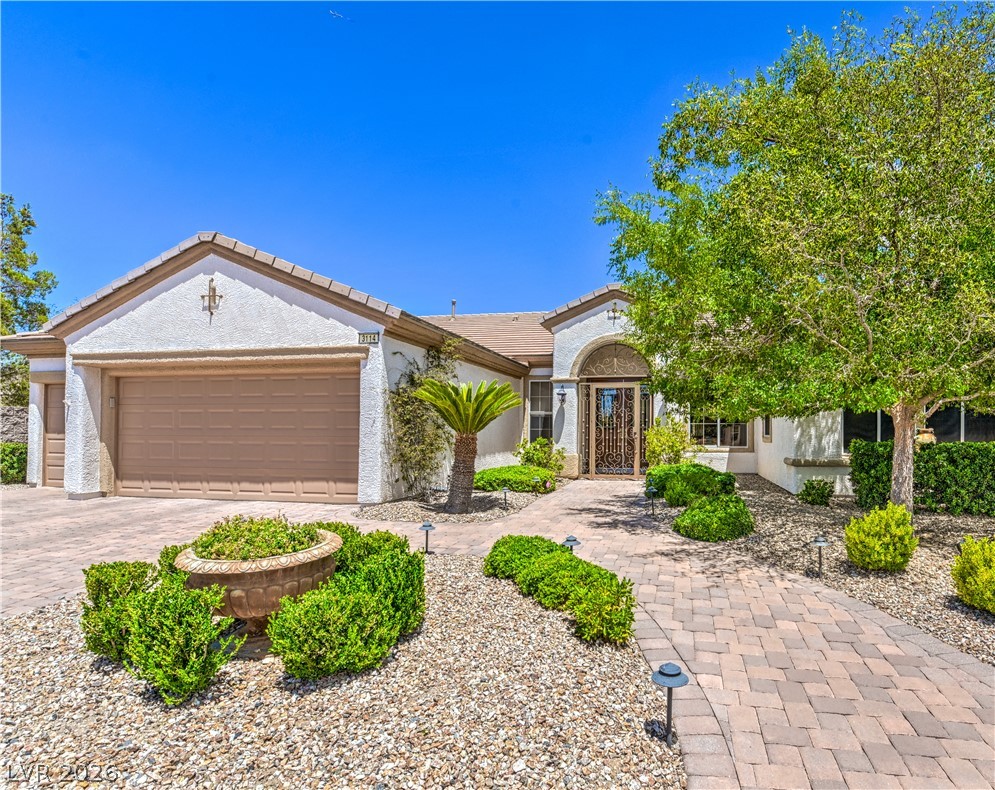
Paver Driveway, Walkways, and Patio, and Upgraded Front Door.
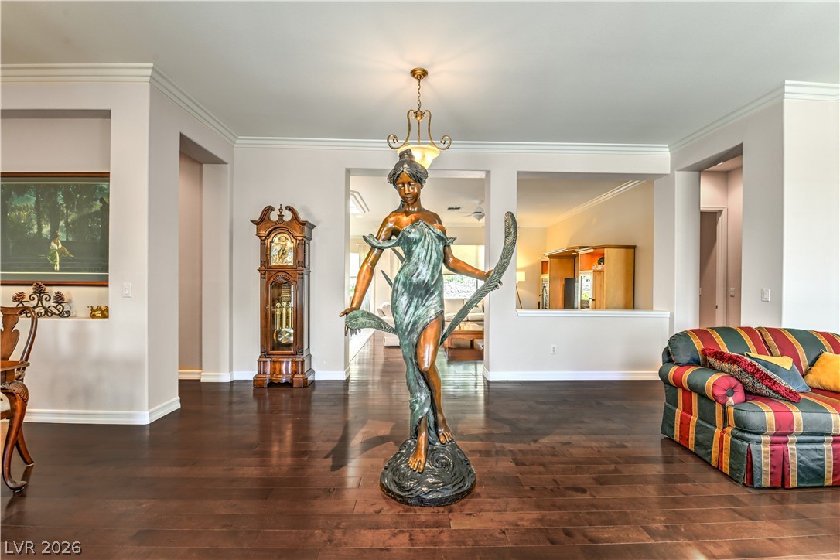
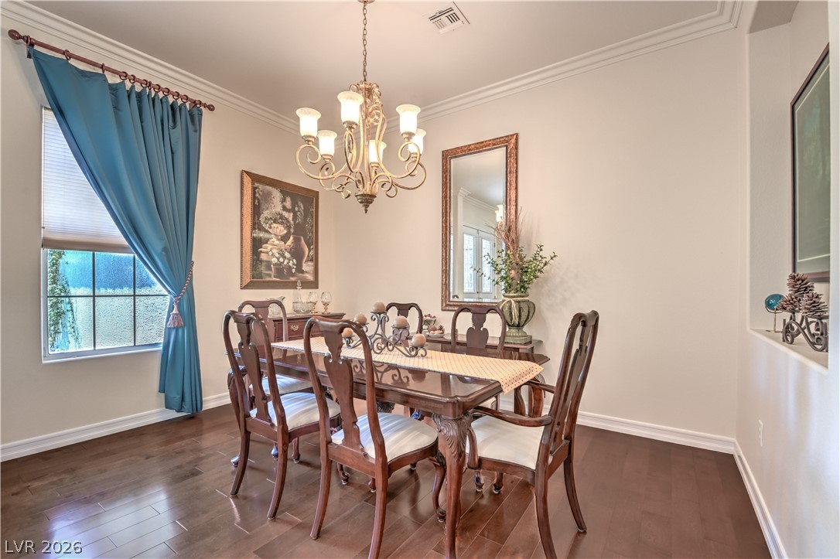
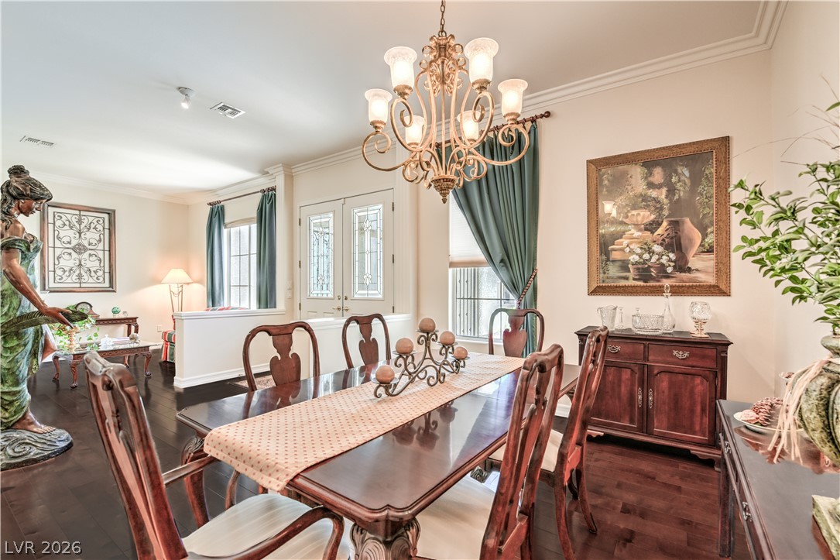
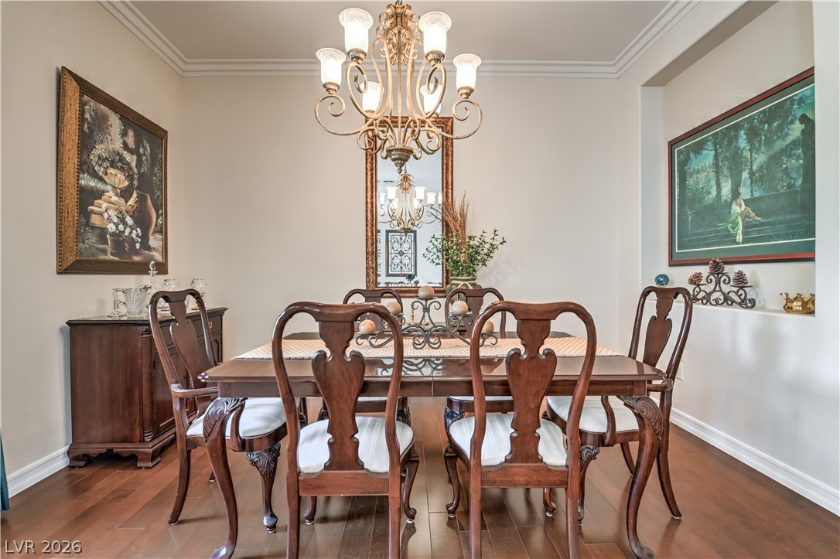
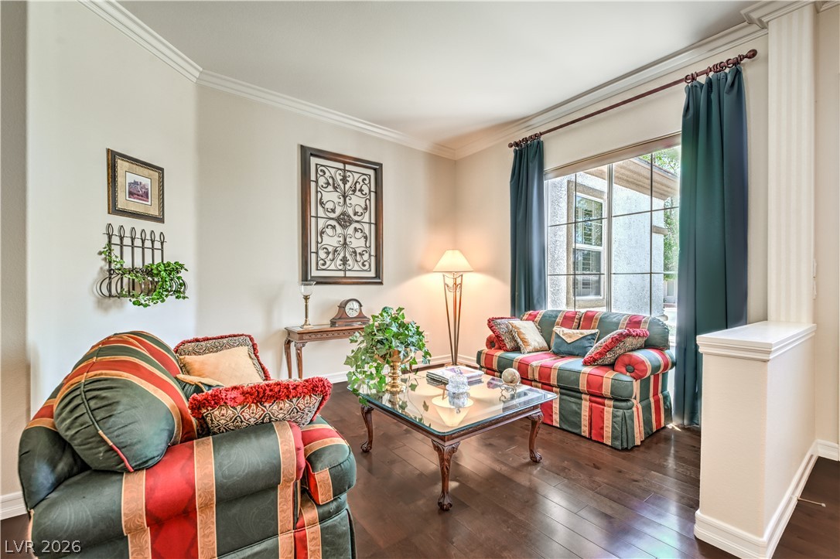
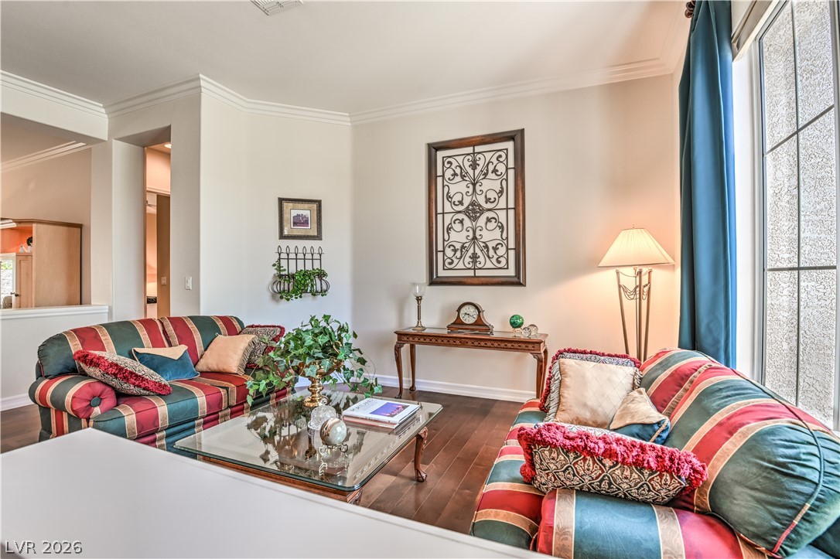
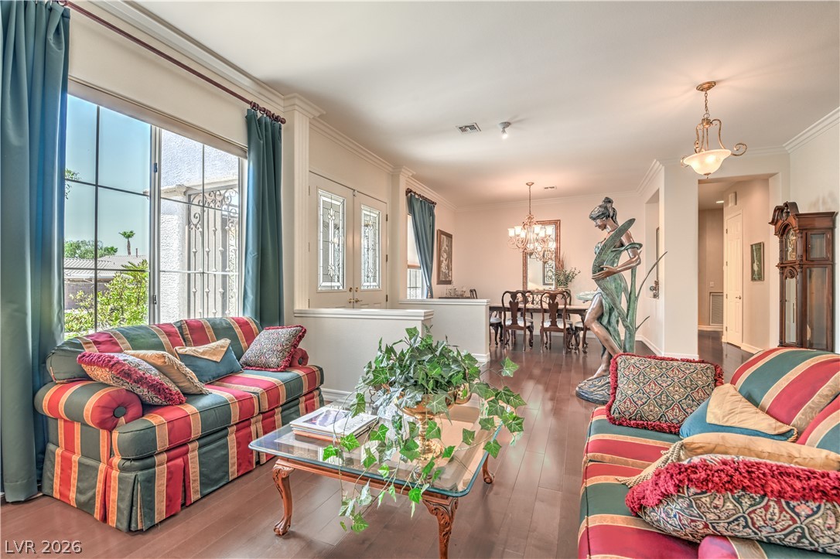
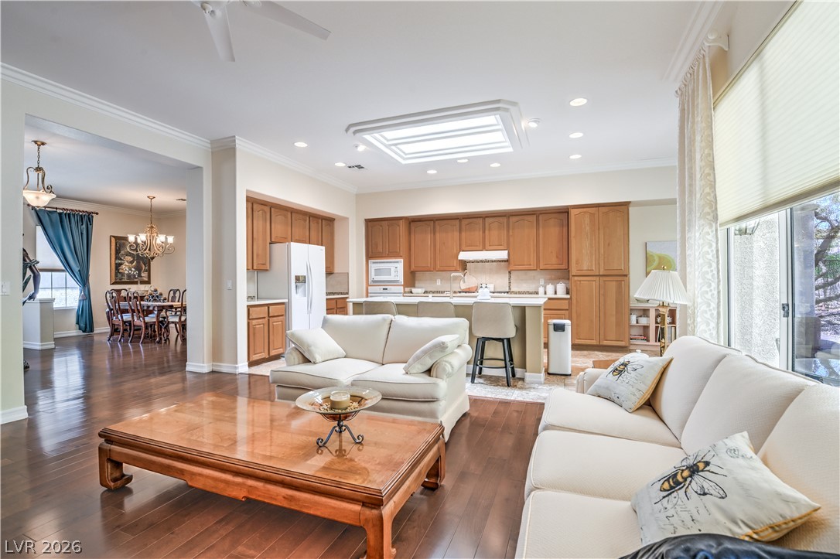
Formal Living Room and Dining Rooms with Engineered Hardwood Flooring
Formal Living Room and Dining Rooms with Engineered Hardwood Flooring
Formal Living Room and Dining Rooms with Engineered Hardwood Flooring
Formal Living Room and Dining Rooms with Engineered Hardwood Flooring
10' Ceilings and Crown Molding
Custom Two-Tone Interior Paint and Upgraded Baseboards
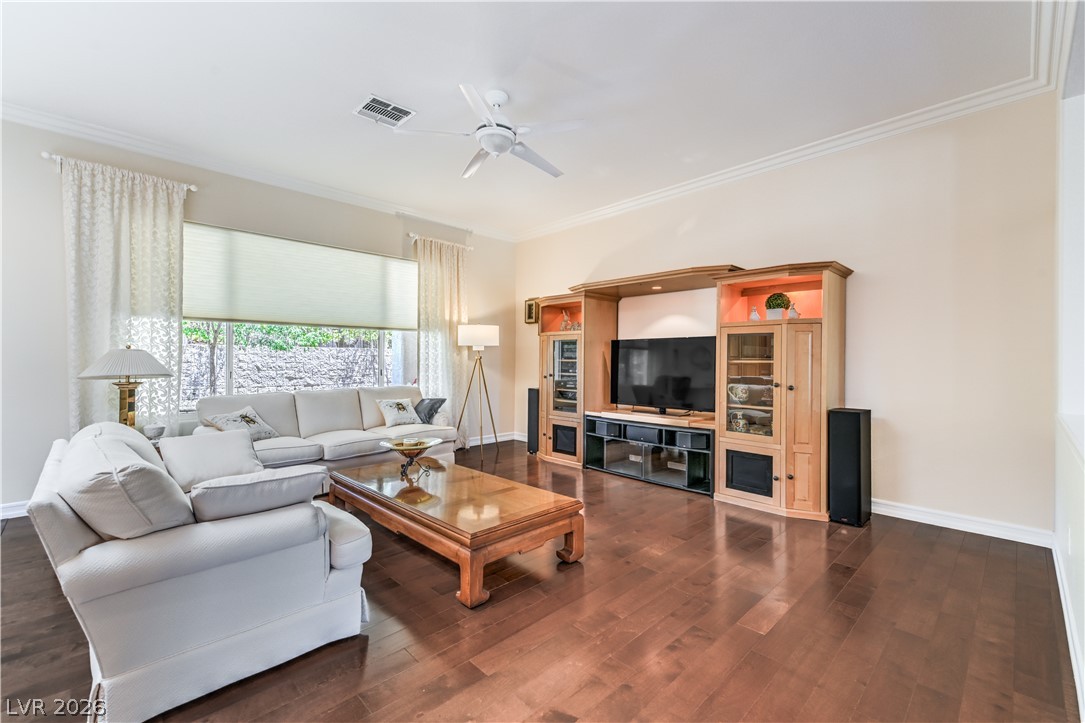
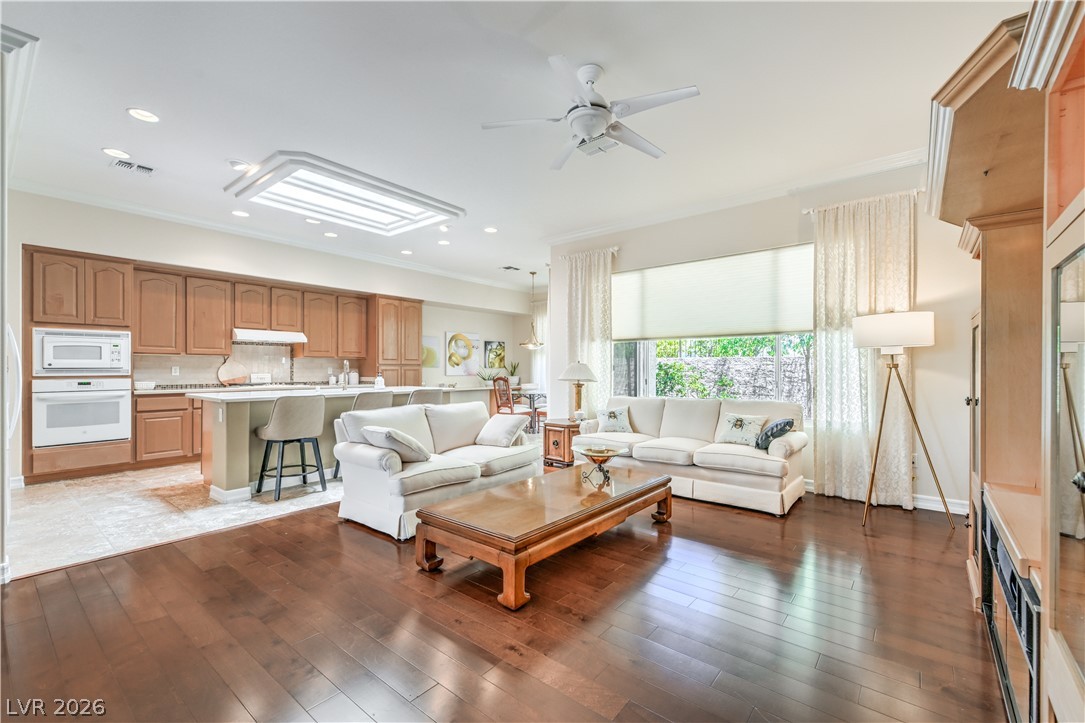
Great Room with Ceiling Fan, Built-In Entertainment Center, and Engineered Hardwood Flooring
Plantation Shutters , Shades, and Drapes
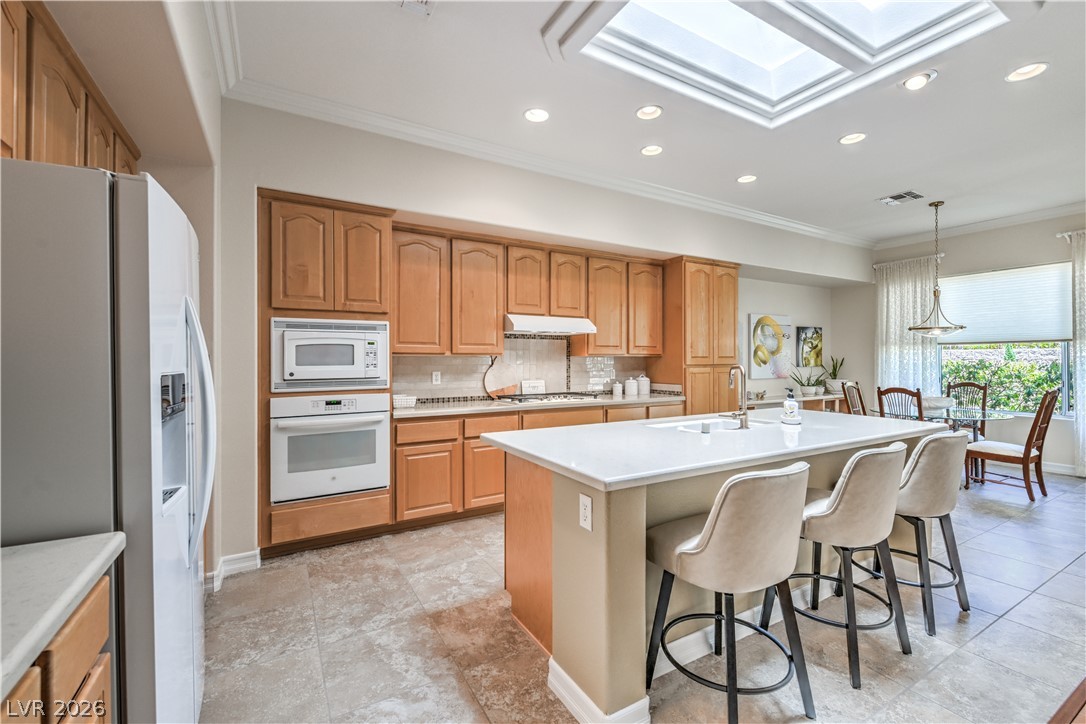
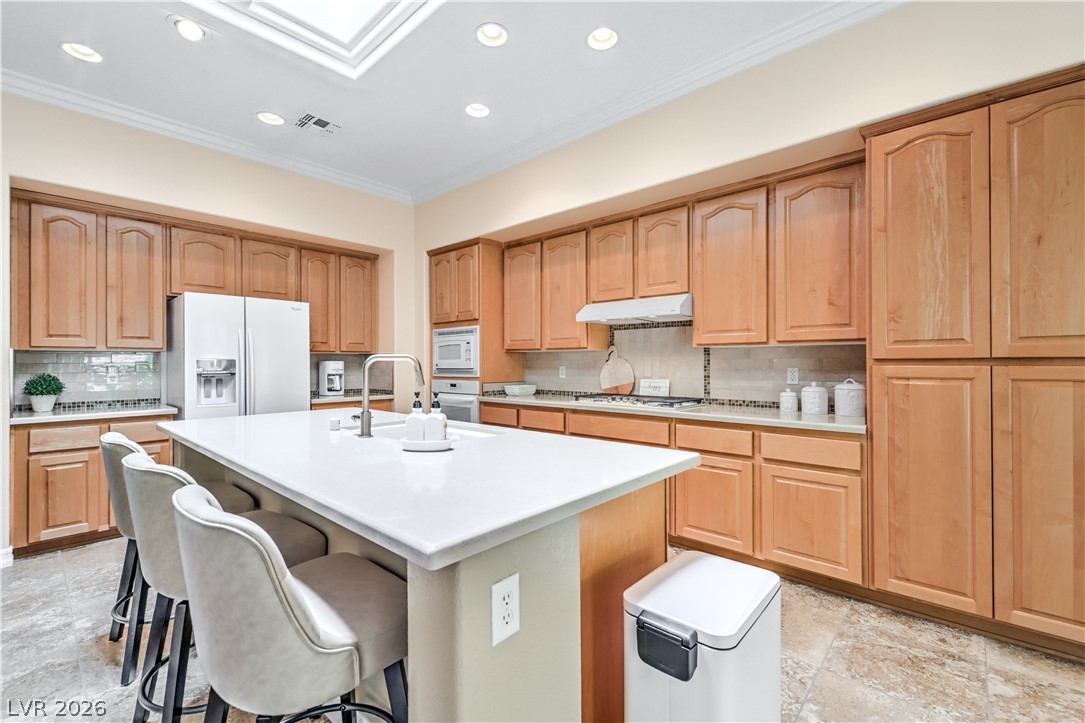
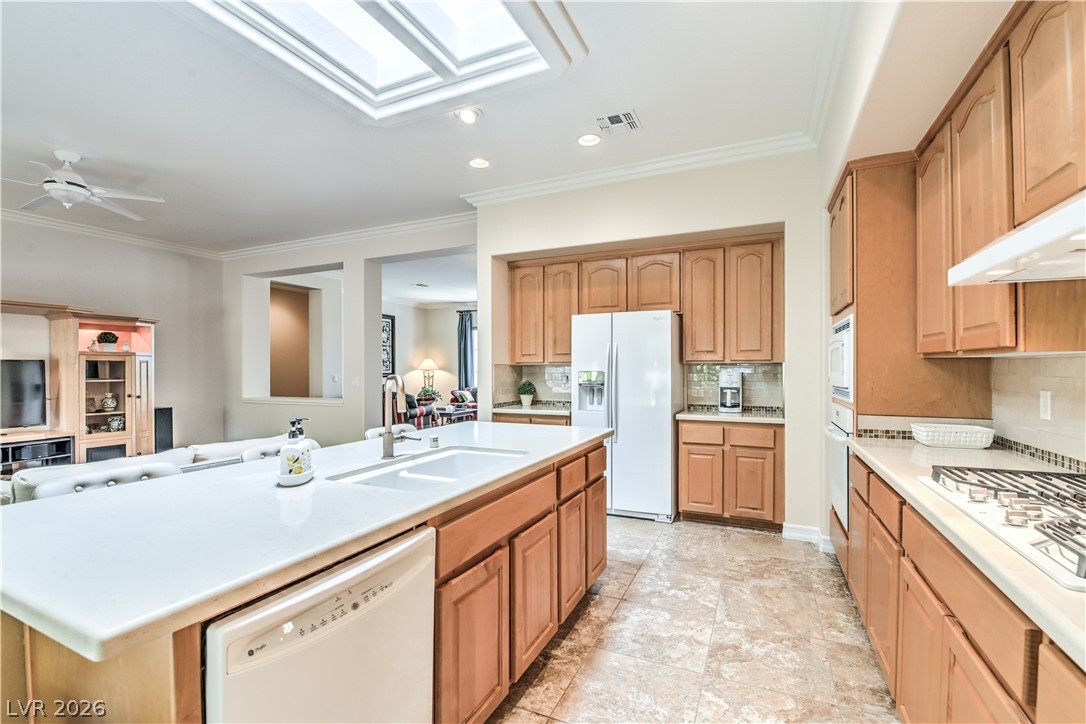
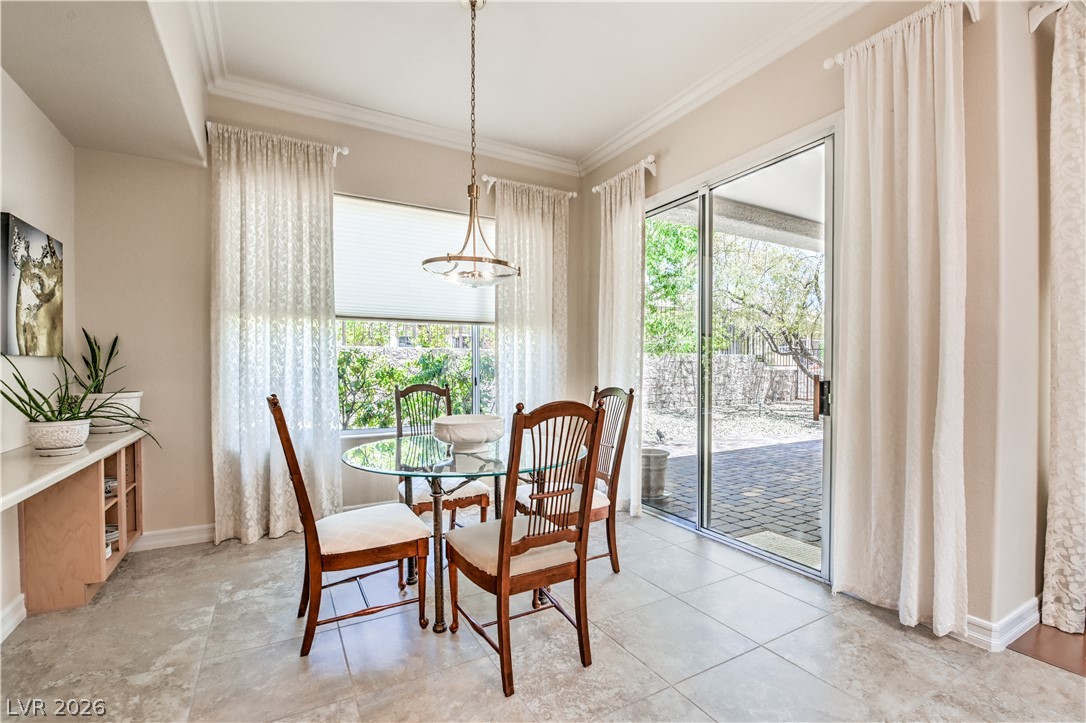
Island Kitchen features Quartz Countertops, Upgraded Maple Cabinets w/ Pull-Out Shelves, Breakfast Bar, Nook, Skylights, Pantry, Tile Flooring, Refrigerator, B/I Oven, Gas Cooktop, Dishwasher, and Microwave
Island Kitchen features Quartz Countertops, Upgraded Maple Cabinets w/ Pull-Out Shelves, Breakfast Bar, Nook, Skylights, Pantry, Tile Flooring, Refrigerator, B/I Oven, Gas Cooktop, Dishwasher, and Microwave
Island Kitchen features Quartz Countertops, Upgraded Maple Cabinets w/ Pull-Out Shelves, Breakfast Bar, Nook, Skylights, Pantry, Tile Flooring, Refrigerator, B/I Oven, Gas Cooktop, Dishwasher, and Microwave
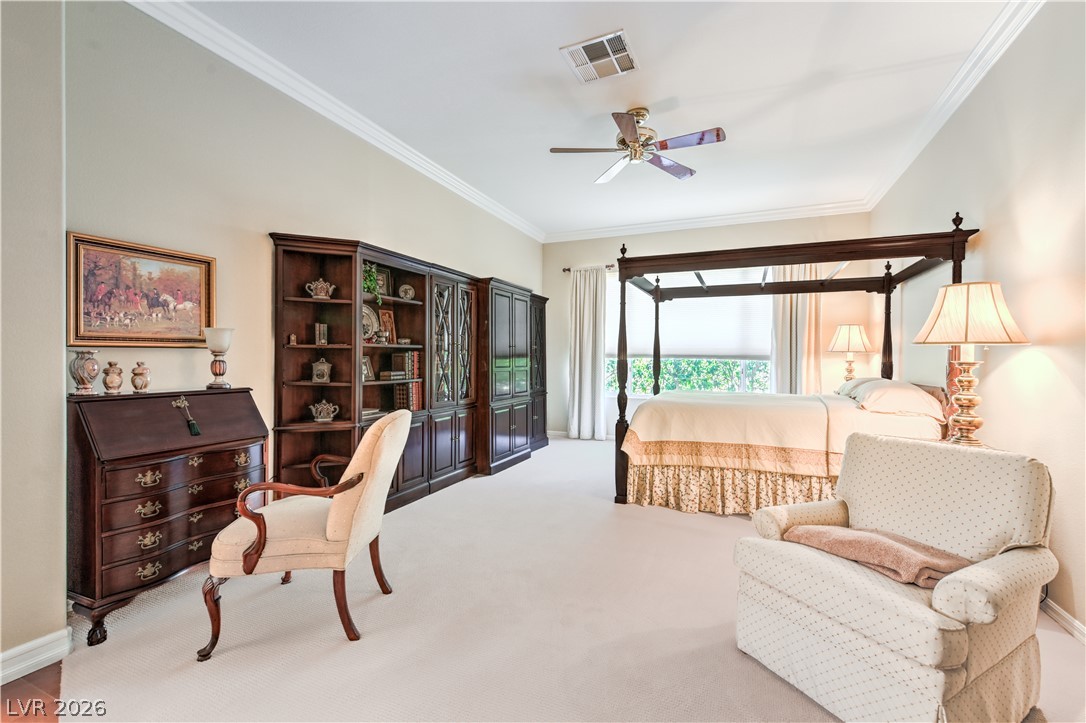
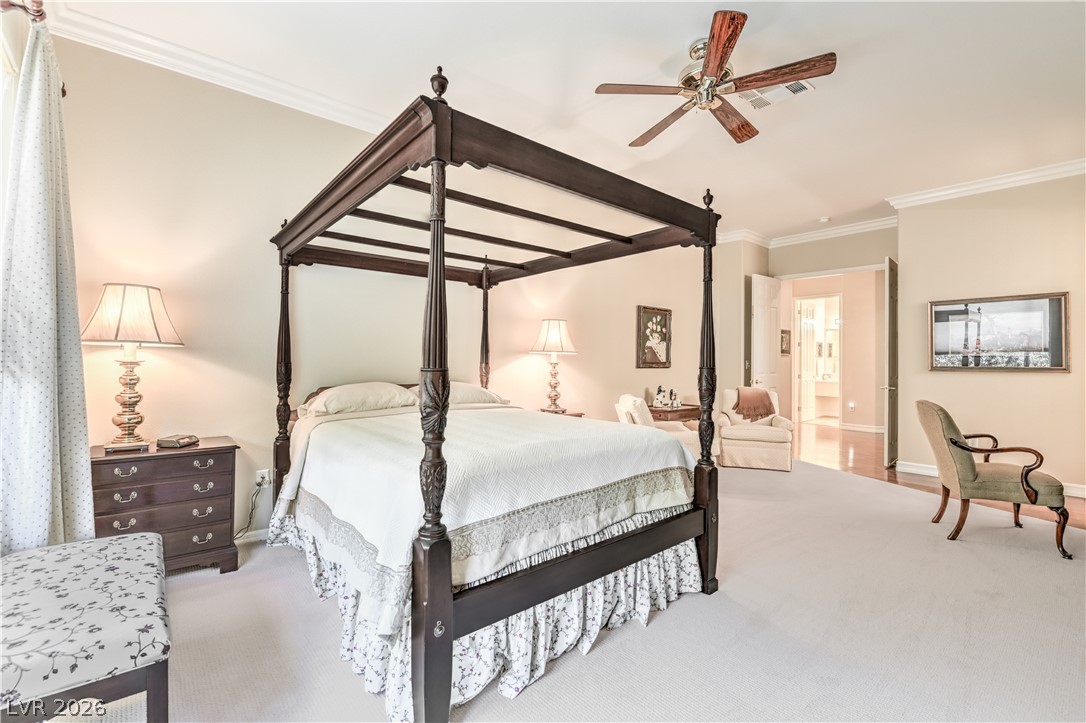
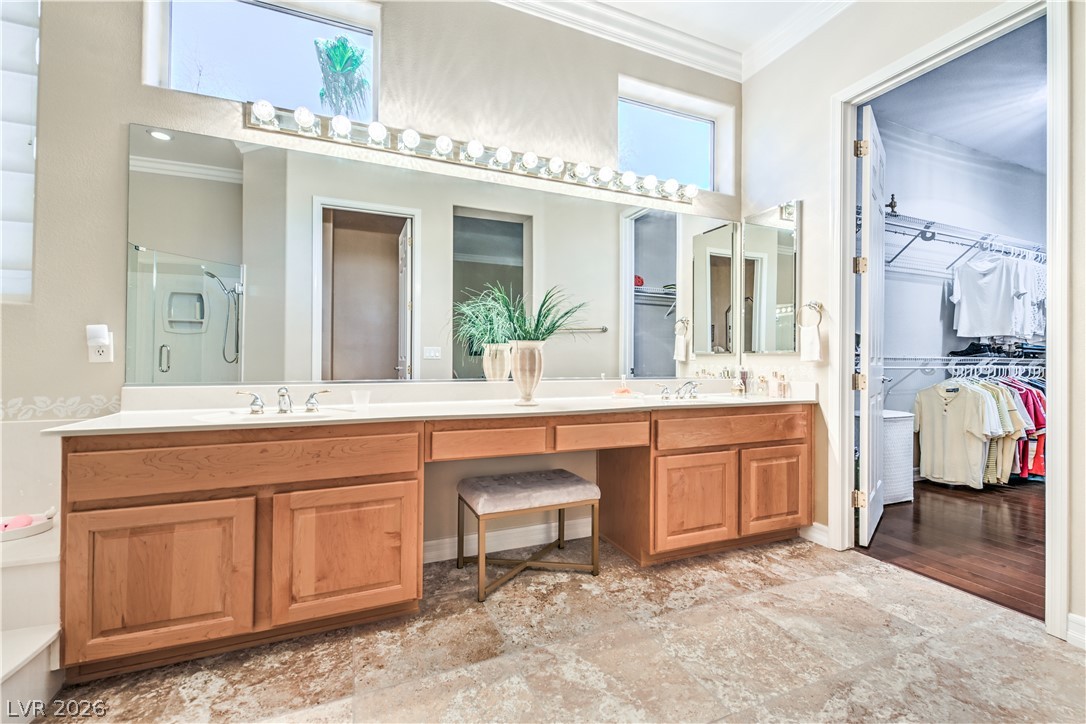
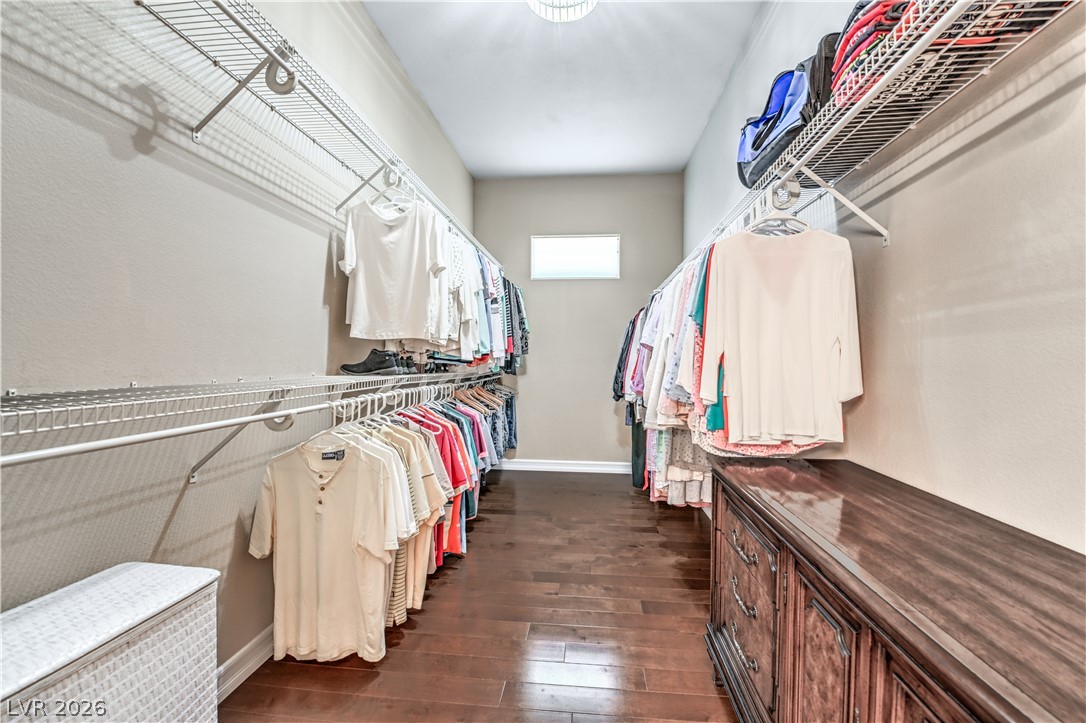
Owner’s Suite features a Ceiling Fan, Walk-In Closet w/ Organizers, and Bathroom with Dual Sinks, Frameless Shower, Garden Tub, Make-Up Vanity, and Tile Flooring (2 Drapery Panels do not convey)
Owner’s Suite features a Ceiling Fan, Walk-In Closet w/ Organizers, and Bathroom with Dual Sinks, Frameless Shower, Garden Tub, Make-Up Vanity, and Tile Flooring (2 Drapery Panels do not convey)
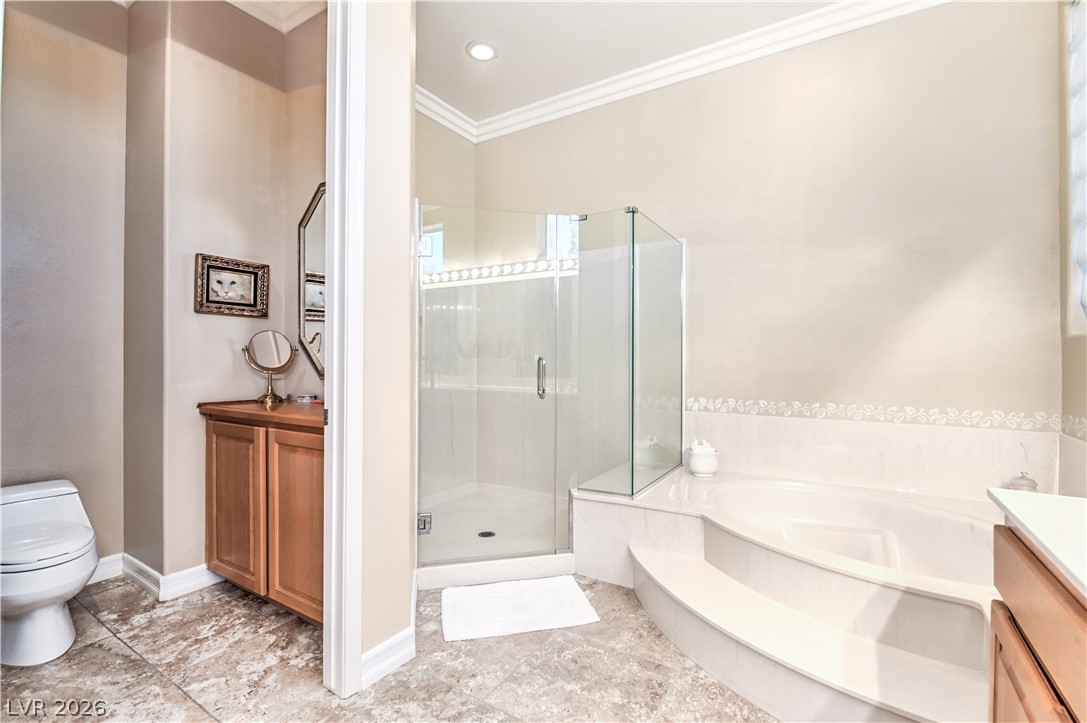
Owner’s Bathroom with Dual Sinks, Frameless Shower, Garden Tub, Make-Up Vanity, and Tile Flooring
Owner’s Bathroom with Dual Sinks, Frameless Shower, Garden Tub, Make-Up Vanity, and Tile Flooring
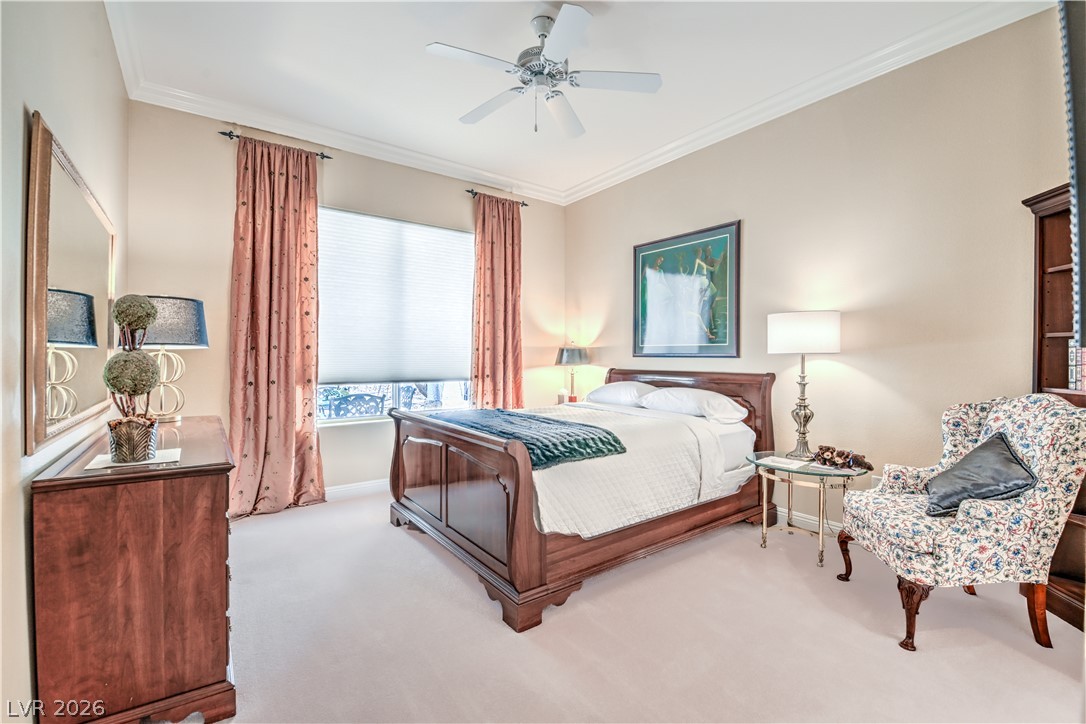
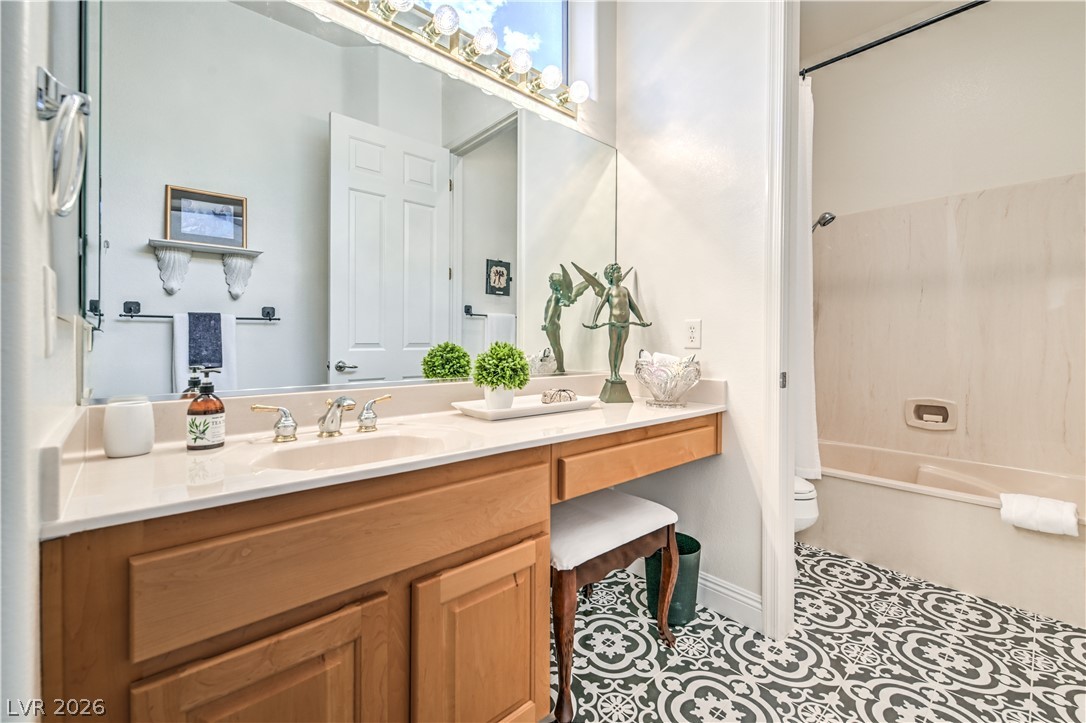
Bedroom #2 with Ceiling Fan, Two Closets, and Private Bathroom with Tub/Shower Combination, Make-Up Vanity, and Tile Flooring
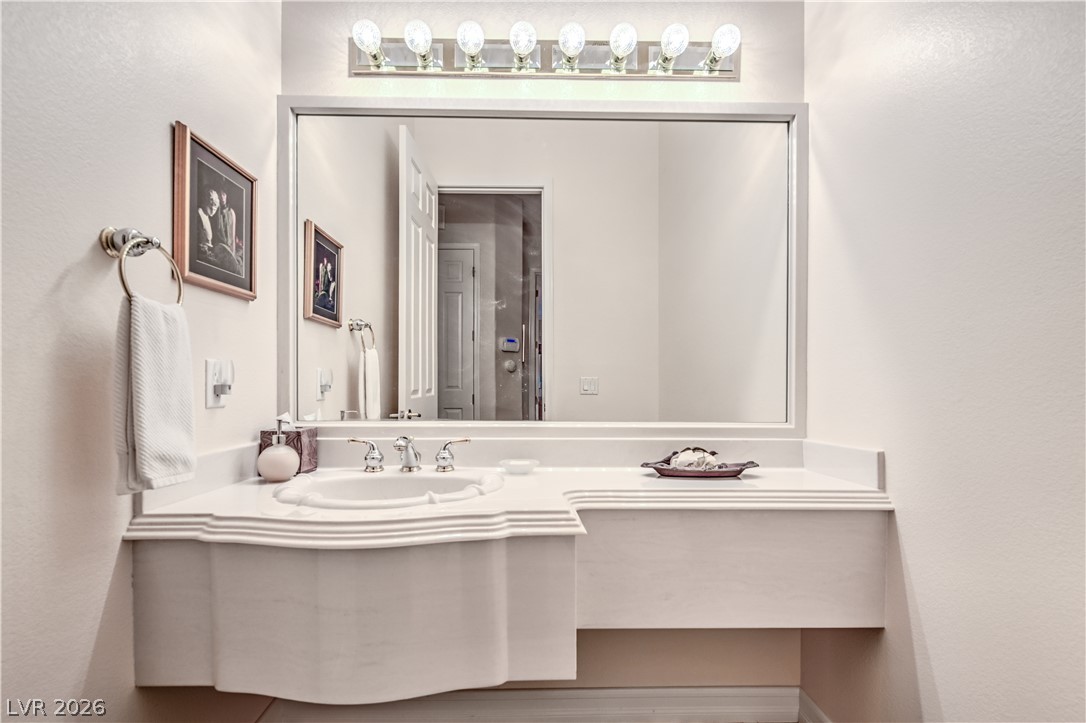
Bedroom #2 Bathroom with Tub/Shower Combination, Make-Up Vanity, and Tile Flooring
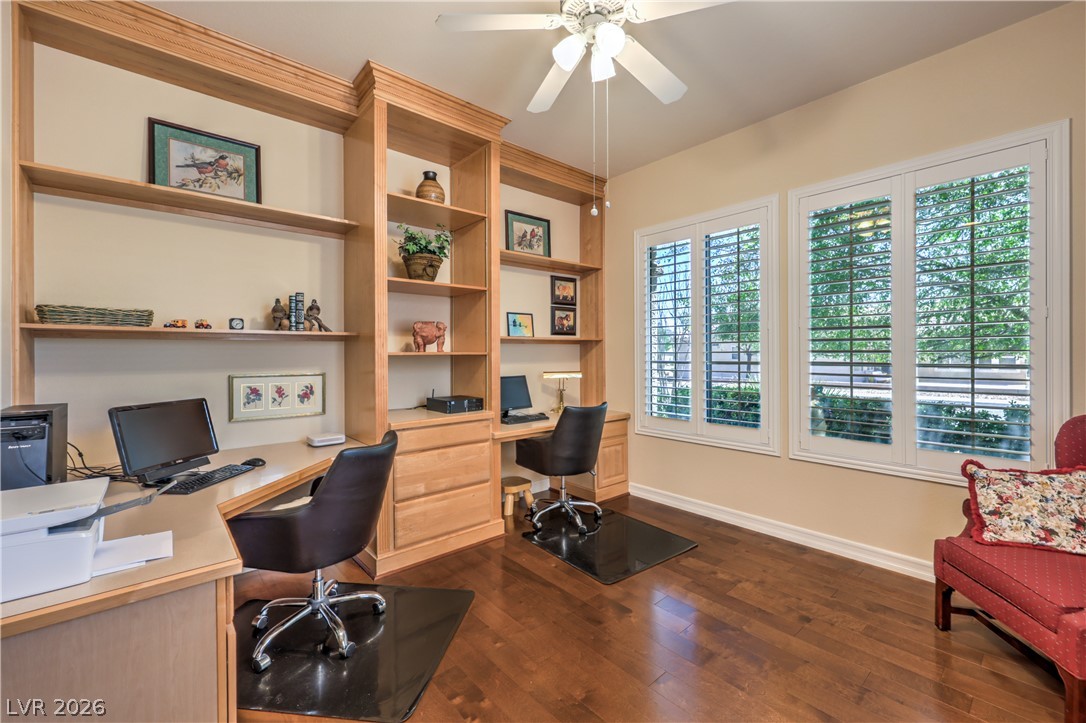
Den/Office with Ceiling Fan, Two Built-In Desks with Drawers and Shelves, Walk-In Closet, and Engineered Hardwood Flooring
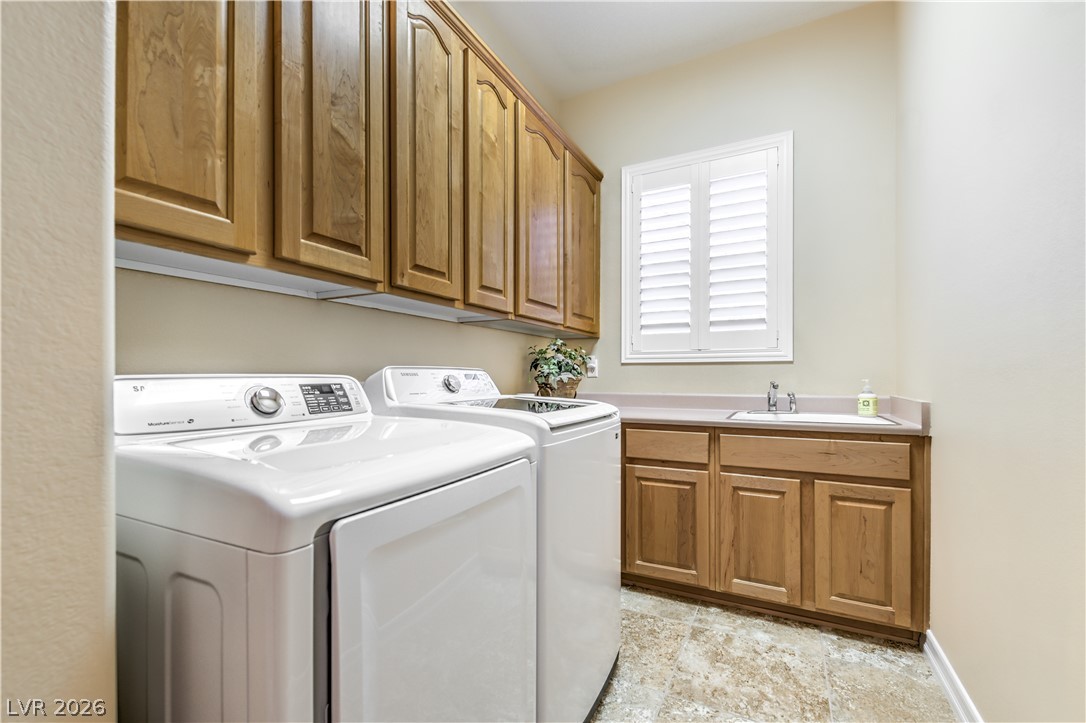
Laundry Room features Cabinets, Utility Sink, Linen Closet, and Washer & Dryer
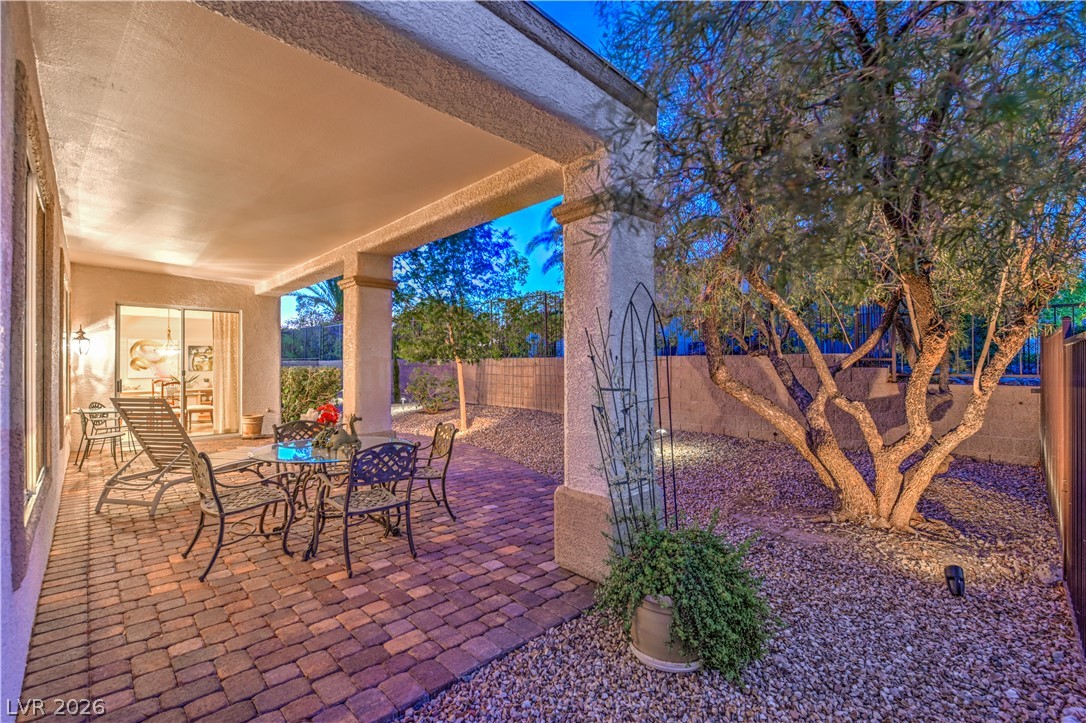
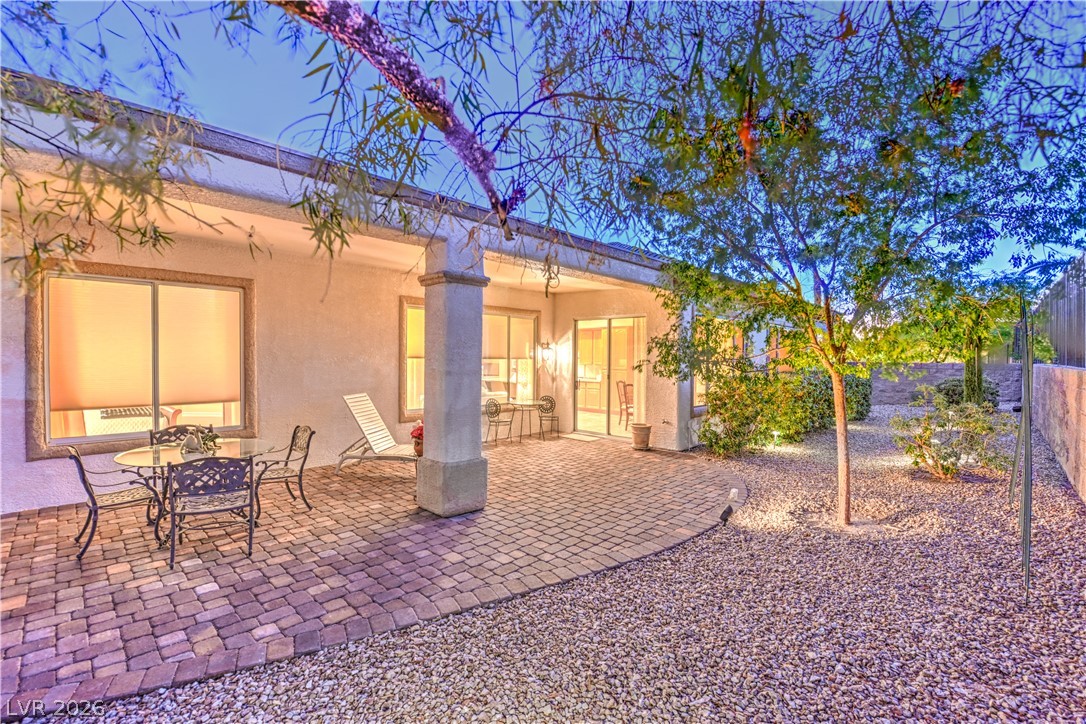
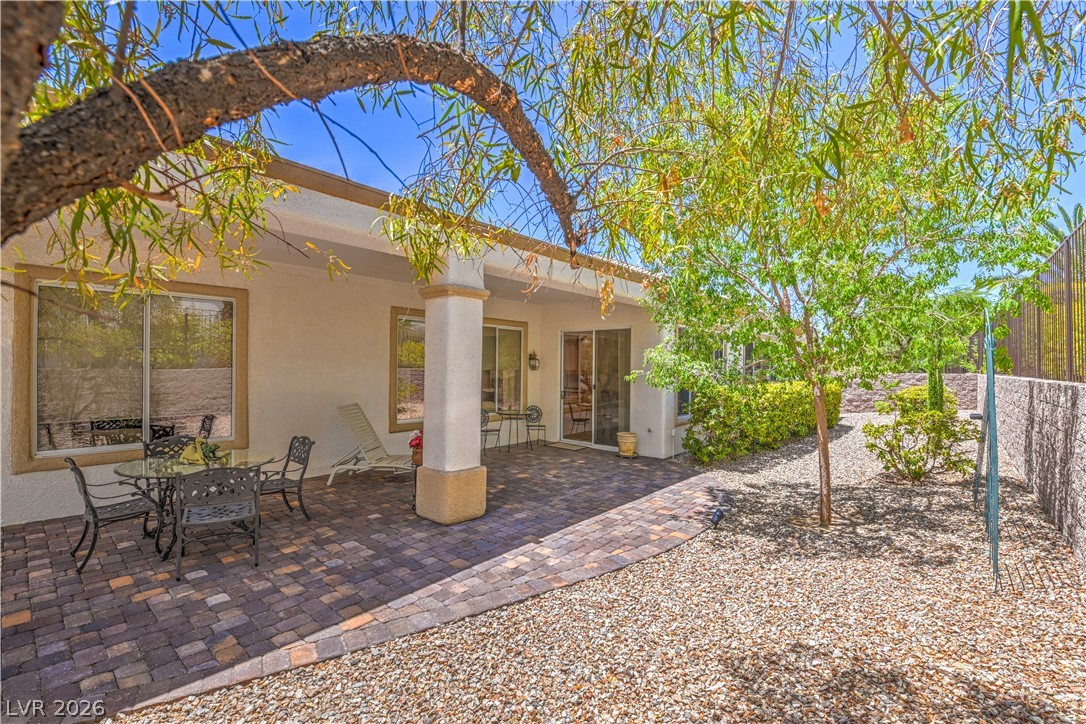
Backyard with Covered Patio and Gas BBQ Stub
Mature Low Maintenance Landscaping with Decorative Rock, Shrubs, Trees, and Landscape Lighting on Automatic Irrigation System with Timer
Newer Lennox HVAC Units and Highly Insulated Ductwork