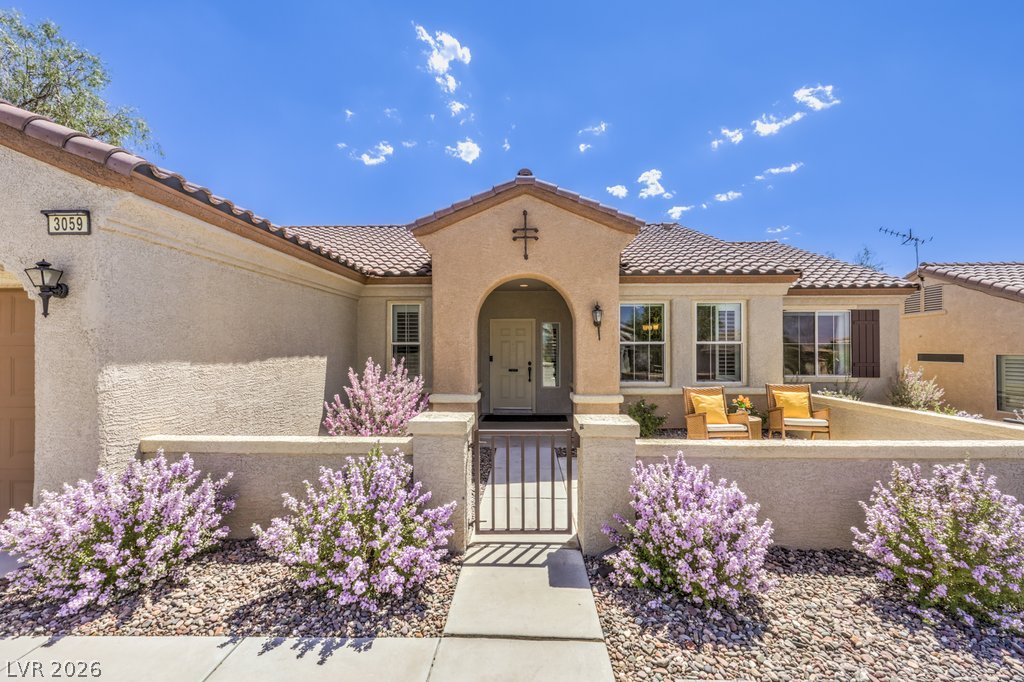
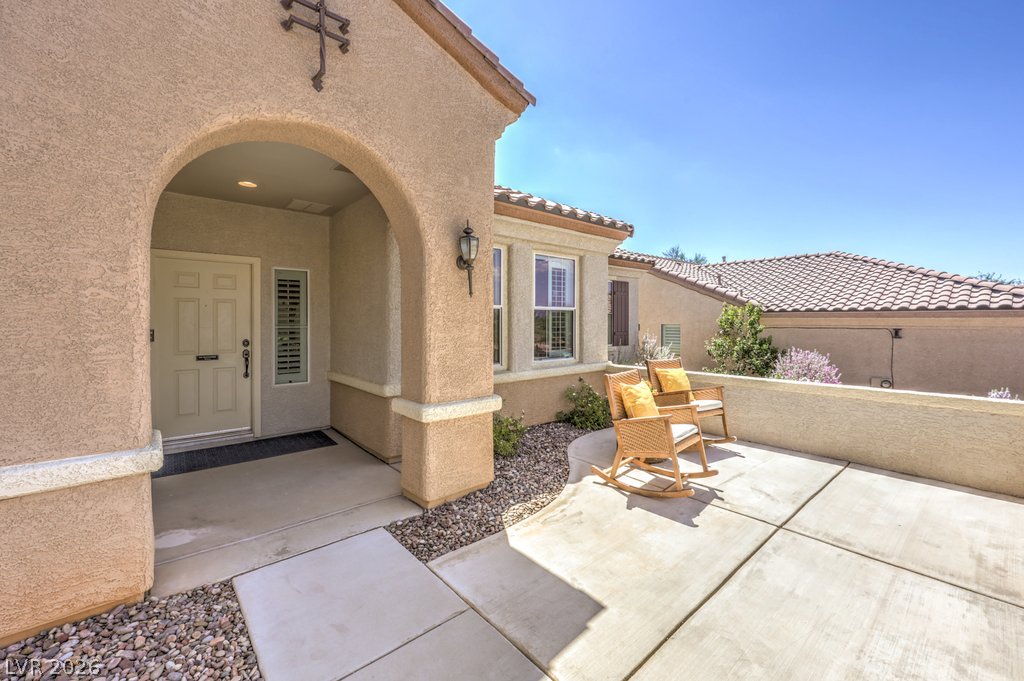
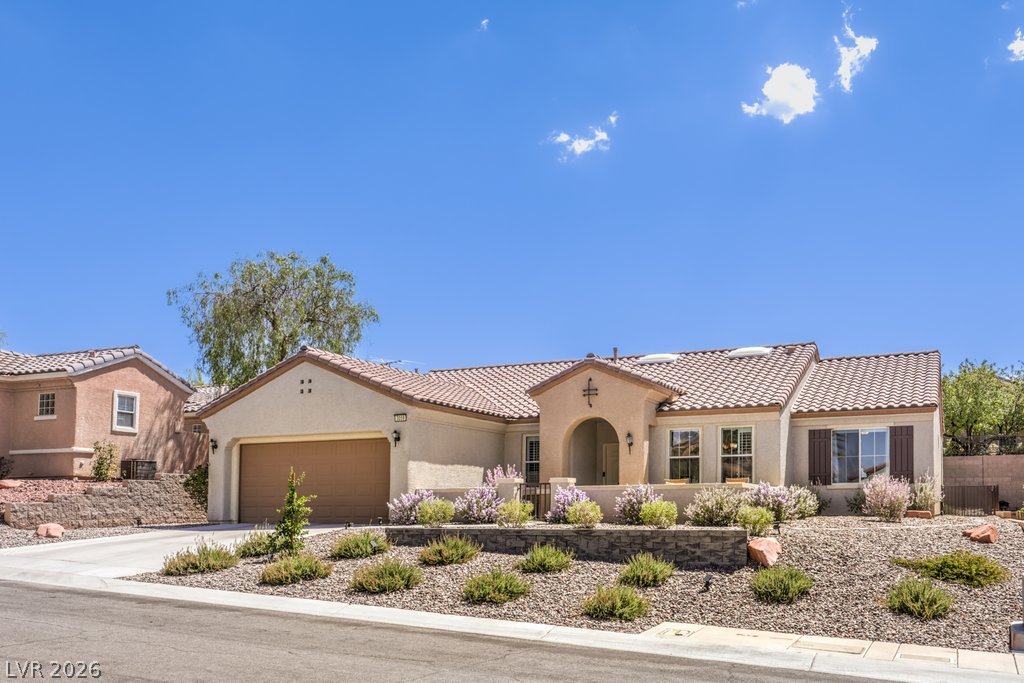
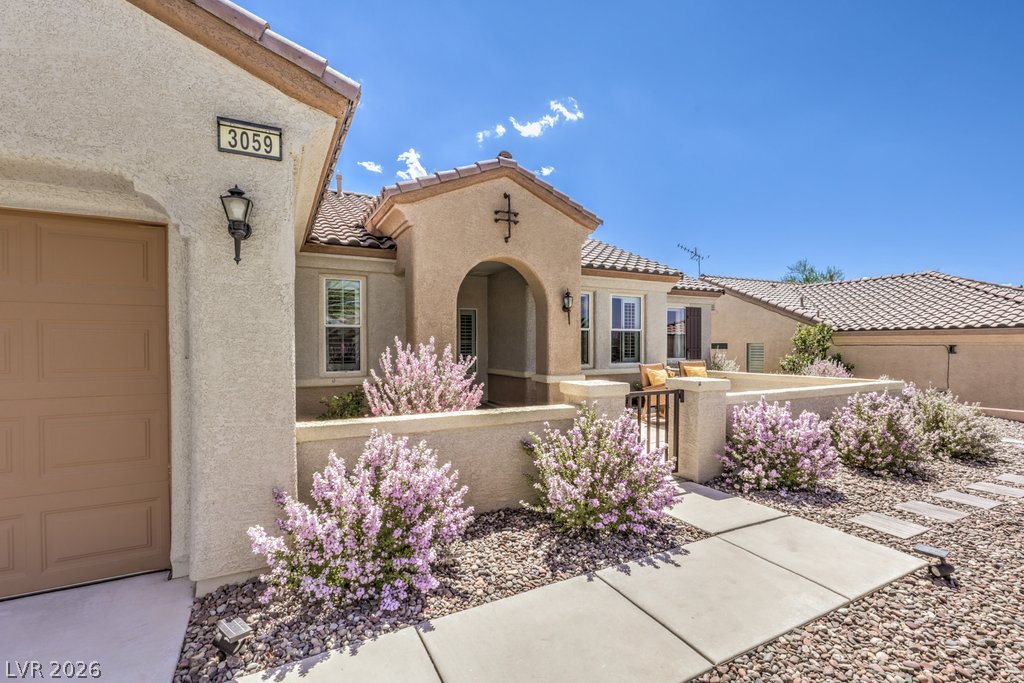
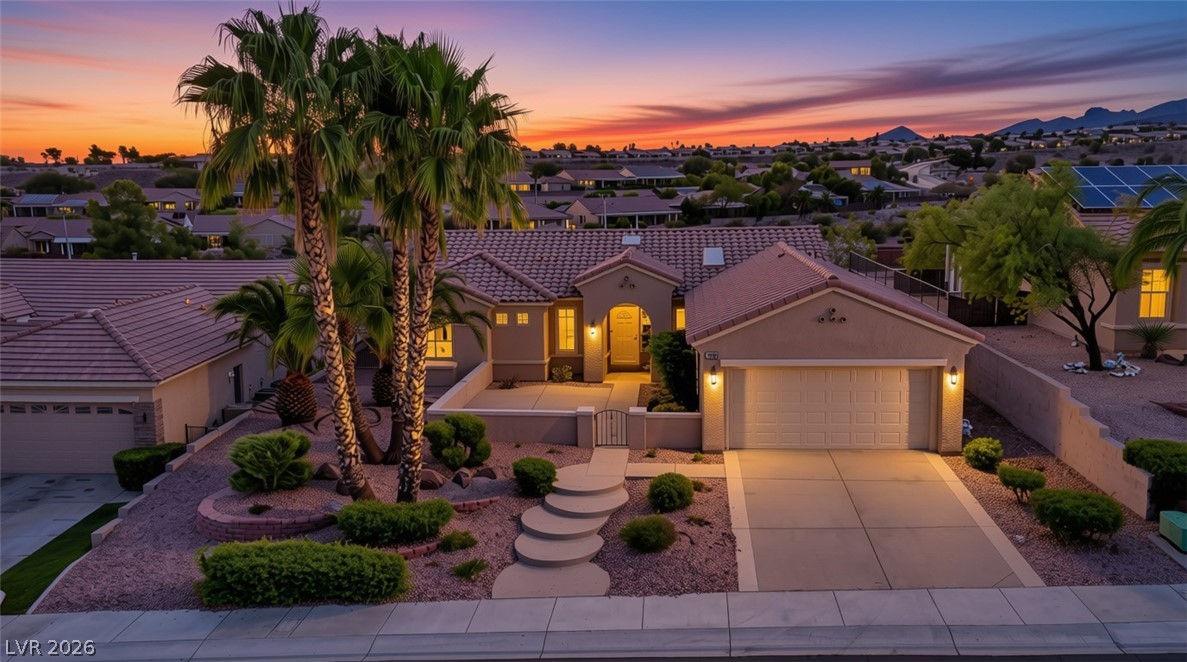
An arched entry porch with stucco columns frames the front doorway of this single-level home.
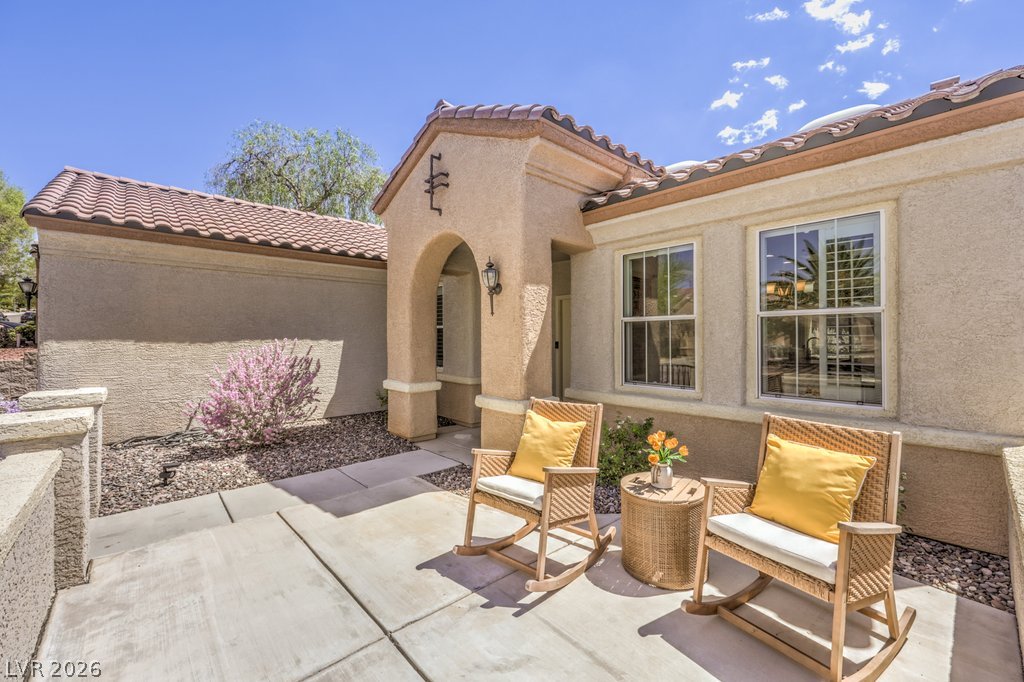
Spanish tile roofing and stucco walls define this desert-inspired front entryway and courtyard.
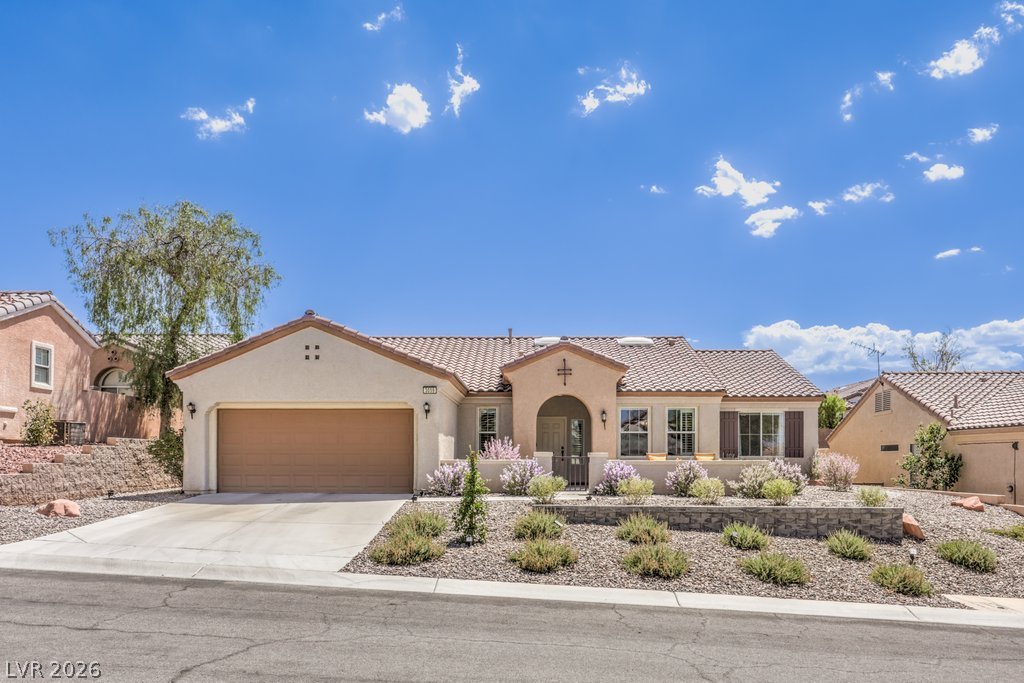
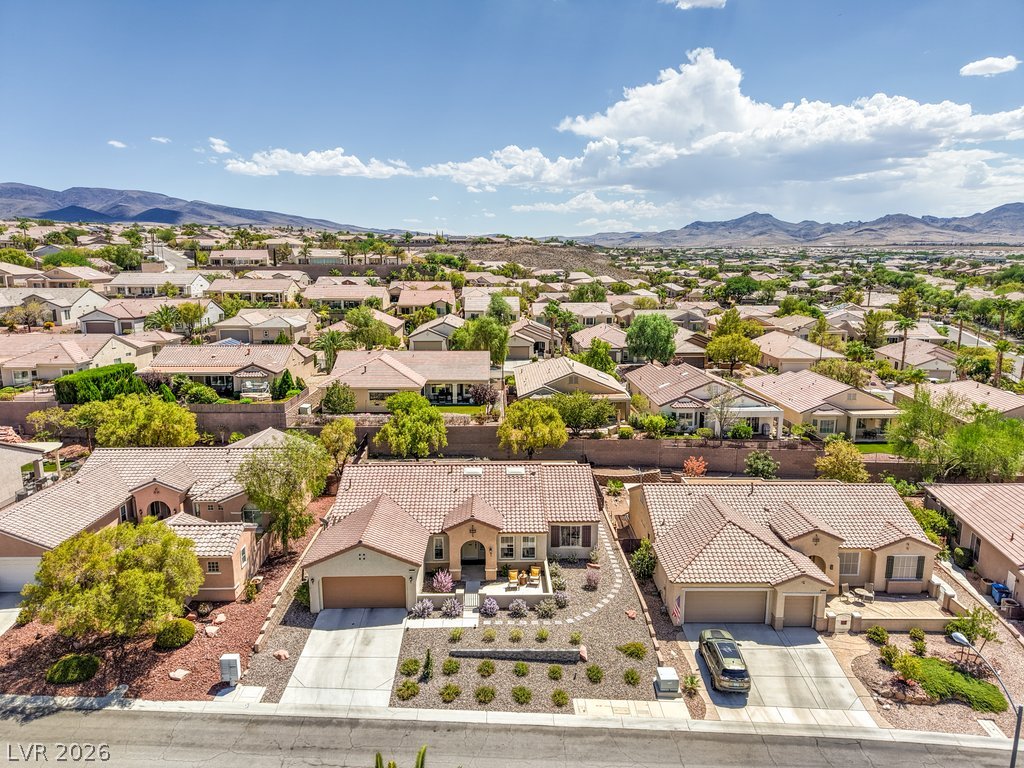
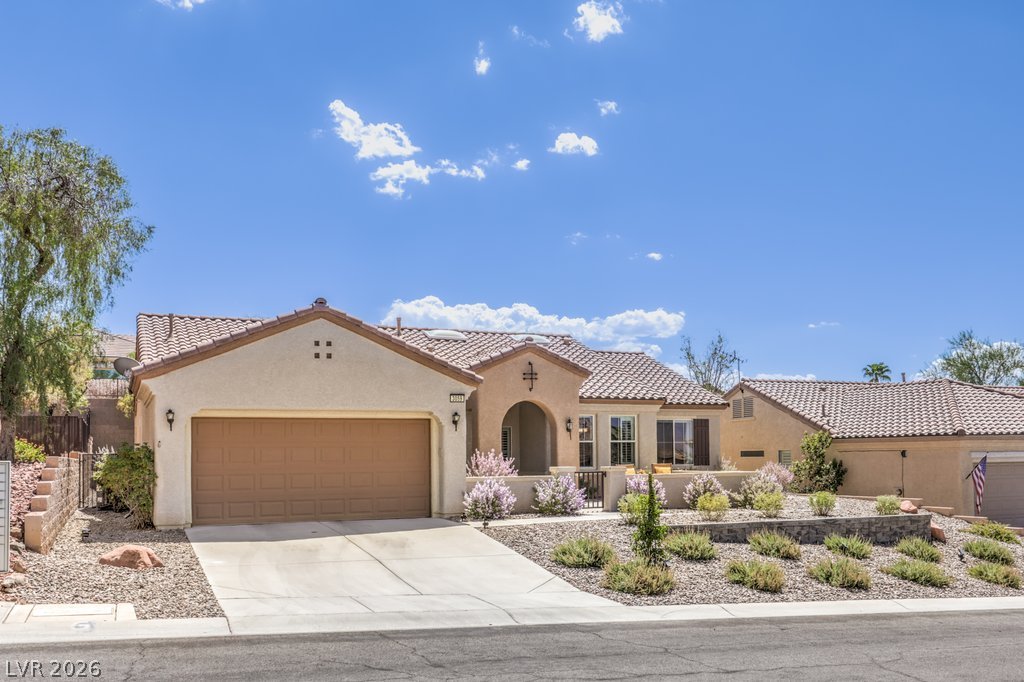
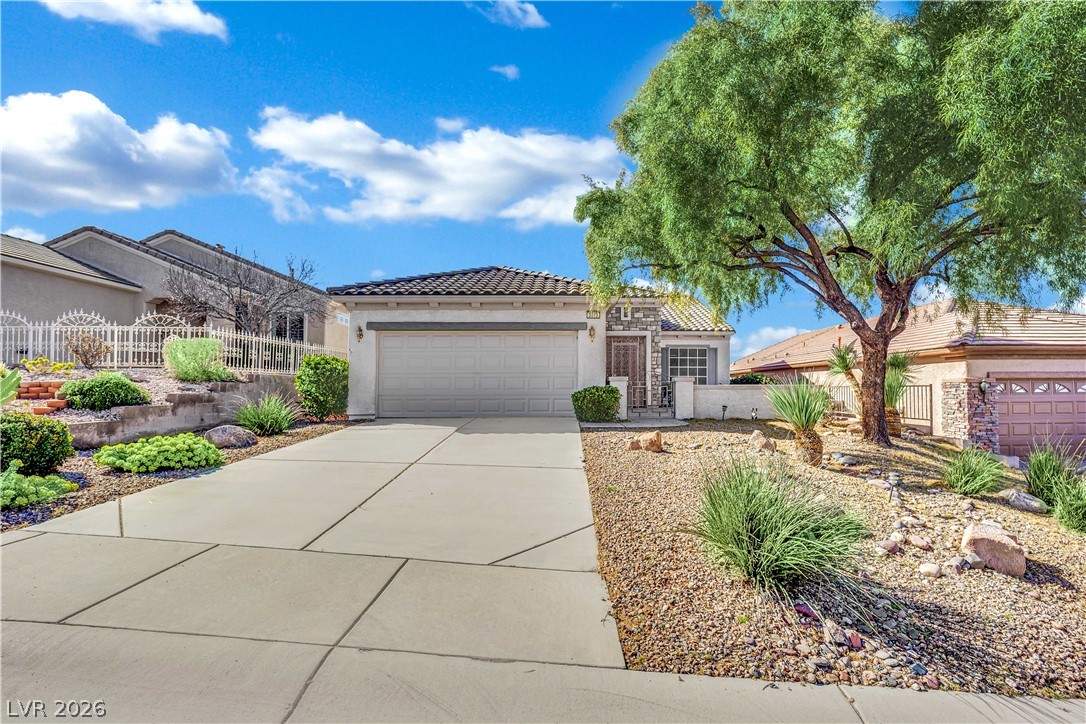
Spanish tile roofing and desert-friendly landscaping frame this single-story suburban residence.
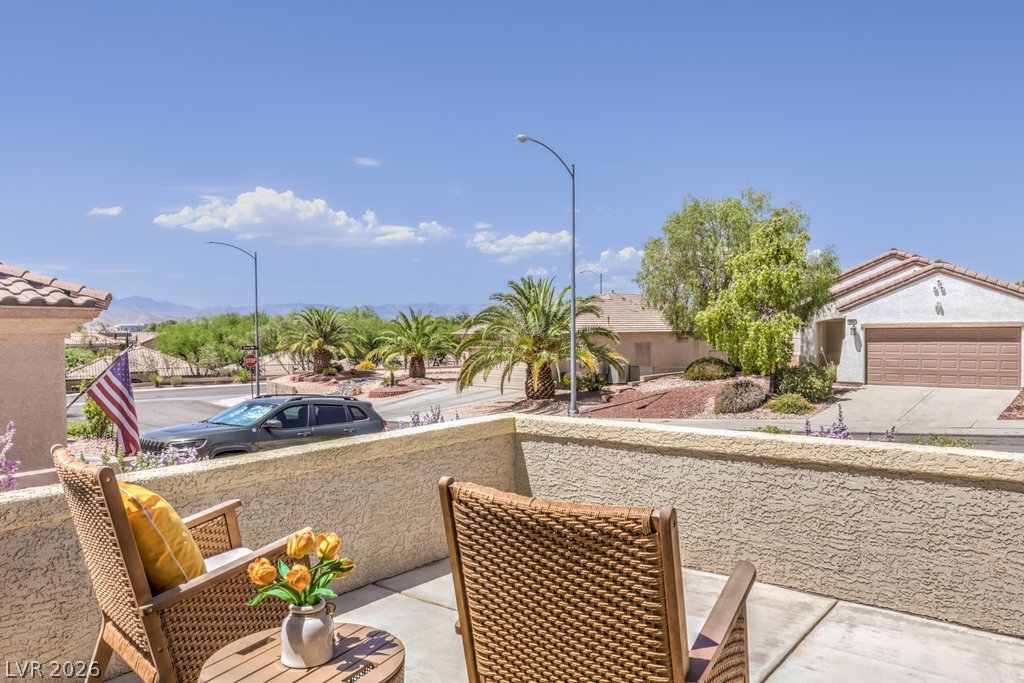
An arched entry alcove opens onto a sunny front terrace bordered by stucco walls.
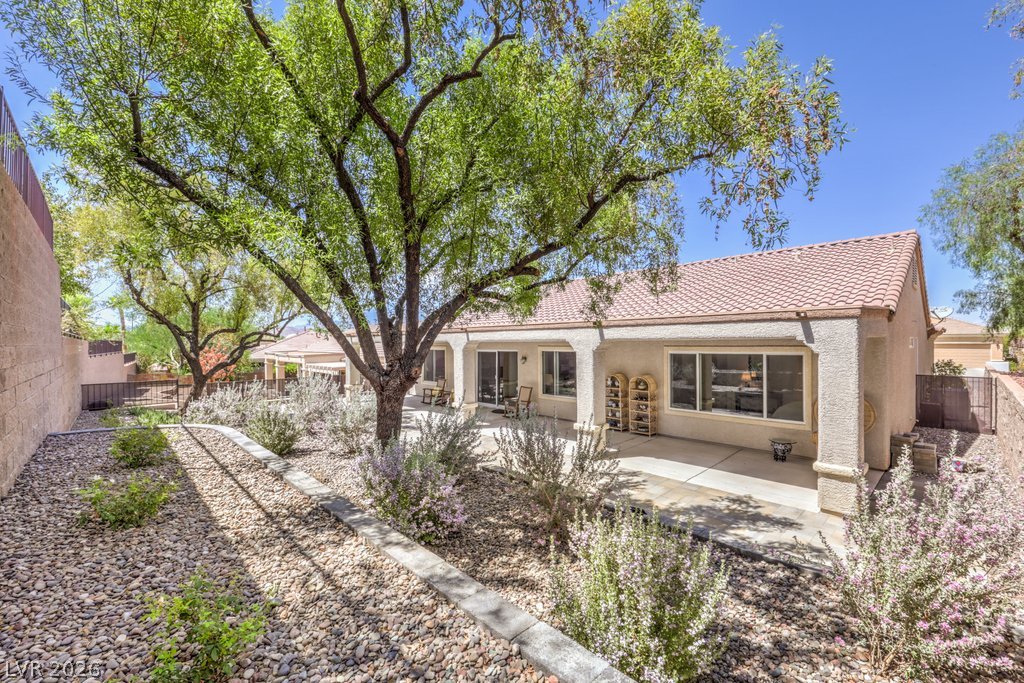
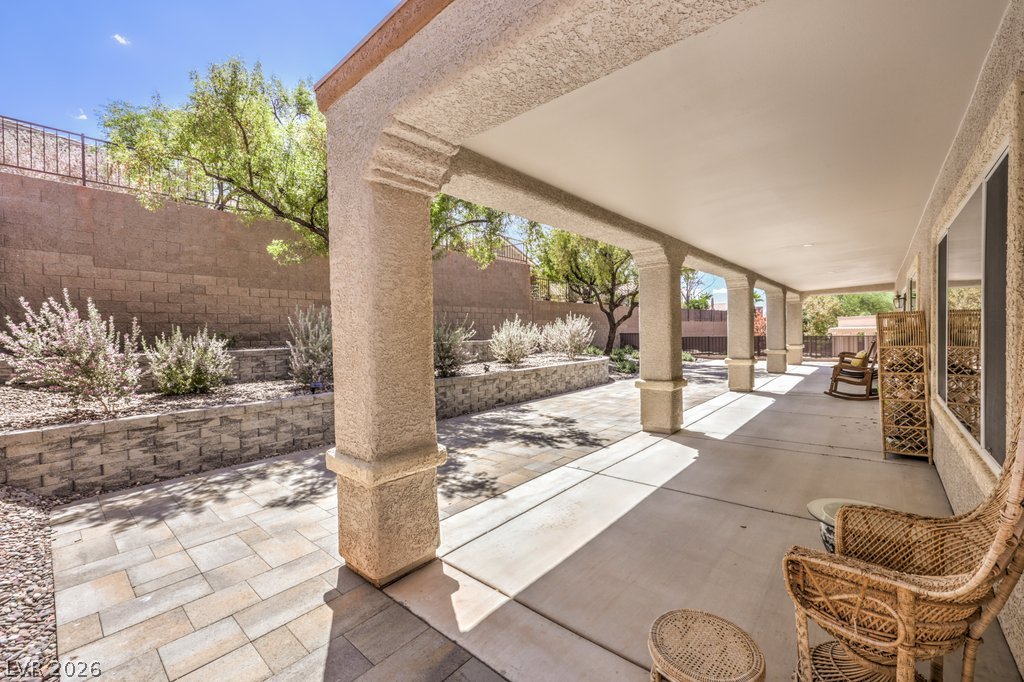
Mature shade trees and low-maintenance desert plantings surround the covered back patio.
Mature shade trees and low-maintenance desert landscaping frame the expansive covered back patio.
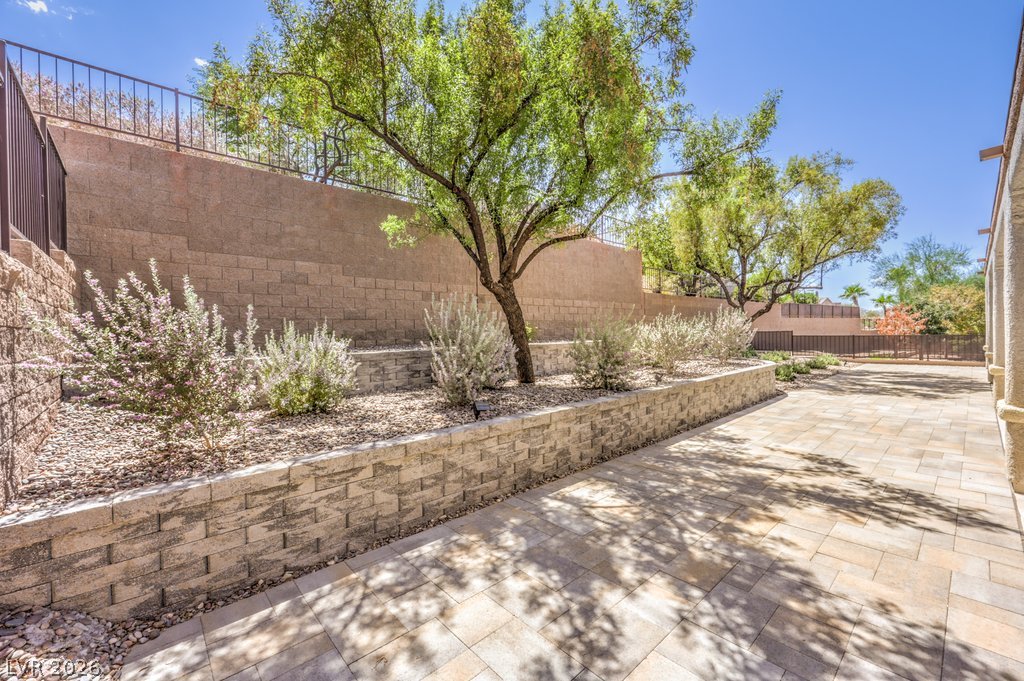
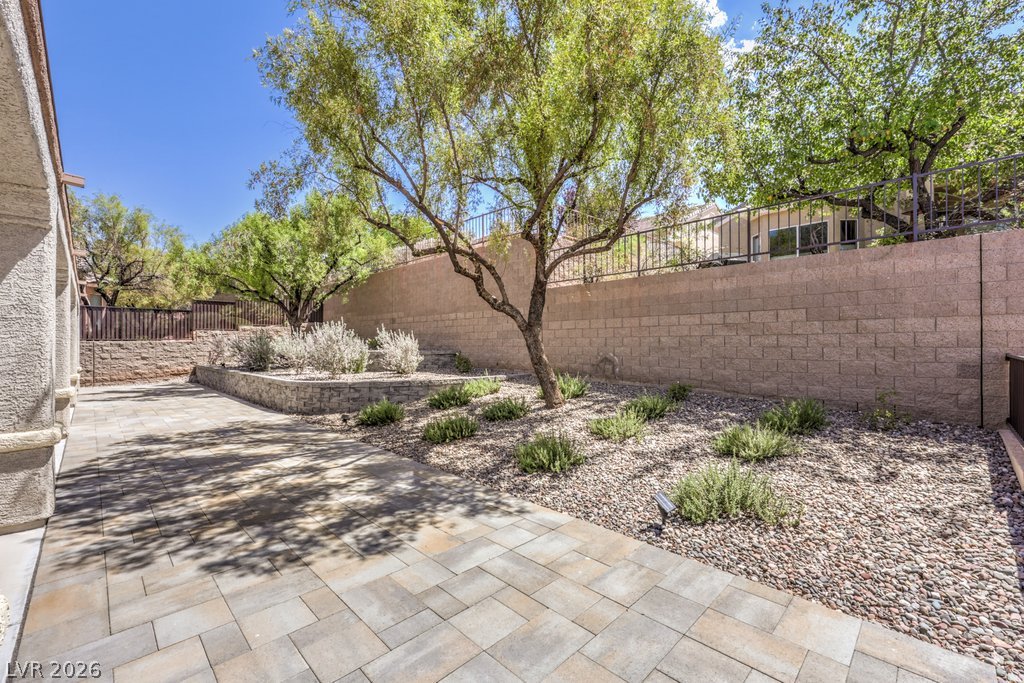
Tiered stone retaining walls and mature trees border a spacious paved patio courtyard.
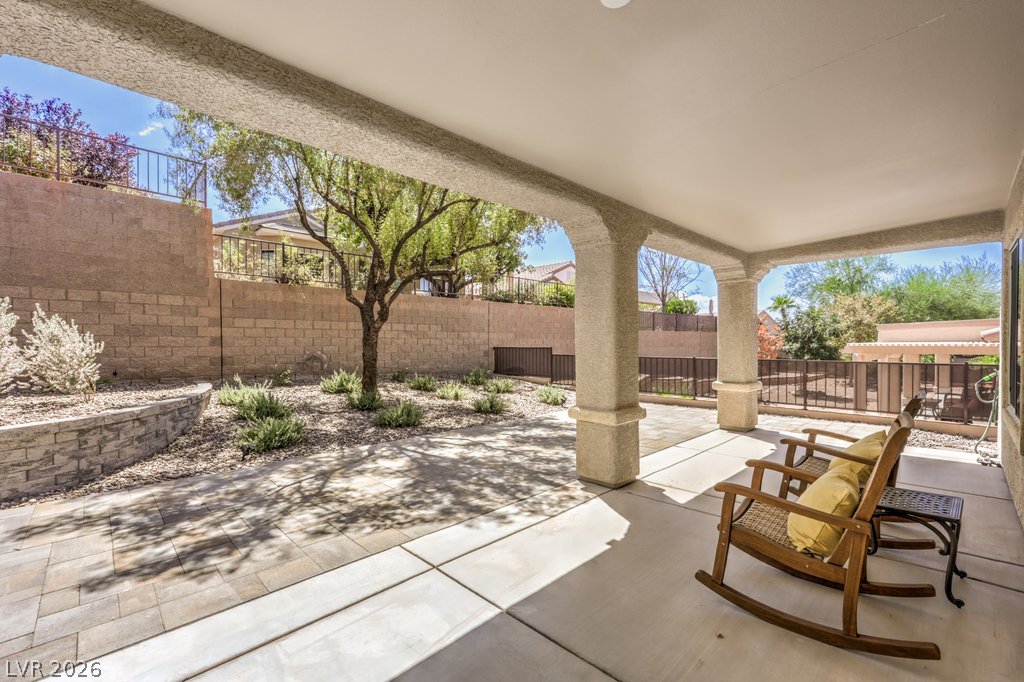
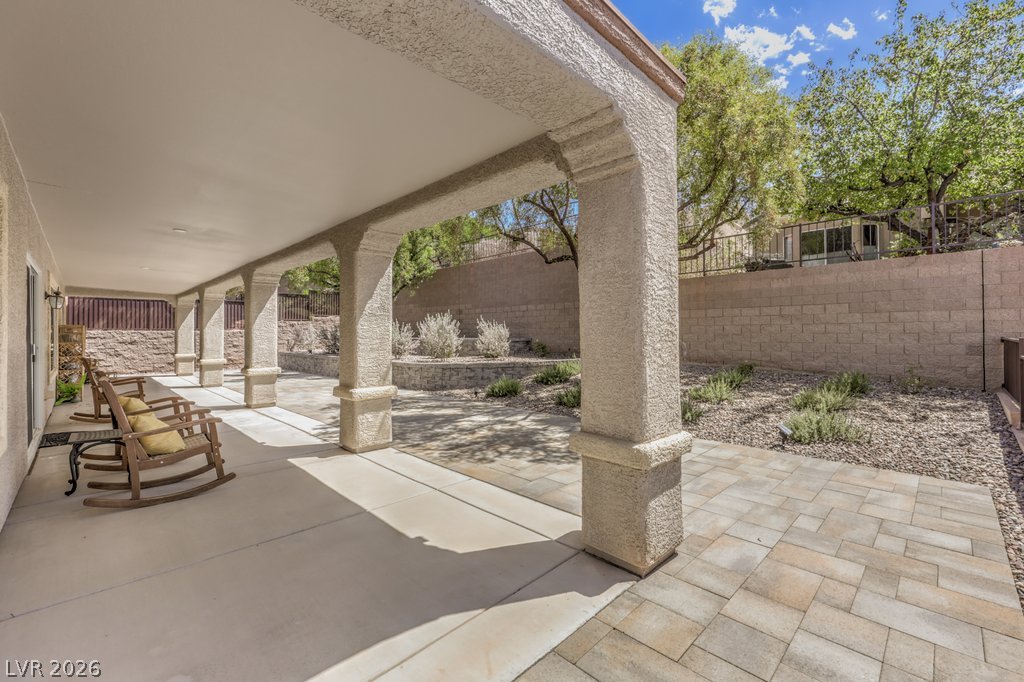
Shaded concrete columns overlook a spacious paved patio and landscaped backyard with retaining walls.
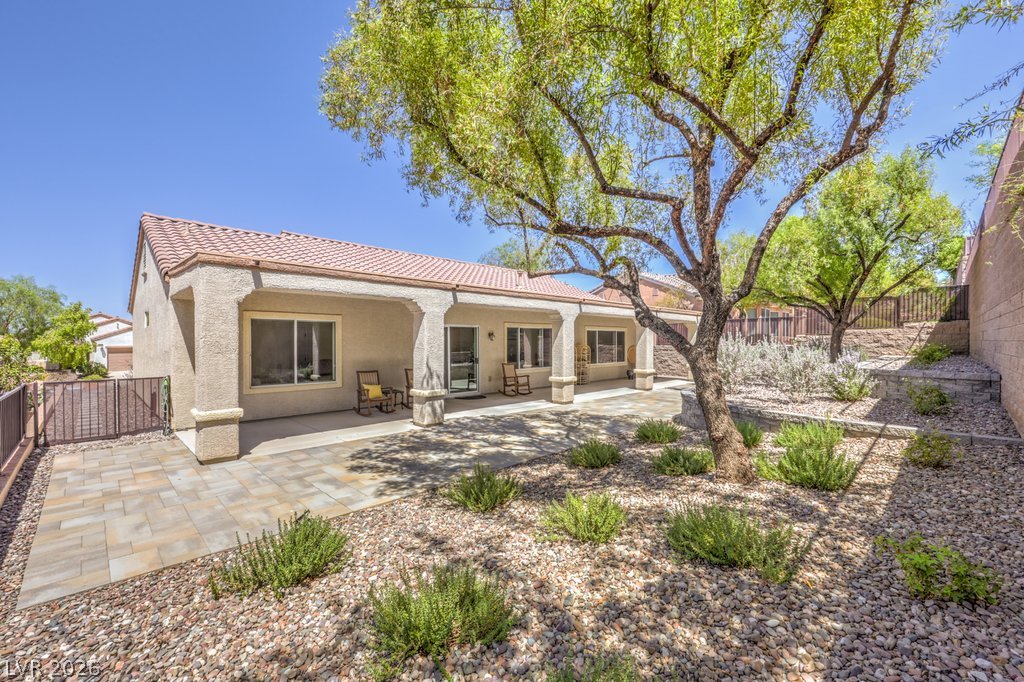
A long covered patio extends alongside structured pavers and raised stone garden beds.
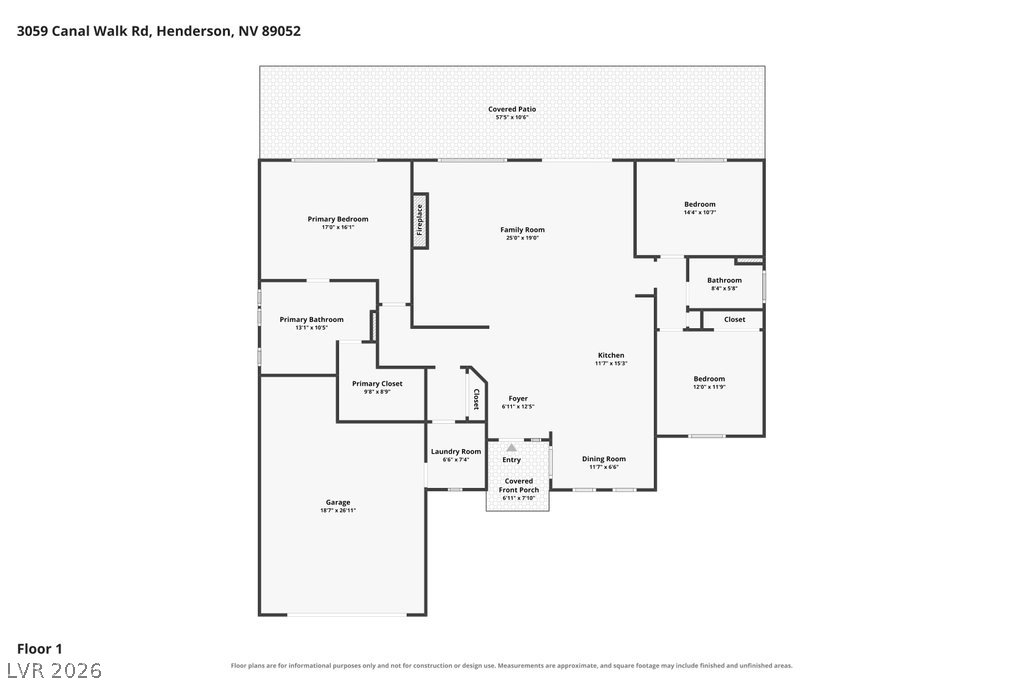
Detailed architectural layout illustrates the flow of this single level residence.
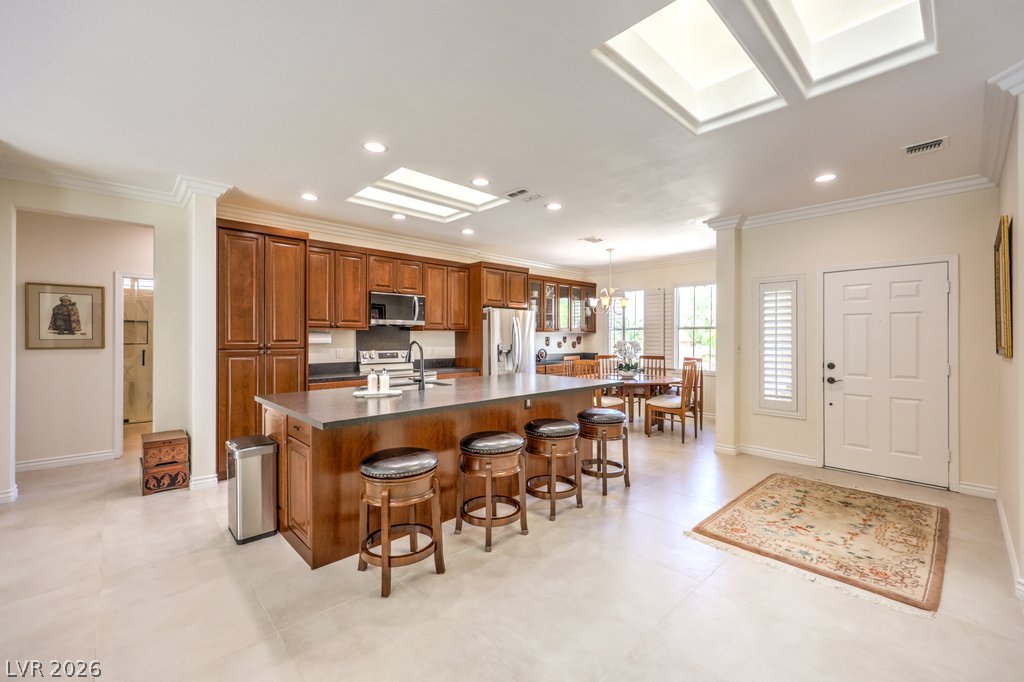
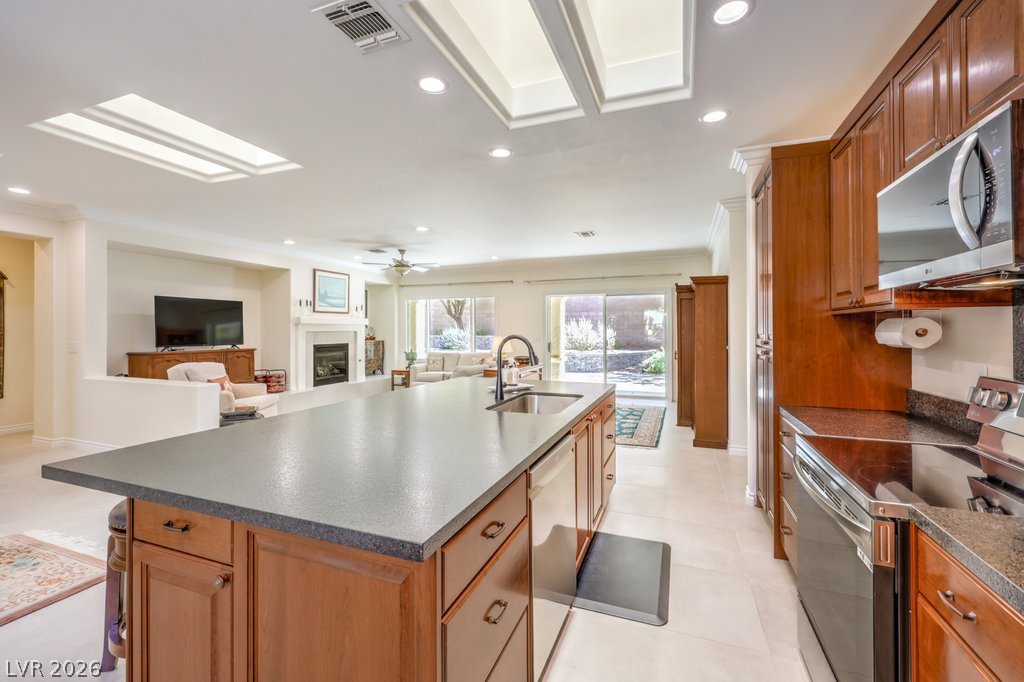
Plentiful skylights and a generous central island define this open kitchen design.
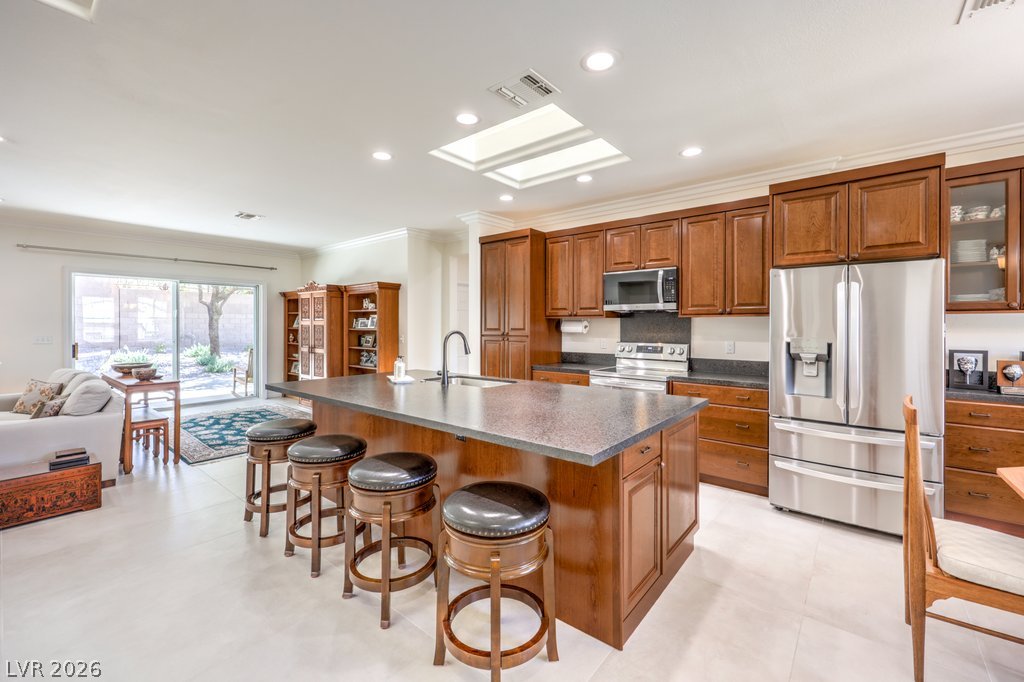
An open kitchen layout features rich wood cabinetry and a central island with stone counters.
Skylights and recessed lighting illuminate an expansive open kitchen featuring a large central island.
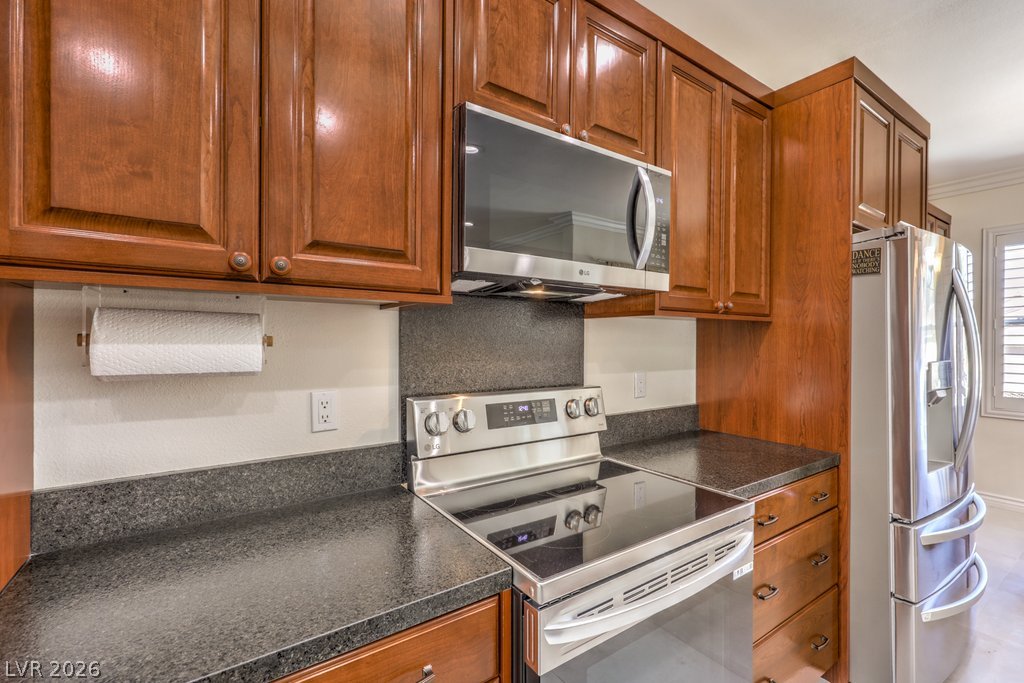
Rich wood cabinetry surrounds integrated stainless steel appliances and dark solid-surface countertops.
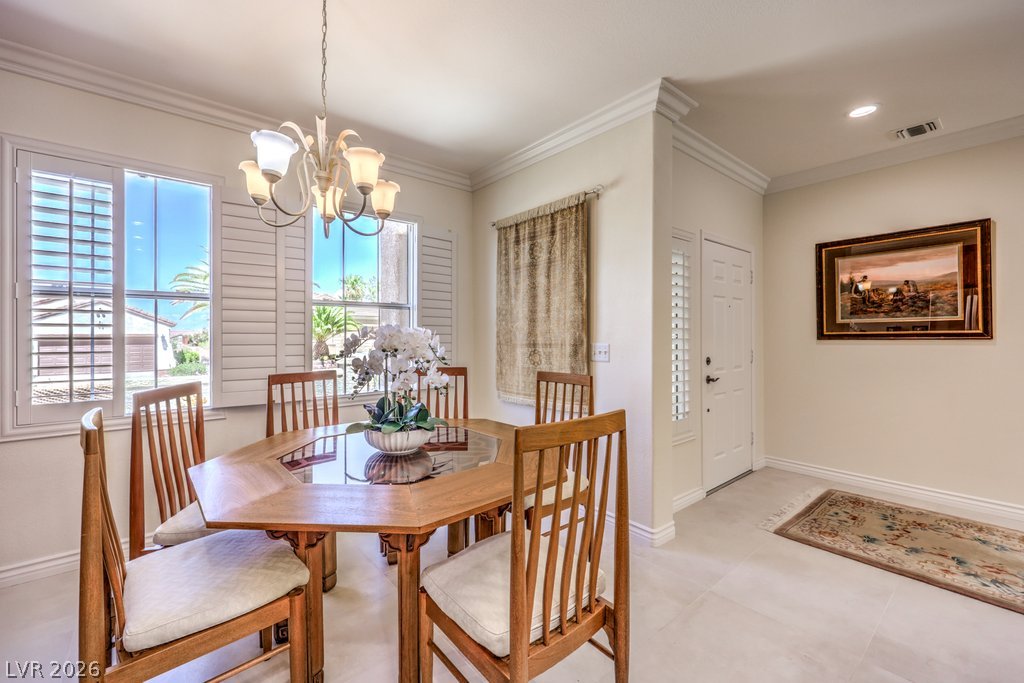
Elegant crown molding and classic tiled flooring define this welcoming dining area and adjacent entryway.
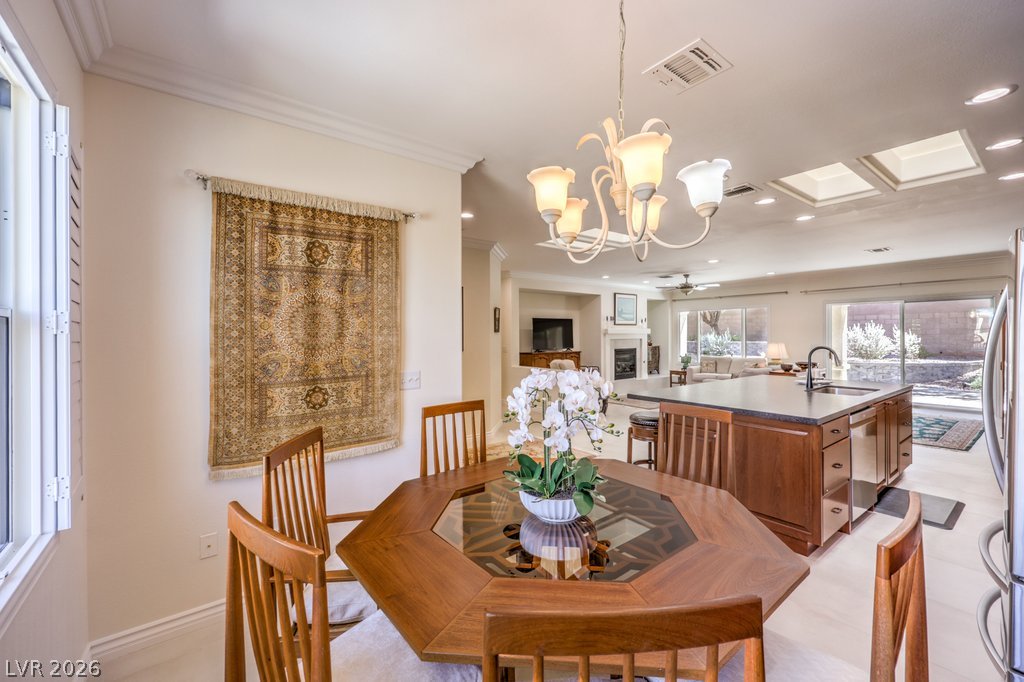
Crown molding and skylights elevate this open floorplan dining area adjacent to the kitchen.
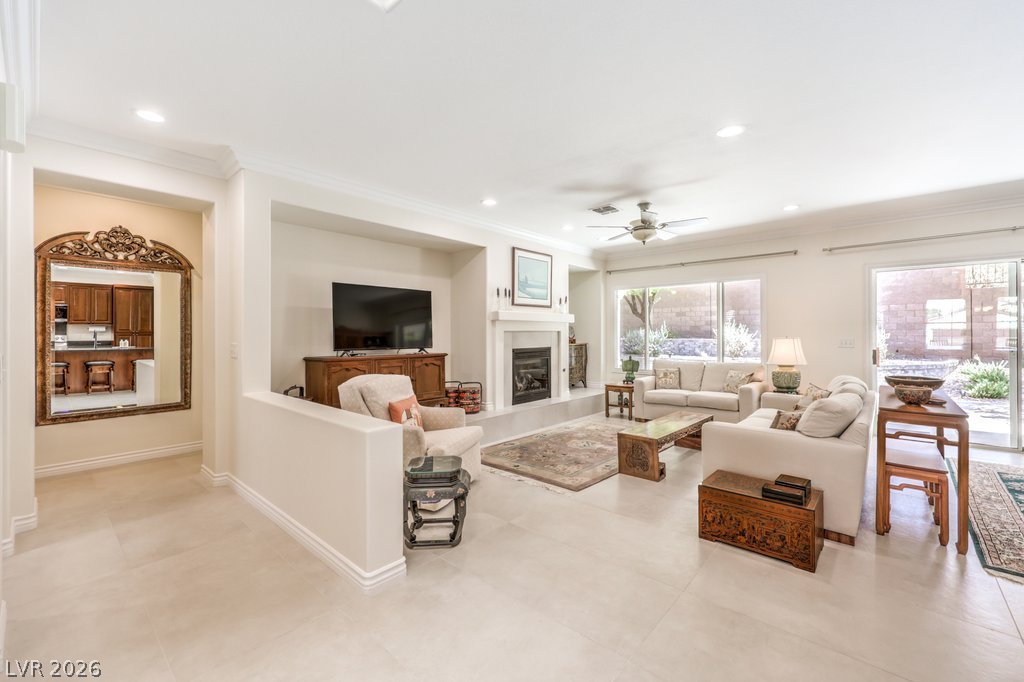
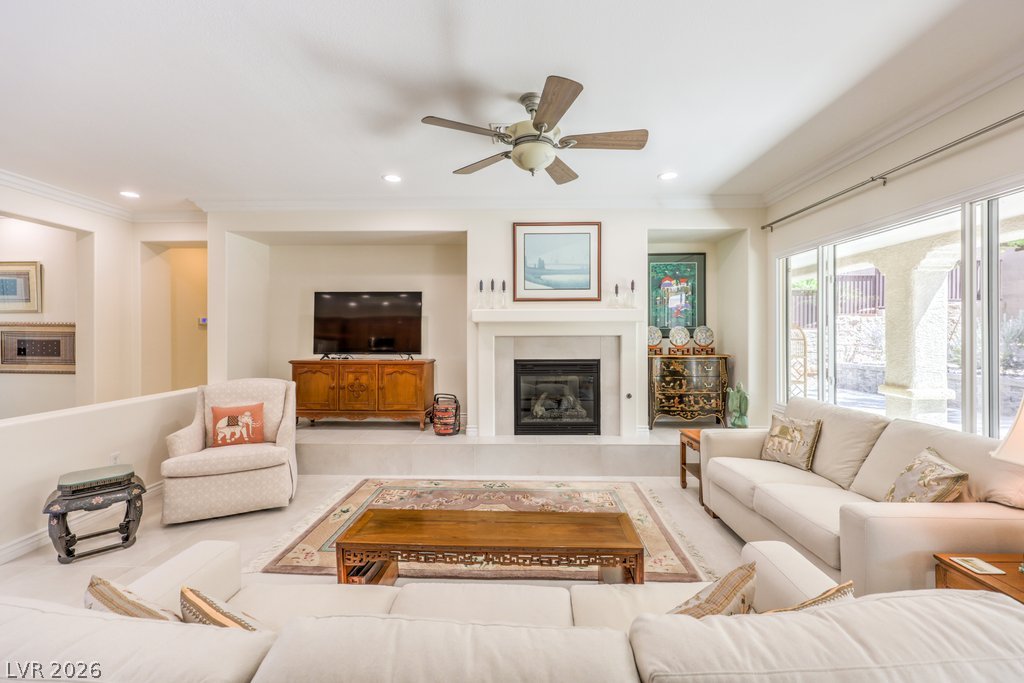
An open living room features tile flooring, recessed lighting, and a cozy fireplace.
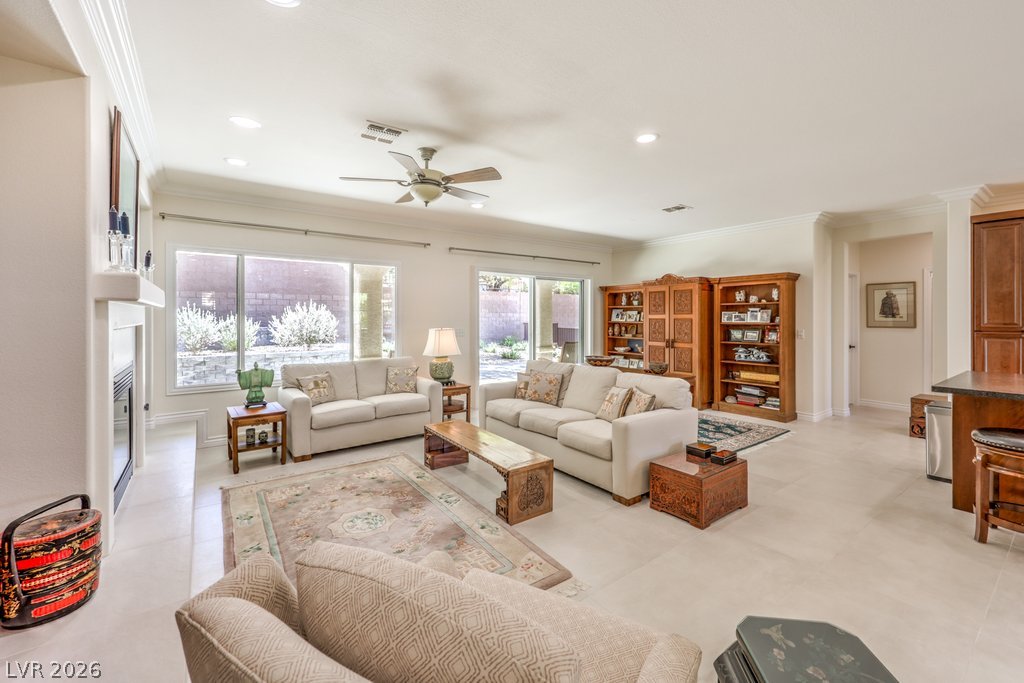
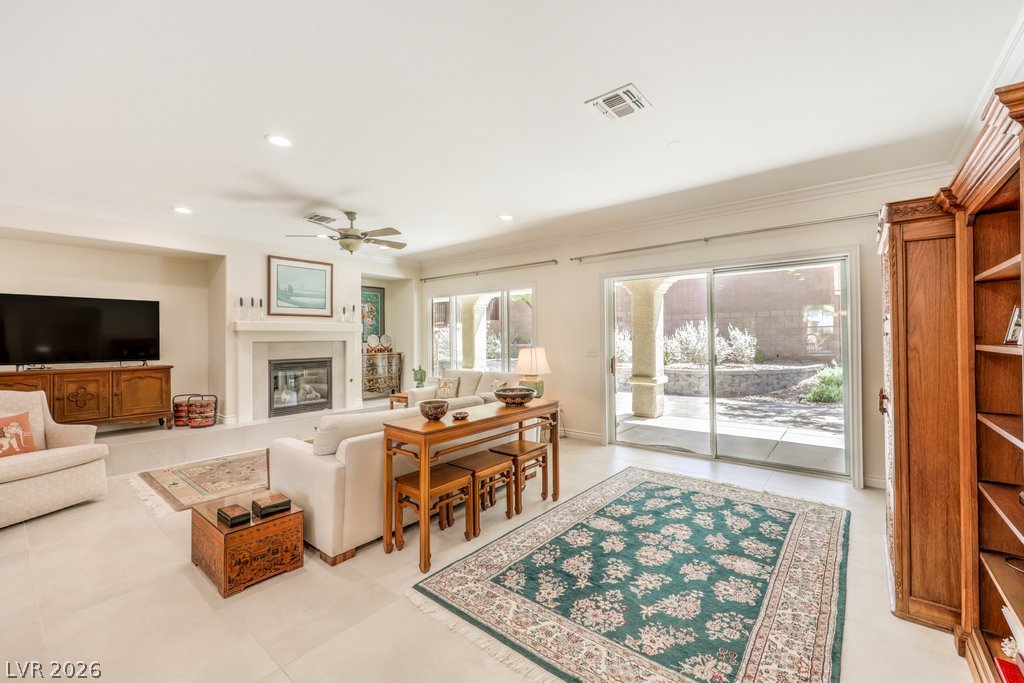
Sliding glass doors open to the patio from this living room with built-in fireplace.
An open living room centers around a classic fireplace beneath towering ceilings and crown molding.
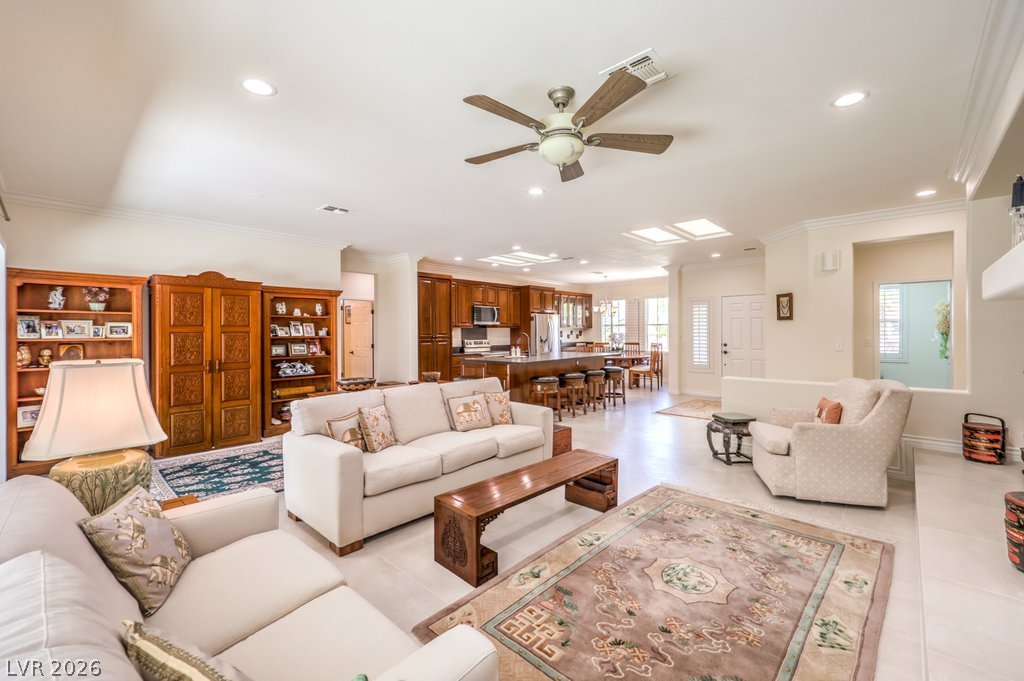
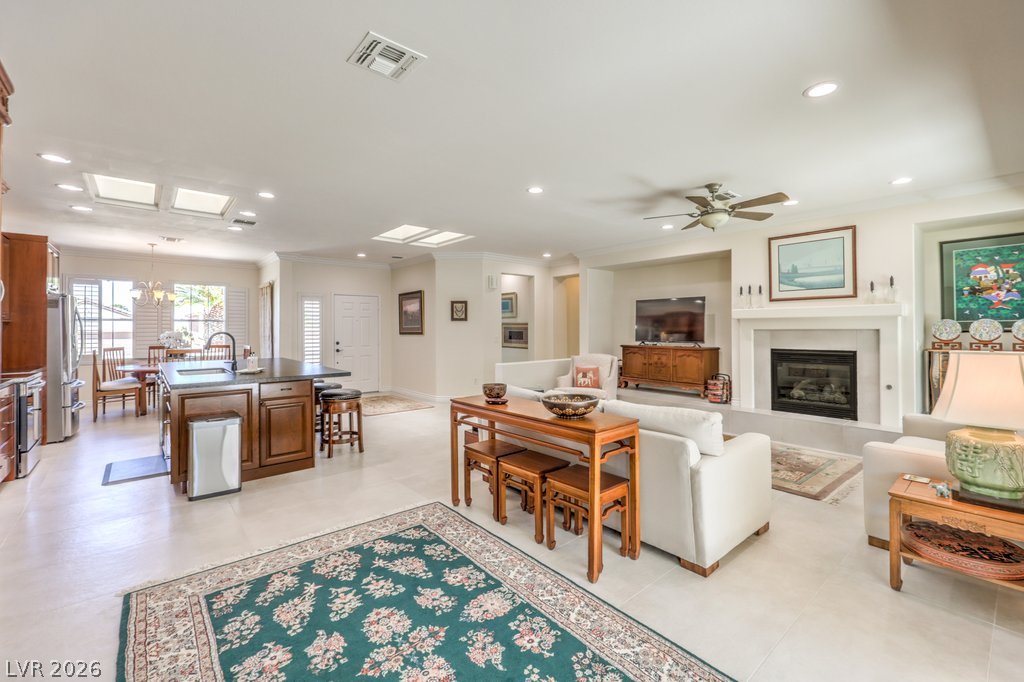
An open floorplan seamlessly connects the airy living area to the adjacent kitchen.
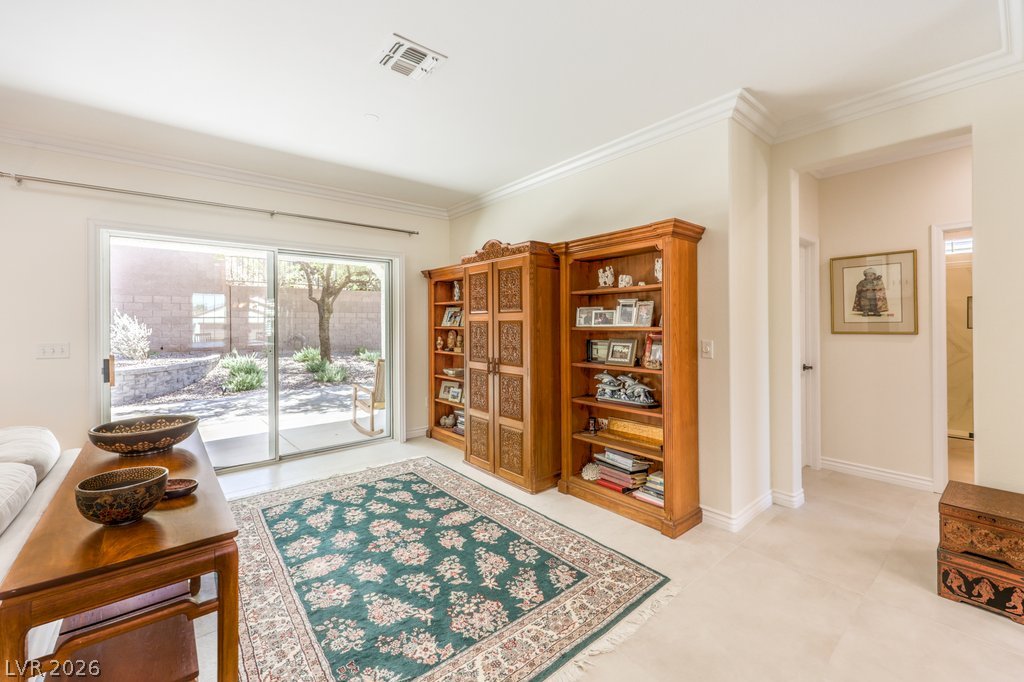
Sliding glass doors open directly to the patio from this versatile living area.
Sliding glass doors open to the patio from this spacious living area with tile flooring.
Polished tile flooring and recessed lighting define this spacious open-concept living and kitchen area.
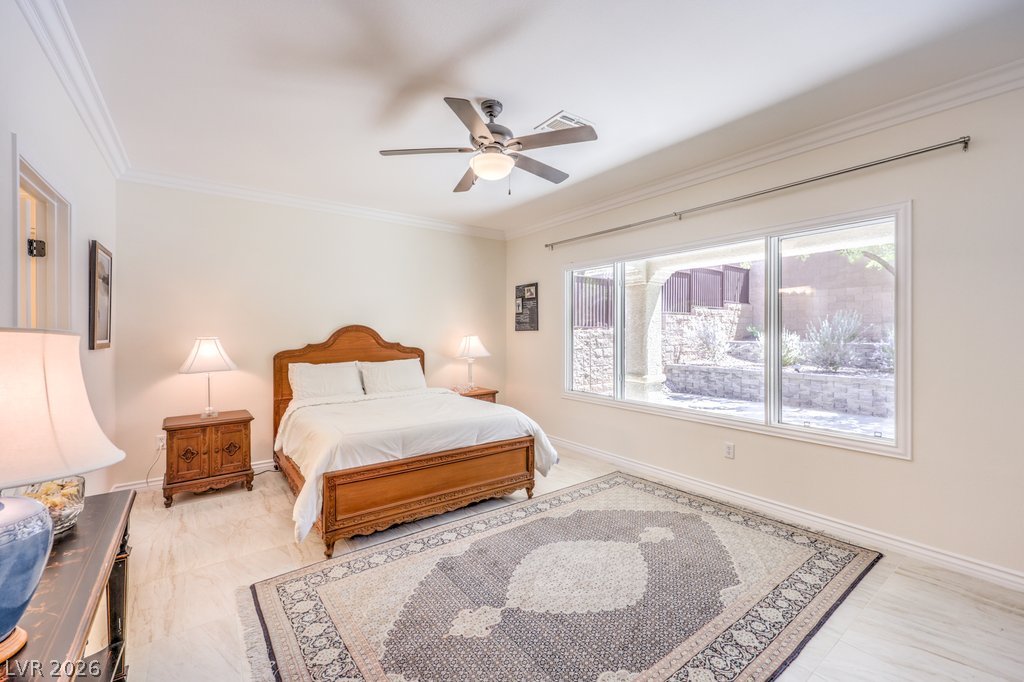
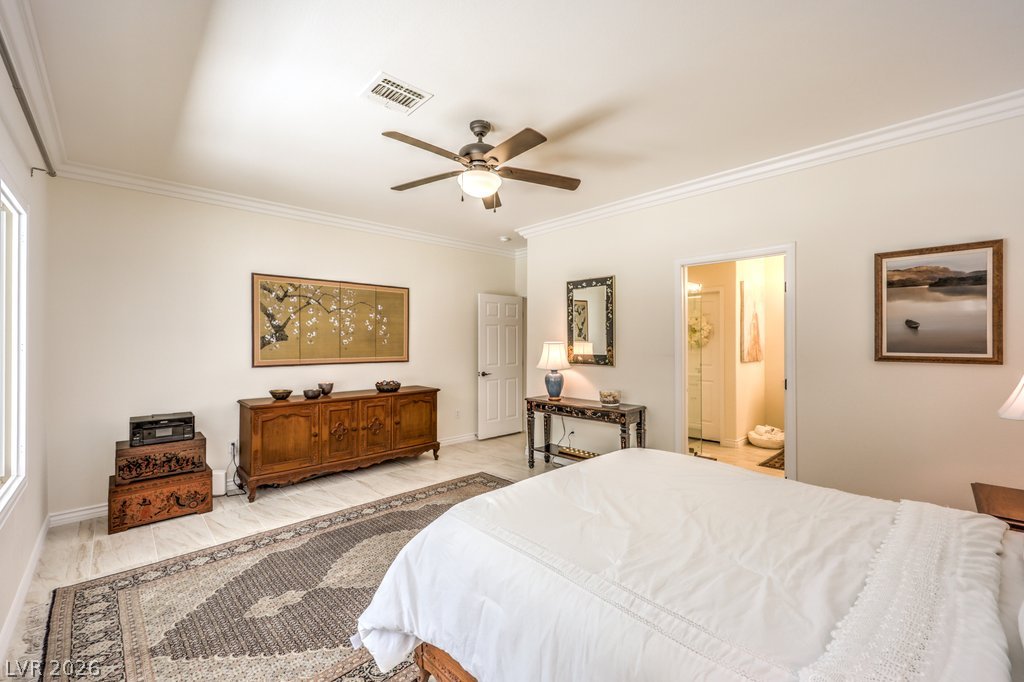
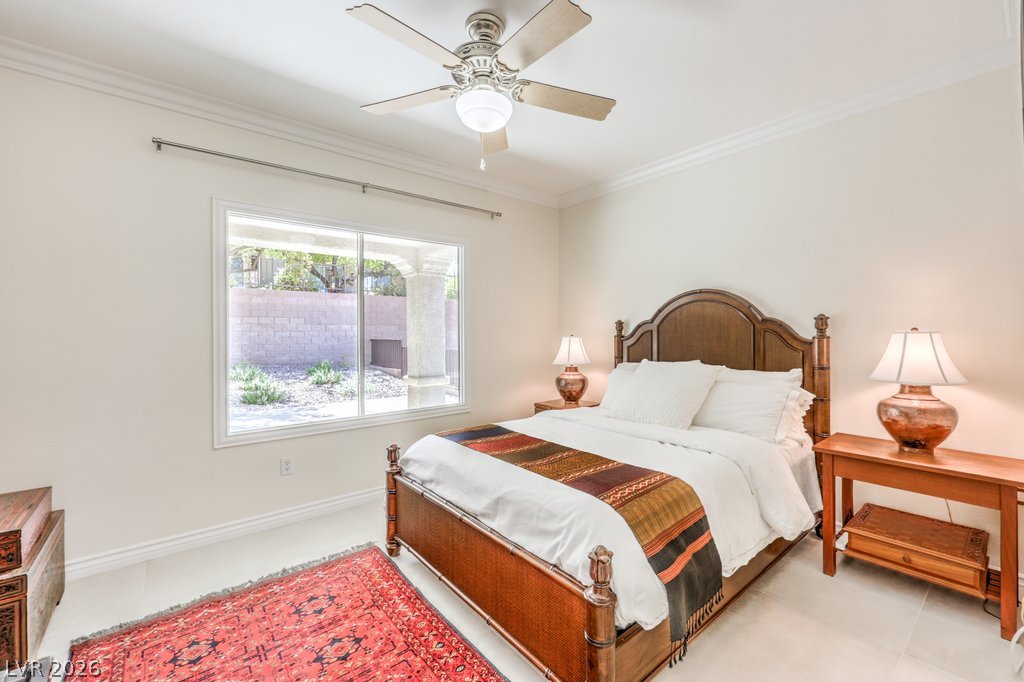
Large picture windows look out onto the private backyard from this polished bedroom.
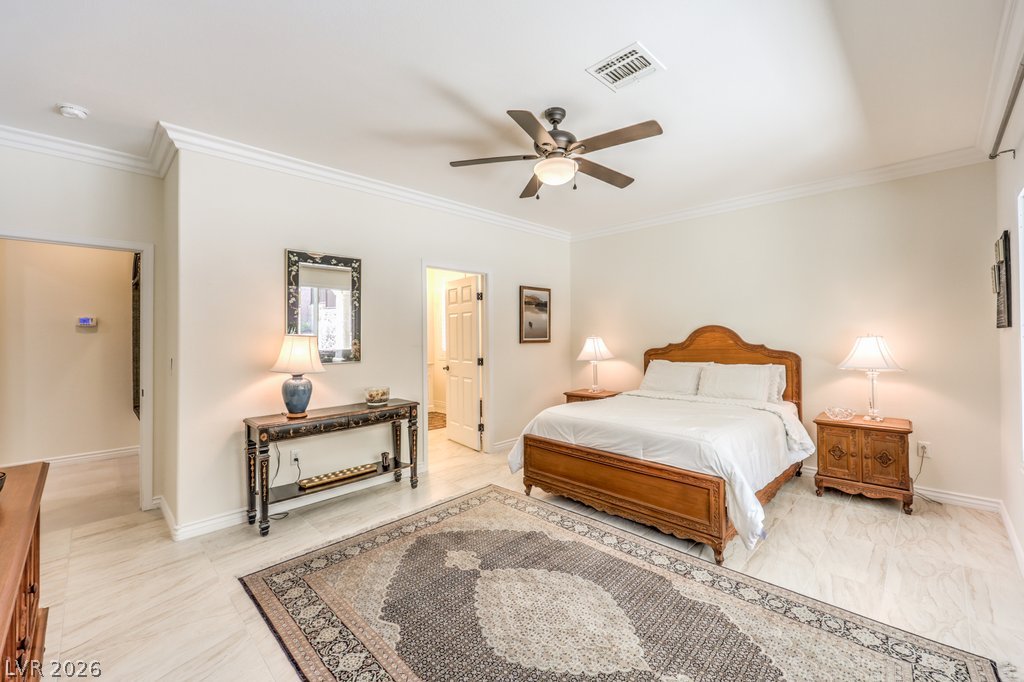
Elegant crown molding complements clean tile flooring in this spacious primary bedroom retreat.
Elegant crown molding complements tile flooring in this classic primary suite configuration.
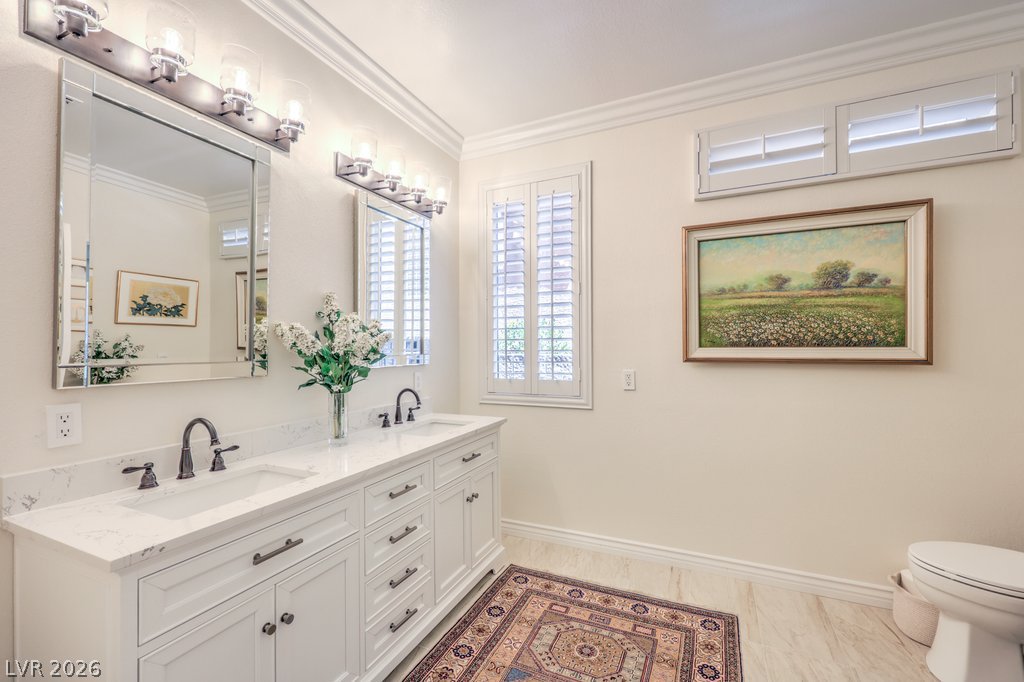
Elegant crown molding complements stone counters and custom shutters in this refined bathroom layout.
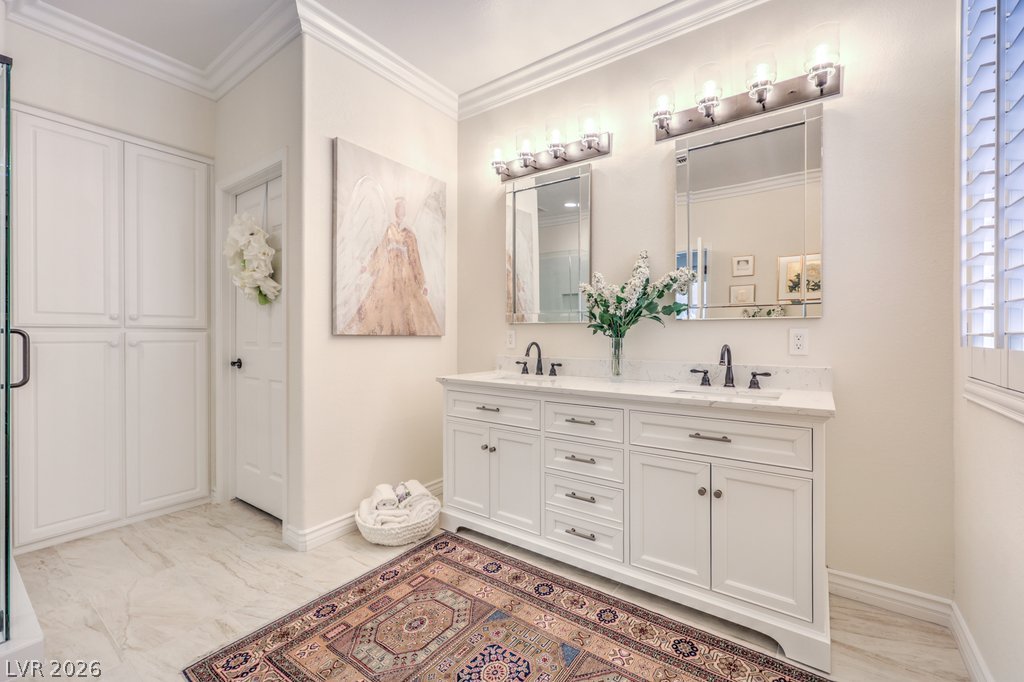
Ornate crown molding and stone counters elevate this spacious primary bath.
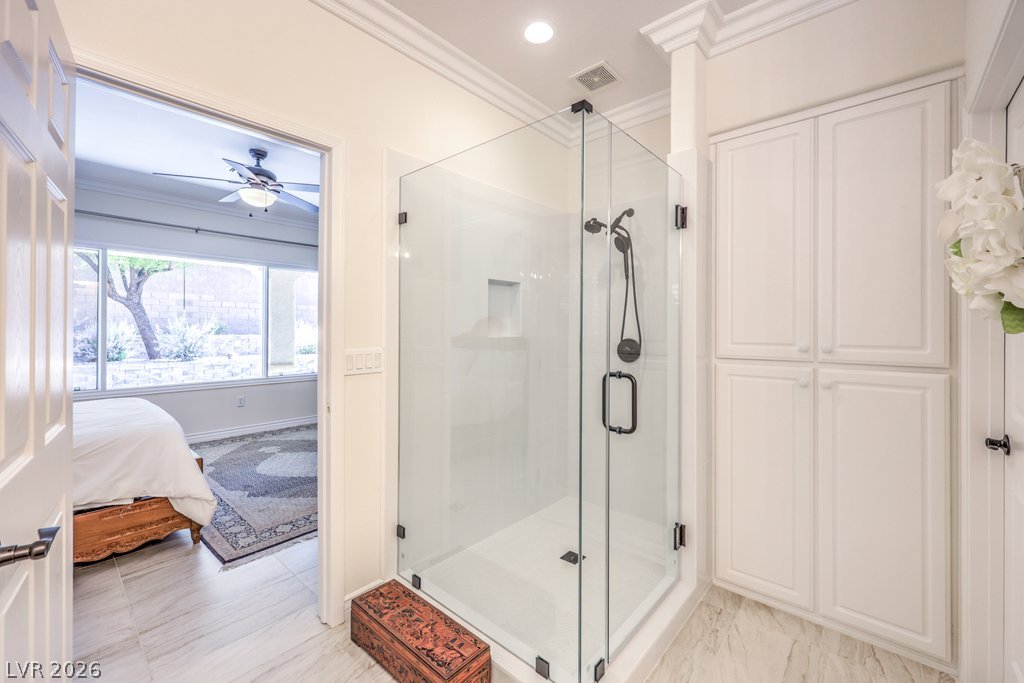
Crisp crown molding accents this primary bathroom featuring a seamless glass shower and tile flooring.
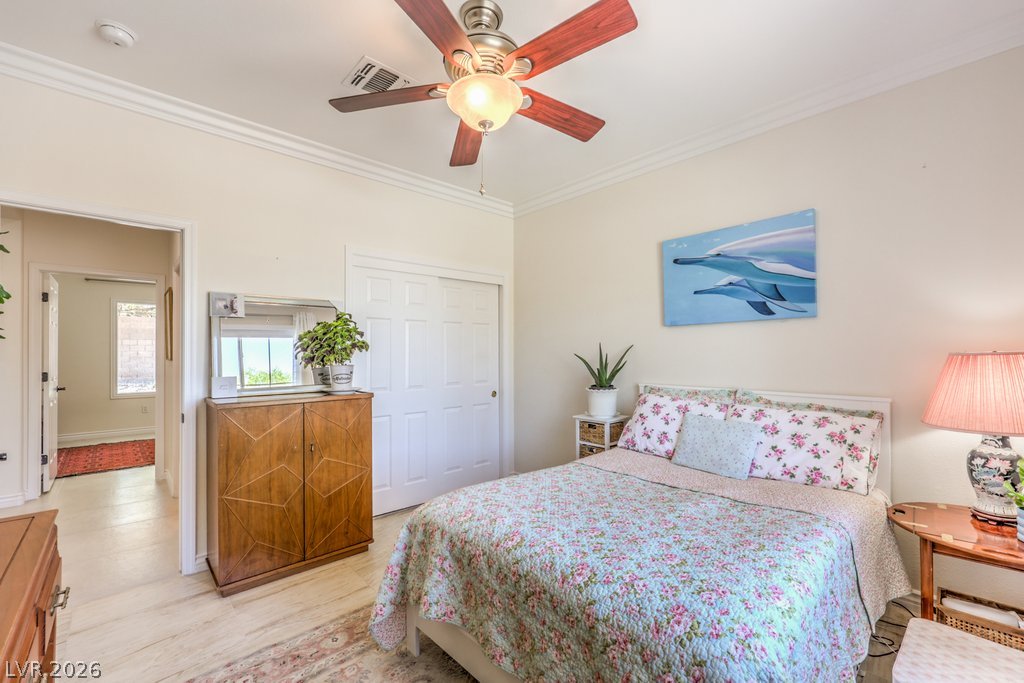
Crown molding and wood flooring establish a timeless architectural foundation in this tranquil bedroom.
Smooth crown molding details frame this comfortable bedroom featuring warm wood-look flooring.
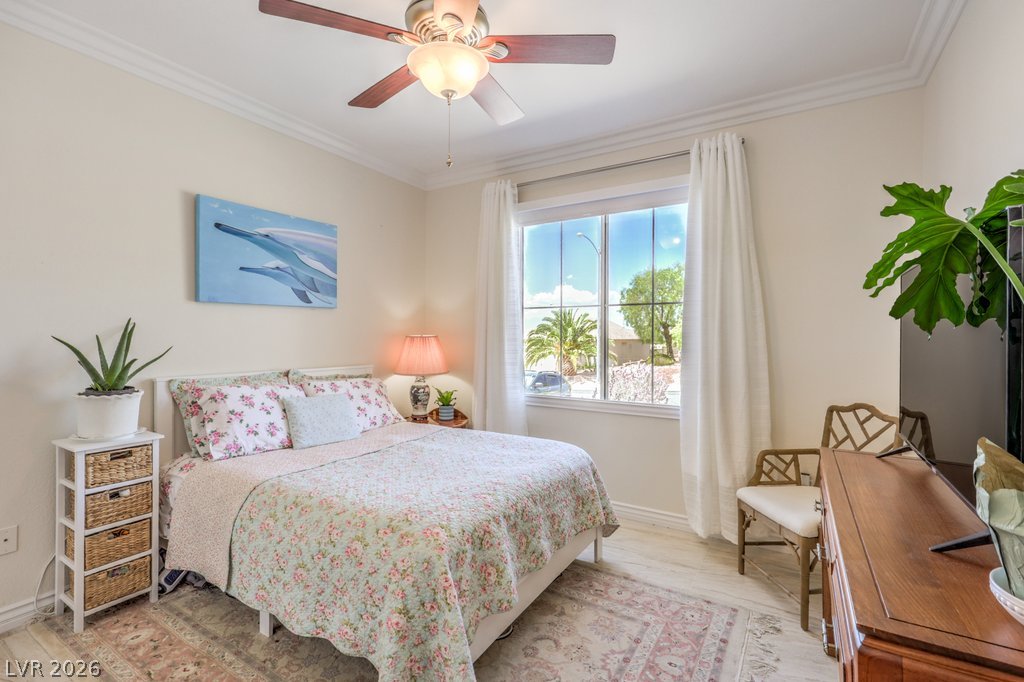
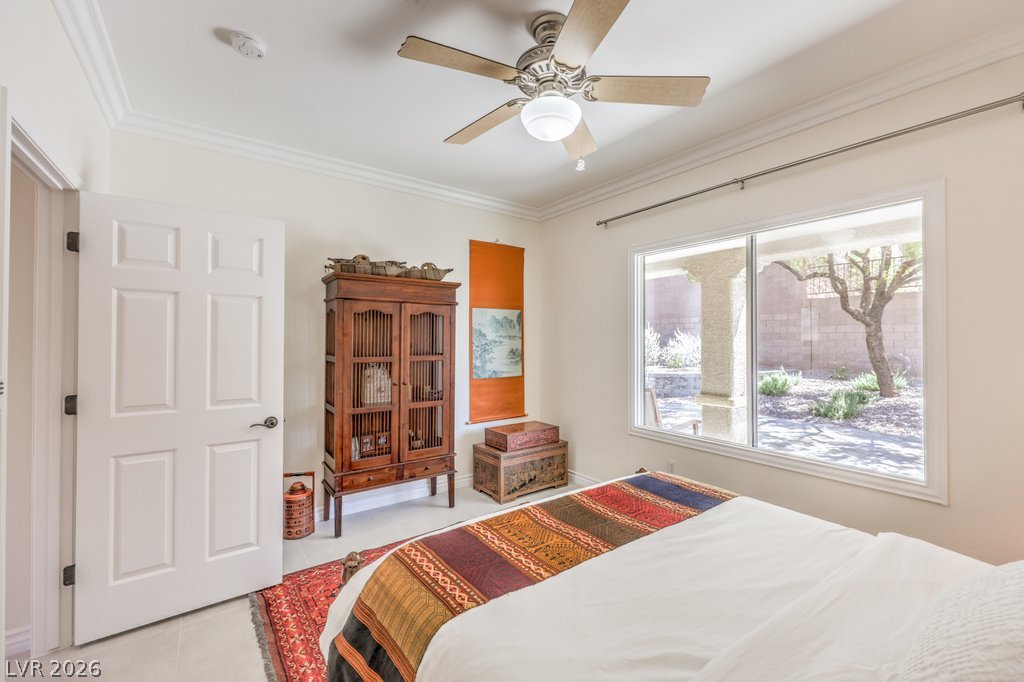
Classic crown molding and tile flooring frame a serene bedroom with a wide window view.
Crisp crown molding and large picture windows frame peaceful views of the landscaped yard.
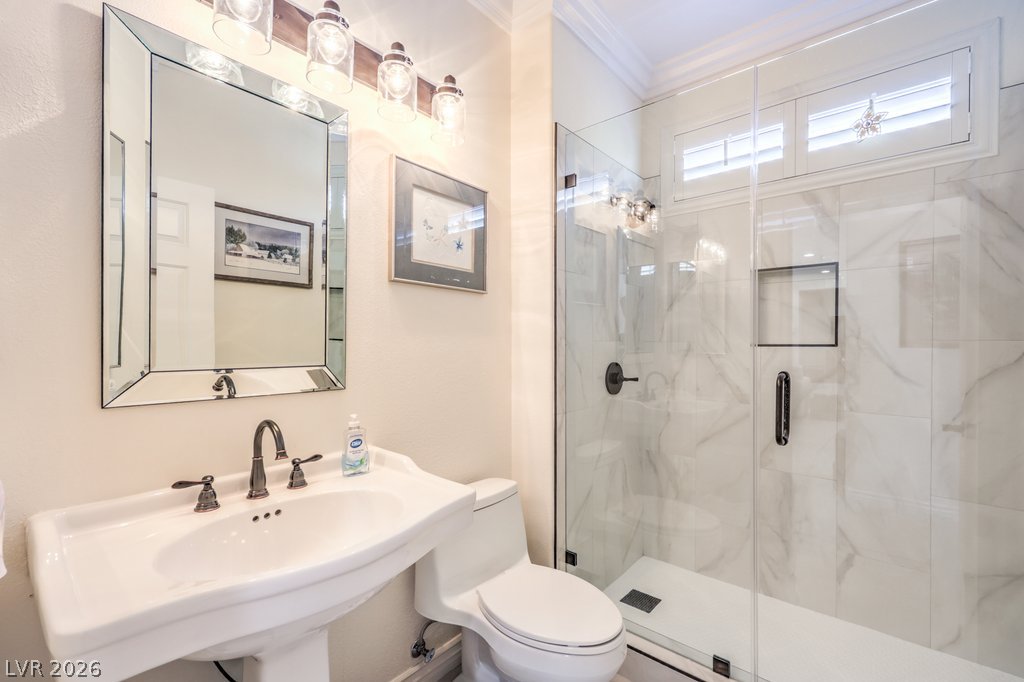
Crown molding and marble-look shower tile enhance this thoughtfully designed washroom.
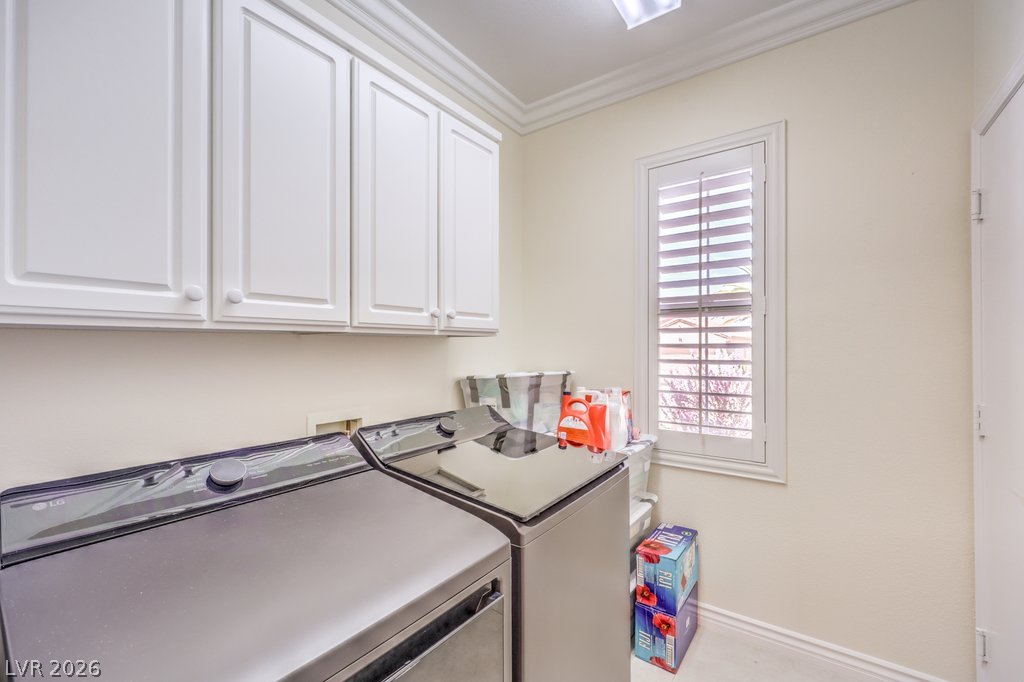
Ample built-in cabinetry provides efficient storage above the dedicated laundry appliances.
An expansive covered patio overlooks the paved backyard with raised garden beds and stucco columns.
Stone pavers line this enclosed outdoor area bordered by mature trees and block retaining walls.
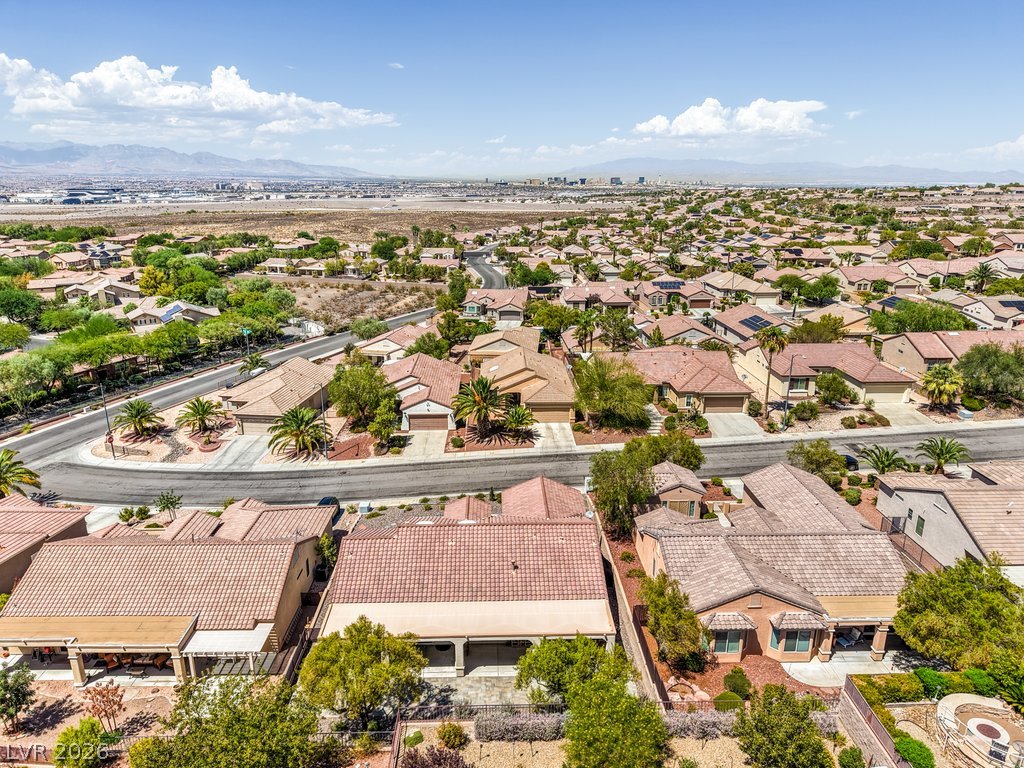
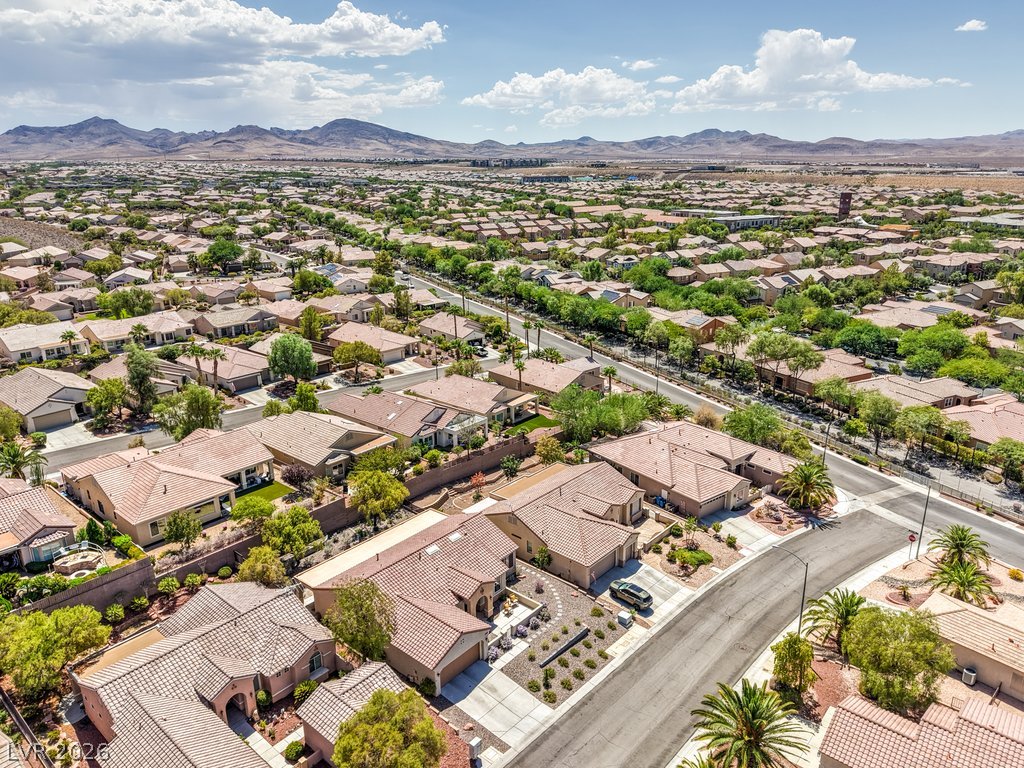
Nestled in a serene desert valley, tile-roofed residences enjoy mountain backdrops.
Tiled roofs and desert landscaping define these suburban homes set against a mountain backdrop.
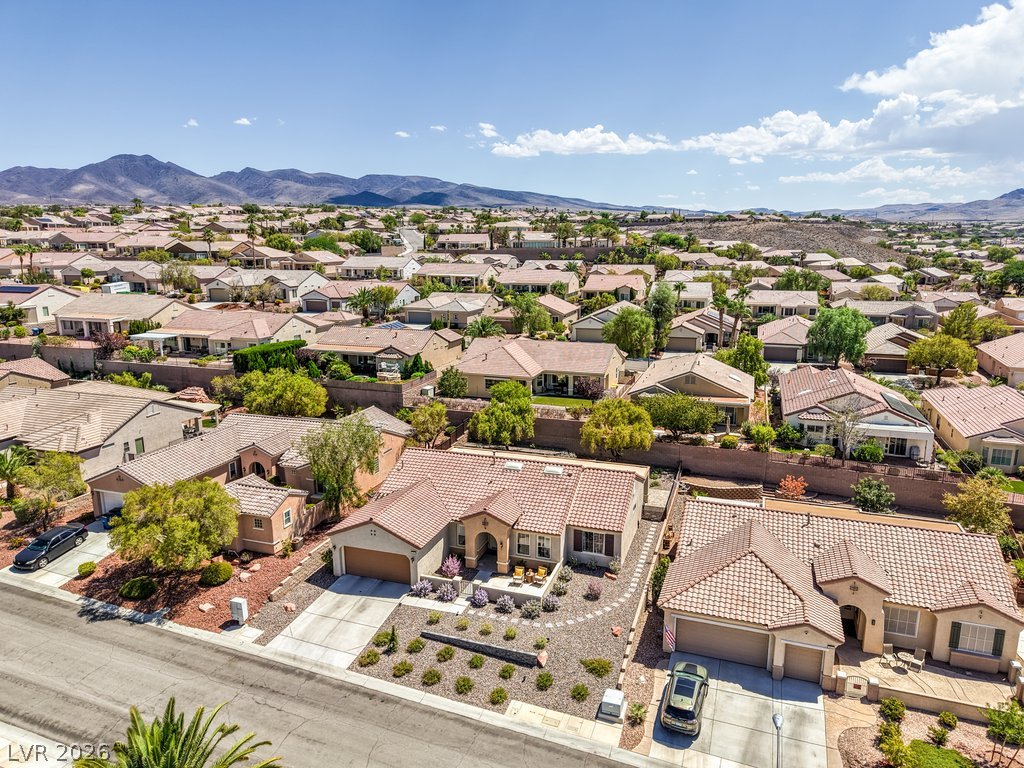
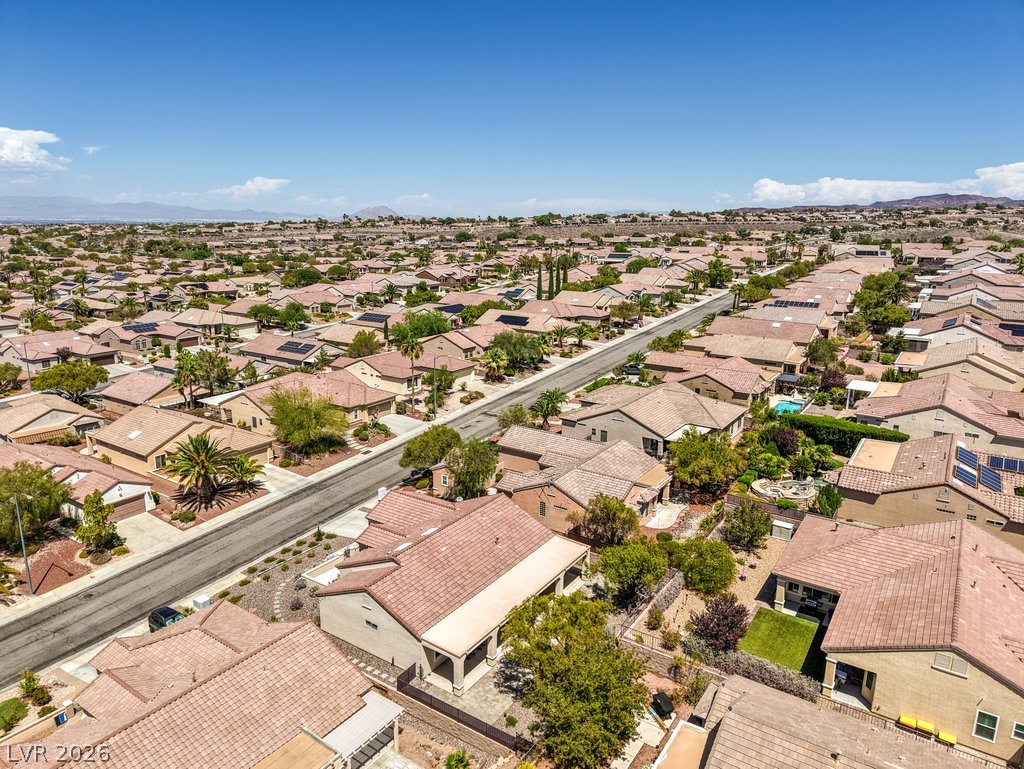
An aerial perspective showcases a quiet residential street bordered by homes with tile roofs.
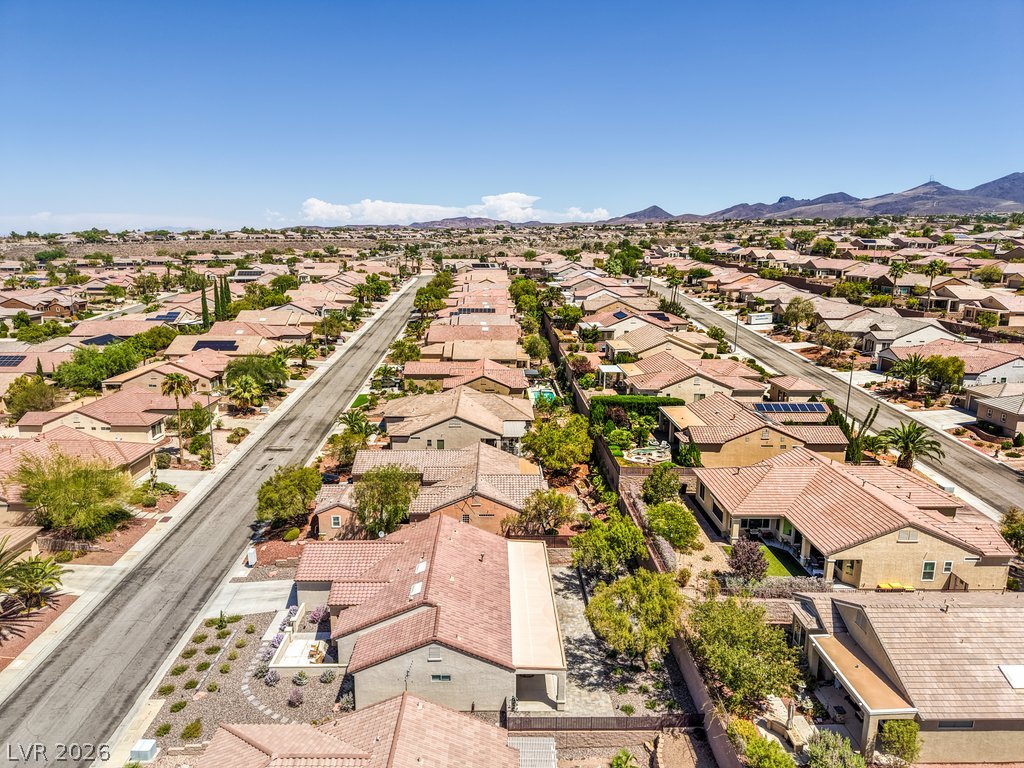
Aerial view reveals a sprawling suburban development with tiled roofs under clear blue skies.
Expansive suburban neighborhood views unfold under vast sunny skies.
Suburban streets wind through a peaceful desert community bordered by a scenic mountain backdrop.
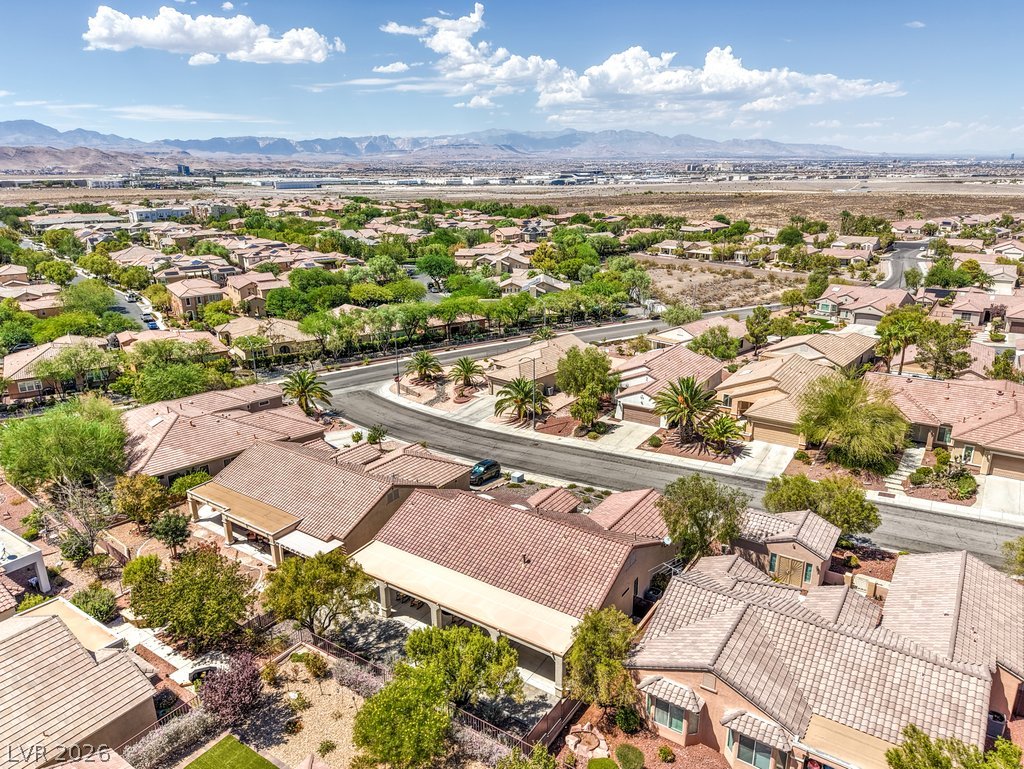
Sun-drenched neighborhood streets wind through a desert community set against a backdrop of distant mountains.
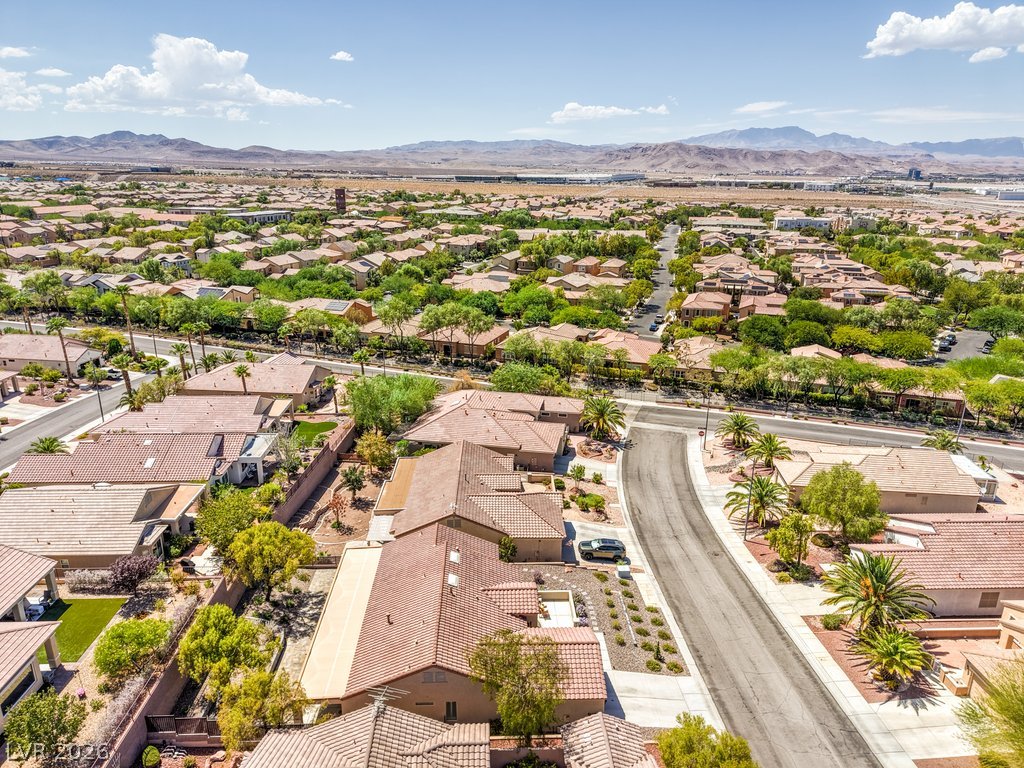
An aerial perspective showcases a desert community nestled against a backdrop of distant mountains.
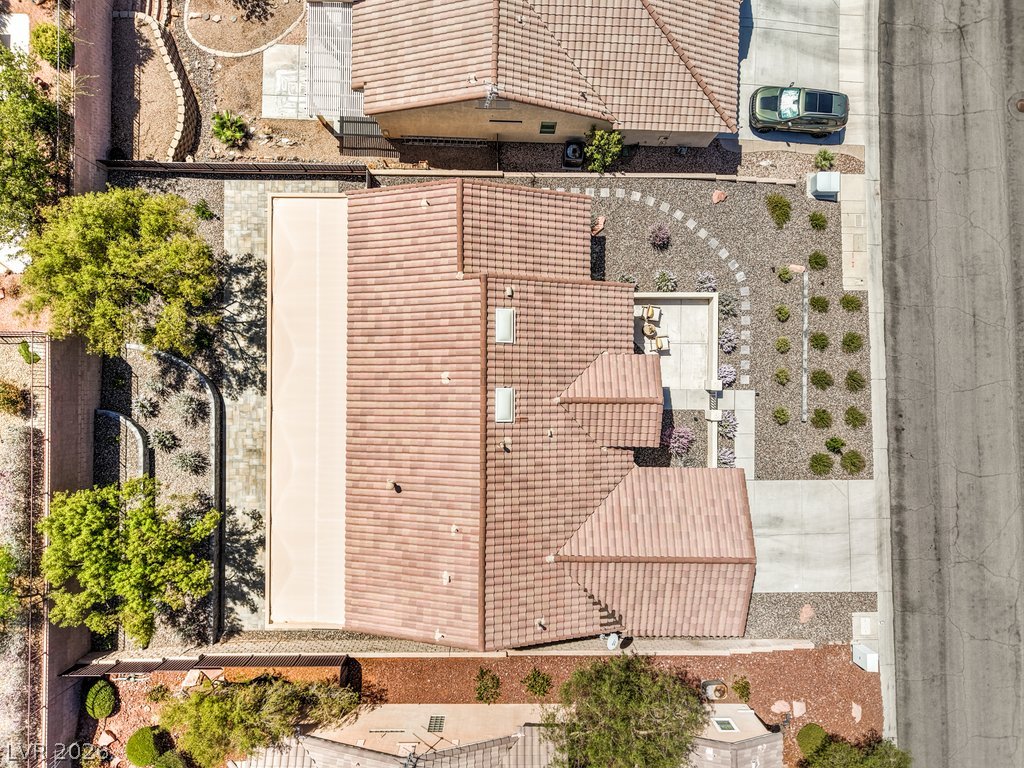
An aerial perspective showcases a tile roof and meticulously landscaped grounds with desert plantings.
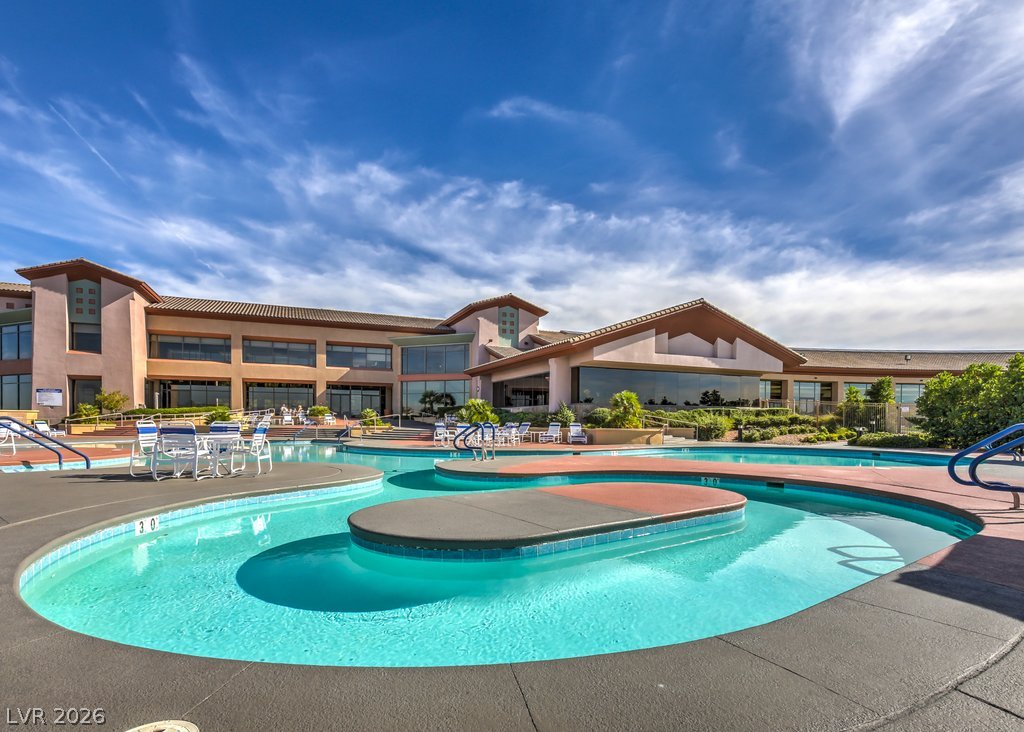
An expansive outdoor pool sits adjacent to the resort-style clubhouse under blue skies.
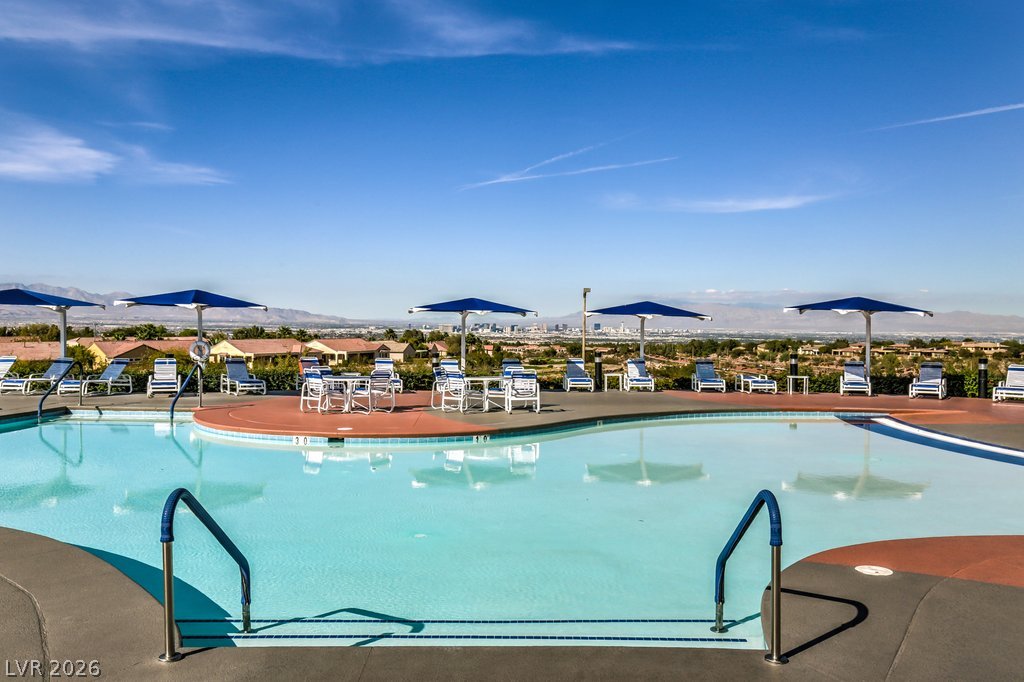
An inviting swimming pool overlooks sweeping city and mountain views under clear blue skies.
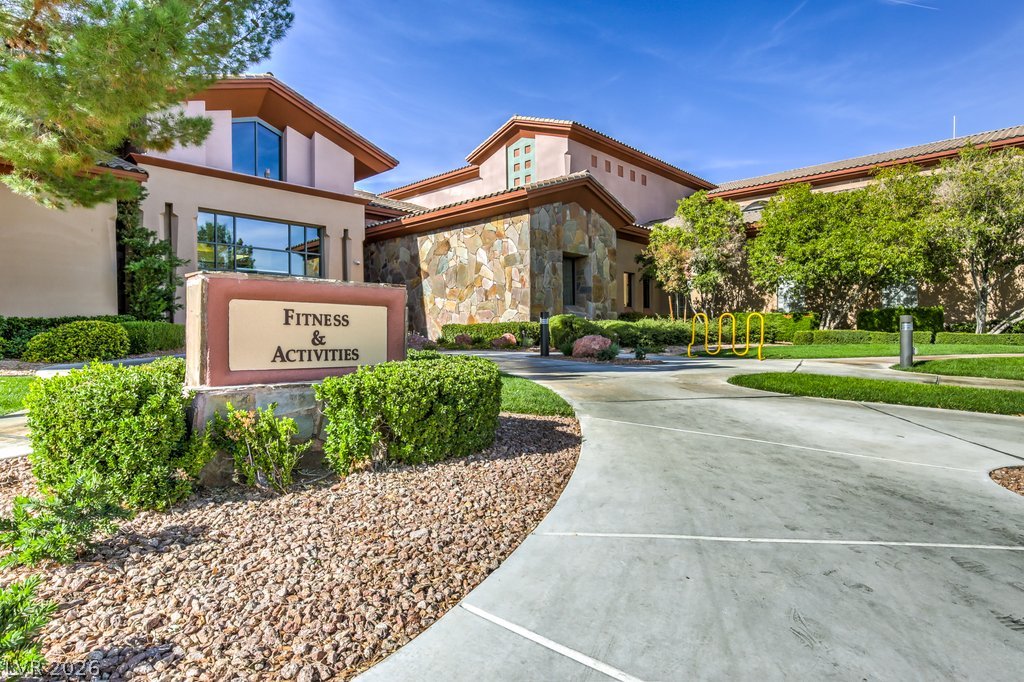
Manicured landscaping and stone accents frame the entrance to this multi-use activity center.
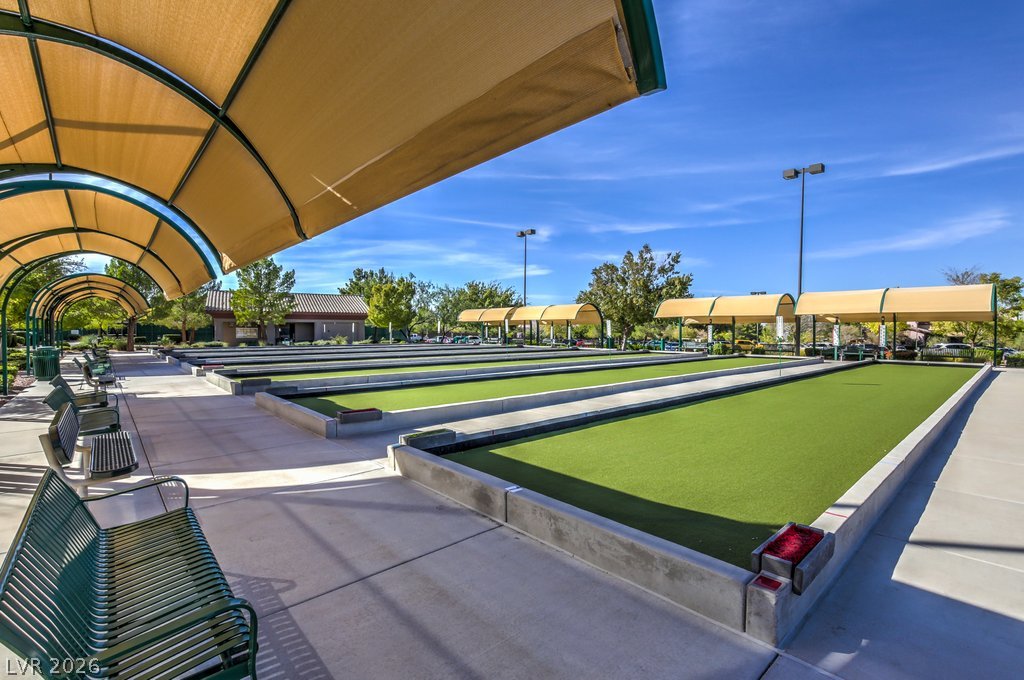
Shaded viewing areas overlook pristine outdoor recreational courts under a clear blue sky.
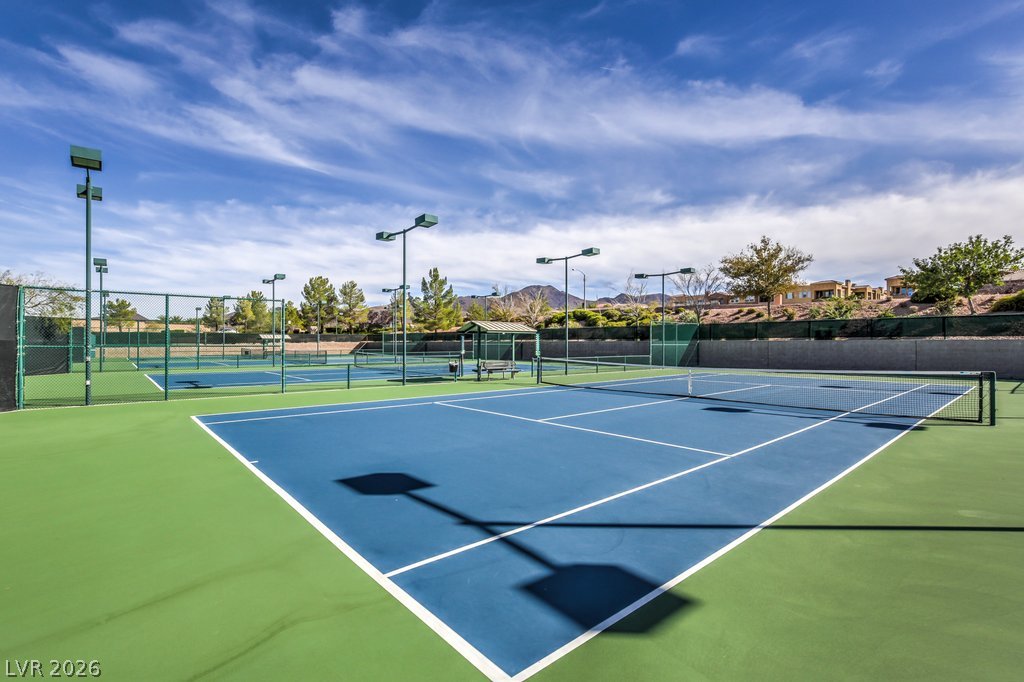
Fenced outdoor tennis courts offer professional-grade play surfaces under open skies.
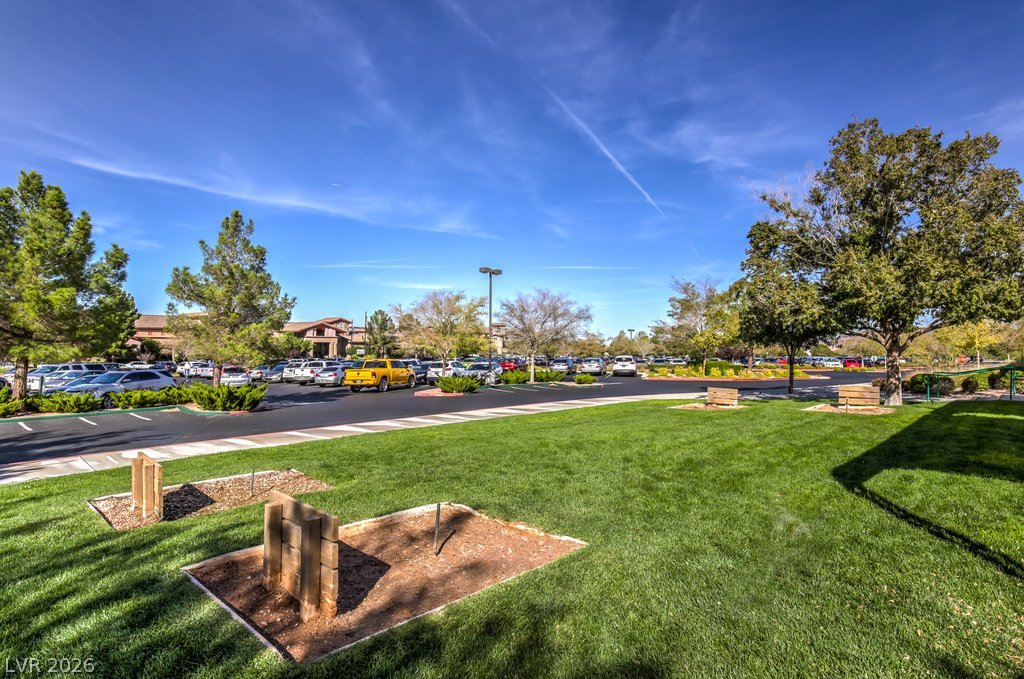
Manicured green lawns border a paved parking area under clear blue skies.
Lush fairways and a desert-inspired clubhouse frame this manicured course under clear blue skies.
Spanish tile roofing and desert-friendly landscaping accent this welcoming single-level home.
Flowering shrubs border a concrete pathway leading toward a welcoming arched entryway.
Elevated view from a stucco patio overlooks the neighborhood and distant mountains.
Clay tile roofing and a paved driveway highlight this desert-landscaped suburban residence under clear skies.