
$480,000 $2,878 est/mo Sourced by Back At You
3046 Tara Murphy Drive,Henderson, NV 89044
Henderson, NV 89044

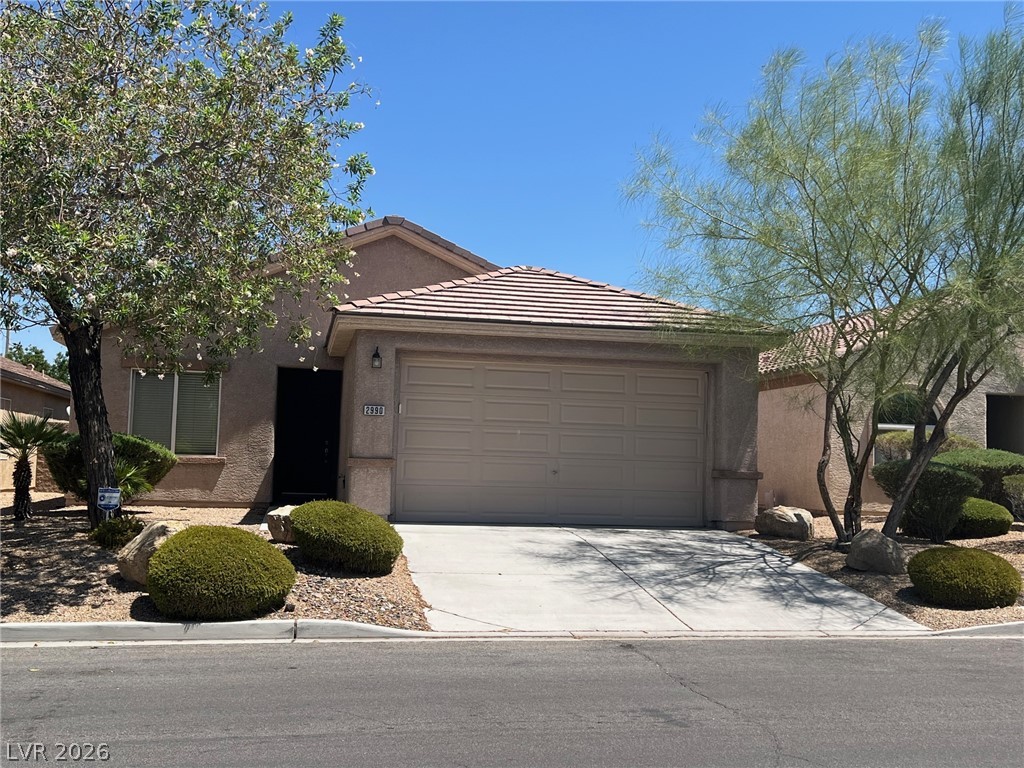
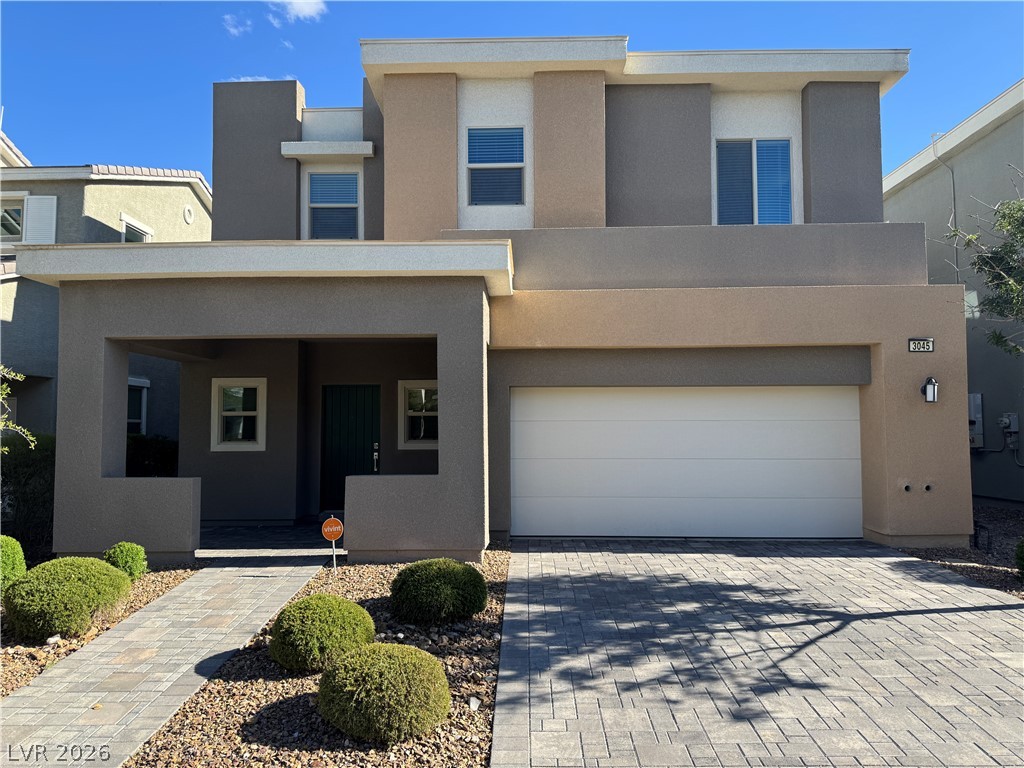
Classic desert landscaping accents this stucco exterior with a tile roof and two-car garage.
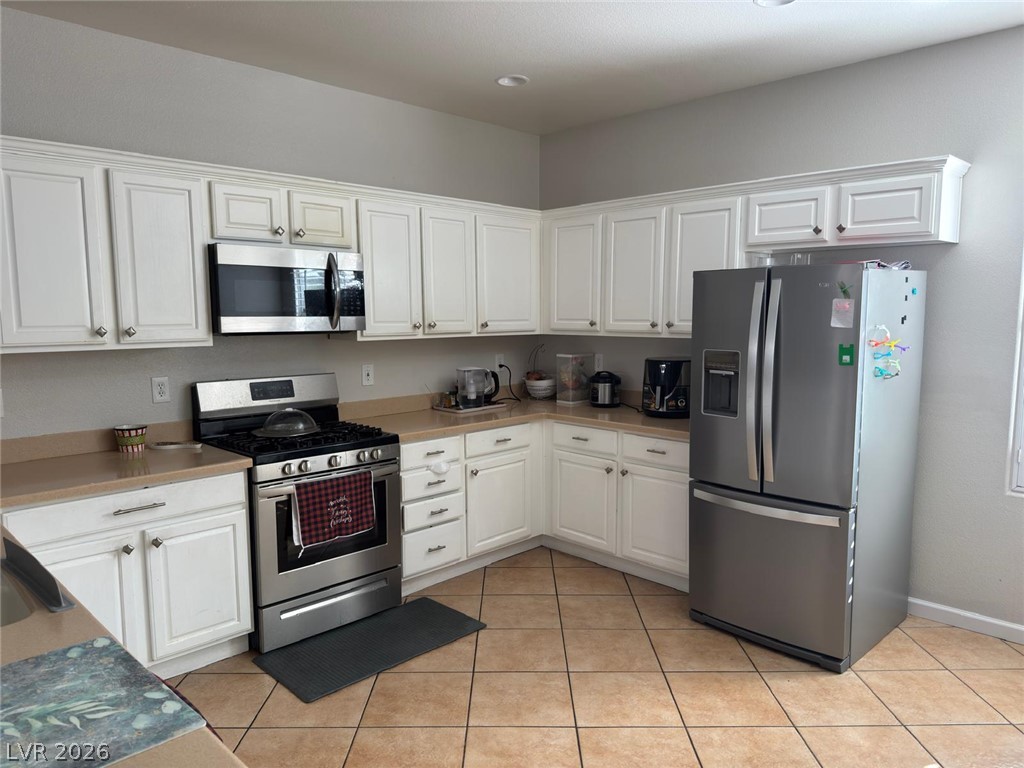
Ample cabinetry and tile flooring define this functional kitchen workspace.
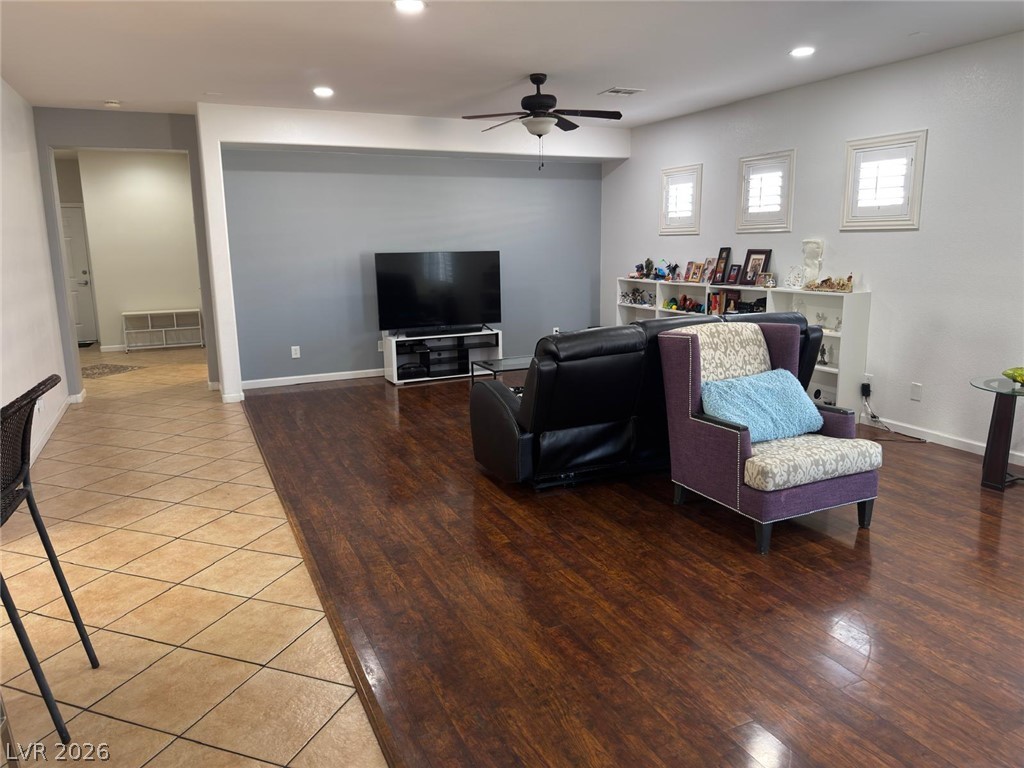
Rich hardwood flooring complements the bright, open-plan layout connecting seamlessly to tiled transitional spaces.
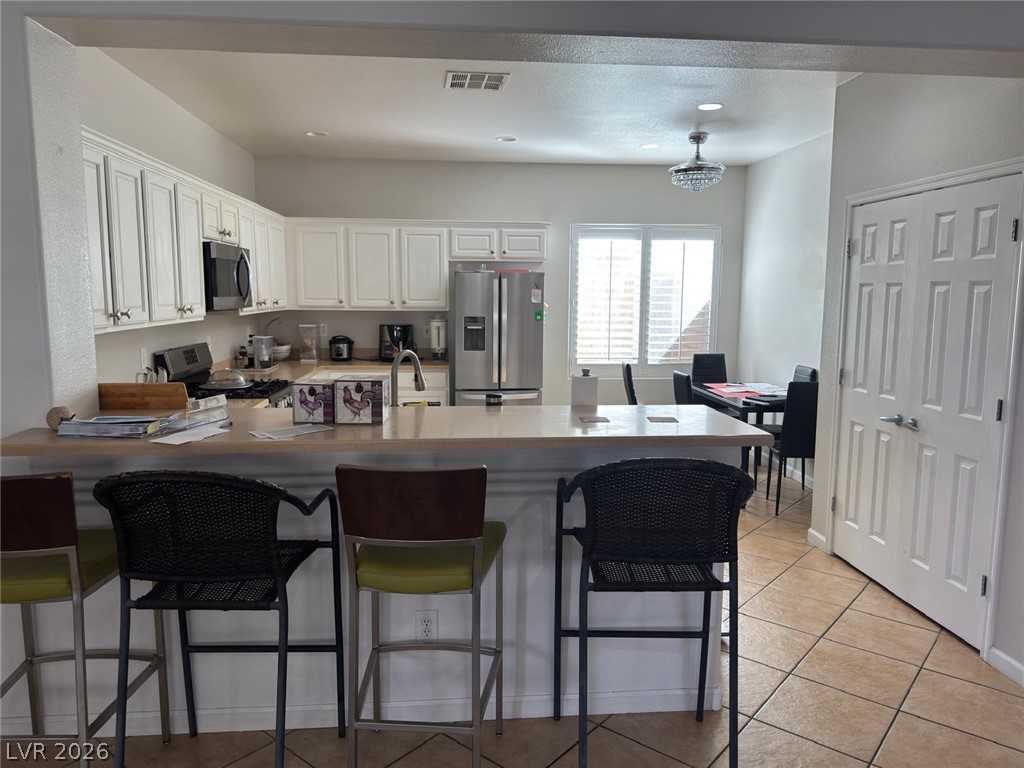
An open kitchen layout features tiled flooring, recessed lighting, and a raised breakfast bar.
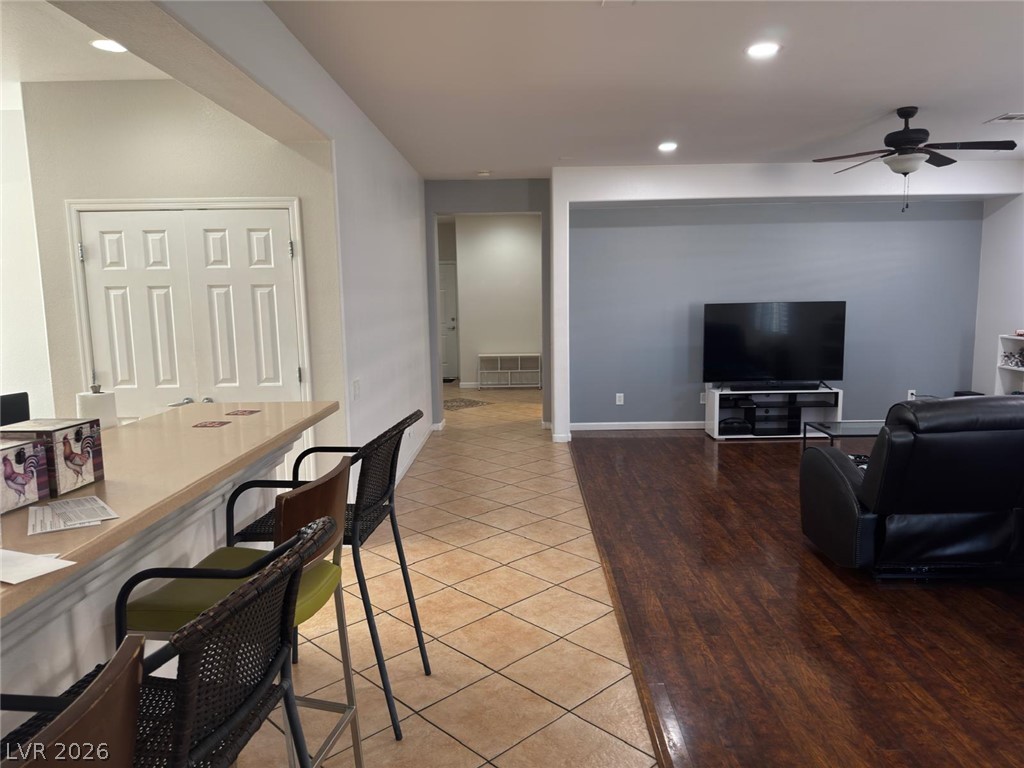
Polished hardwood flooring transitions seamlessly to tiled walkways in this expansive living area.
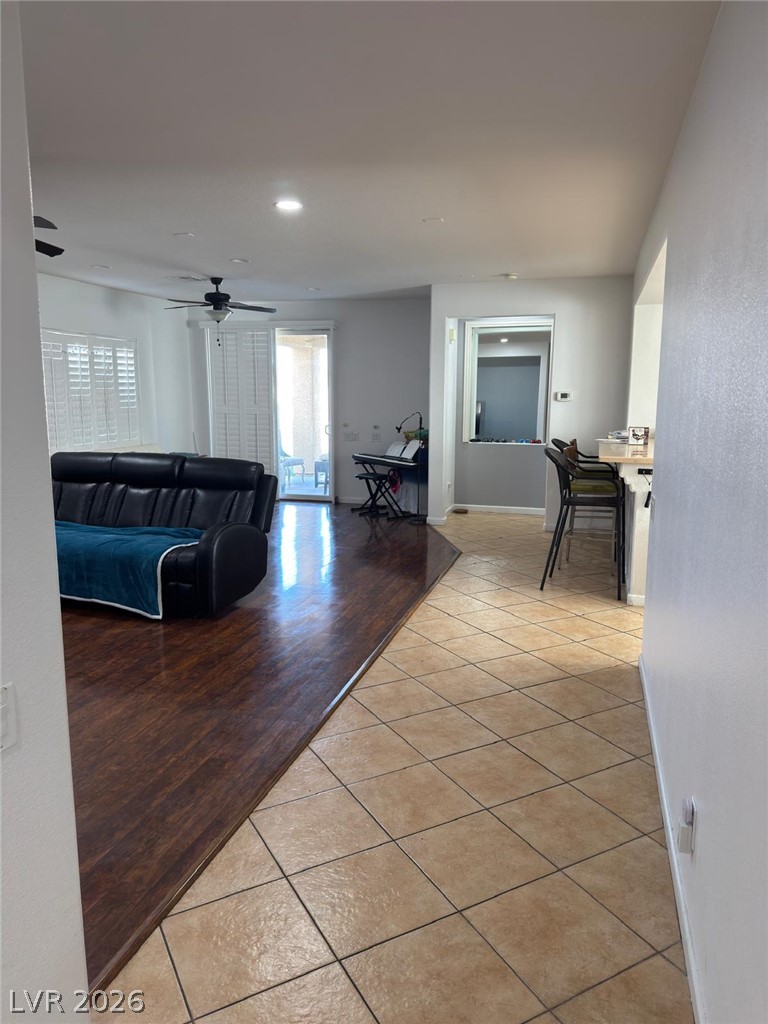
An open layout connects the tiled entryway directly to the wood-floored living area.
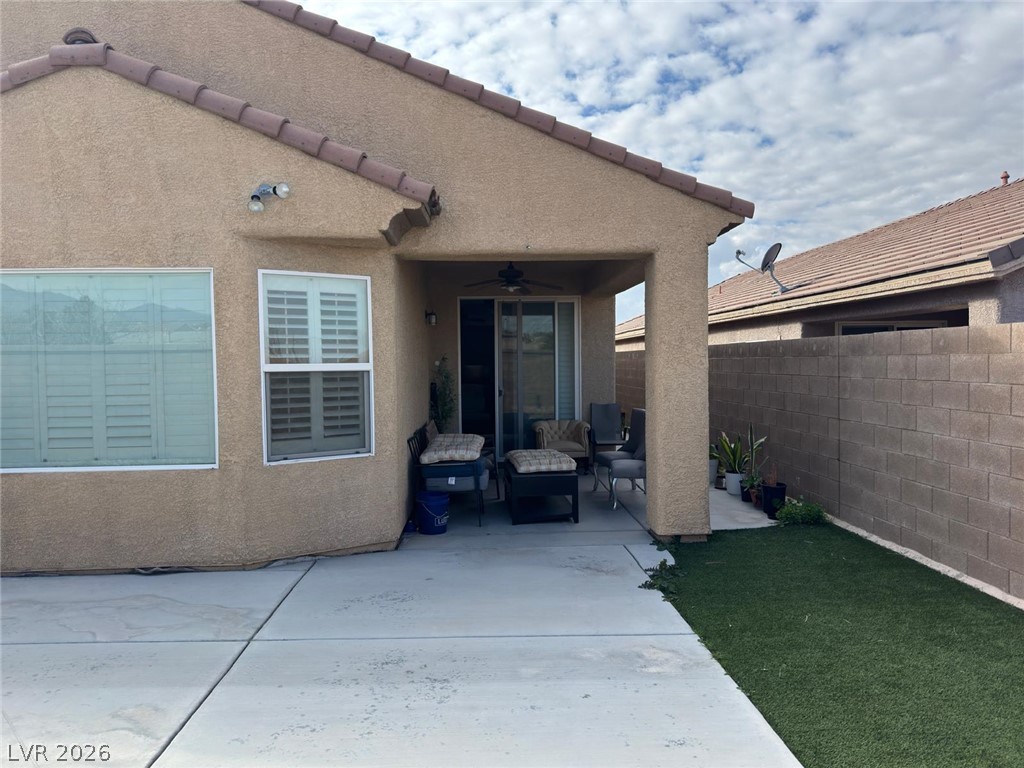
A covered back patio opens to a low-maintenance yard enclosed by block wall fencing.
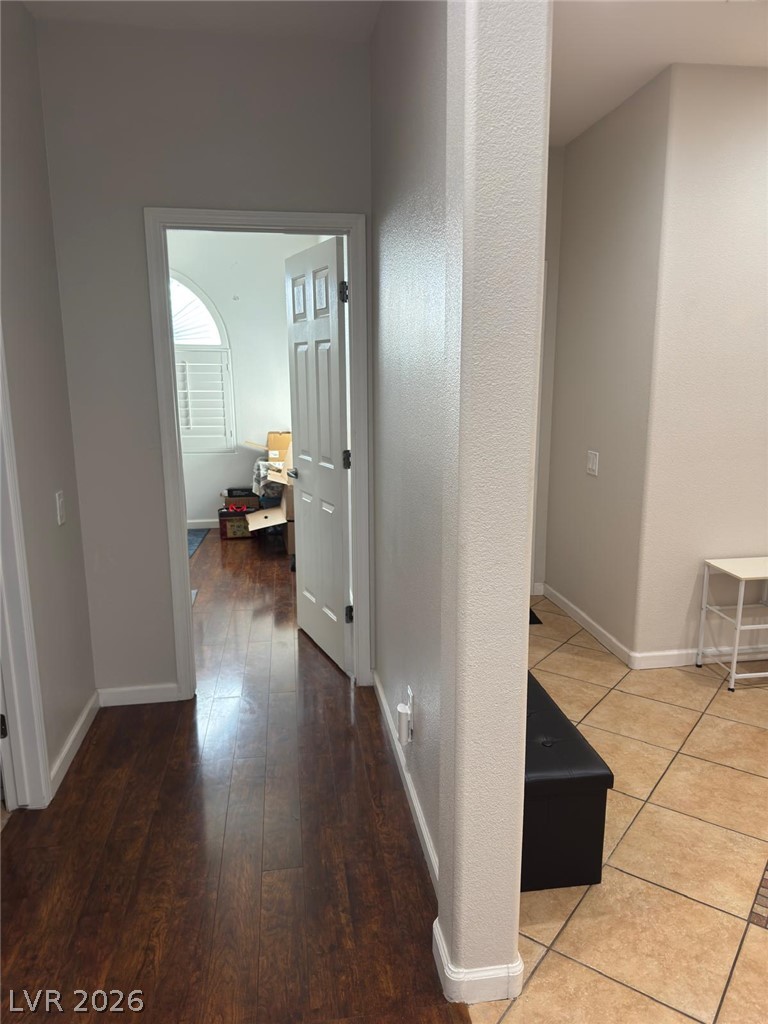
Gleaming hardwood floors and classic tile-lined pathways connect the distinct living areas.
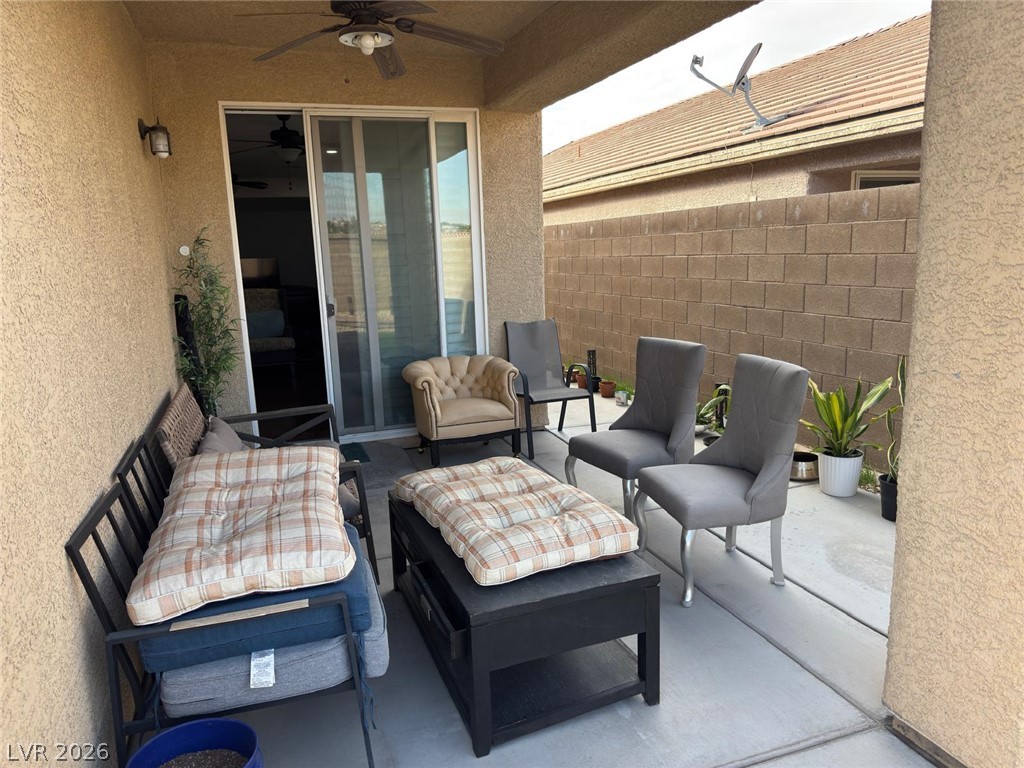
A covered concrete patio opens to the backyard through glass sliding doors.
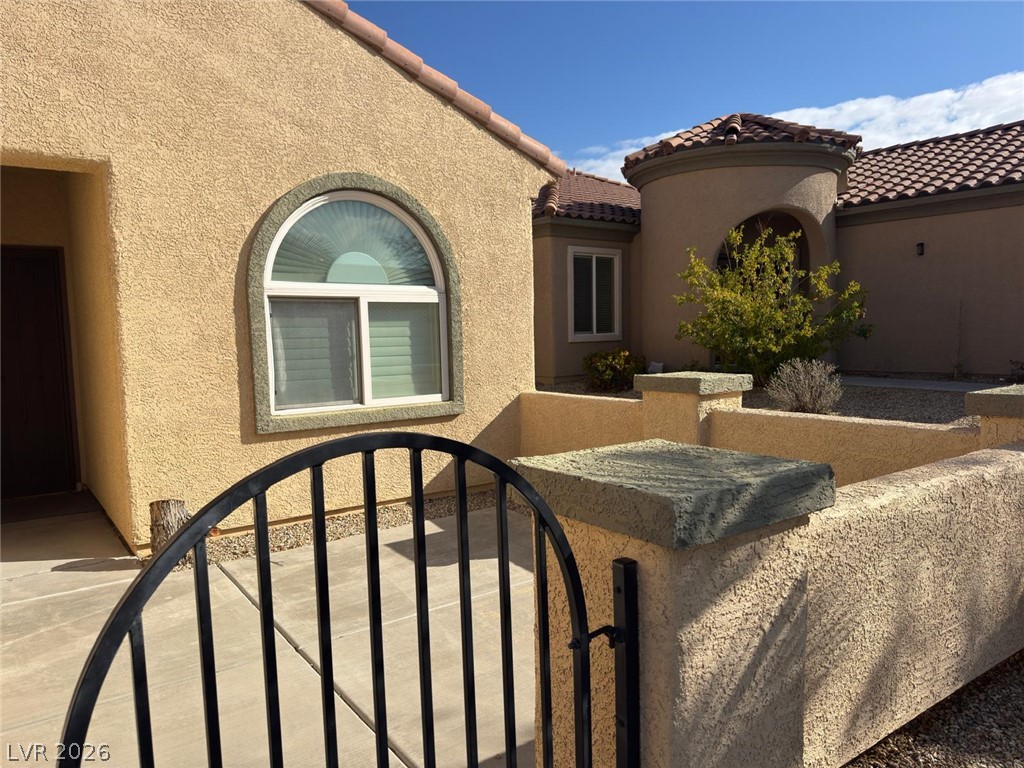
A gated front courtyard welcomes visitors to this classic stucco residence with tile roofing.
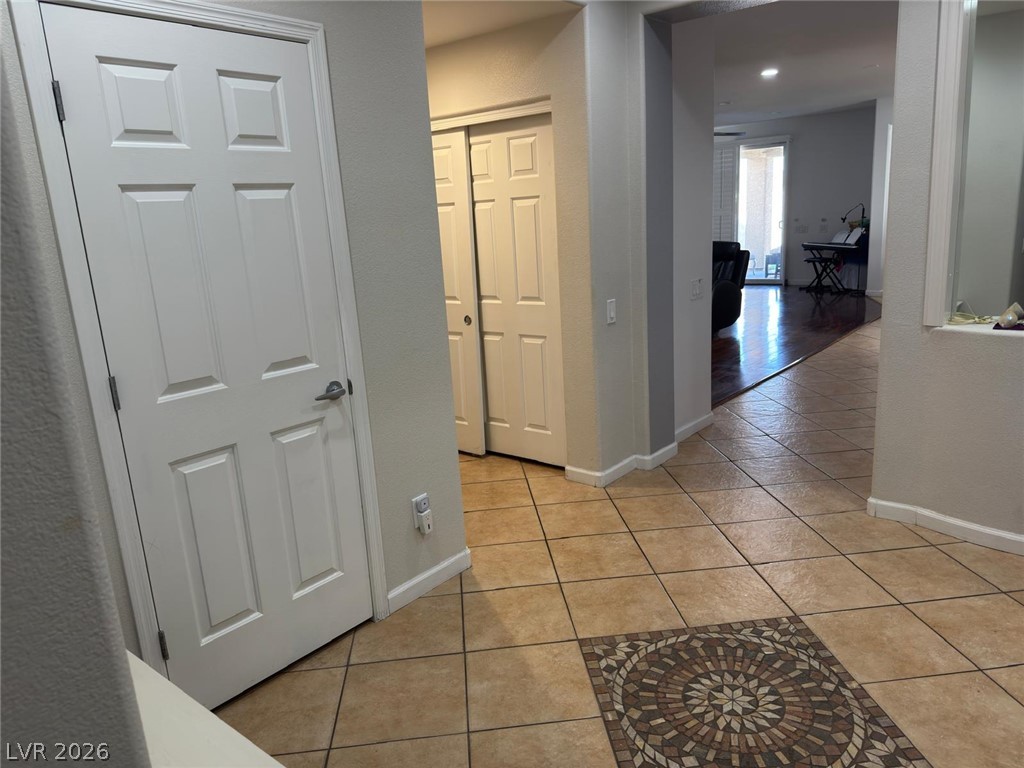
Tiled flooring with a decorative mosaic inlay guides the transition into neighboring living spaces.
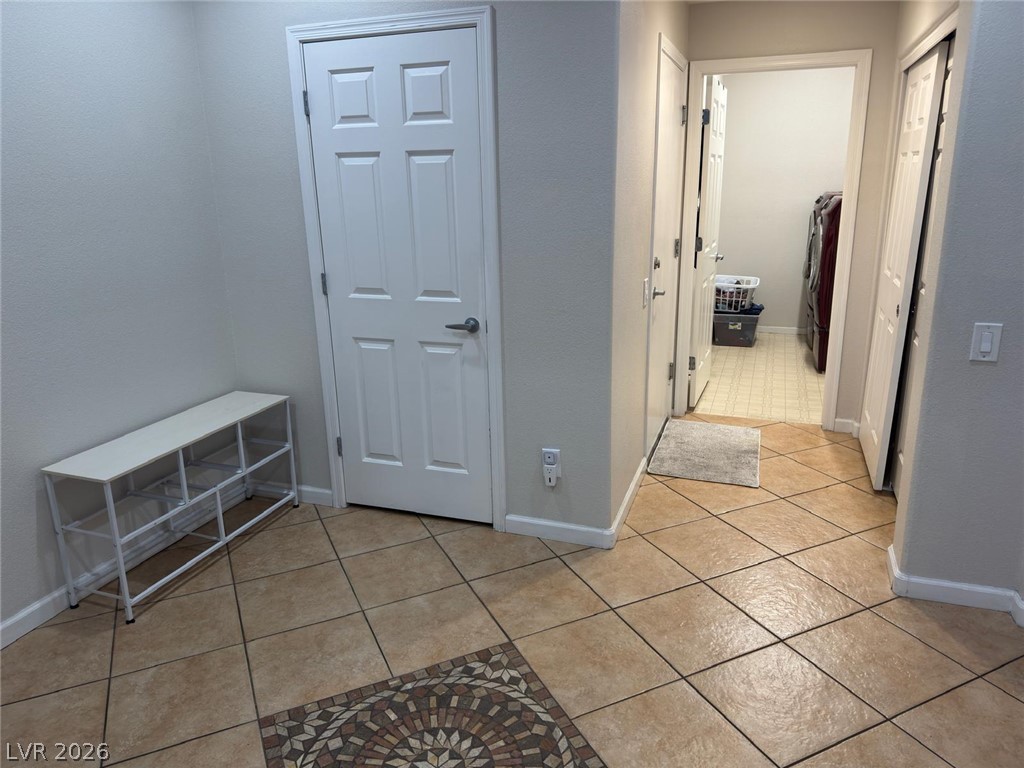
Tiled flooring with a decorative mosaic inlay guides guests through this versatile entryway space.
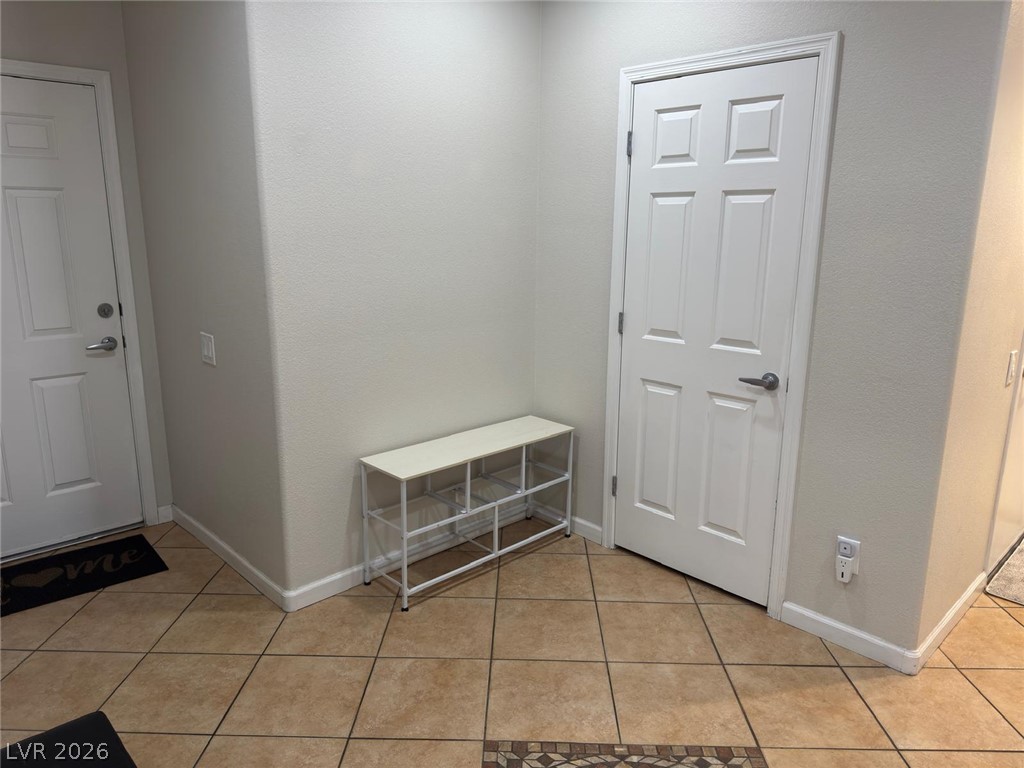
Tiled flooring and simple neutral walls define this versatile entryway space.
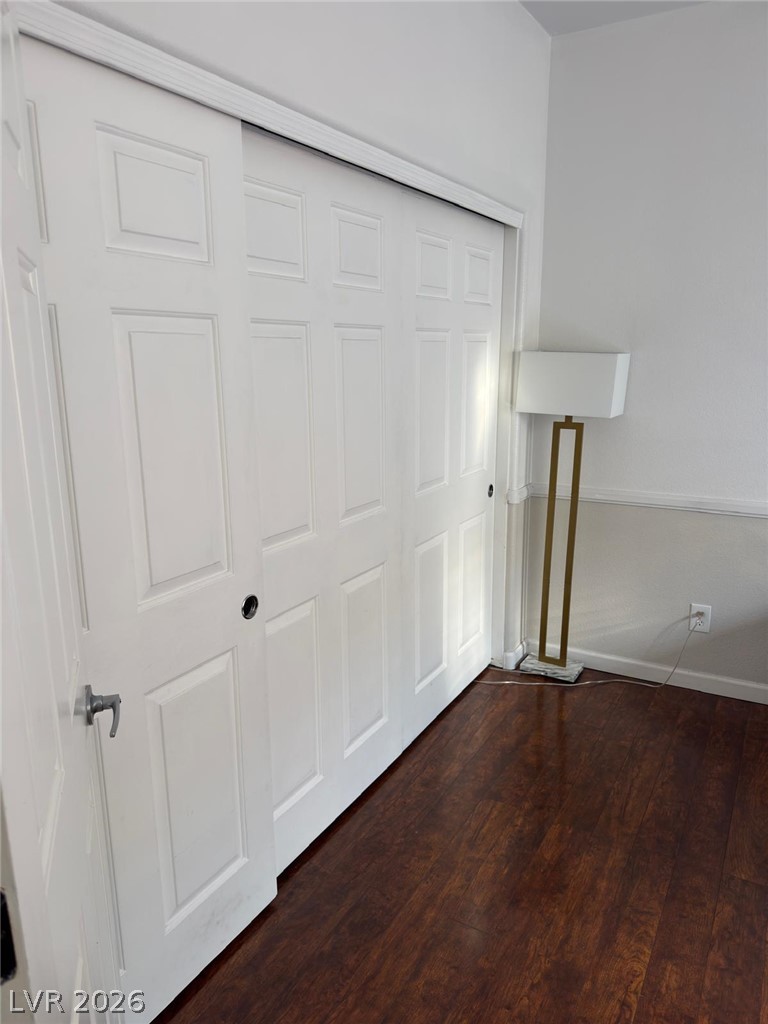
Polished wood floors and clean trim complement the classic paneled closet doors.
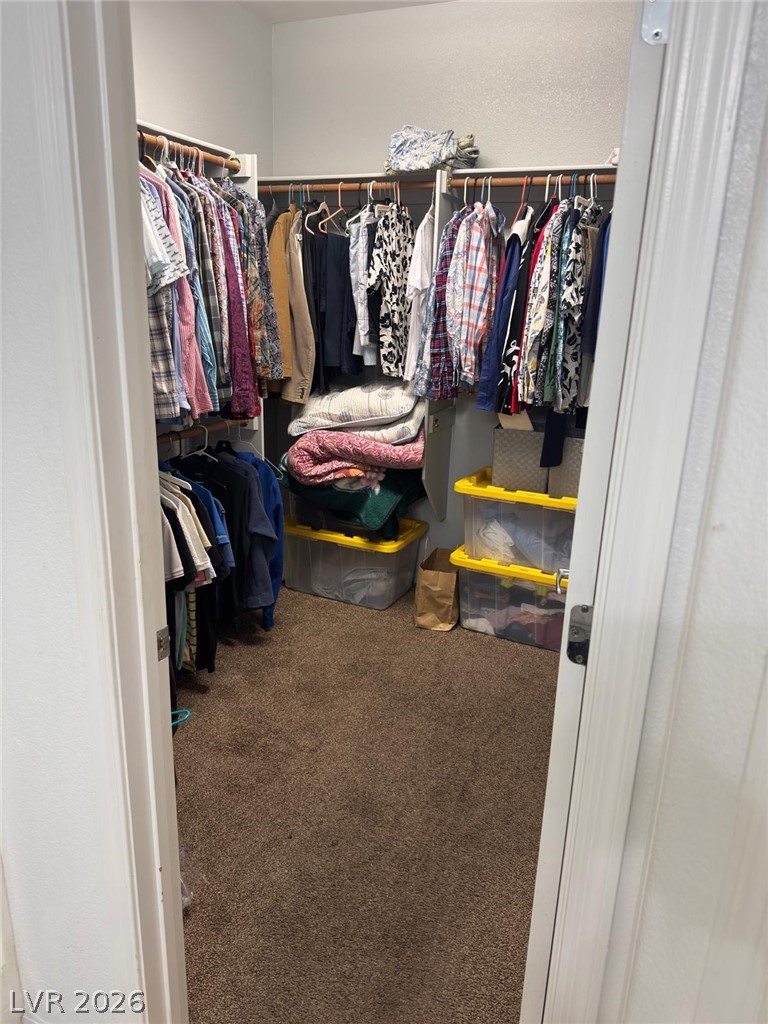
Ample storage solutions define this practical walk-in closet space with wall-to-wall carpeting.
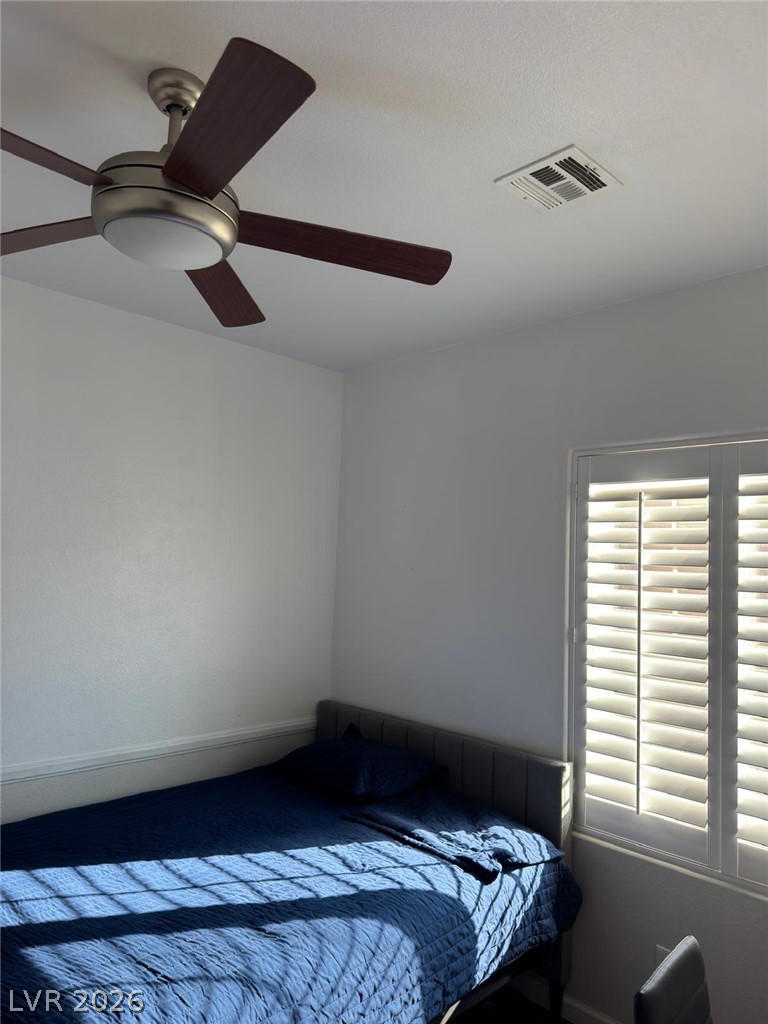
Natural light filters through classic plantation shutters into this comfortable bedroom.
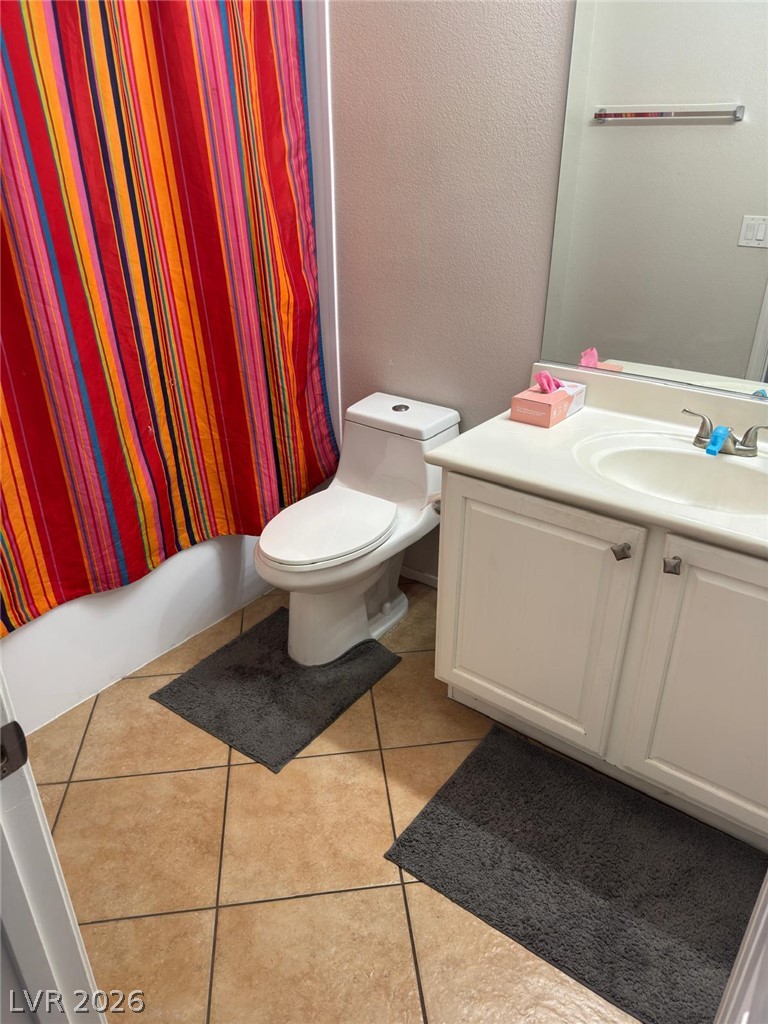
Tiled flooring and a crisp white vanity complete this functional bathroom space.
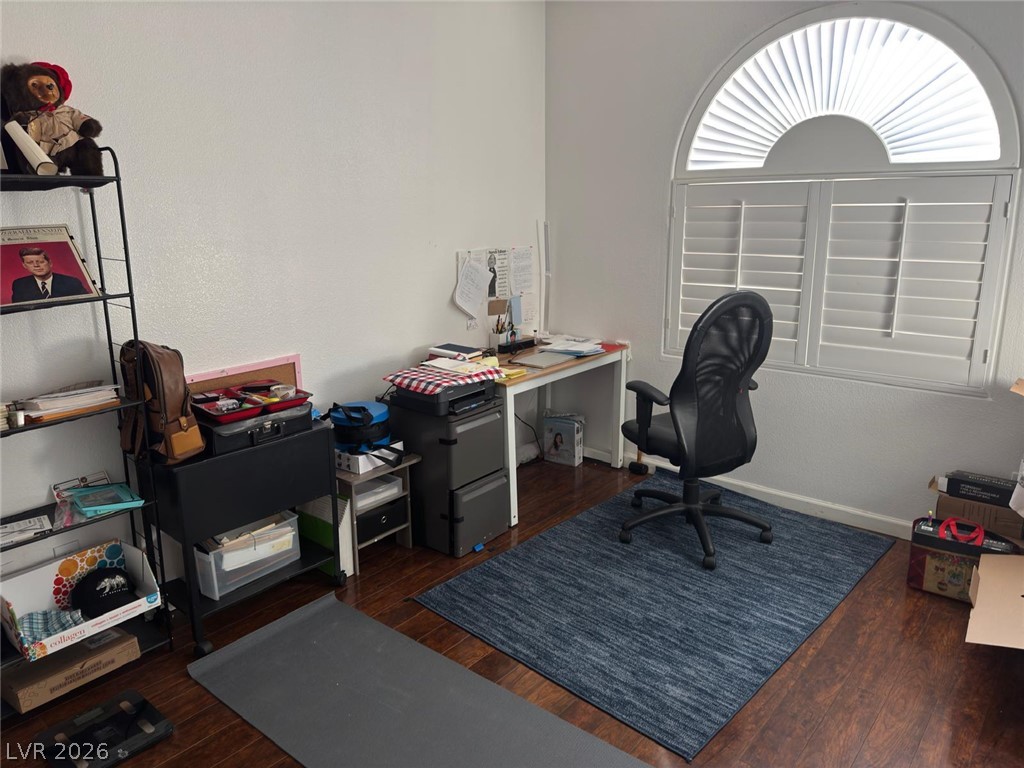
Rich hardwood flooring anchors this versatile space illuminated by a distinctive arched window.
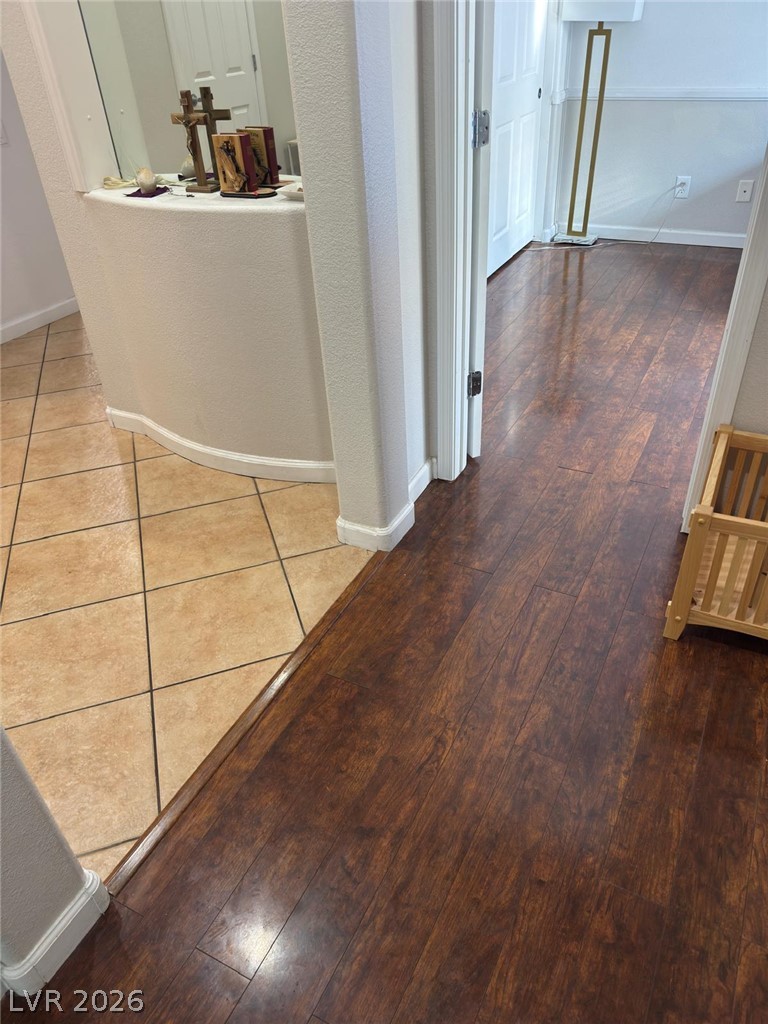
Rich wood plank flooring meets textured tile inside this versatile transitional hallway.
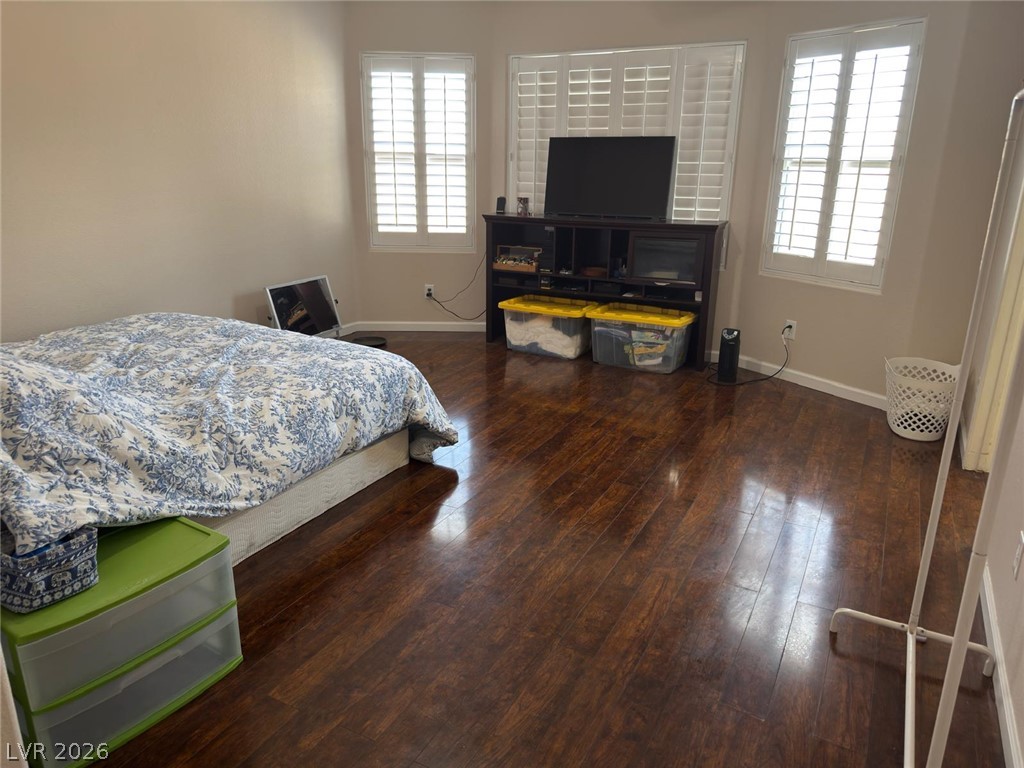
Rich hardwood flooring pairs with classic plantation shutters in this welcoming bedroom retreat.
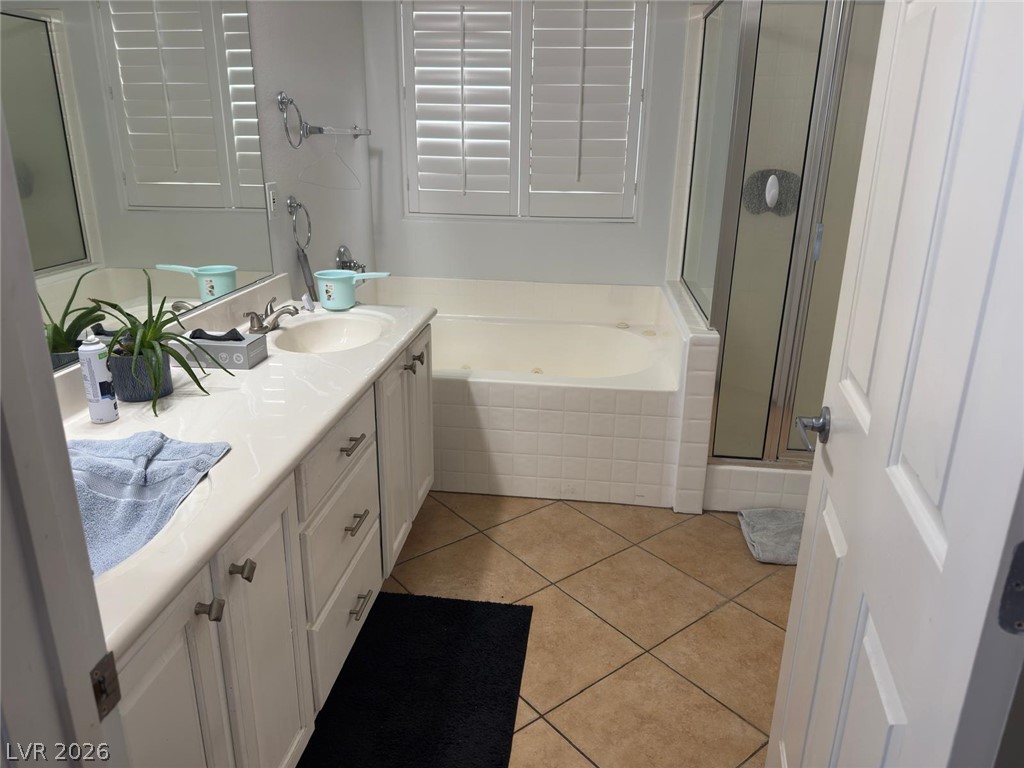
Diagonal floor tile and plantation shutters enhance this multi-functional bathroom layout.
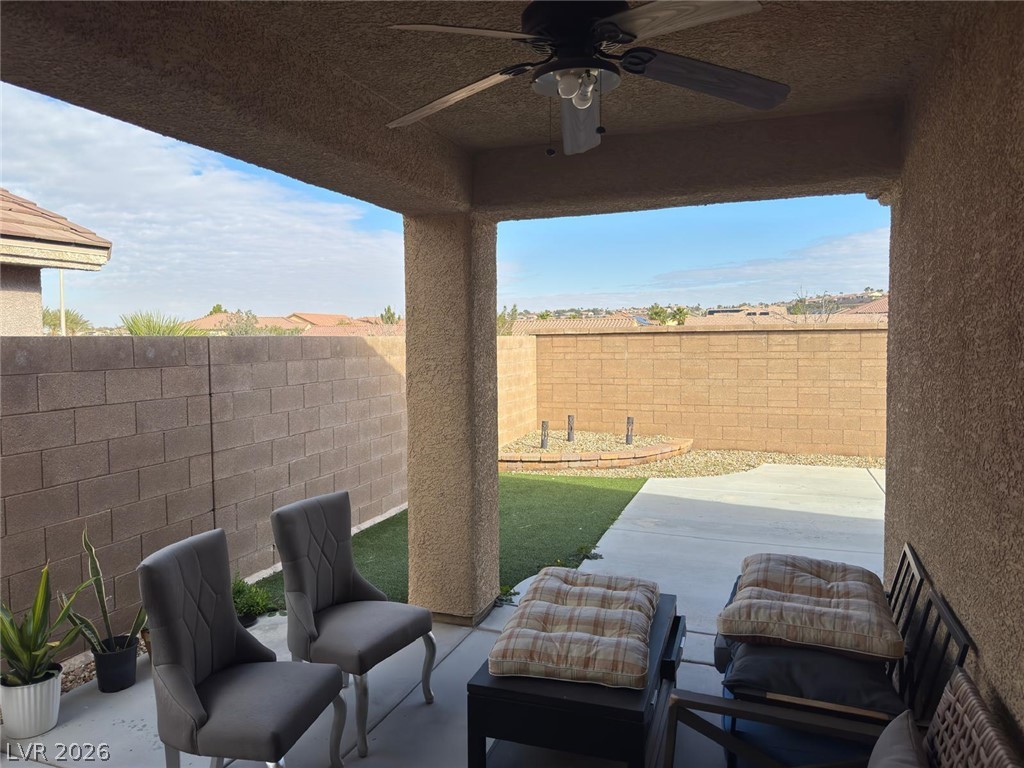
A sheltered back patio opens to a walled yard under blue desert skies.
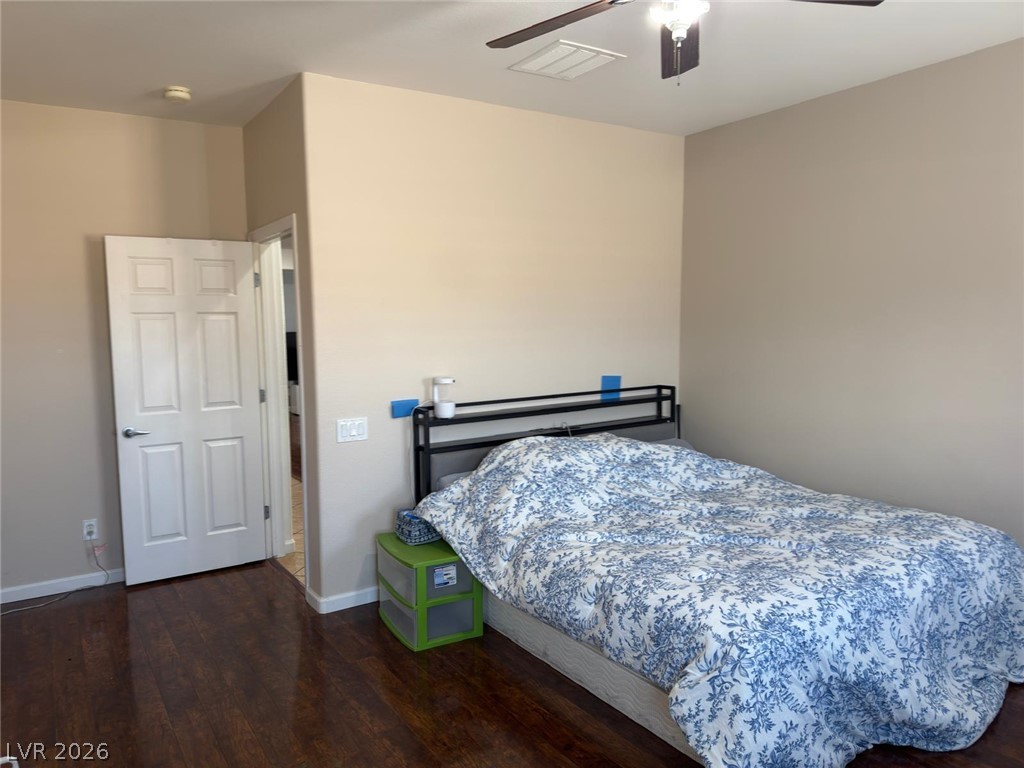
Rich hardwood floors and neutral walls anchor this comfortable bedroom space.
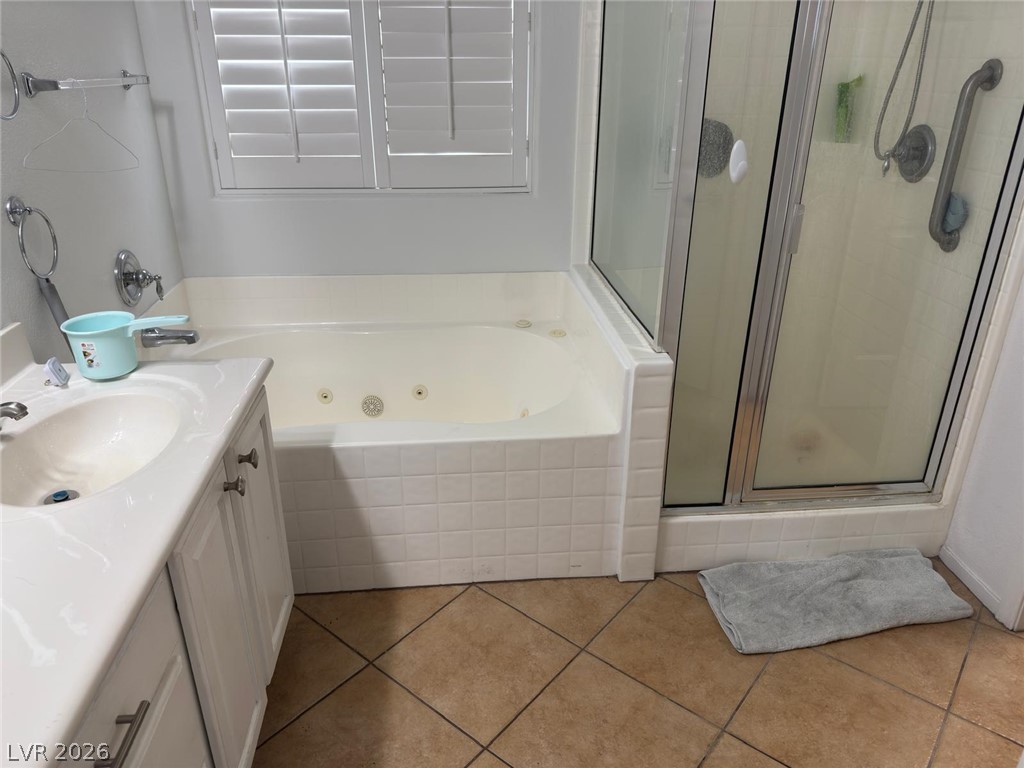
A deep soaking tub paired with a separate glass shower unit anchors this bathroom.
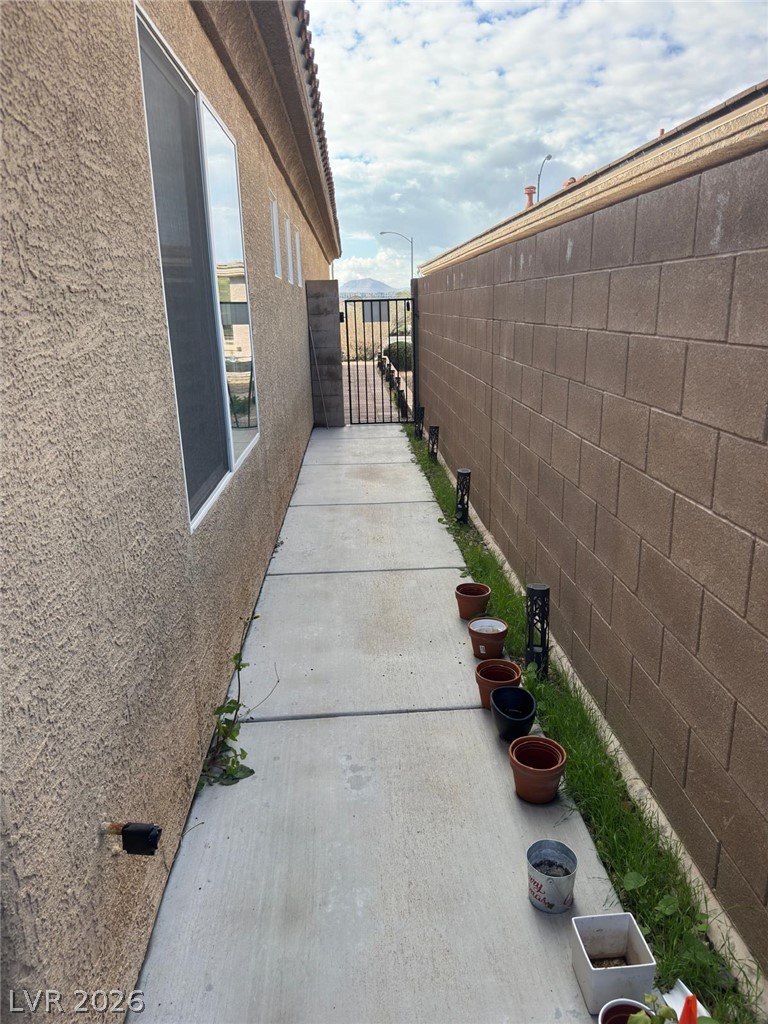
A concrete walkway sits nestled between the stucco home exterior and a block boundary wall.
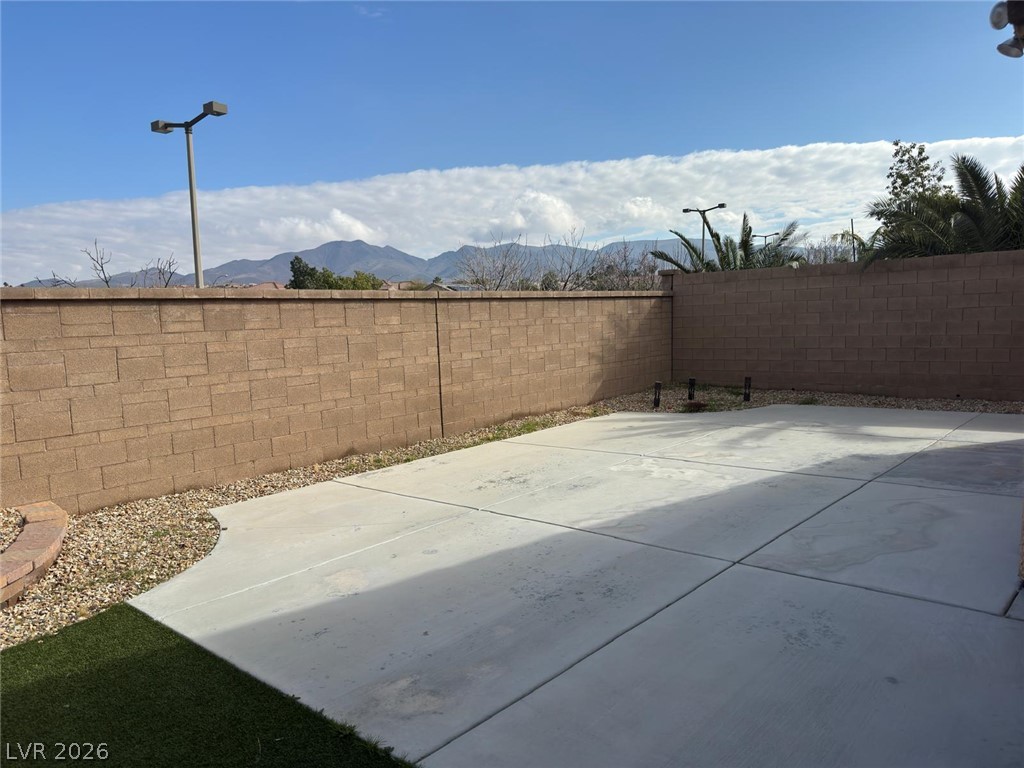
A spacious concrete patio is enclosed by a privacy wall overlooking distant mountain ridges.
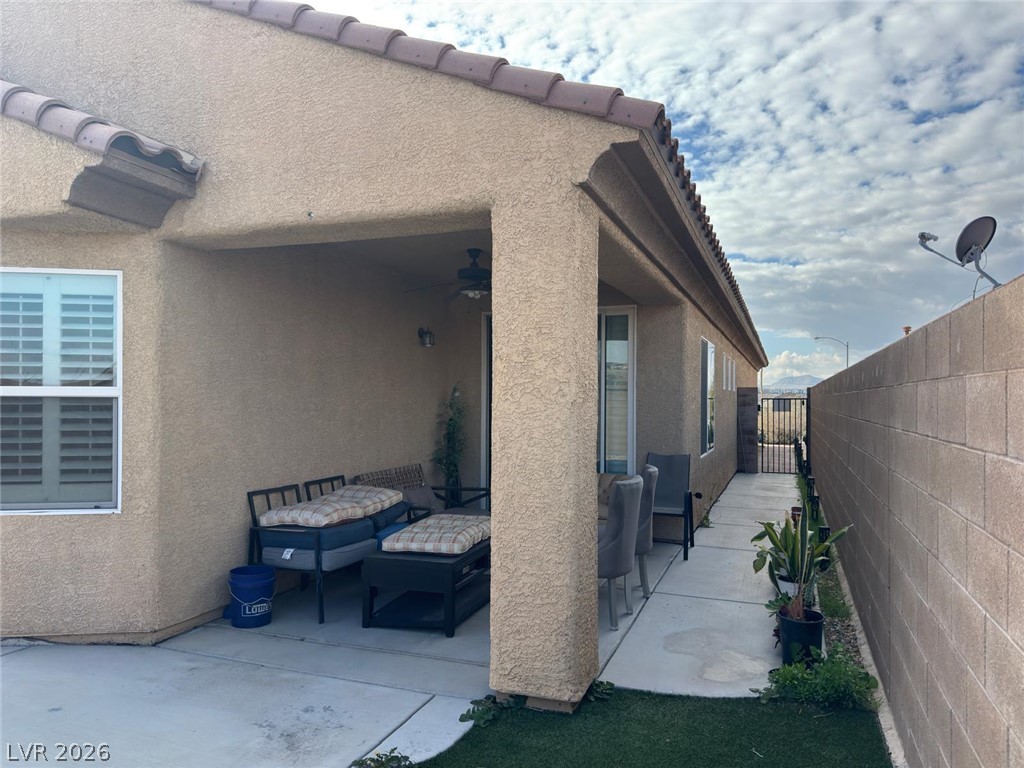
A concrete walkway borders the stucco exterior under a covered backyard patio structure.
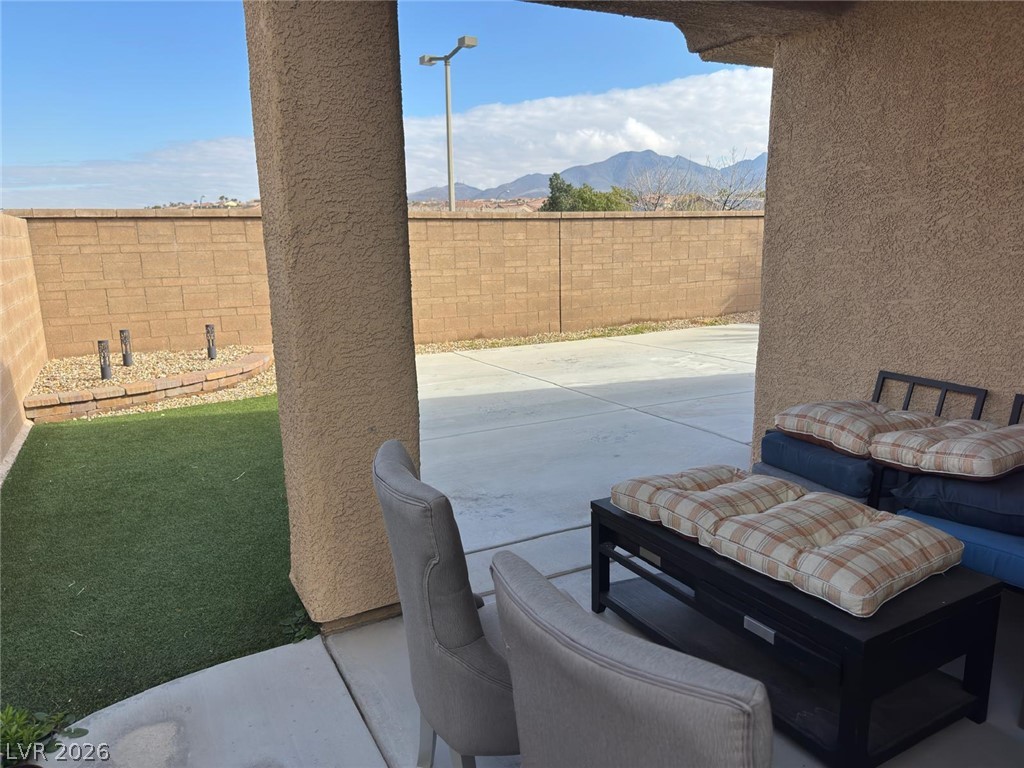
A covered concrete patio overlooks a fenced backyard with distant mountain views.
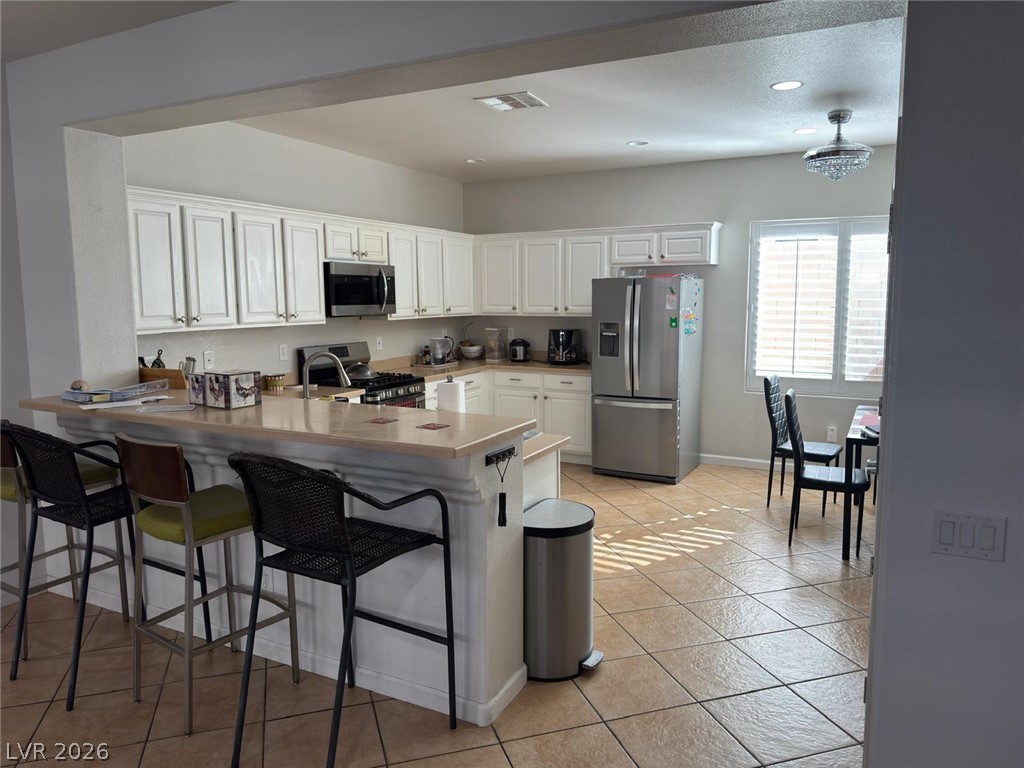
An open kitchen layout features extensive tile flooring and a functional breakfast bar setup.
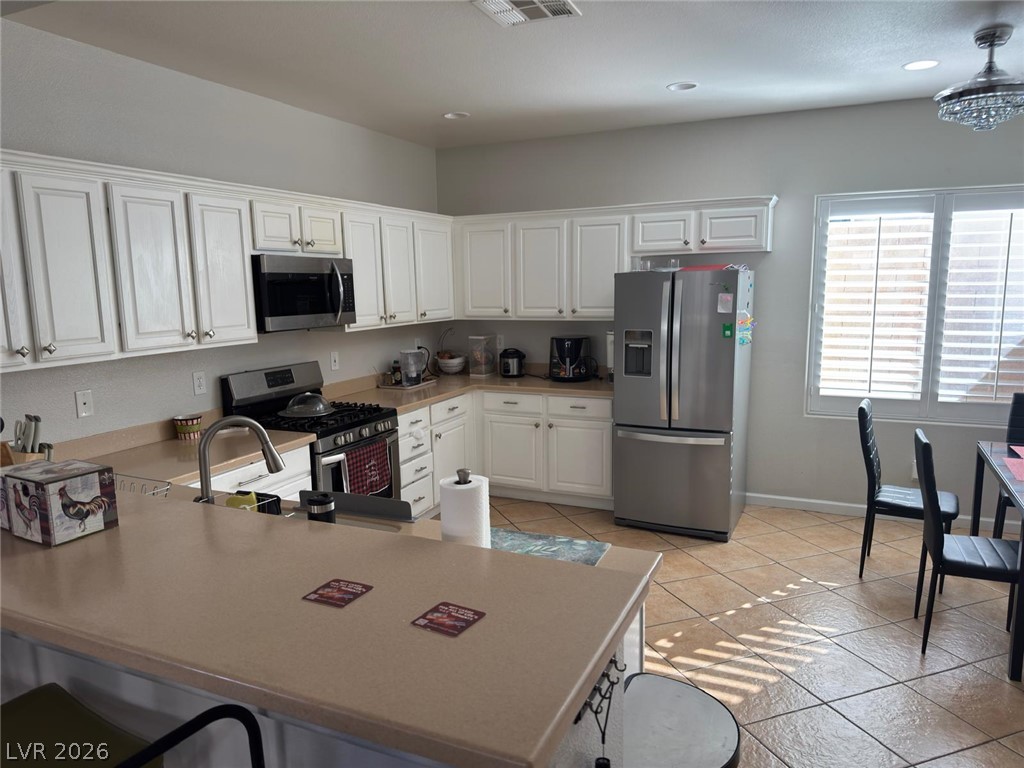
Gleaming tile floors and extensive cabinetry define this functional kitchen and dining space.
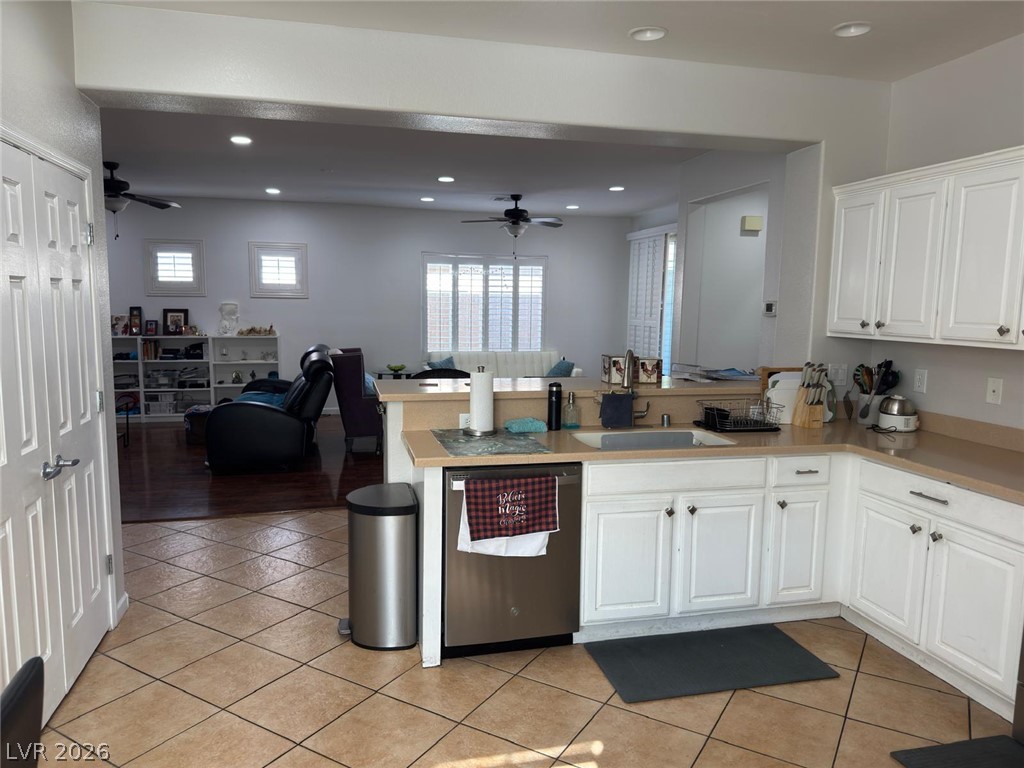
An open floorplan seamlessly connects the functional kitchen area to the main living space.
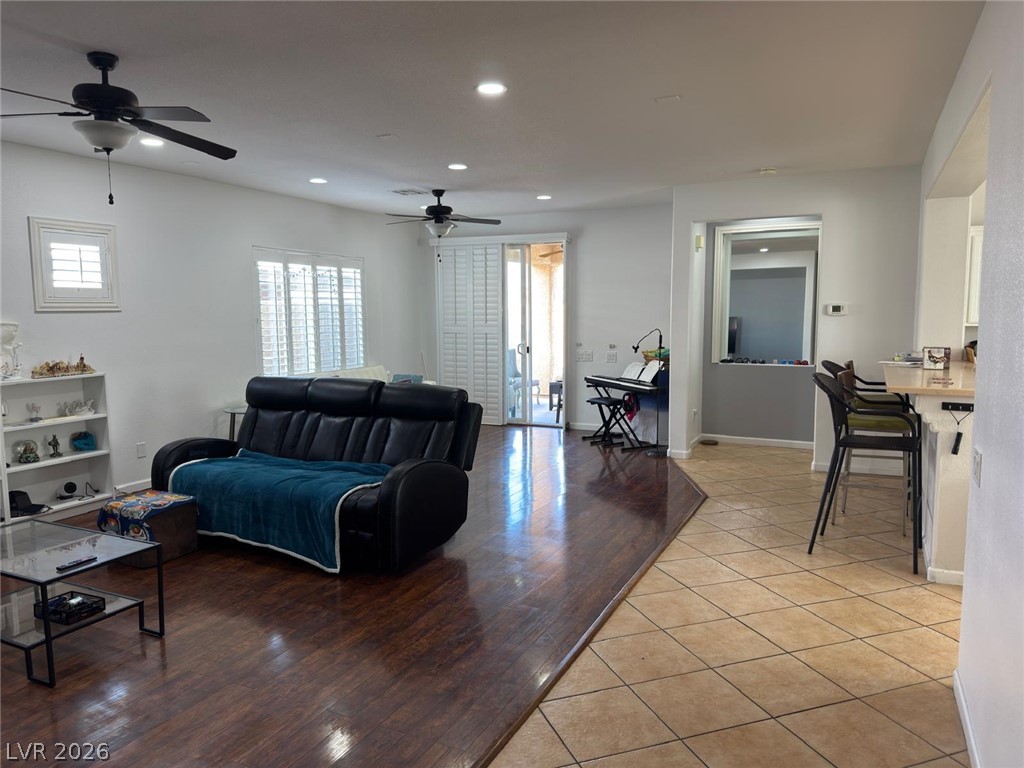
Gleaming hardwood floors and polished tile define this versatile open living space.

Description
This is a short sale.
Details
| MLS # | 2814466 |
|---|---|
| Listing Type | For Sale |
| Style | House |
| HOA Dues | $72 |
| Sub-Type | Resale |
| Status | Active |
| Year | 2004 |
| Days On Site | 30 |
| Listing Provided By | Ameropan Realty and Property | Constantin Oliver Ene |
Features
| Bed(s) | 3 |
|---|---|
| Bath(s) | 2 Total |
| SQ Feet | 1,928 |
| Garage | 2 |
| Story(s) | 1 |
| Zoning | Single Family |
| Acreage | 0.14 |
Interior
| Cooling | Central Air, Electric |
|---|---|
| Heating | Central, Gas |
| Heating Yes / No | Yes |
| Cooling Yes / No | Yes |
| Interior Features | Bathroomon Main Level, Bedroom On Main Level, Ceiling Fans, Primary Downstairs, Window Treatments |
| Window Features | Blinds, Double Pane Windows, Window Treatments |
| Furnished | Unfurnished |
| Appliances | Dryer, Disposal, Gas Range, Microwave, Water Purifier, Washer |
| Fireplaces Total | 0 |
| Fireplace Yes / No | No |
Exterior
| Exterior Features | Patio, Private Yard, Sprinkler Irrigation |
|---|---|
| Roof | Tile |
| Lot Features | Drip Irrigation Bubblers, Desert Landscaping, Landscaped, Rocks, Sprinklers On Side, Less Than Quarter Acre |
| Fencing | Brick, Back Yard |
Parking
| Attached Garage Yes / No | Yes |
|---|---|
| Parking Features | Attached, Garage, Garage Door Opener, Inside Entrance, Private |
| Garage Yes / No | Yes |
Utilities
| Utilities | Underground Utilities |
|---|---|
| Electric | Photovoltaics None |
| Sewer | Public Sewer |
Location
| Senior Community Yes / No | No |
|---|
Other
| List Aor | Greater Las Vegas Association Of Realtors Inc |
|---|
Taxes
| Property | 2619 |
|---|
Area Information
| State | NV |
|---|---|
| County | Clark |
| City | Henderson |
| Zip Code | 89044 |
| Community Name | Anthem Highlands Phase 1 |
Request a showing
Request a showing
Contact
Learn More About This Property

| State | NV |
|---|---|
| County | Clark |
| City | Henderson |
| Zip Code | 89044 |
| Community Name | Anthem Highlands Phase 1 |
Nearby Listings (Within 1/4 mile)
Price: $360K - $600K
sqft: 1,000 - 2,000
Listing Updated: September 29, 2026 at 12:13:38 AM PDT