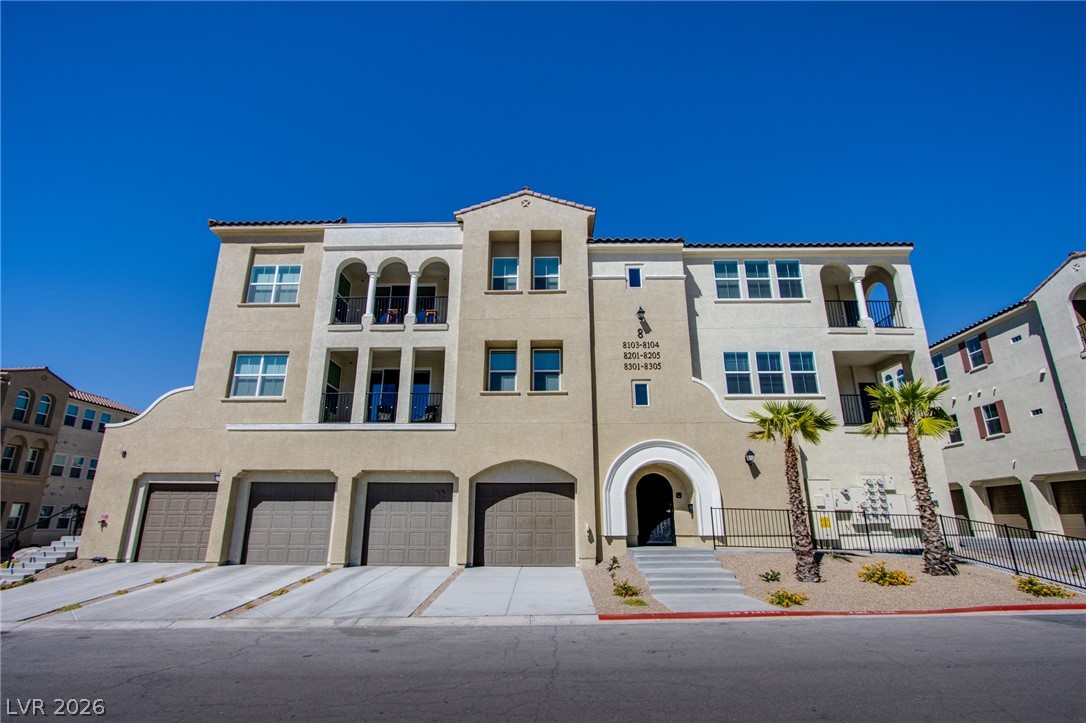
Mediterranean-inspired exterior design features arched accents, private balconies, and integrated multi-car garage spaces.
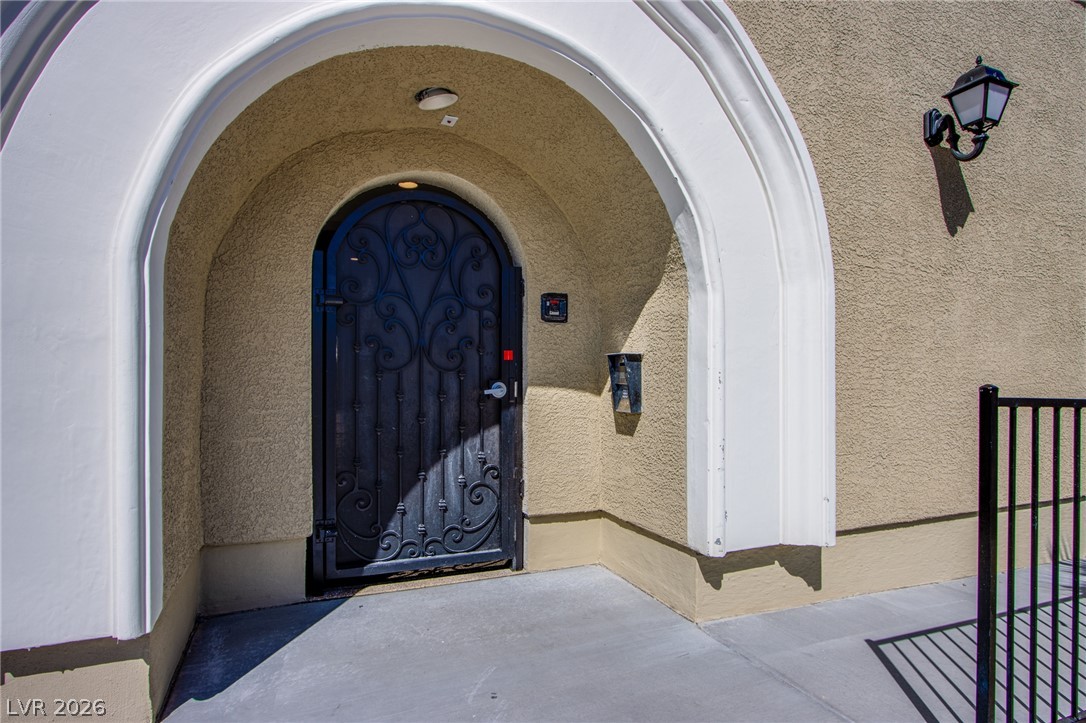
An arched entryway features a decorative wrought iron gate and classic stucco finishes.
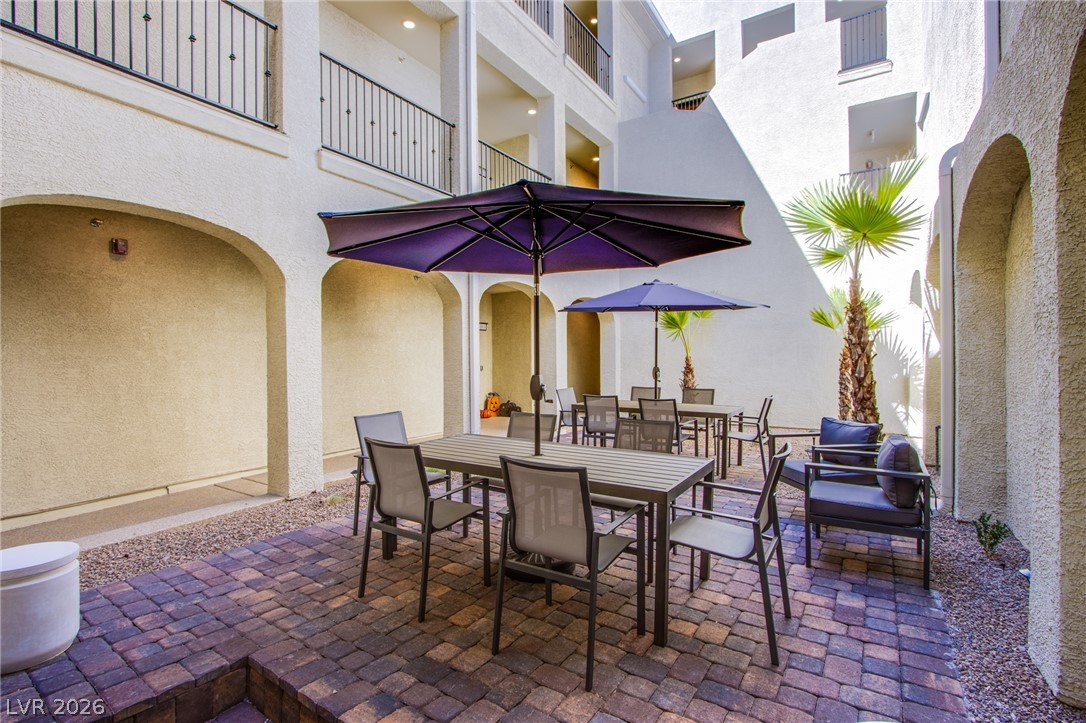
An inviting stone-paved courtyard is surrounded by arched architectural details and multi-level balconies.
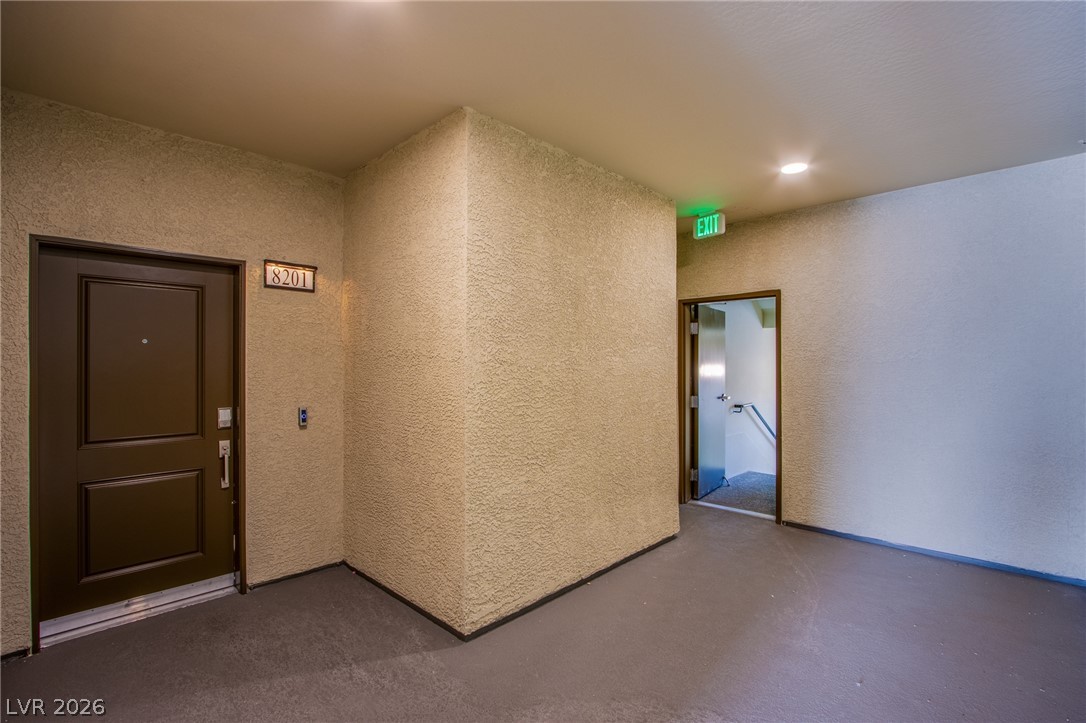
Welcoming entrance corridor featuring clean lines, textured walls, and recess lighting.
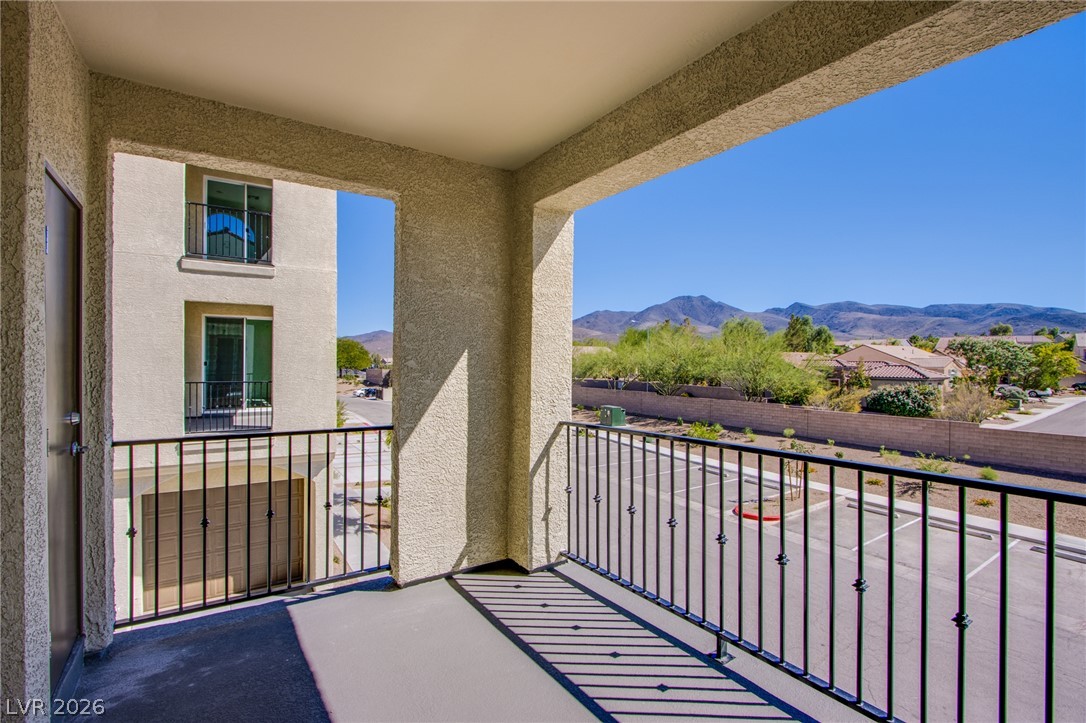
Step outside onto a private covered balcony to take in peaceful mountain vistas.
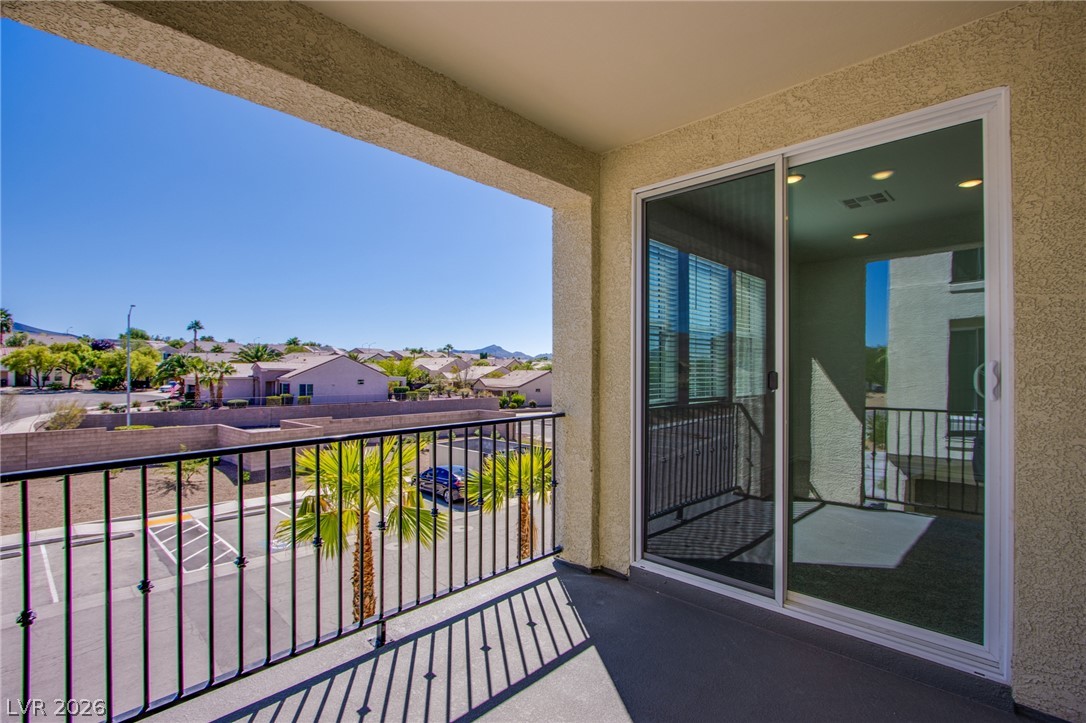
Sliding glass doors open to a private covered balcony overlooking the surrounding neighborhood.
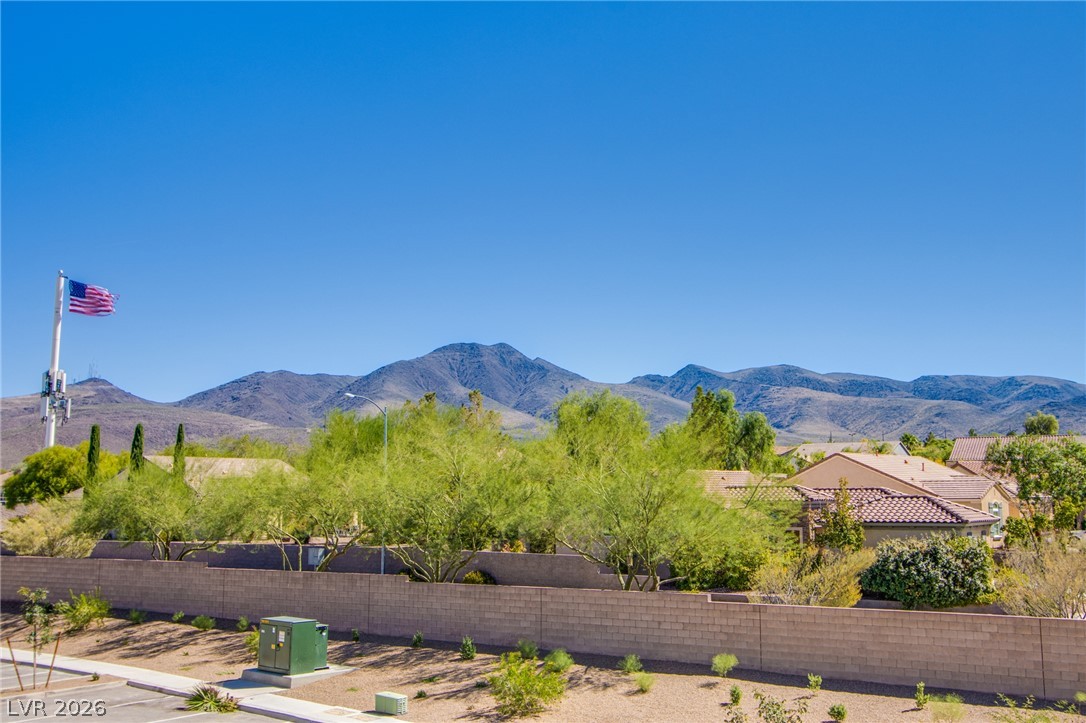
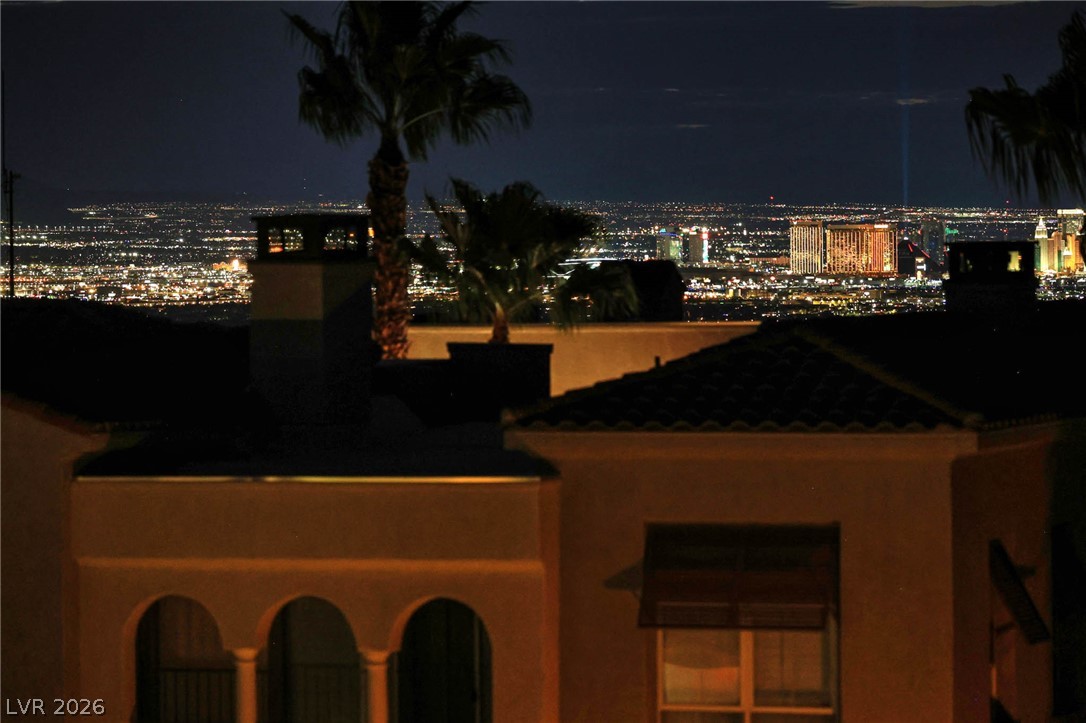
Panoramic mountain ridges rise behind the neighborhood wall.
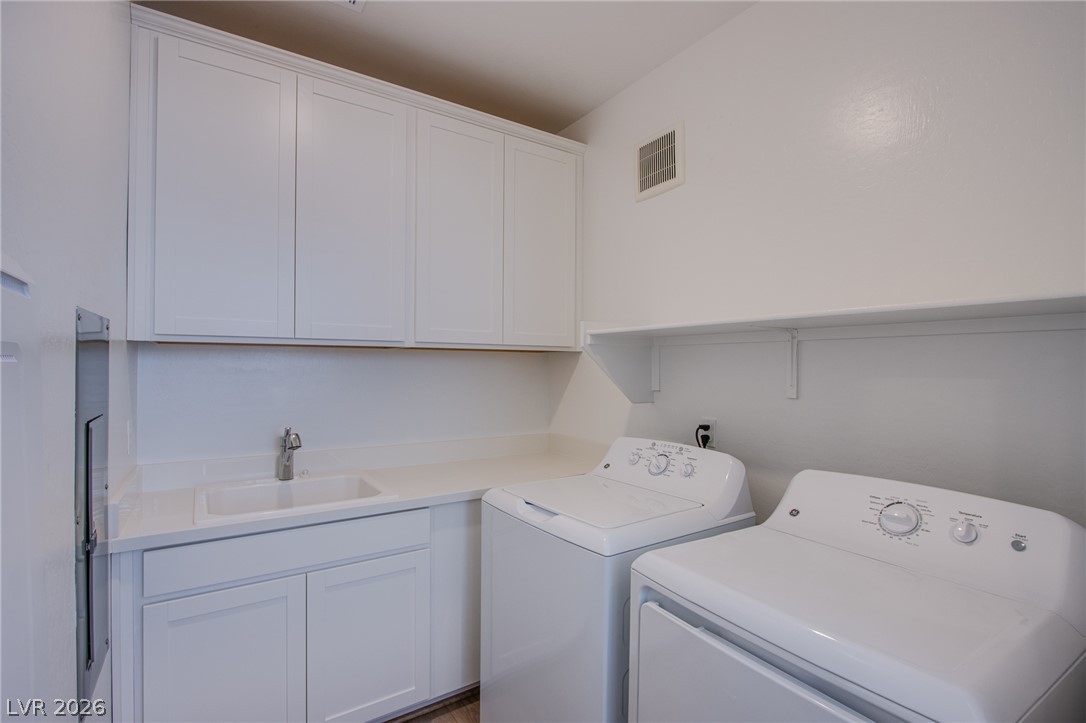
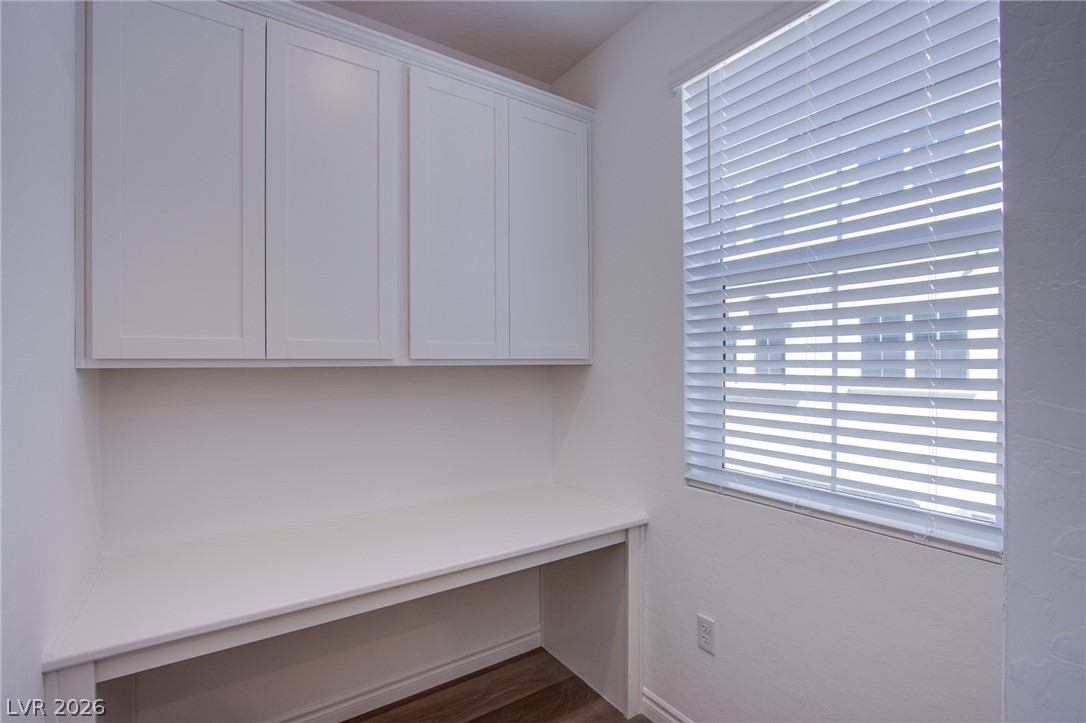
Ample shaker cabinetry and built-in counter space define this practical workspace.
Built-in cabinetry and a sleek workspace maximize utility in this versatile home office niche.
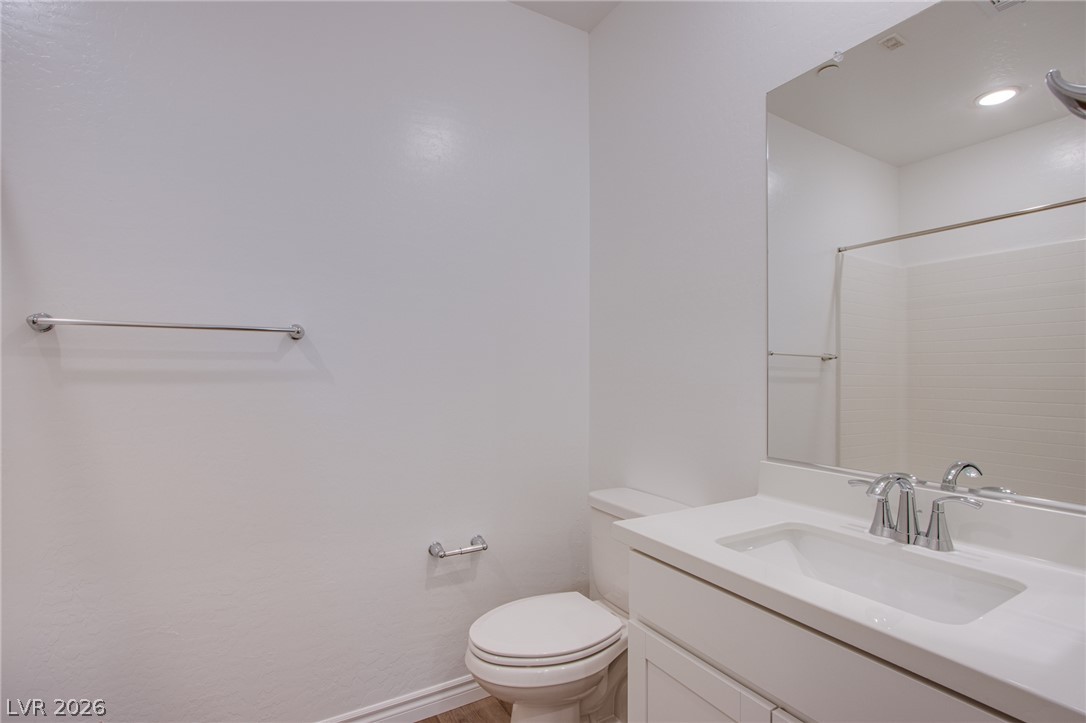
Crisp finishes and minimalist design define this functional bathroom space.
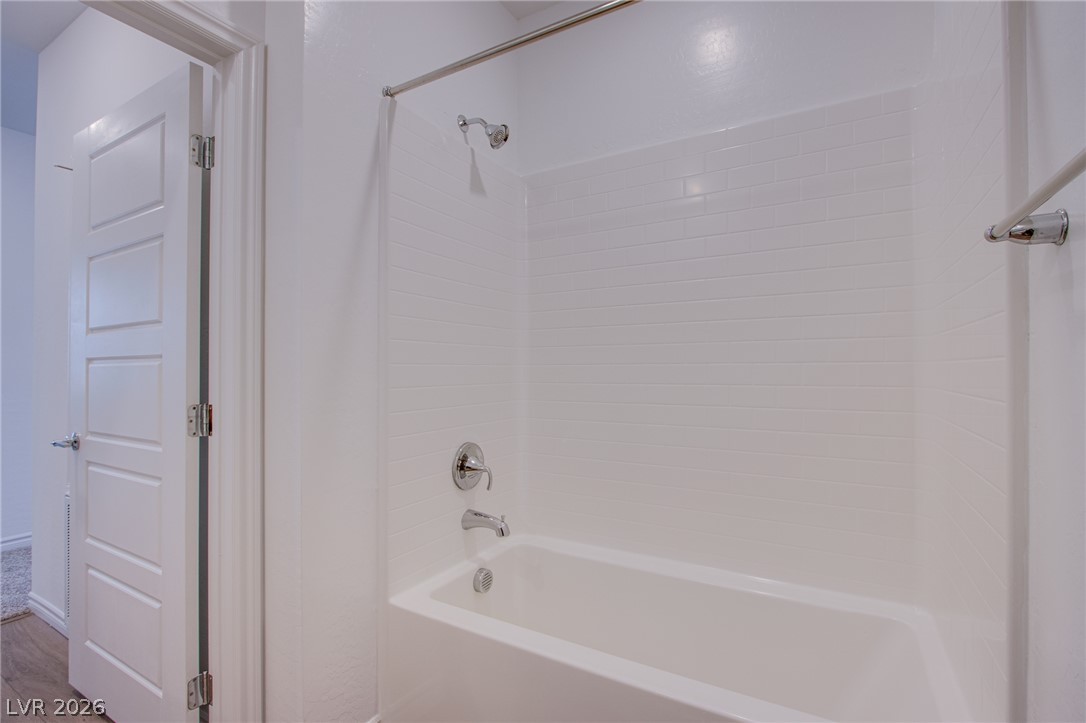
Clean white tiled walls surround a classic bathtub shower combination beside a paneled door.
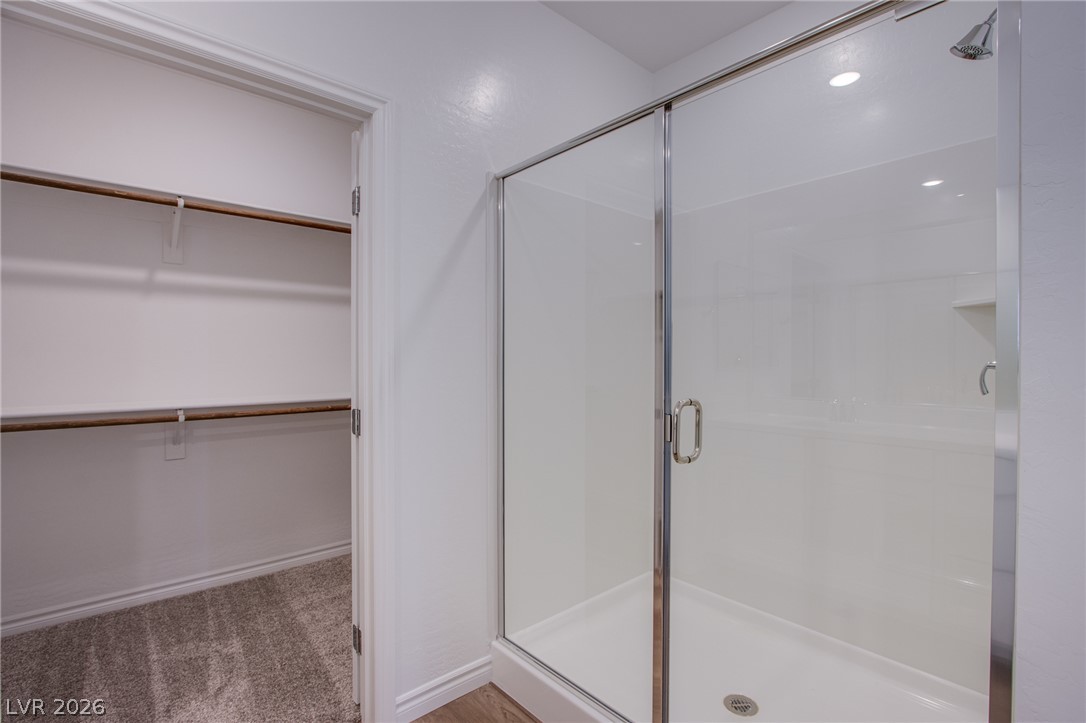
A glass-enclosed walk-in shower sits adjacent to a convenient walk-in closet space.
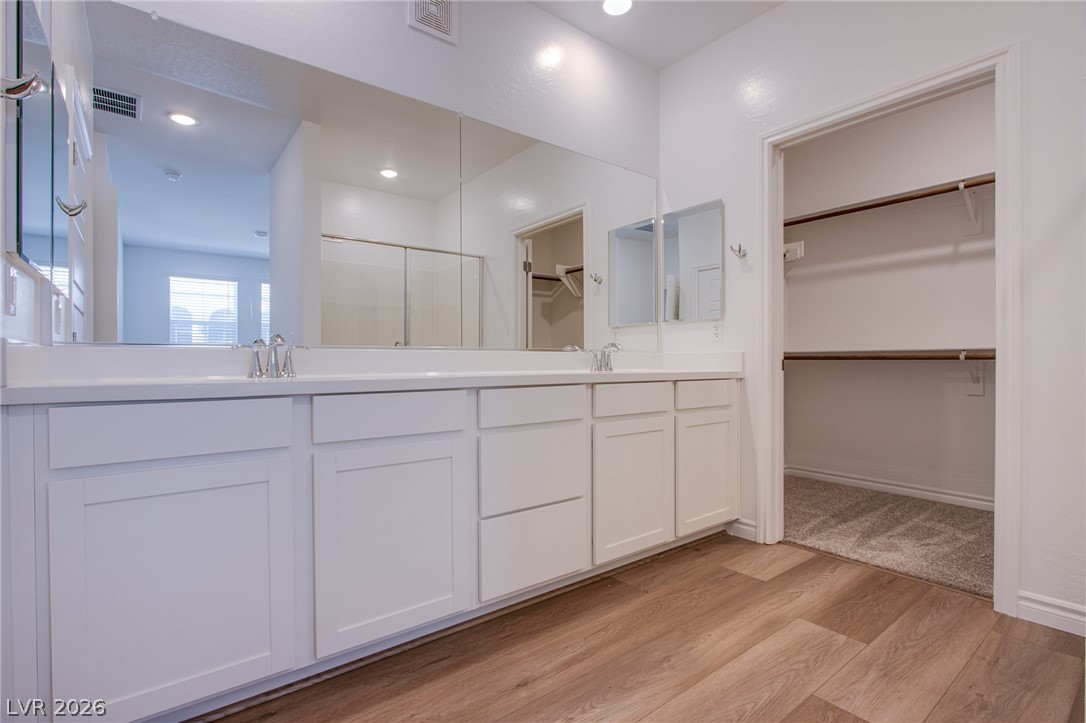
An open doorway leads from this sleek double vanity bathroom into a carpeted walk-in closet.
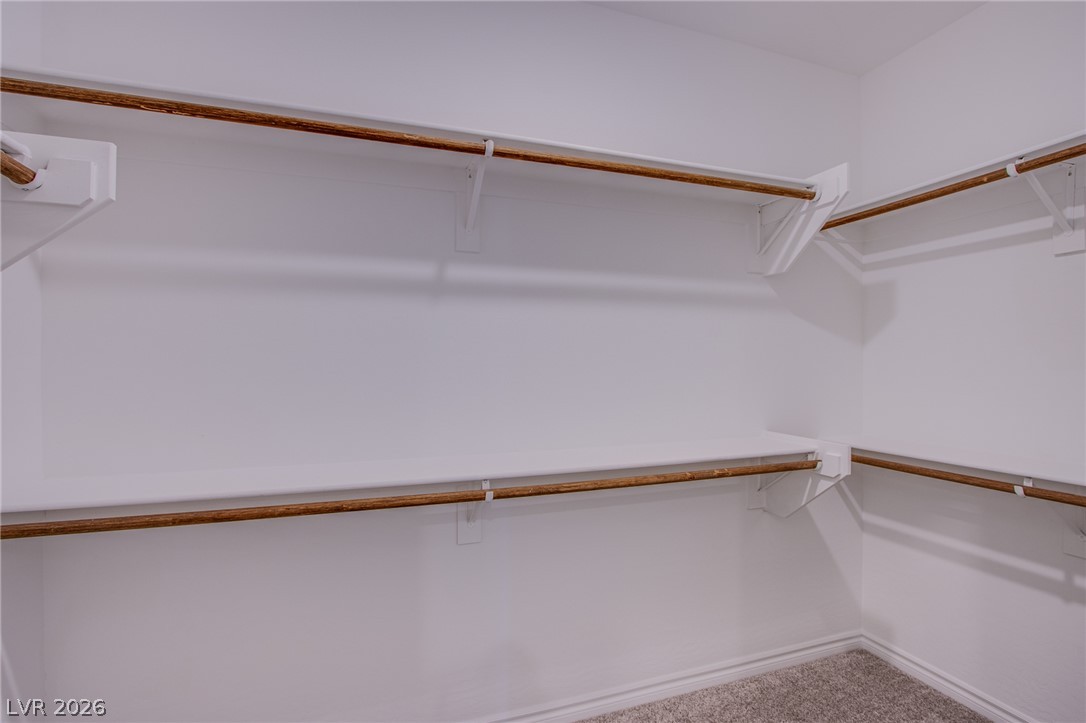
Ample wooden hanging rods and overhead shelving maximize storage potential in this carpeted closet.
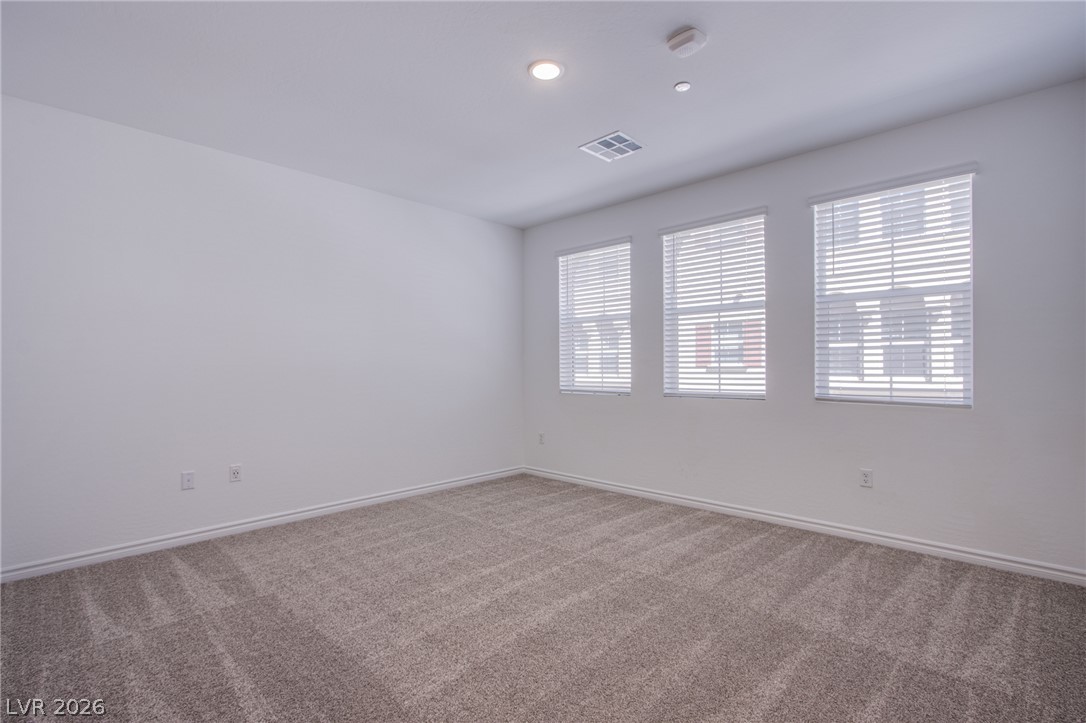
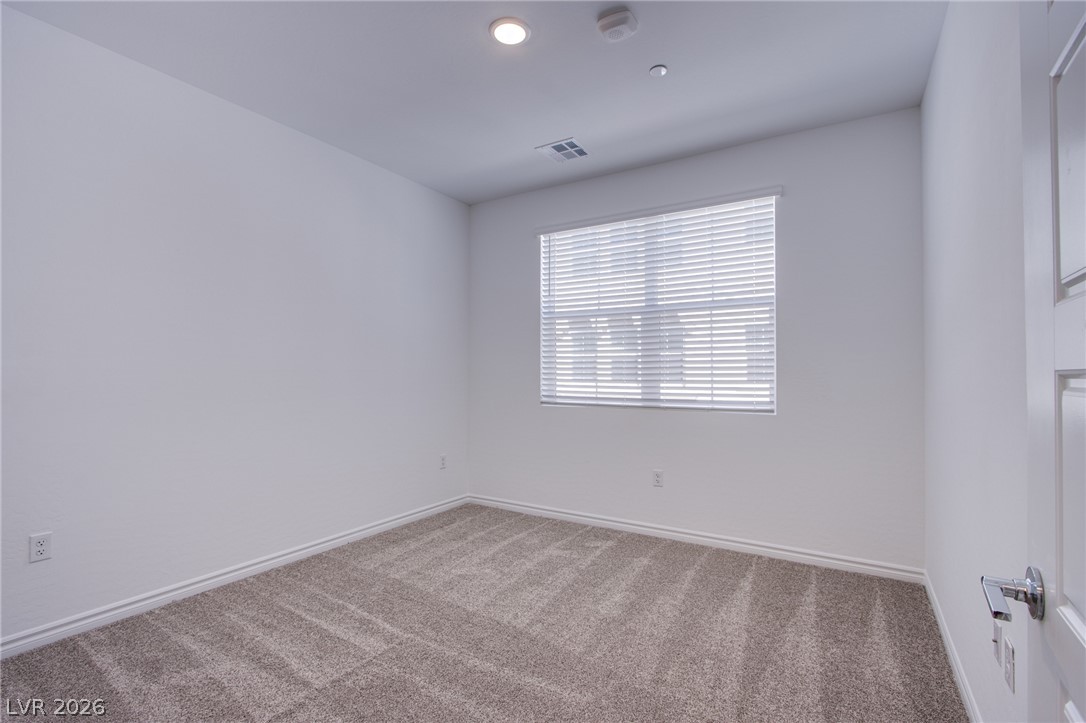
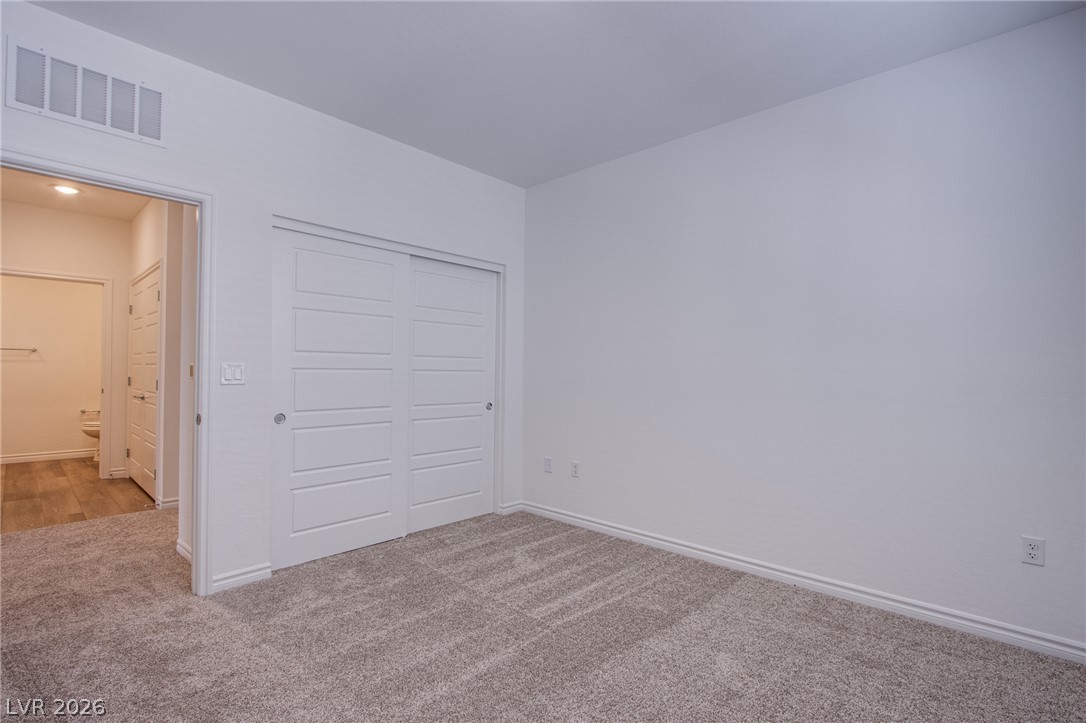
Crisp white walls and plush carpeting define this versatile, light-filled bedroom space.
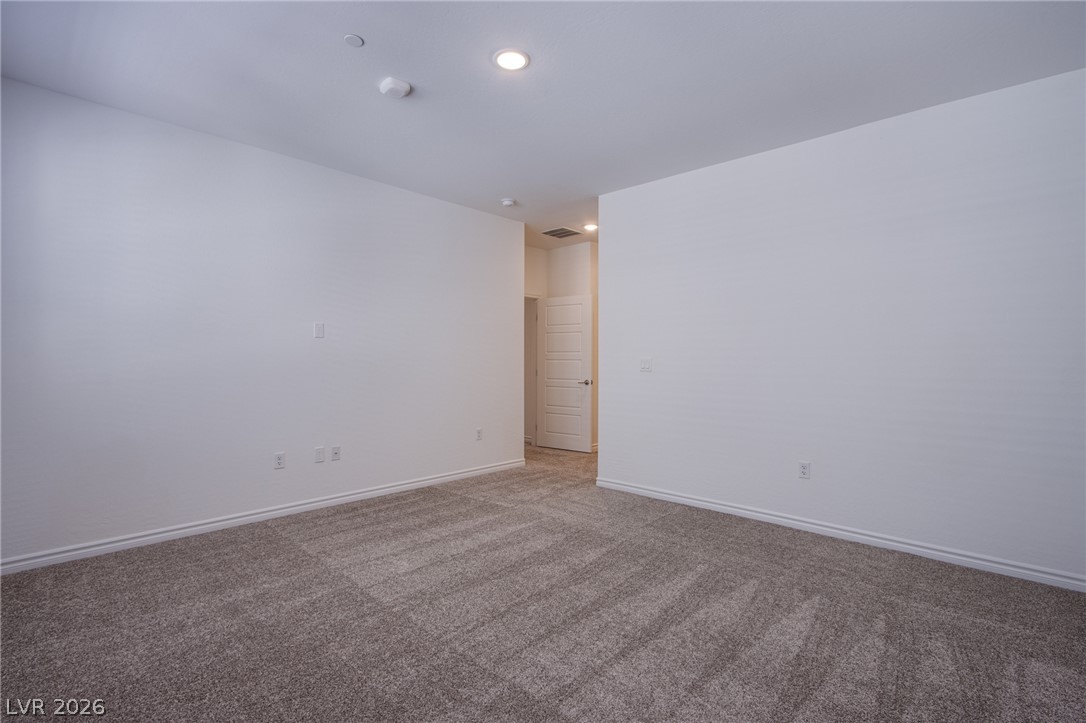
A spacious carpeted bedroom features crisp white walls and recessed overhead lighting.
Plush carpeting and natural light define this versatile room.
Plush carpeting and clean lines define this versatile bedroom space.
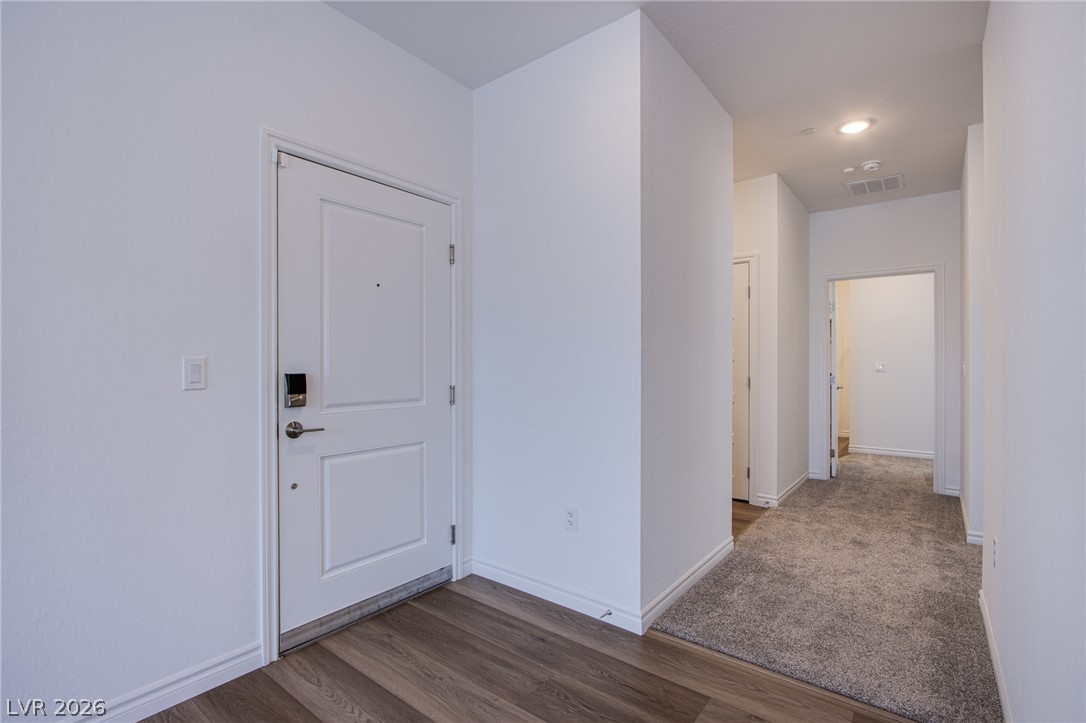
An inviting entryway transitions smoothly into a hallway with recessed lighting and comfortable finishes.
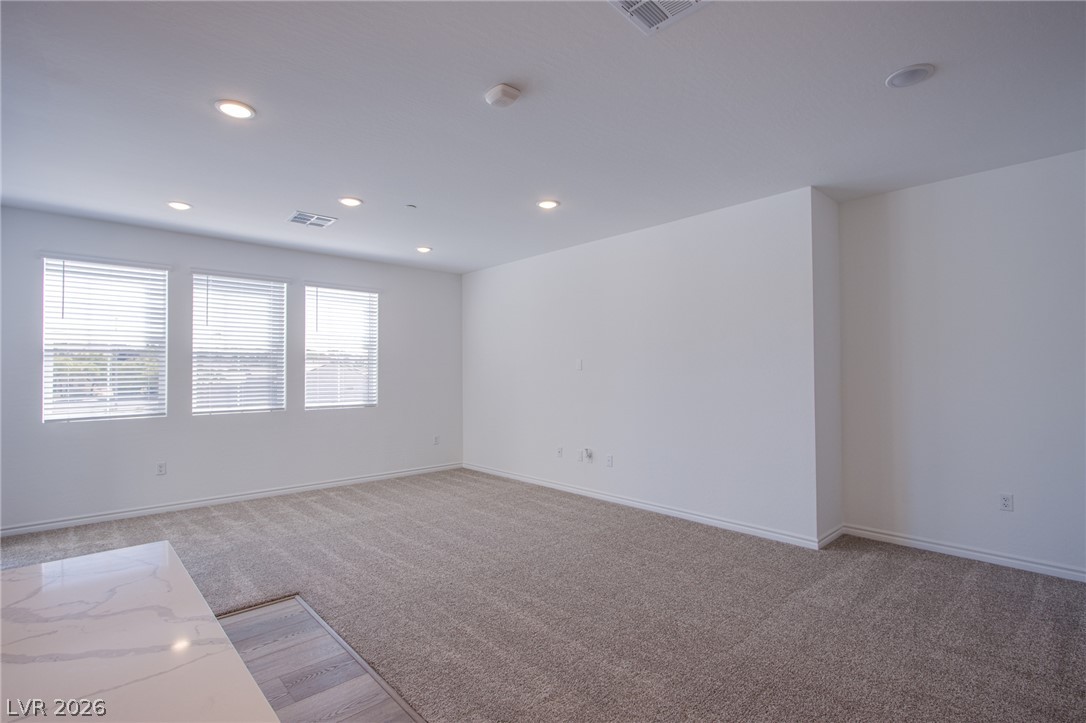
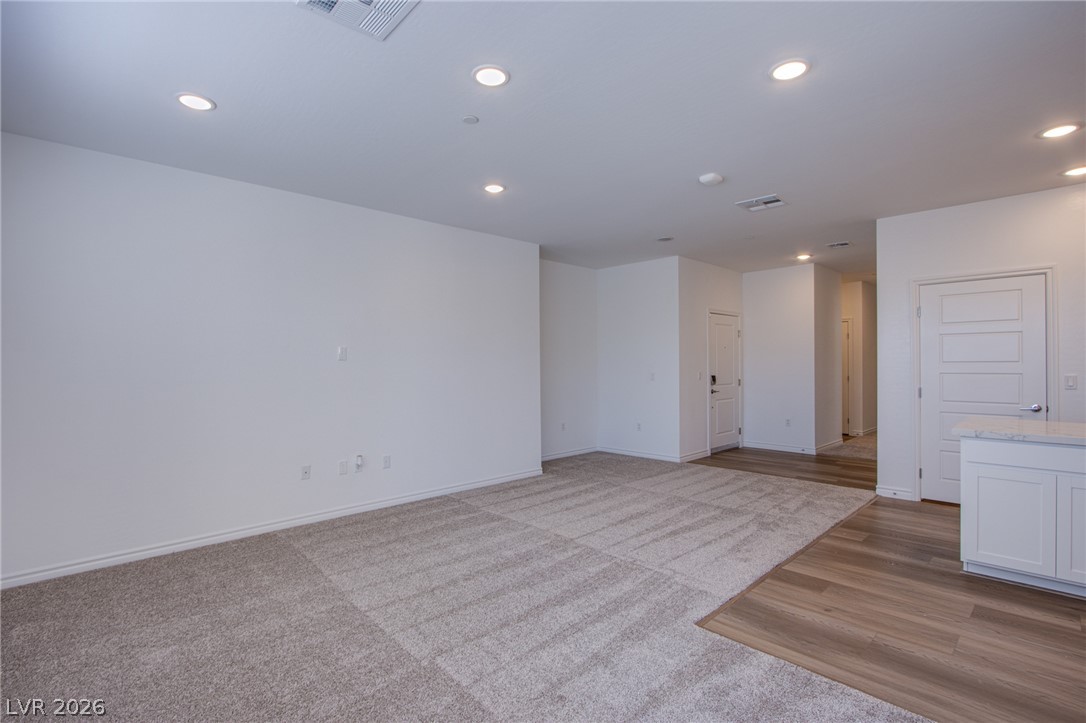
Recessed lighting illuminates this versatile living space featuring plush carpeting and clean plaster walls.
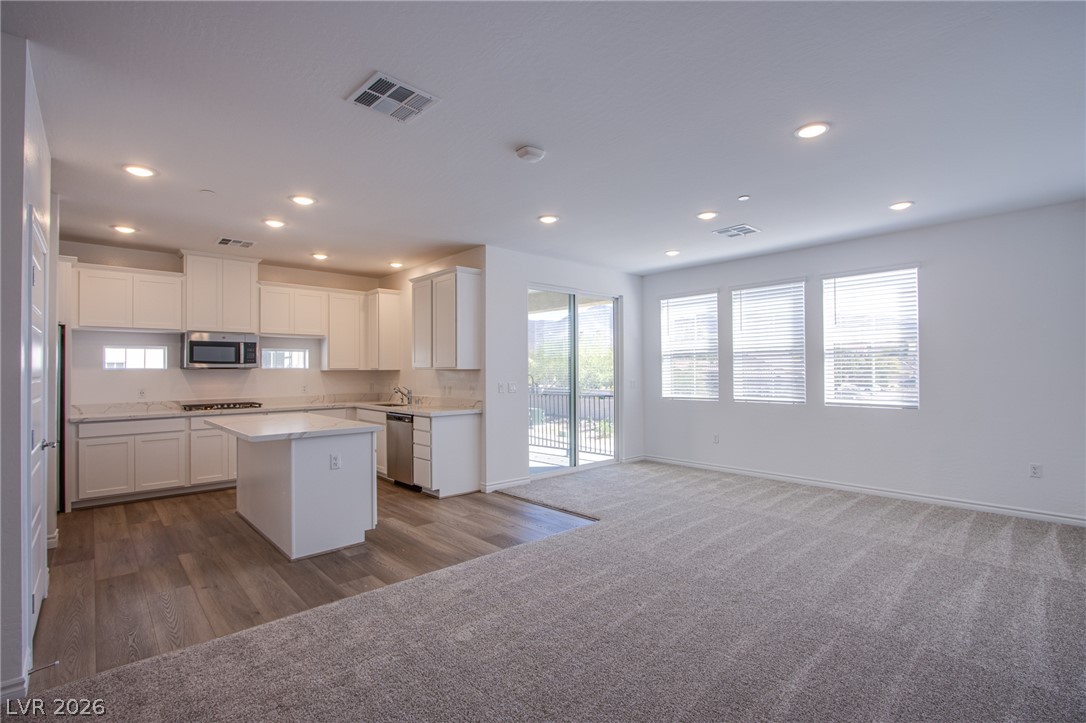
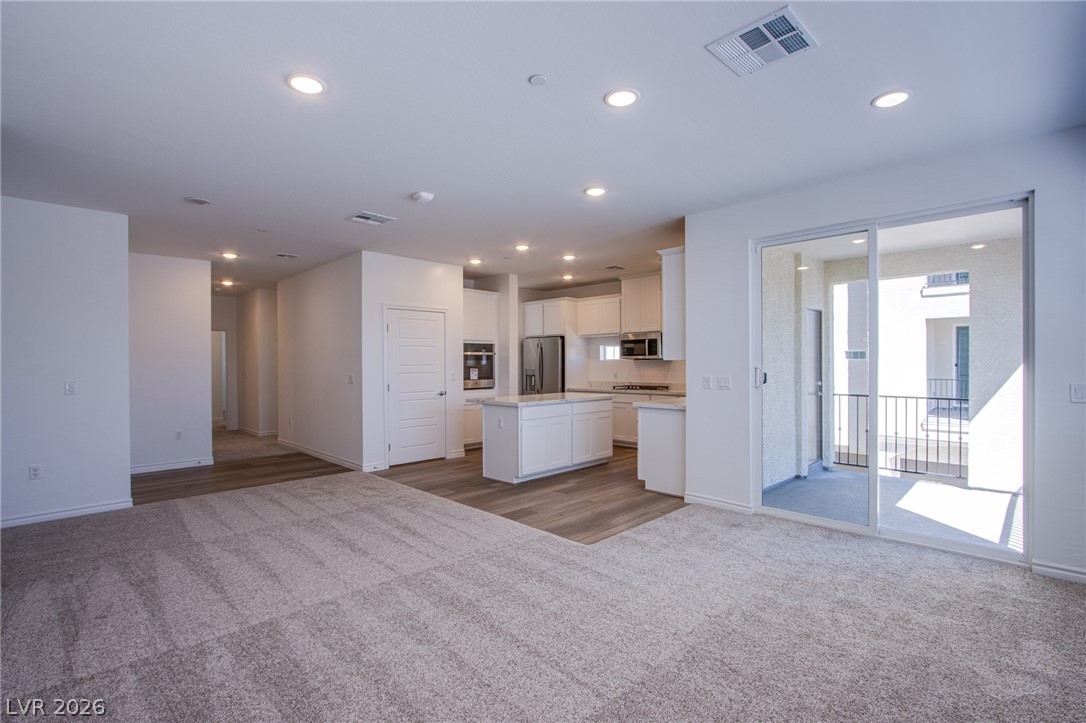
An open floor plan seamlessly connects the carpeted living area to the modern kitchen.
Sliding glass doors open from the carpeted living area to a private balcony space.
Recessed lighting illuminates this versatile open living space with plush carpeting and wood-style flooring.
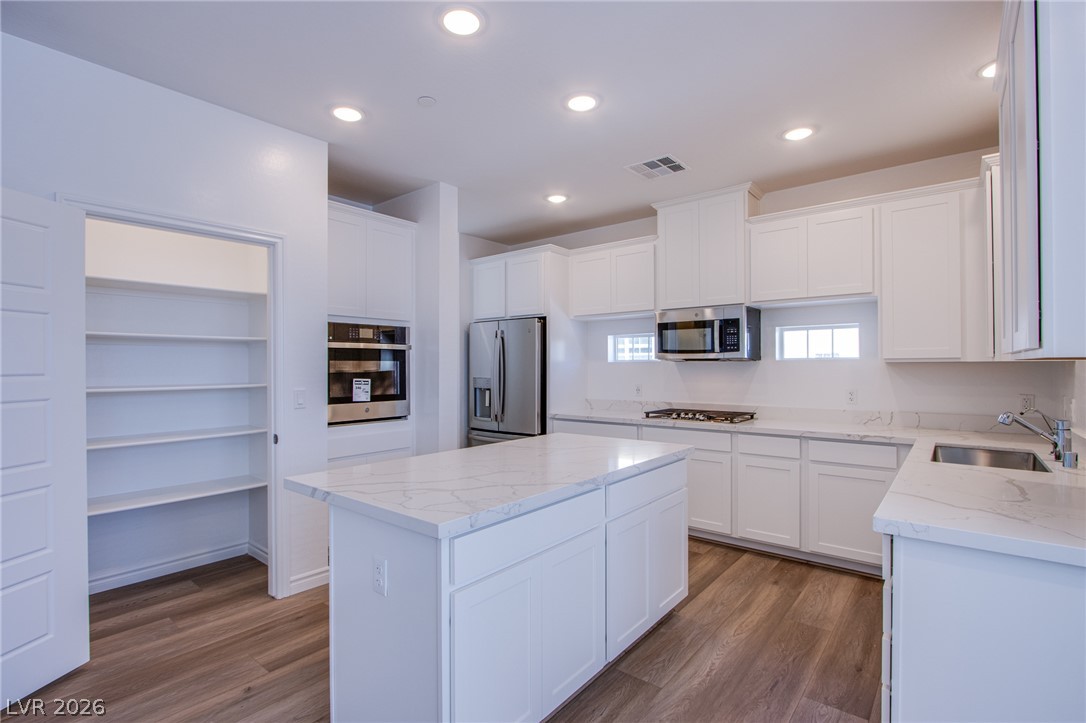
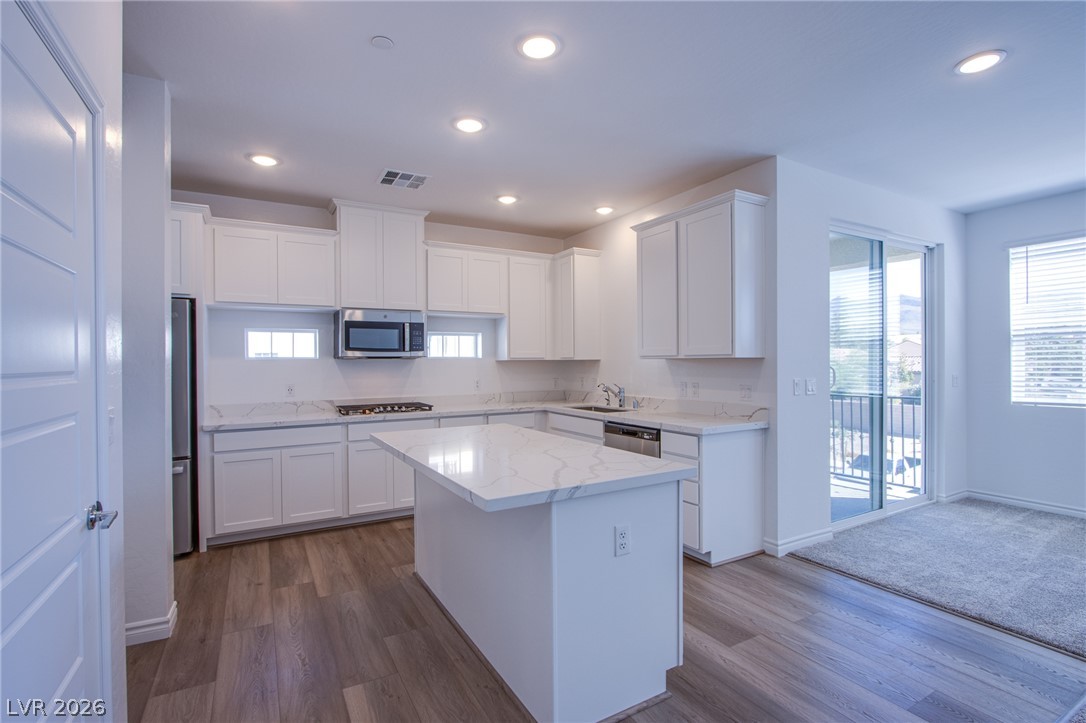
An open kitchen showcases stone countertops, recessed lighting, and a walk-in pantry.
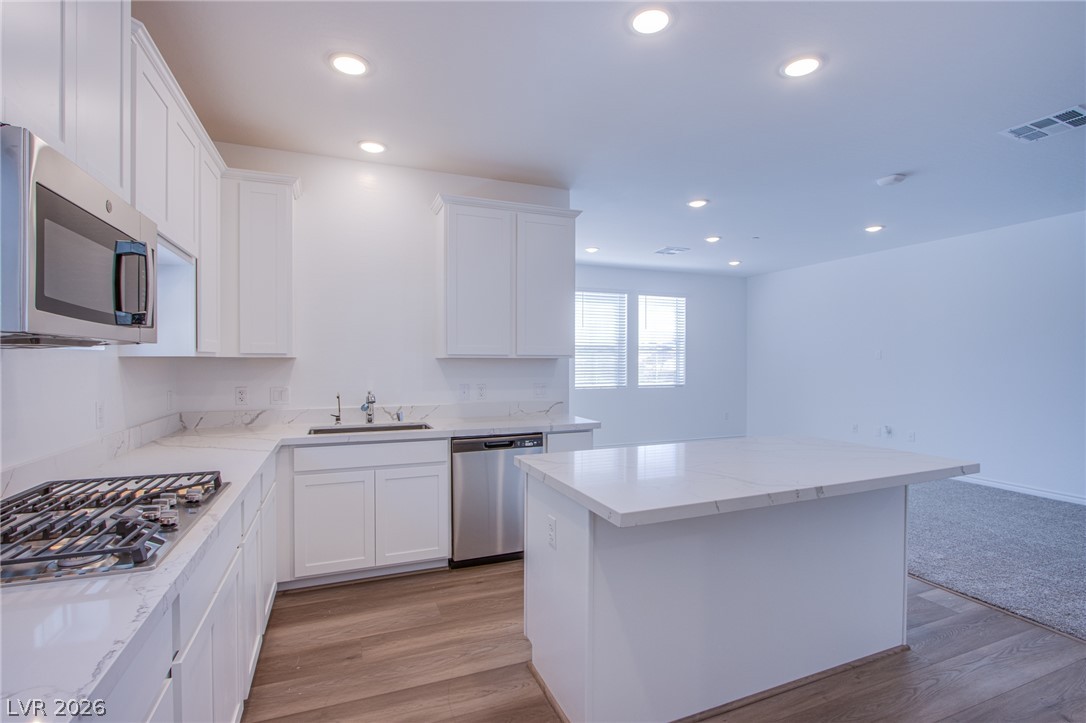
An open kitchen showcases modern countertops, a central island, and recessed lighting overhead.
Clean lines and stone counters define this airy open-concept kitchen seamlessly connecting to the living space.

 New Listing