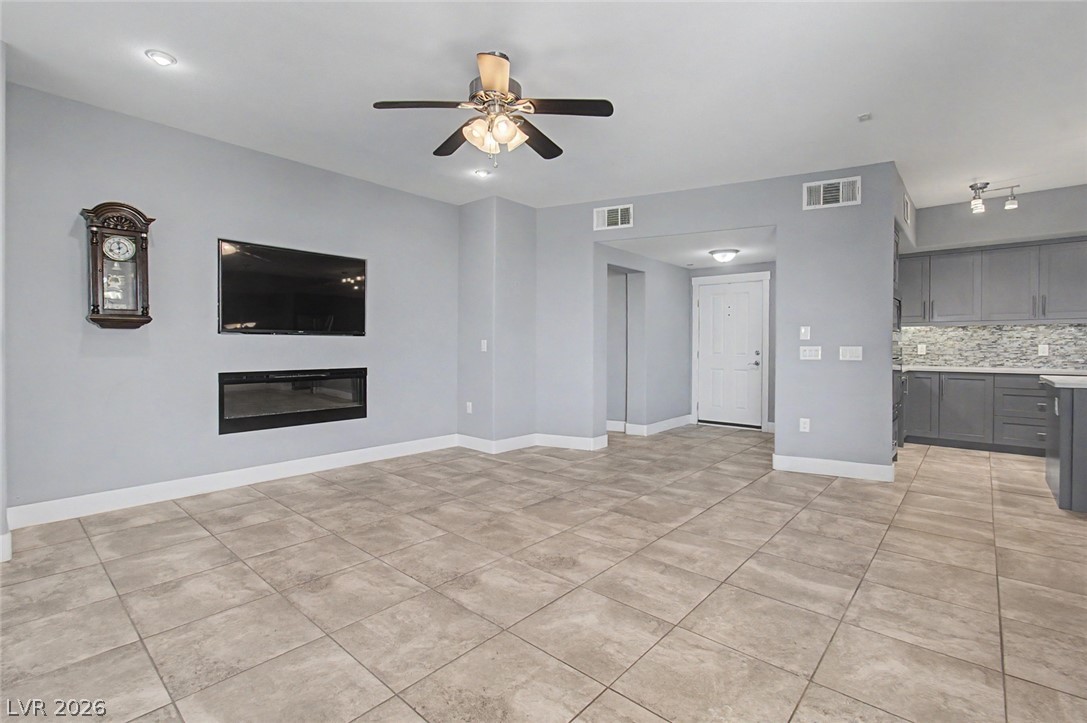
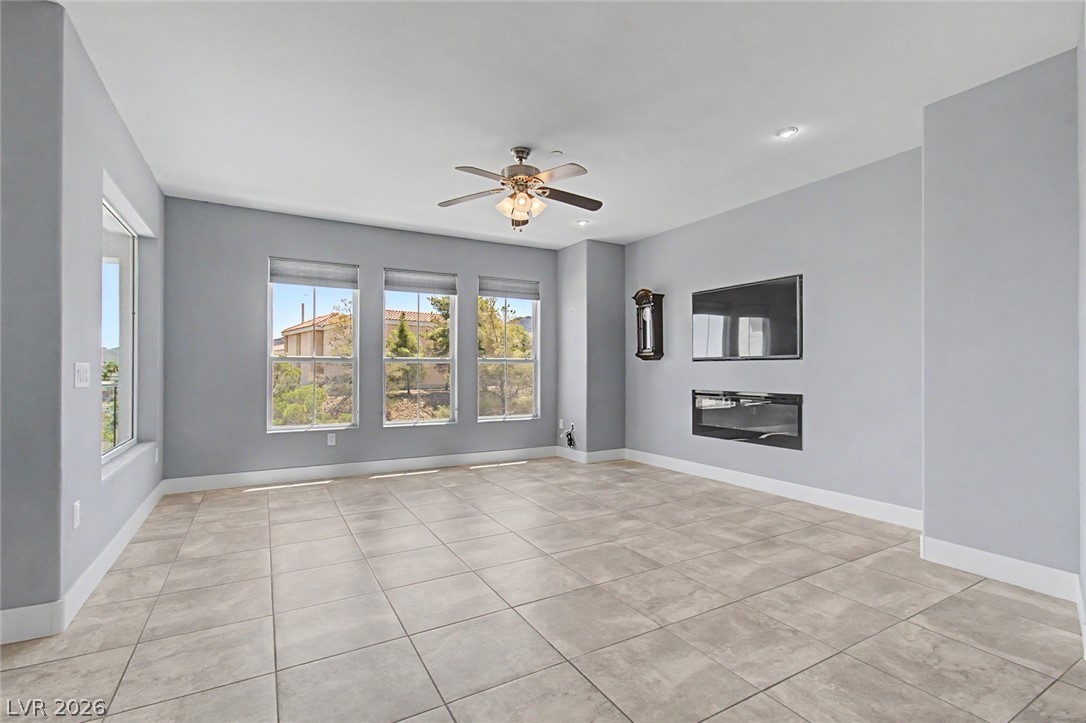
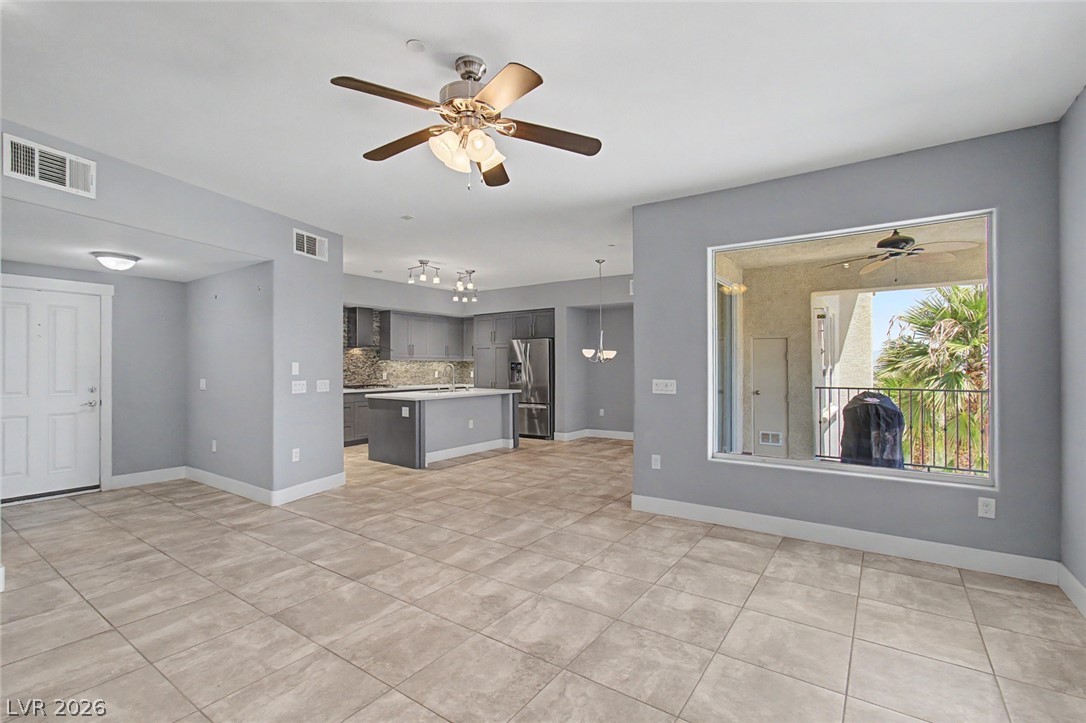
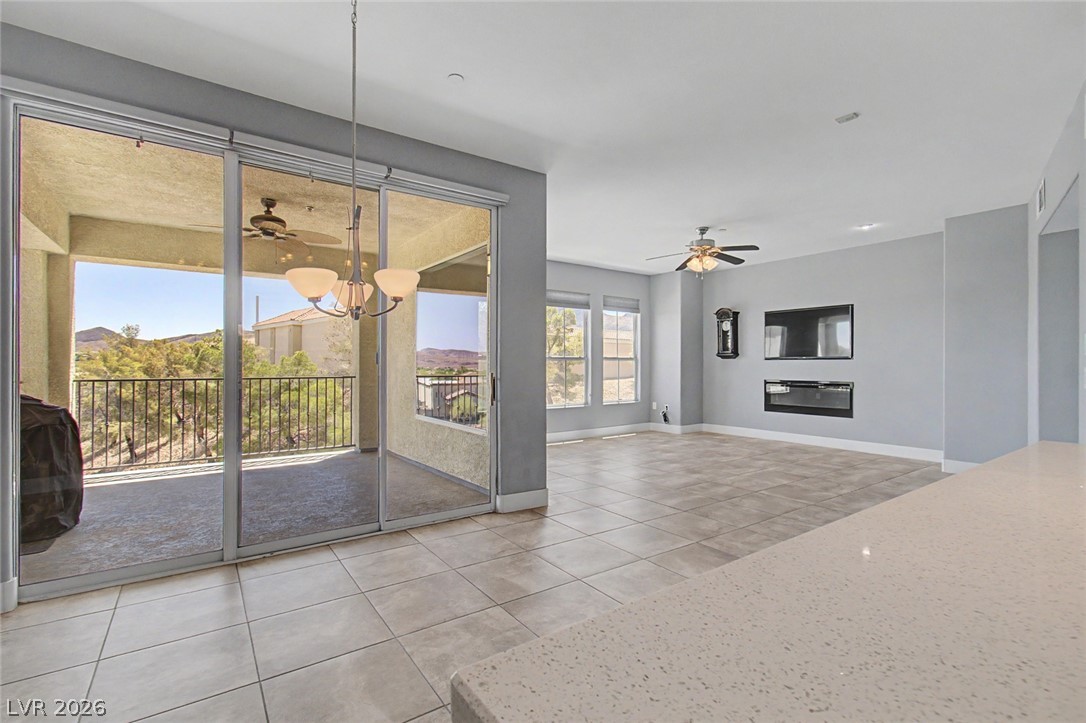
Step into the living space featuring an electric fireplace, wall mounted TV and fan/light .
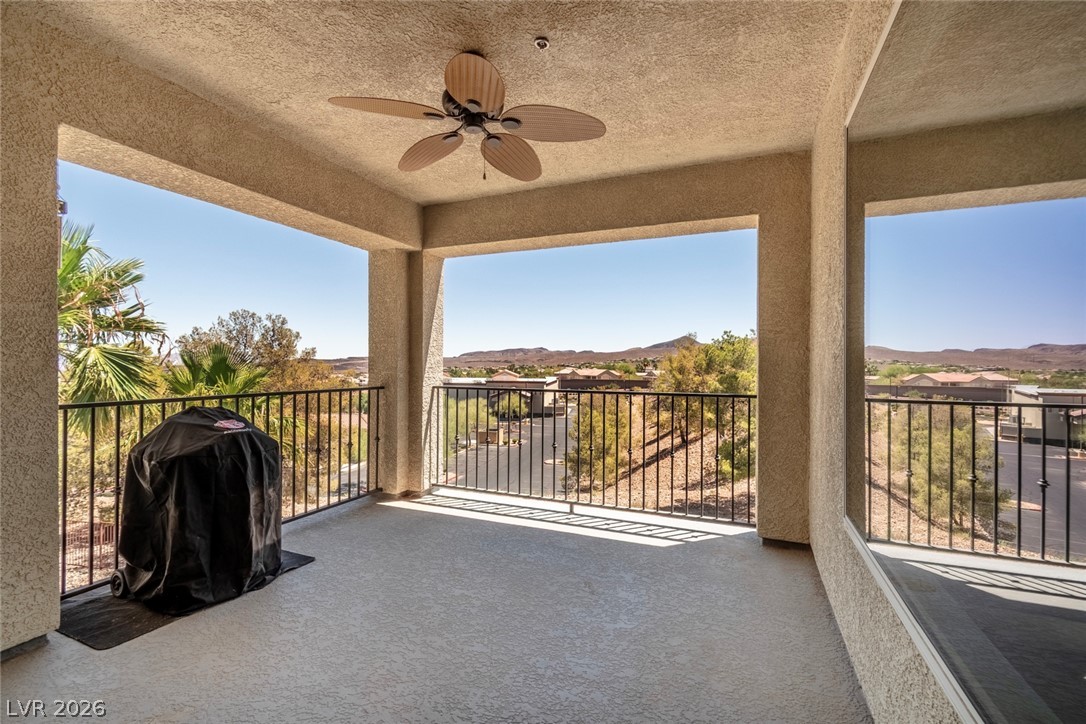
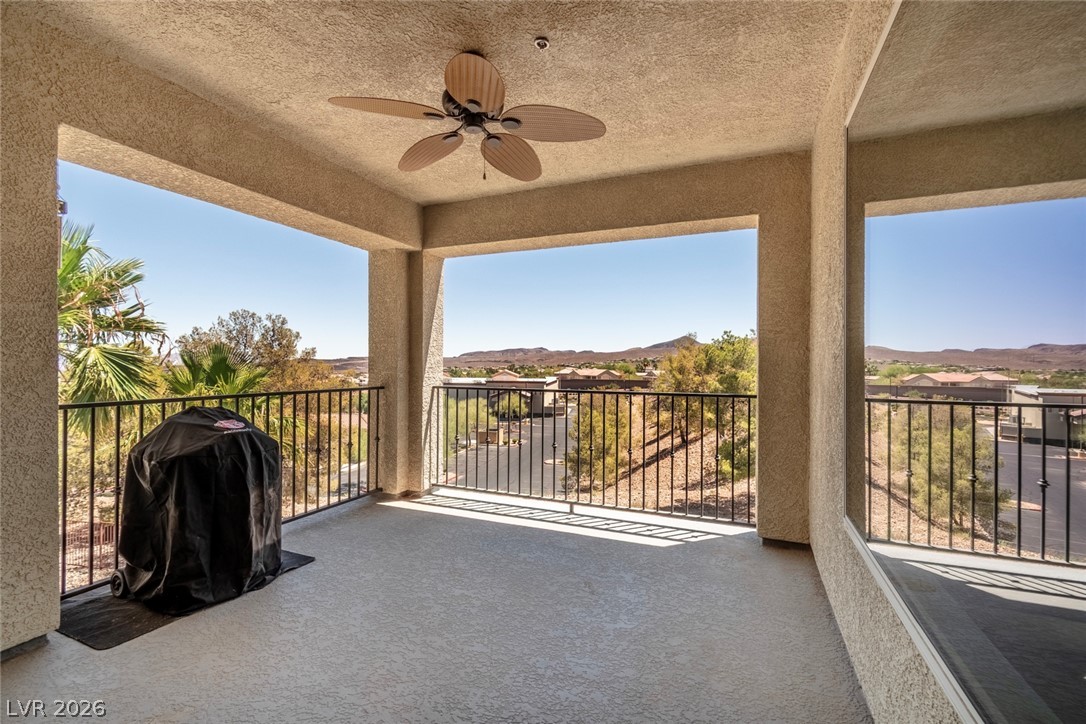
A spacious balcony offers panoramic views of distant hills
Your spacious and bright living room
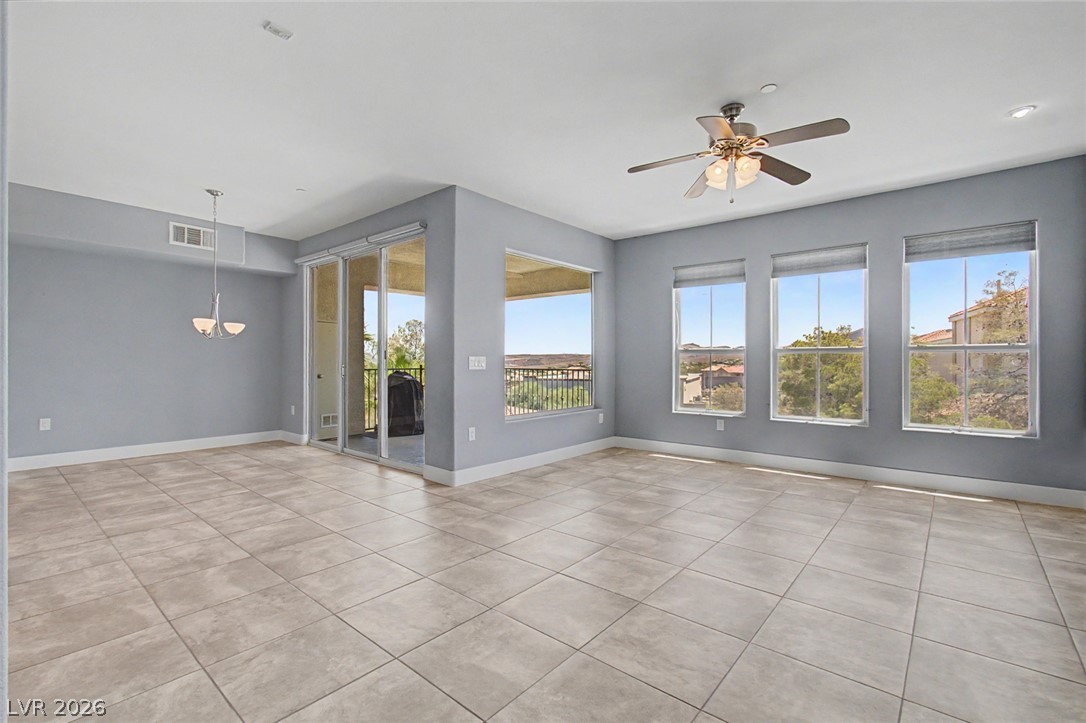
Tile flooring extends throughout this generous living area, opening to your private balcony with scenic vistas.
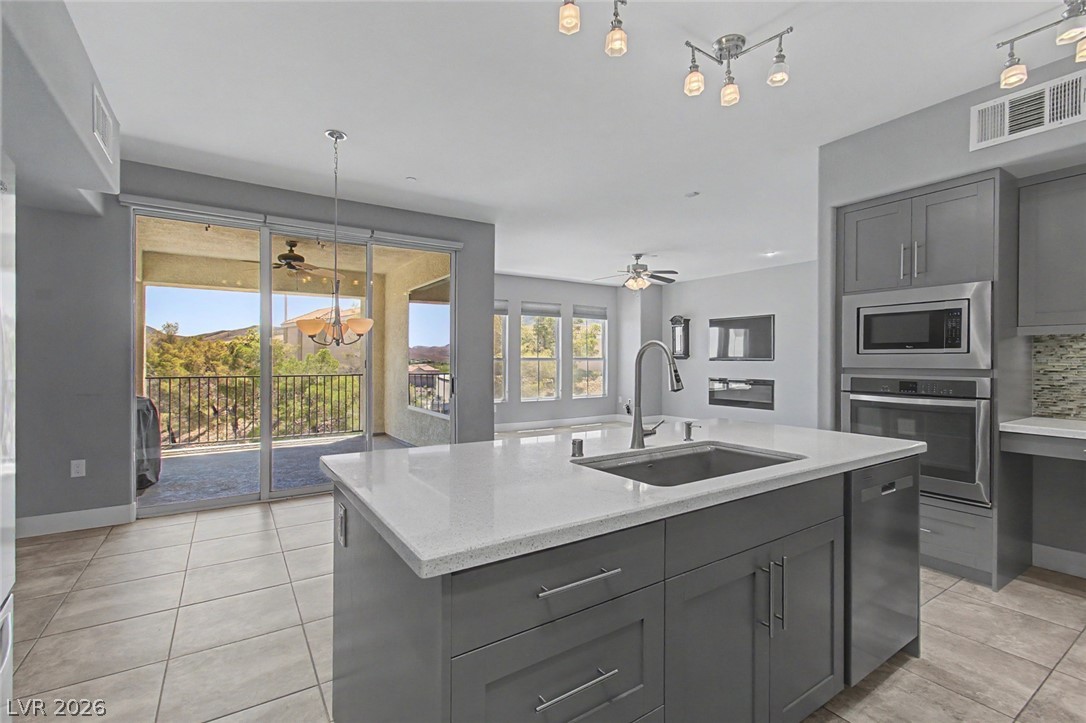
An open-concept living space with kitchen island and a welcoming covered balcony with a ceiling fan for relaxing summer evenings.
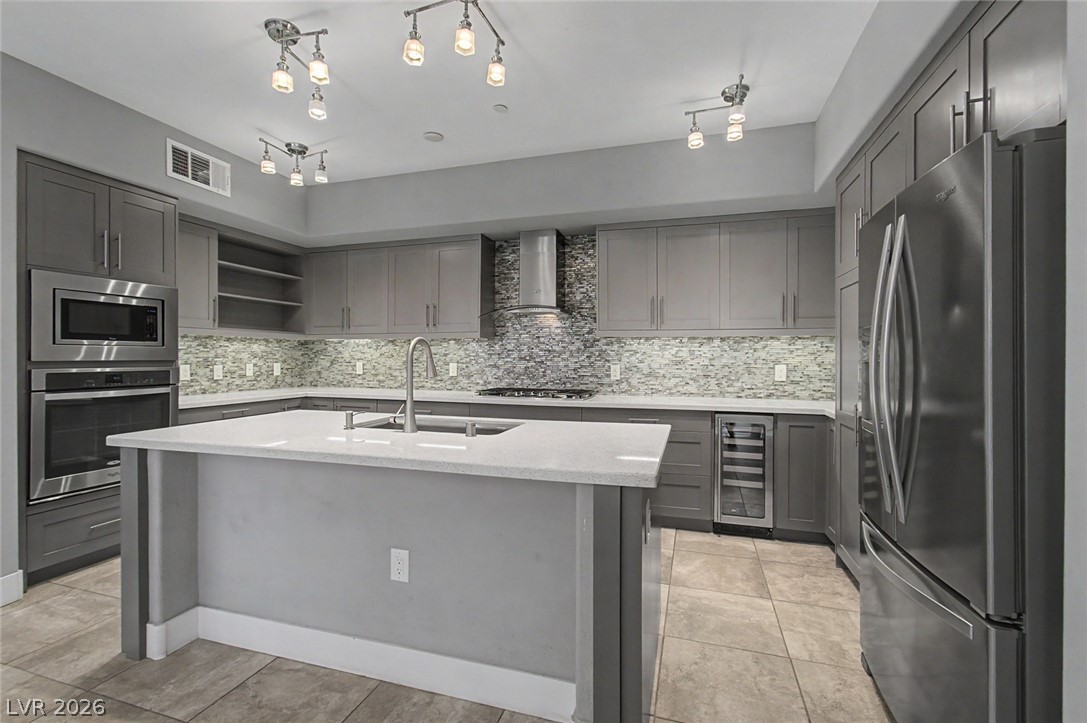
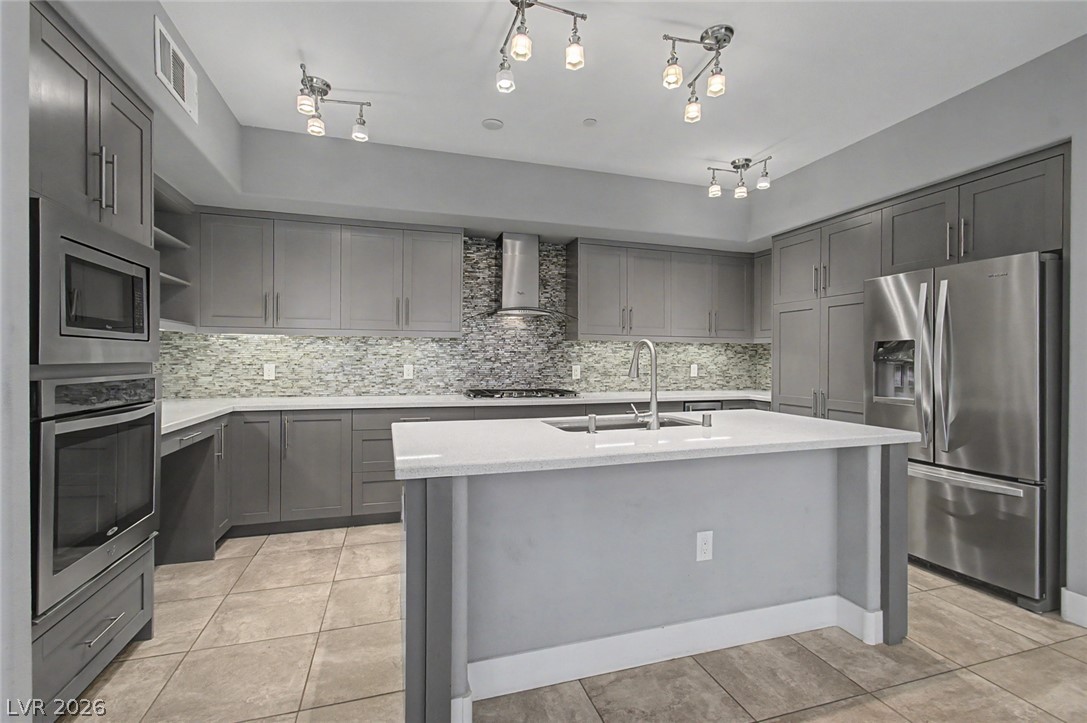
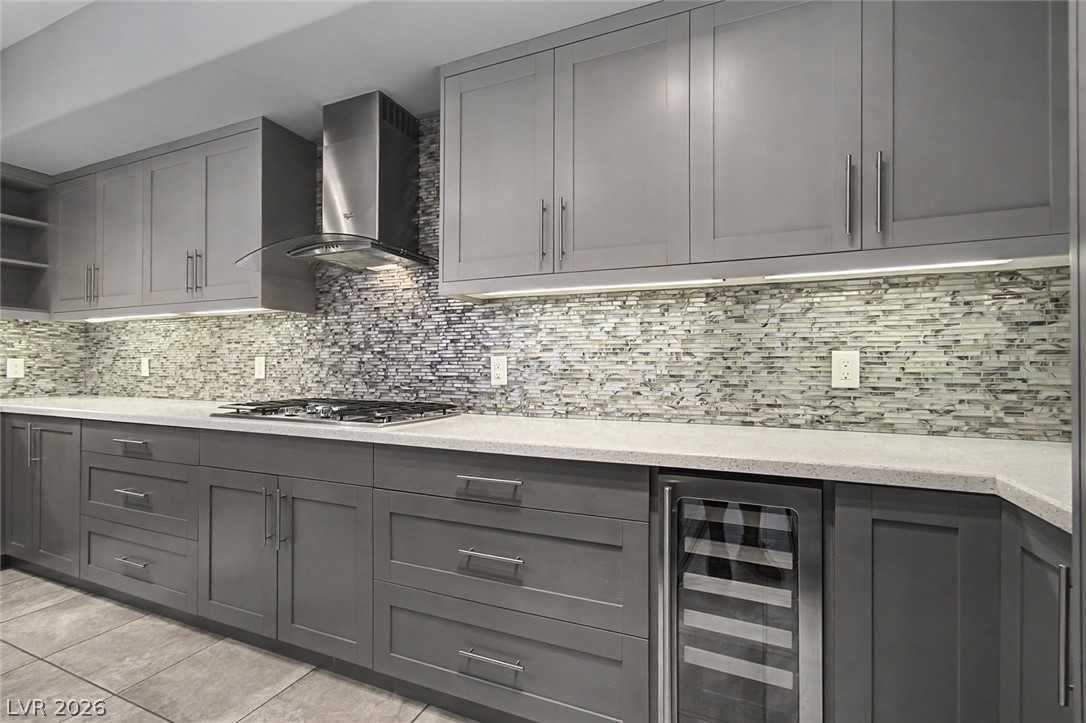
Culinary delights await in this modern kitchen with extensive quartz counters, designer backsplash, custom lights & exhaust fan, abundant soft-close cabinets; stainless steel appliances including a wine cooler.
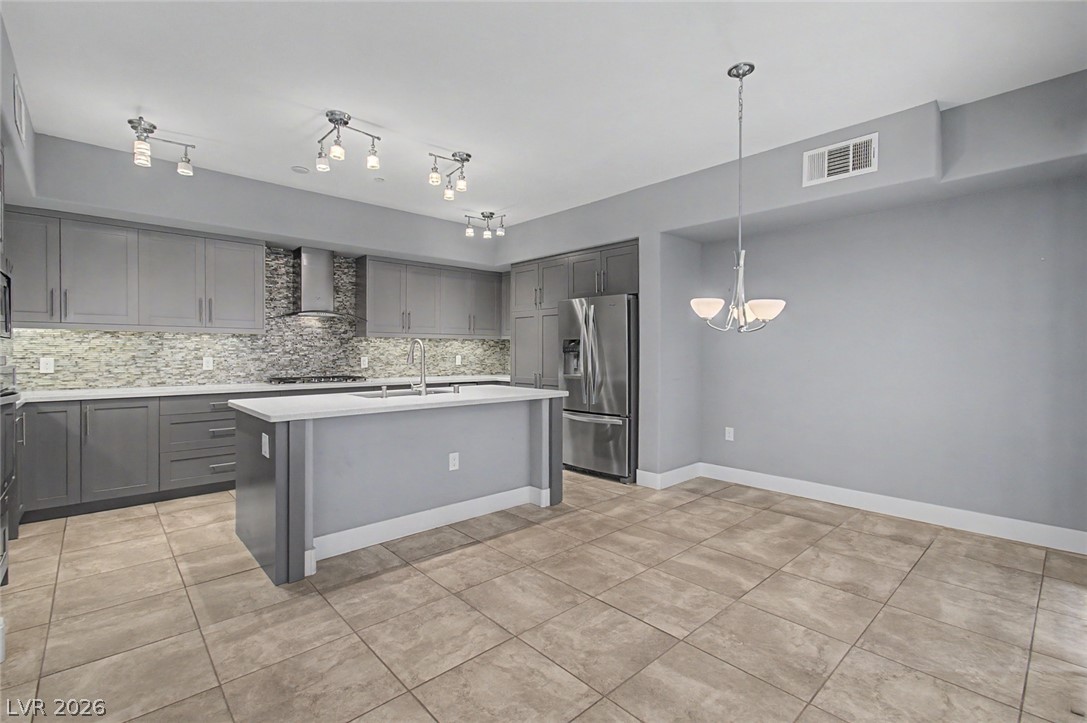
Kitchen, features stainless steel appliances and an inviting island / breakfast bar
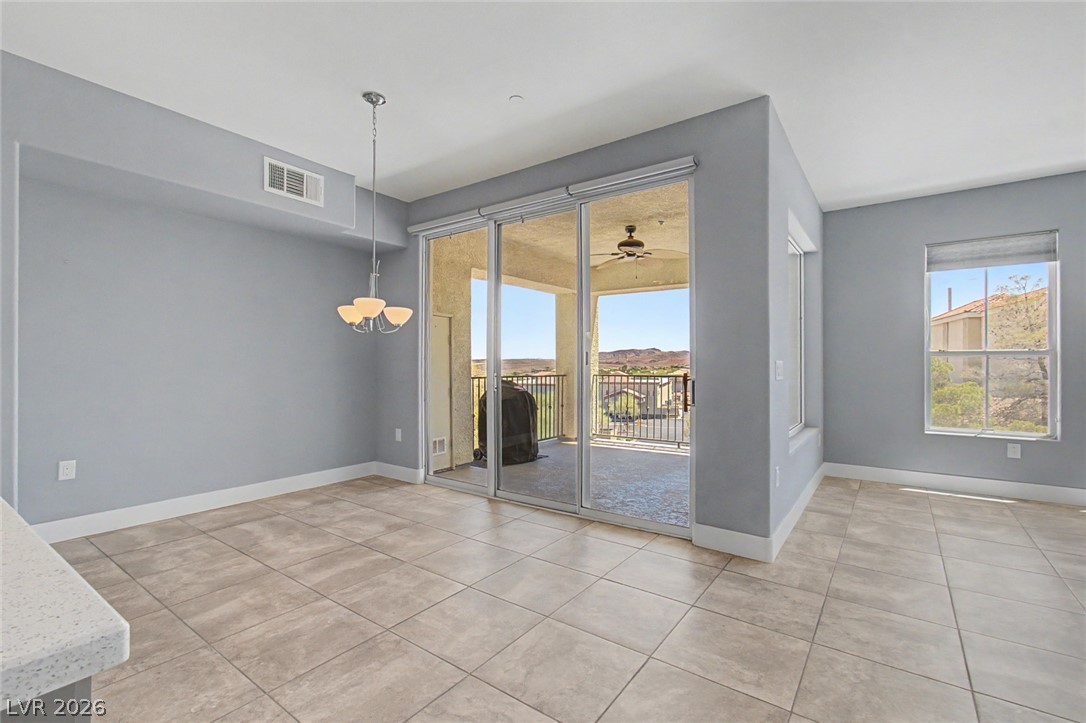
View from contemporary kitchen through the sliding glass doors opening to a scenic balcony.
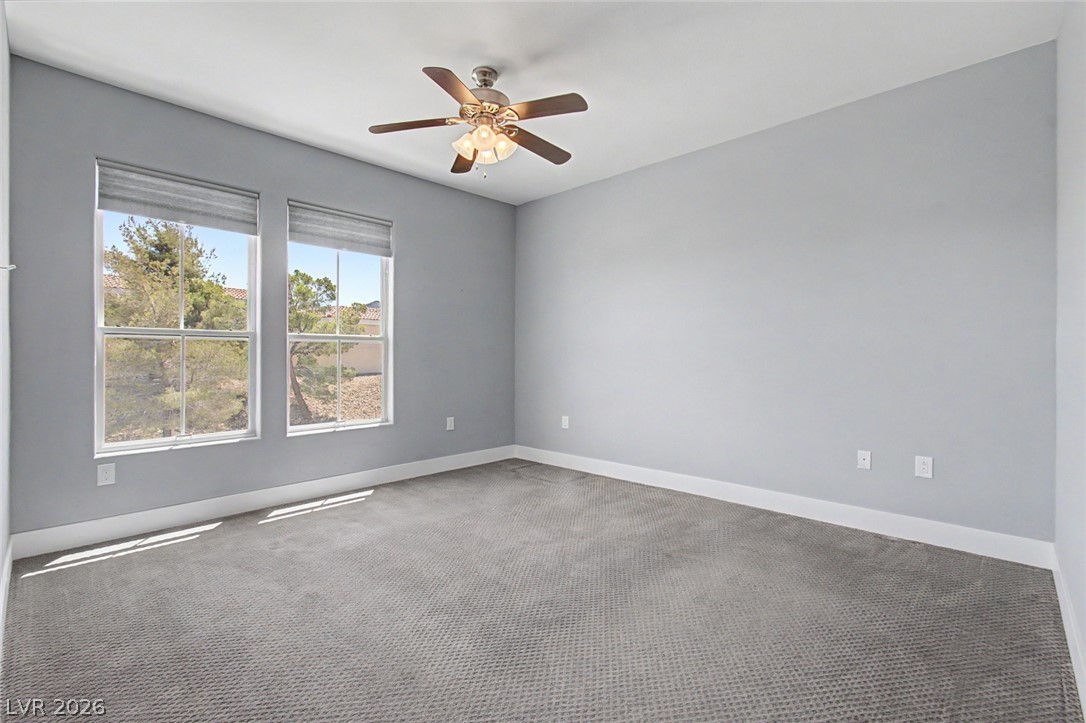
Natural light bathes the primary bedroom.
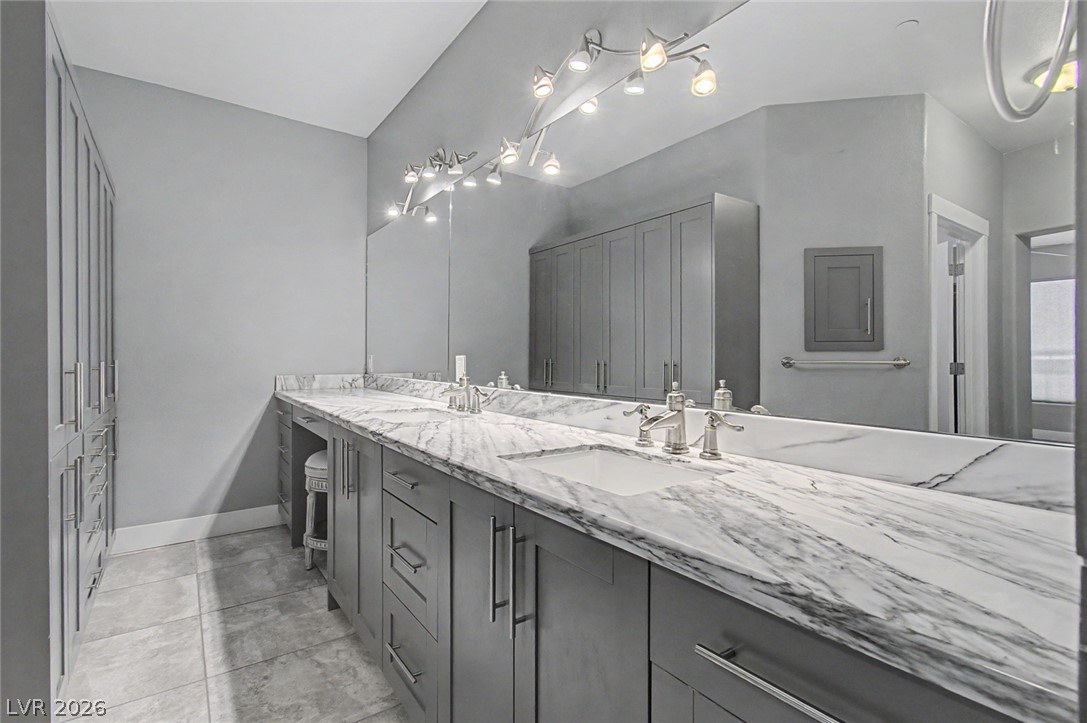
Marble-topped double vanity with make-up counter, abundant cabinetry provides a luxurious and functional bathroom retreat.
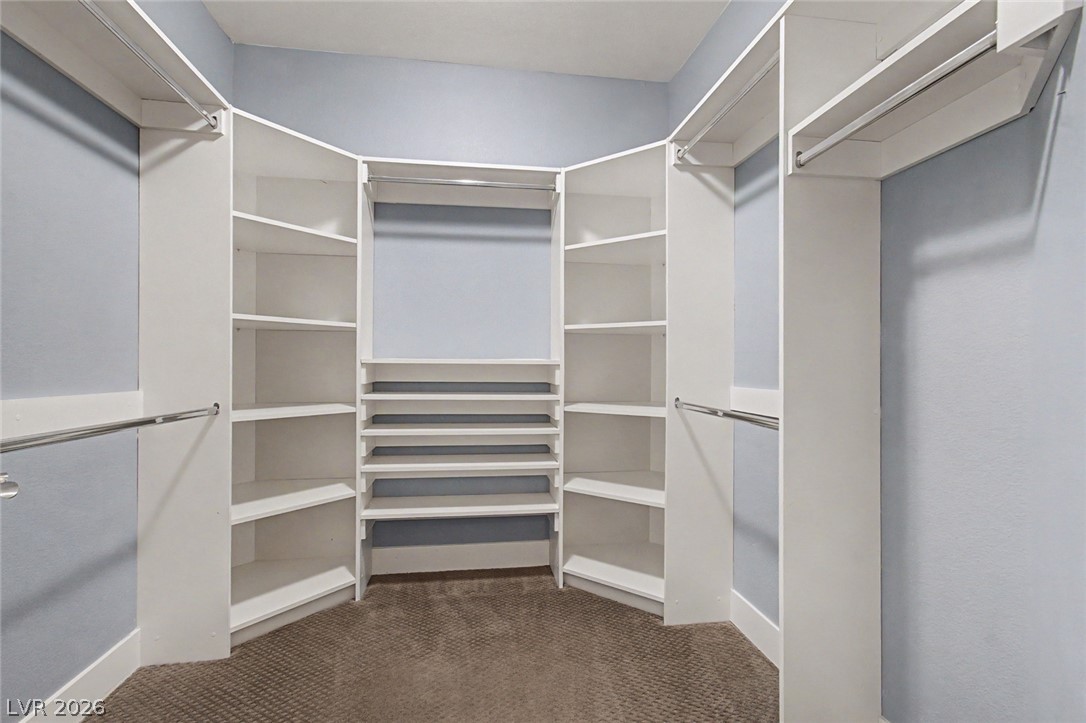
Ample storage solutions abound within this thoughtfully designed walk-in closet.
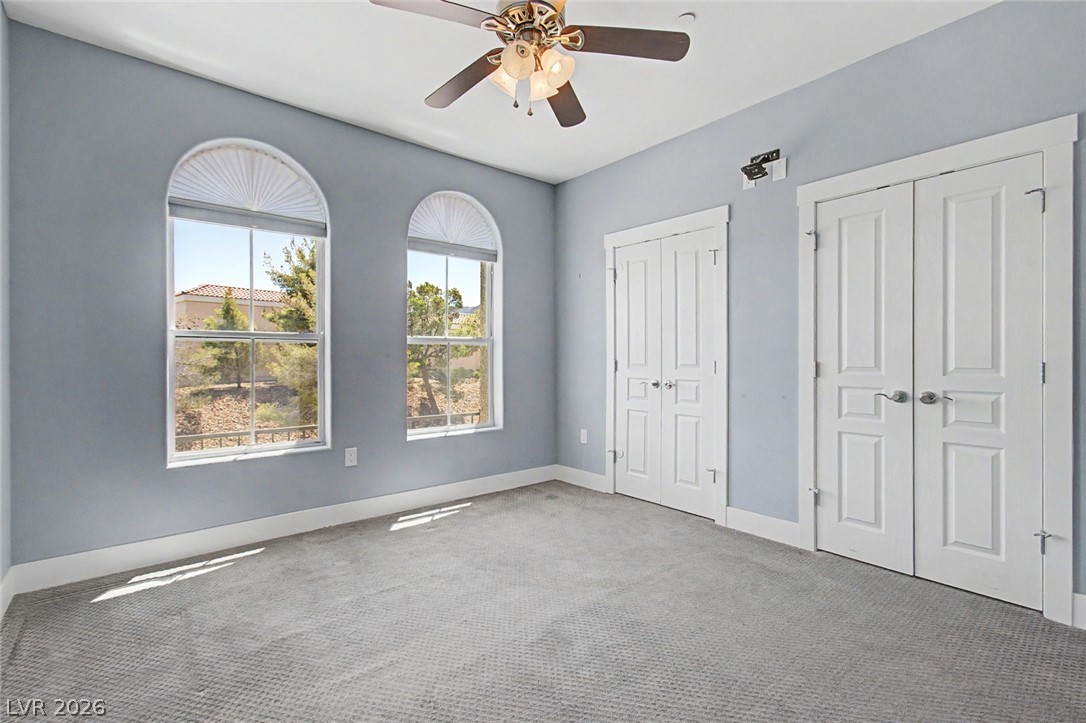
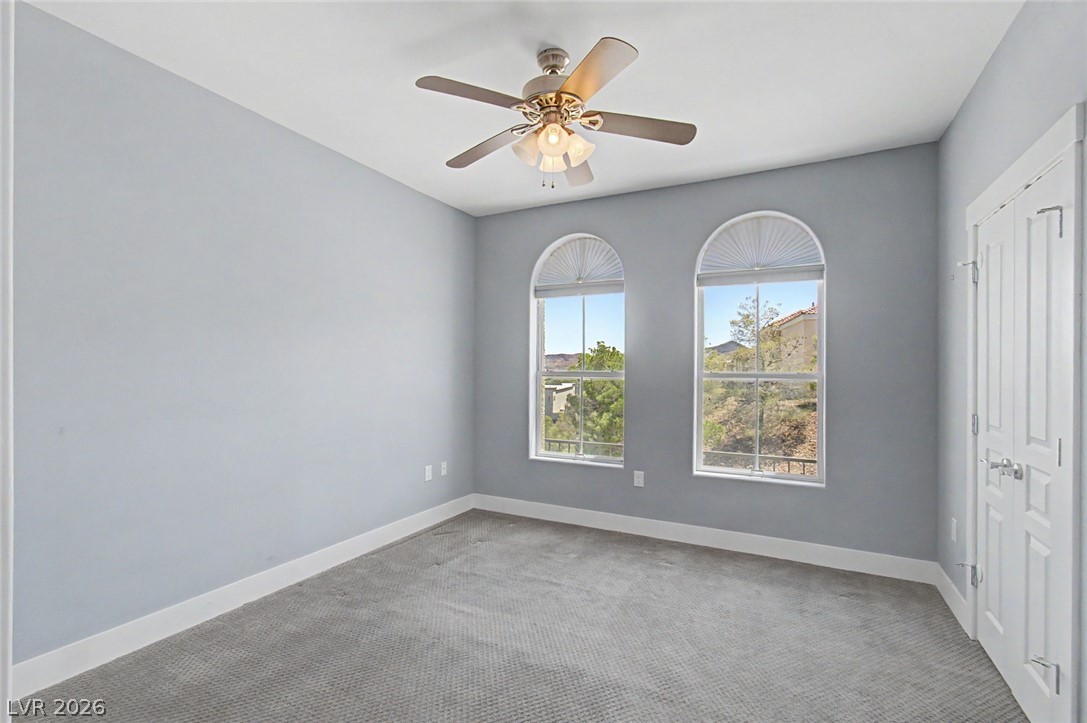
Dual arched windows bring in the light to the second bedroom with its double closets.
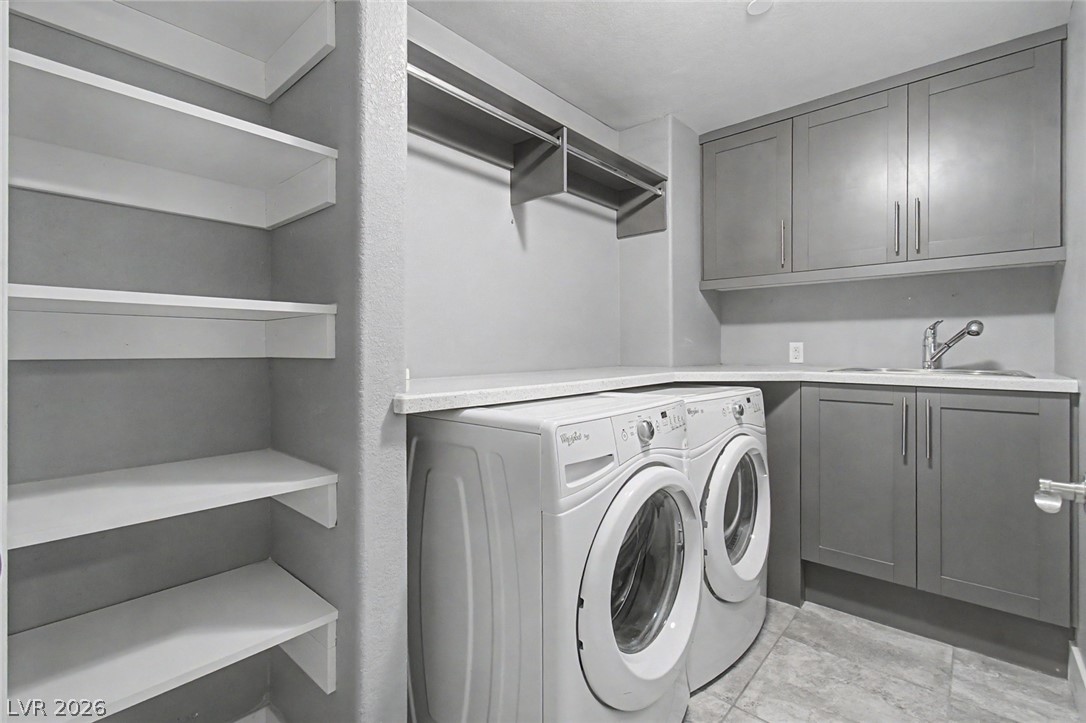
Laundry room featuring a utility sink, counters plus plentiful storage cabinets & built-in shelving.
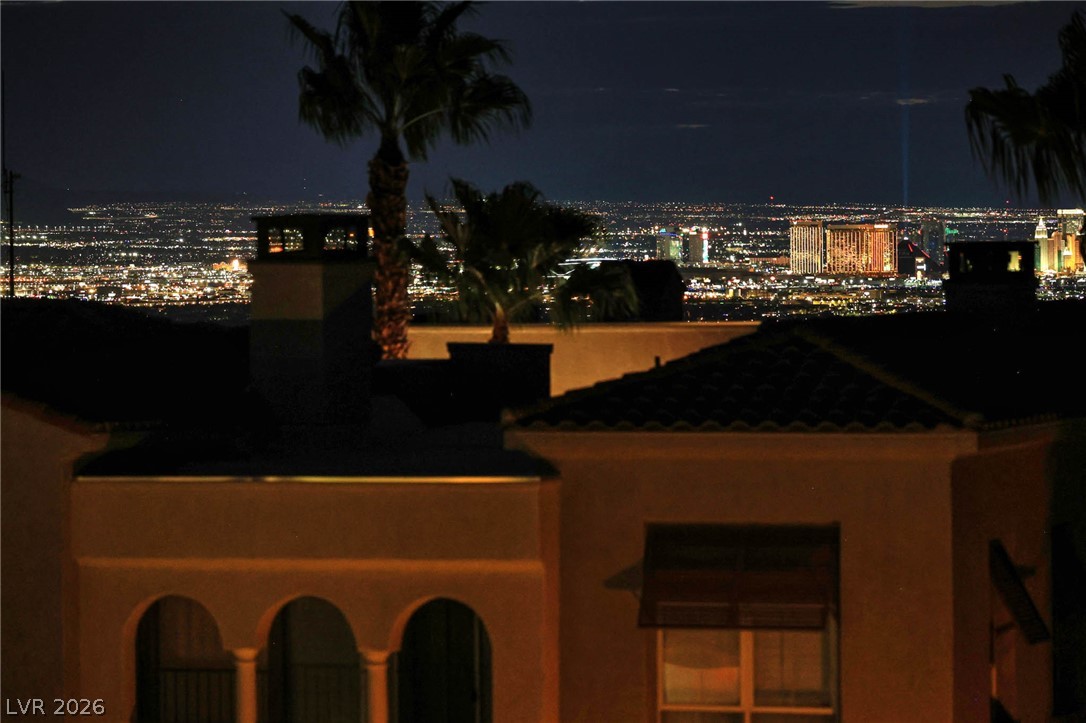
Scenic mountain views for you to enjoy from your covered patio with cool decking, ceiling fan & an electric grille.
A well-appointed kitchen showcasing contemporary cabinetry, stainless steel appliances and a spacious island.
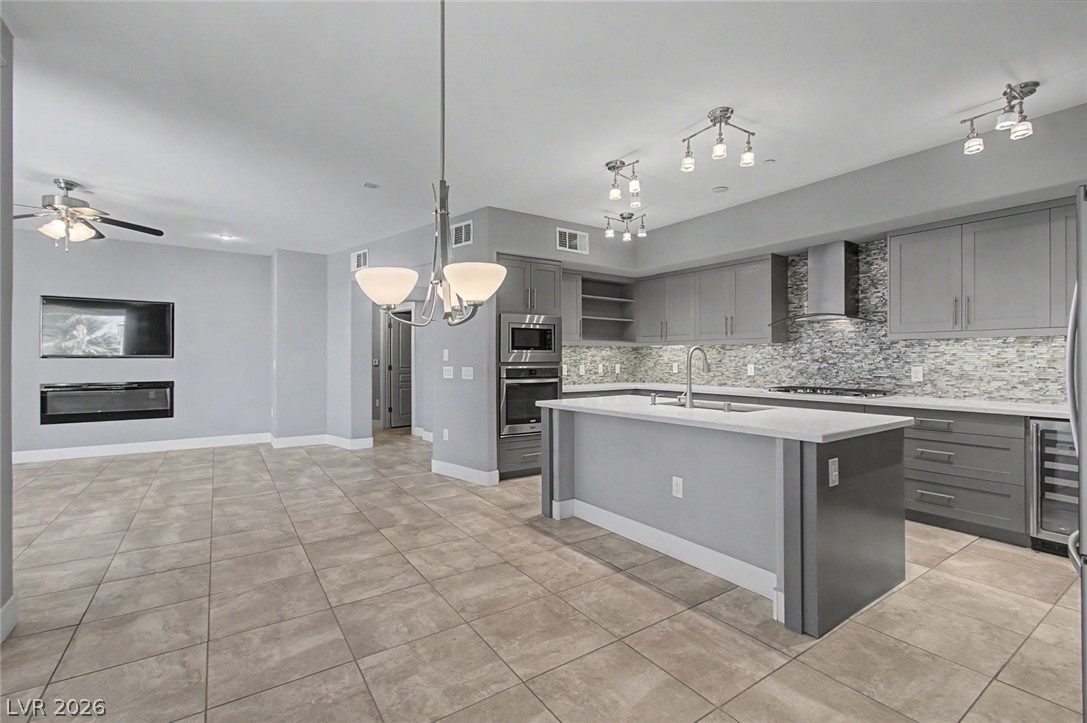
An open-concept living space features an elegant kitchen, dinette and living room.
Culinary delights await in this modern kitchen with ample counter space, custom backsplash and state-of-the-art appliances.
This kitchen view offers seamless access to the living space & to a spacious balcony offering picturesque hillside views.
Natural light floods this dining area, conveniently between the kitchen counter and deck with views through the glass door to the east.
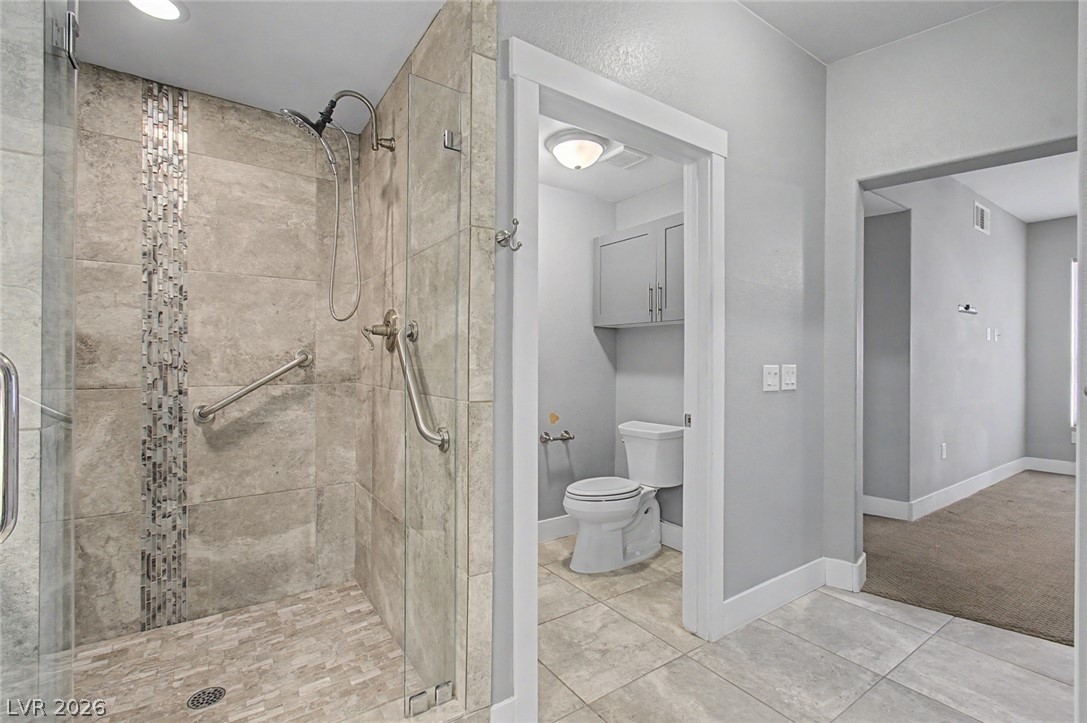
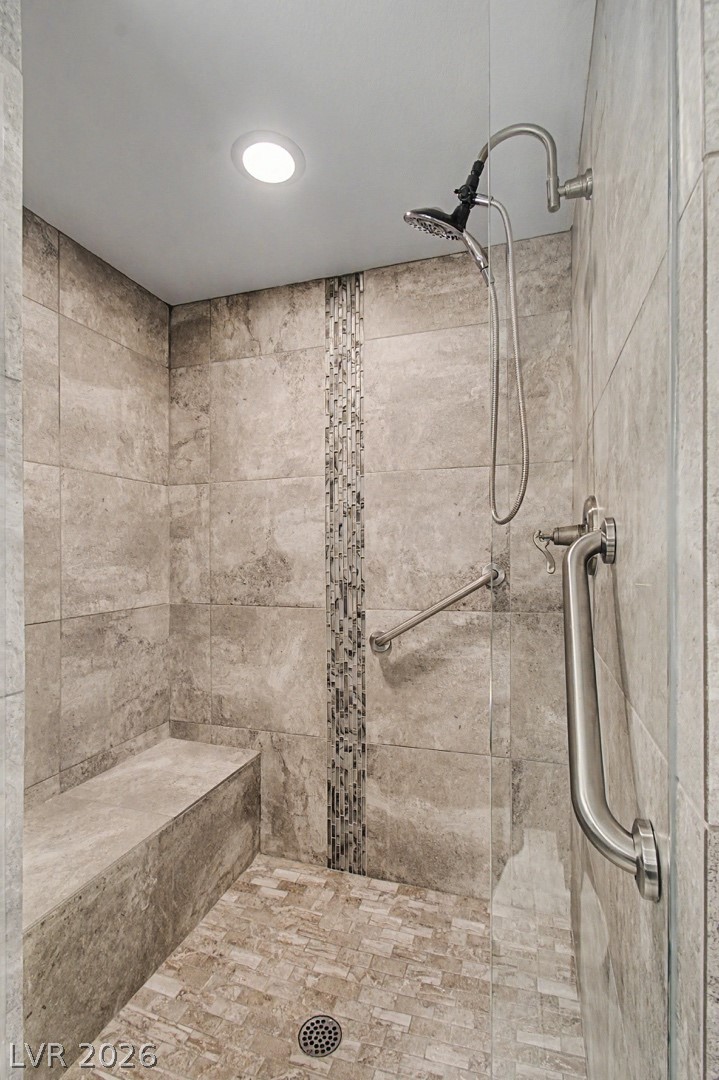
Designer tile work walk-in shower features large glass access door & new toilet.
A well-appointed shower offers convenient grab bars and a built-in bench for comfort.
Second Bedroom offers views to east with a cooling ceiling fan and arched windows inviting natural light.
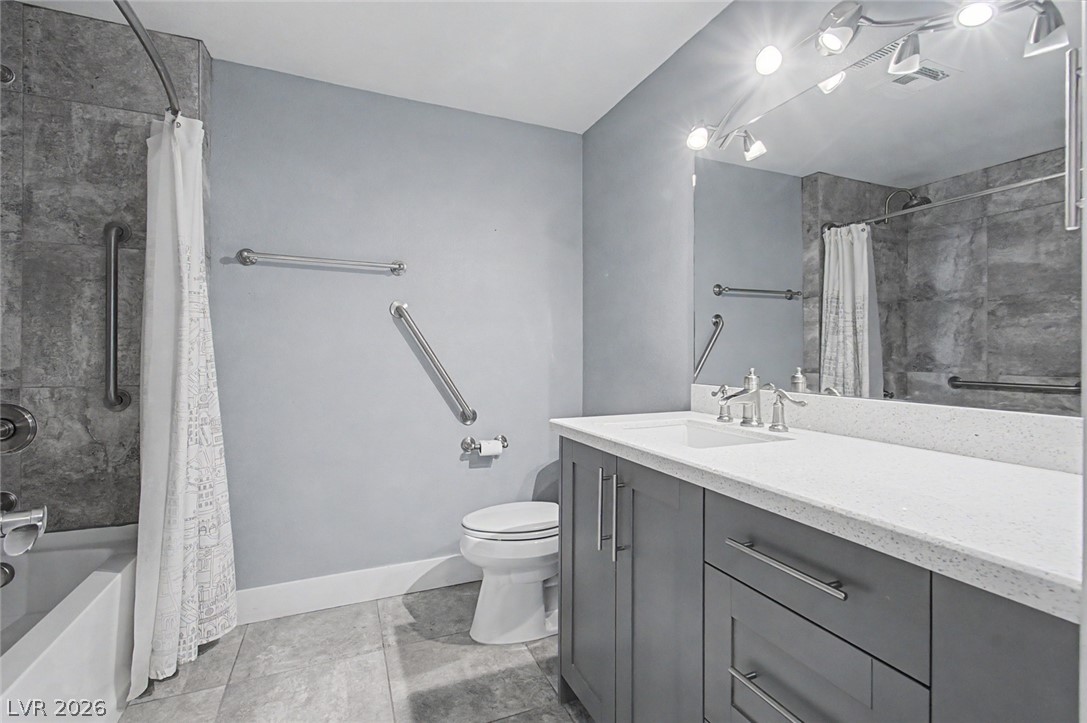
Second bathroom featuring a vanity with gray cabinetry, custom lights and step-in bath/shower & new toilet.
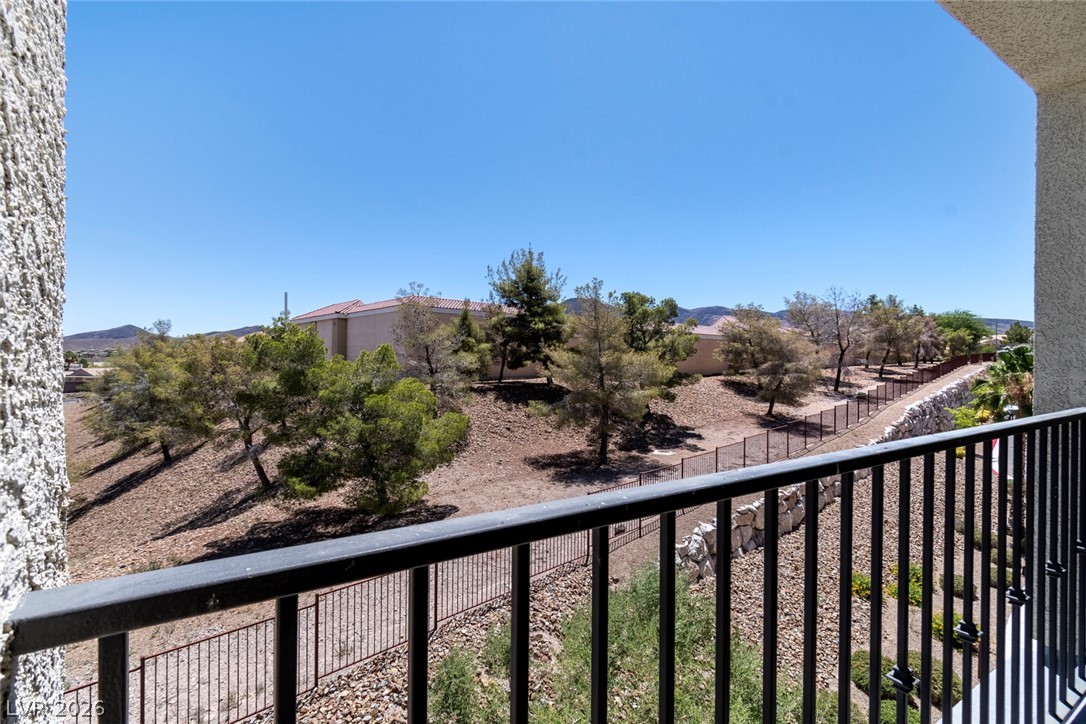
View to the southeast from the deck offers peaceful outdoor living.
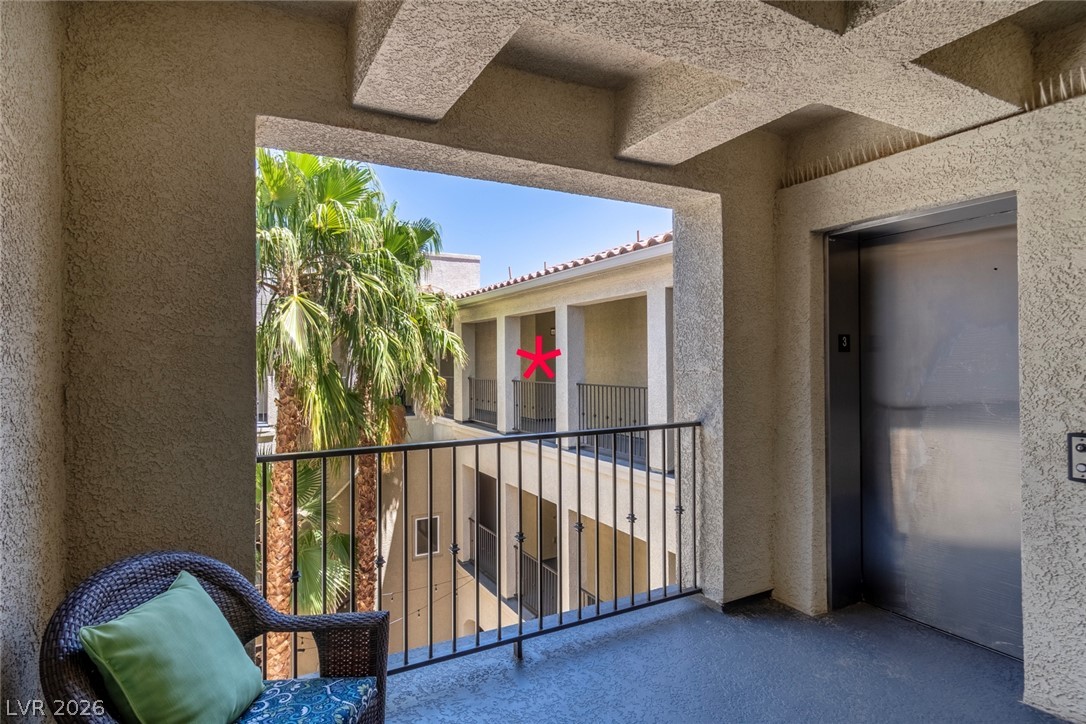
Red star marks the entrance to the condo from the elevator.
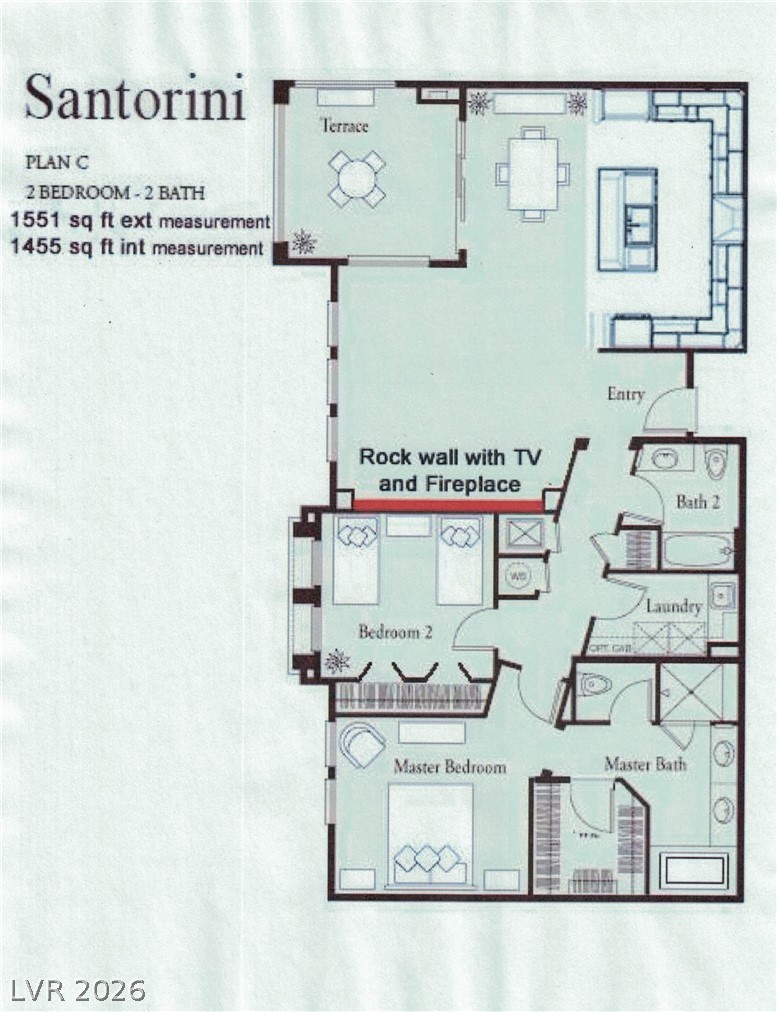
The Santorini condo floor plan, featuring an open living space & deck, two bedrooms & two bathrooms.
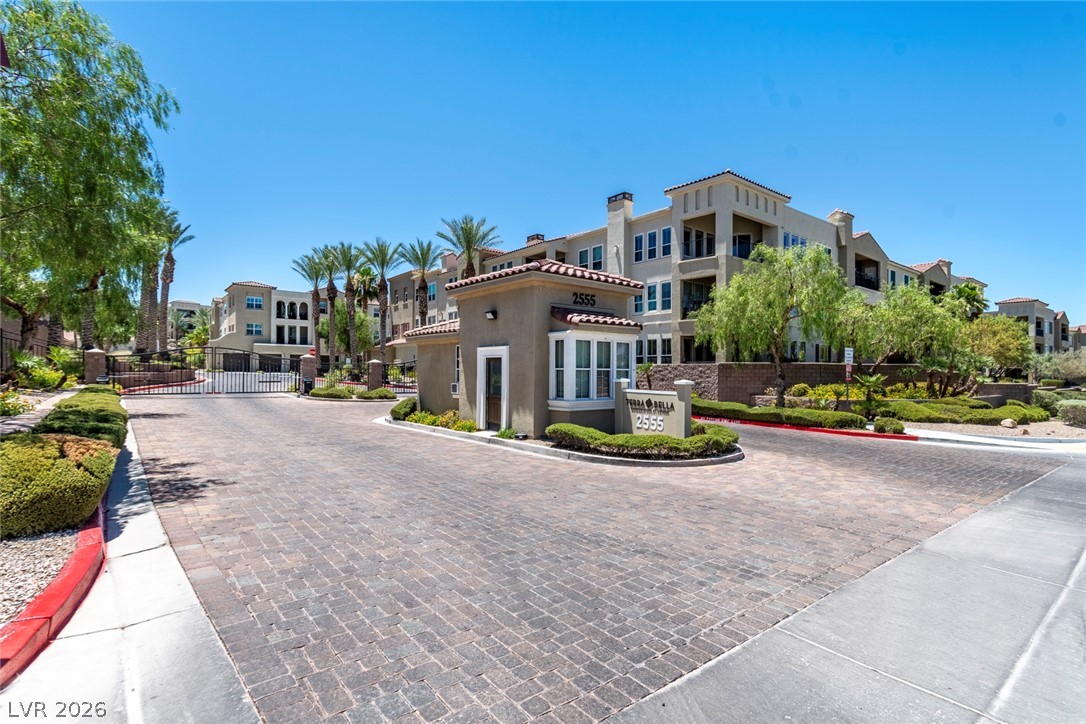
Terra Bella Condominium gate entrance with an inviting paver driveway and meticulously maintained landscaping.
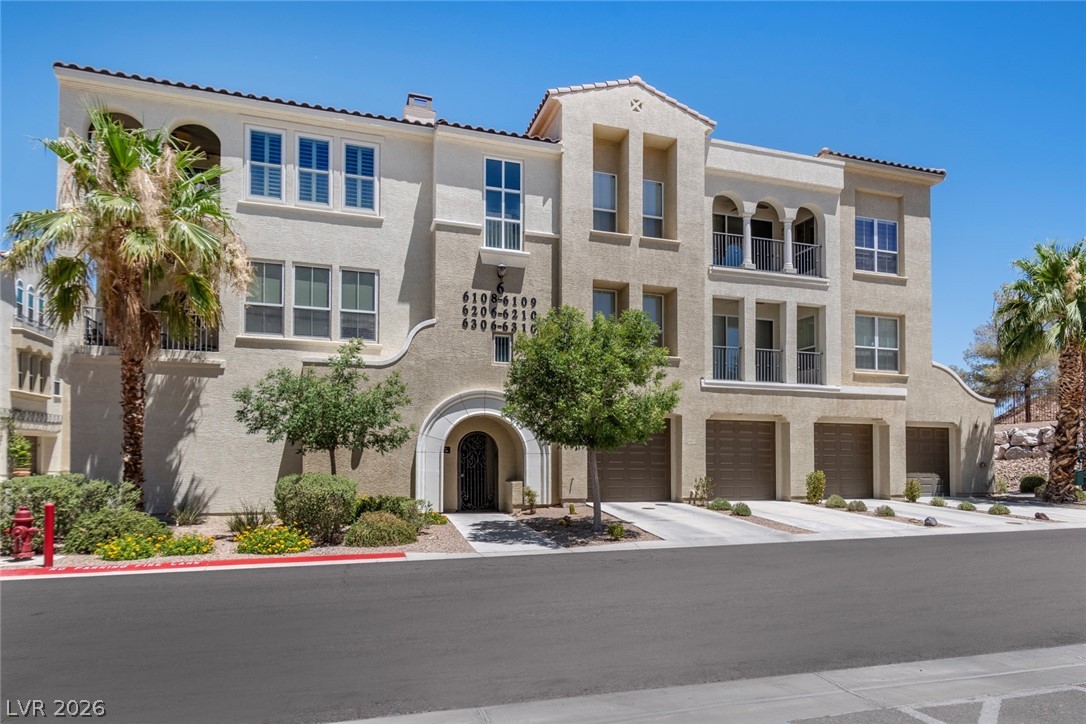
Back of building 6 with entrance gate to elevators & tandem garage on the right hand side of building.
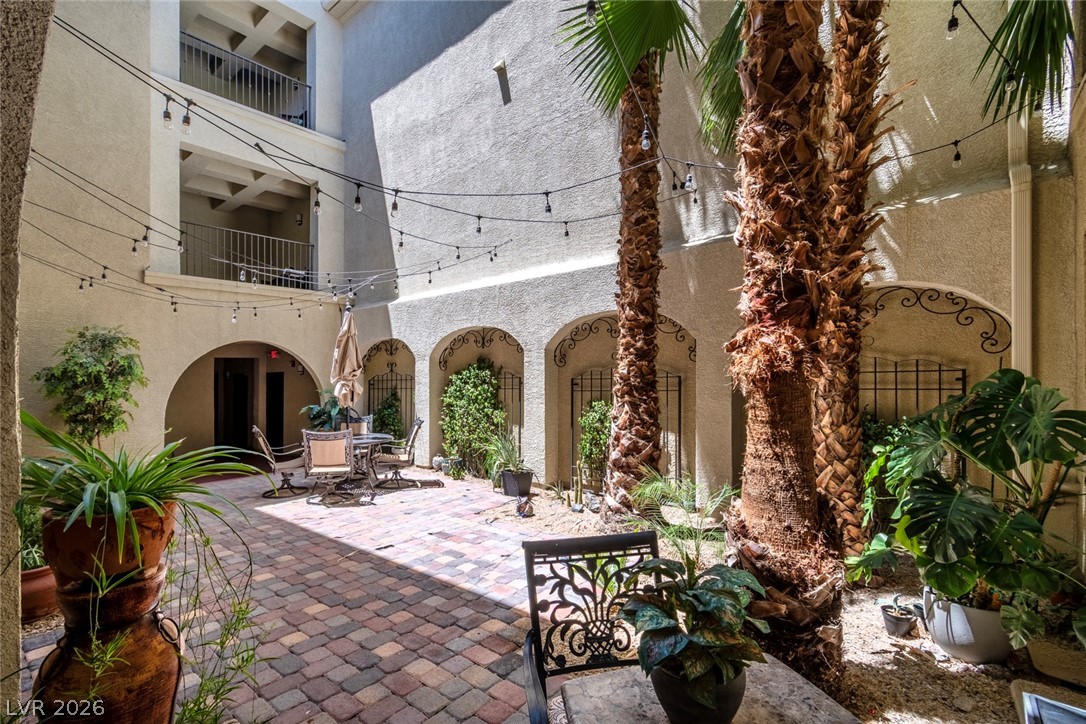
Building #6 inviting courtyard beckons with string lights, lush plants, and charming patio seating.
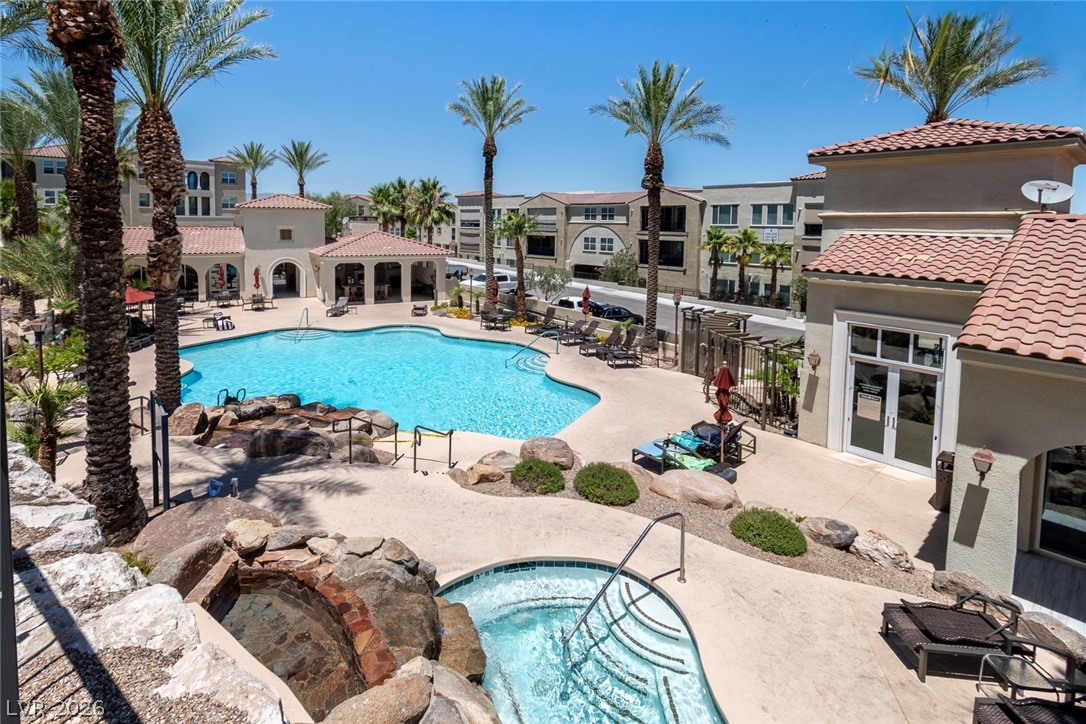
Terra Bella pool and spa with inviting lounging space is a popular gathering space.
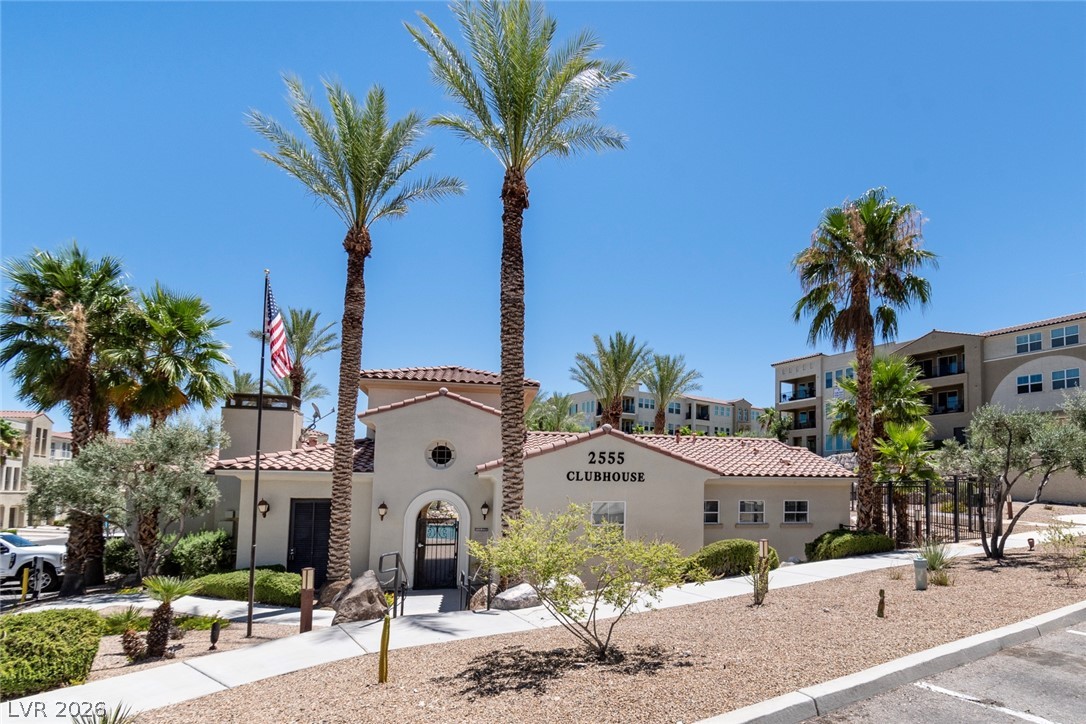
Arched entryway of this Mediterranean-style clubhouse, with meeting room and up-to-date workout equipment opening to the pool, spa and recreation area and surrounded by mature palm trees and desert landscaping.