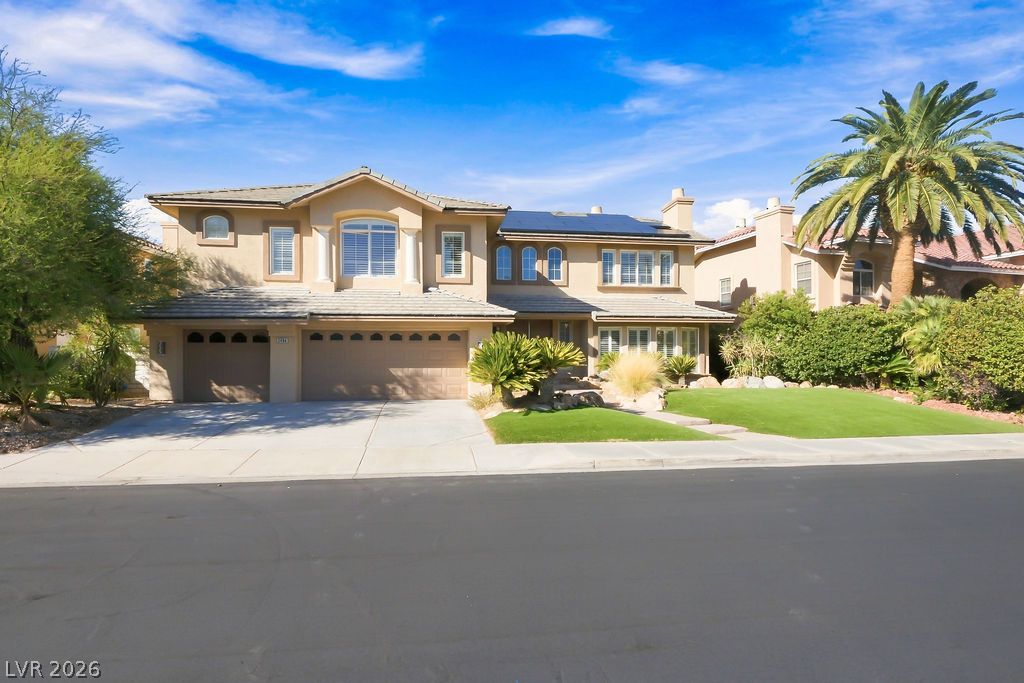
Beautiful two-story home in the guard-gated Legacy Masters community.
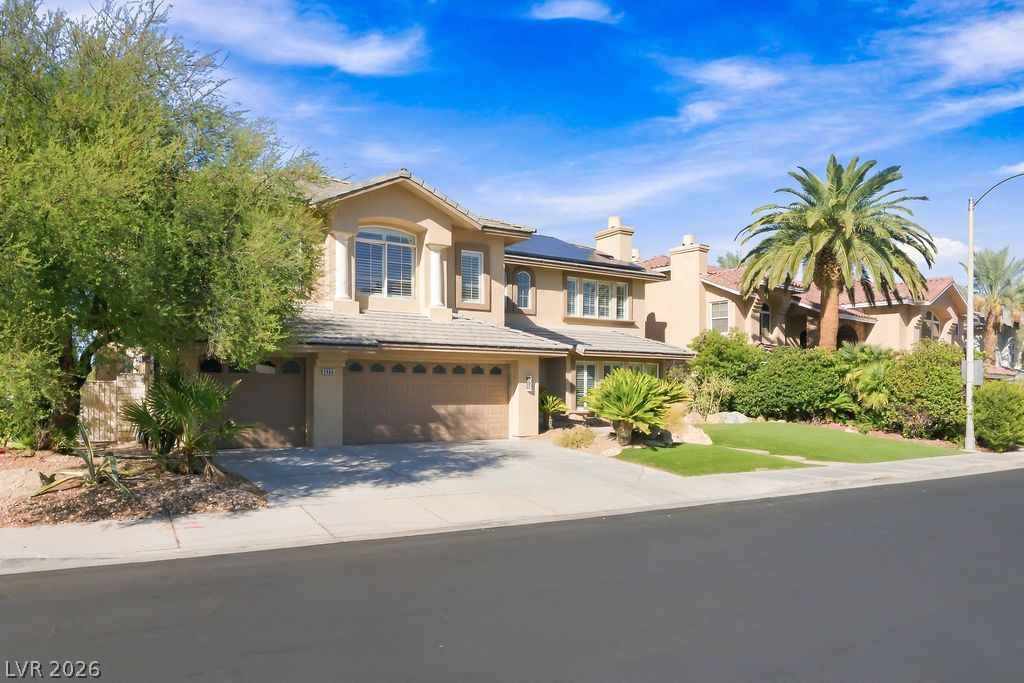
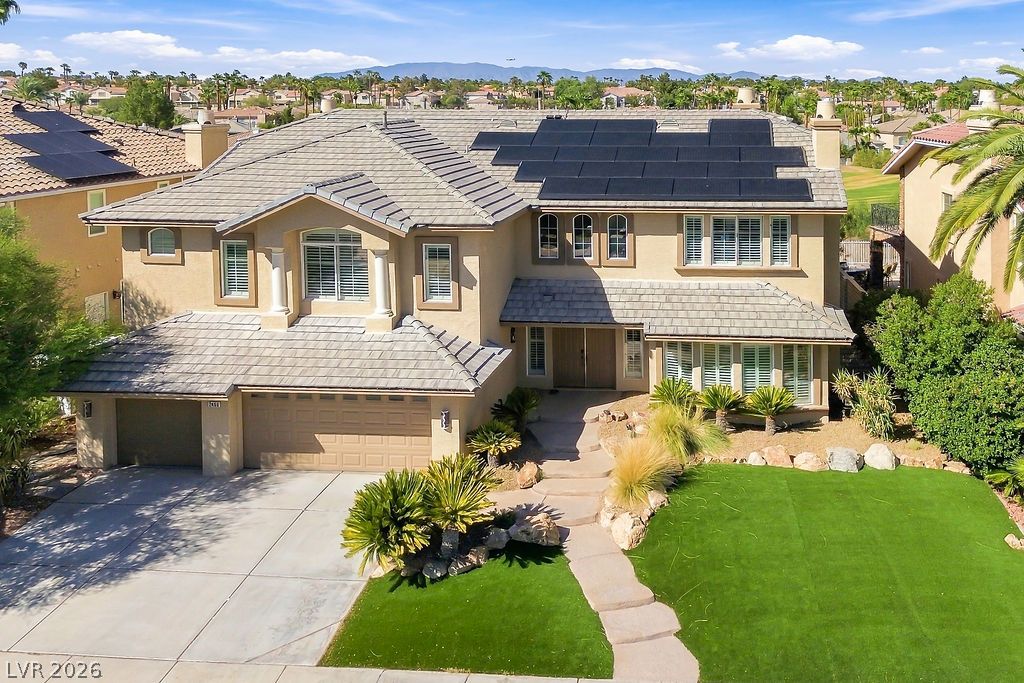
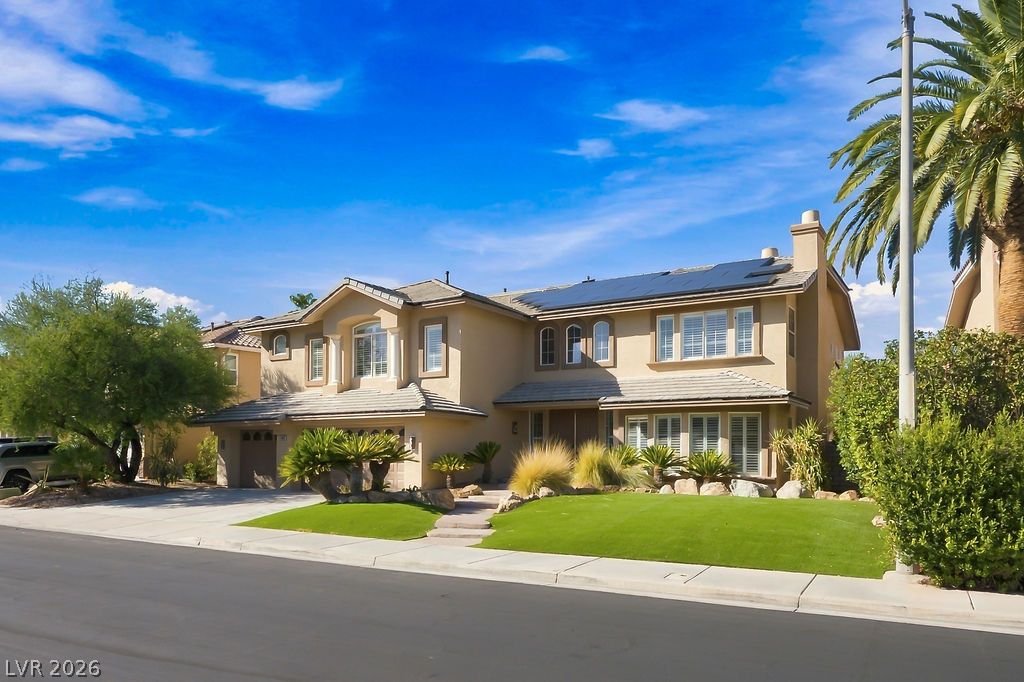
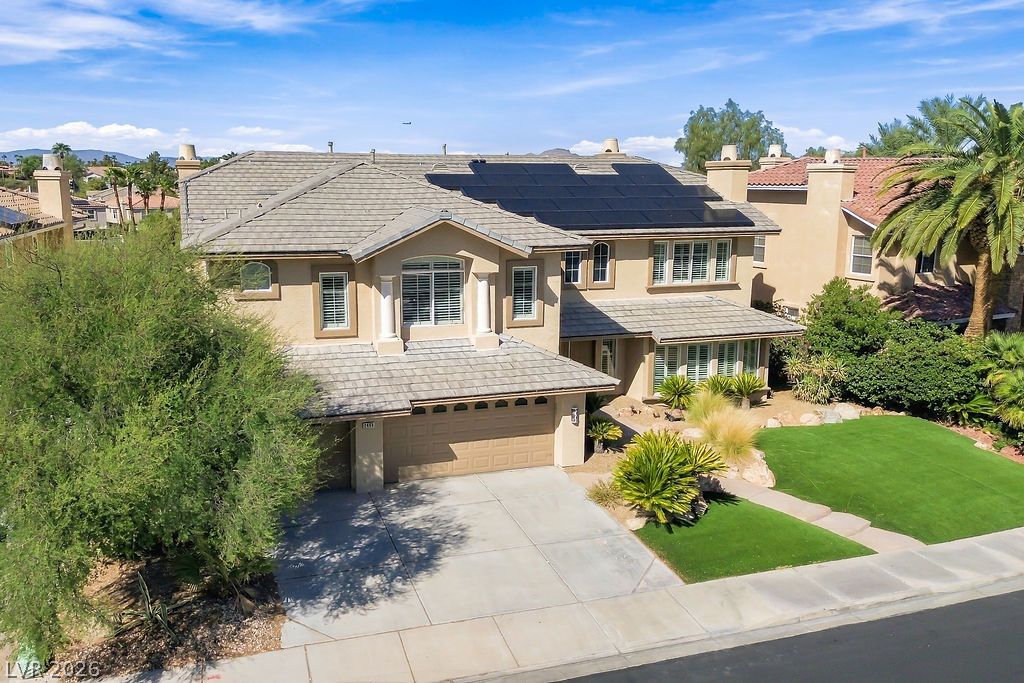
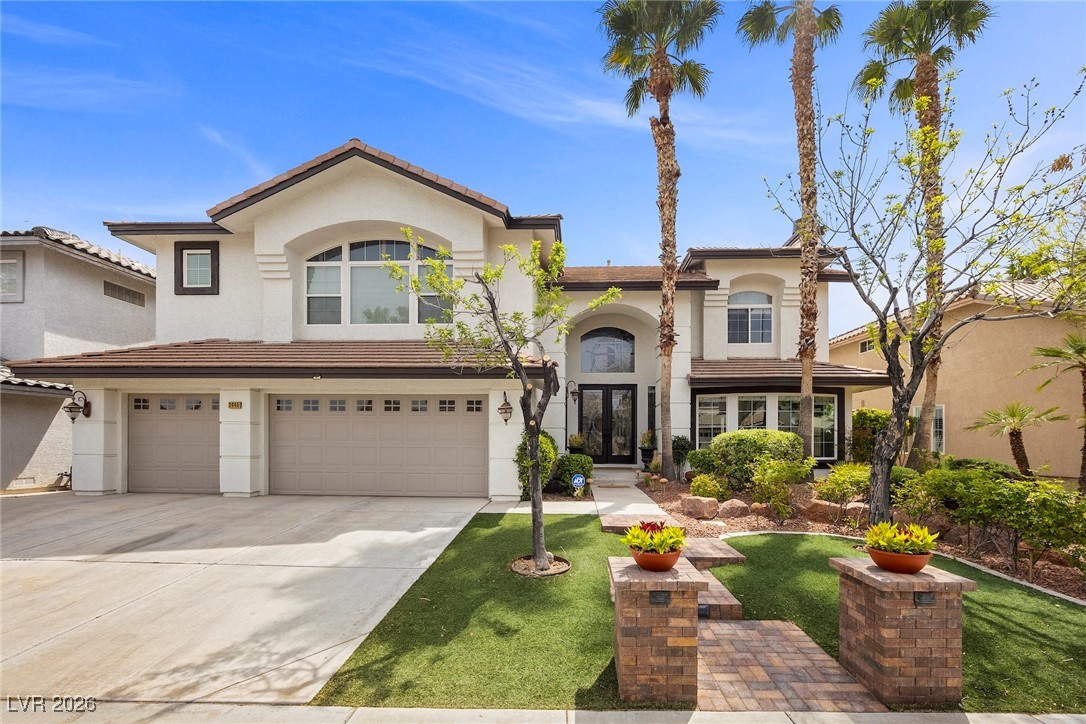
Well-maintained front exterior with mature landscaping and three-car garage.
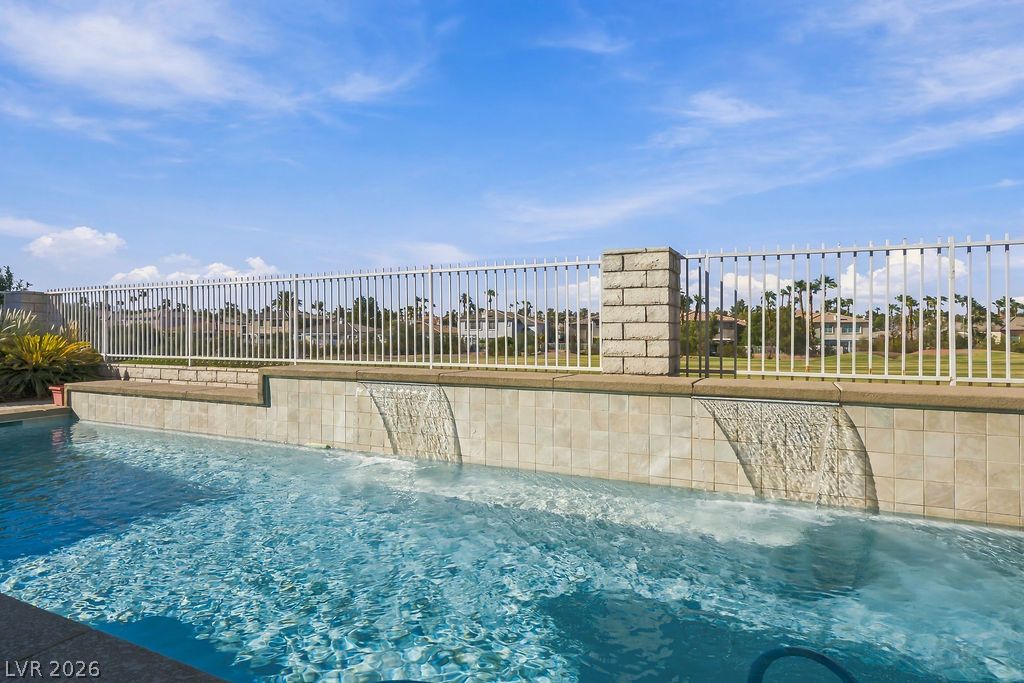
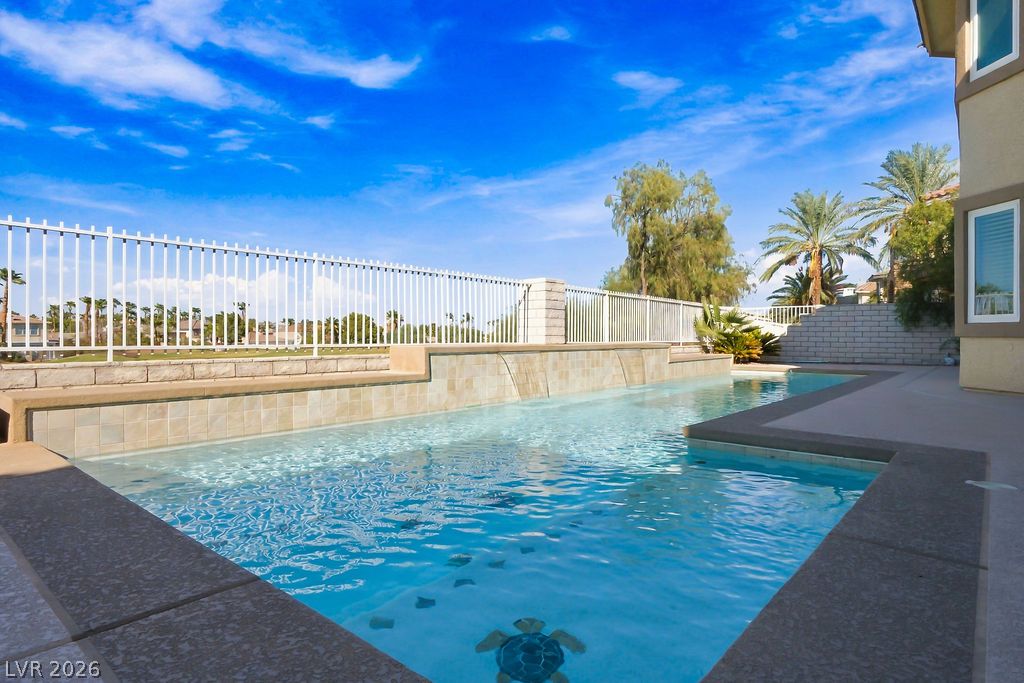
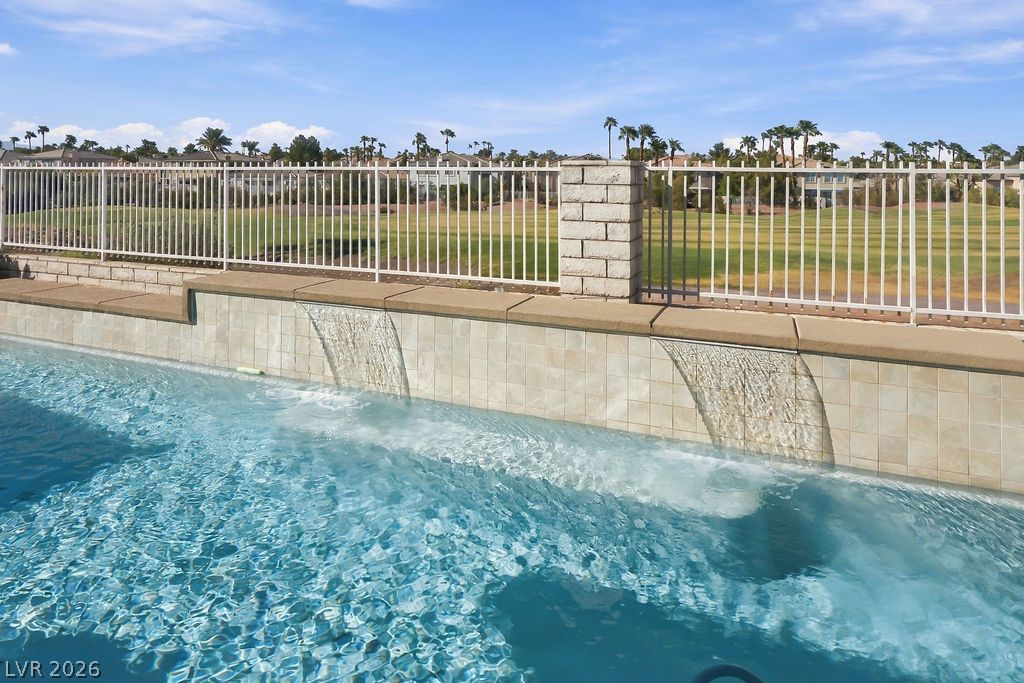
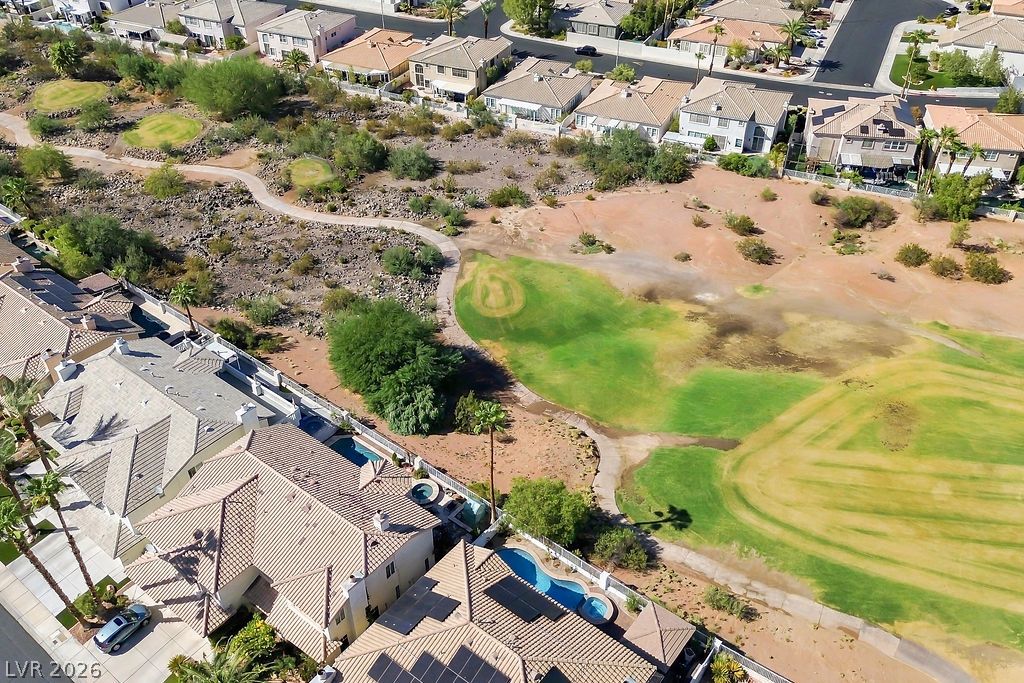
Private pool with water features overlooking the golf-course setting.
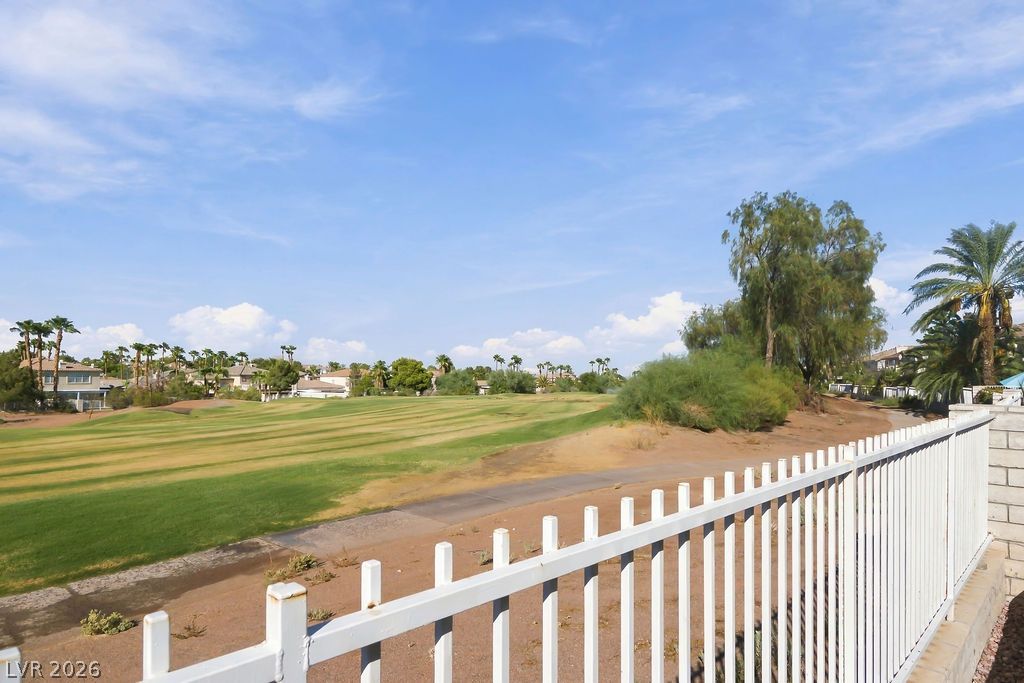
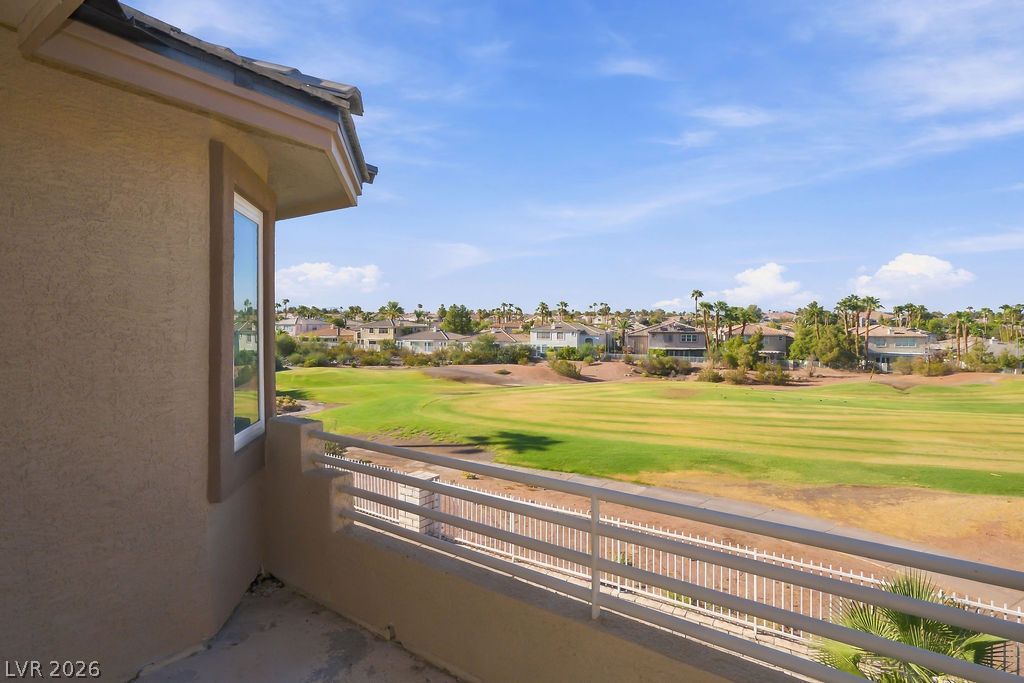
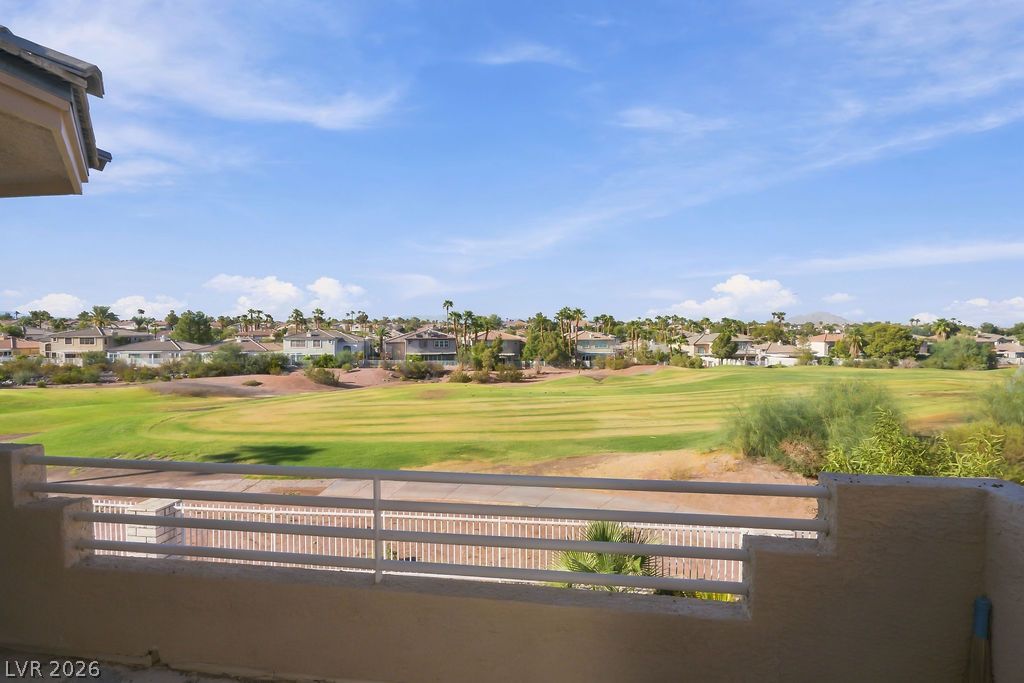
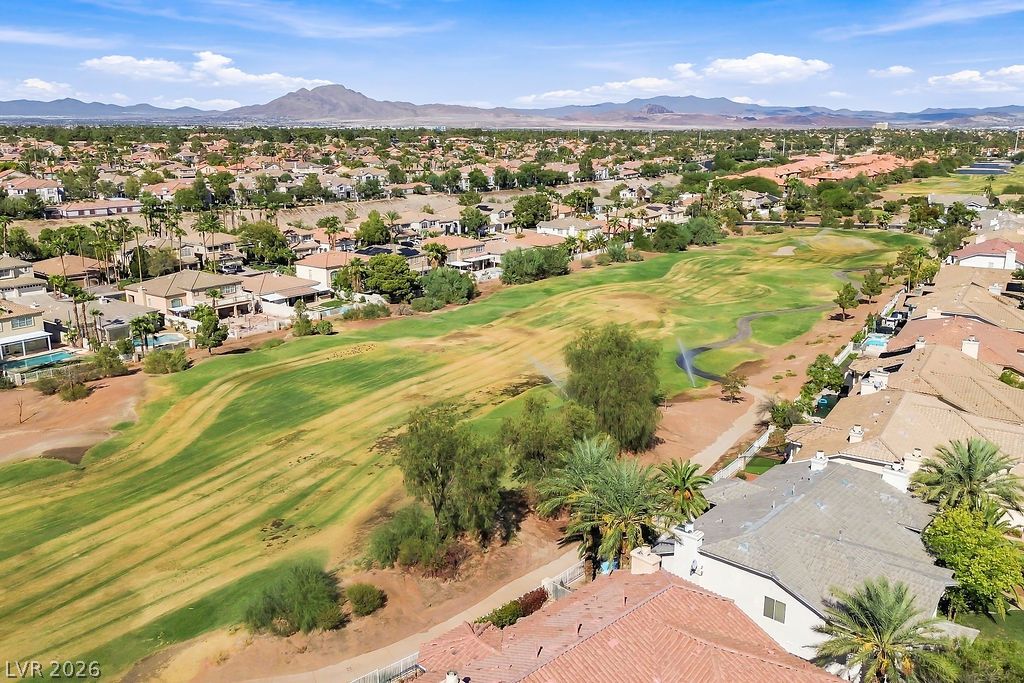
Expansive golf-course views from the backyard.
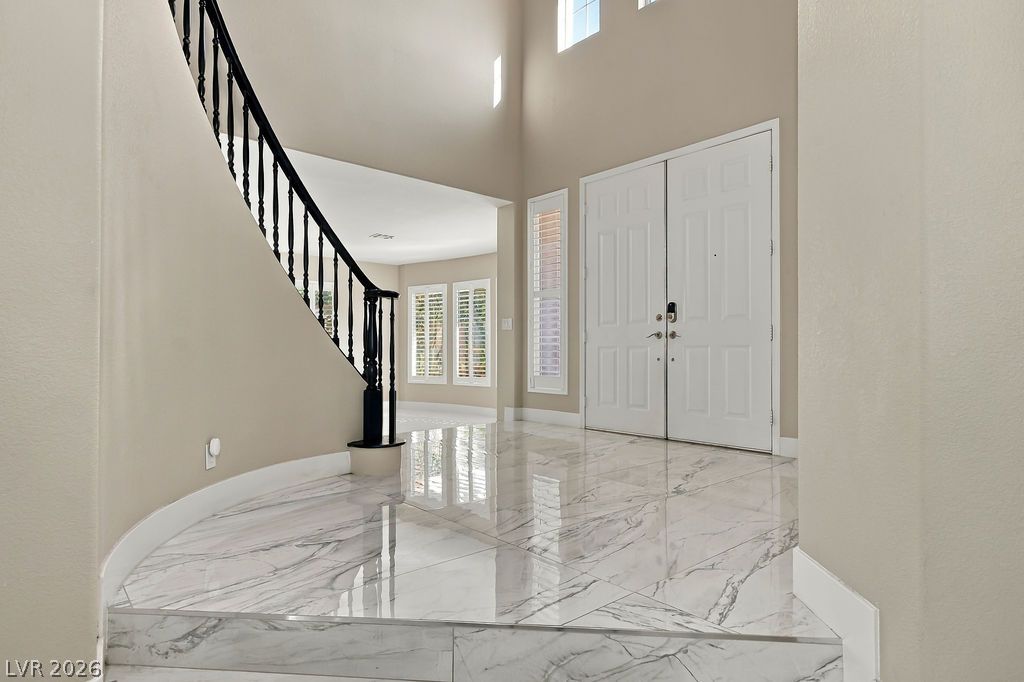
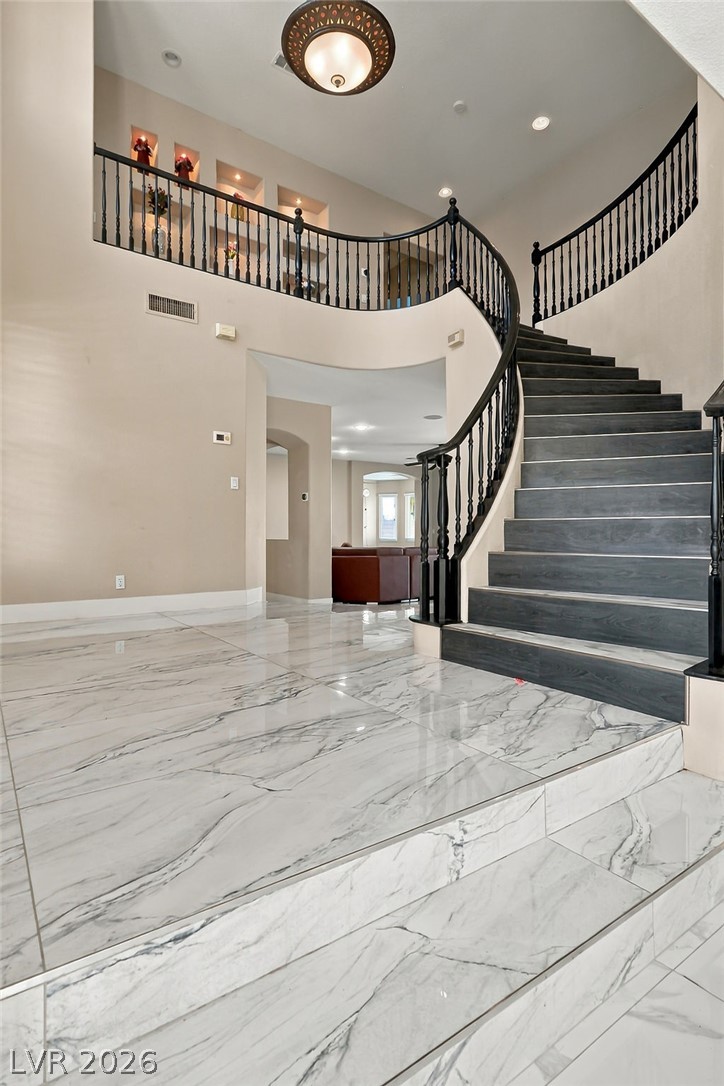
Spacious entry with polished tile flooring and sweeping staircase.
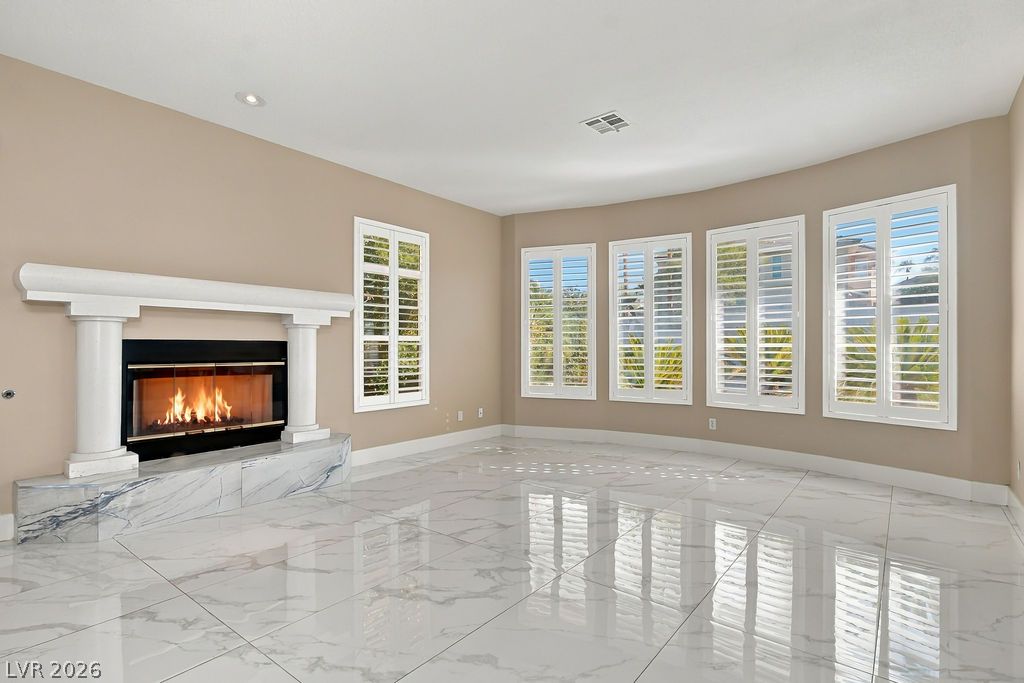
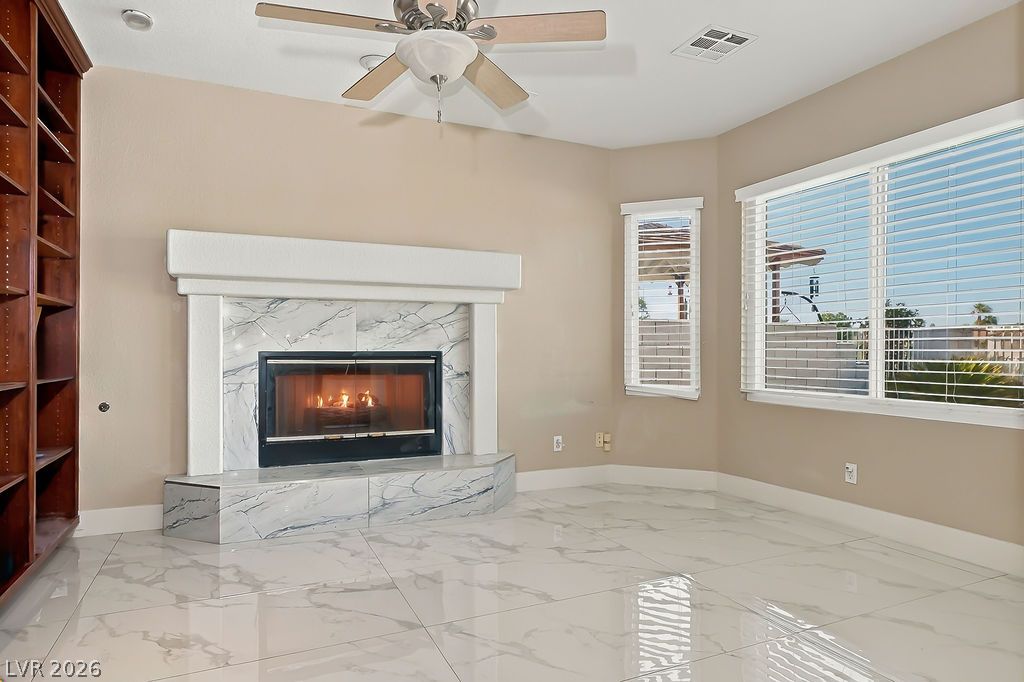
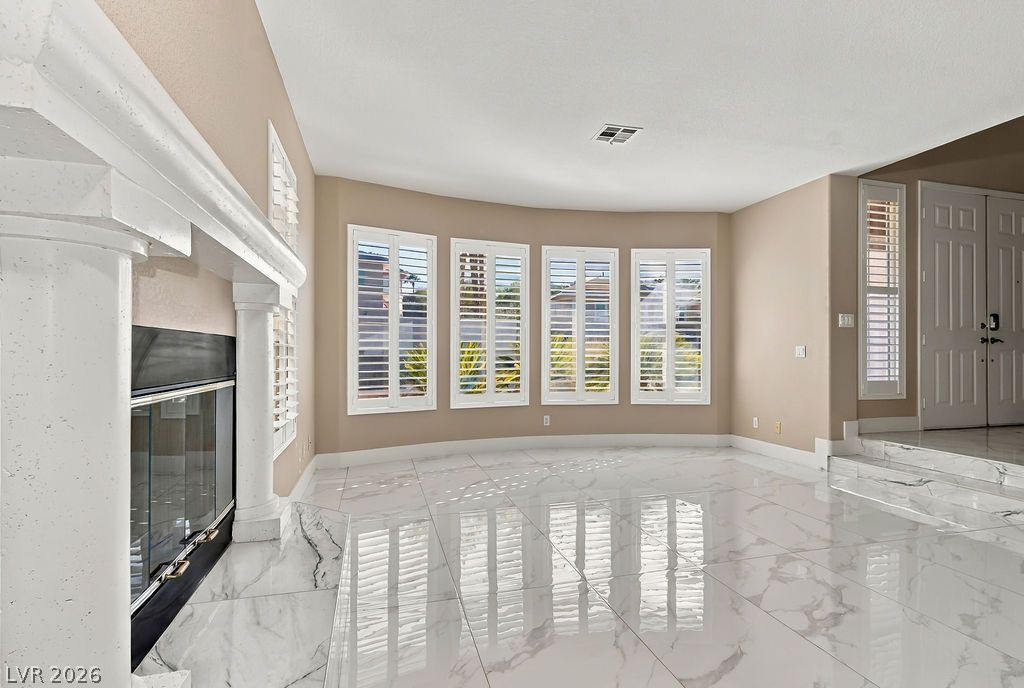
Bright living area with fireplace, high ceilings and abundant natural light.
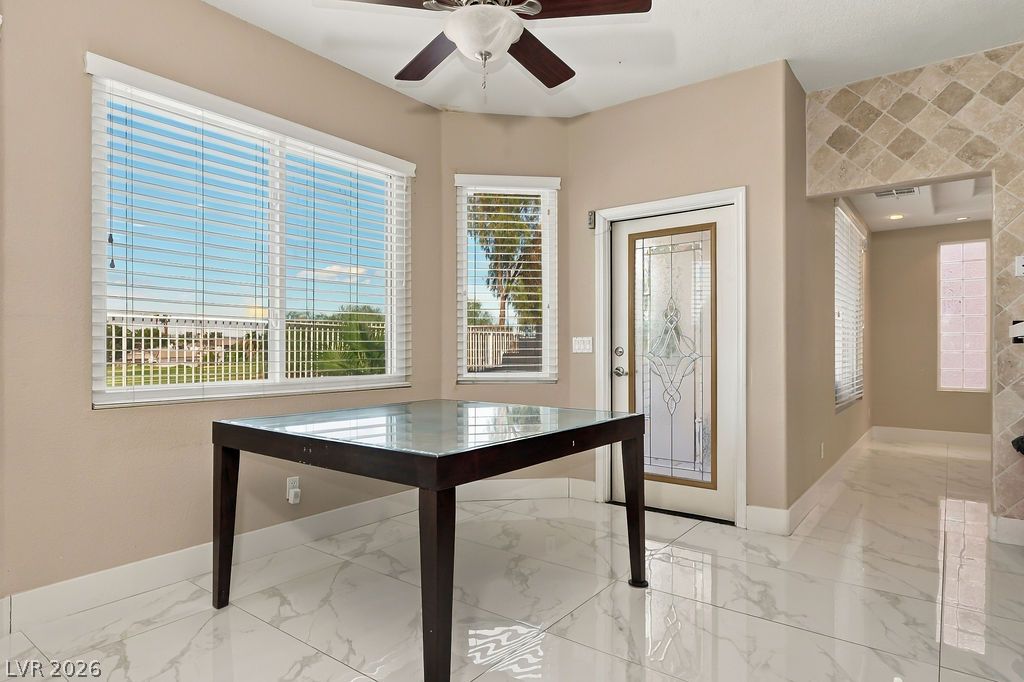
Bright breakfast area conveniently located adjacent to the kitchen.
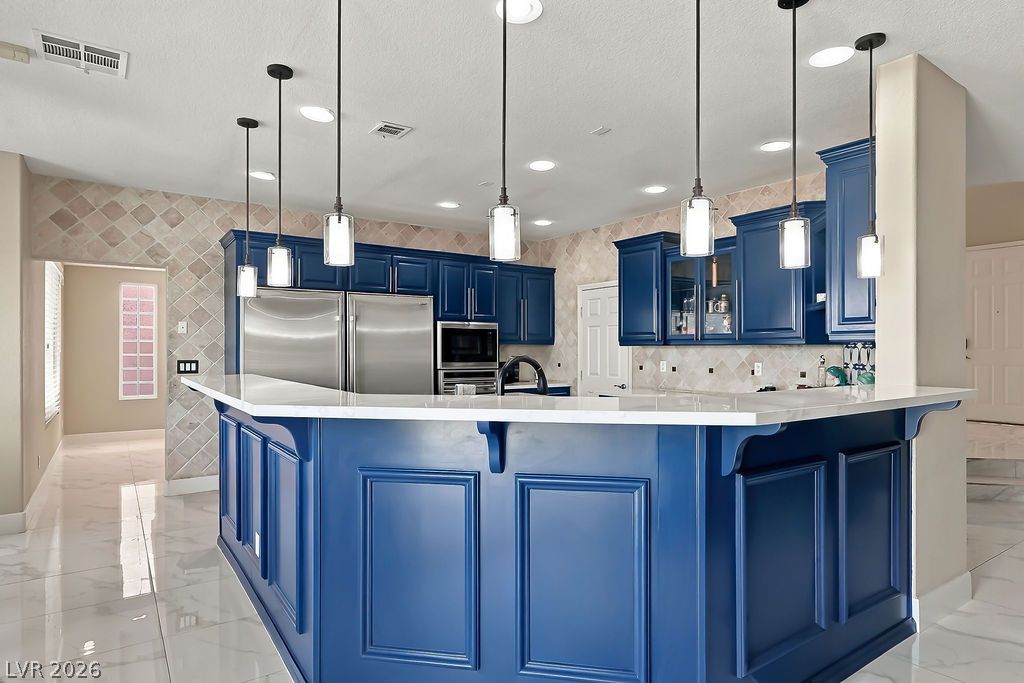
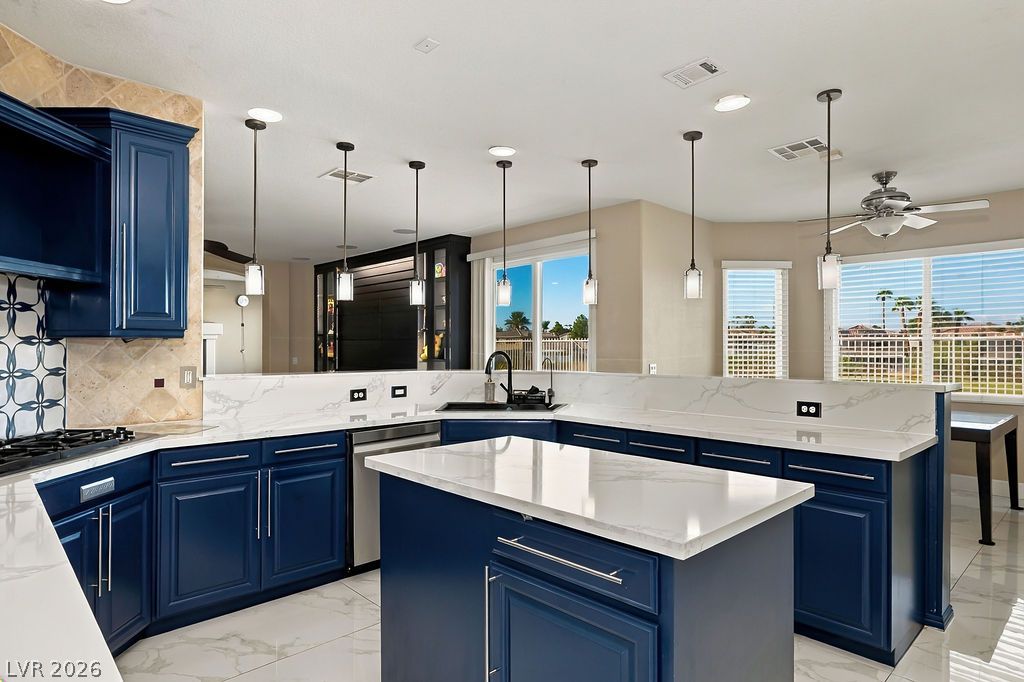
Spacious kitchen with large island, custom cabinetry and abundant counter space.
Gleaming stone countertops and classic cabinetry anchor this culinary space.
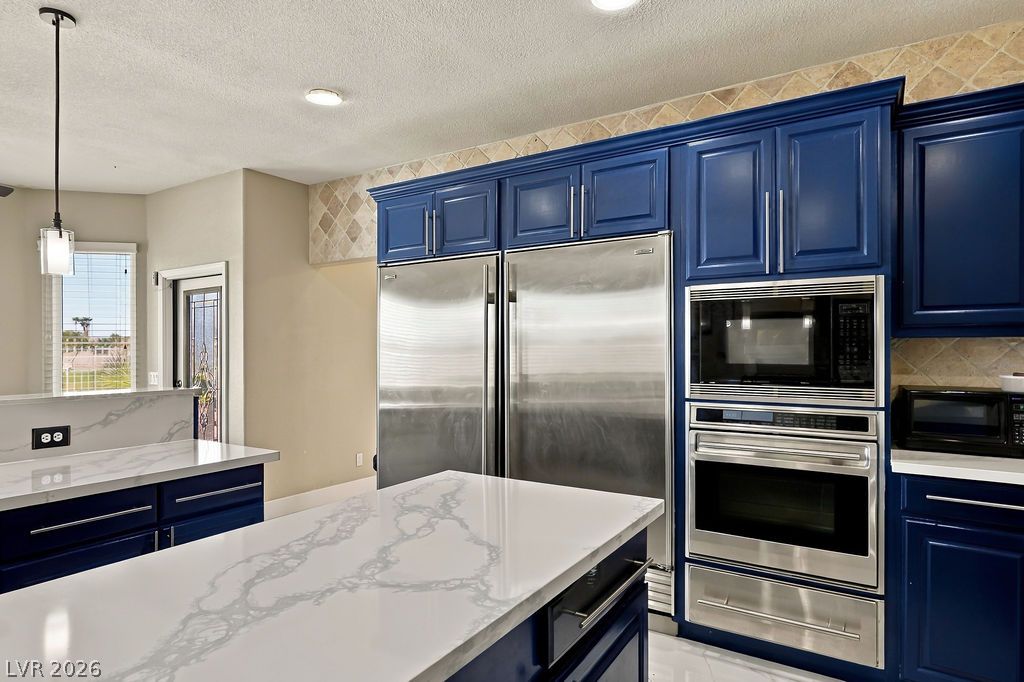
Striking cabinetry pairs with professional-grade appliances and polished stone counters in this modern kitchen.
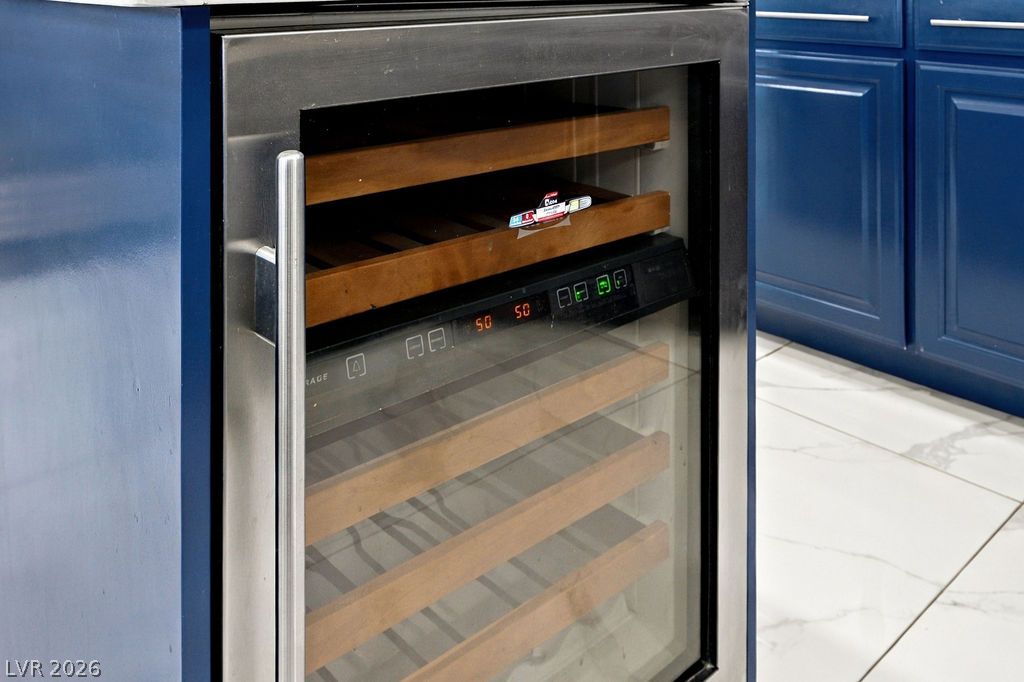
An integrated under-counter beverage cooler coordinates perfectly with the custom cabinetry and tile flooring.
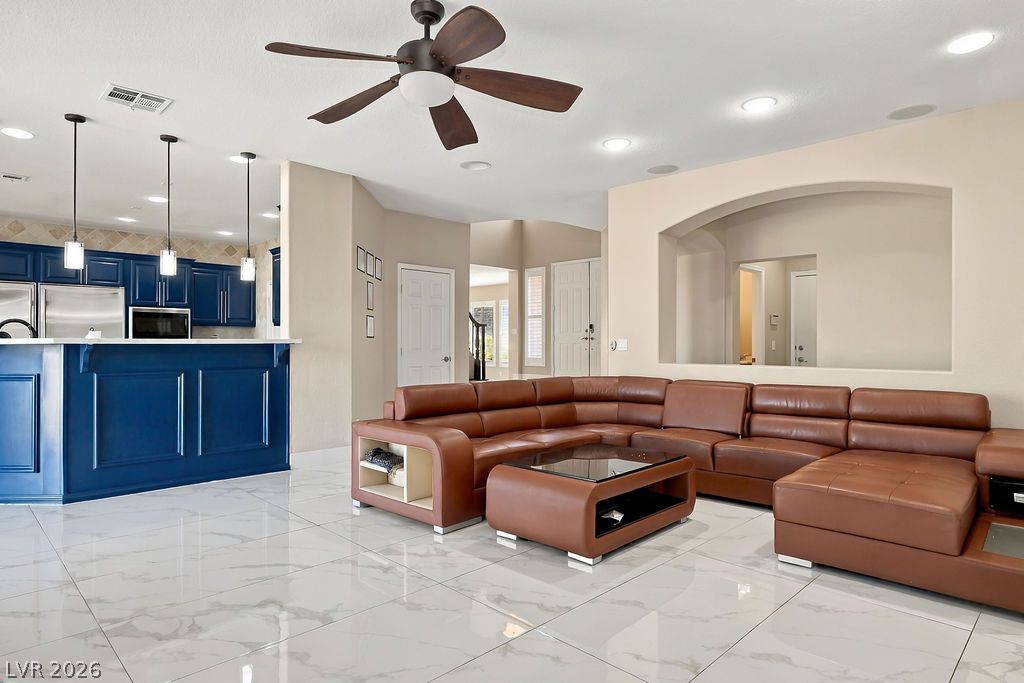
Gleaming polished tile floors span an airy living space with an open kitchen layout.
Polished tile flooring and a custom fireplace with a stone surround define this living area.
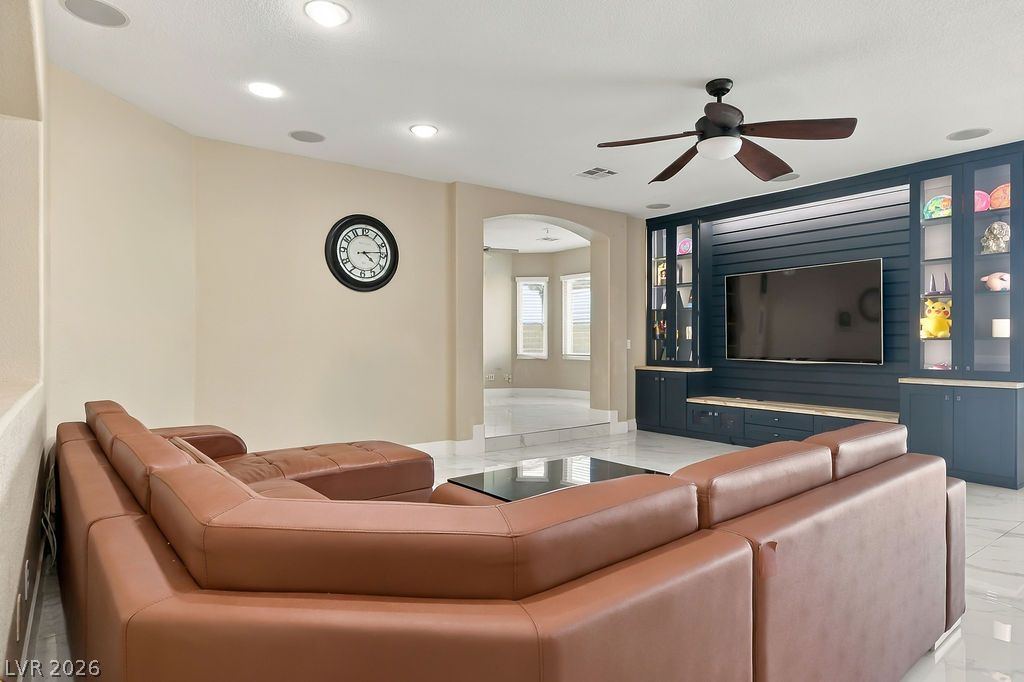
Polished tile flooring and an integrated media center define this welcoming living space.
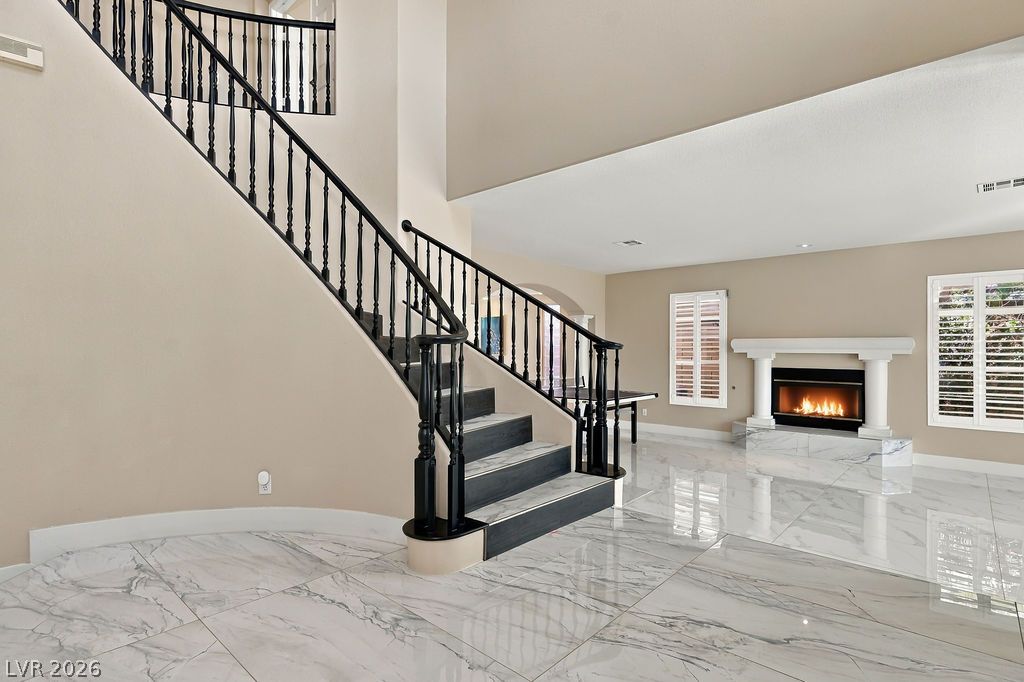
Gleaming stone tile floors flow past a grand staircase toward a classic columned fireplace.
Polished tile flooring and a sweeping curved staircase create a grand first impression.
Gleaming polished tile floors reflect light pouring through elegant plantation shutters in this open space.
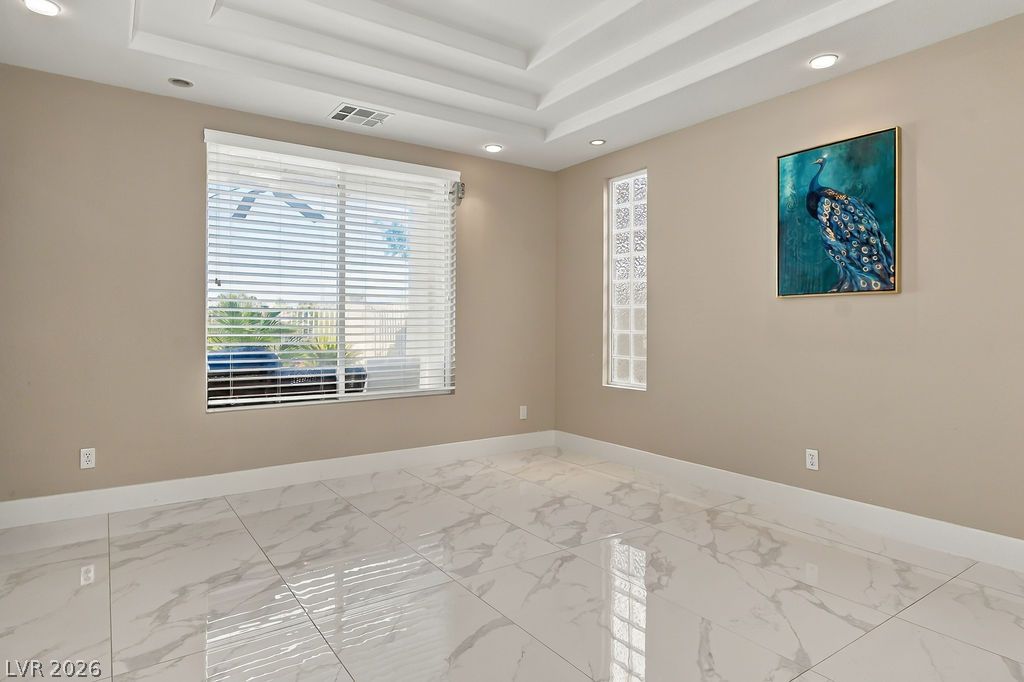
Polished tile flooring and an elegant tray ceiling define this versatile space.
Polished stone tile flooring runs throughout this versatile room featuring clean-lined built-in cabinetry.
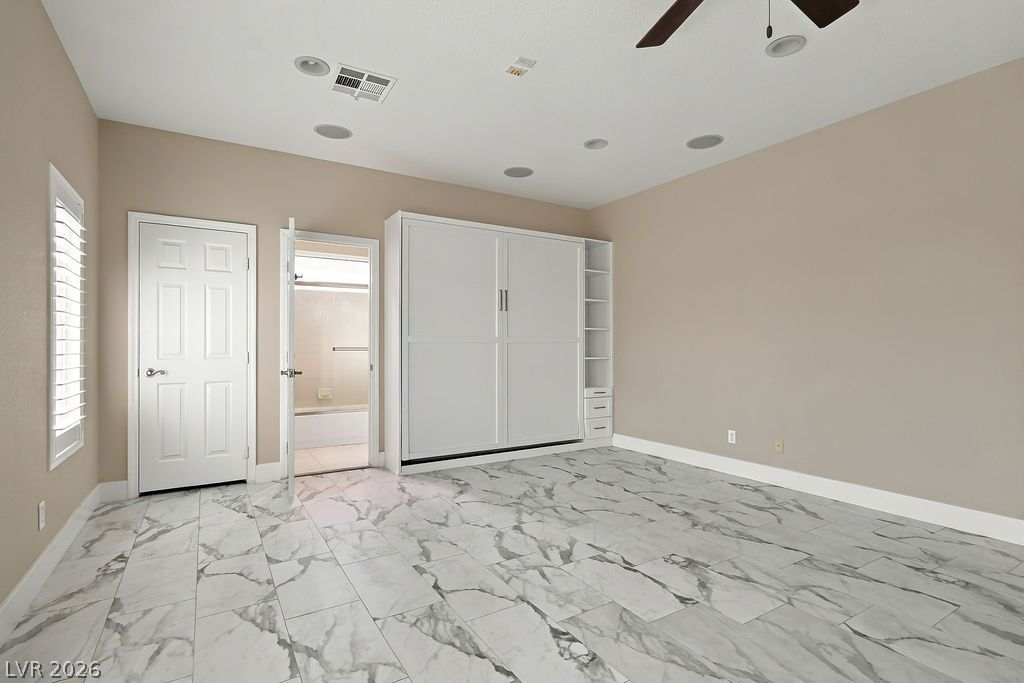
Gleaming marble-look tile floors and recessed lighting enhance this versatile bedroom space.
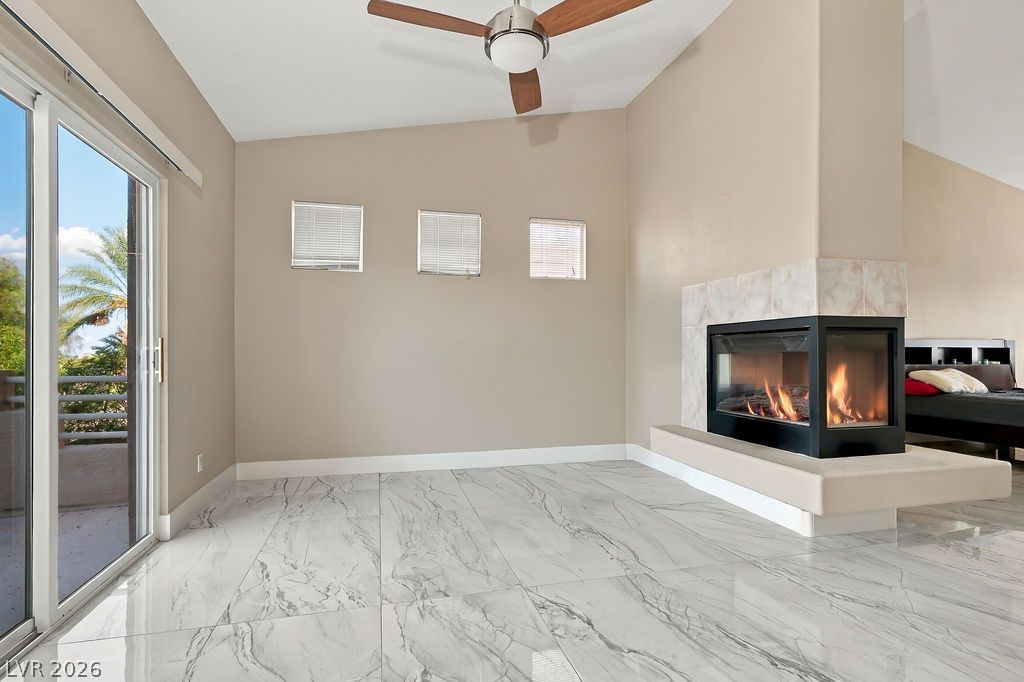
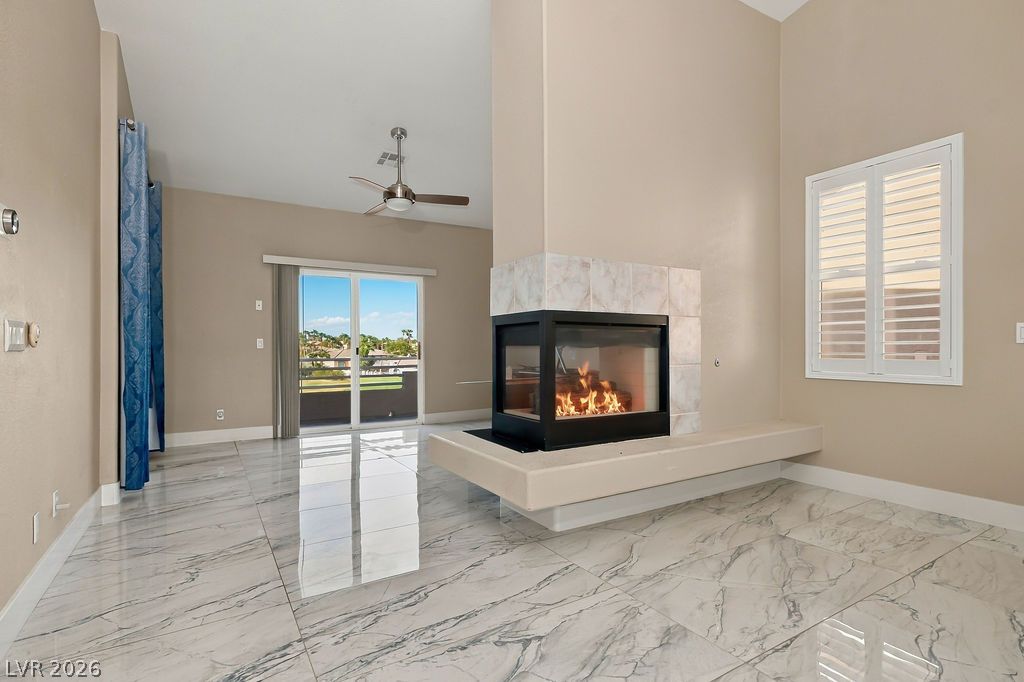
Polished stone-look tile floors and a modern three-sided fireplace elevate this versatile living space.
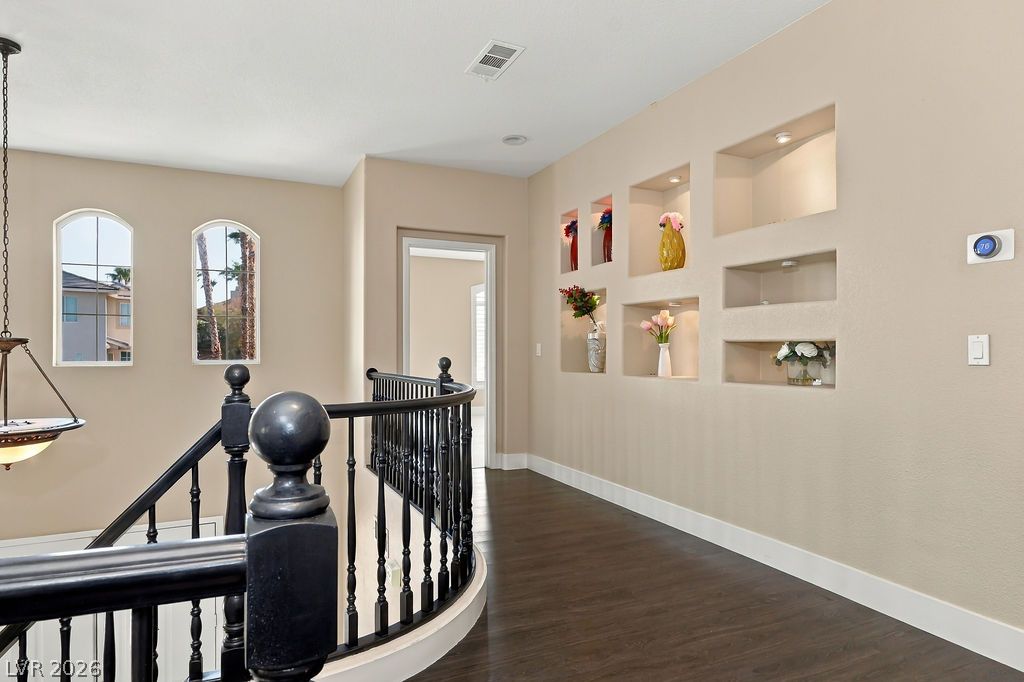
Rich dark wood floors and custom lighted wall niches elevate this upper-level landing.
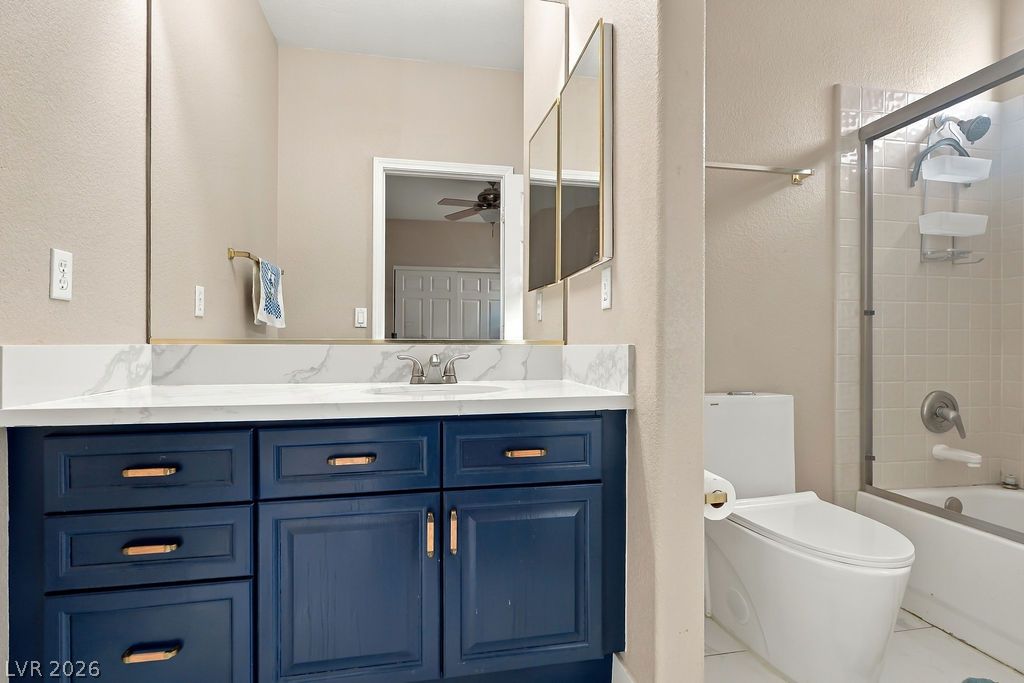
A stylish vanity paired with stone countertops elevates this functional bathroom space.
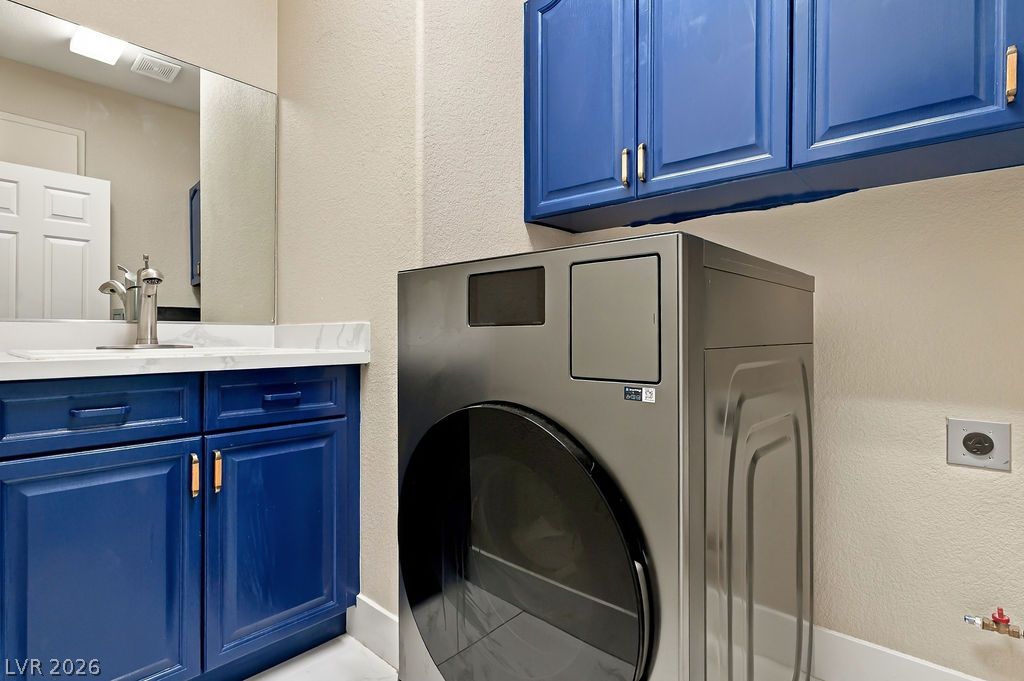
Rich blue cabinetry and stone-look countertops elevate this highly functional utility space.
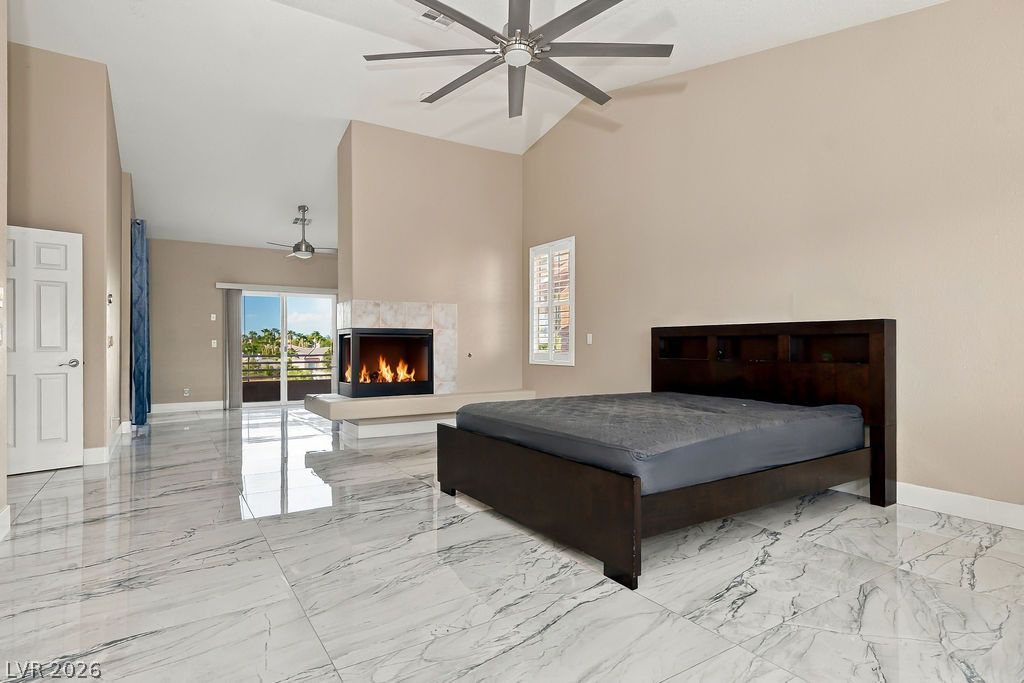
Gleaming polished tile floors and a soaring ceiling define this main suite with fireplace.
A modern three-sided fireplace centers this open living space featuring polished marble tile flooring.
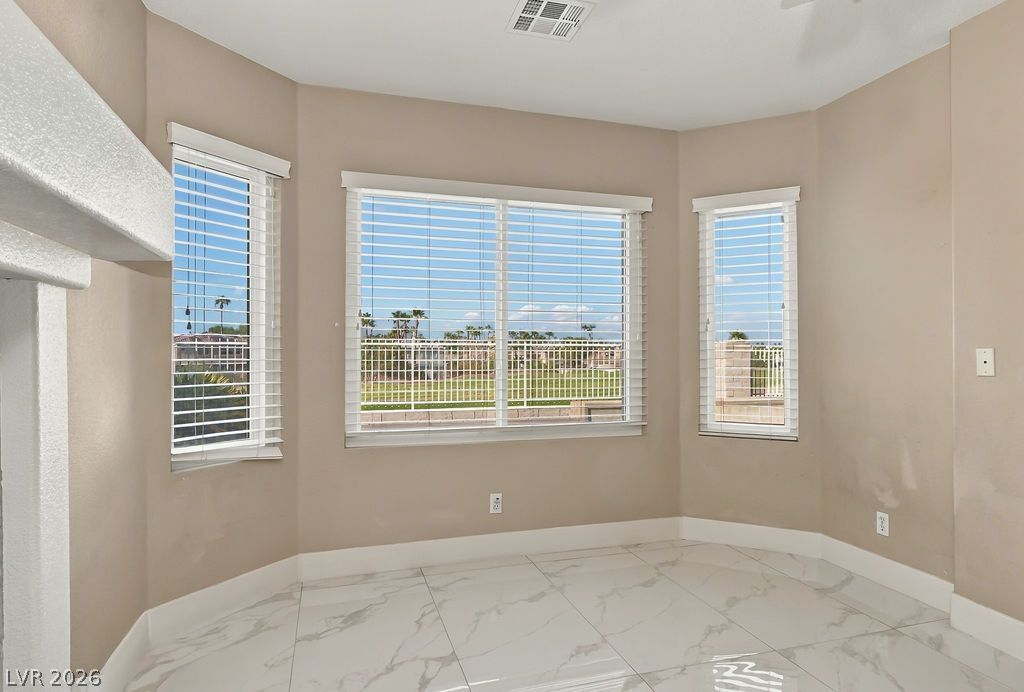
Polished tile flooring and a sunny bay window elevate this comfortable living space.
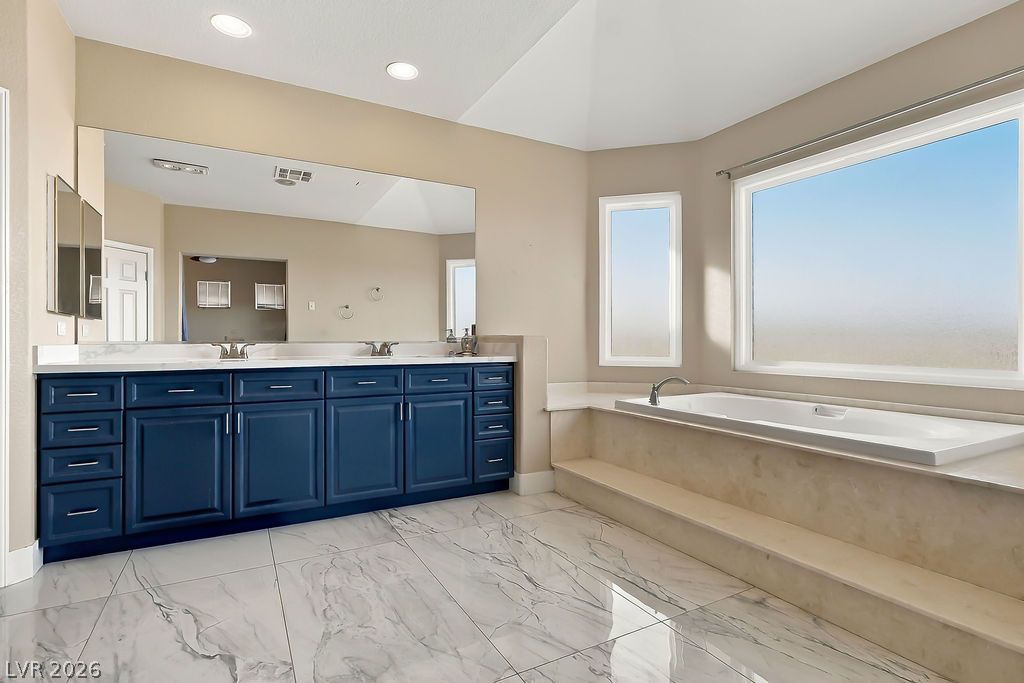
A spacious bathroom features a double vanity and a built-in soaking tub beneath large windows.
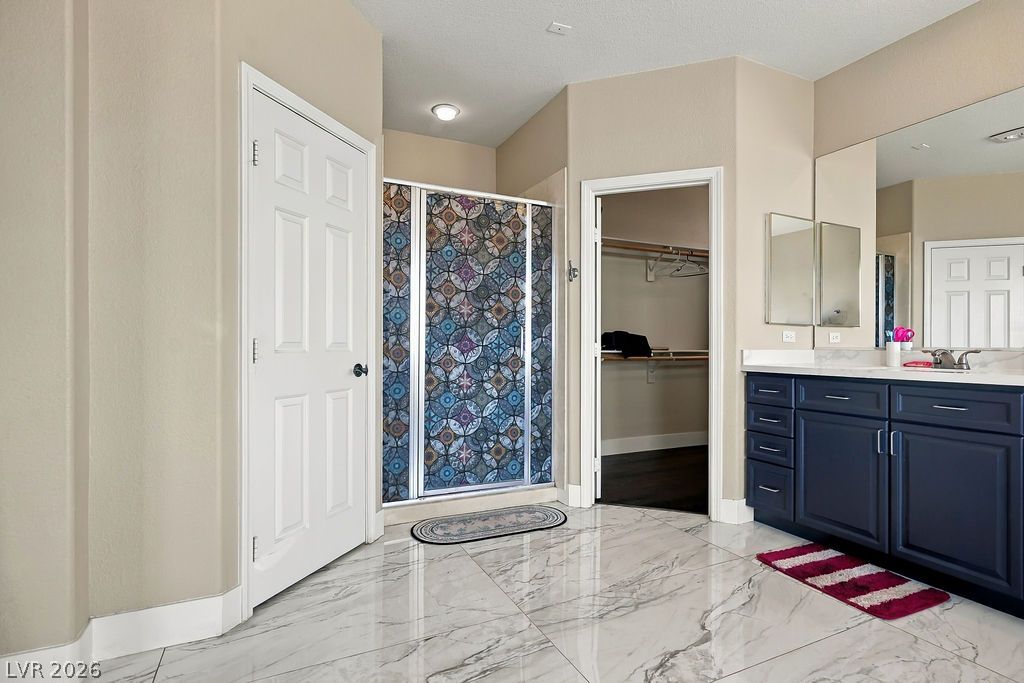
Polished tile flooring and a dual vanity complete this spacious primary bathroom layout.
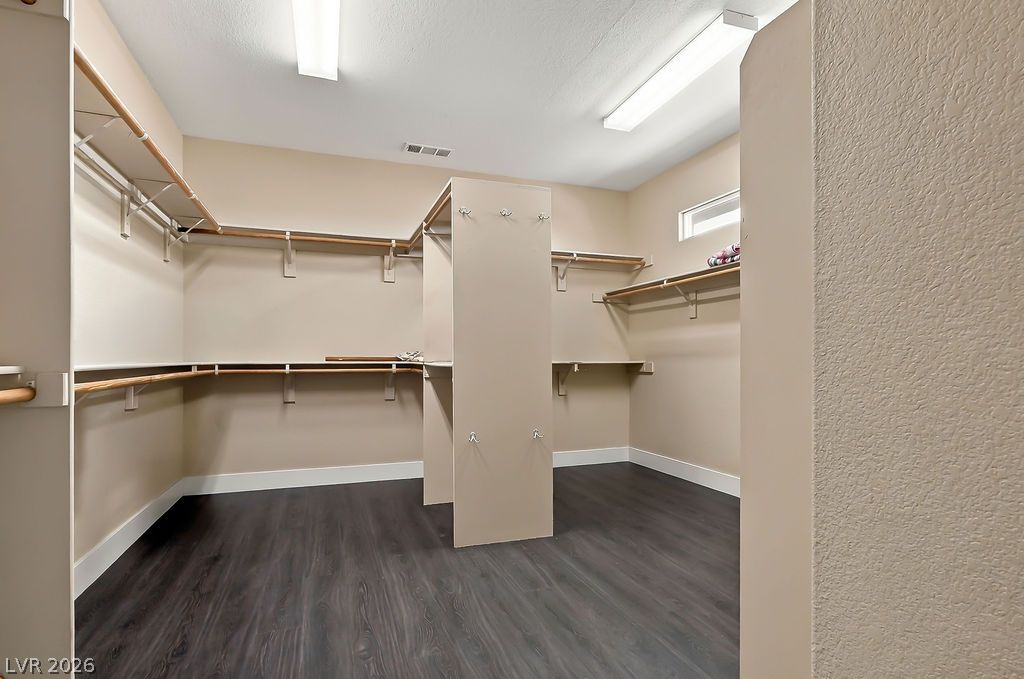
Ample built-in shelving and dark wood-look flooring maximize organization in this spacious wardrobe.
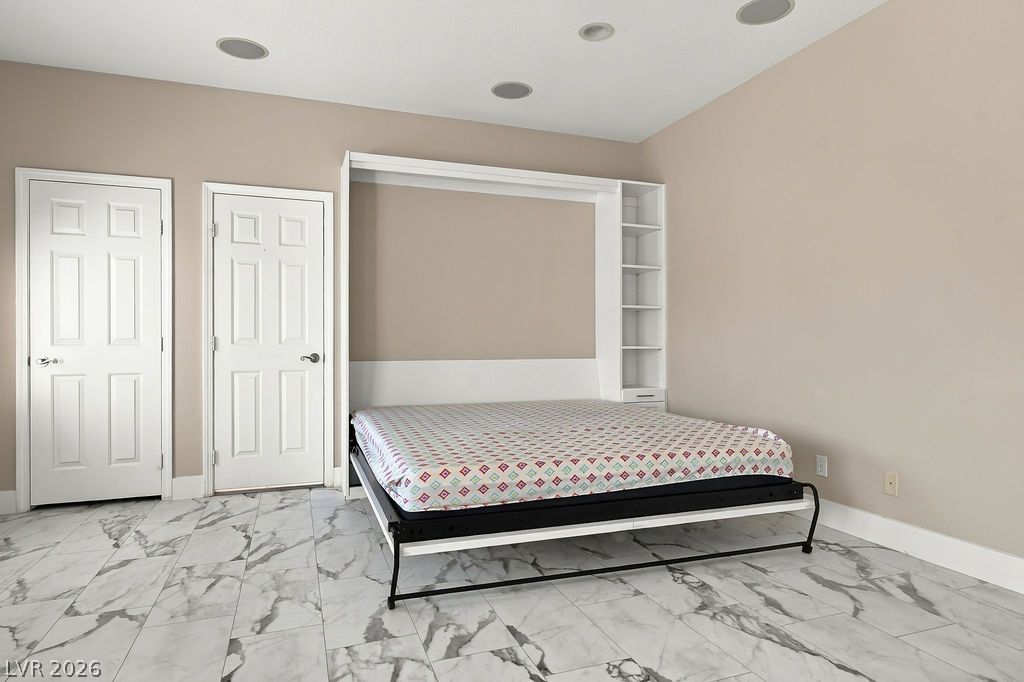
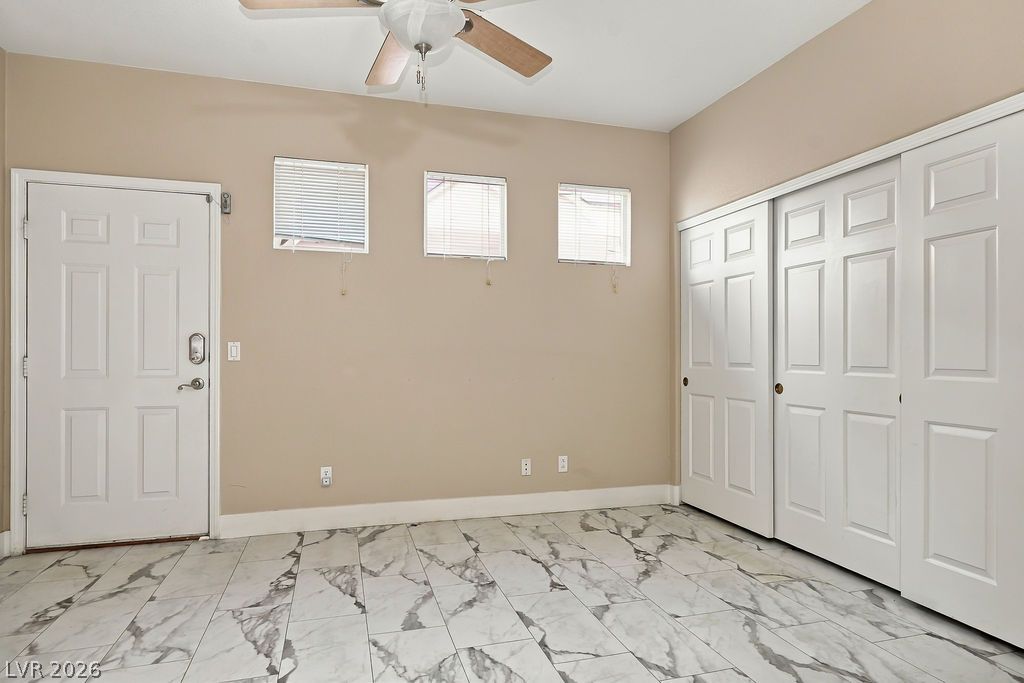
Polished stone tile flooring anchors this versatile space featuring sliding closet doors.
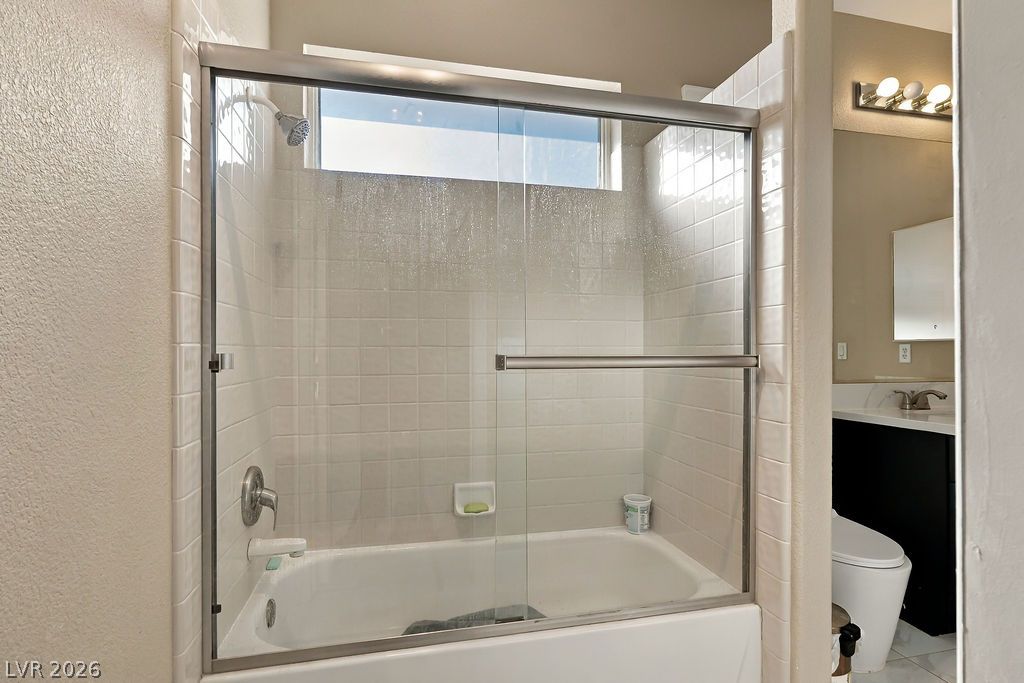
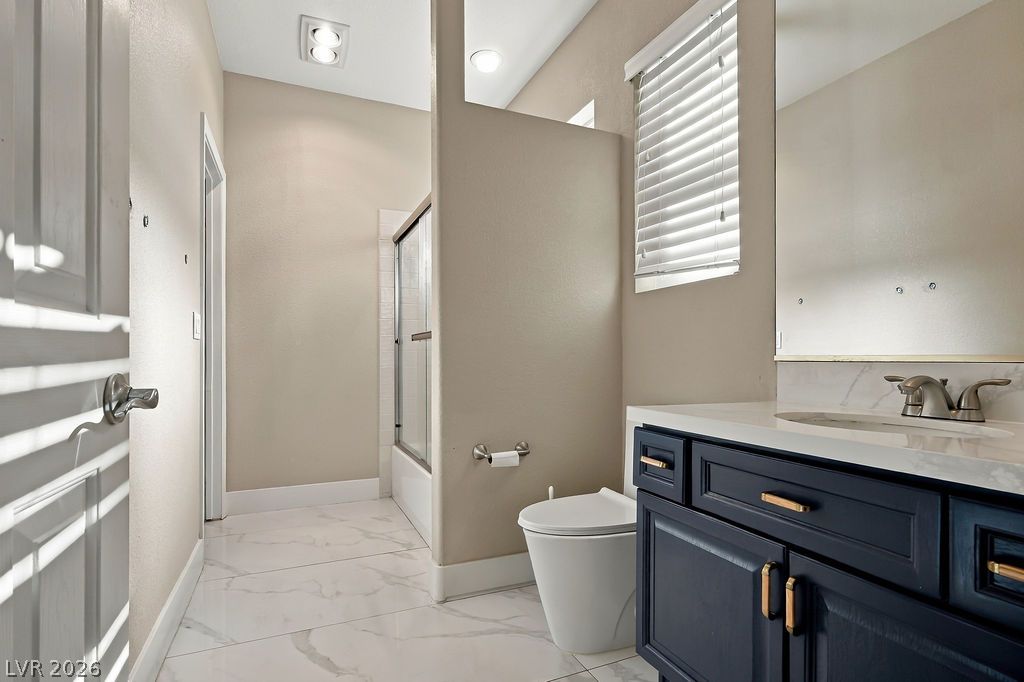
Crisp tile surrounds and a sliding glass door highlight this clean shower and tub combination.
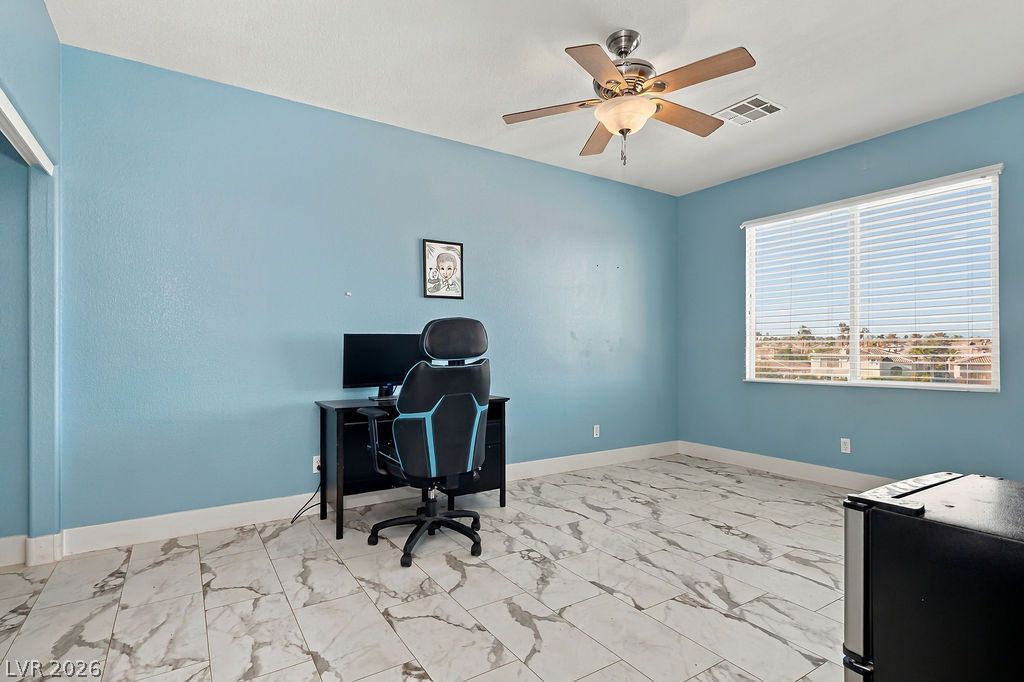
Polished tile flooring anchors a versatile room filled with abundant natural light.
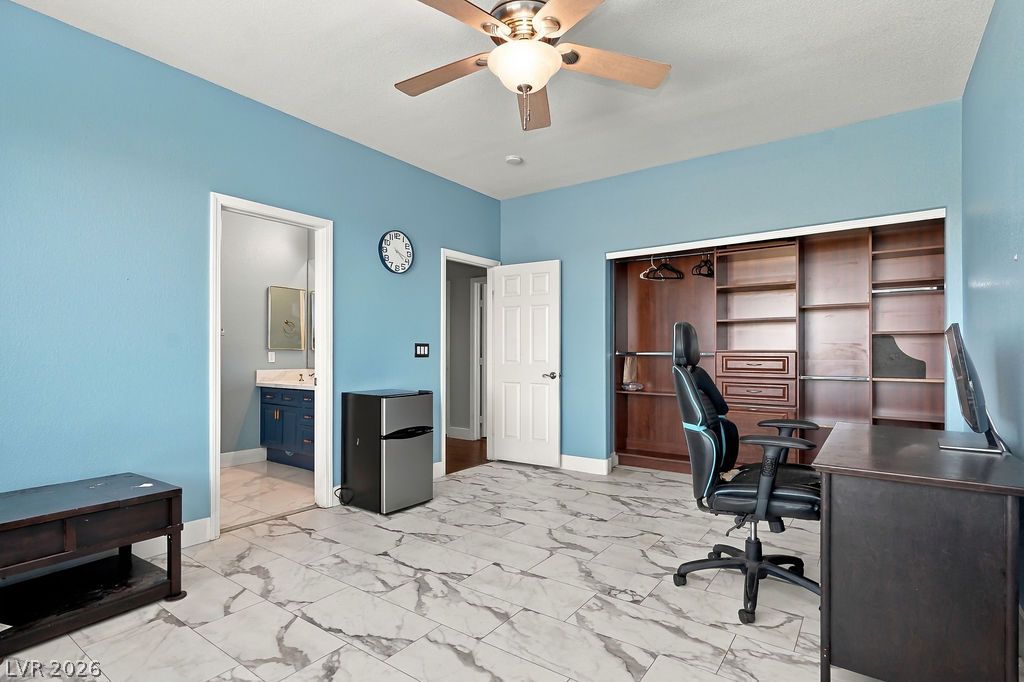
Polished tile flooring and an integrated closet shelving system define this versatile workspace.
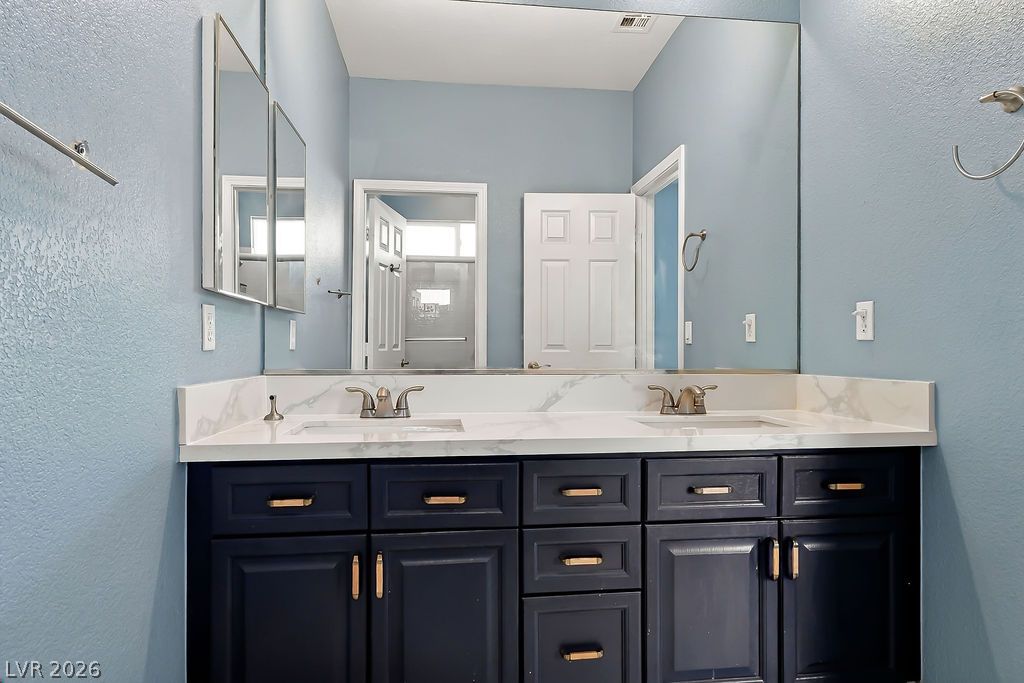
A spacious double vanity features elegant stone countertops and ample integrated storage.
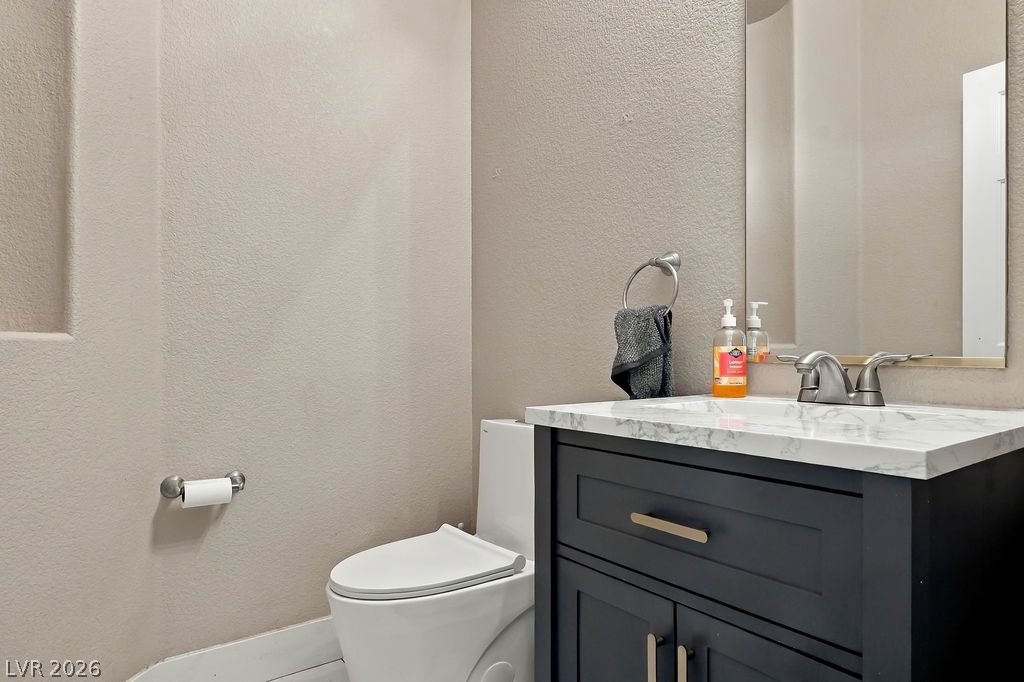
A modern vanity with stone counters complements this understated powder room.
Gleaming marble-look tile floors elevate this well-appointed bathroom with a modern vanity.
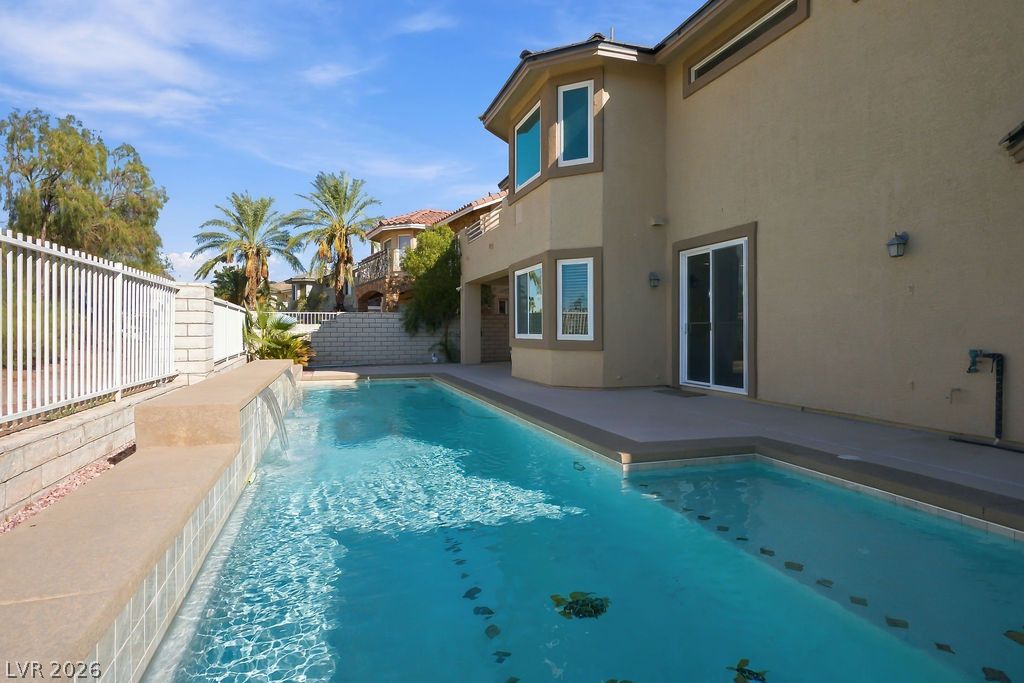
A sparkling swimming pool sits adjacent to the home under blue skies.
An inviting backyard oasis features a sparkling in-ground pool accented by a custom waterfall wall.
Panoramic golf course vistas stretch out from the elevated private balcony.
Scenic vistas over a lush fairway await from this private elevated vantage point.
An inviting swimming pool features integrated sheer descent waterfalls overlooking a lush golf course.
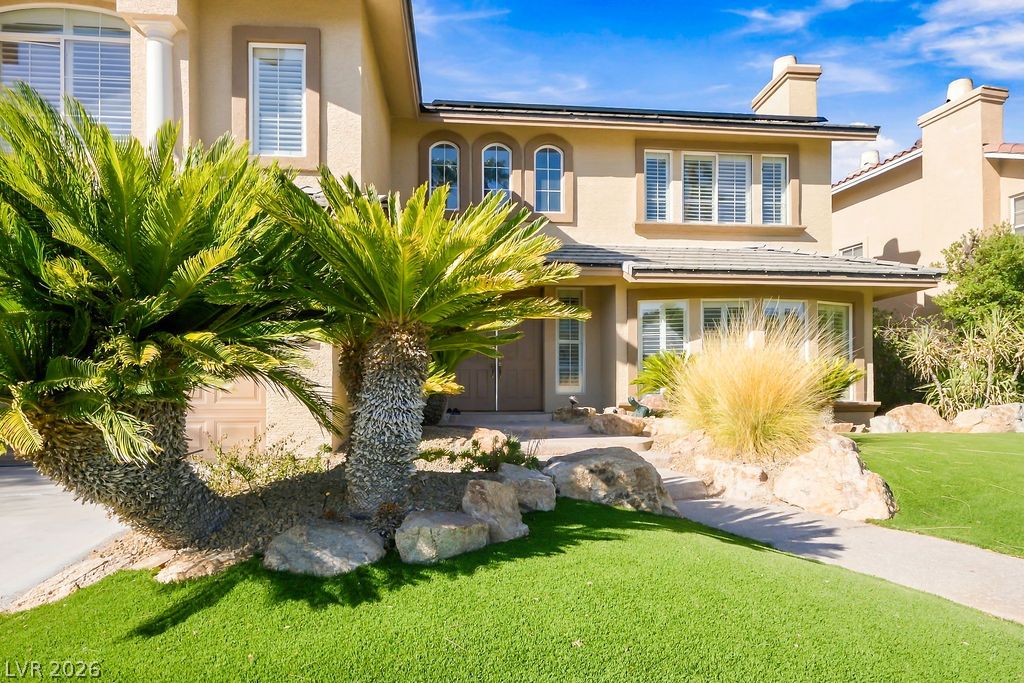
An inviting stone-tiled pathway leads through manicured lawns to this grand two-story residence.
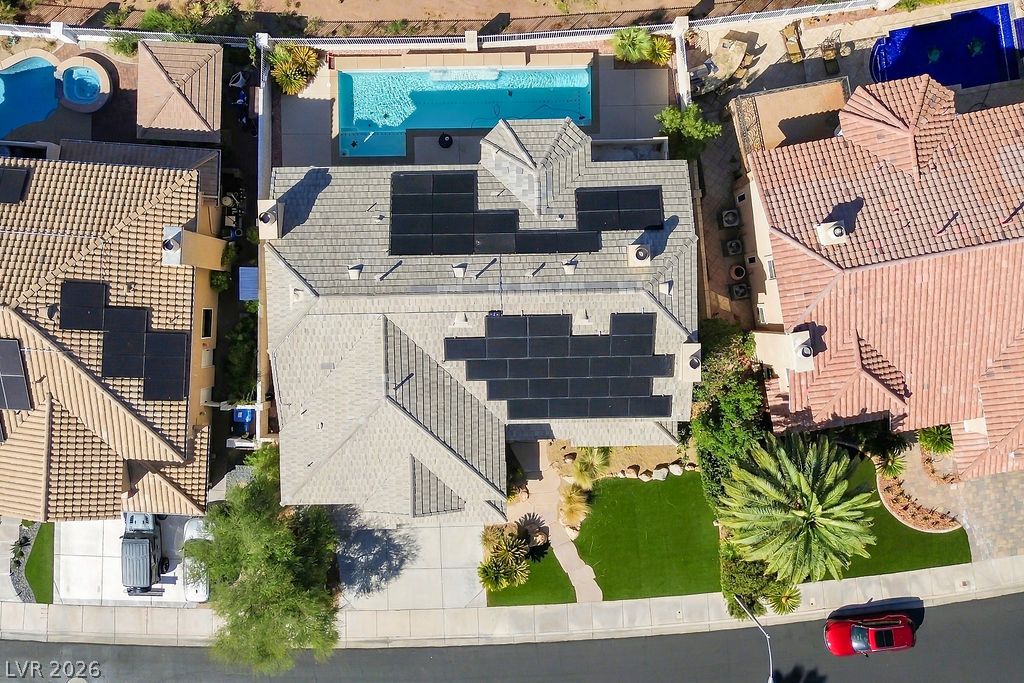
Solar panels line the roof of this property, complete with a private backyard pool.
An aerial view showcases houses with tile roofs lining a greenbelt and walking paths.
Rolling golf course fairways stretch toward a distant mountain horizon under clear blue skies.
Lush manicured lawns and tropical palms frame this stucco home under clear blue skies.
Lush tropical palms frame the entryway of this modern multi-level stucco home.
An attractive multi-level facade highlights this modern residence featuring a tile roof and solar panels.
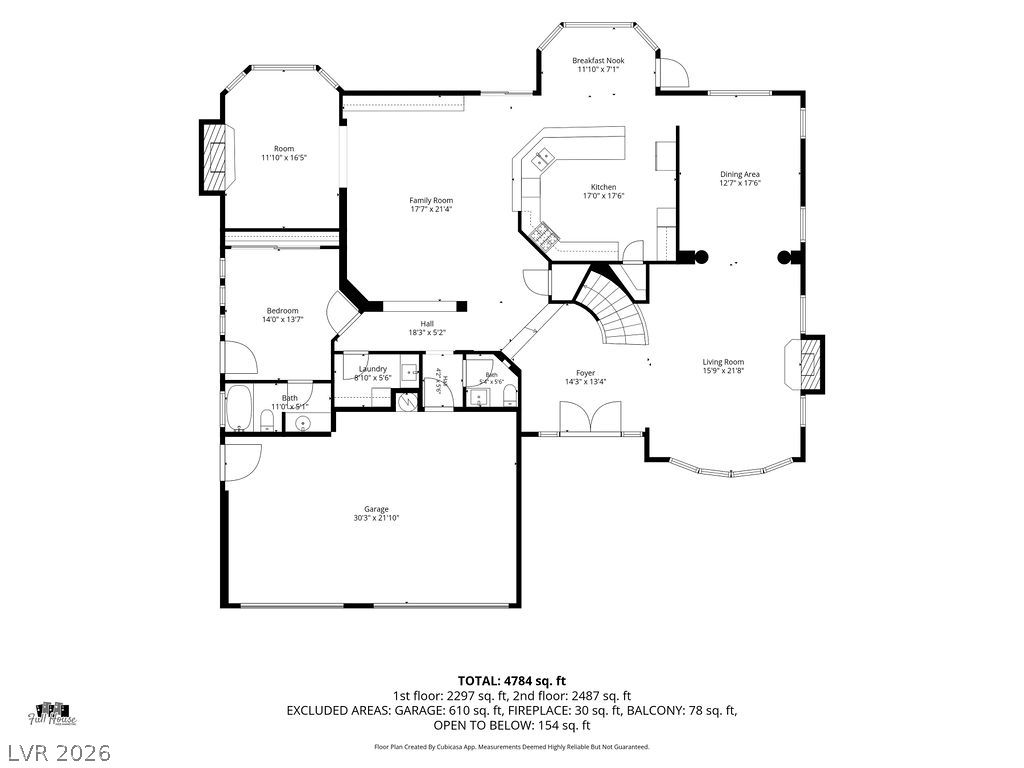
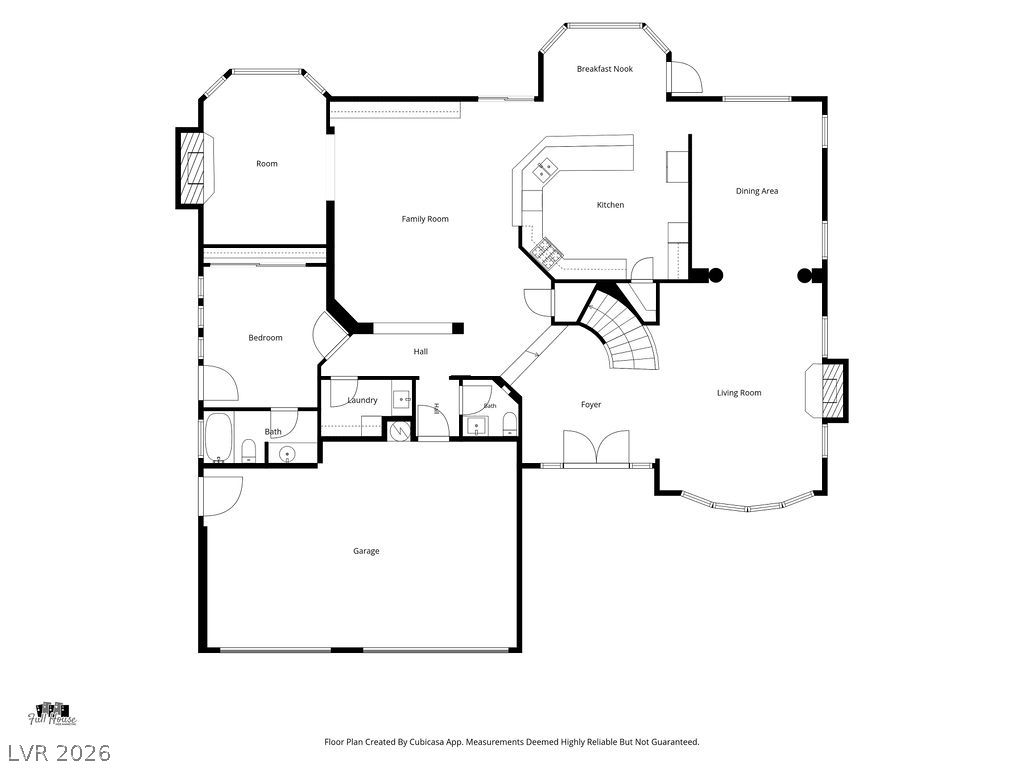
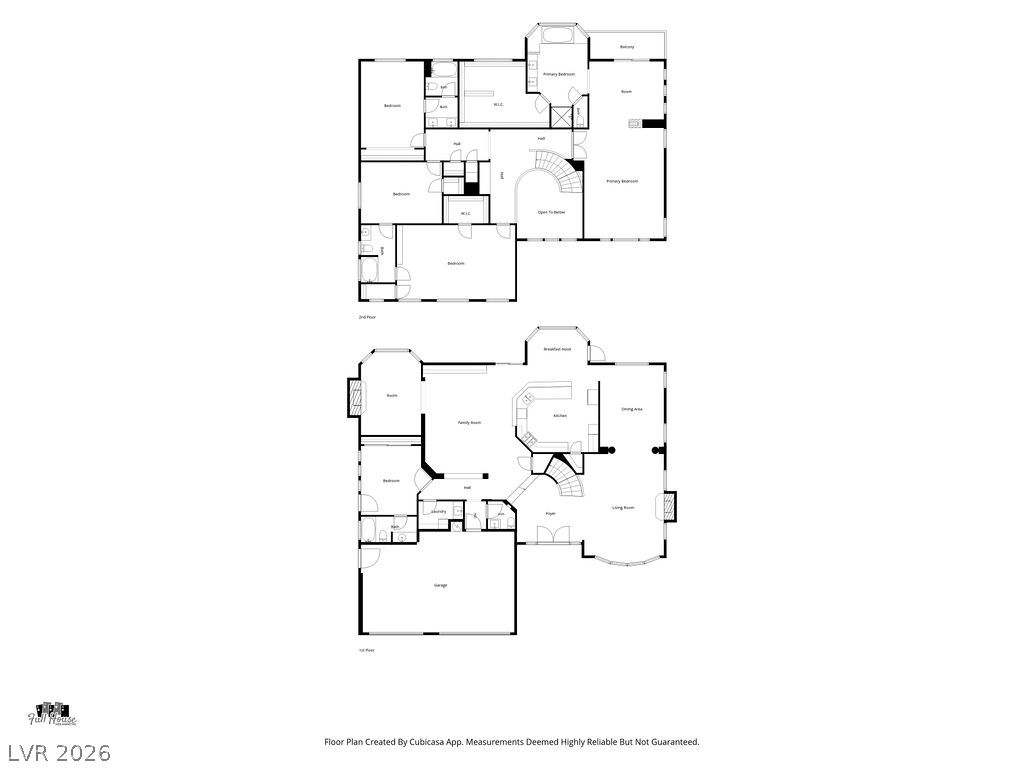
An intuitive layout provides a clear overview of the home's main level and garage.
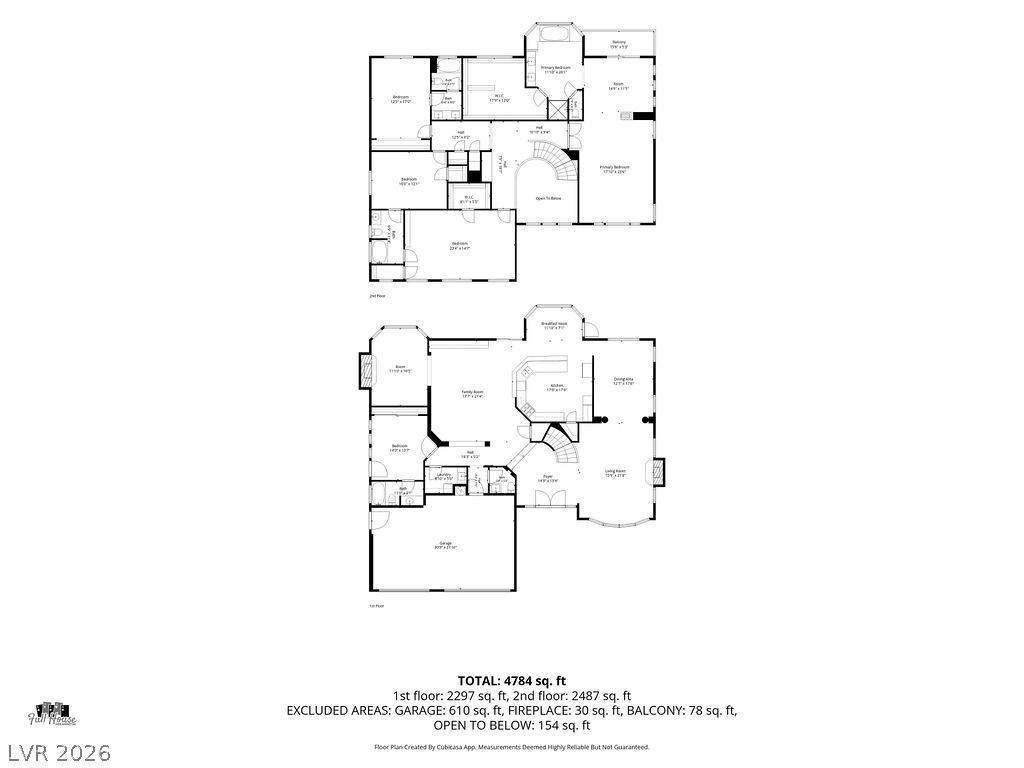
A detailed layout reveals a spacious flow perfect for comfortable living and seamless entertaining.
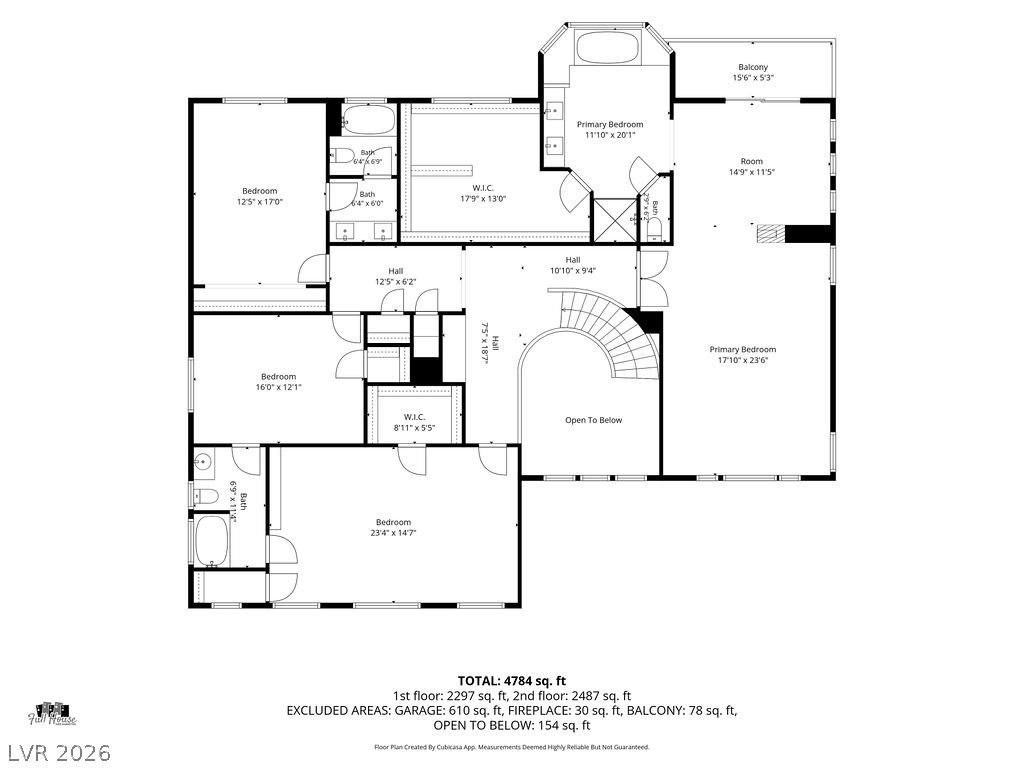
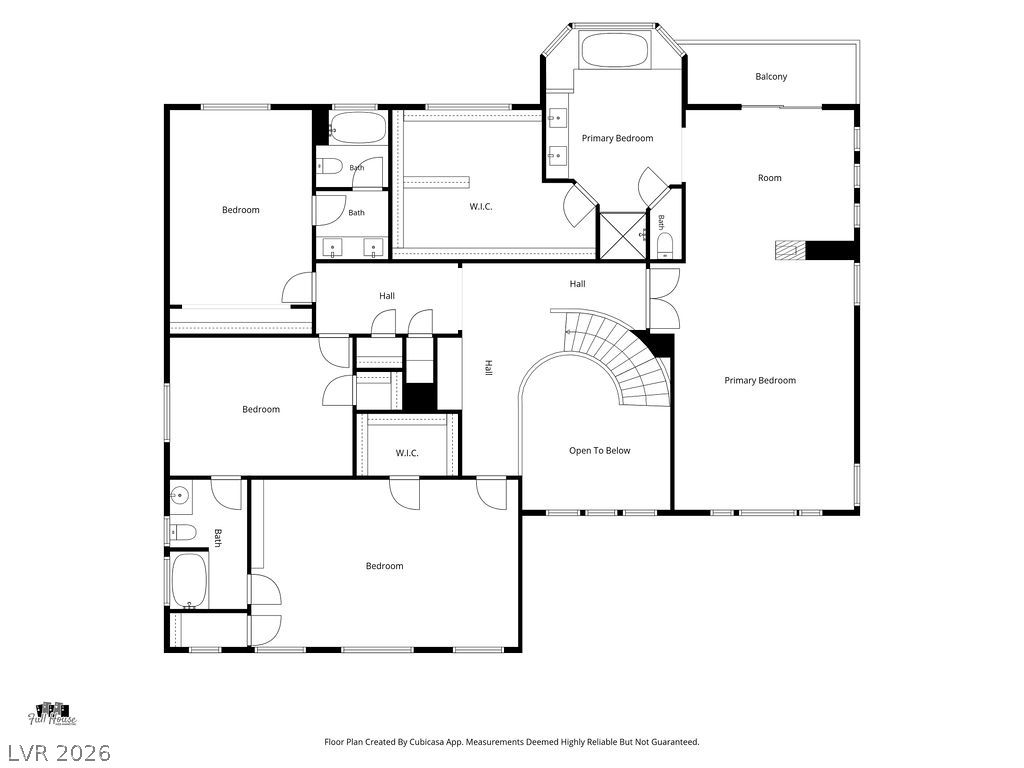
Detailed architectural floor plan showcasing the upper-level bedroom layouts, walk-in closets, and spatial connections.
An intuitive layout highlights multiple bedrooms and spacious closets across a highly functional upper-level design.
An intuitive layout highlights the generous proportions and architectural flow of this multi-level design.
A detailed layout map shows the spacious multi-level floor plan with an attached garage.

 Price Reduced Listing