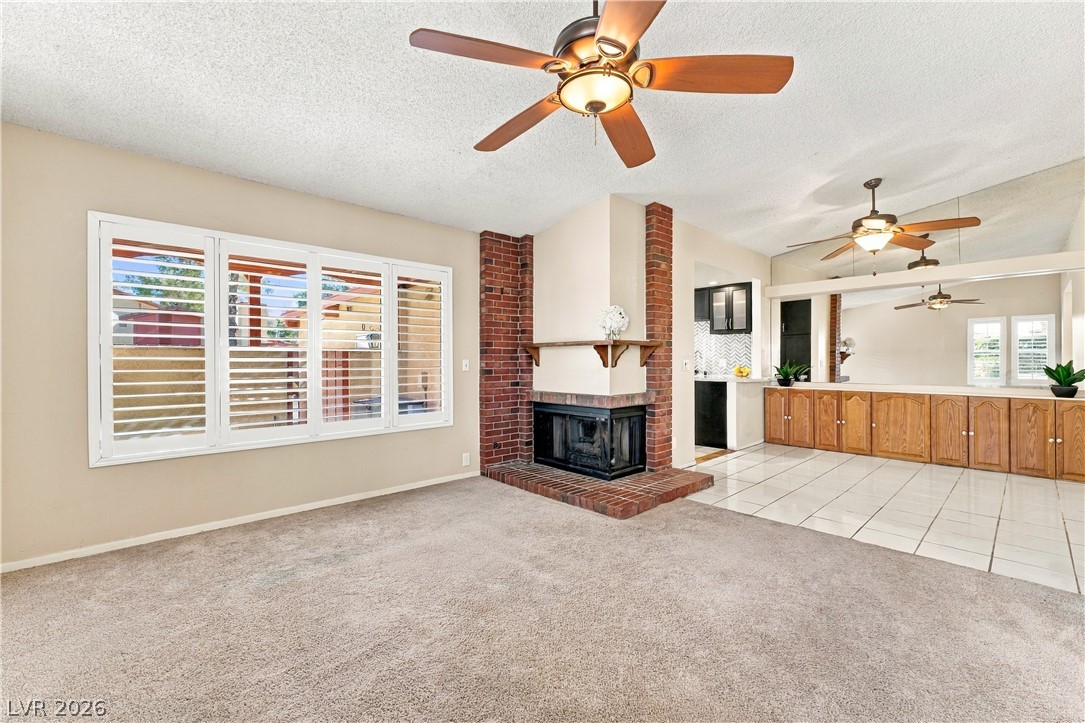
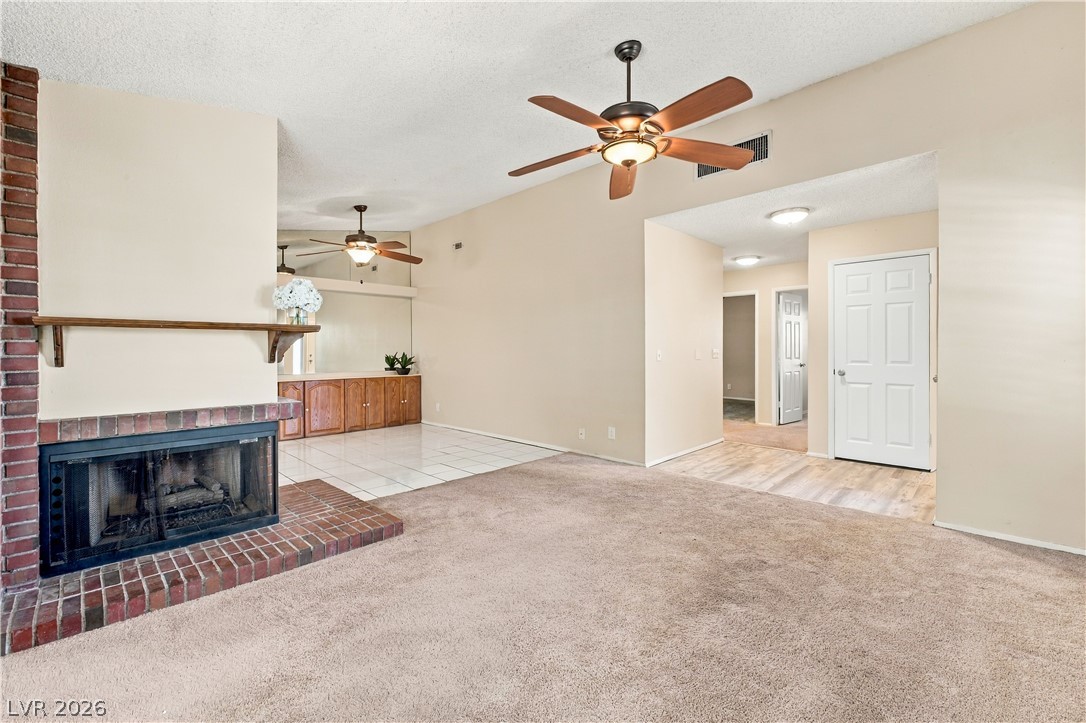
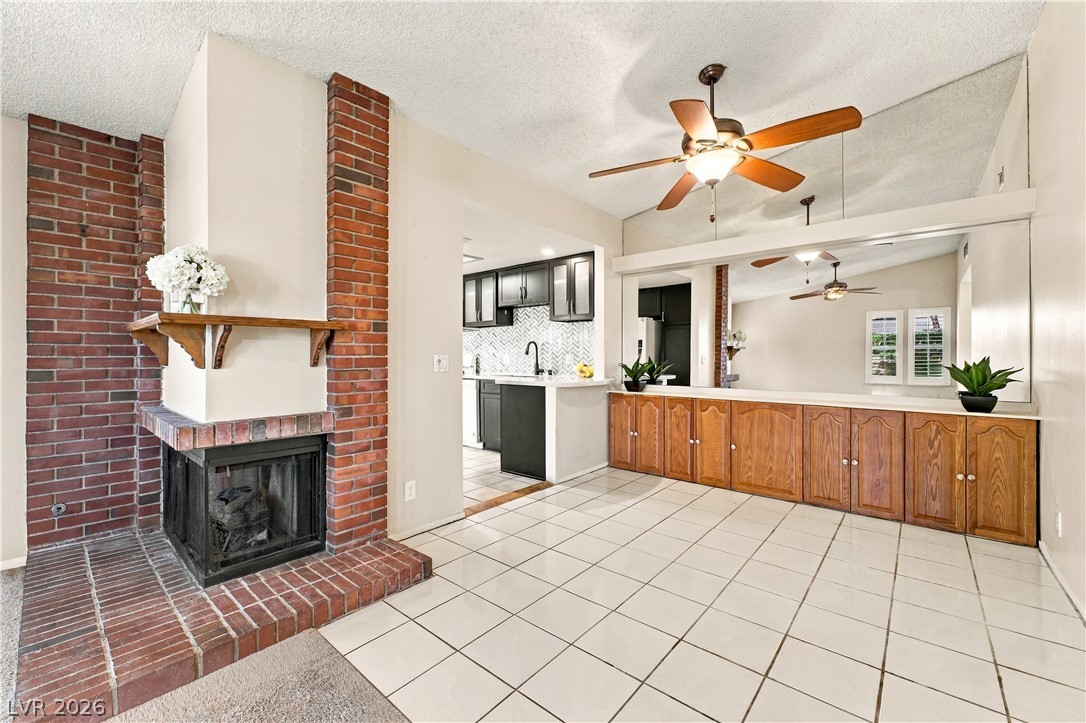
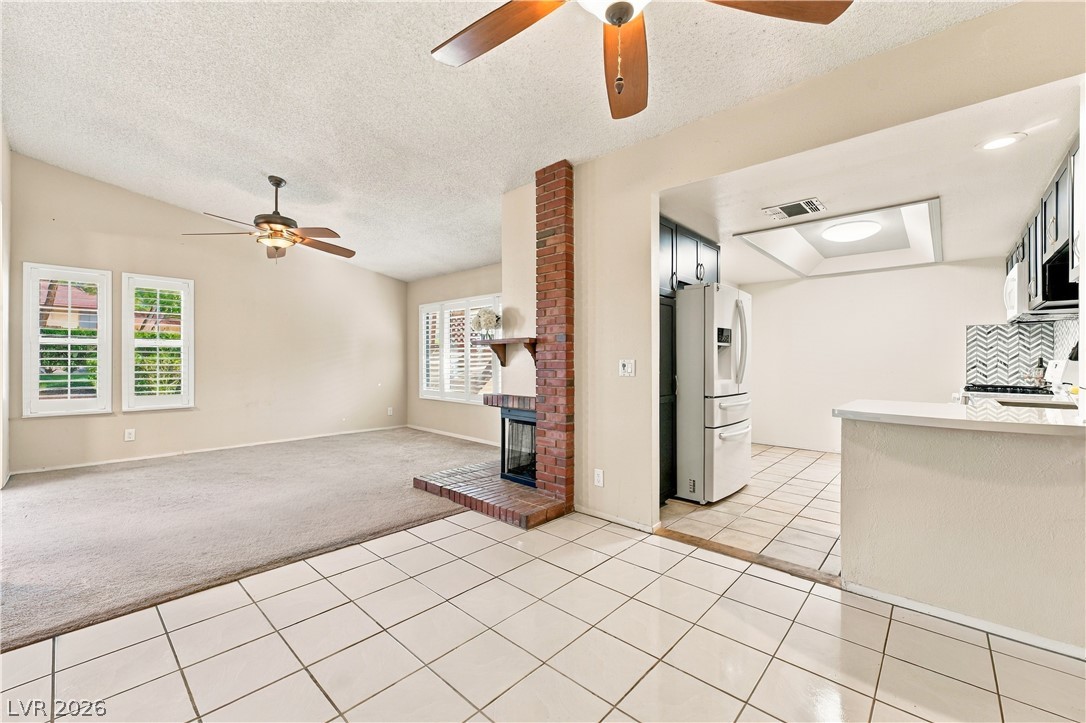
An inviting brick fireplace anchors the living room, seamlessly transitioning to the adjoining tiled dining area.
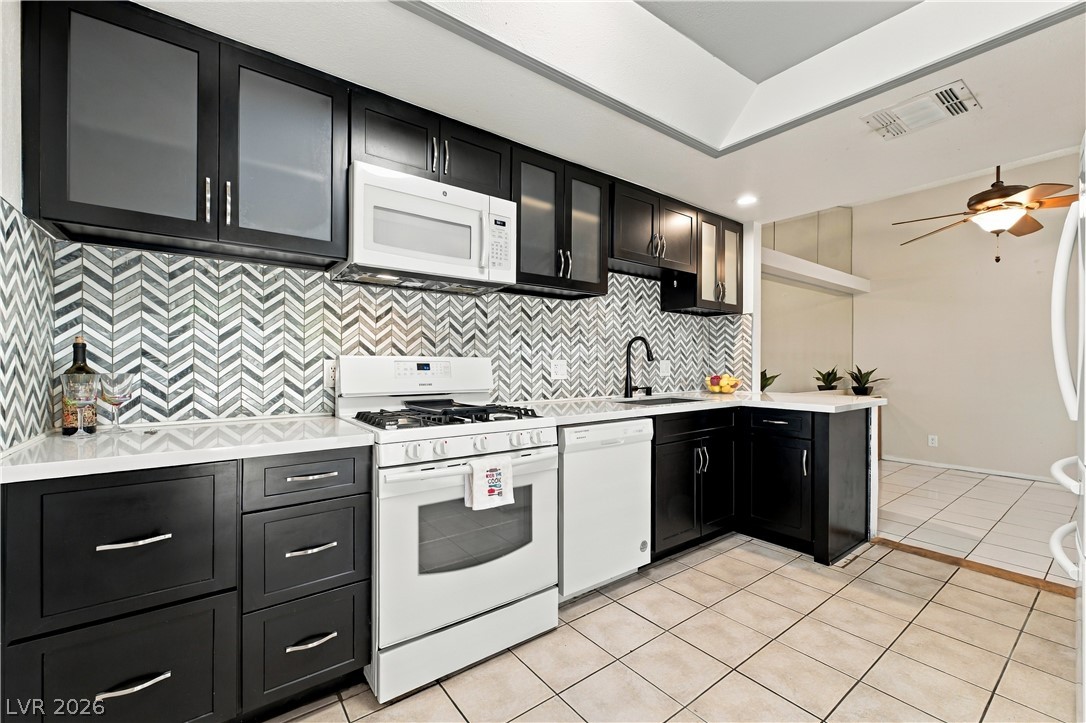
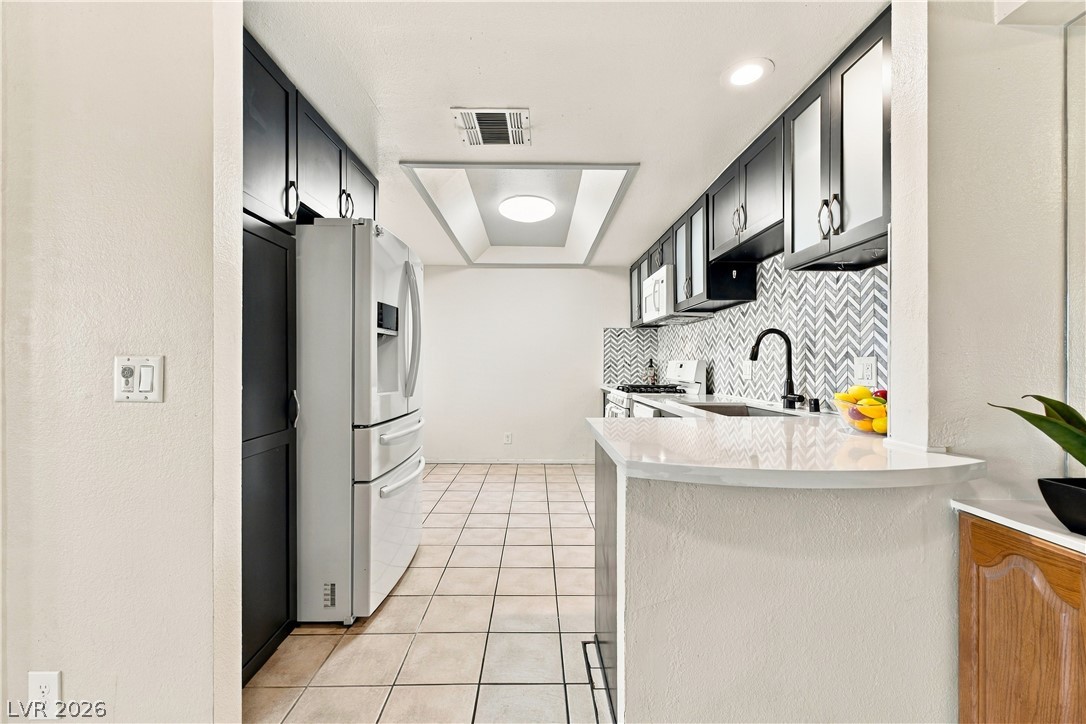
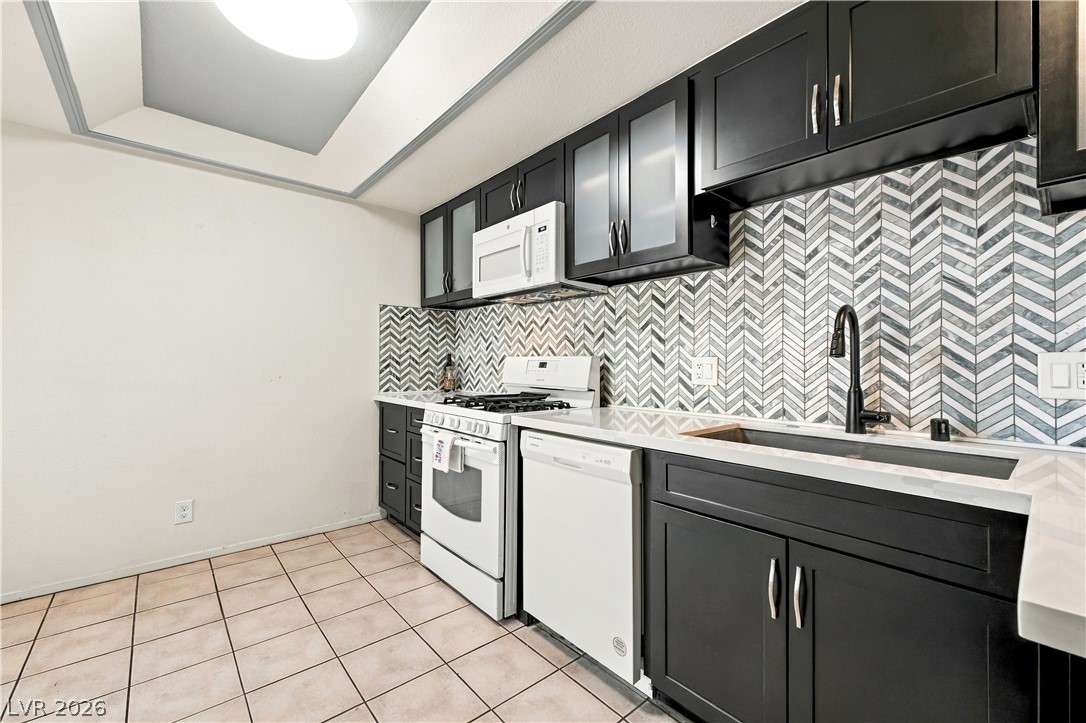
Bold cabinetry and patterned tile work define this highly functional modern kitchen space.
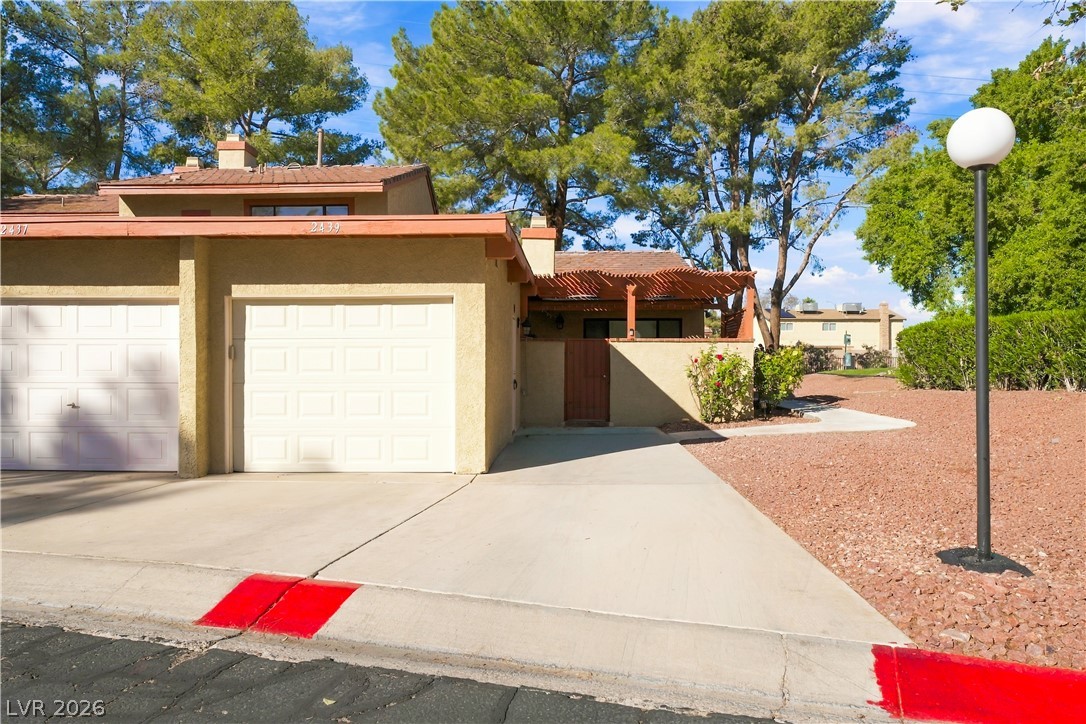
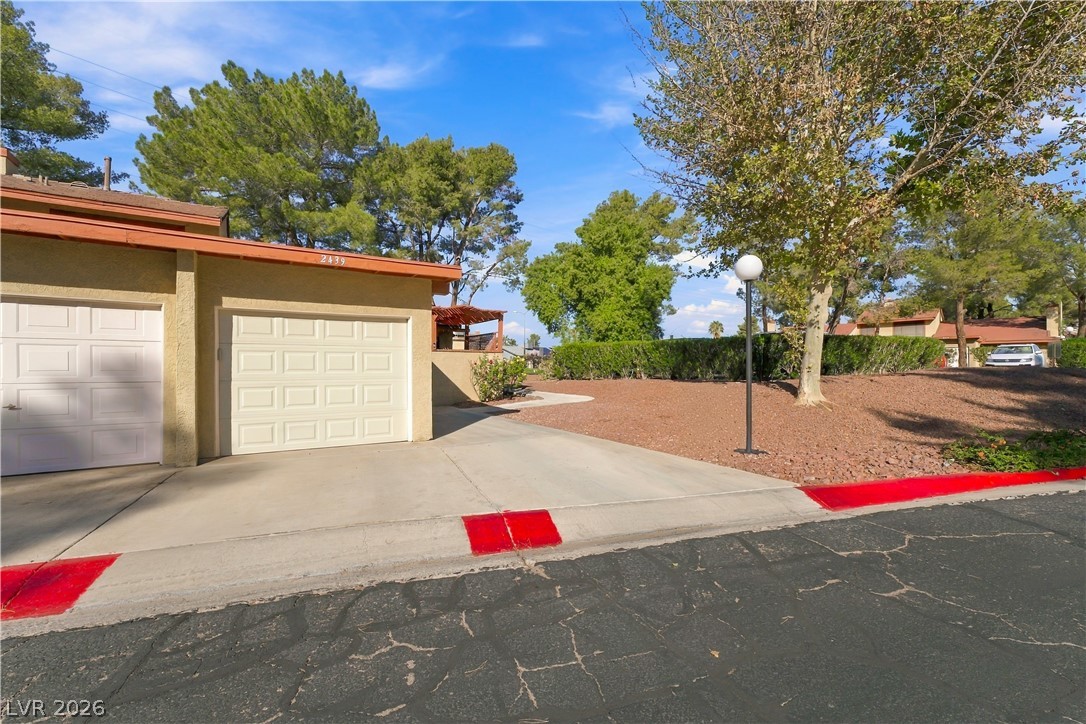
Established trees shade the concrete driveway and stucco exterior of this inviting townhouse.
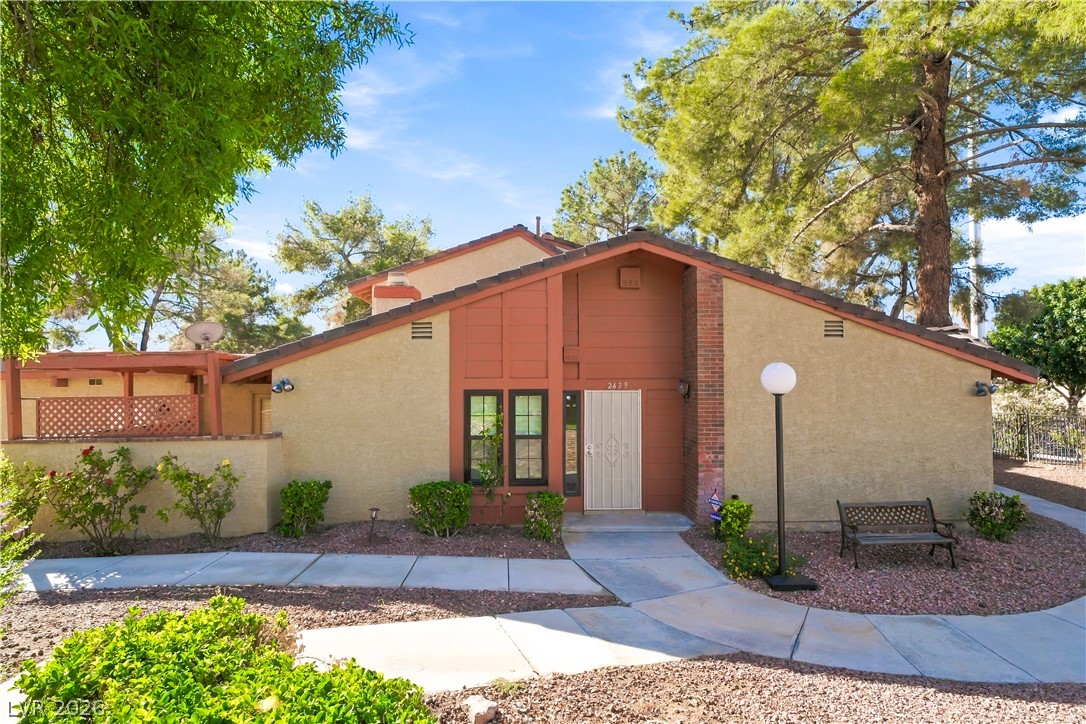
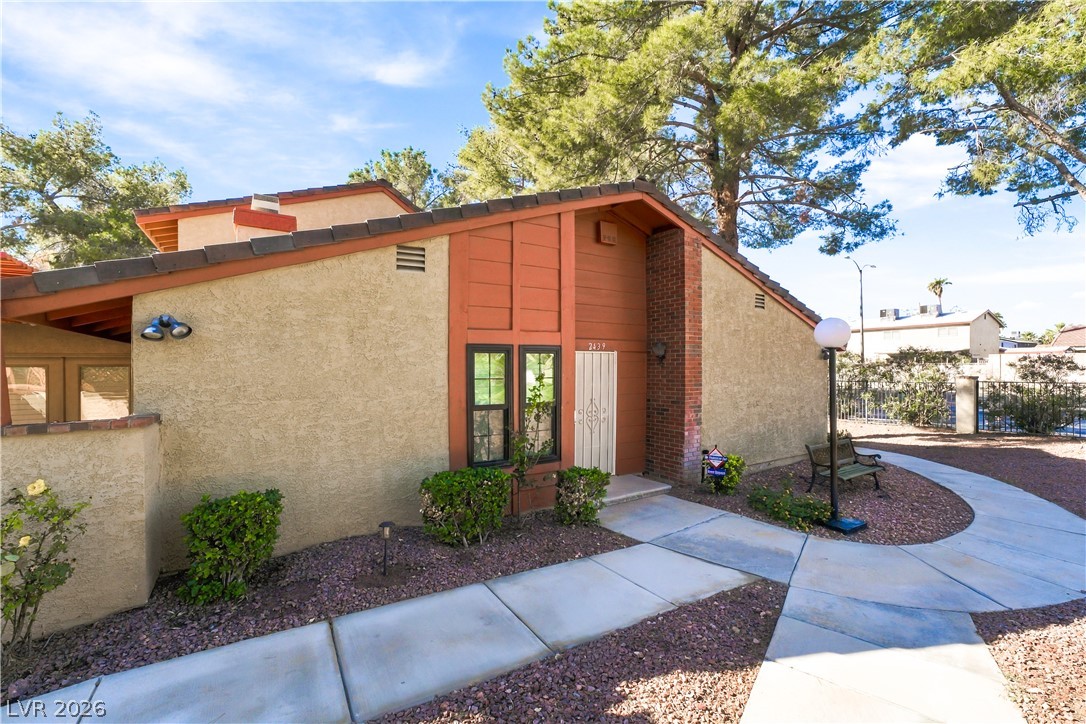
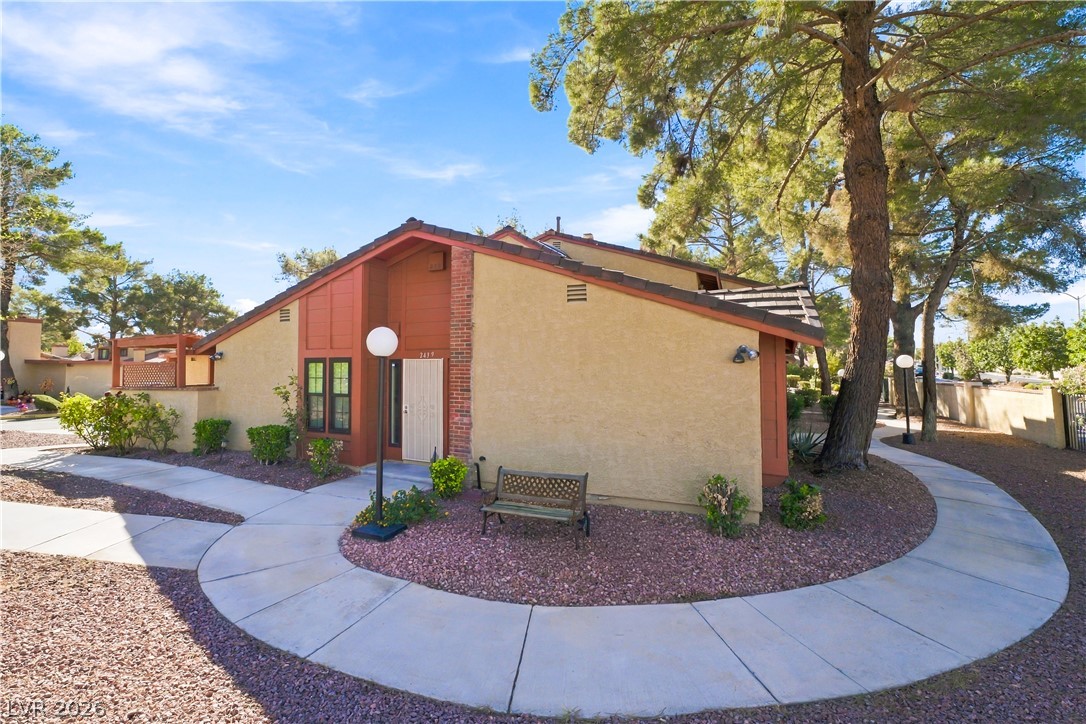
A welcoming front exterior features a curved concrete pathway and mature pine trees.
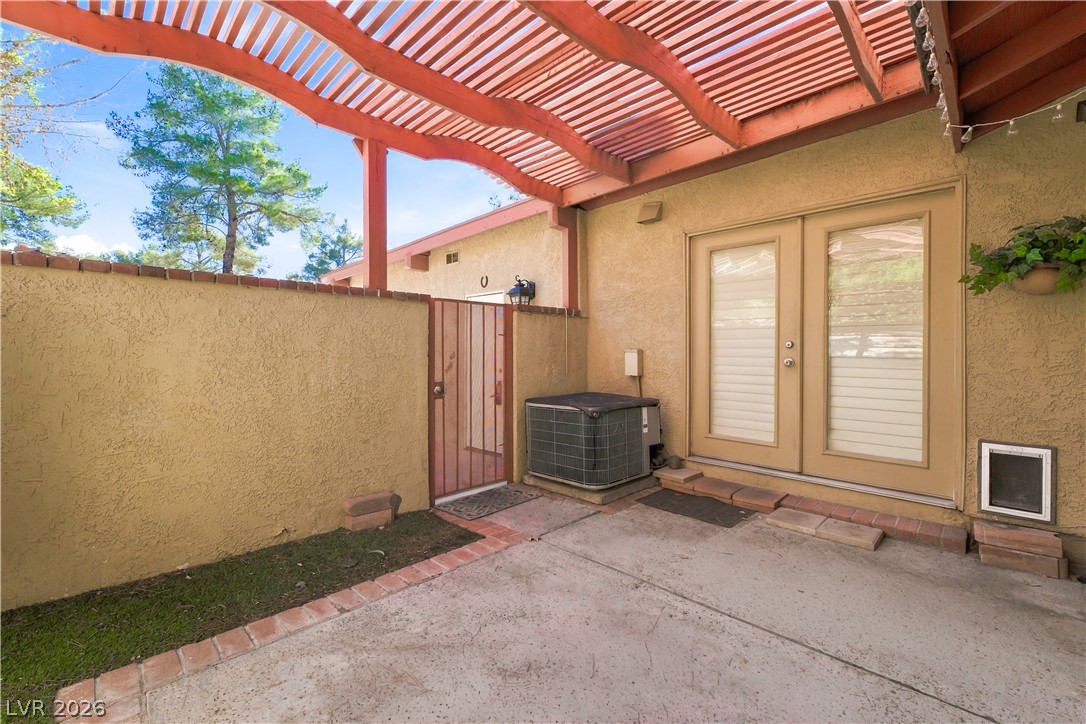
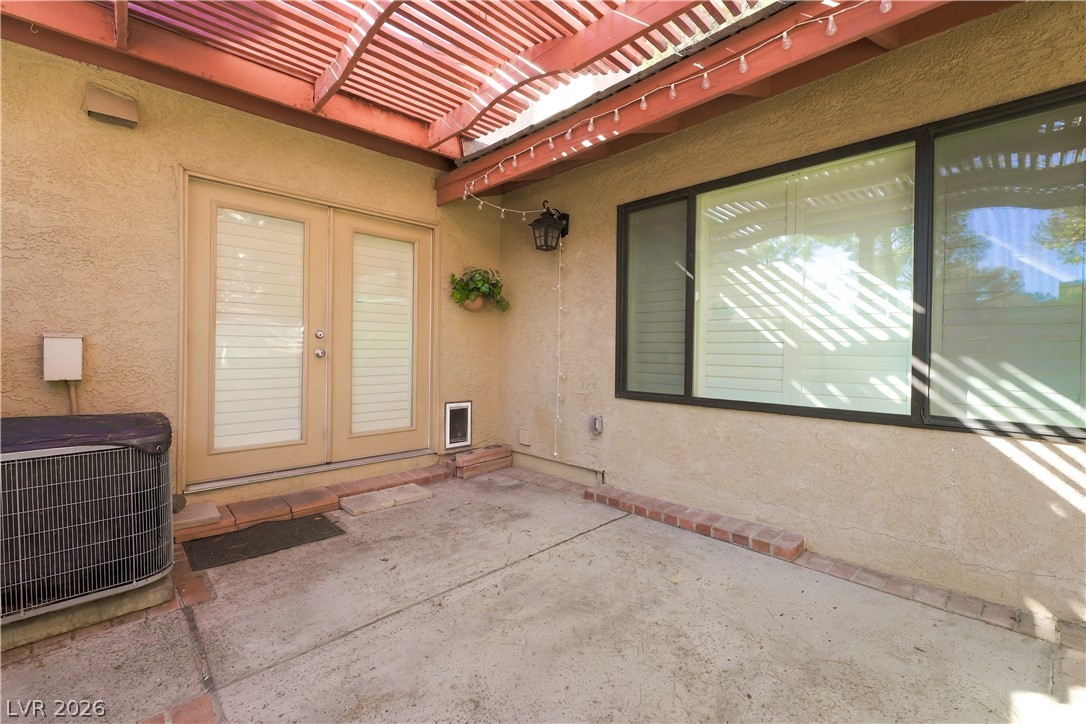
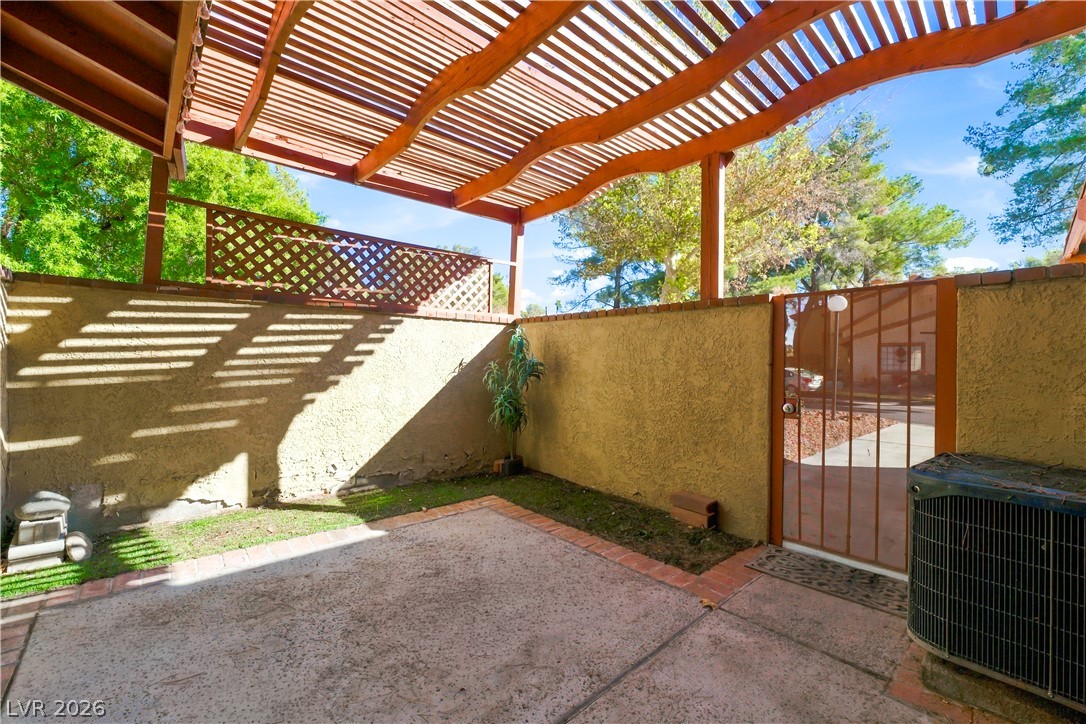
An inviting courtyard patio features concrete flooring and a wooden pergola structure overhead.
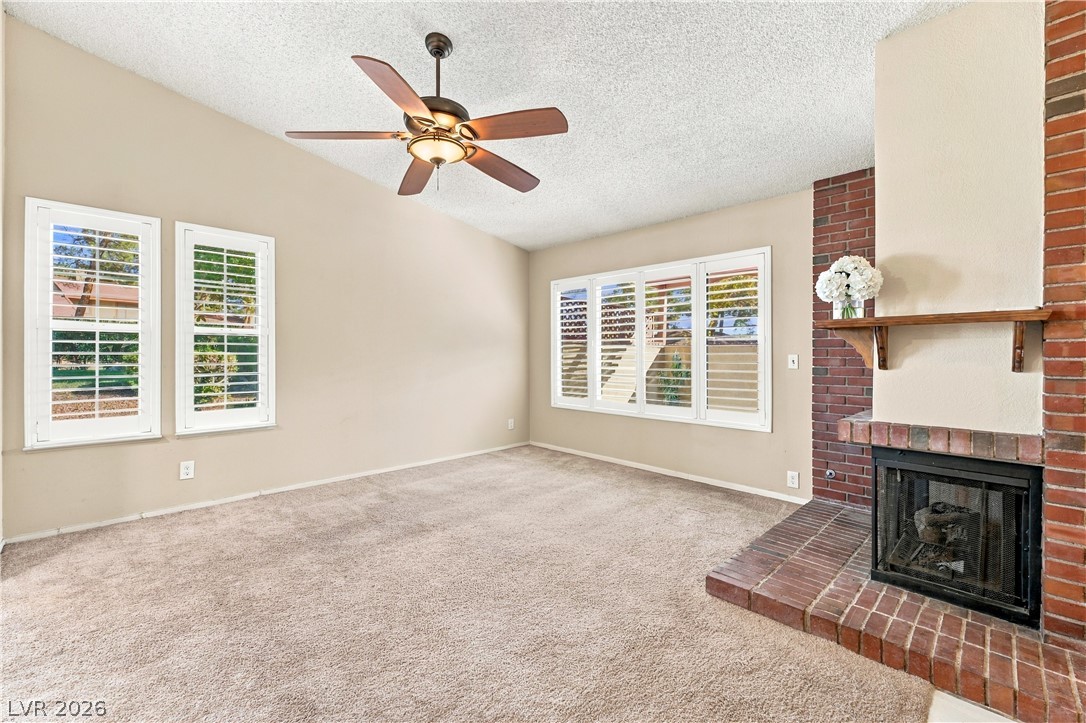
An inviting brick fireplace anchors the open-concept living area with classic textured ceilings.
Vaulted ceilings and a brick fireplace highlight this inviting living area.
Brick hearth masonry and tiled floors define this inviting interior layout.
Tile flooring leads into a cozy living area defined by a brick fireplace.
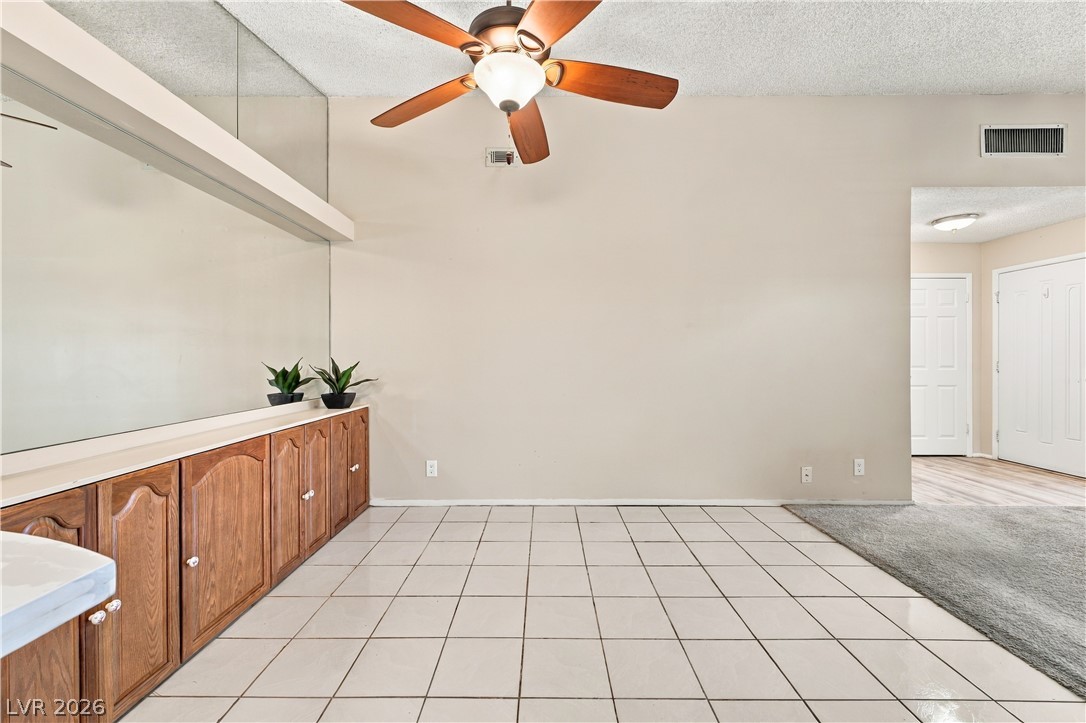
Tiled flooring and built-in cabinetry define this versatile dining area.
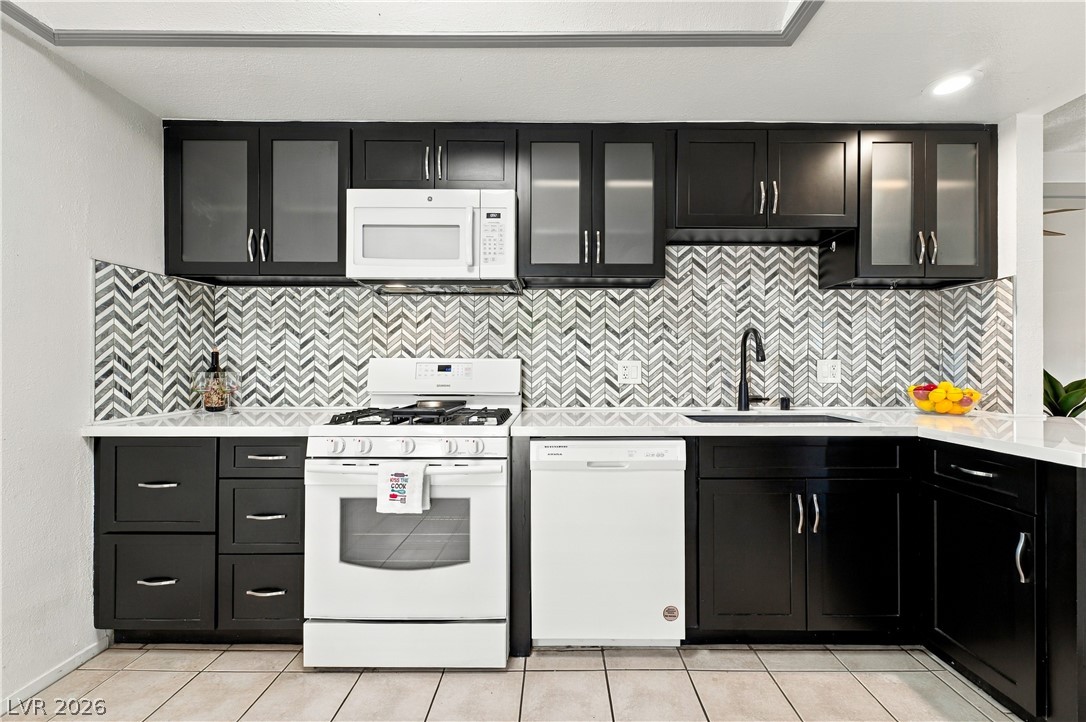
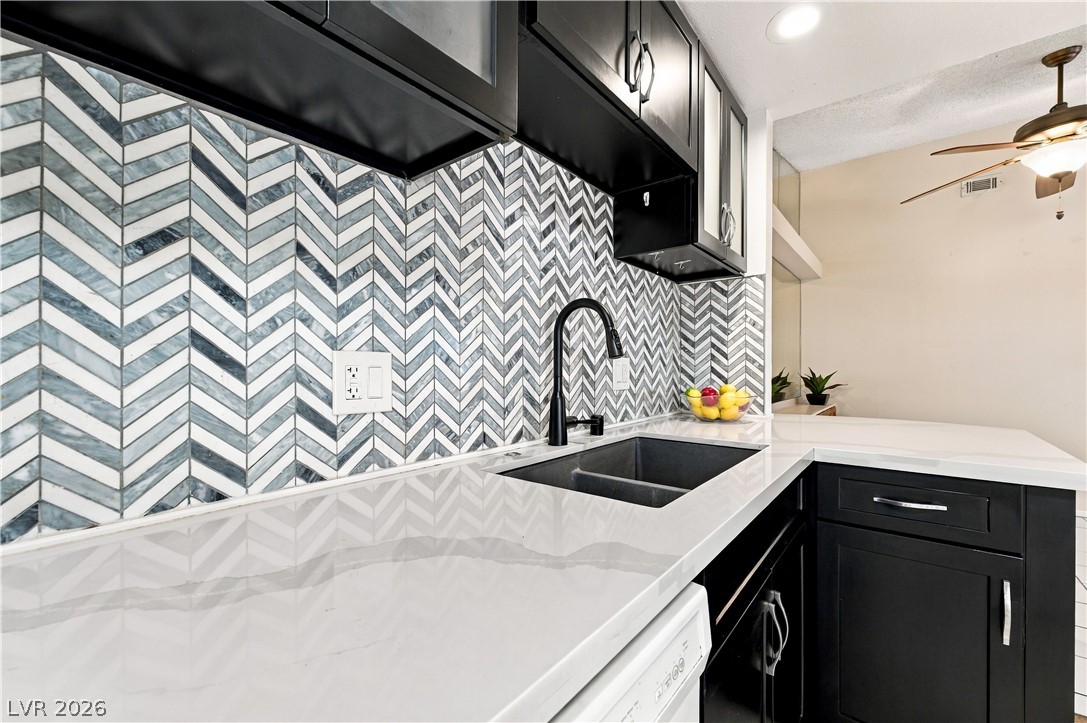
Crisp white stone countertops accent custom dark cabinetry and patterned tile details in this kitchen.
Dark modern cabinetry pairs with a distinctive patterned backsplash and tiled flooring in this kitchen.
Chevron tile accents the cooking space, complete with durable flooring and modern cabinetry.
Bold chevron tile backsplashes complement the polished stone countertops and dark cabinetry.
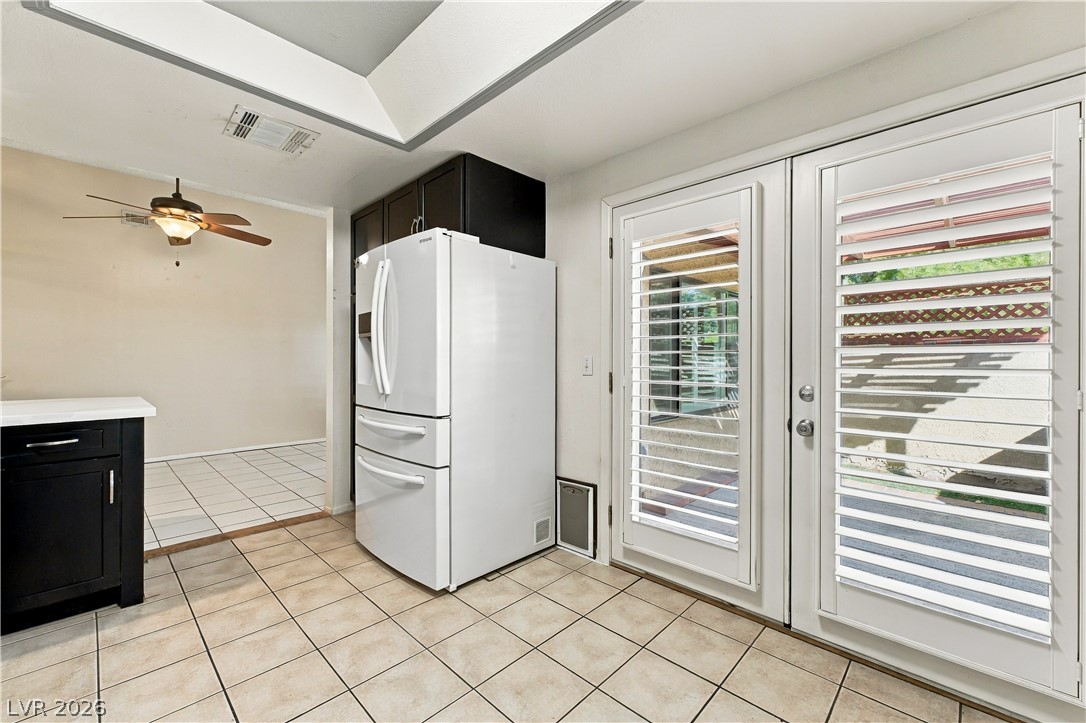
Double glass doors with built-in shutters open directly from the tiled kitchen to the backyard.
An inviting concrete courtyard features stucco walls and is shaded by a classic wooden pergola.
An inviting courtyard features a concrete patio sheltered by a classic wooden pergola.
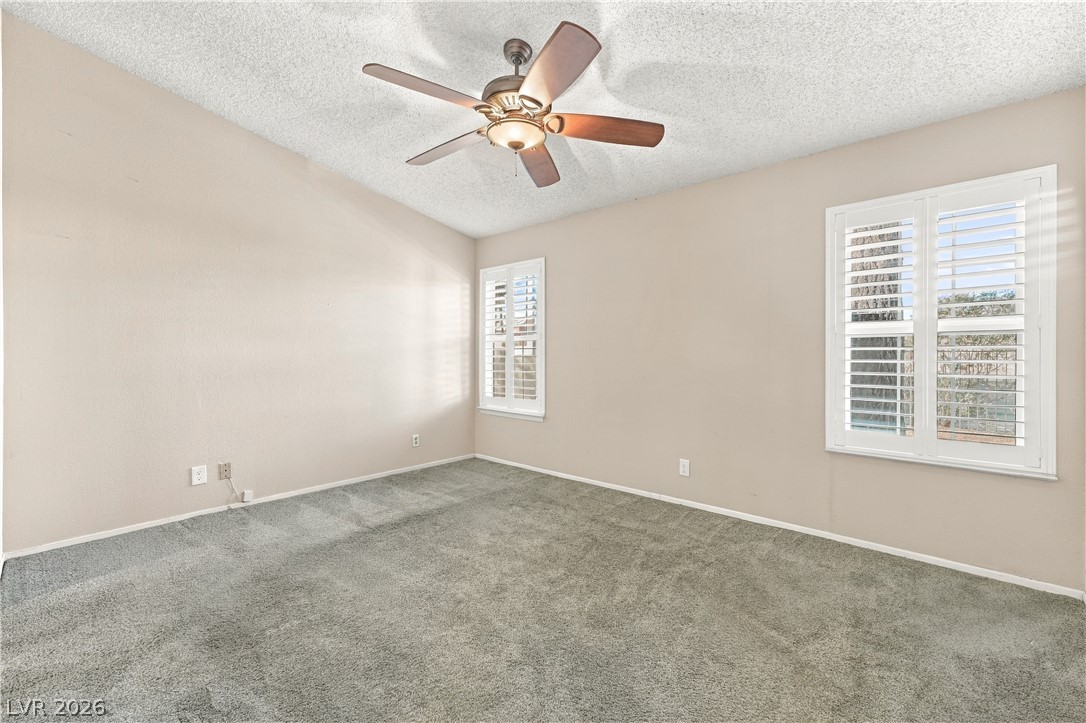
Soft plush carpeting anchors this versatile room flanked by tall windows with custom plantation shutters.
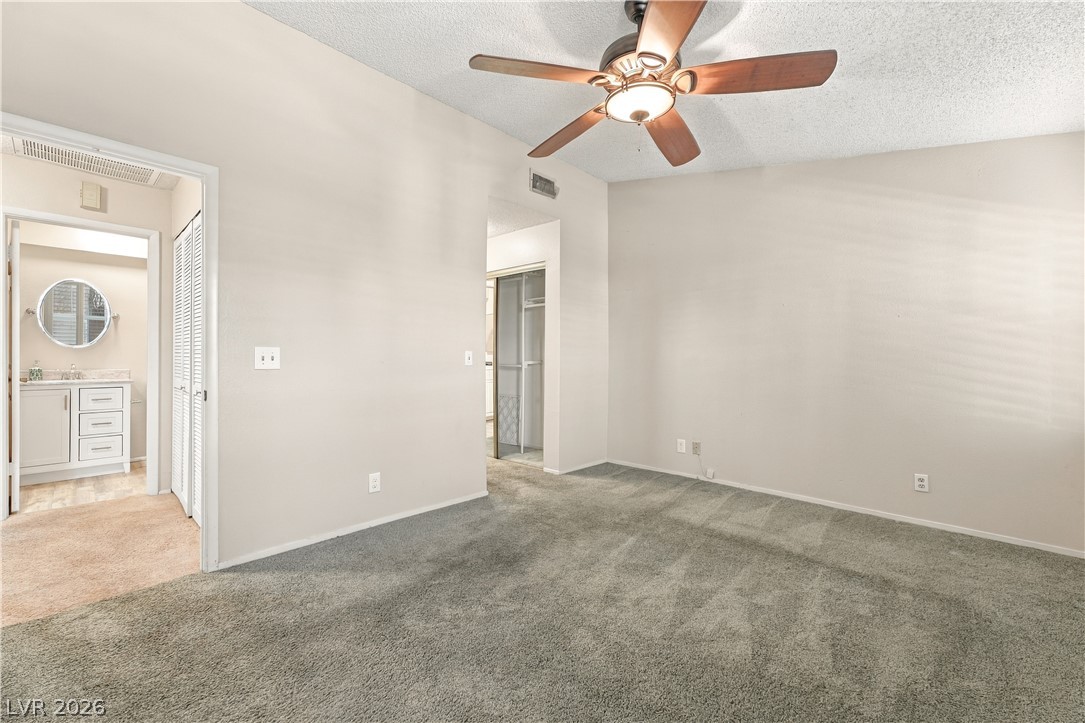
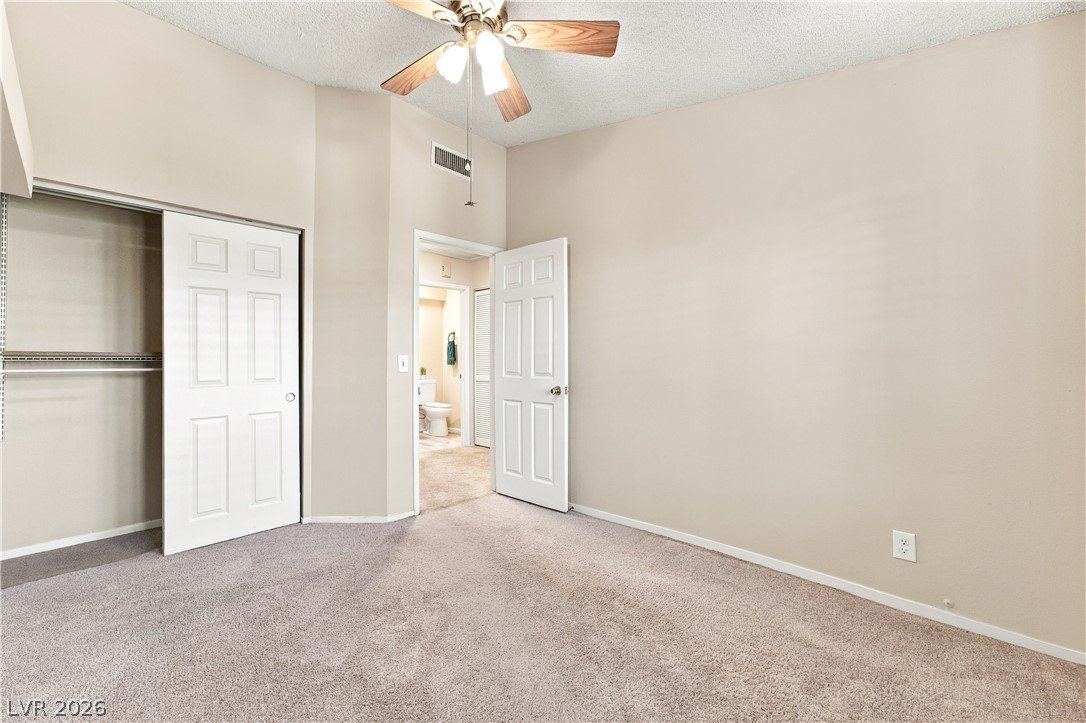
An open doorway reveals an en suite bathroom from this spacious bedroom.
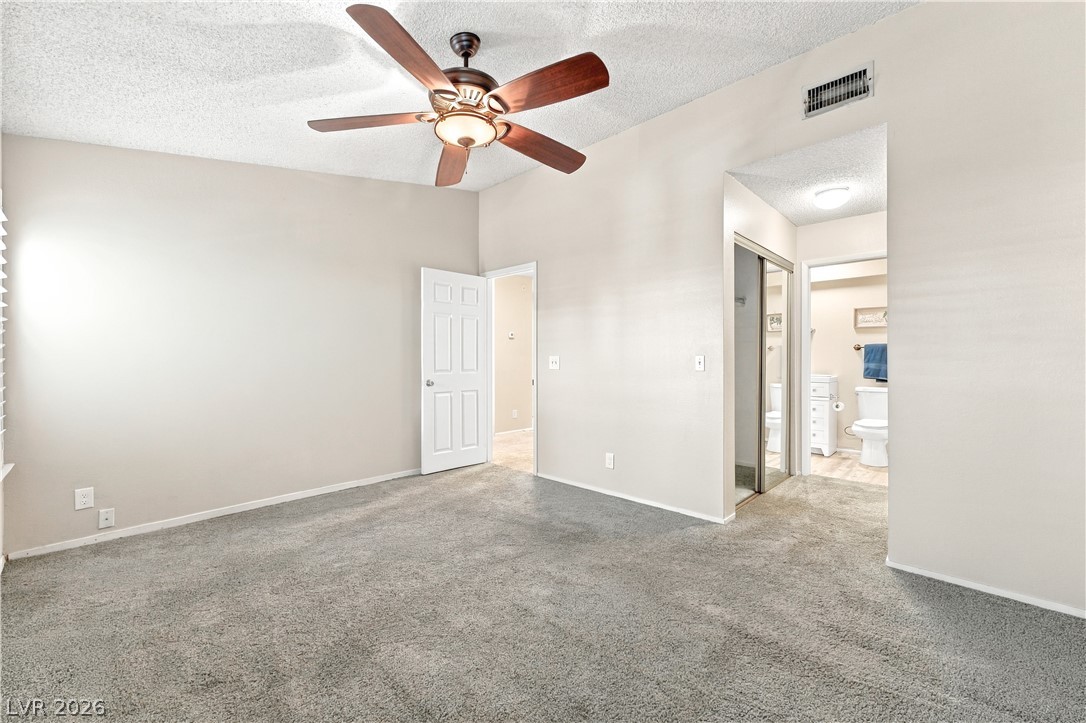
Soft carpeting pairs with neutral walls in this comfortable bedroom featuring an attached bathroom access.
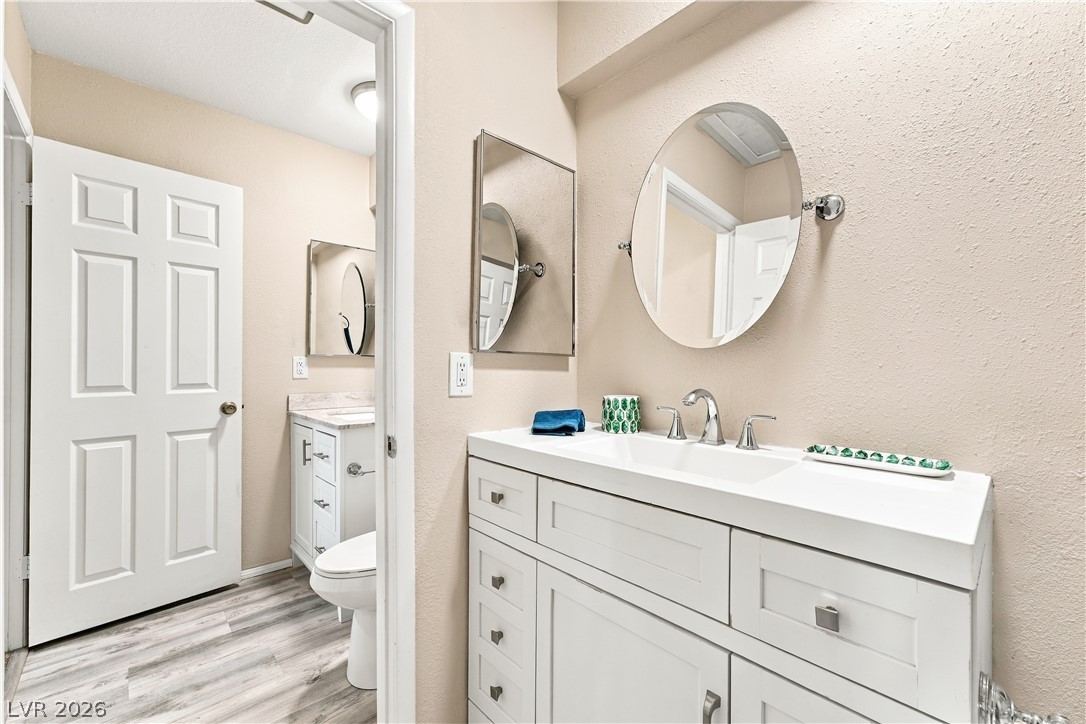
Functional layout features sleek white vanities topped with solid surfaces.
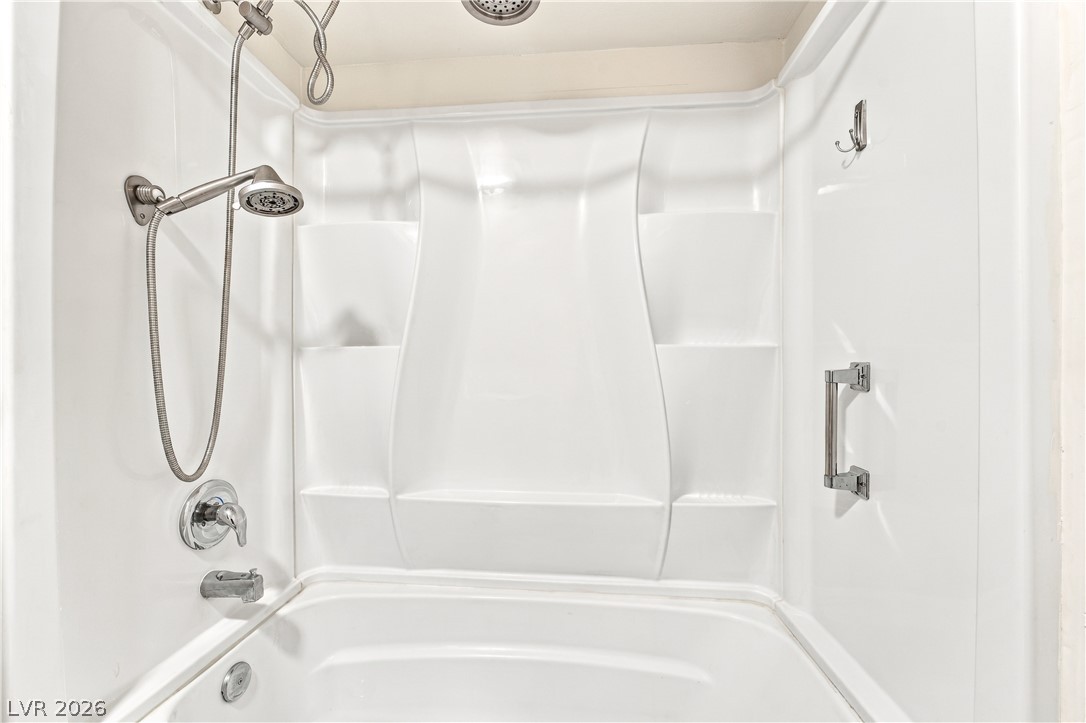
A modern tub and shower combination with integrated shelving offers practical functionality.
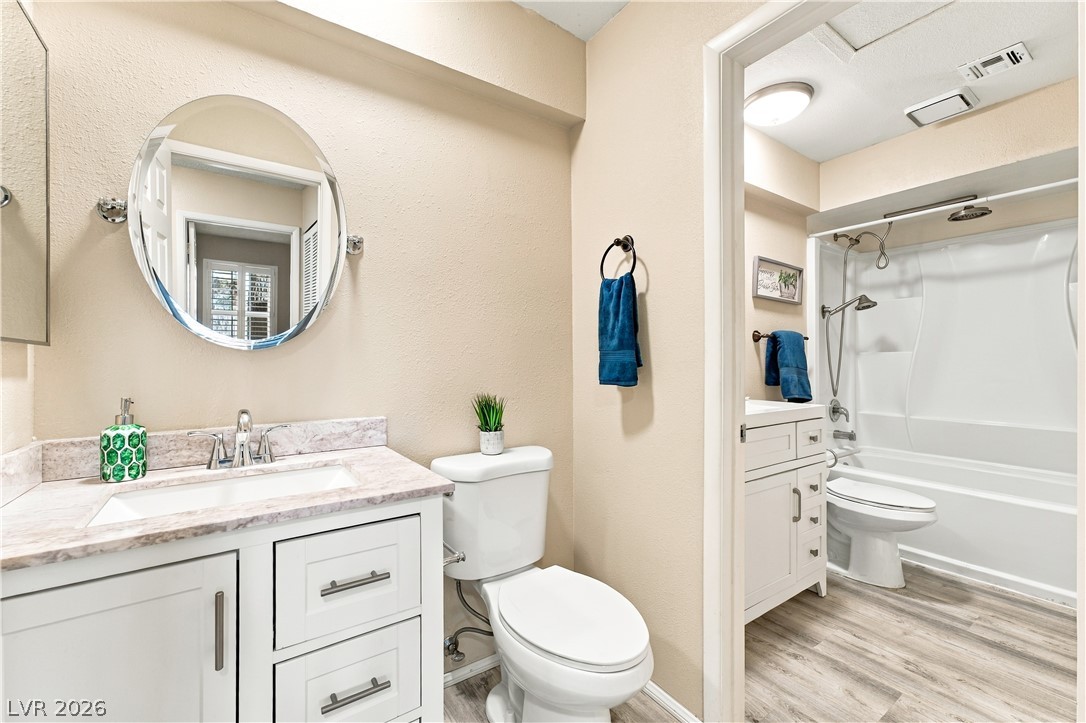
Functional layout highlights this clean bath setting with durable wood-look flooring.
Slanted ceilings and classic plantation shutters elevate this comfortable bedroom space.
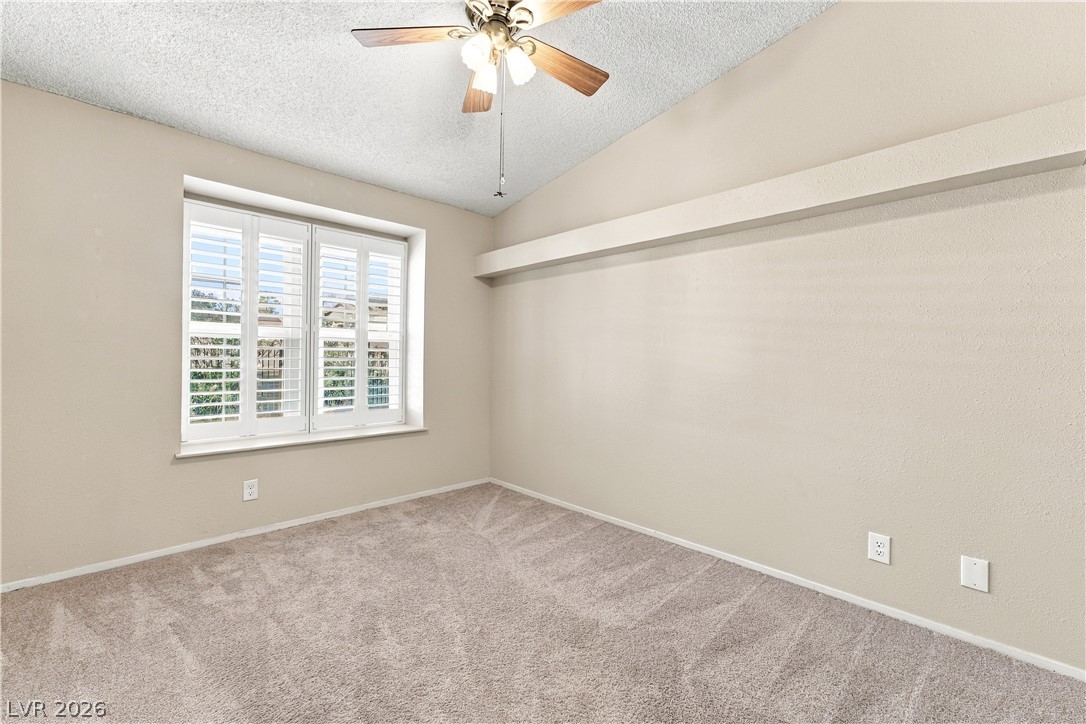
Plush carpeting and vaulted ceilings define this comfortable bedroom space.
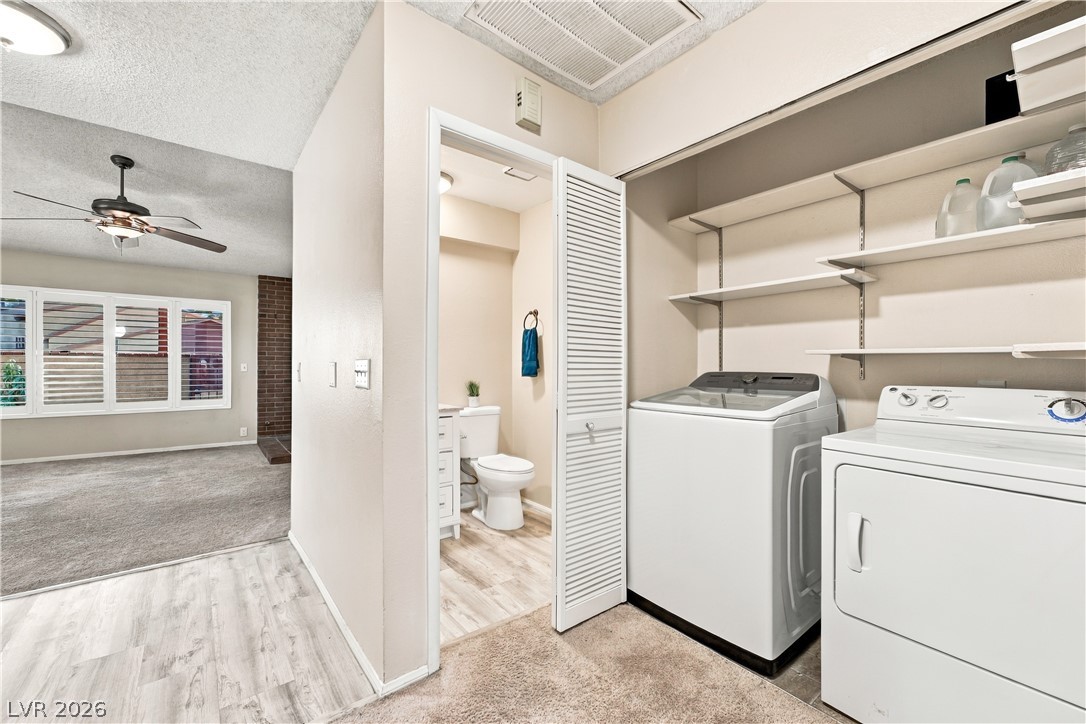
Functional layout connects utility space directly to adjoining rooms.
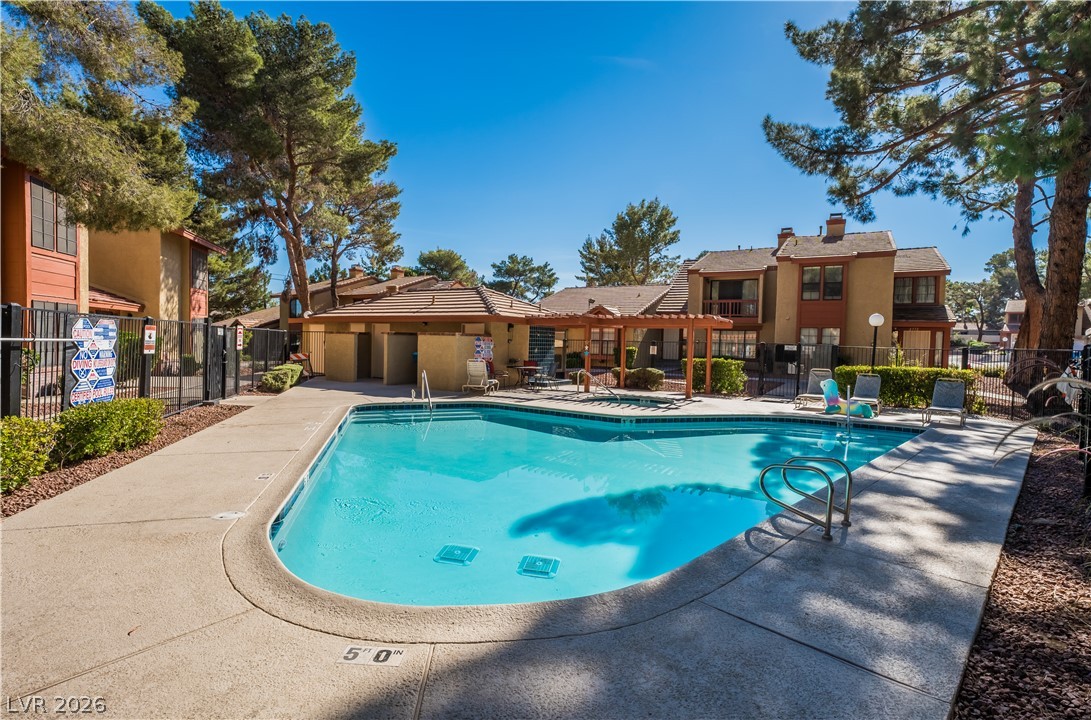
Mature trees and concrete decking frame a pristine community swimming pool under blue skies.
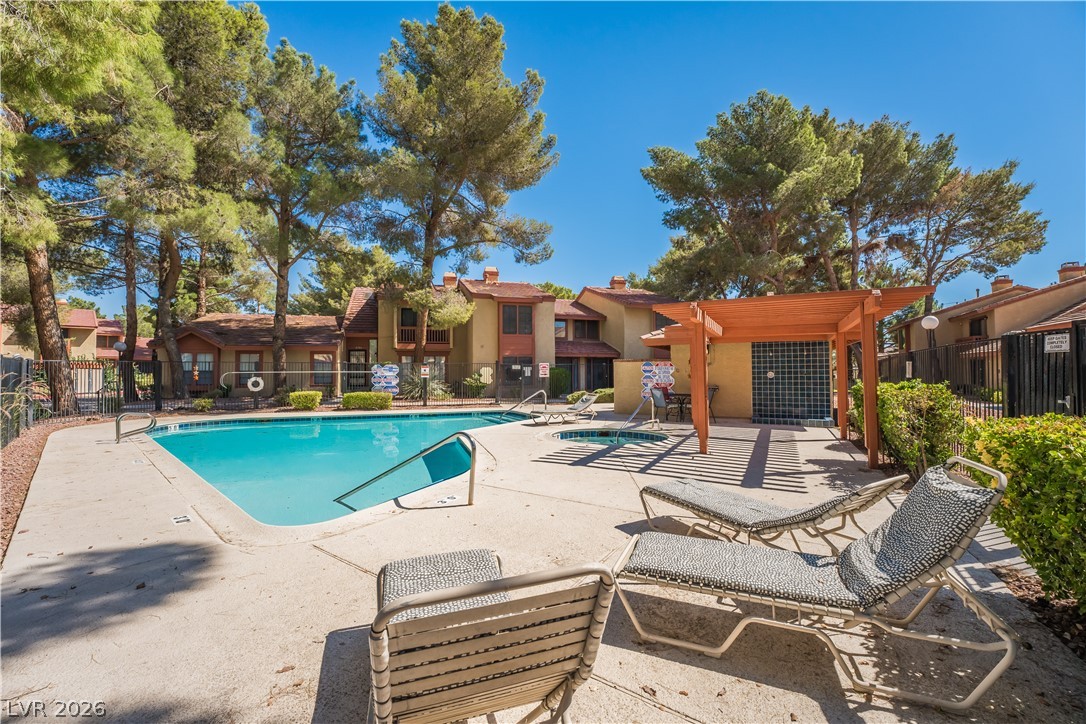
Mature trees frame a sparkling community swimming pool and spa area with lounge seating.
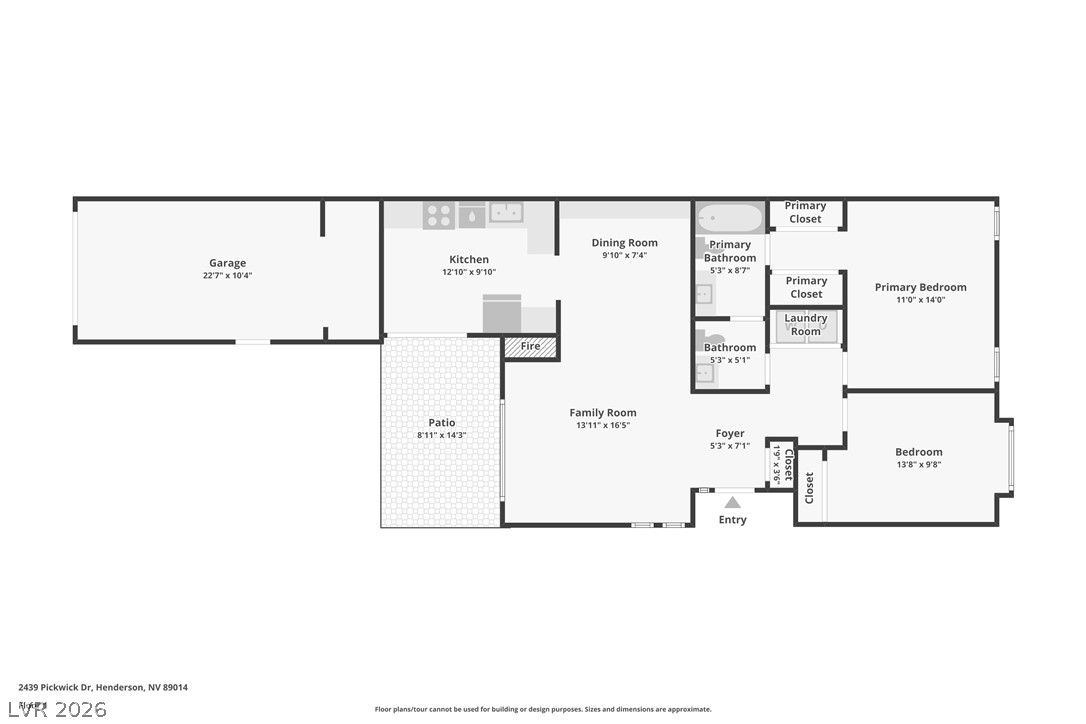
Clear and detailed layout mapping of the single-story residential floor plan.

 New Listing