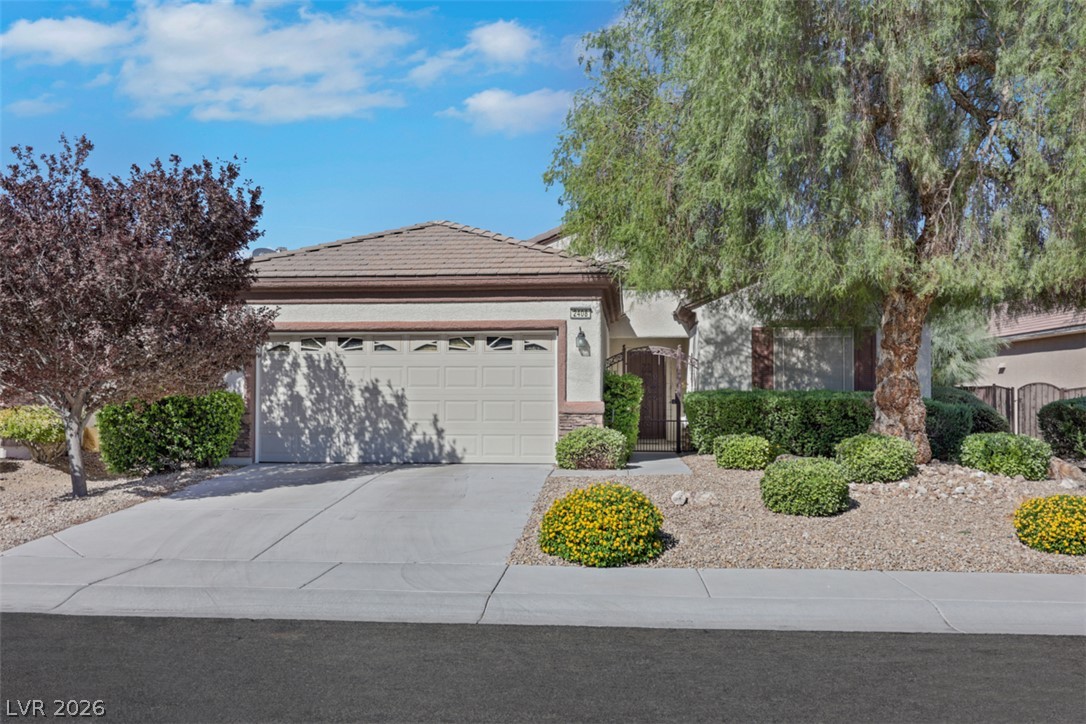
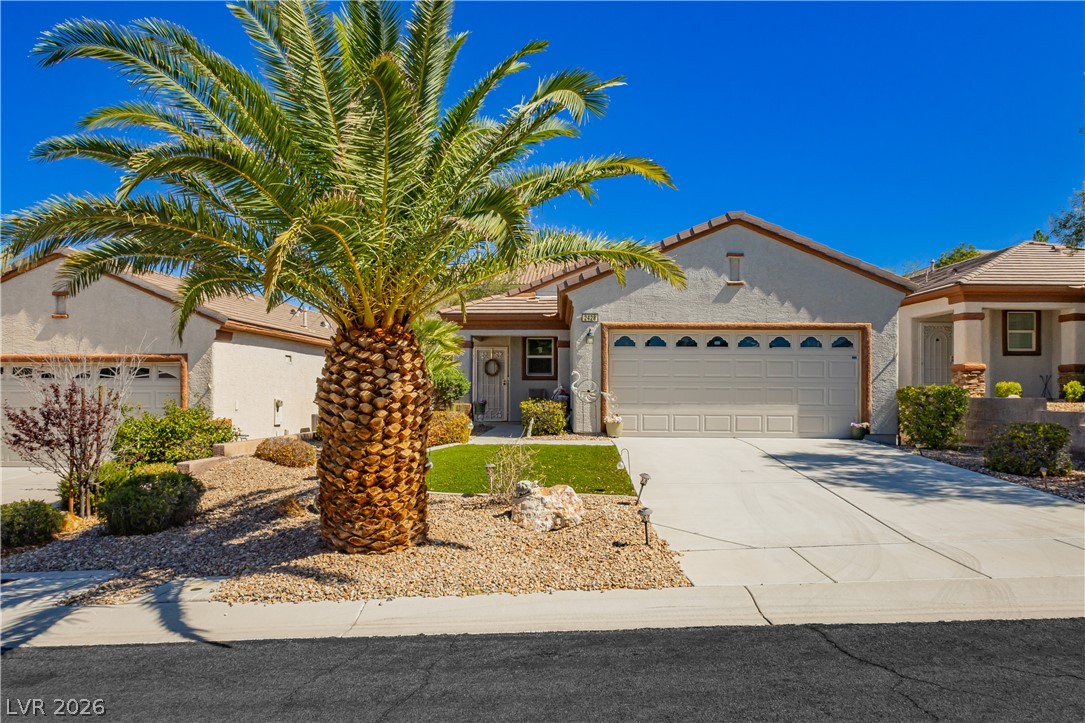
Manicured desert landscaping and a tile roof define this charming single-story home facade.
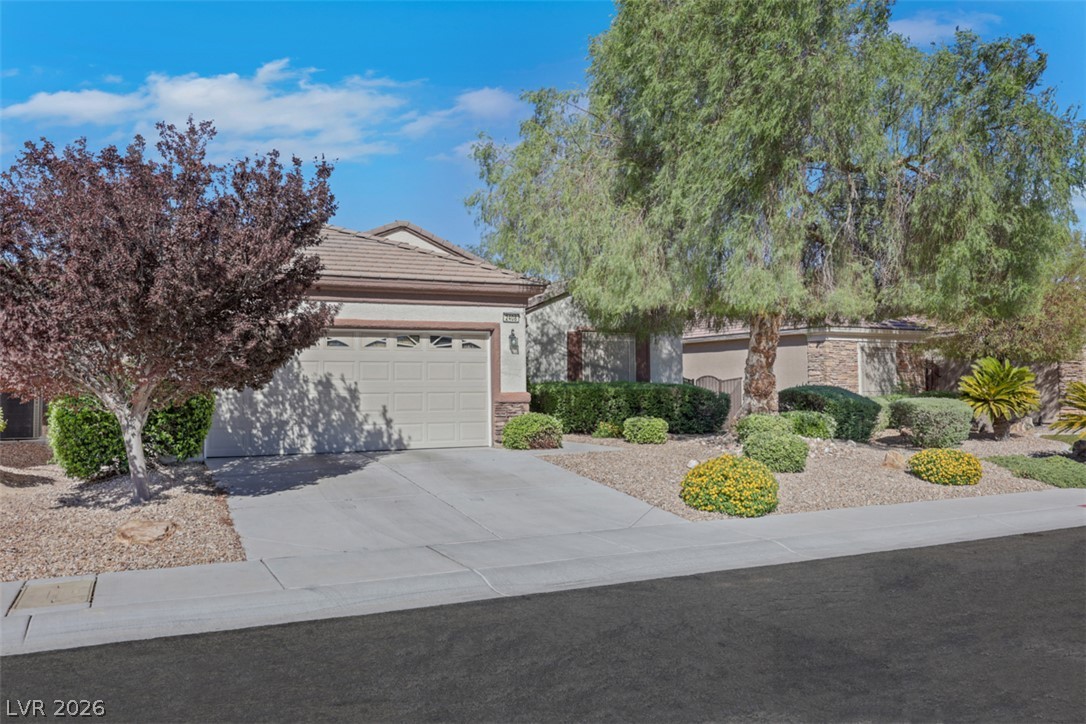
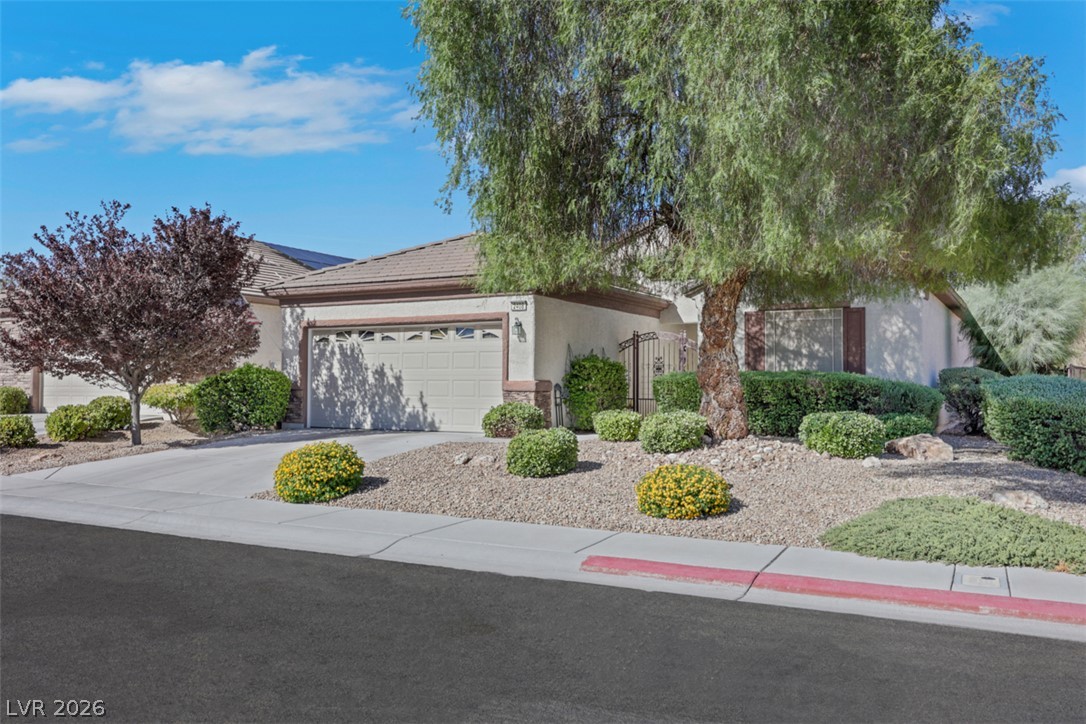
Mature trees frame the manicured desert landscaping of this tile-roofed single-story residence.
Manicured desert landscaping frames a classic stucco exterior with an attached two-car garage.
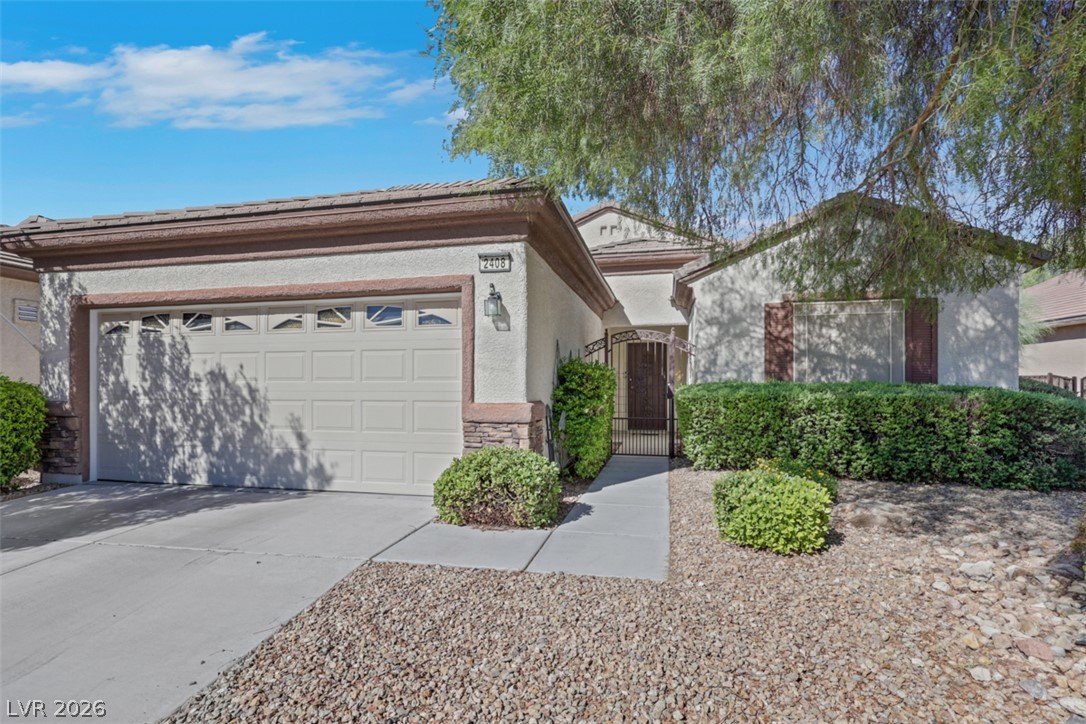
An inviting courtyard entry and a concrete driveway lead to this classic stucco exterior.
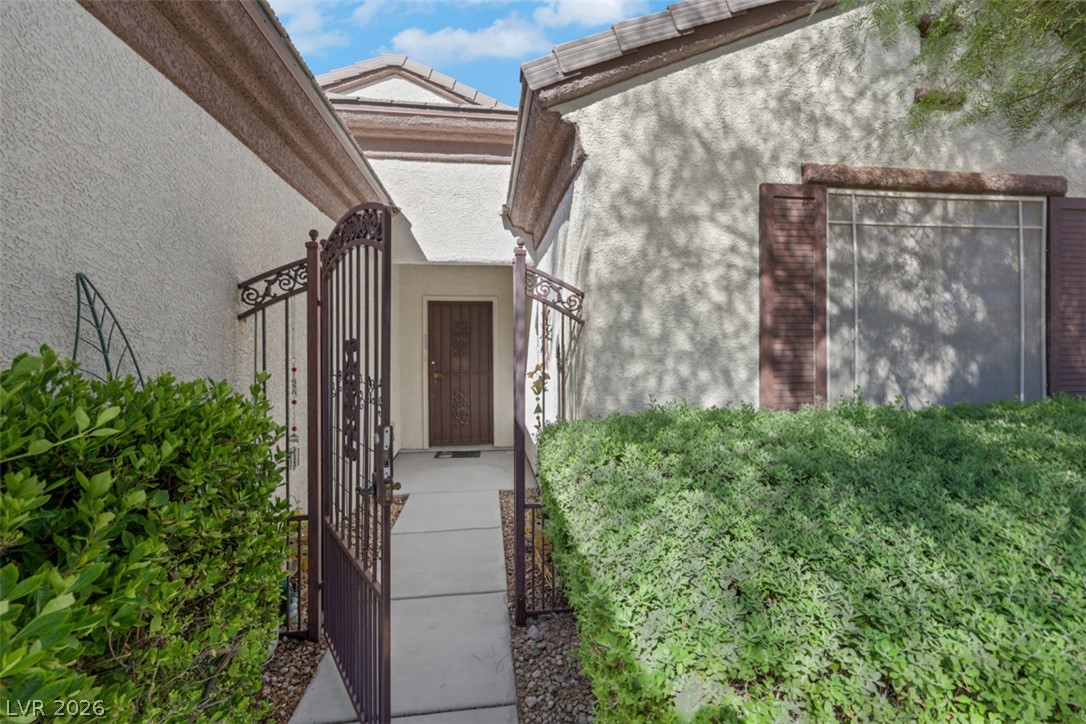
An inviting gated courtyard entryway leads directly to the front door of this classic home.
Soft carpeting pairs with multi-pane windows and clean wall finishes to create a welcoming space.
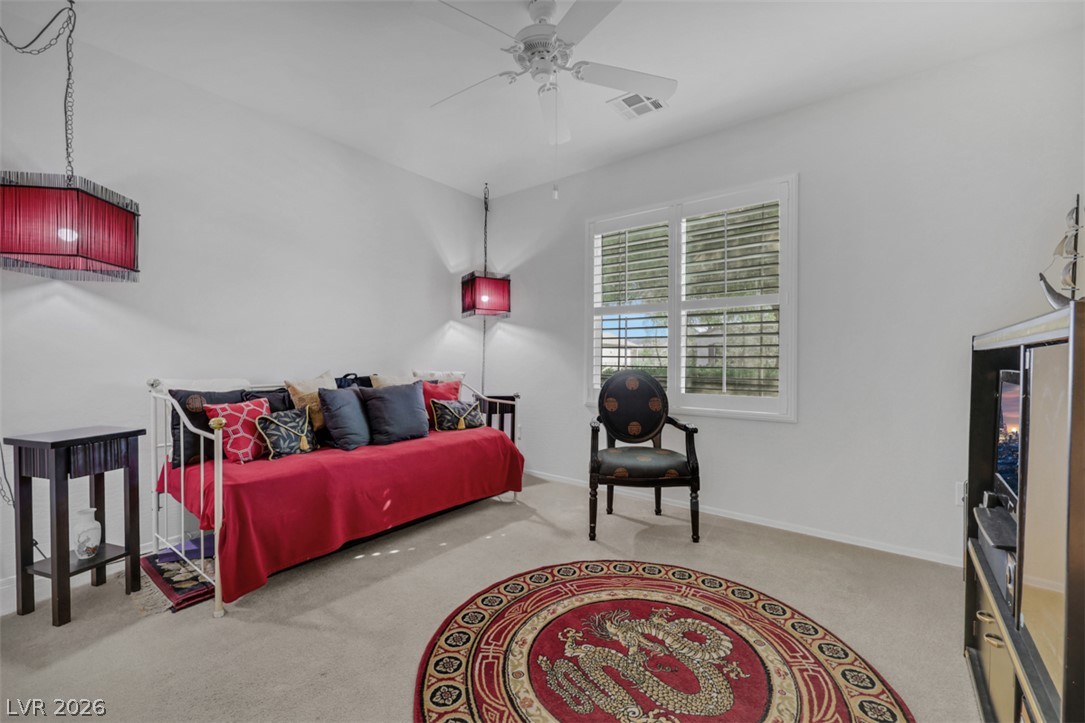
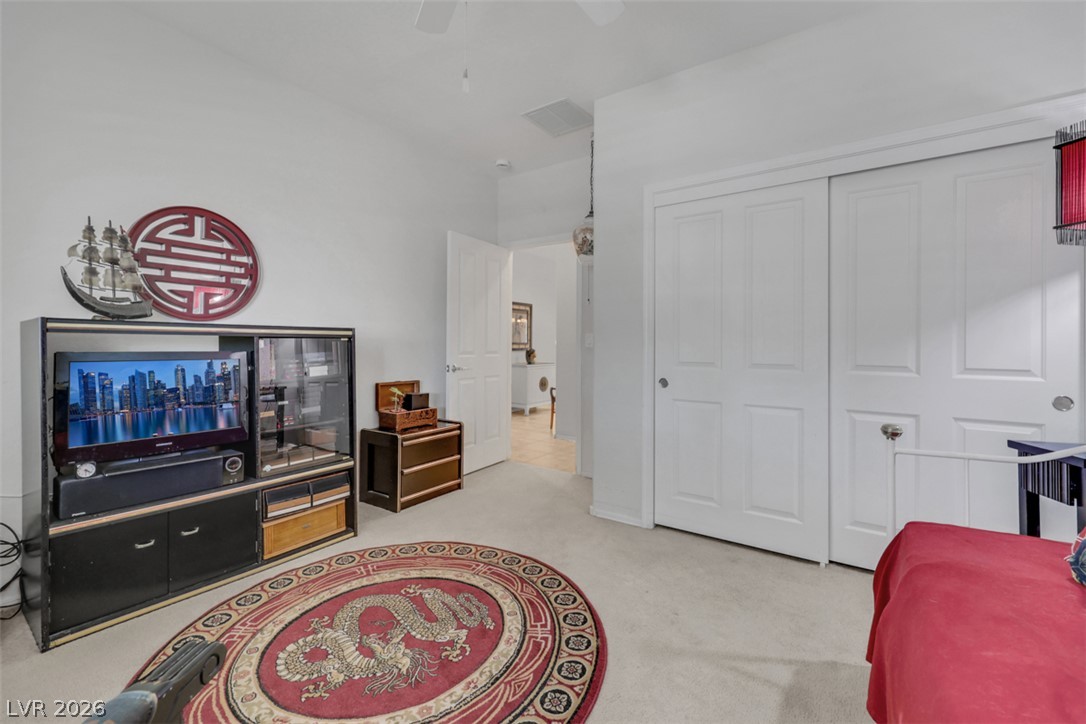
Bright neutral walls pair with soft carpeting underfoot in this versatile secondary bedroom space.
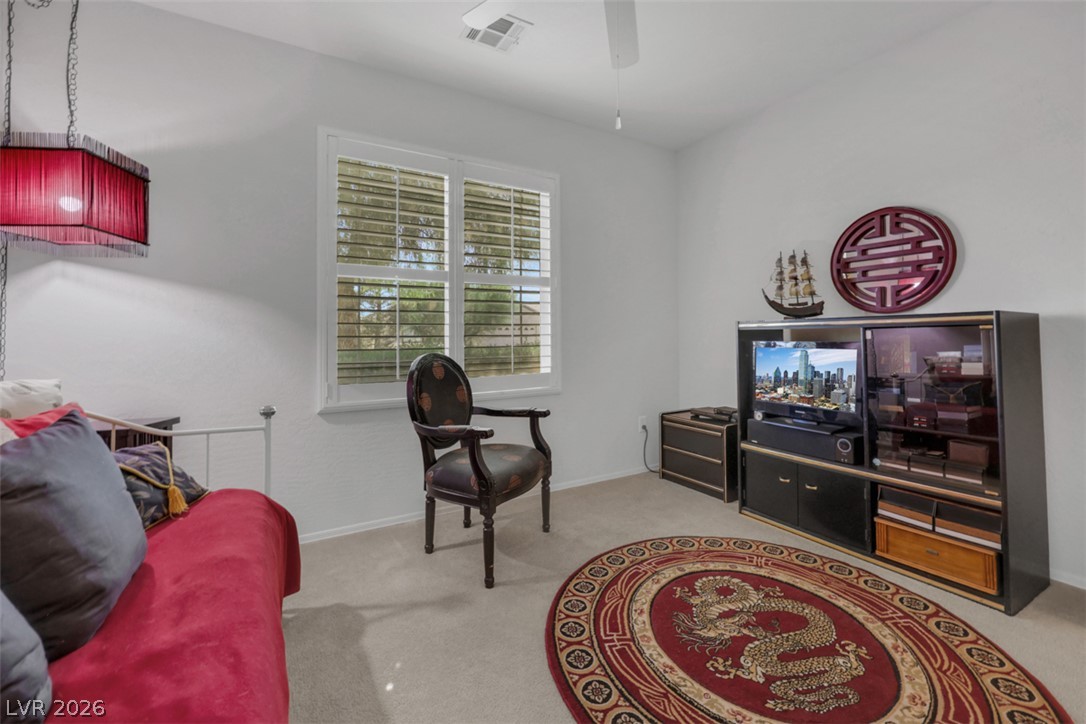
Natural light streams through wood-framed windows into this comfortable second bedroom.
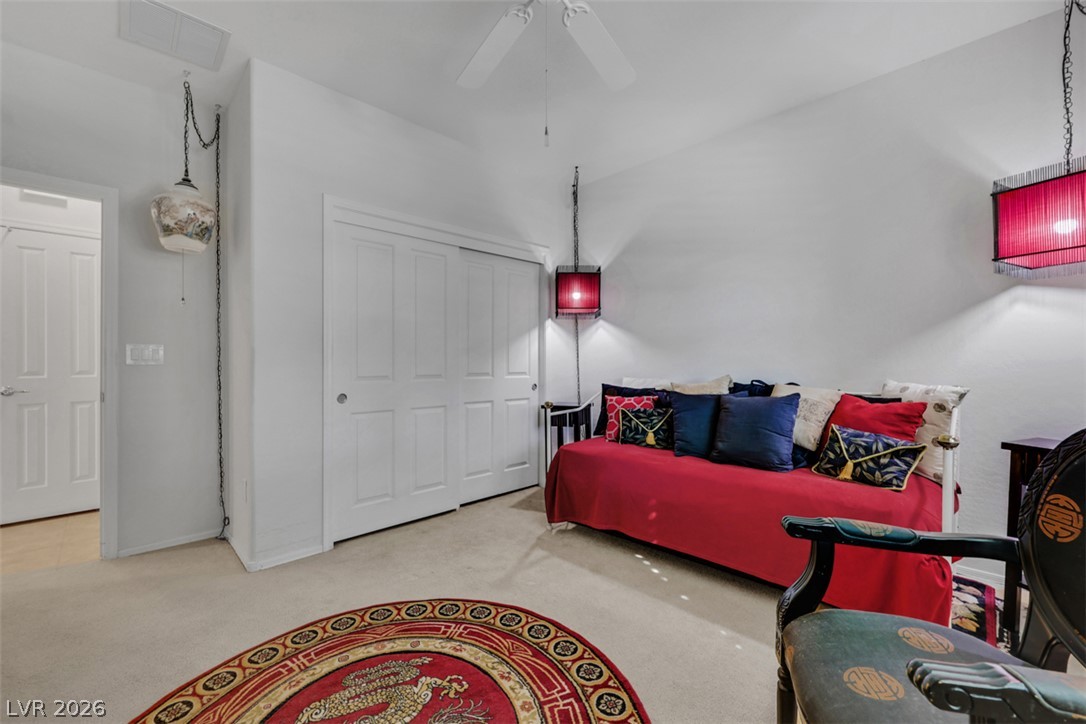
Plush carpeting and spacious built-in closets define this comfortable secondary bedroom space.
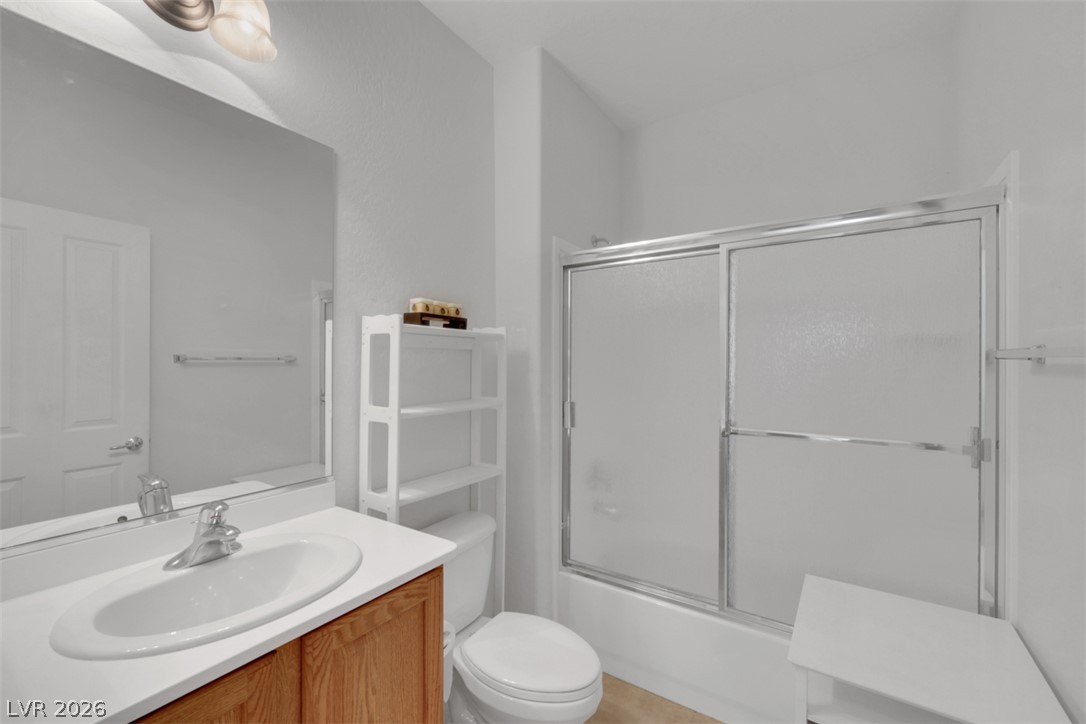
Clean lines and classic wood cabinetry define this functional bathroom featuring a glass-enclosed shower tub.
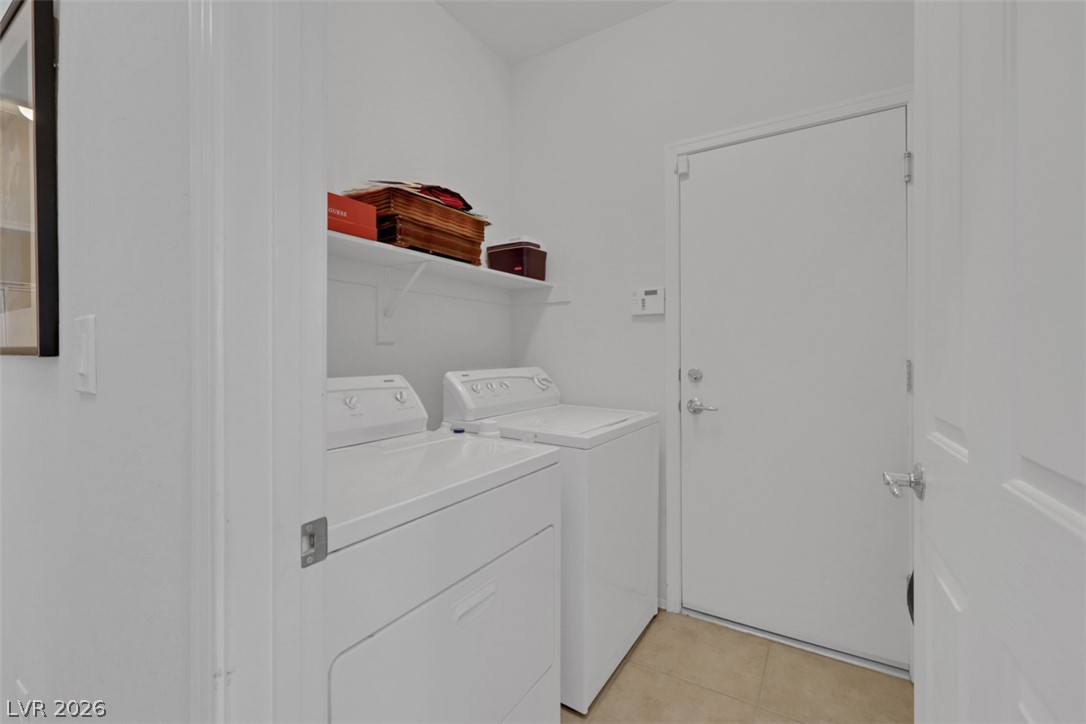
Functional utility space includes built-in shelving, durable tile flooring, and direct exterior access.
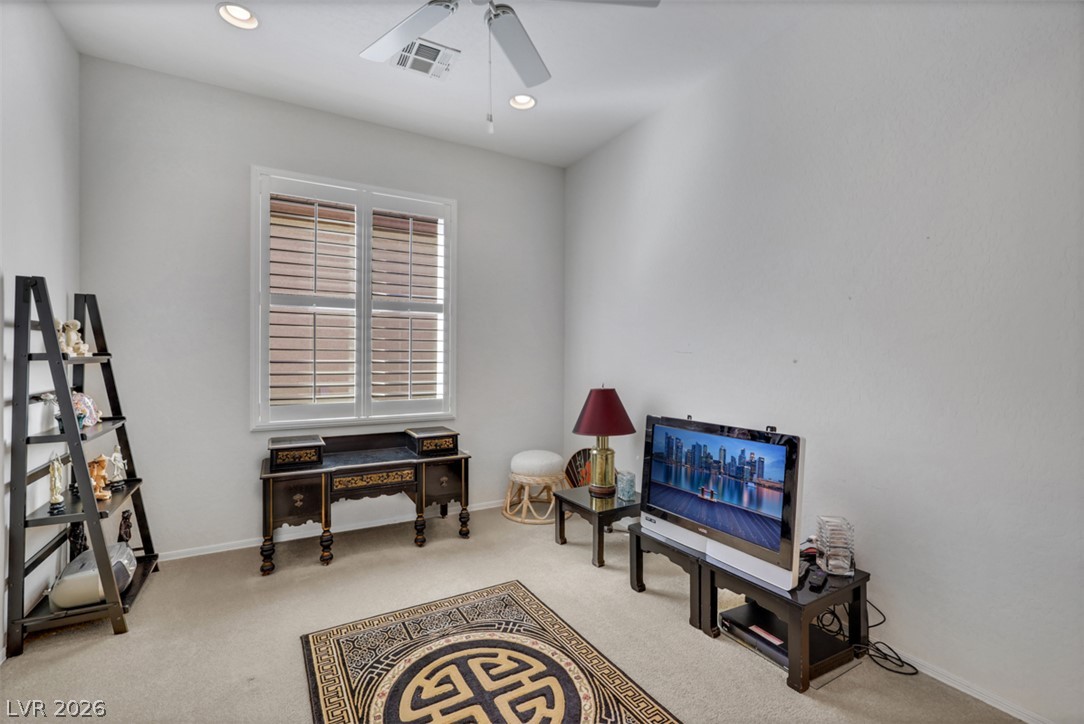
Plentiful natural light fills this versatile bonus space featuring clean lines and neutral carpeting.
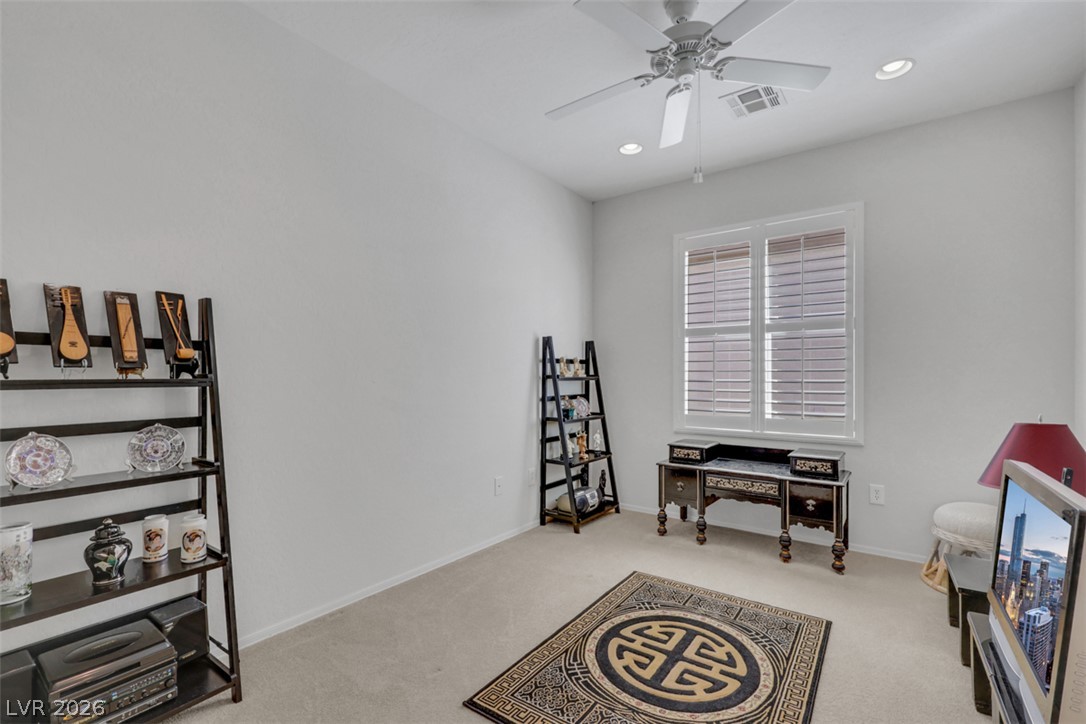
High ceilings and plantation shutters accent this versatile secondary space.
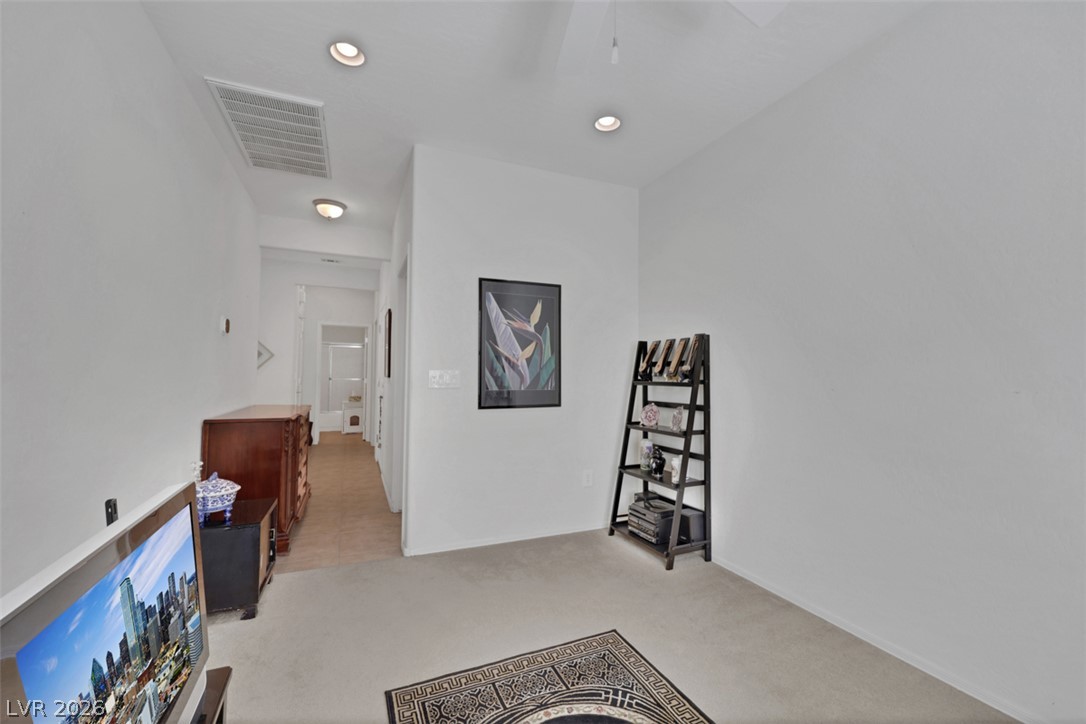
Crisp walls and plush carpeting frame this versatile living space connecting to a central hallway.
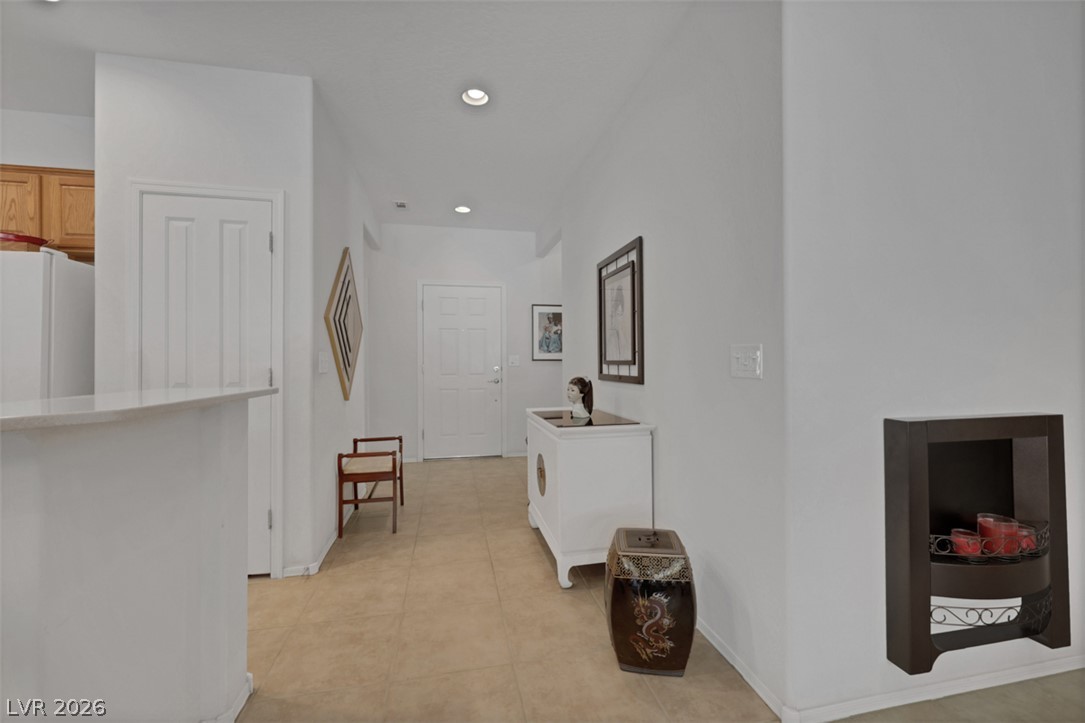
An inviting entry hallway features clean lines, neutral tile flooring, and recessed lighting.
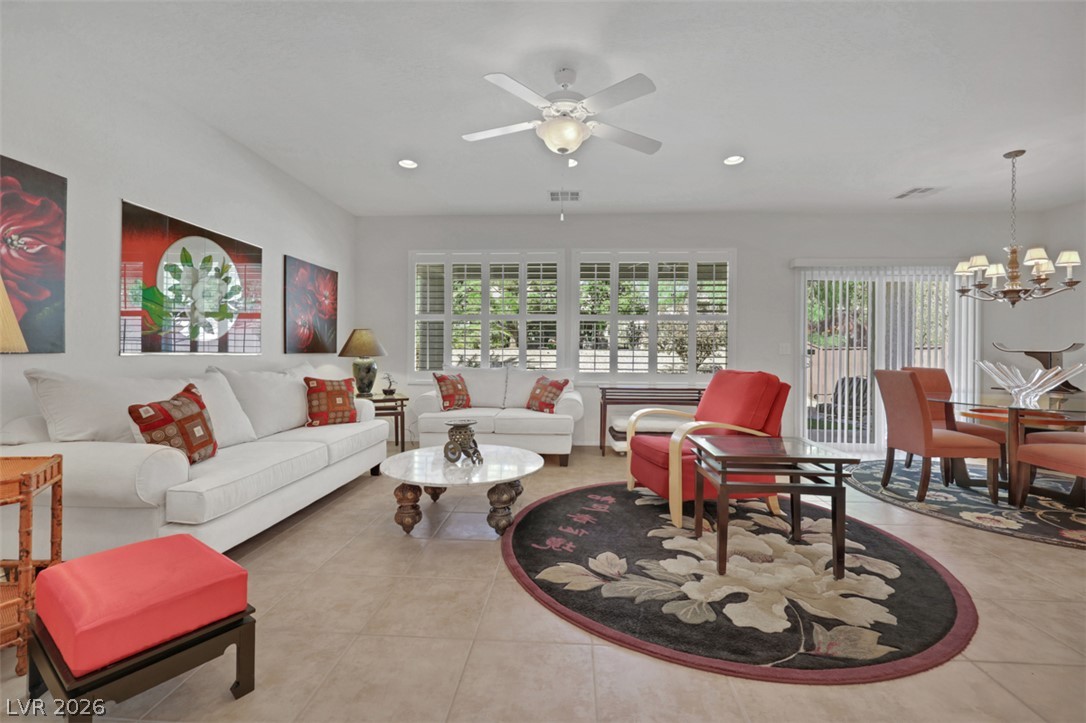
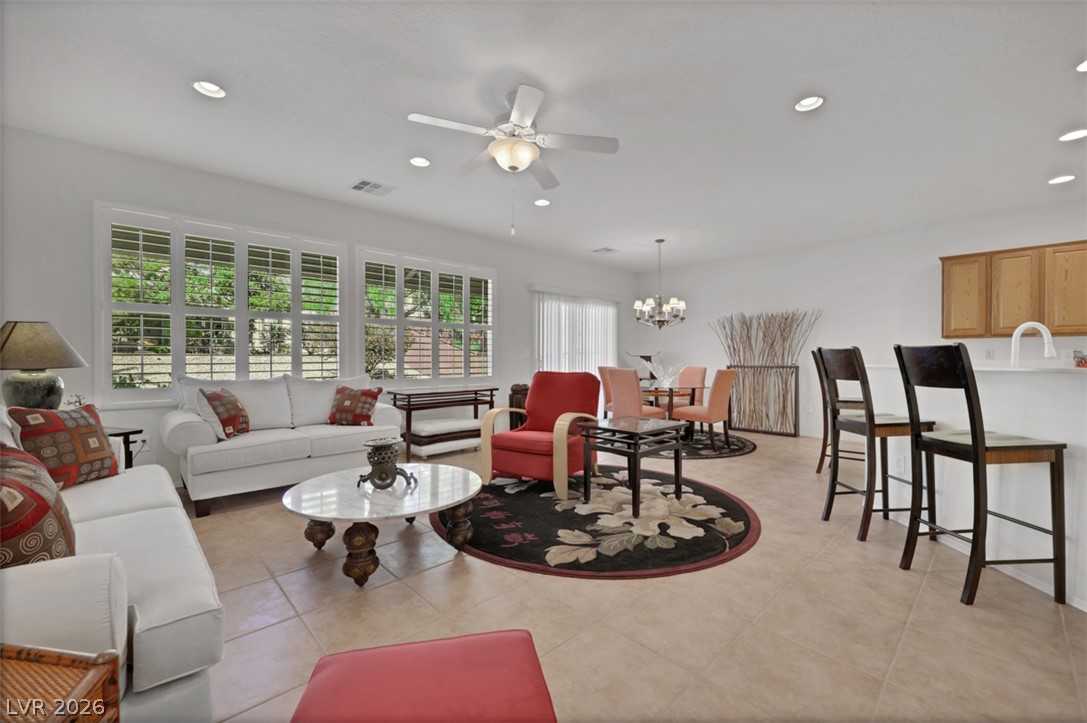
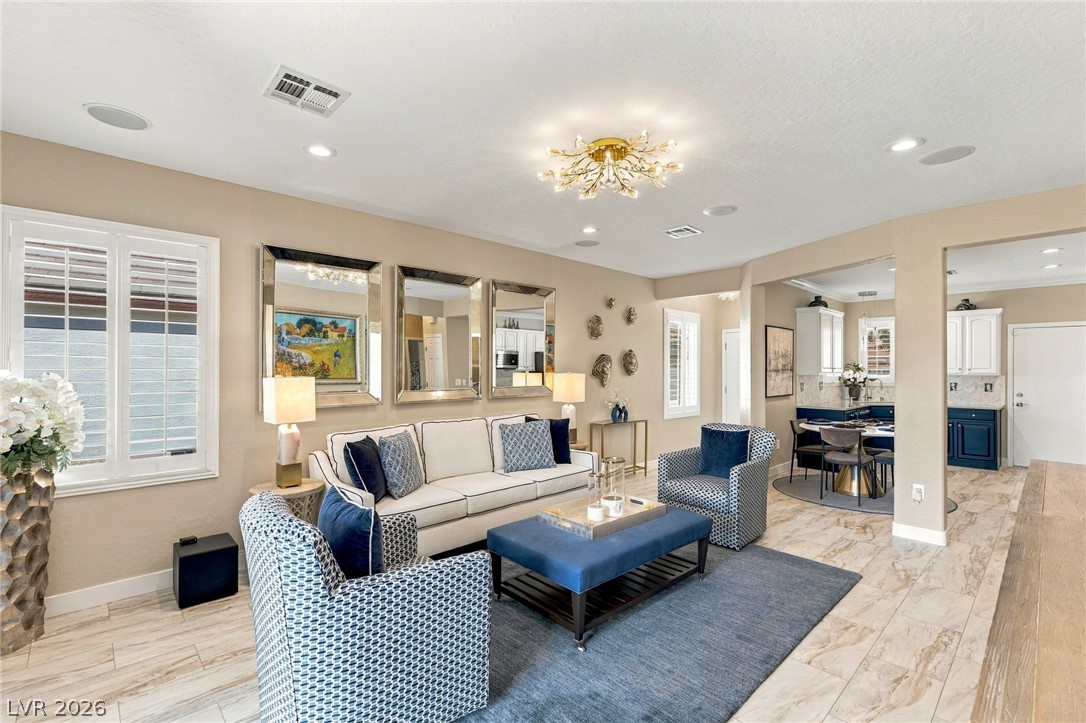
Polished tile flooring and abundant natural light define this welcoming open-concept living area.
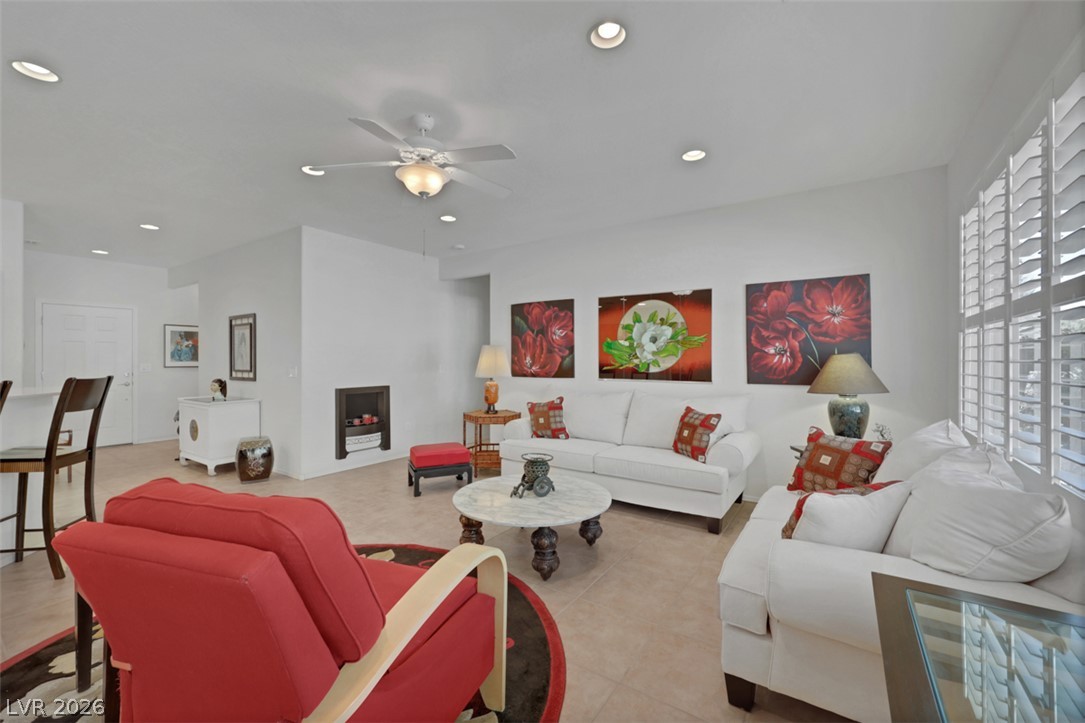
An open living space features tile floors, recessed lighting, and large shuttered windows.
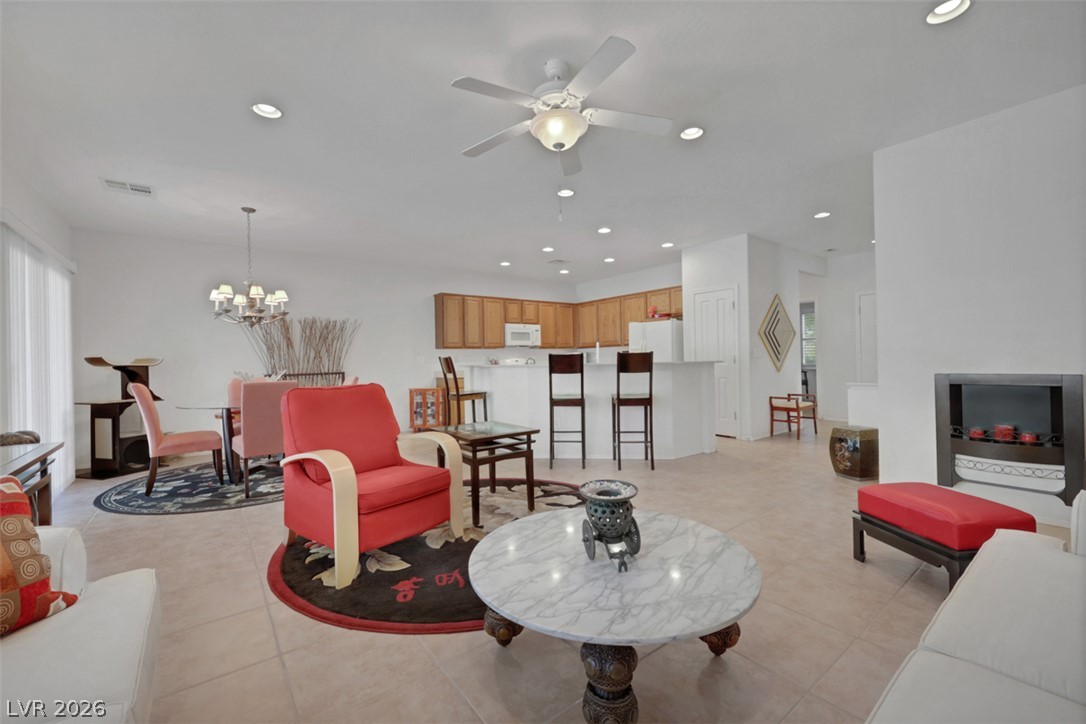
Clean tile flooring and a seamless open layout connect the primary living areas.
An inviting living space highlights recessed overhead lighting and clean ceramic tile flooring.
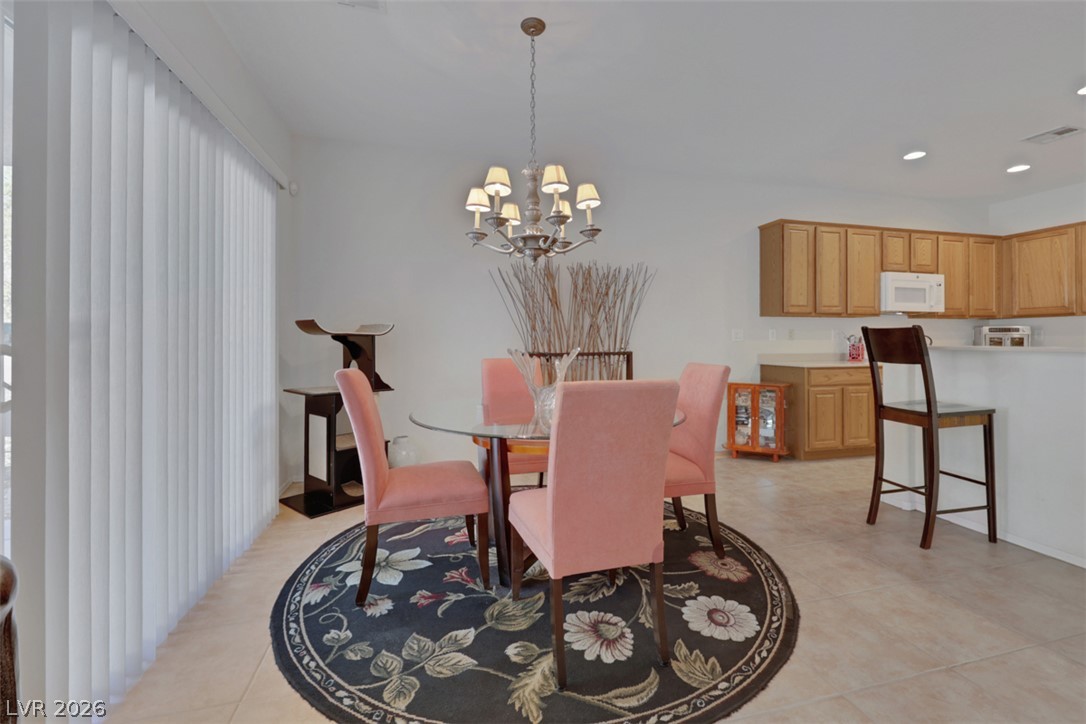
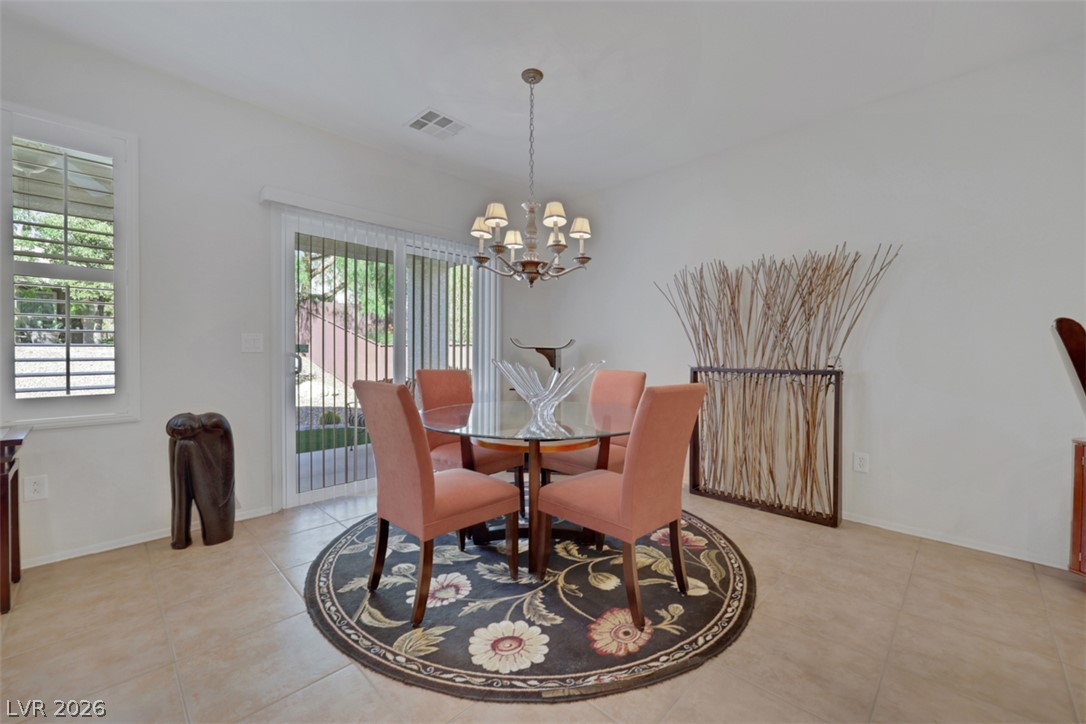
Tiled flooring and a classic chandelier define this open dining area adjacent to the kitchen.
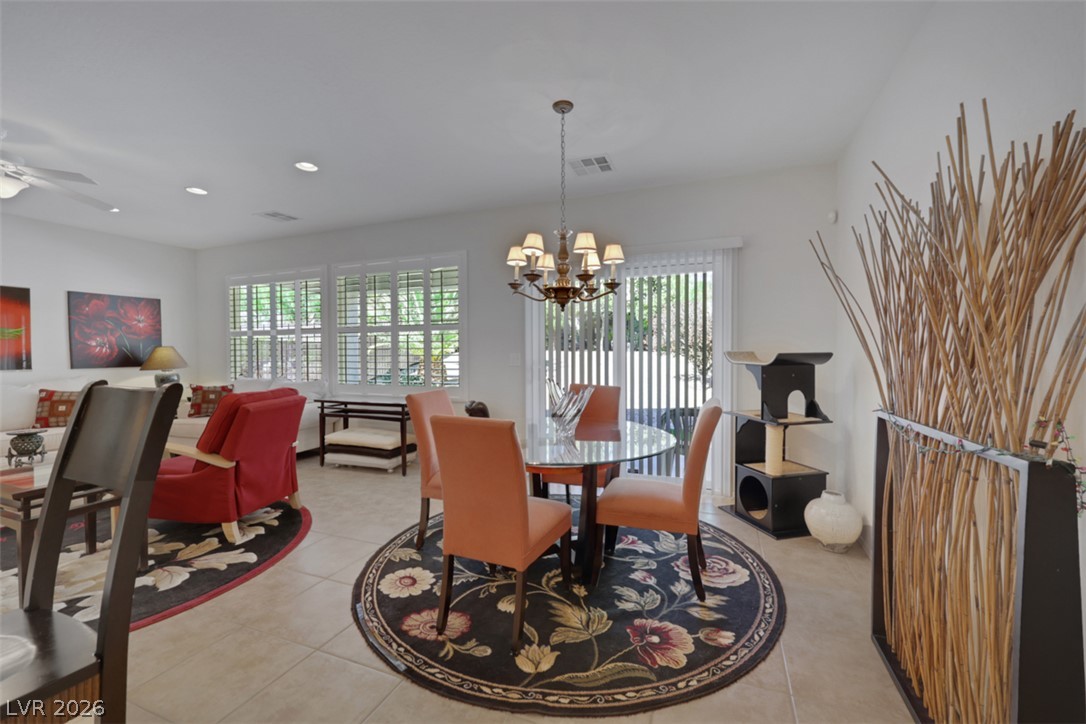
Sliding glass doors open from this tiled dining area directly to the backyard.
Natural light pours across the tiled flooring of this inviting open dining area.
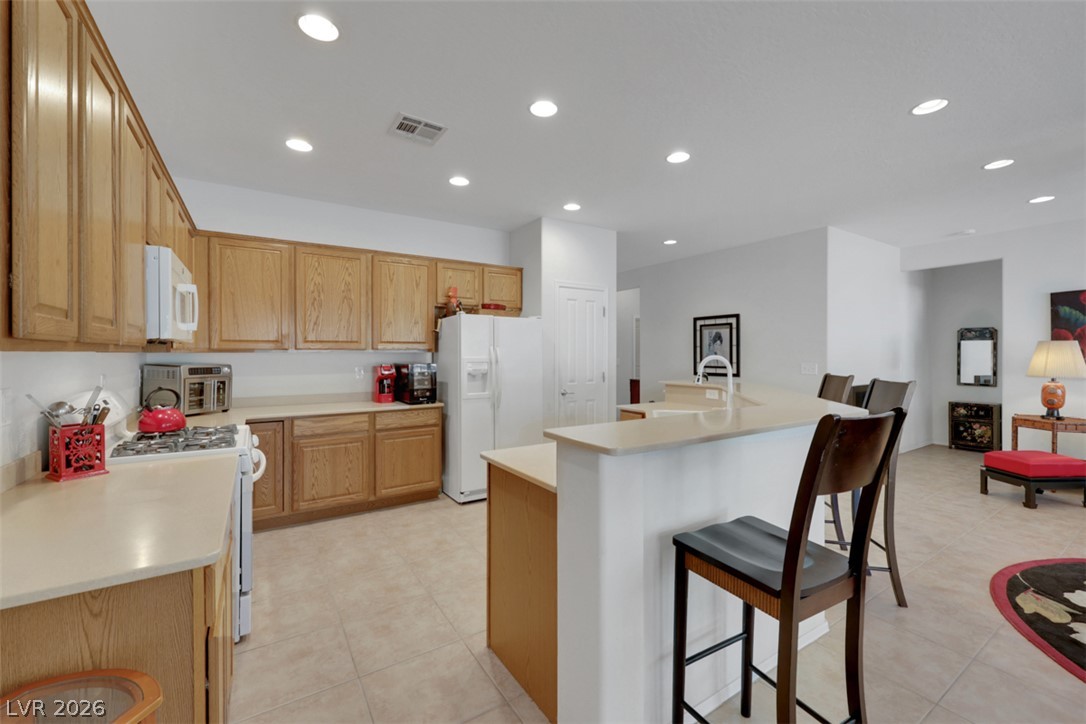
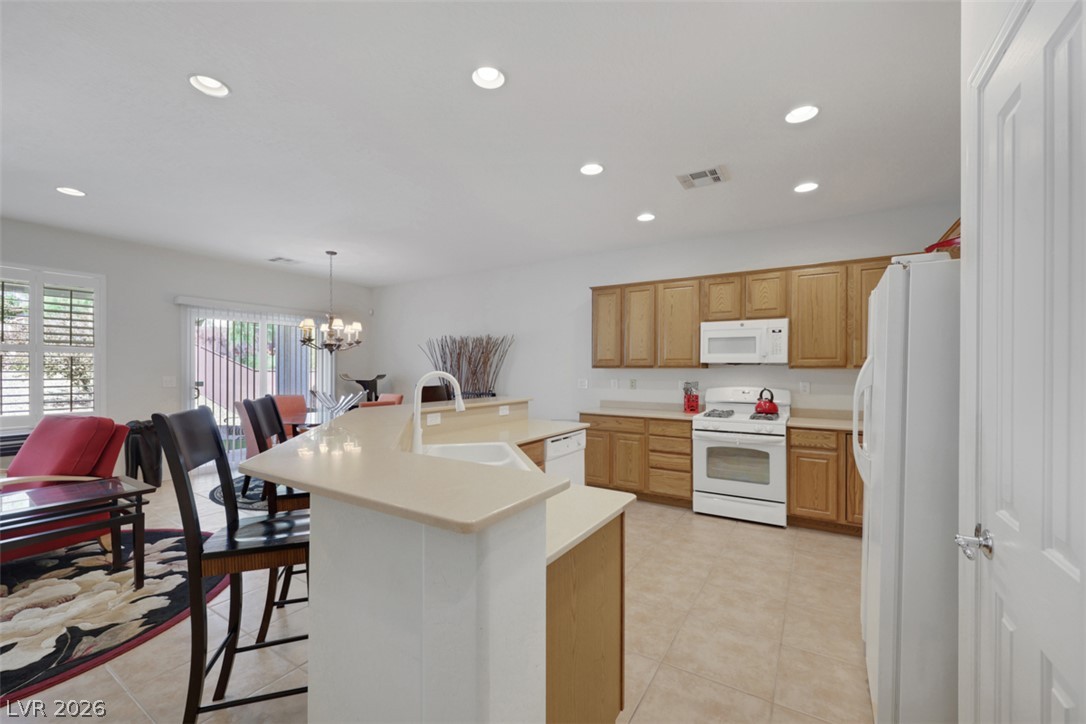
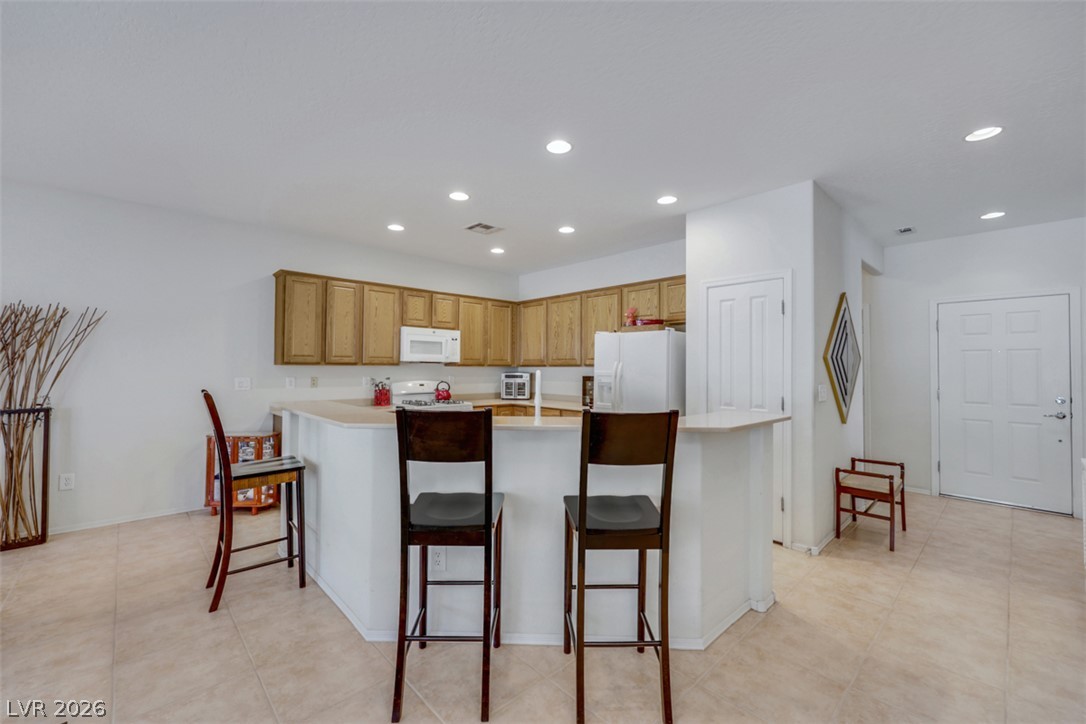
Gleaming tile floors pair with classic oak cabinetry in this functional, open-concept kitchen.
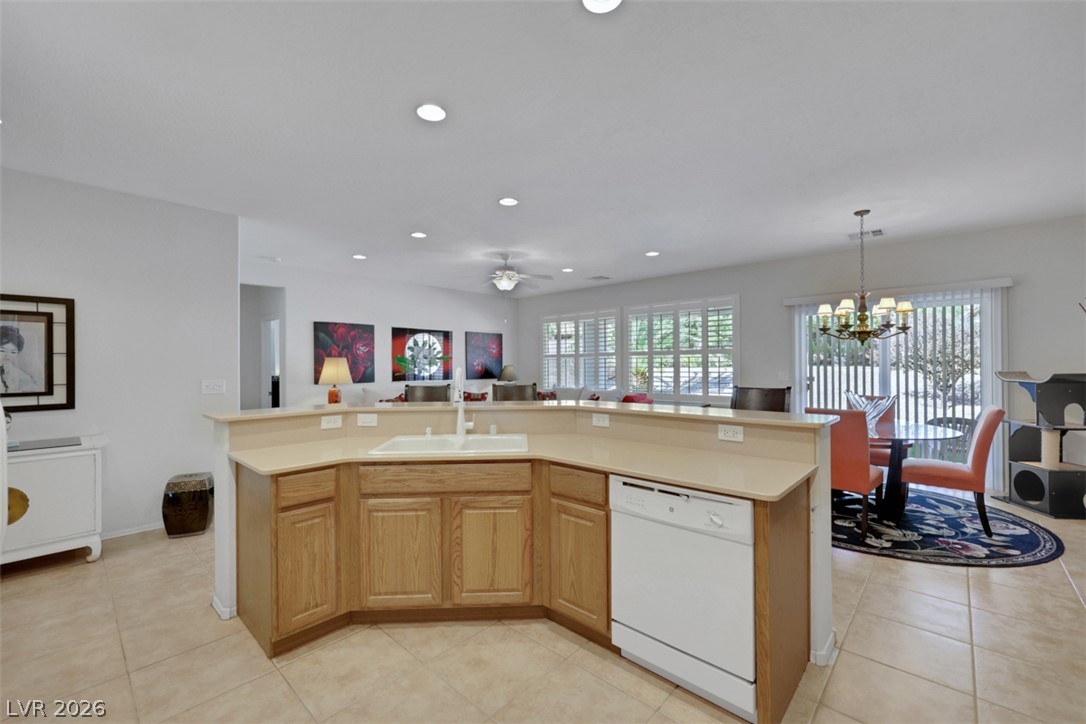
An open floor plan connects the tiled kitchen area to adjacent dining and living spaces.
An open kitchen layout flows seamlessly into adjacent dining and living areas.
Tiled flooring and recessed lighting define this functional open-concept culinary space.
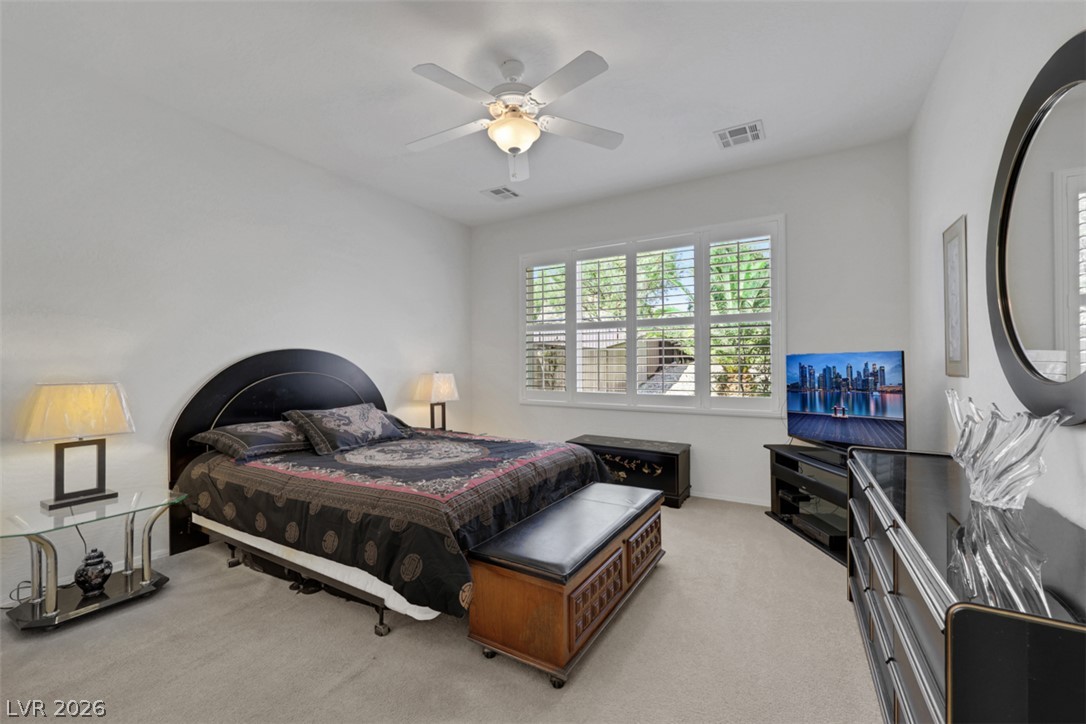
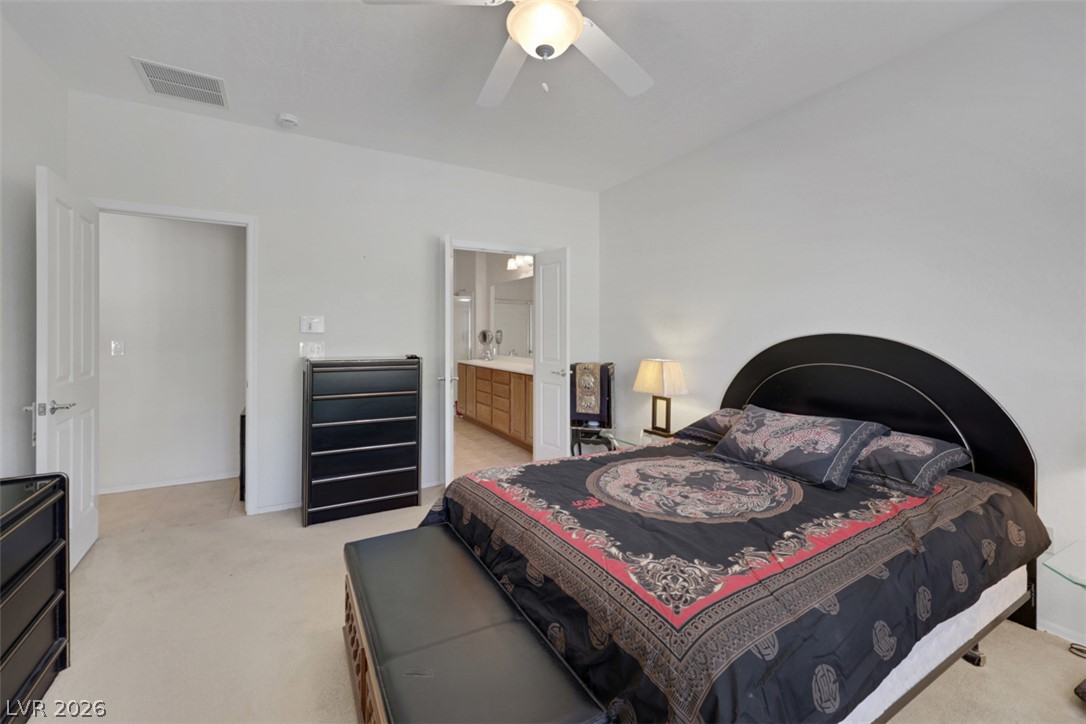
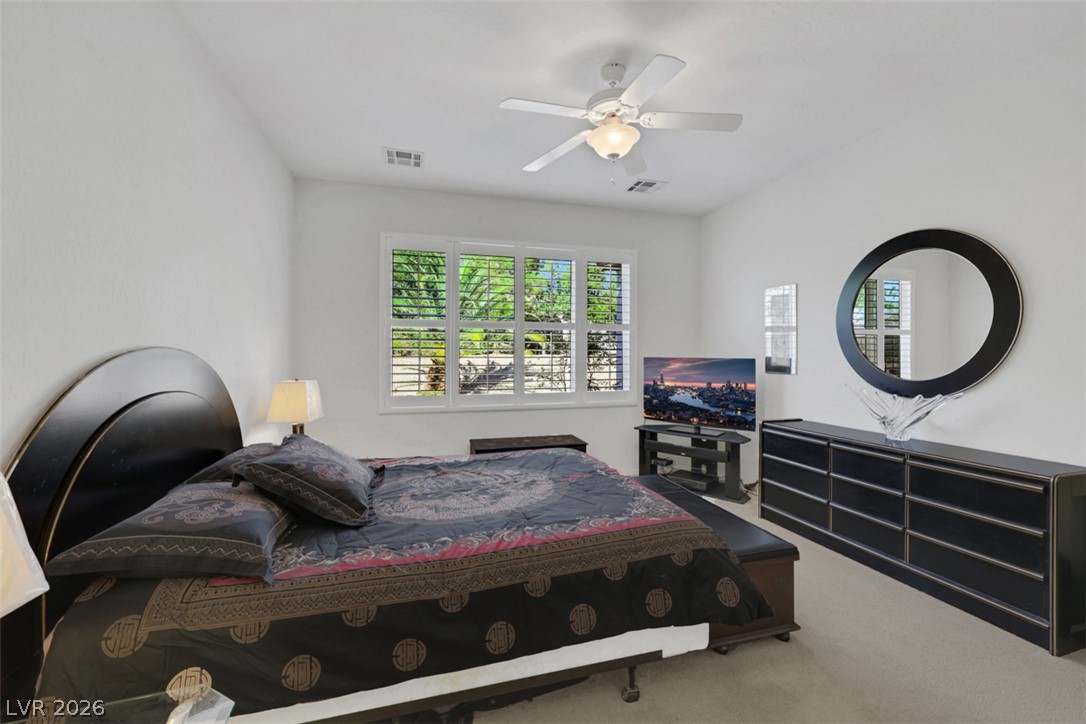
A spacious bedroom features neutral carpeting and large windows with plantation shutters.
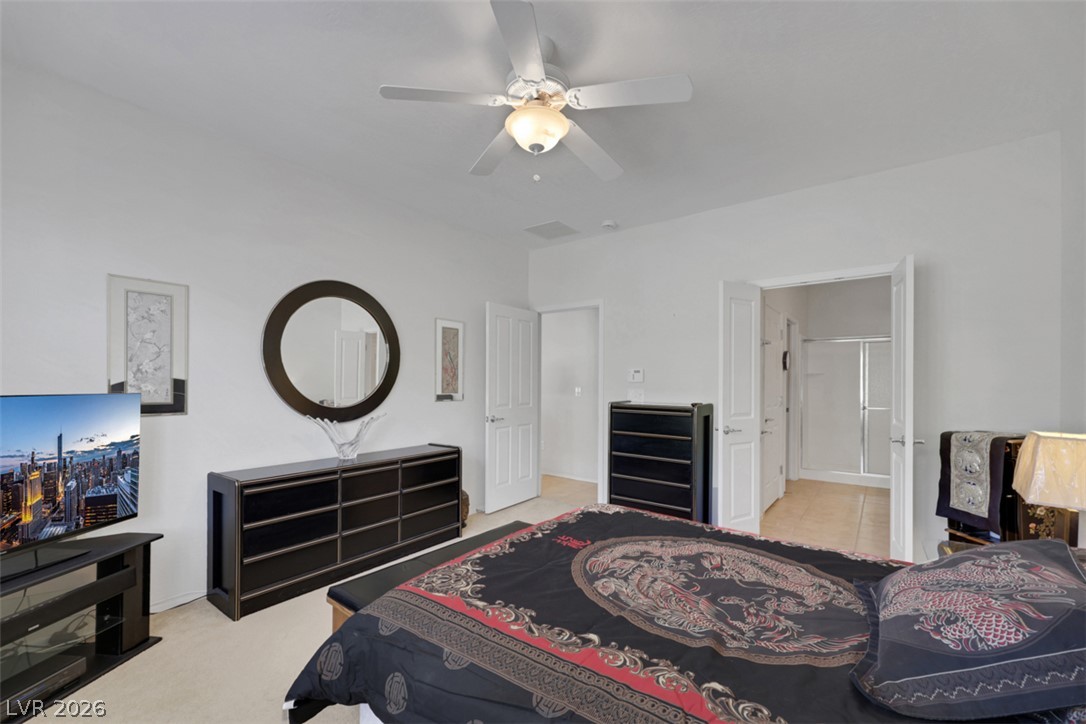
An inviting bedroom space features plush carpeting and direct access to an en-suite bath.
An inviting bedroom features plush carpeting and a direct doorway into the adjacent bathroom.
A spacious bedroom displays comfortable carpeting and plantation shutters looking out to lush greenery.
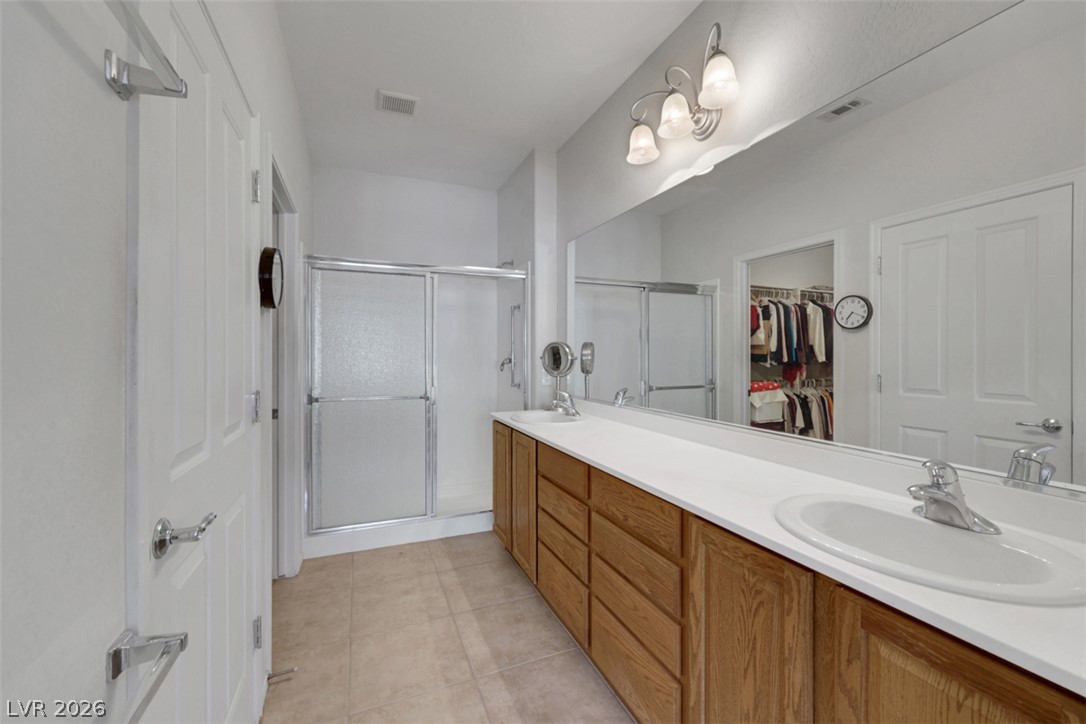
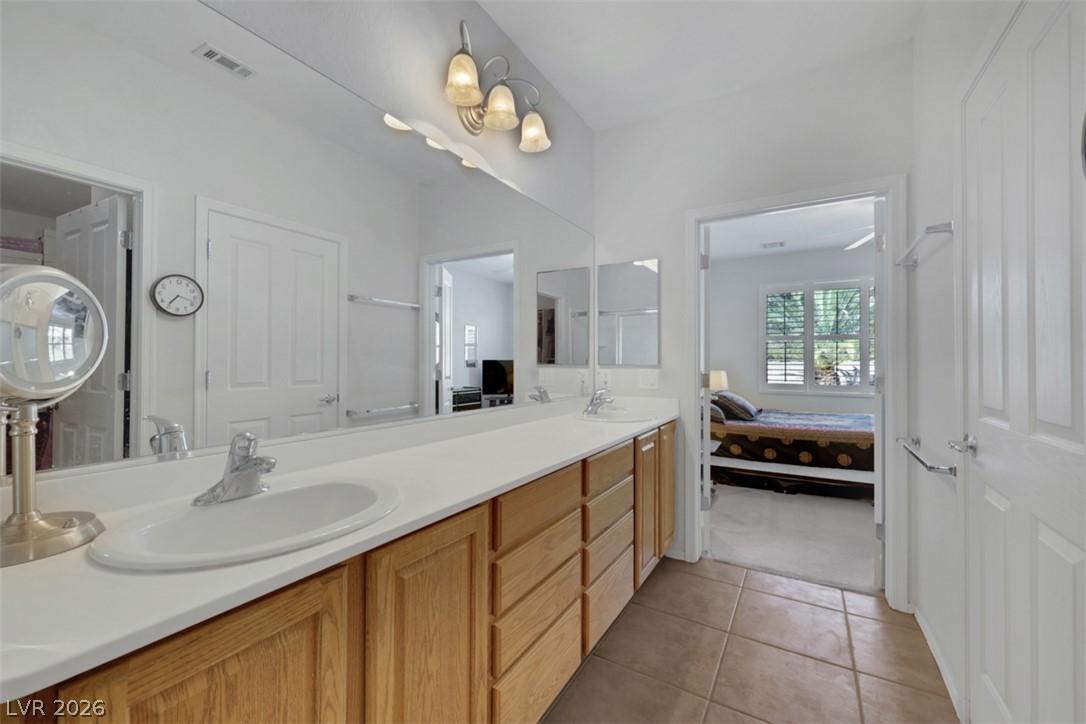
Tiled flooring and wood cabinetry define this functional bath space featuring a dual-sink vanity.
Functional tile flooring and wood cabinetry define this dual vanity washroom.
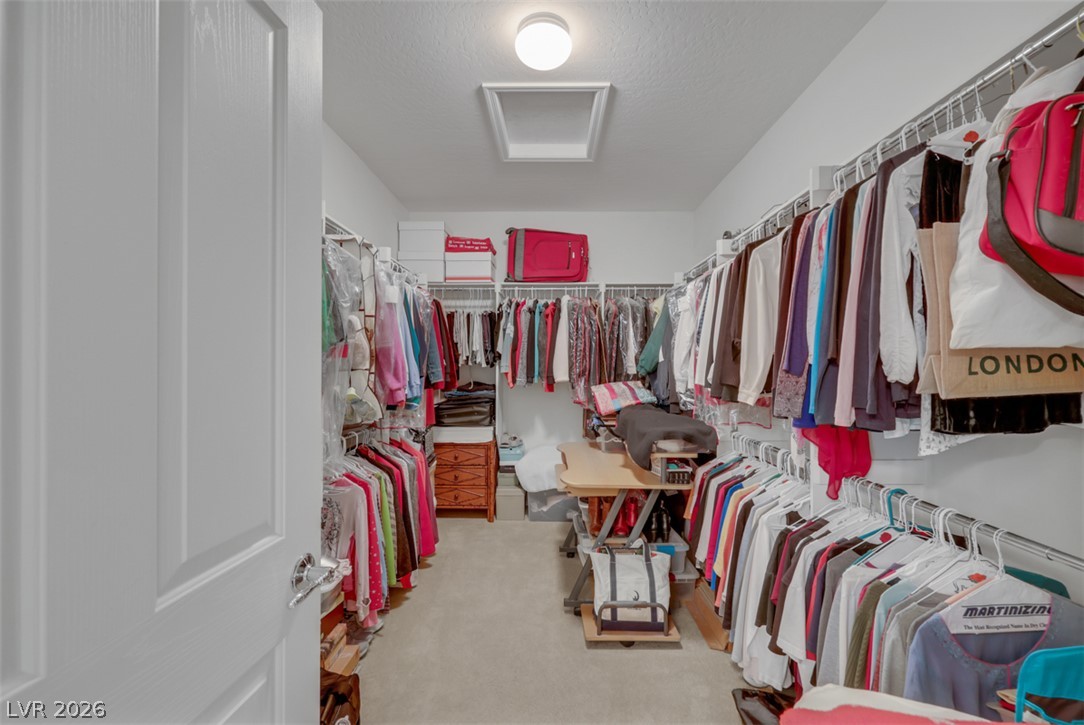
An organized walk-in closet with ample shelving and neutral carpet flooring.
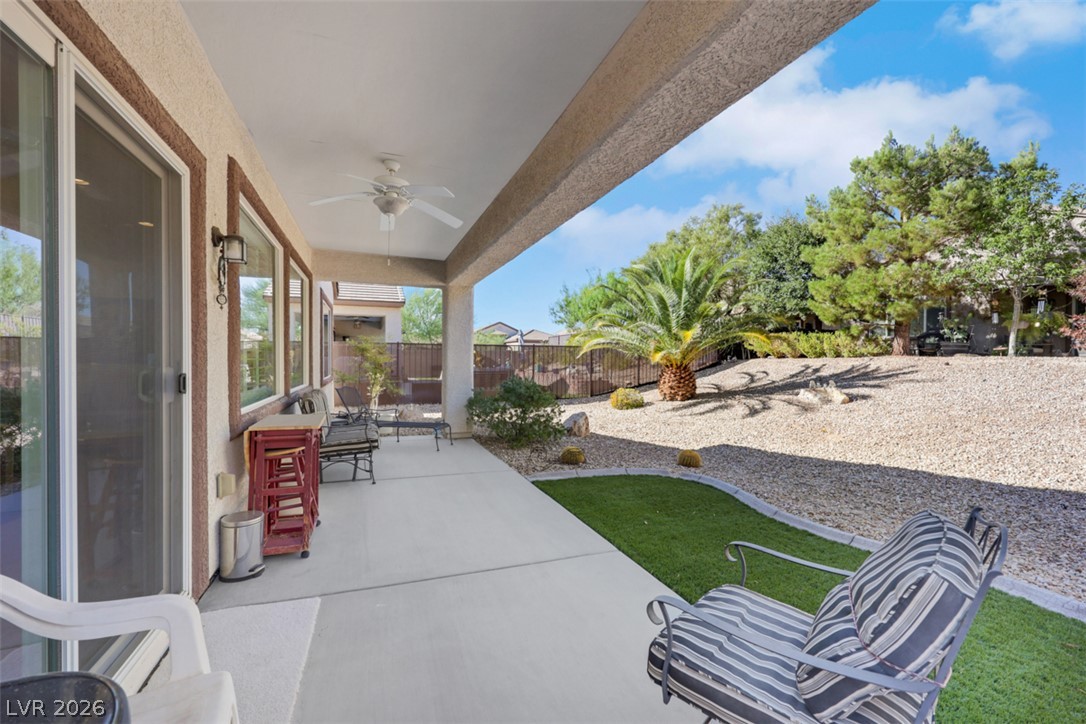
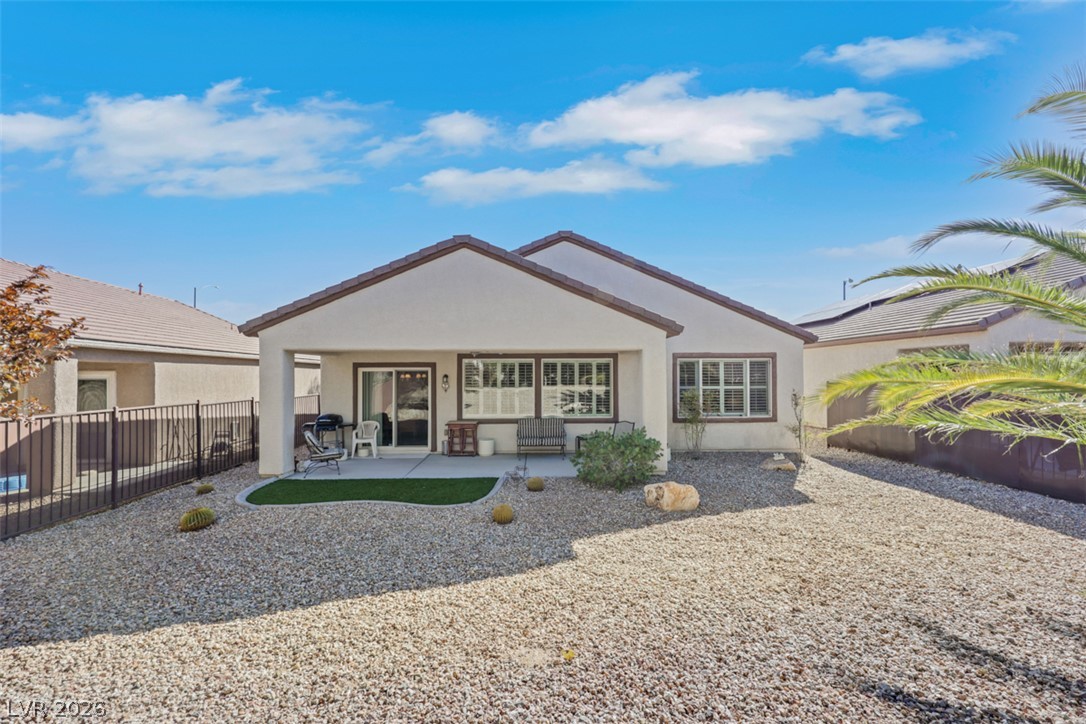
An inviting covered concrete patio transitions smoothly into a low-maintenance landscaped yard.
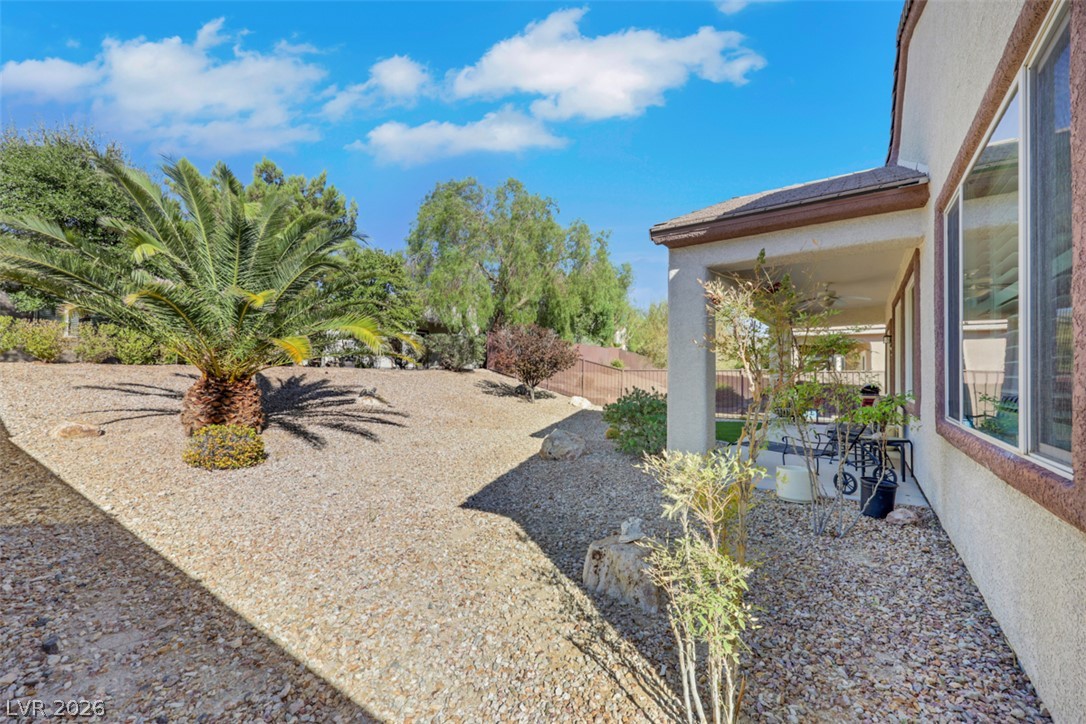
Low-maintenance desert landscaping borders a covered patio and stucco exterior under clear blue skies.
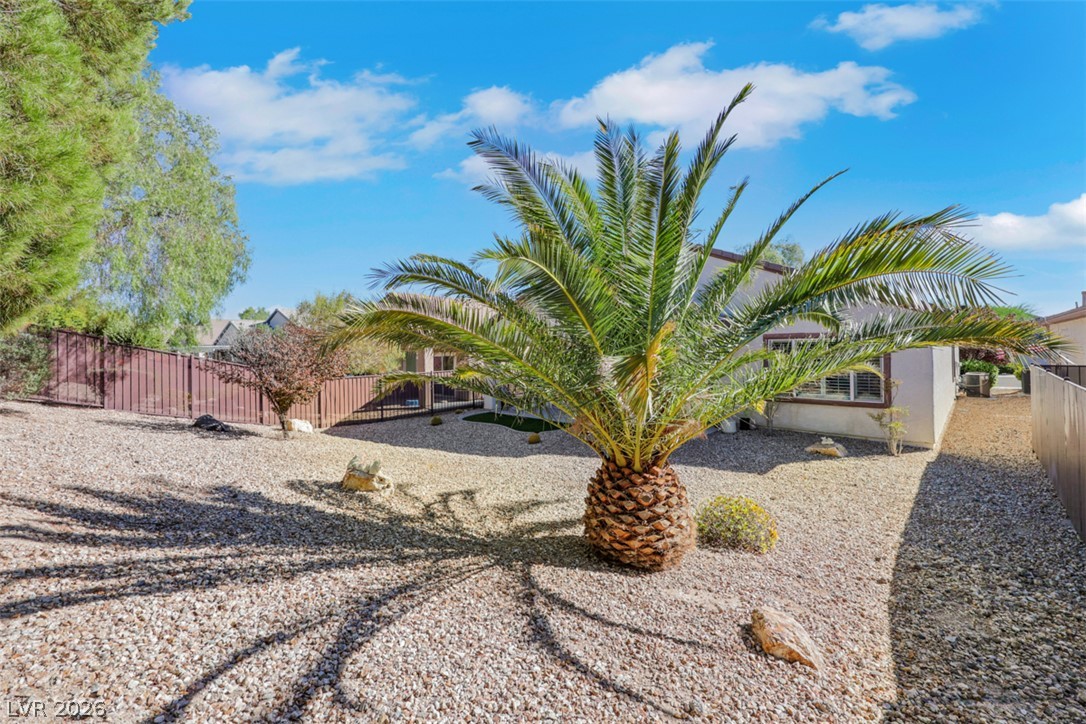
Lush palm trees and desert-inspired landscaping frame this low-maintenance fenced backyard space.
Low-maintenance desert landscaping surrounds a stucco home featuring a tiled roof and covered patio.

 New Listing