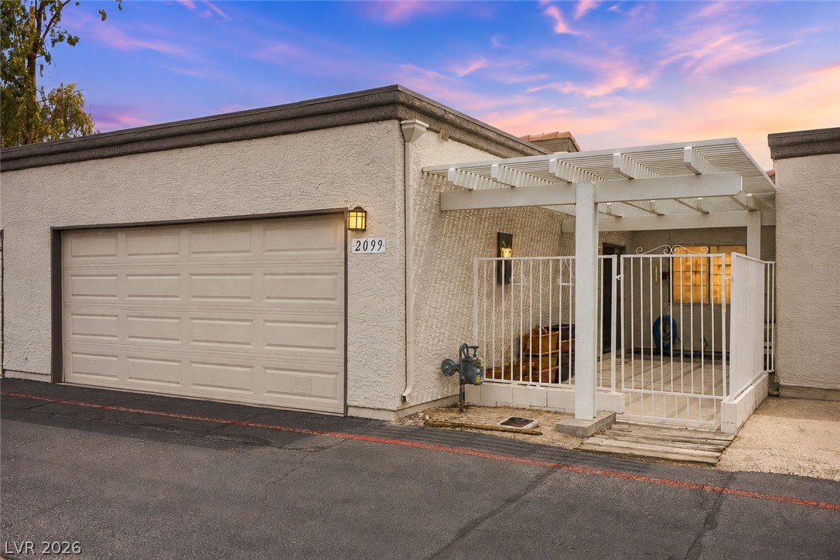
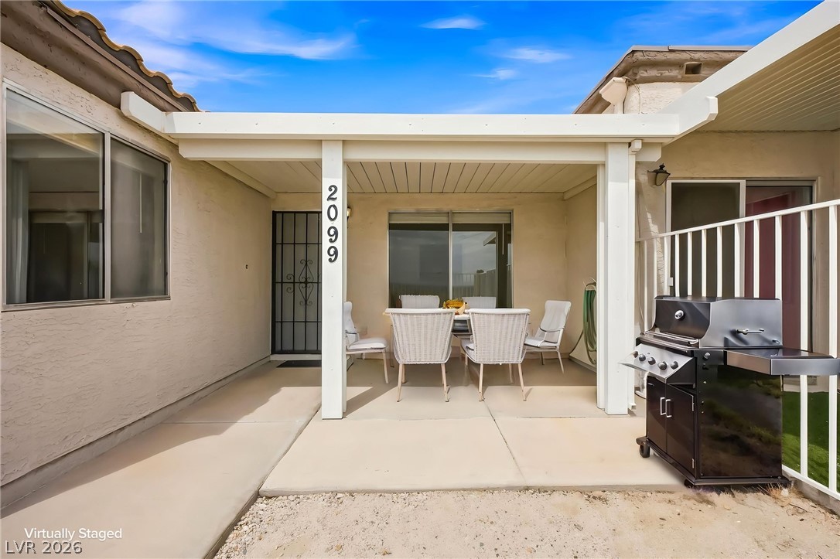
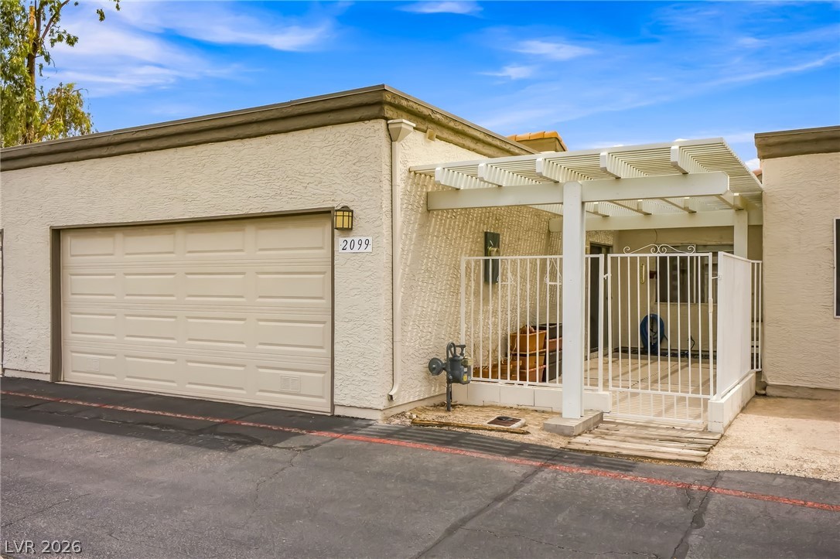
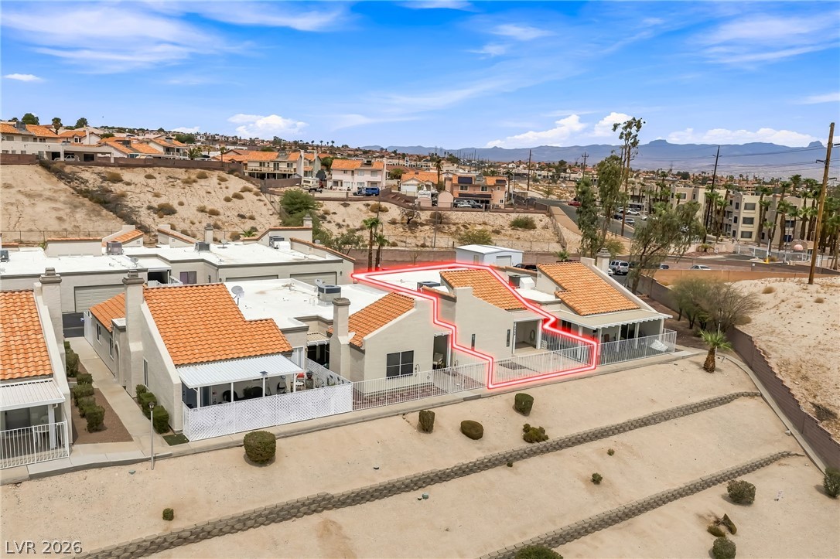
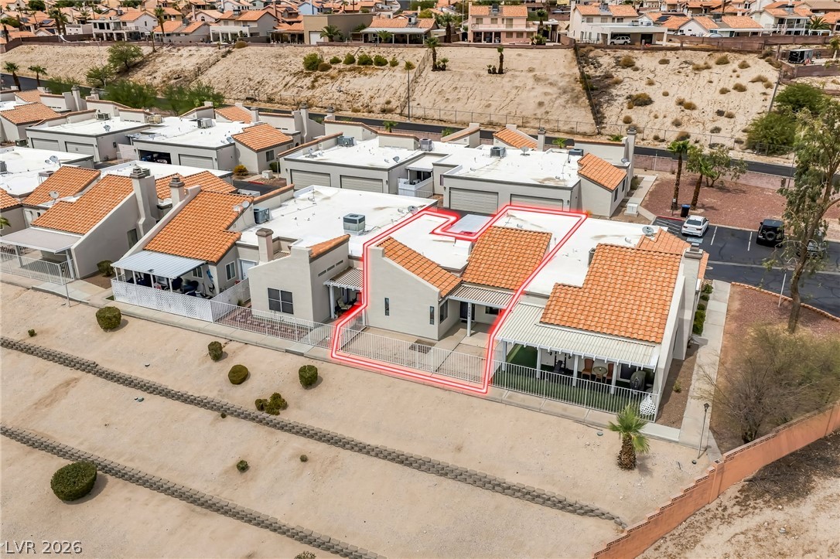
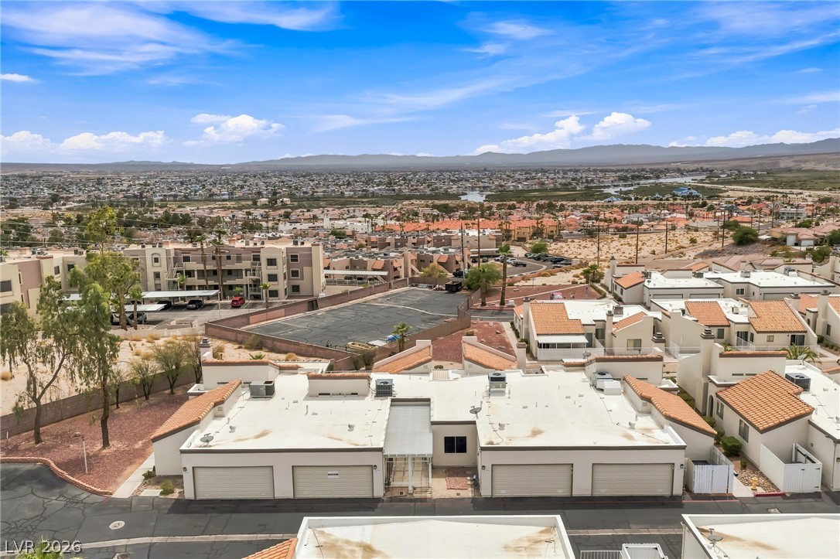
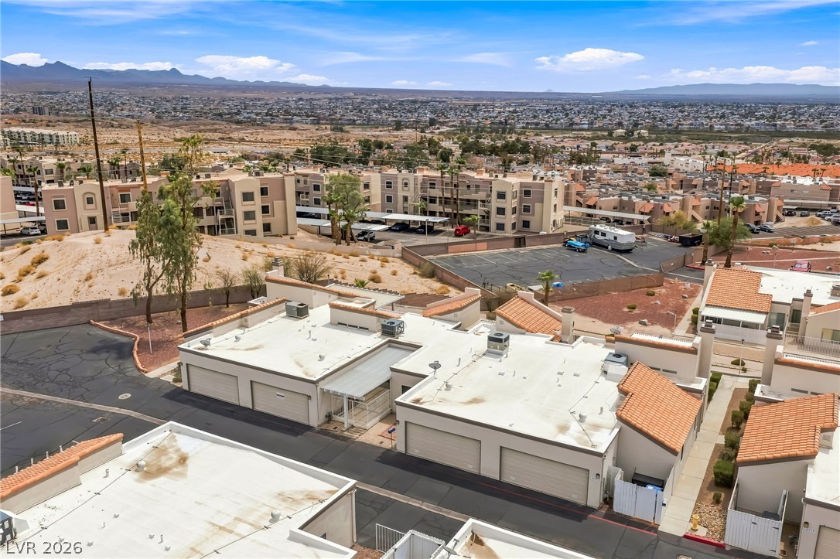
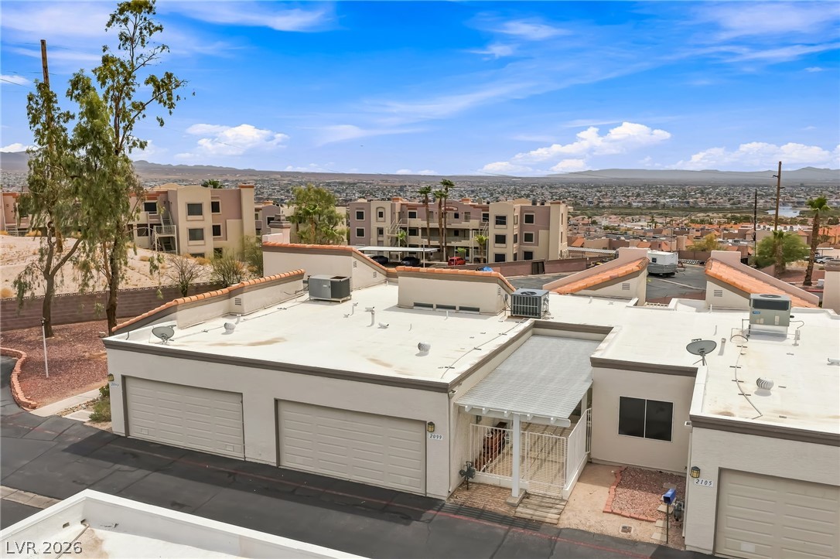
A stucco exterior features an attached garage alongside a gated courtyard with overhead pergola shading.
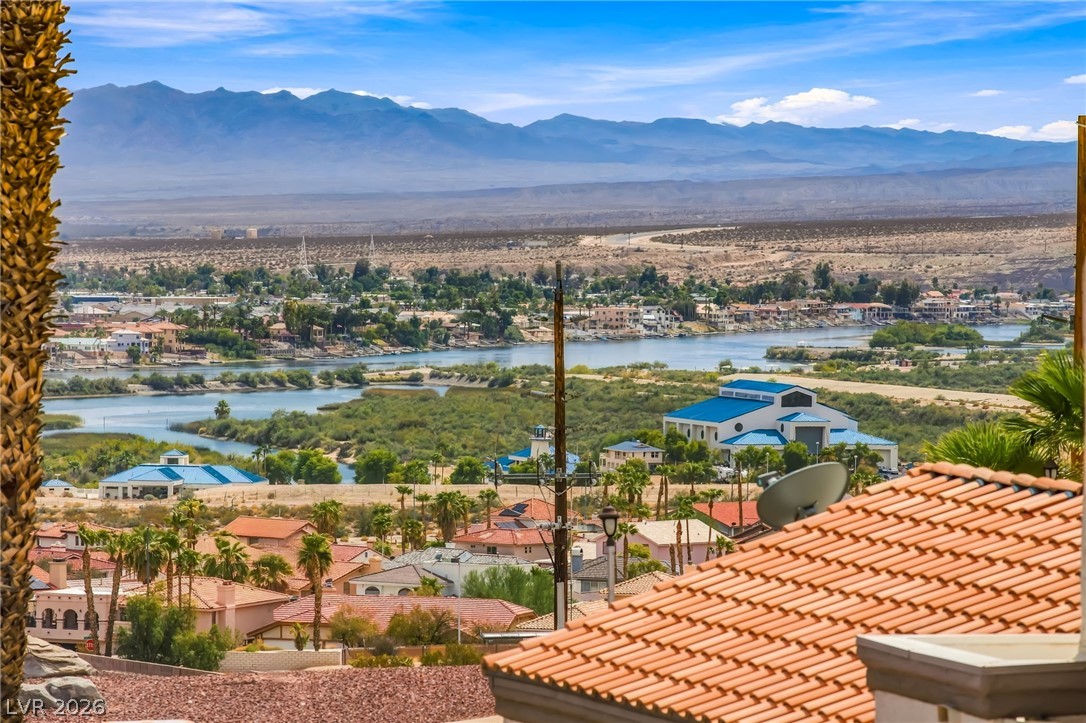
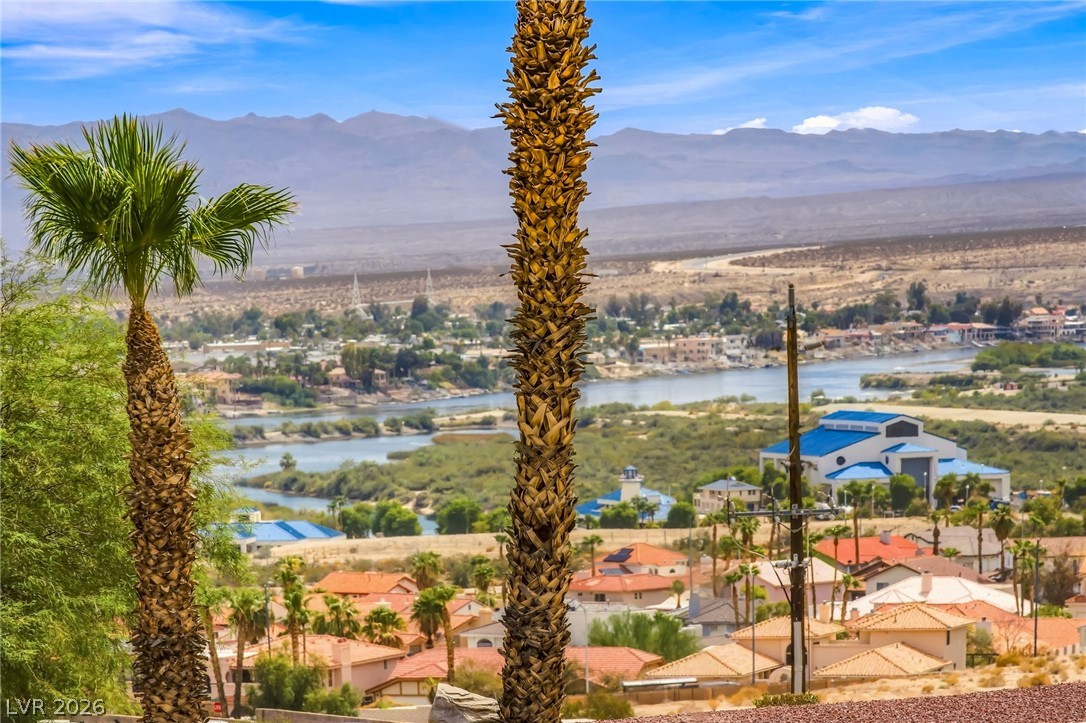
Panoramic desert vistas overlook a winding river and distant mountain ranges.
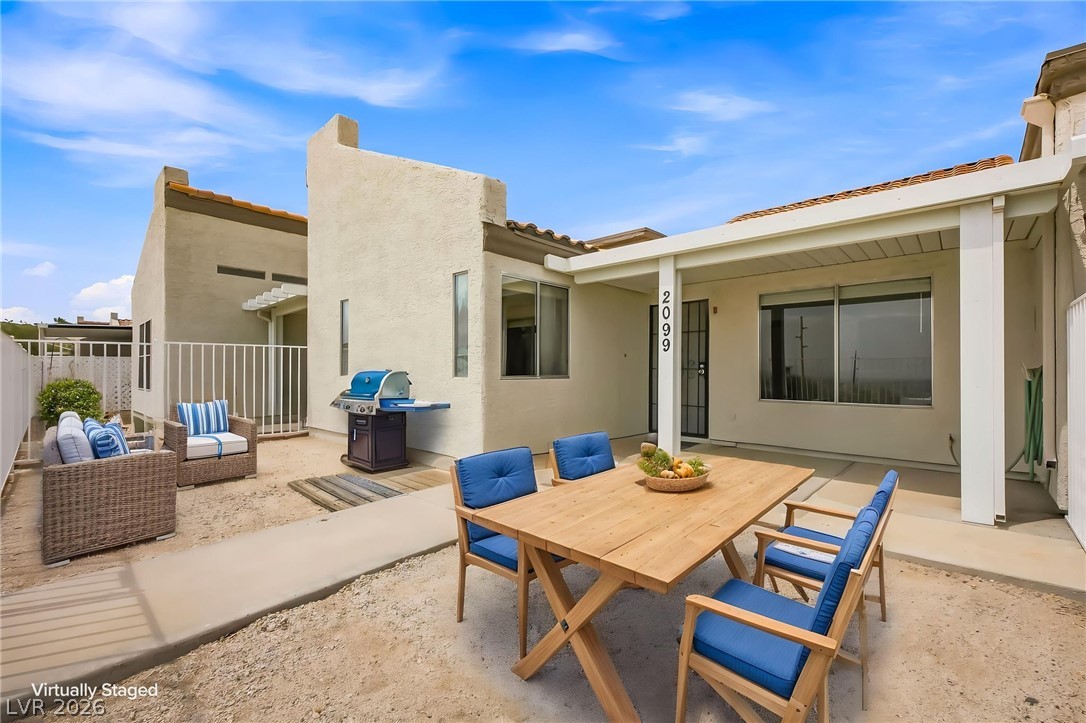
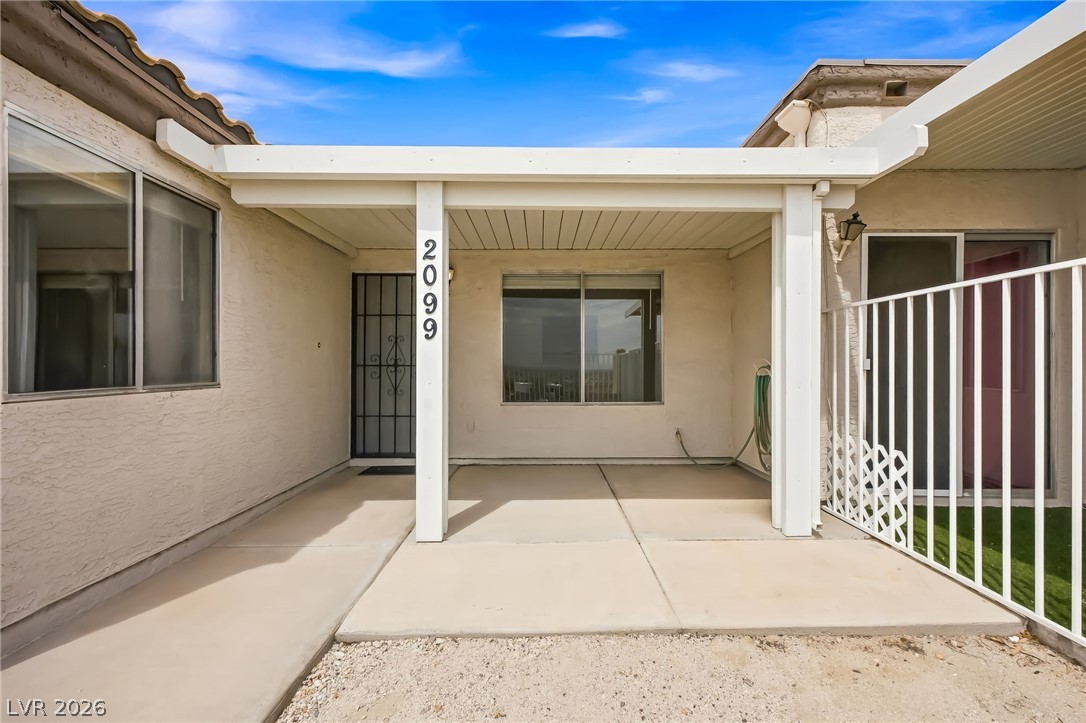
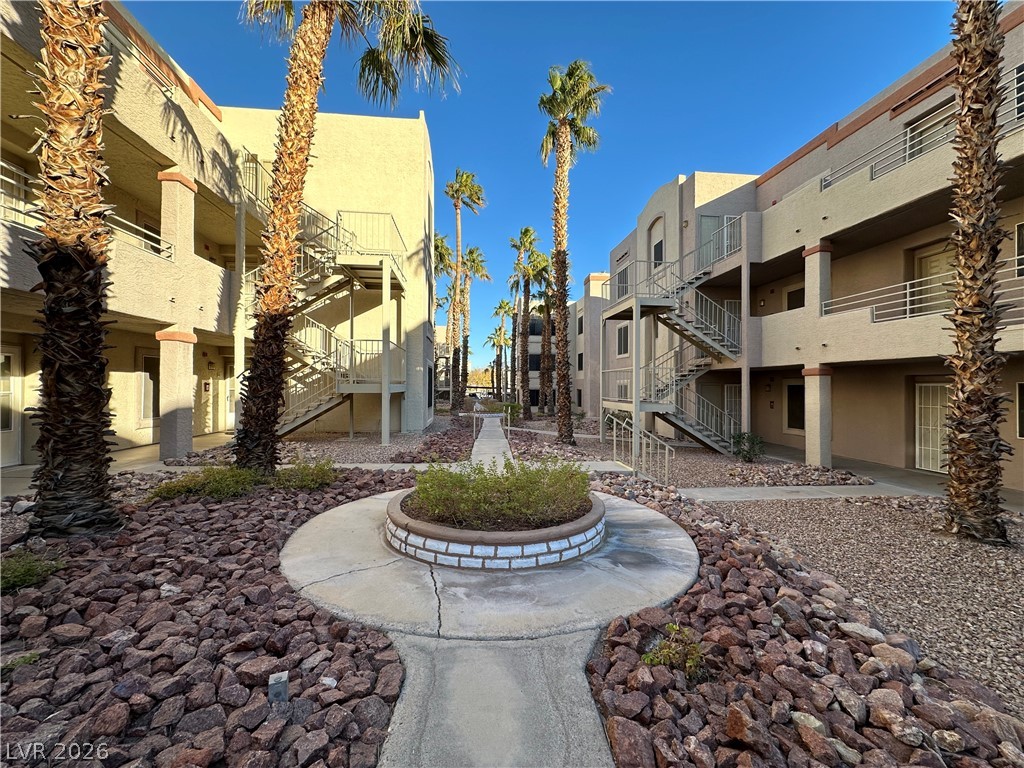

An inviting outdoor patio features concrete walkways, textured stucco walls, and a covered porch area.
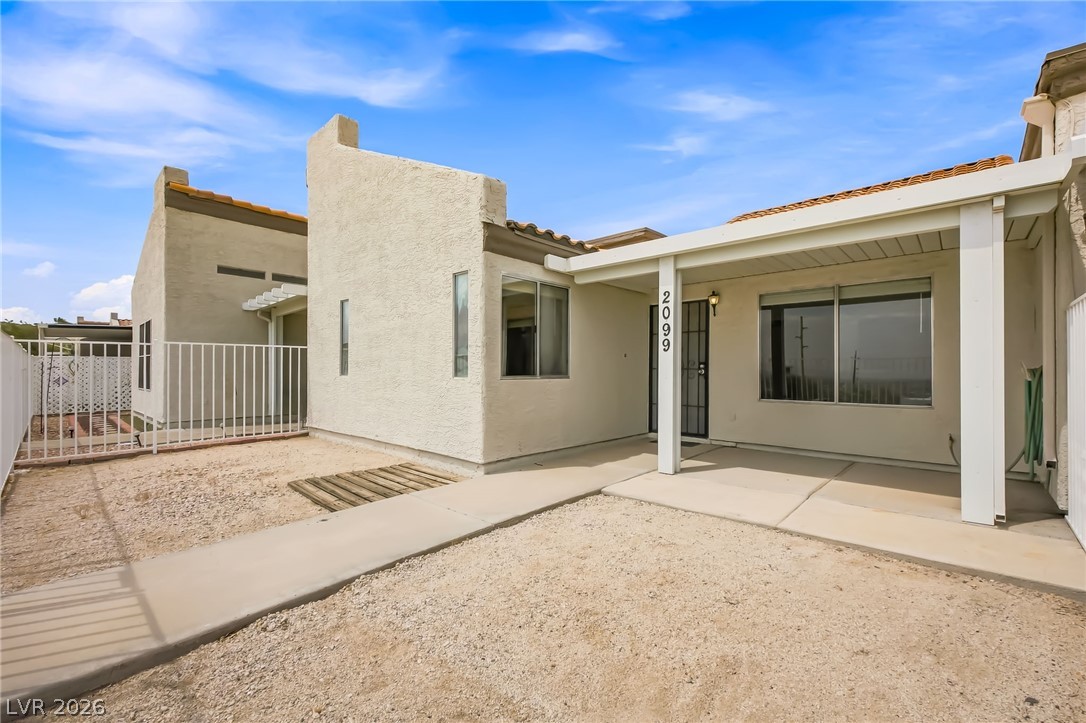
Geometric stucco walls and a covered entry patio define this southwest-style exterior.
A covered concrete patio provides a comfortable outdoor retreat framed by stucco walls.
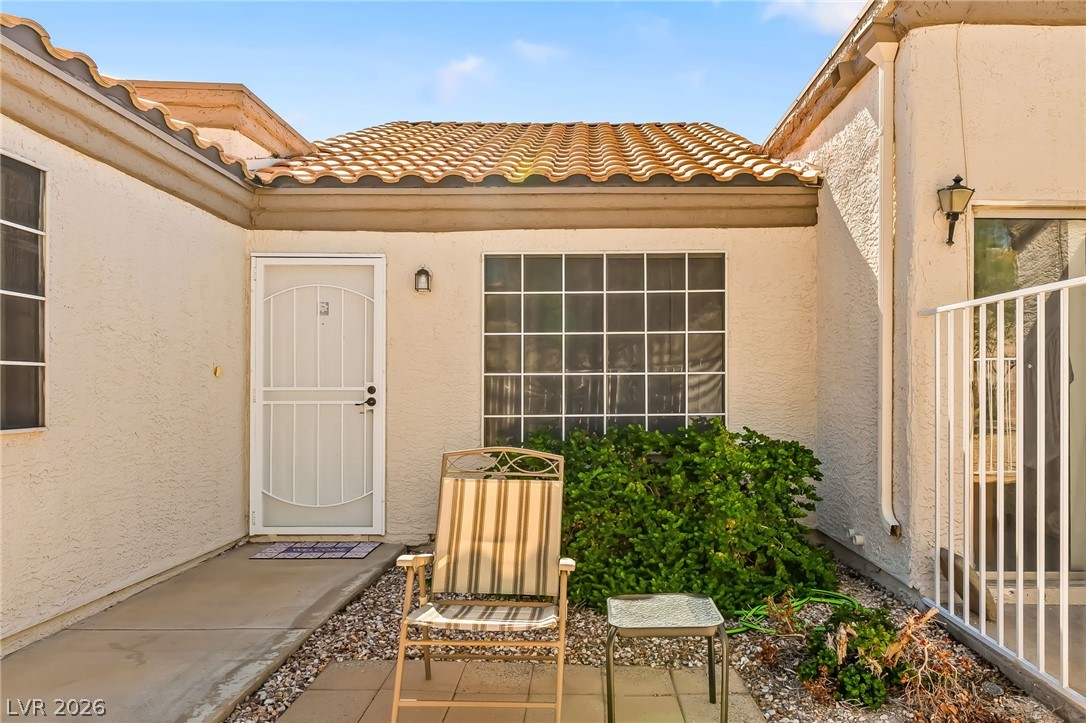
An inviting covered entryway features clean concrete walkways and classic stucco walls under blue skies.
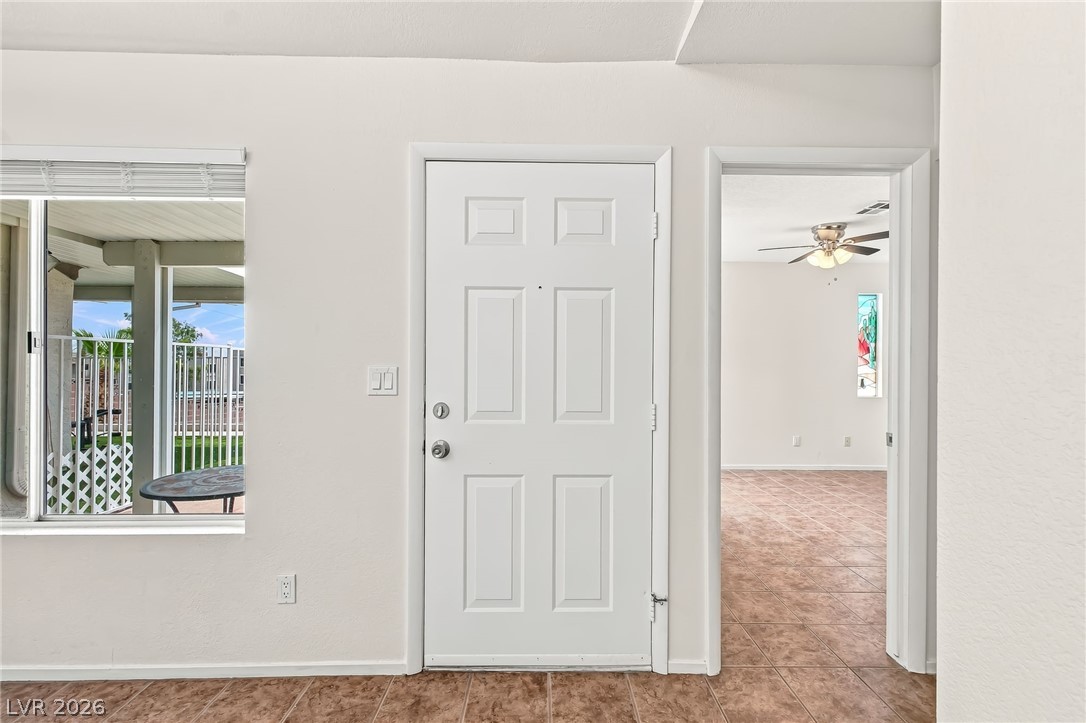
An inviting entryway leads into tiled living spaces with views of the outdoor patio.
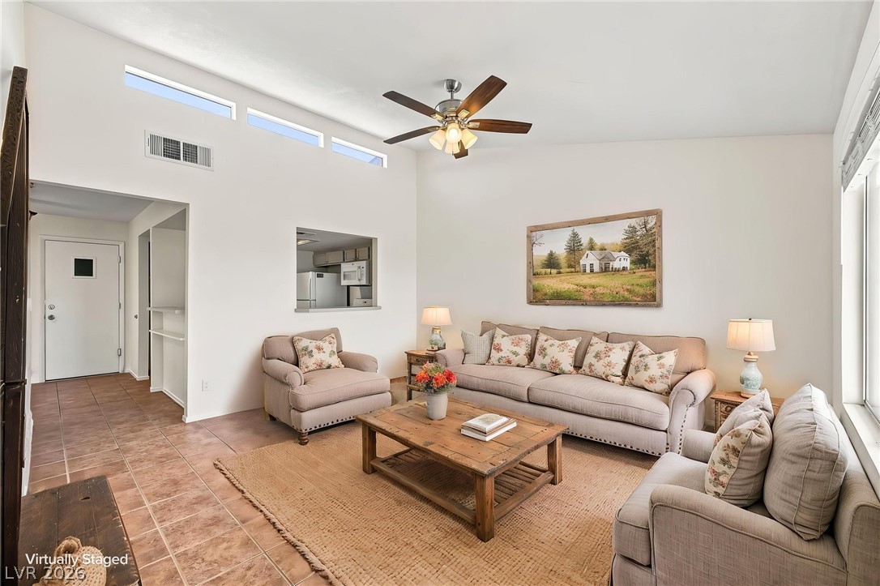
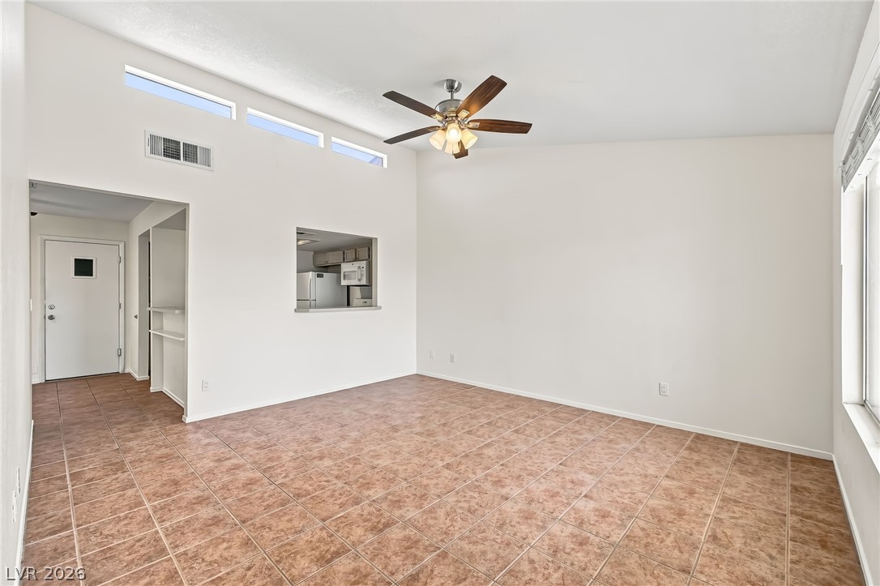
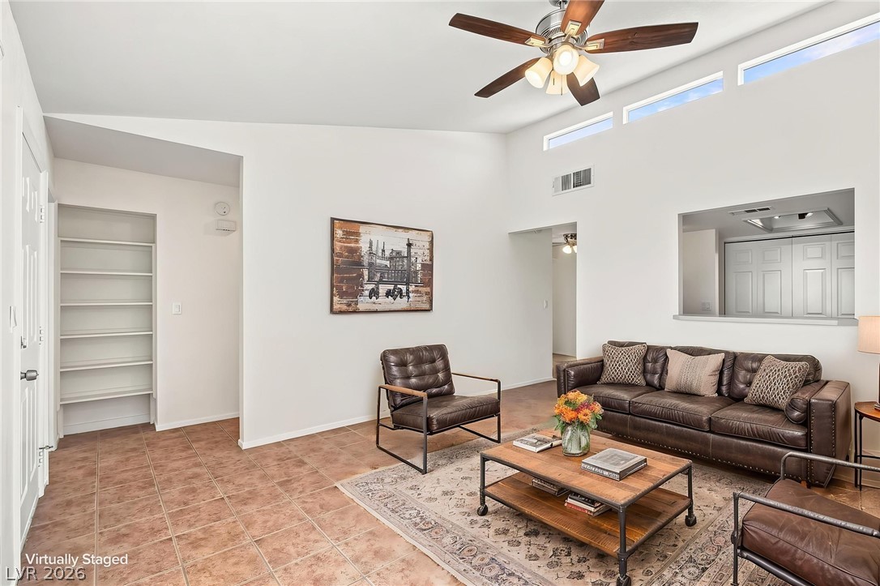
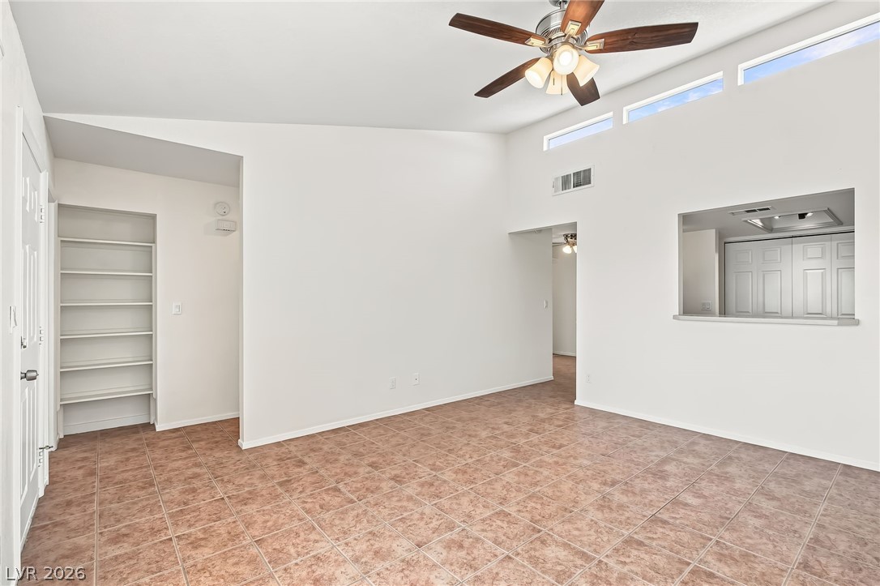
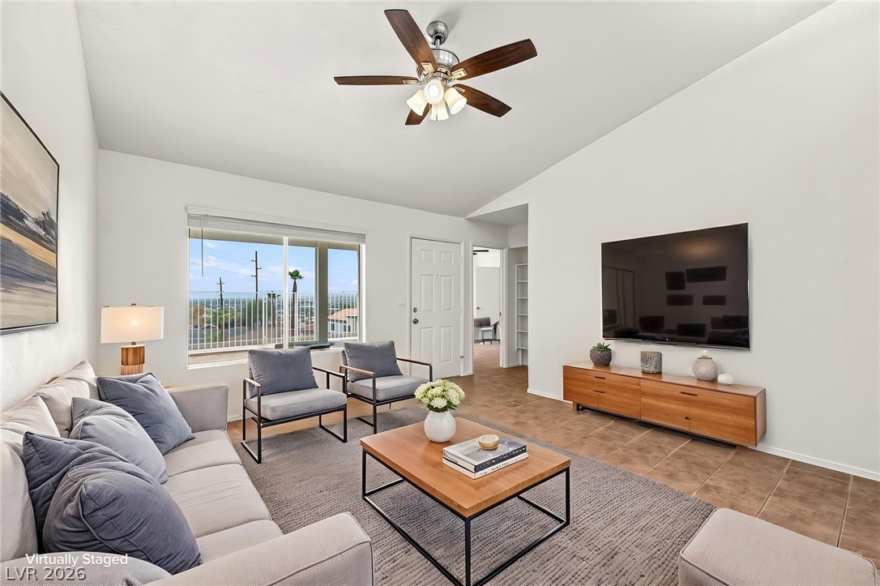
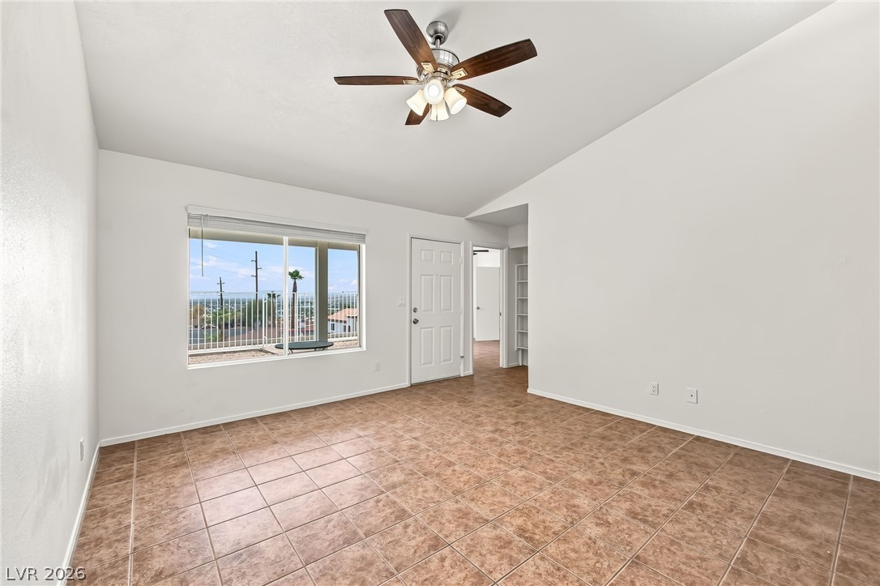
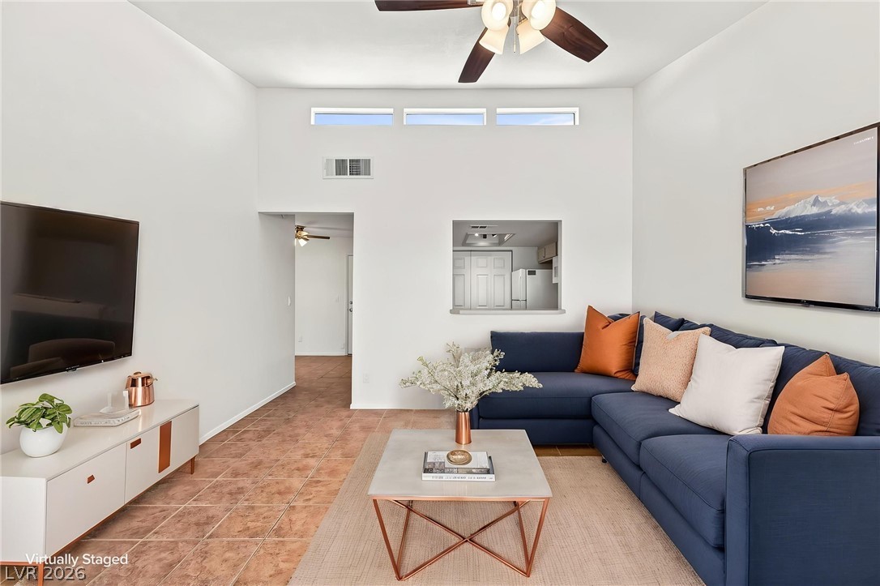
High vaulted ceilings and tile flooring enhance this inviting open living space.
High vaulted ceilings and durable tile flooring highlight this airy, open living area.
High vaulted ceilings and tile flooring enhance this open-concept living area.
High vaulted ceilings and durable tile flooring define this versatile main living area.
Vaulted ceilings and tile flooring define this open living space filled with natural light.
Tiled flooring and vaulted ceilings shape this welcoming room with a view.
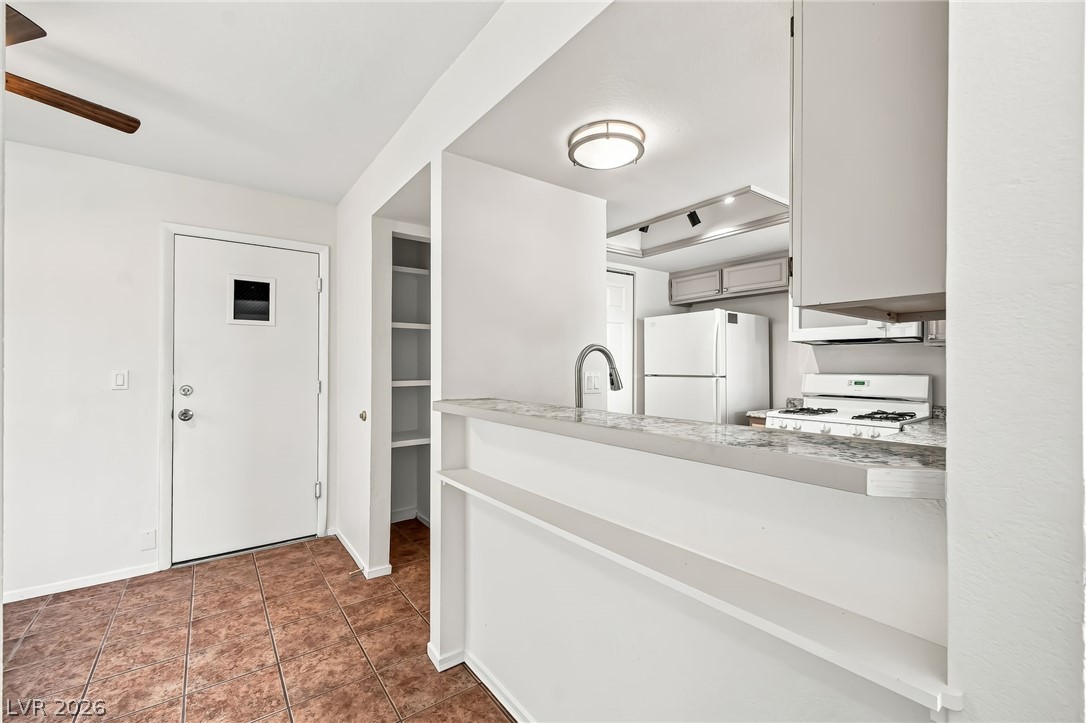
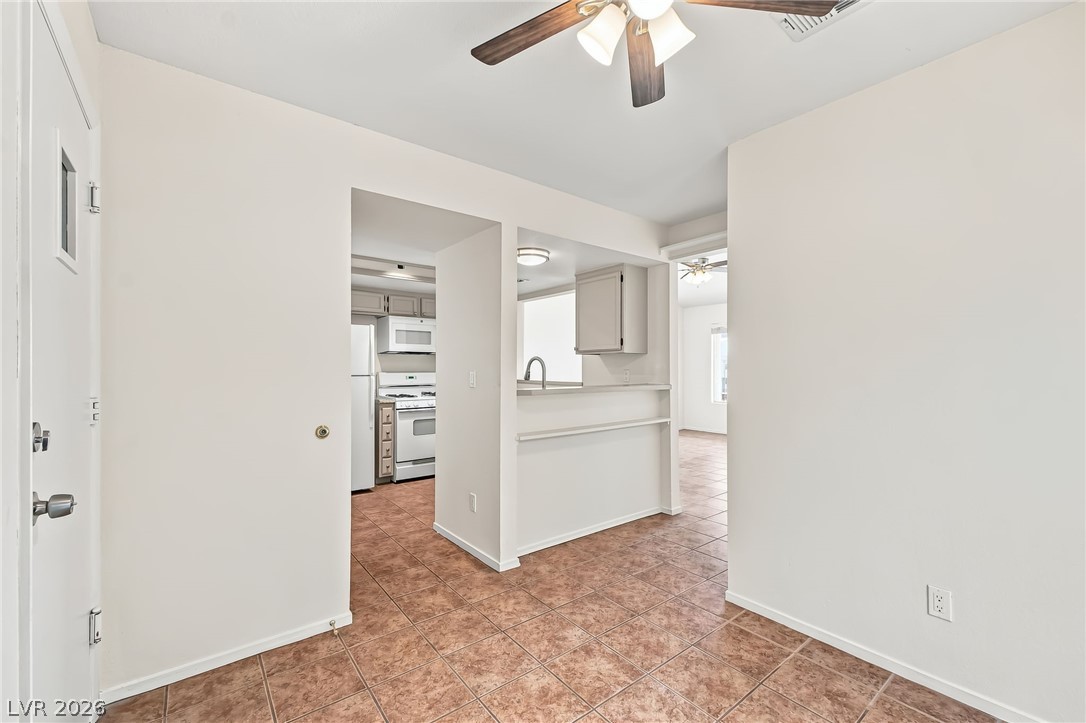
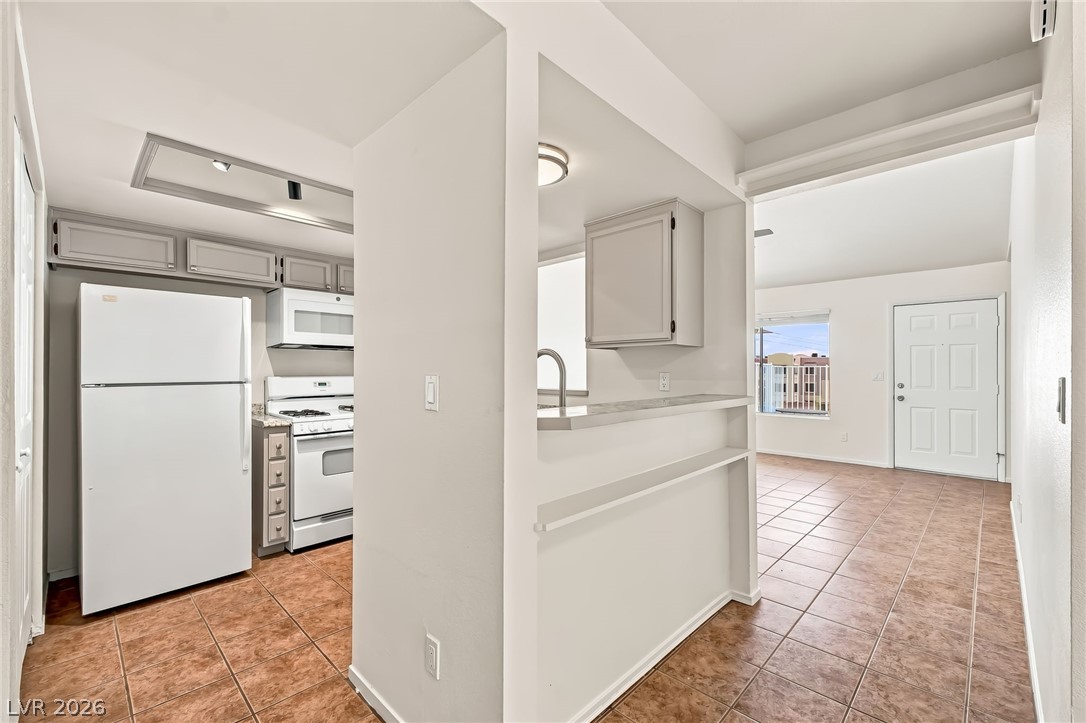
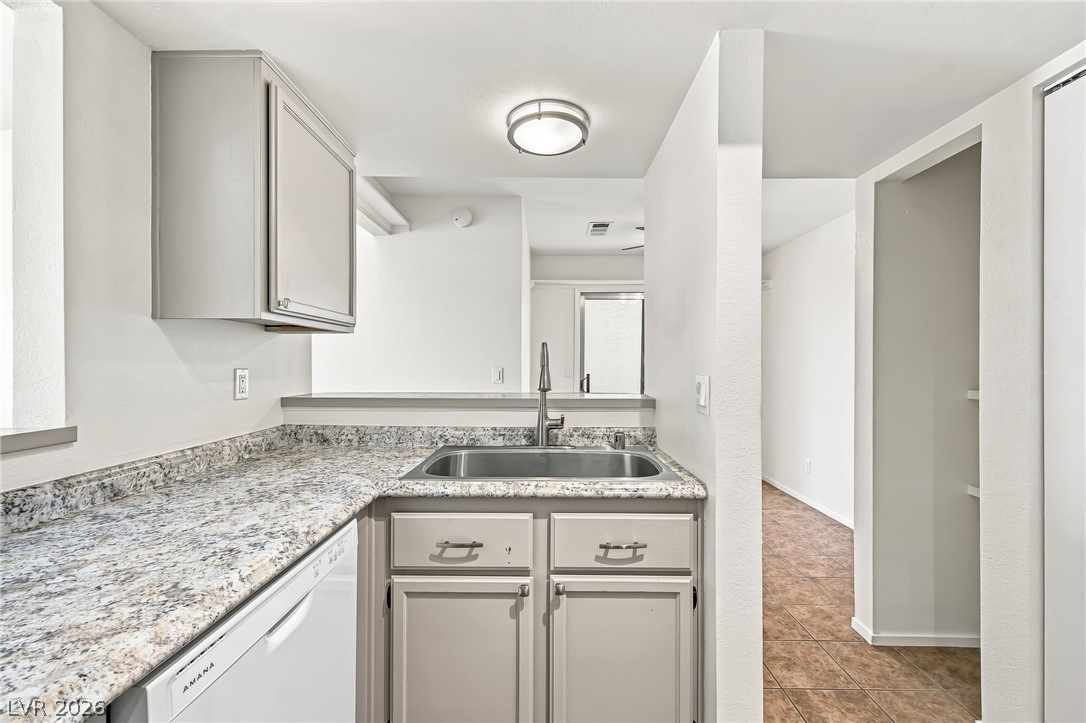
An open pass-through breakfast bar connects the tiled entryway directly to the kitchen.
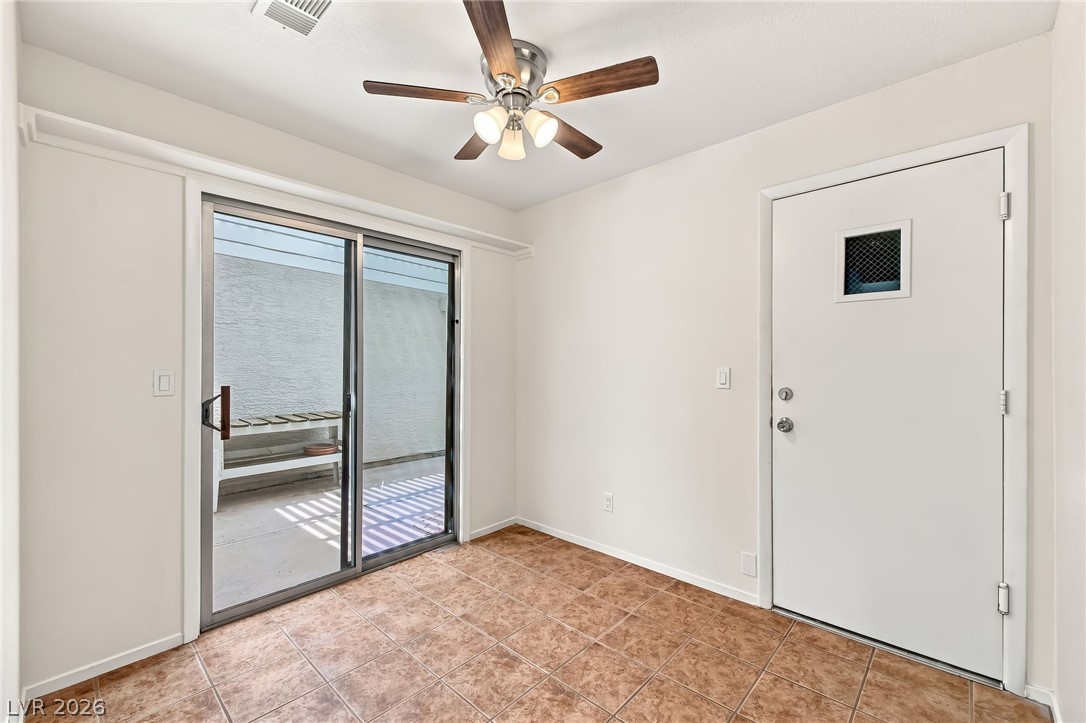
Tiled flooring and sliding glass doors connect this versatile entry area to the outdoors.
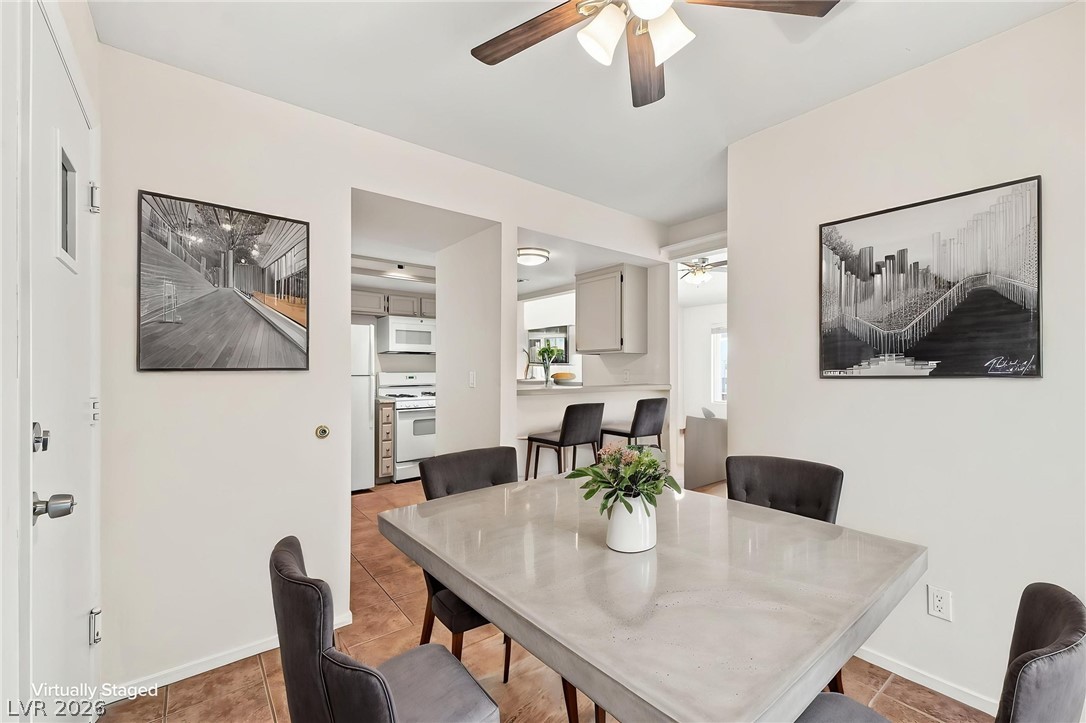
stone look tile flooring grounds an inviting dining space seamlessly connected to the kitchen.
Tiled flooring extends from the entryway through to the open kitchen area.
Tiled flooring flows through the kitchen and into an adjacent living area with high ceilings.
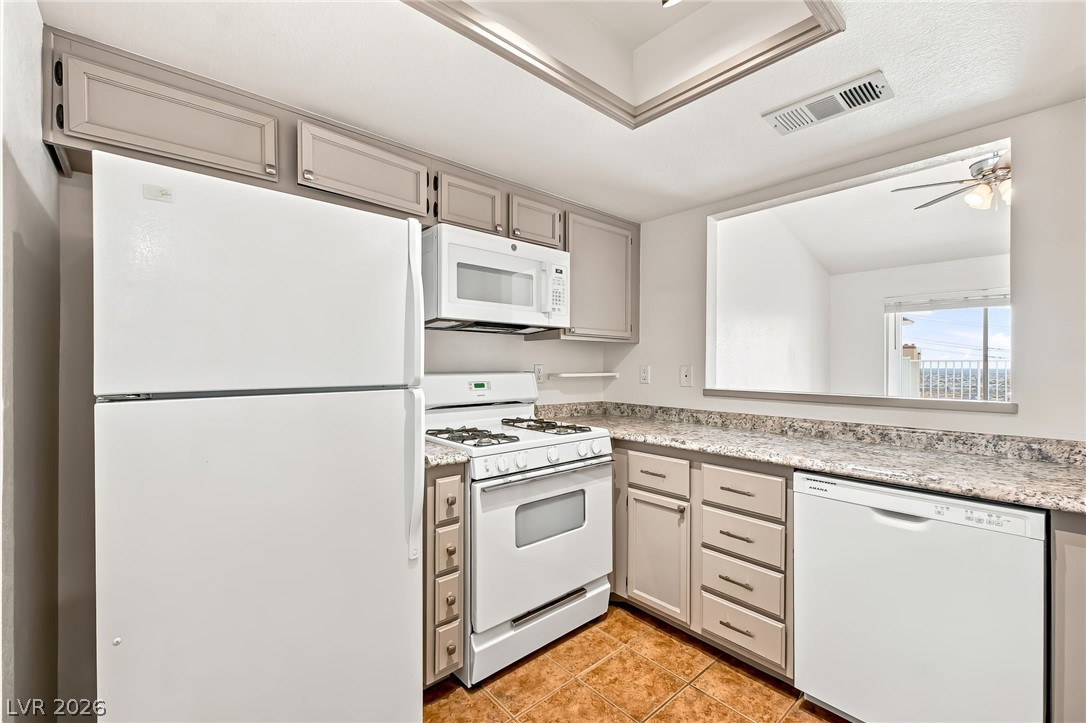
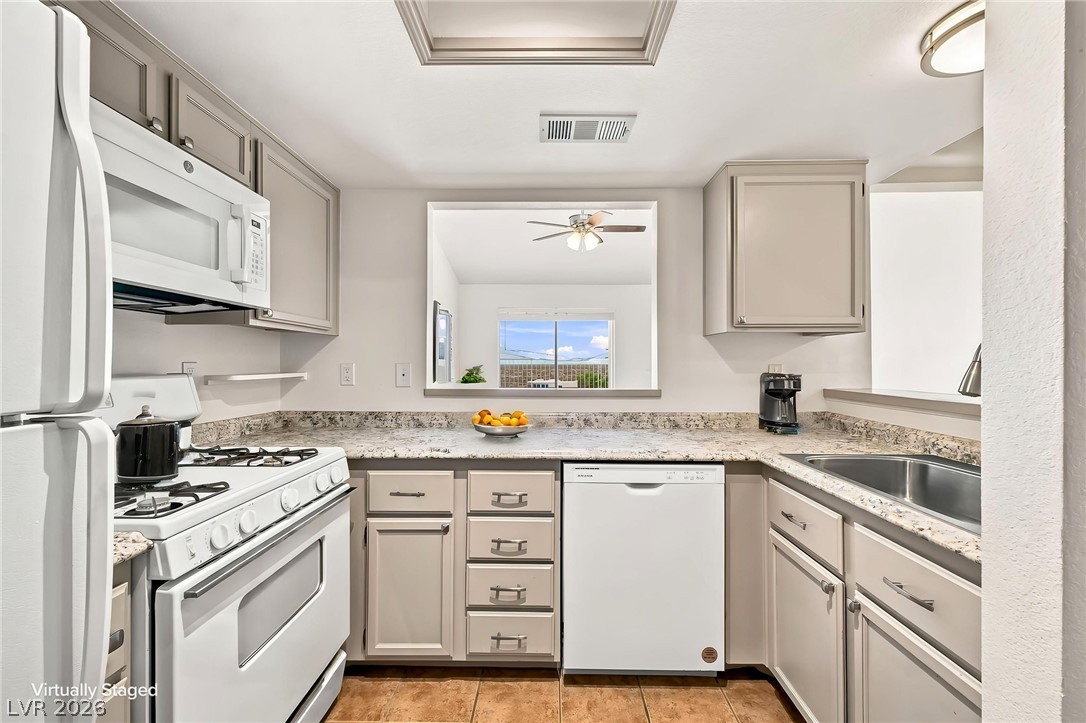
Functional cabinetry pairs with laminate countertops and tiled flooring in this classic kitchen layout.
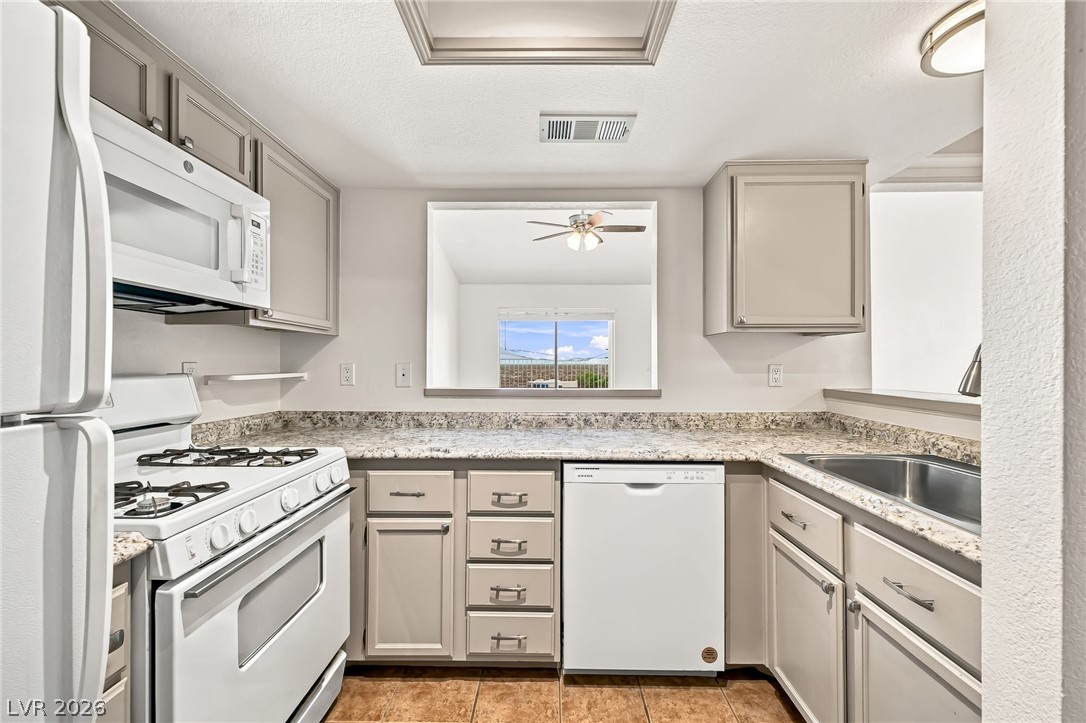
Functional layout features laminate countertops and a passthrough window looking into the living area.
countertops and clean cabinetry define this functional kitchen space.
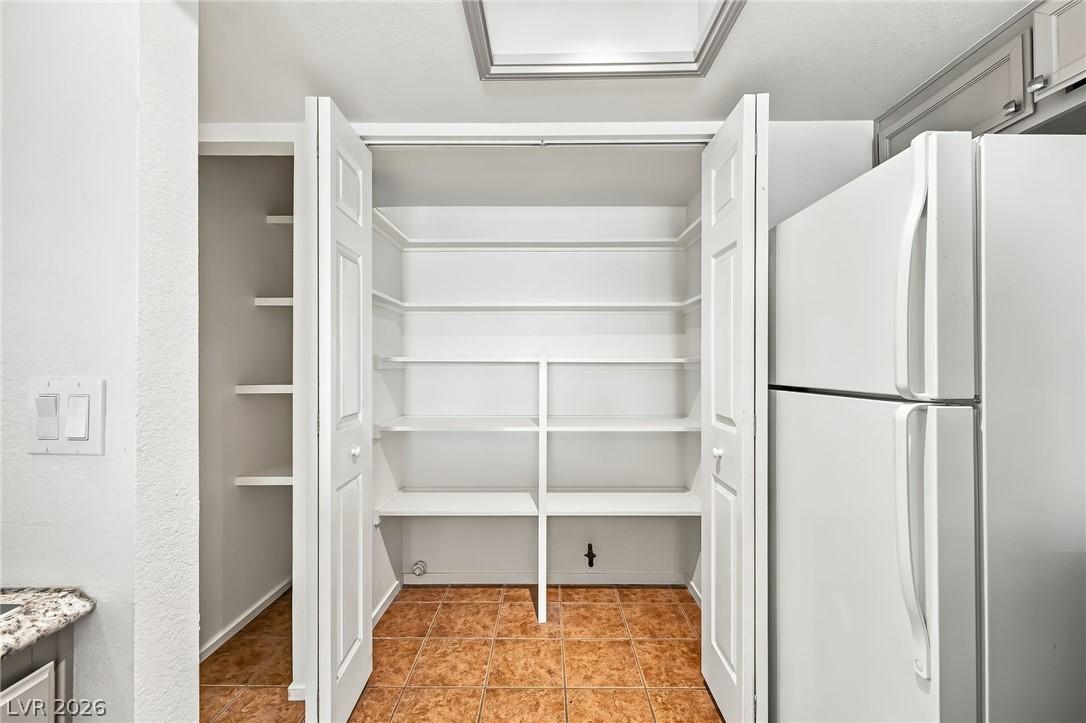
Ample built-in shelving and tile flooring maximize storage space in this functional pantry layout.
smooth countertops and clean cabinetry define this functional culinary workspace with a raised breakfast bar.
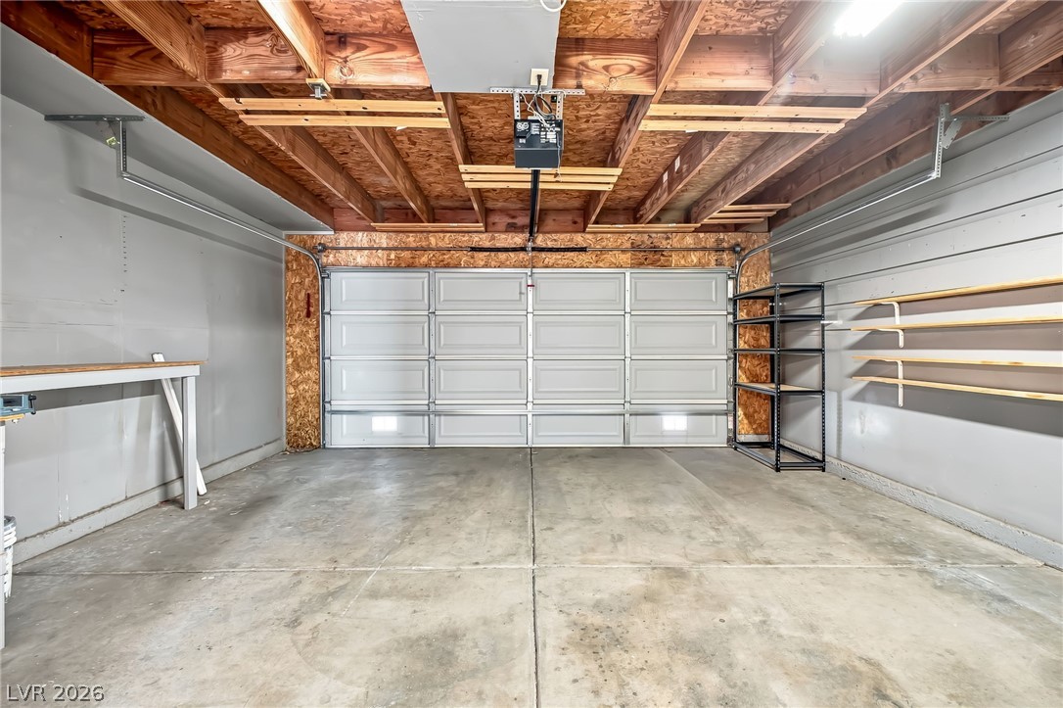
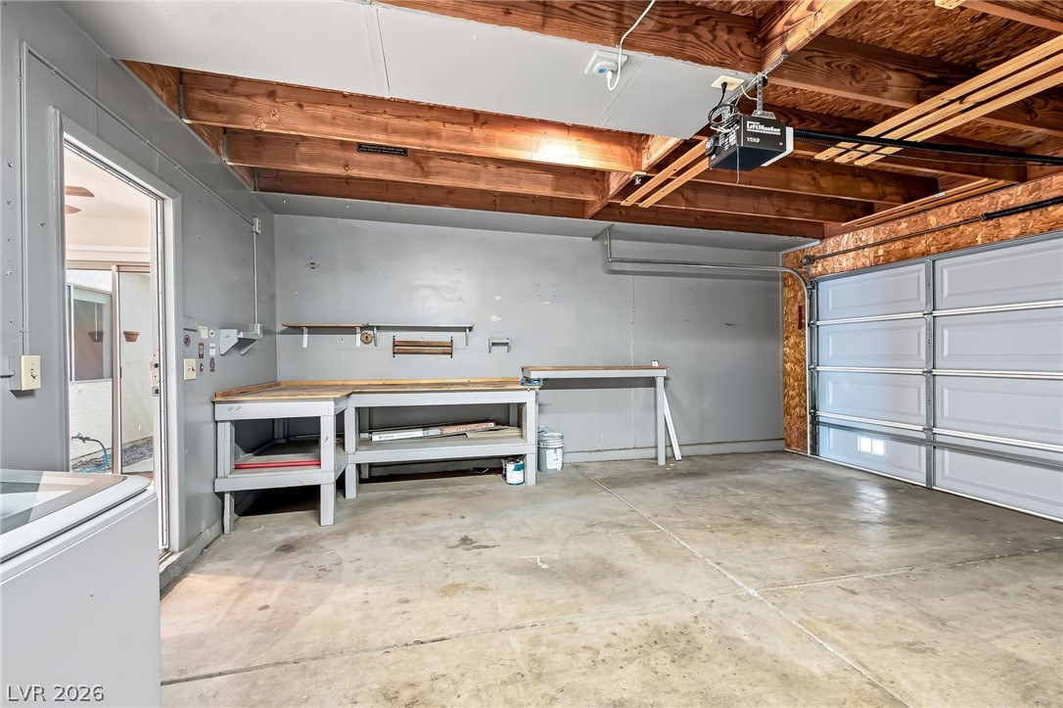
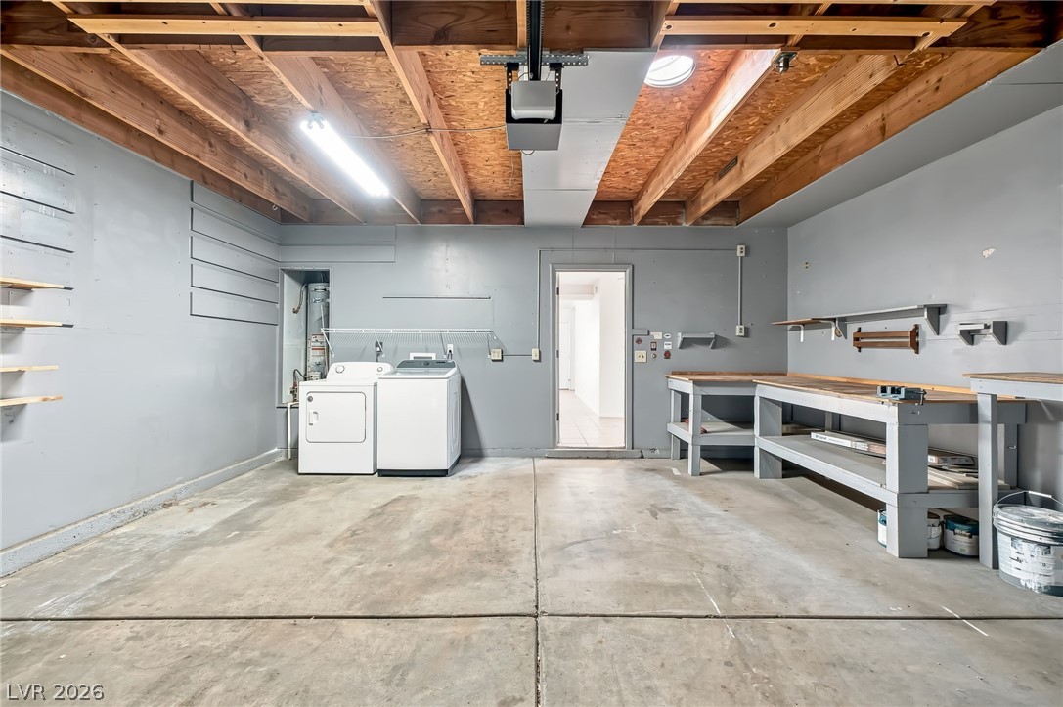
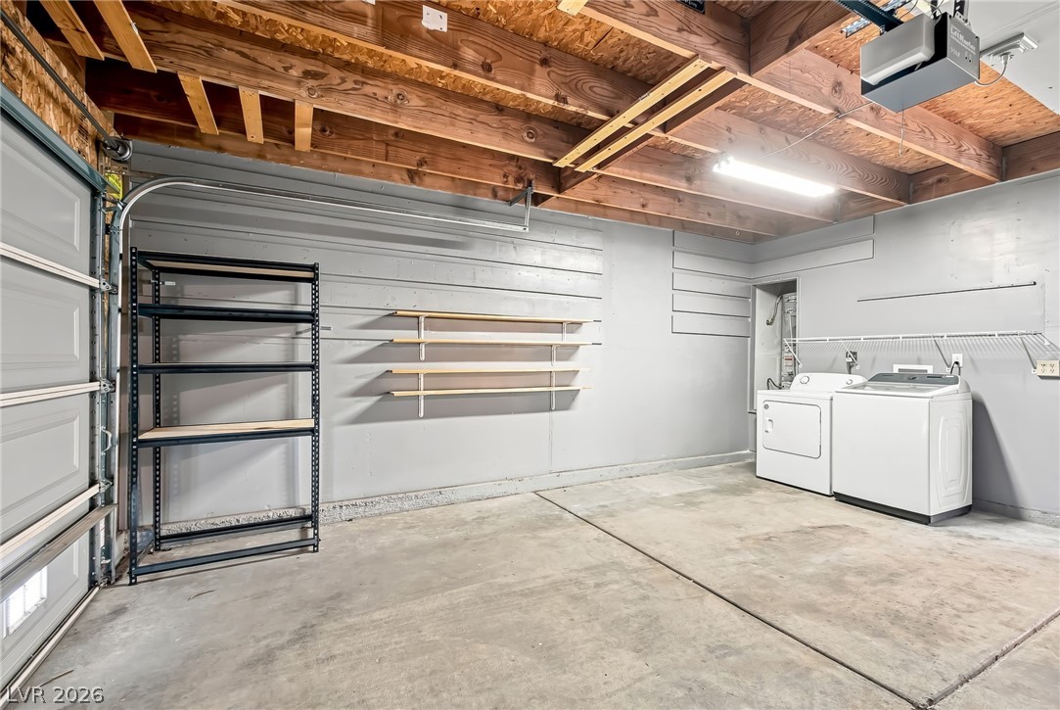
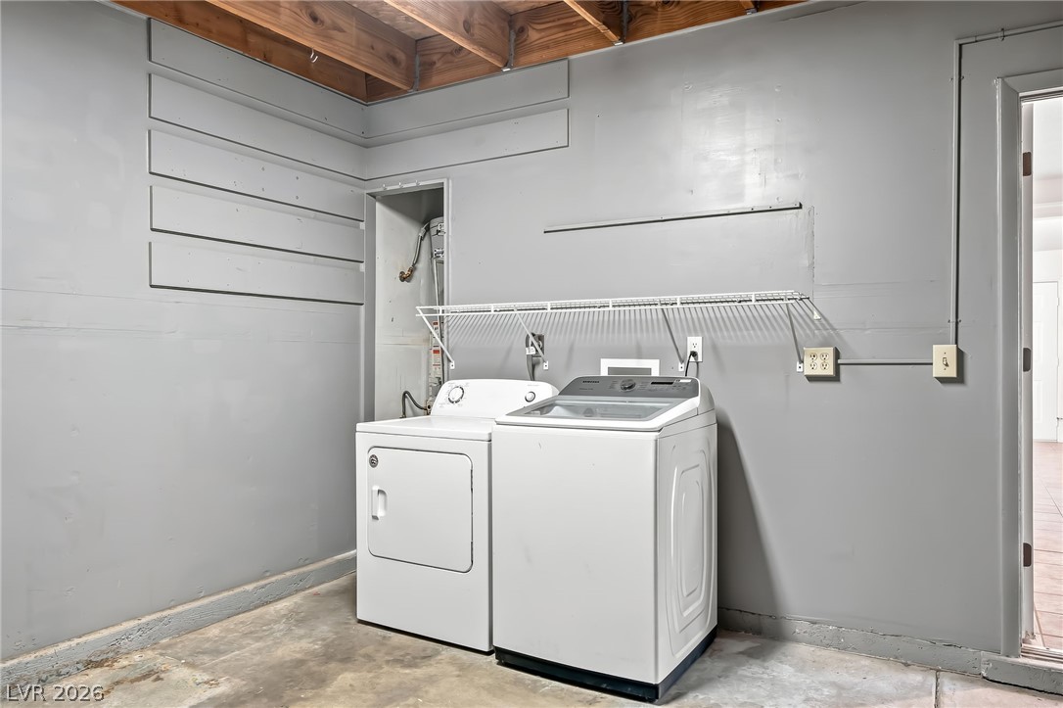
Exposed wood joists and concrete flooring define this practical workshop and storage area.
Exposed wood joists and concrete flooring define this functional workspace inside the garage.
Exposed wood joists and concrete flooring define this highly functional workspace and laundry area.
Exposed wood joists and concrete flooring define this highly functional garage space.
Exposed wood joists and concrete flooring add industrial character to this functional utility space.
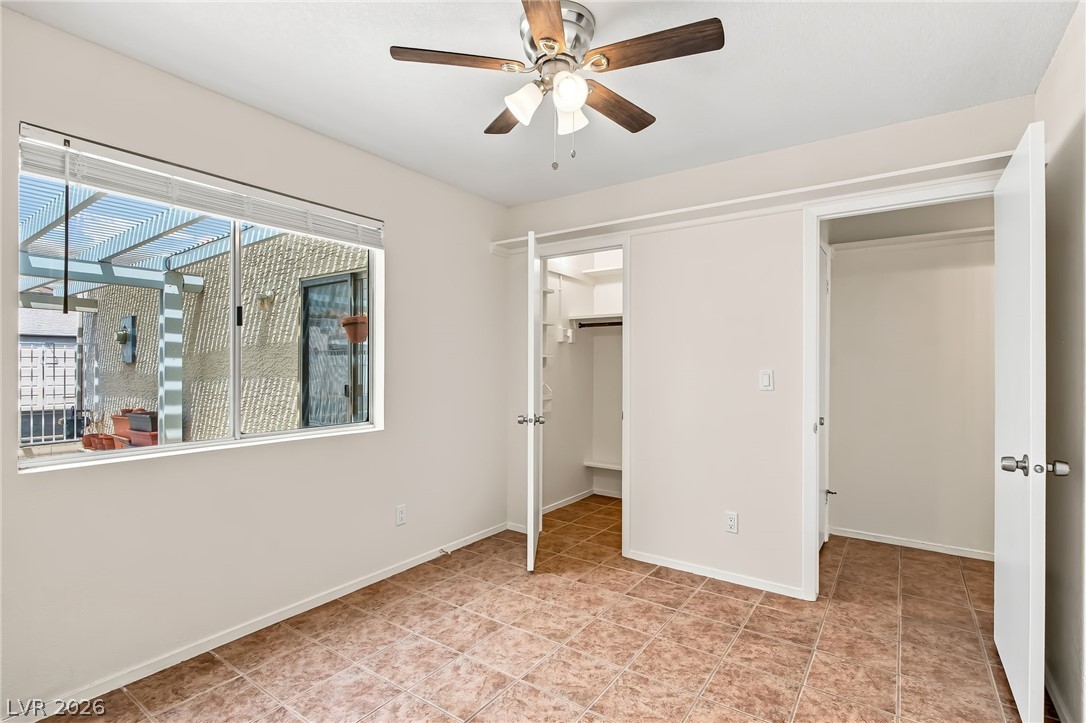
Sunlight streams across tile flooring in a relaxed bedroom complete with a walk-in closet.
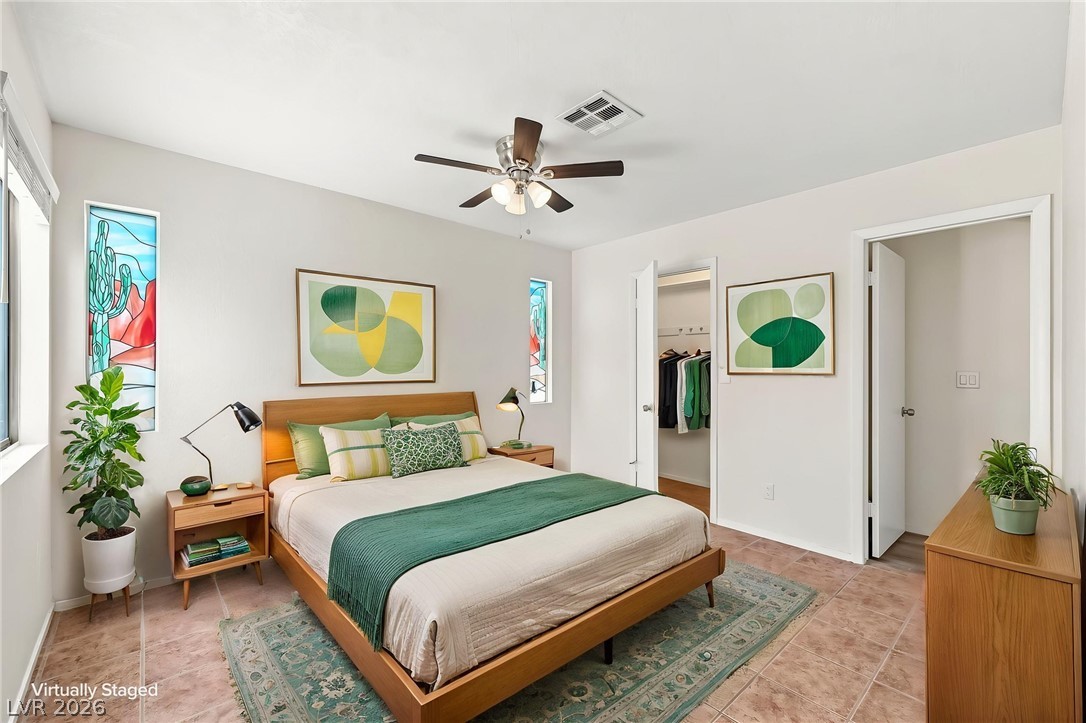
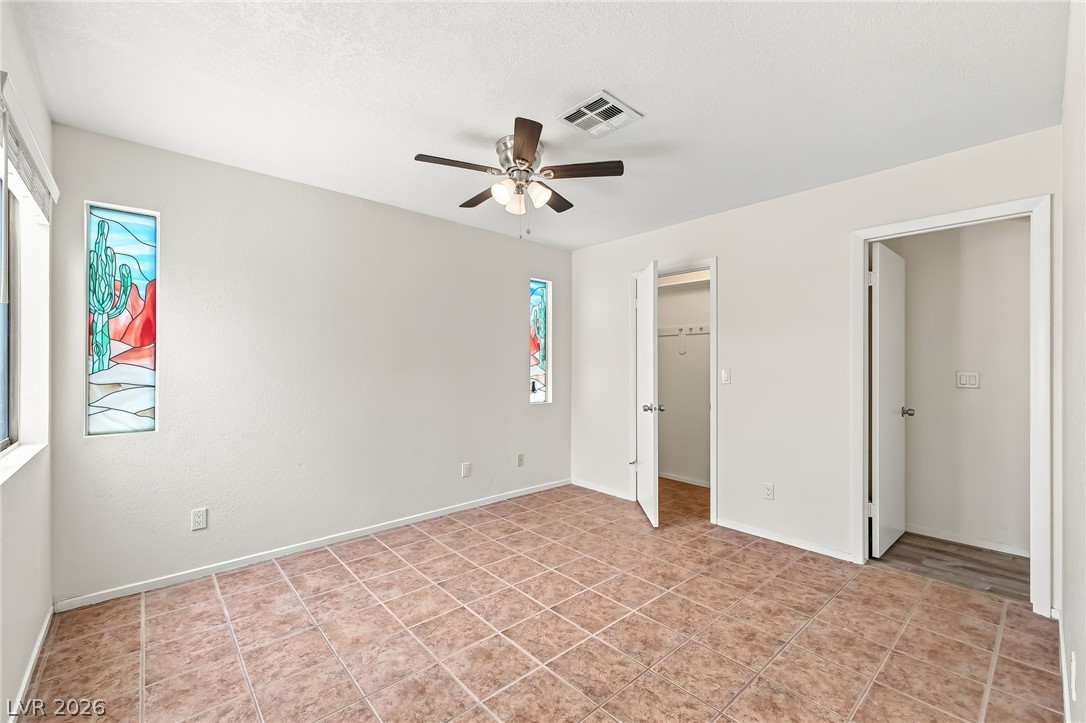
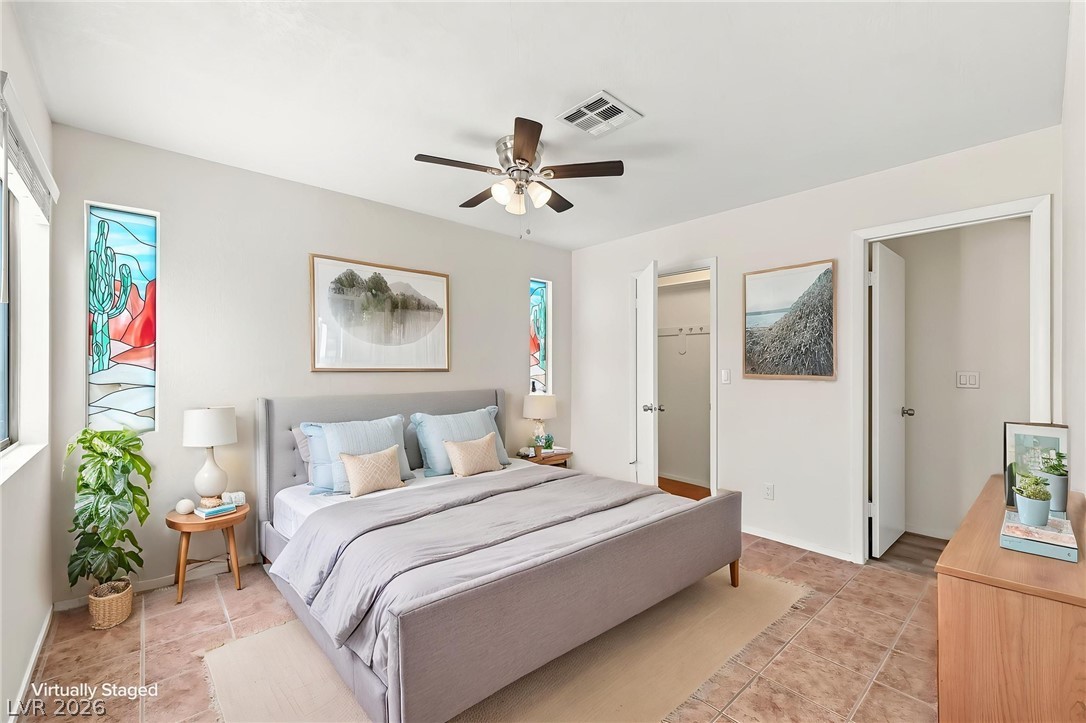
Decorative stained glass look windows and durable tile flooring highlight this versatile secondary bedroom space.
Stained glass look accent windows and durable tile flooring define this comfortable primary suite.
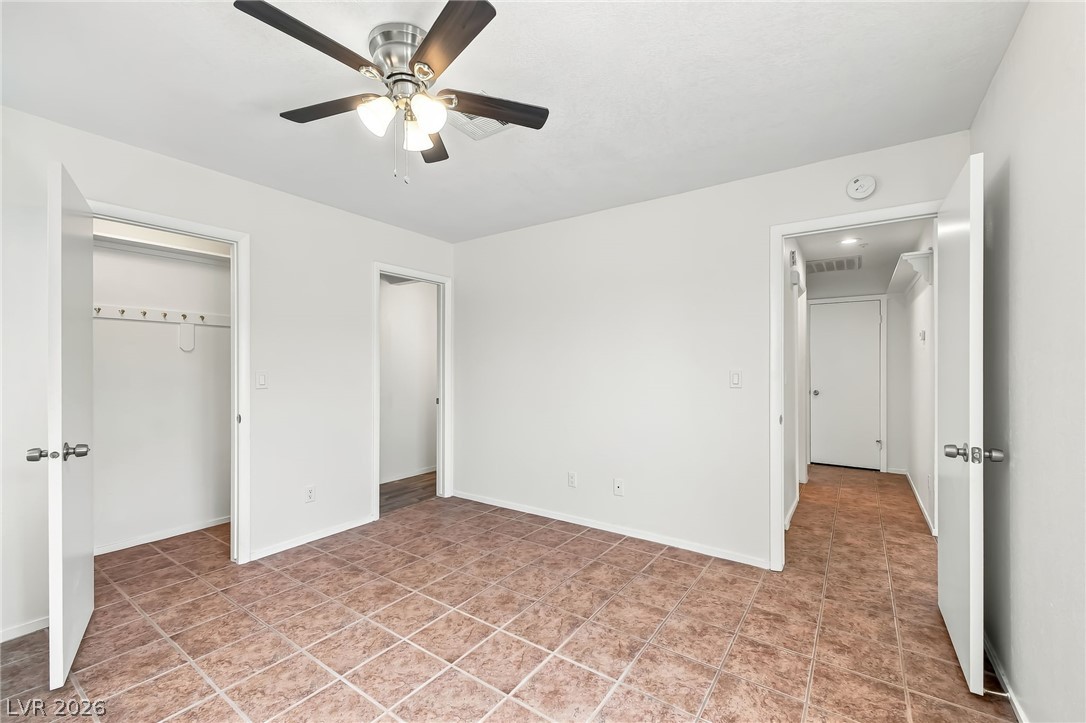
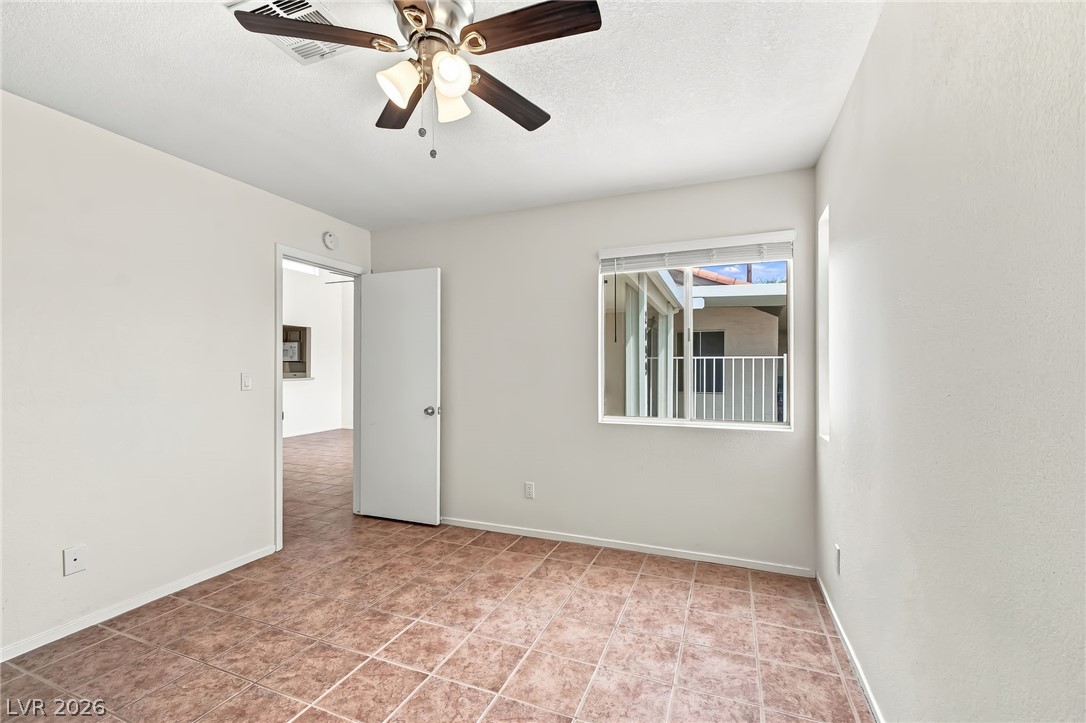
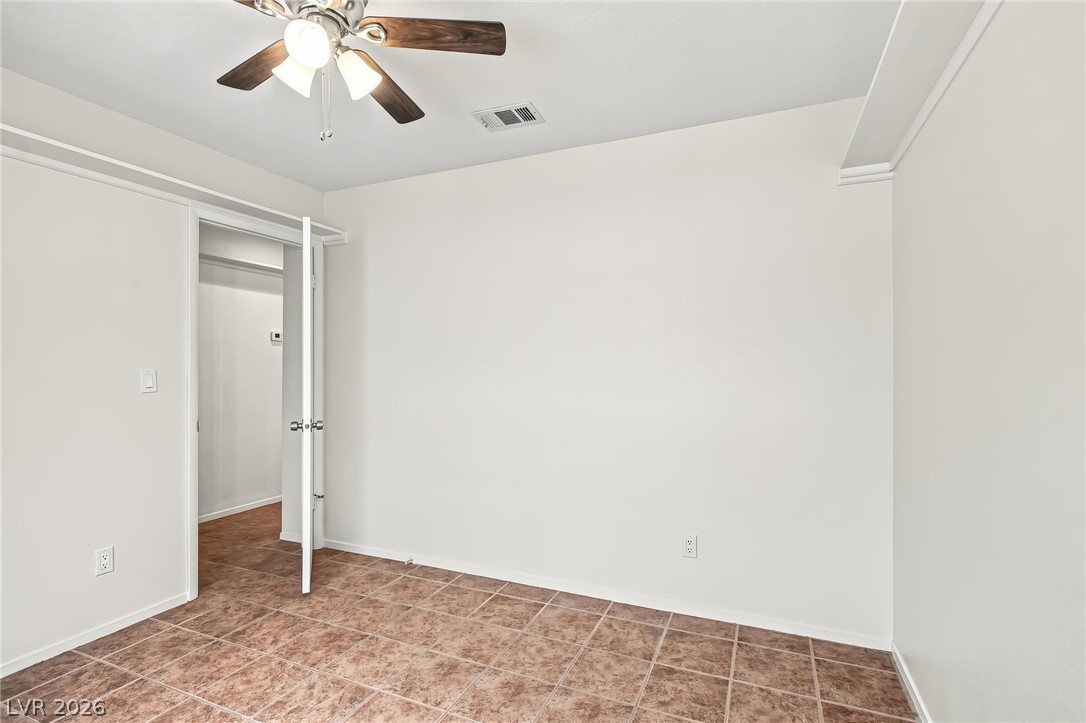
Tiled flooring and simple wall profiles define this versatile room with a closet.
Tiled flooring and natural light through high-placed windows define this neutral-toned bedroom space.
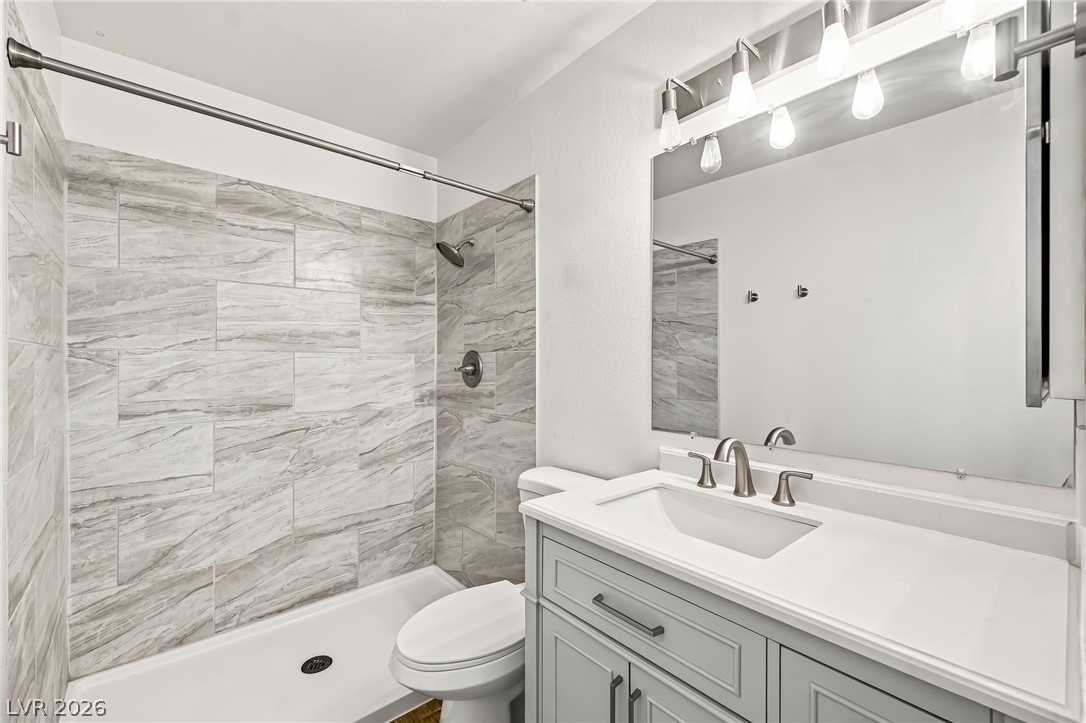
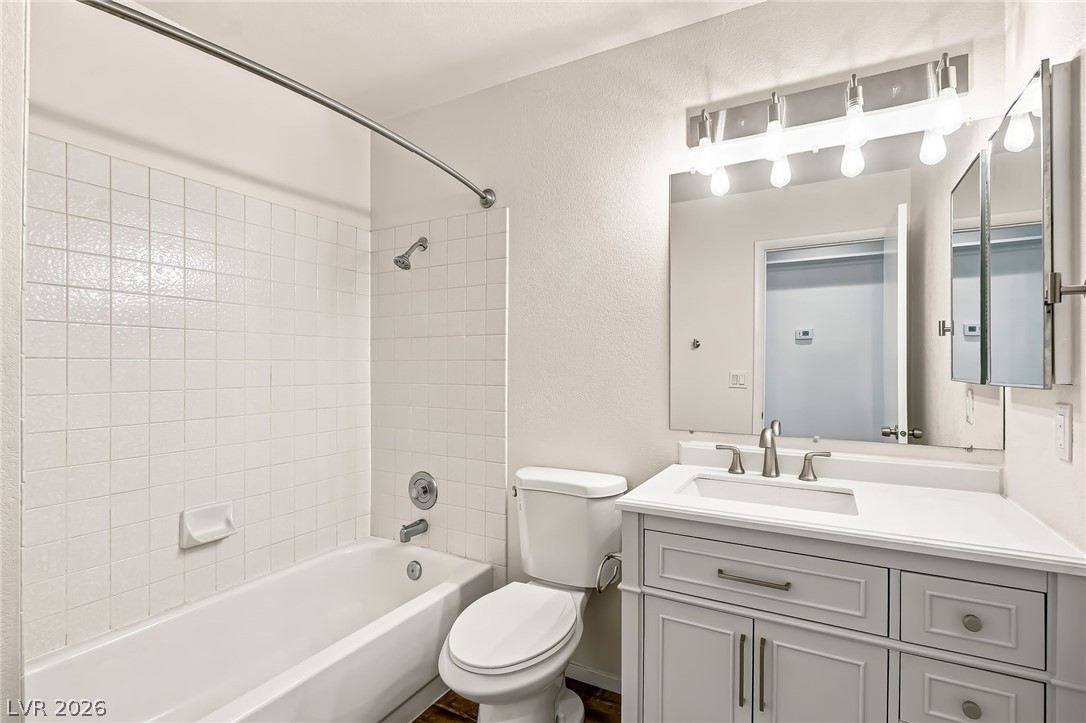
Tiled walls and a clean vanity define this updated bathroom space.
Rich wood flooring complements the pristine white walls.
Tiled flooring and natural light from a wide window define this versatile secondary bedroom.
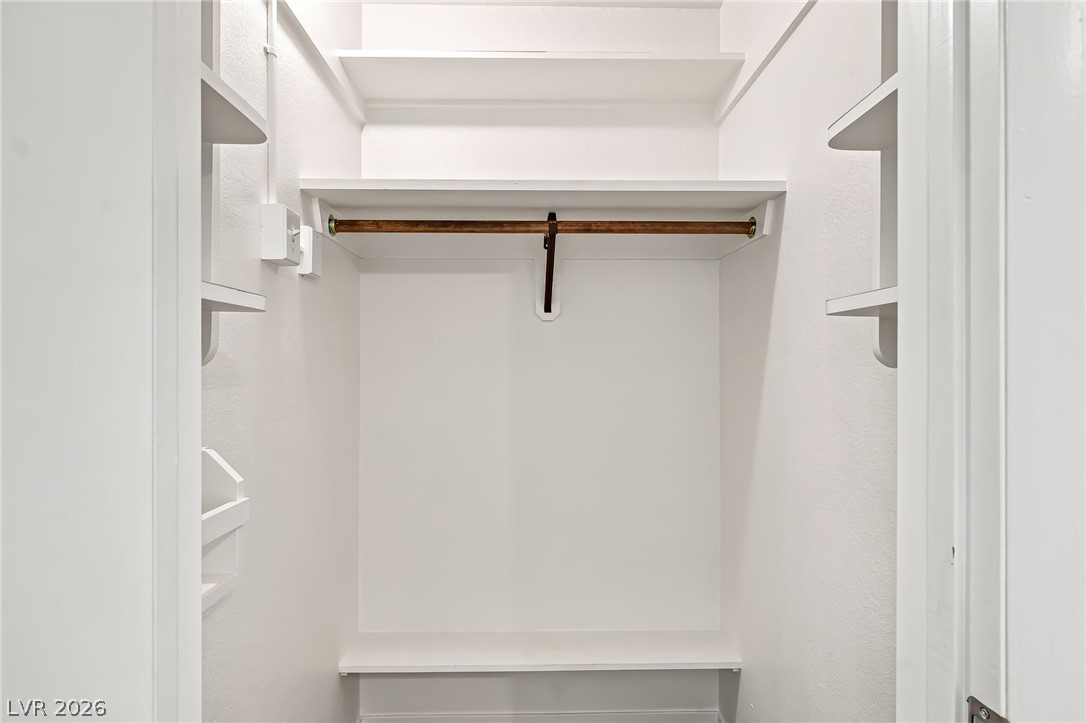
Custom built-in shelving and hanging rods maximize storage efficiency in this closet space.
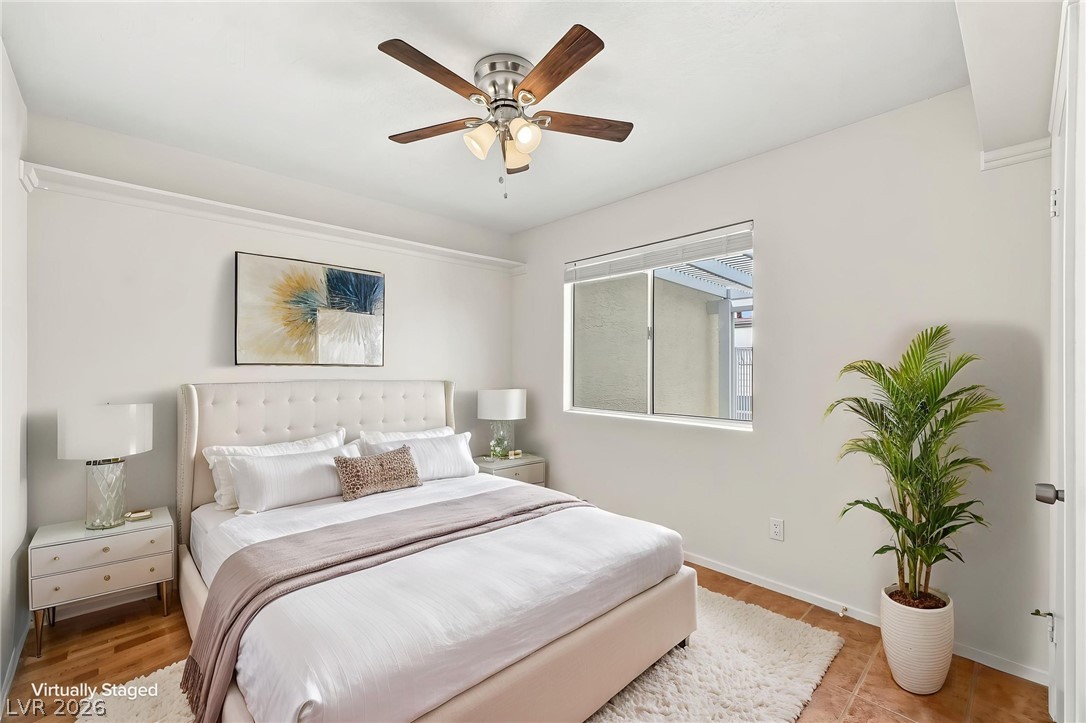
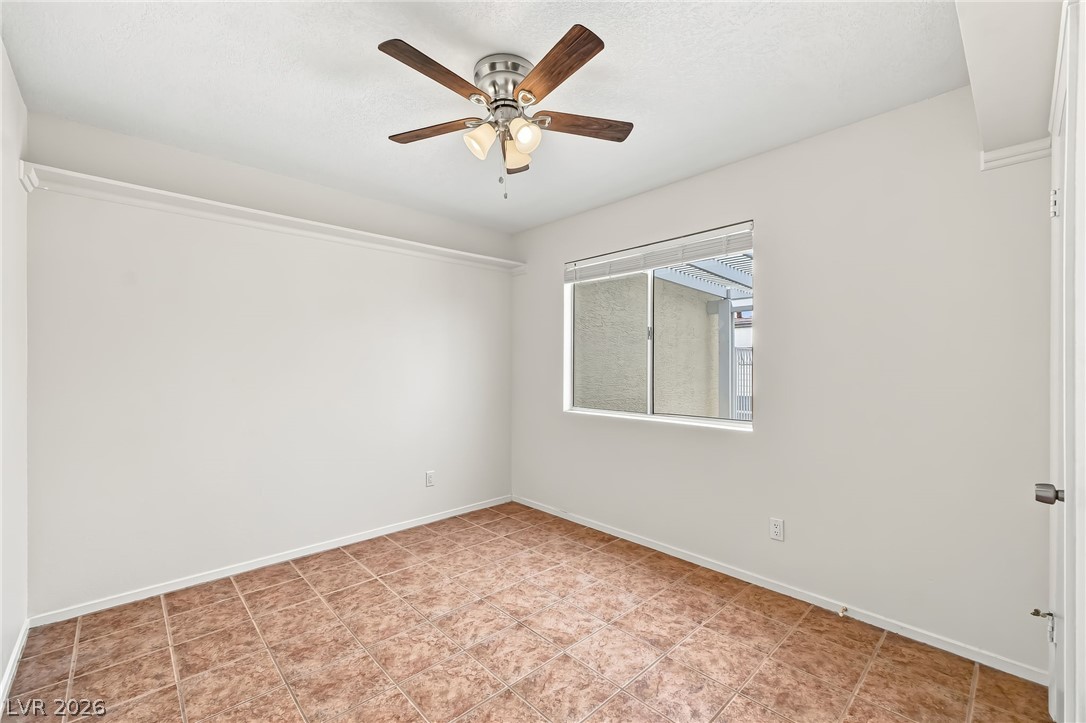
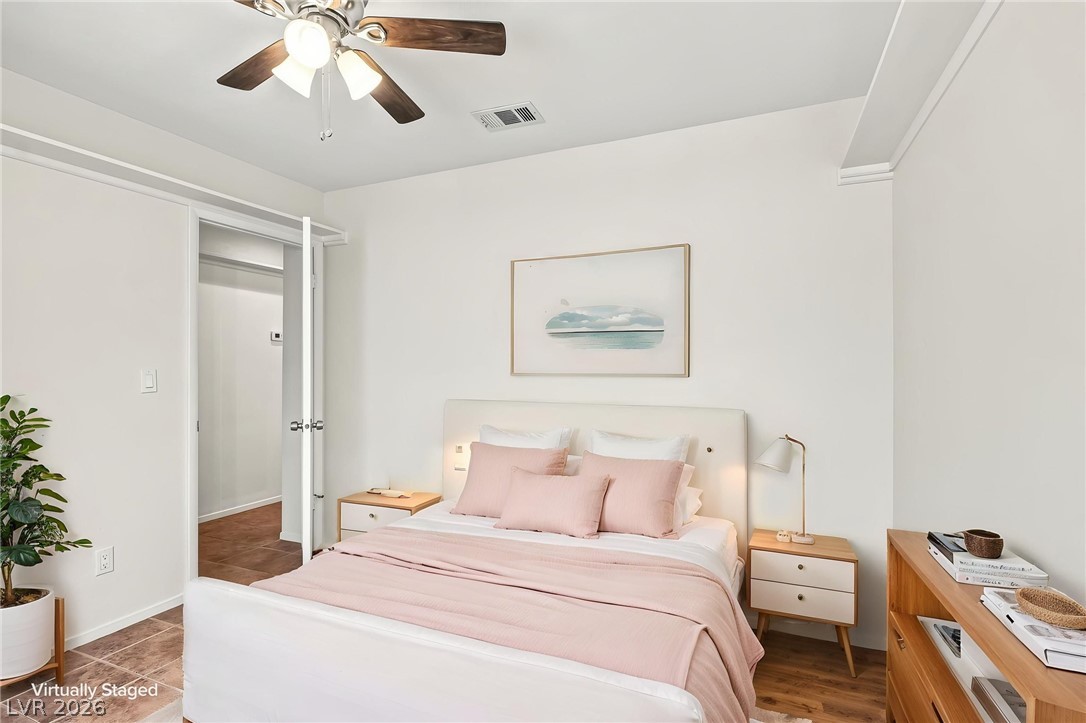
flooring and crisp crown molding frame this serene, comfortable bedroom space.
Tiled flooring accent this versatile bedroom with an adjacent walk-in closet.
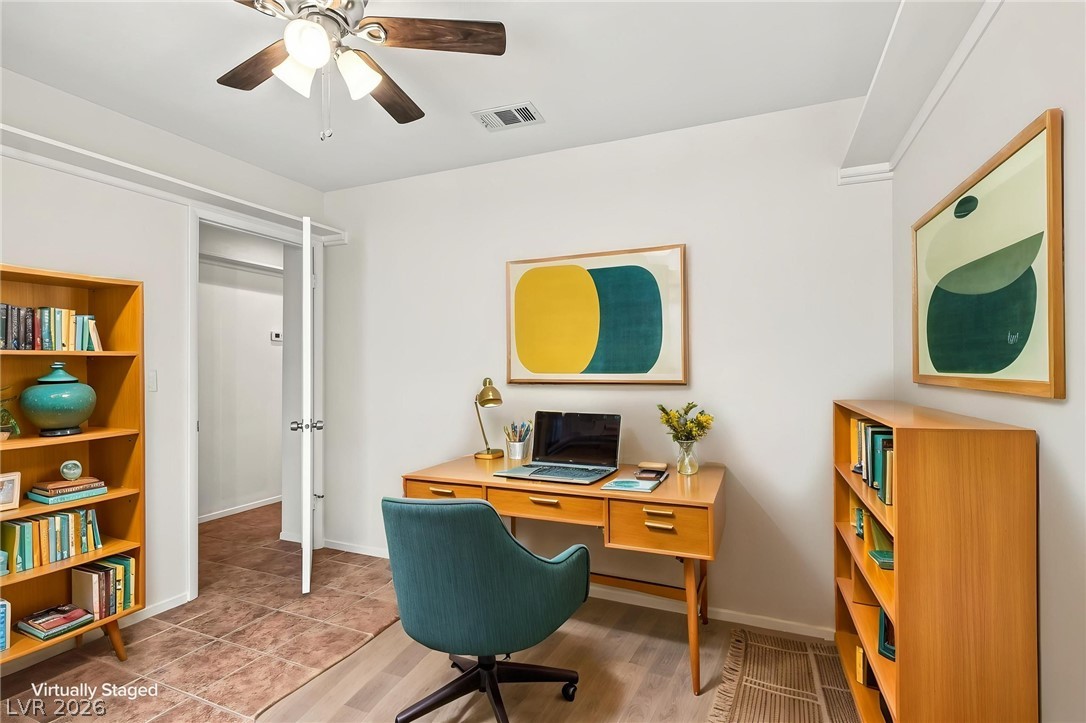
Possibilities are endless. Tile flooring frames this versatile area which could be used as a workspace or study.
Tiled walls surround the shower and tub adjacent to a single-sink vanity.
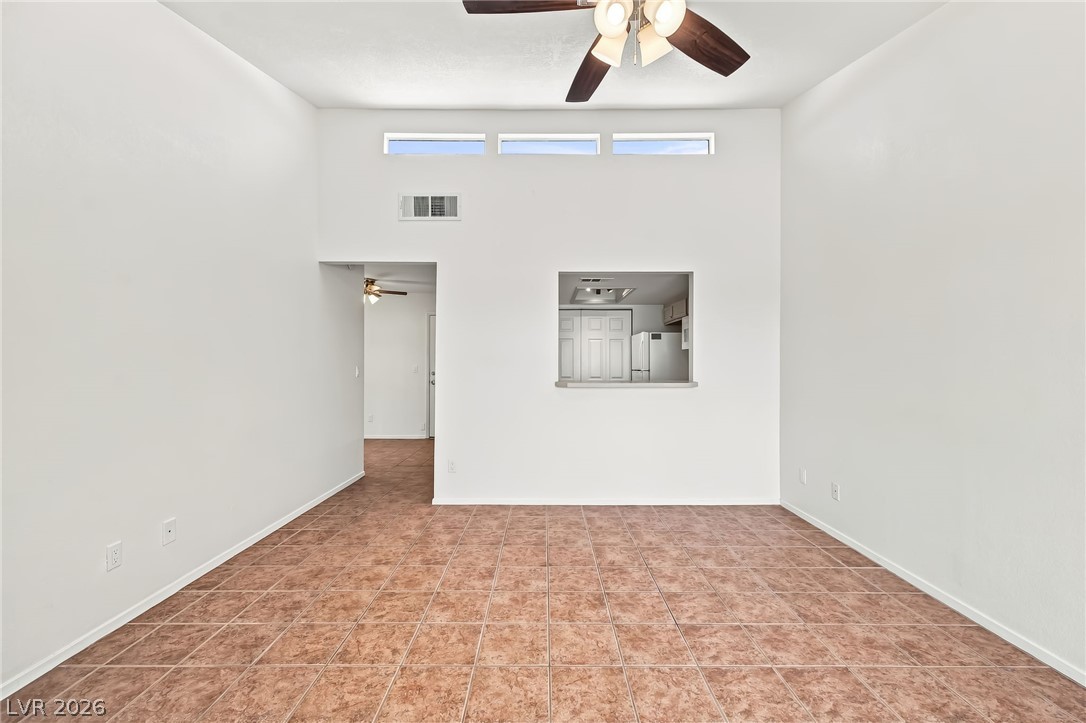
High ceilings and clerestory windows bring architectural interest to this tile-floored living space.
High ceilings and durable tile flooring highlight this versatile main living area.
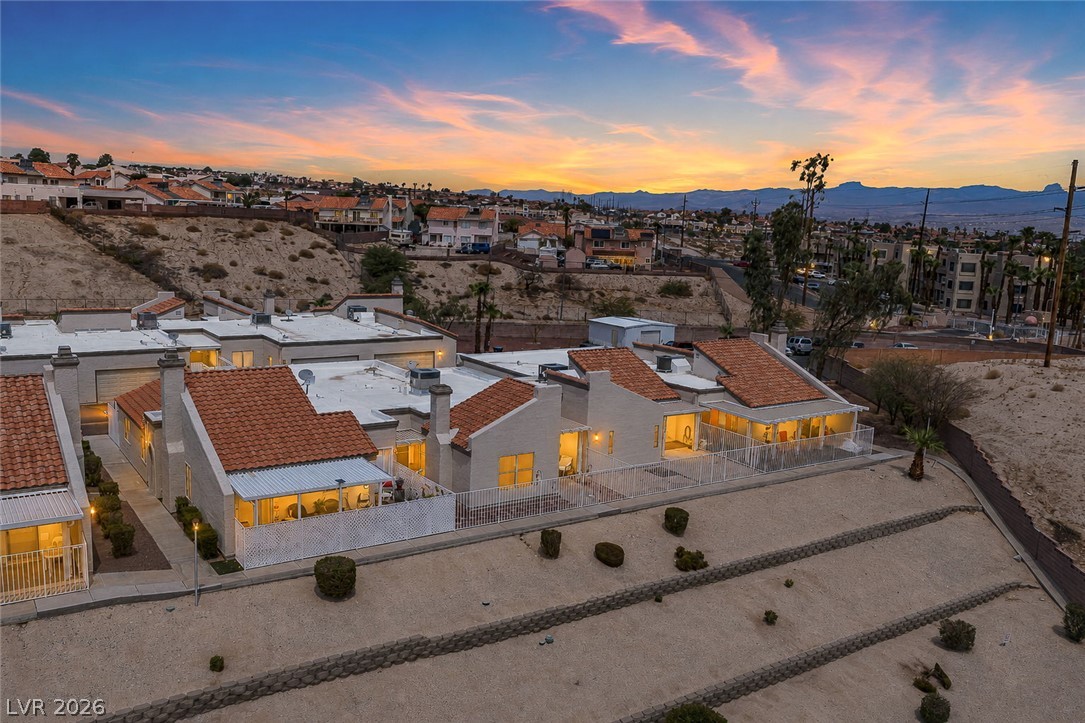
Sunset views frame this desert community of multi-level homes with private terraces and Spanish tile roofs.
Panoramas of the river and distant mountains create a picturesque backdrop for daily life.
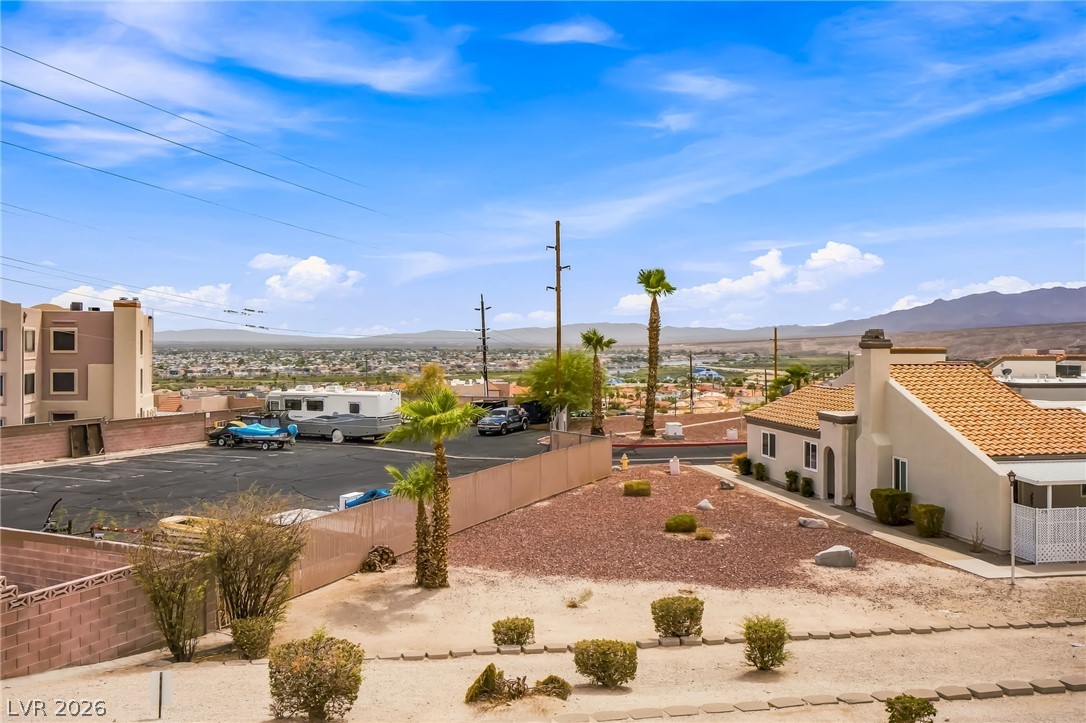
Elevated desert neighborhood views extend toward distant mountains under a wide blue sky.
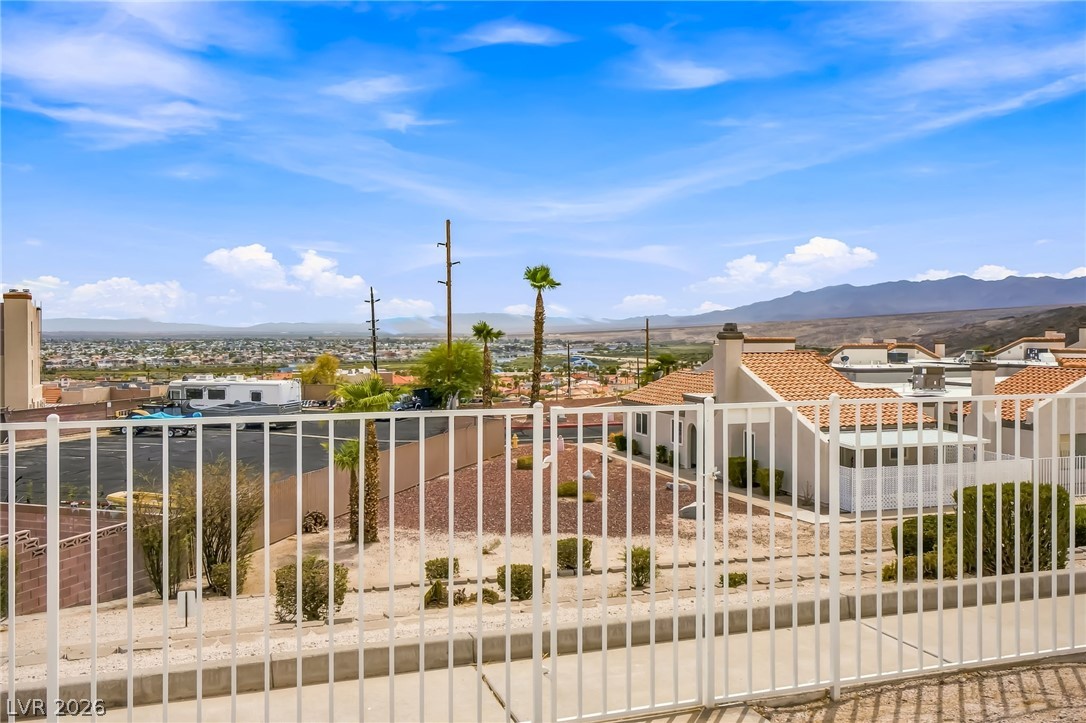
Distant mountains and a desert valley landscape frame the view beyond the backyard fencing.
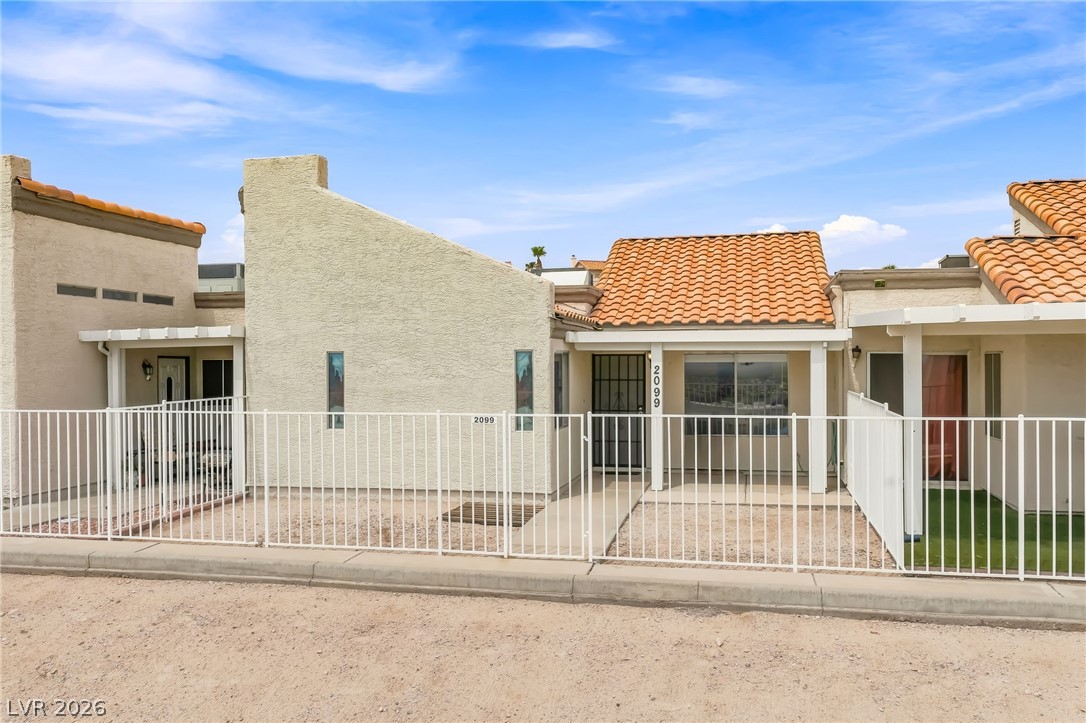
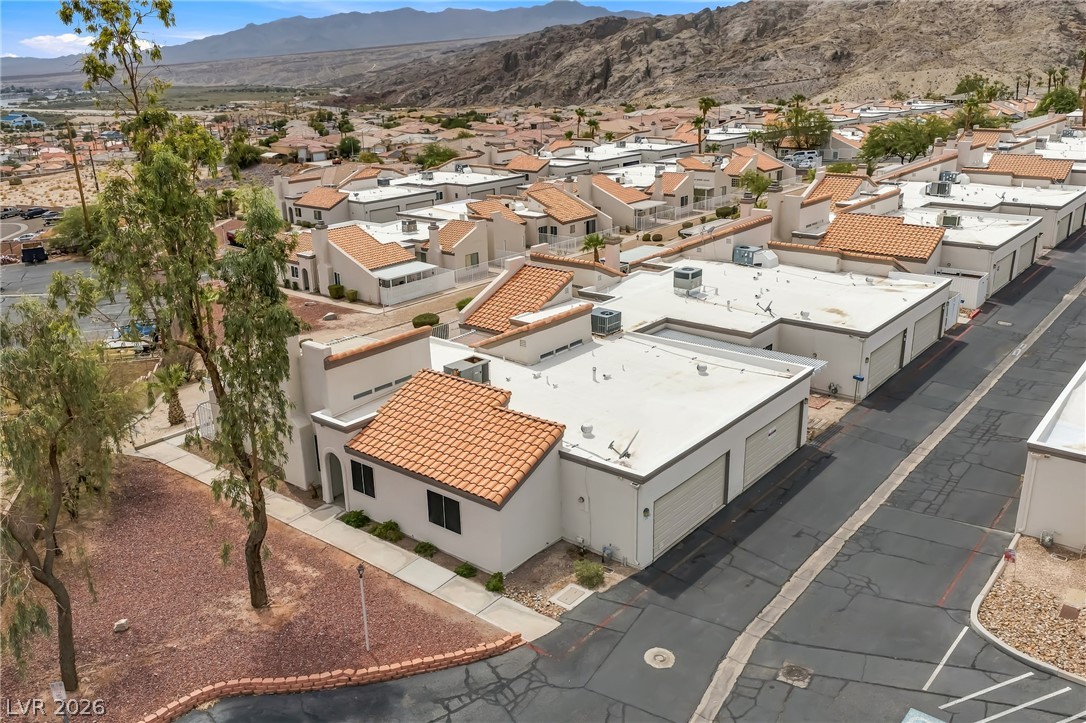
Spanish tile roofing and textured stucco walls define this desert townhouse exterior.
An inviting gated entry courtyard and attached garage present classic southwestern exterior styling.
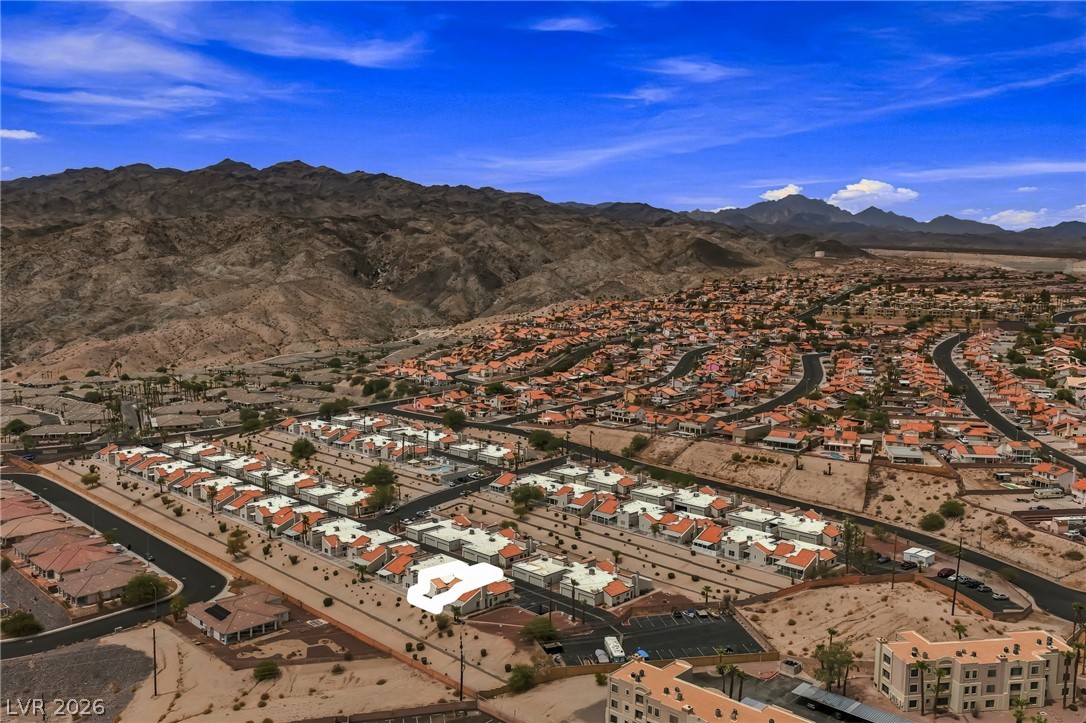
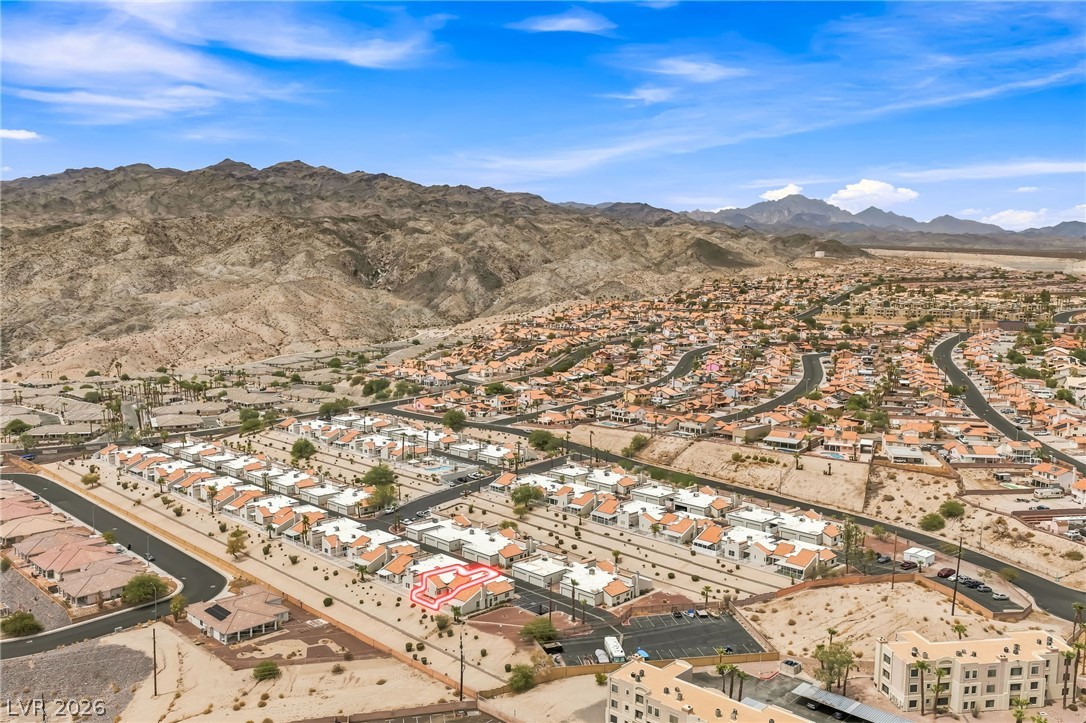
Dramatic mountain backdrops frame a tranquil neighborhood of desert homes nestled in the valley.
Sweeping valley and mountain views frame this residential neighborhood under a wide desert sky.
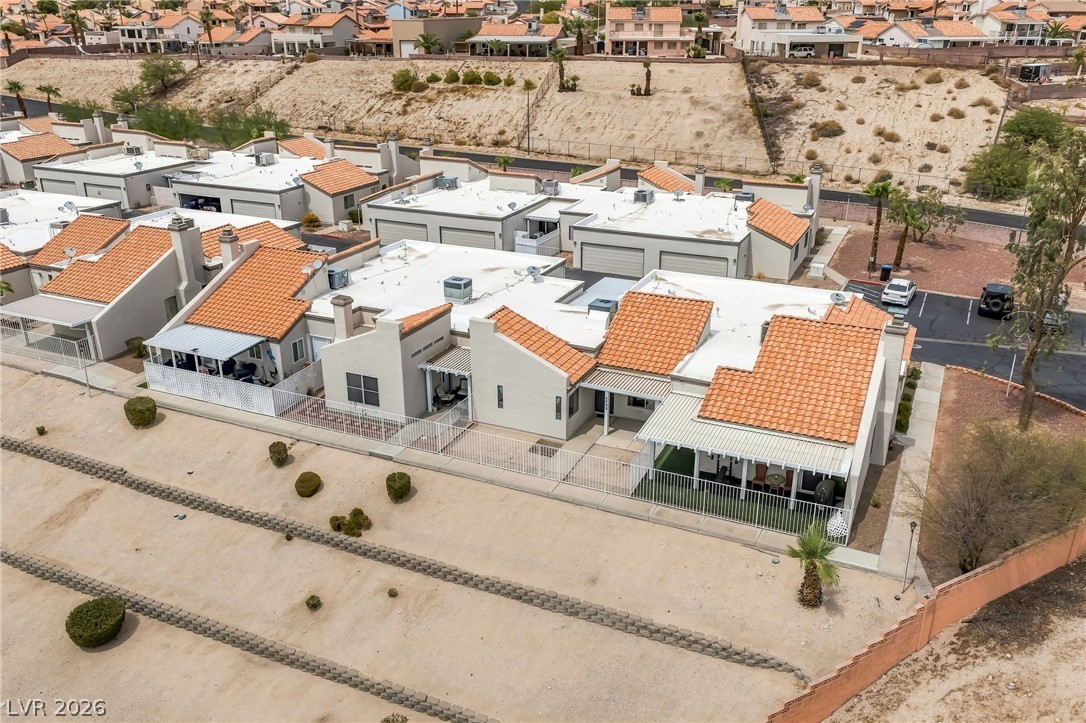
Terraced desert landscaping surrounds this elevated multi-level neighborhood featuring red tile roofs.
Dramatic mountain ranges frame a sprawling desert neighborhood under open blue skies.
Spanish tile accents and private gated patios define this desert townhouse community.
Spanish tile accent roofs and clean stucco exteriors define this desert mountain community setting.
Sweeping neighborhood views stretch toward distant mountains under a blue sky.
An aerial perspective showcases the multi-family development against a sweeping desert mountain backdrop.
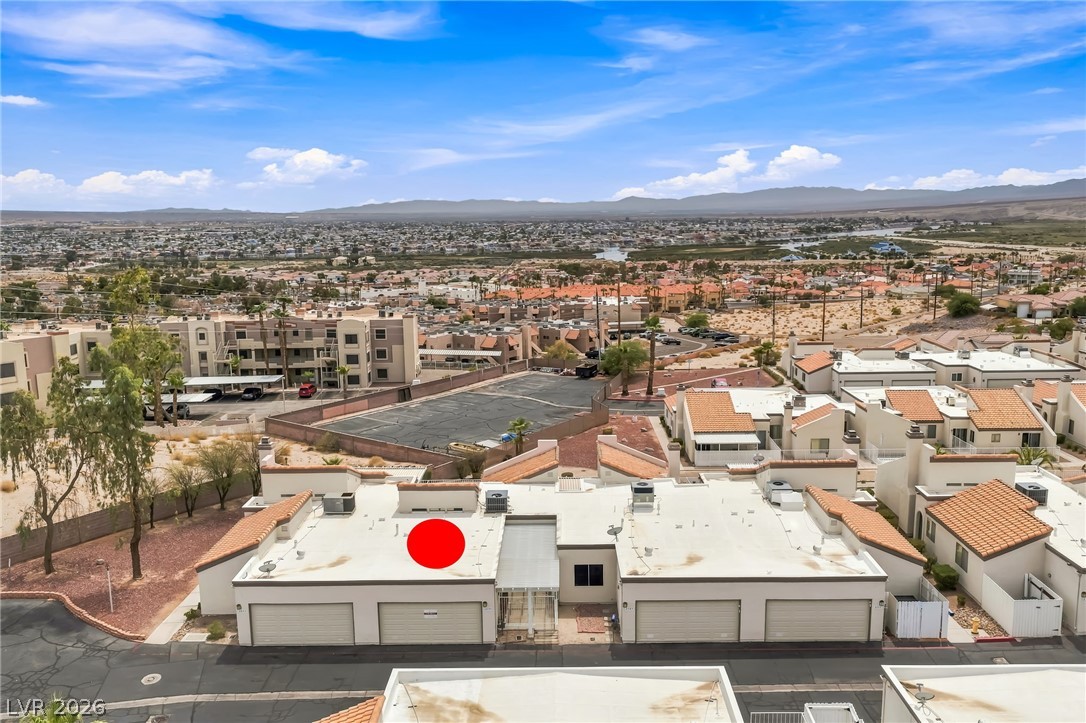
Multi-level residences present flat rooflines and private garage bays against a sweeping valley panorama.
Spanish tile accents define the roofline of these desert townhomes nestled along the hillside.
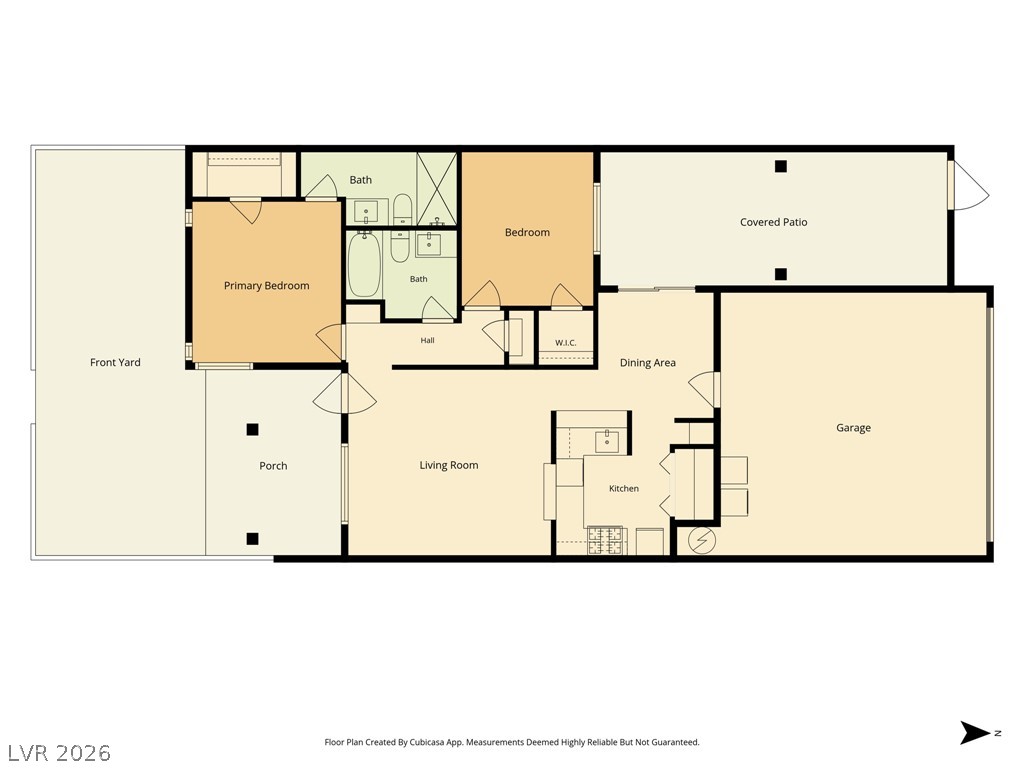
An intuitive layout maximizes space and flow throughout this single-level home.