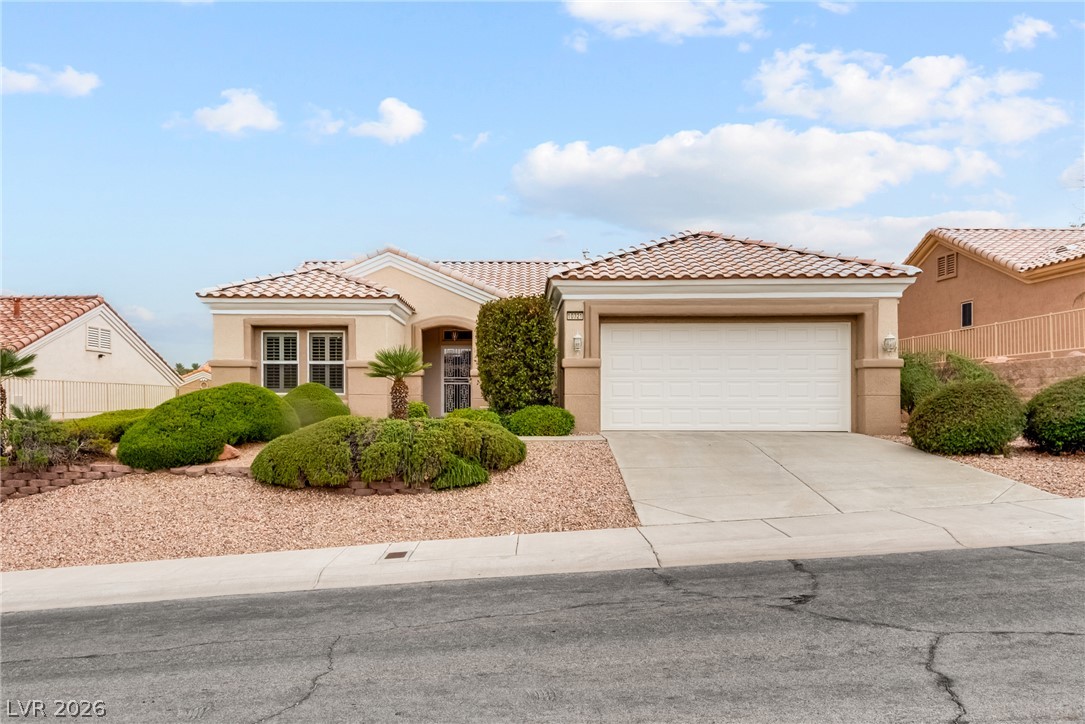
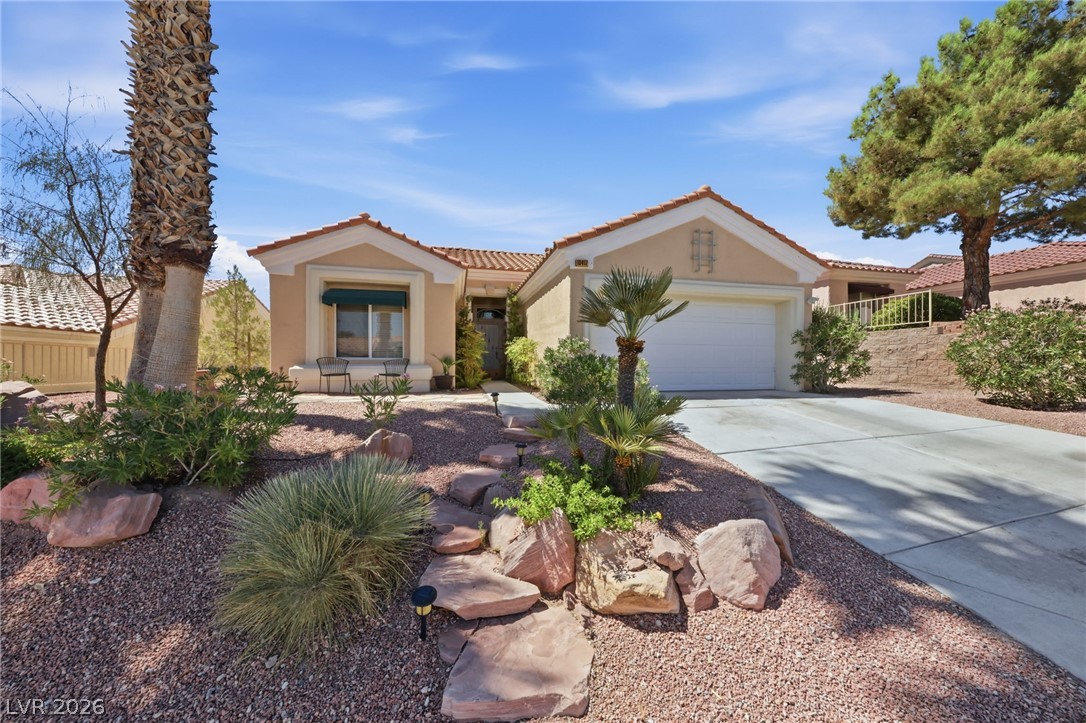
Desert landscaping and a tiled roof enhance the curb appeal of this stucco exterior.
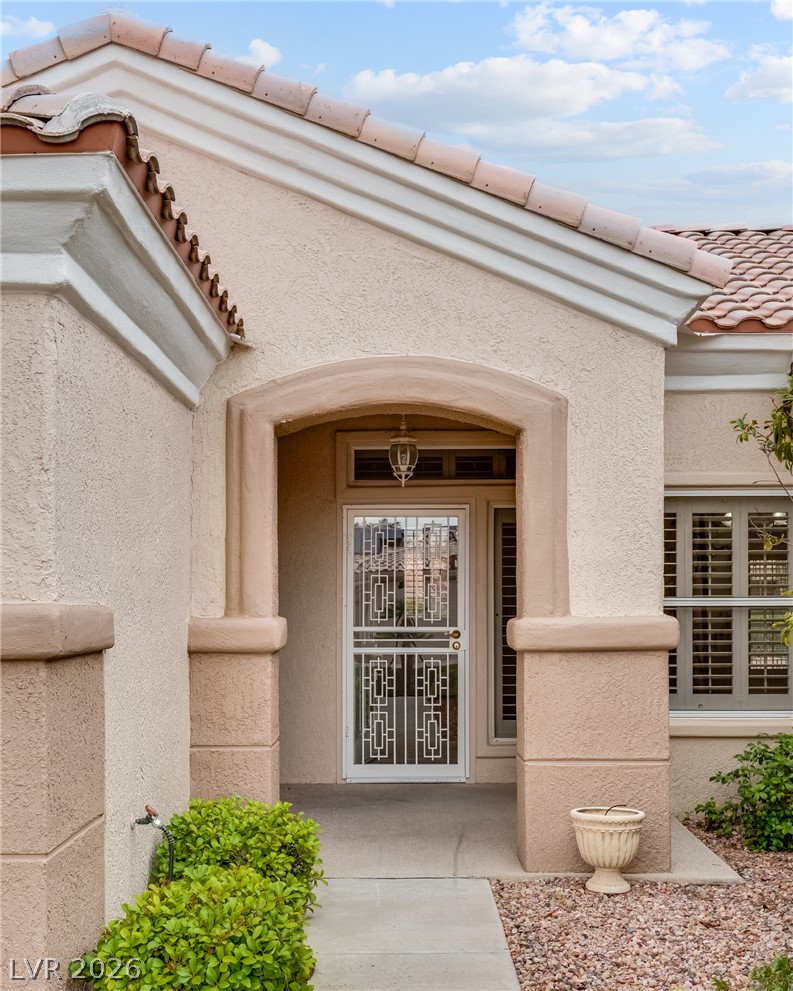
Stucco pillars and an arched entryway frame the inviting front door of this classic home.
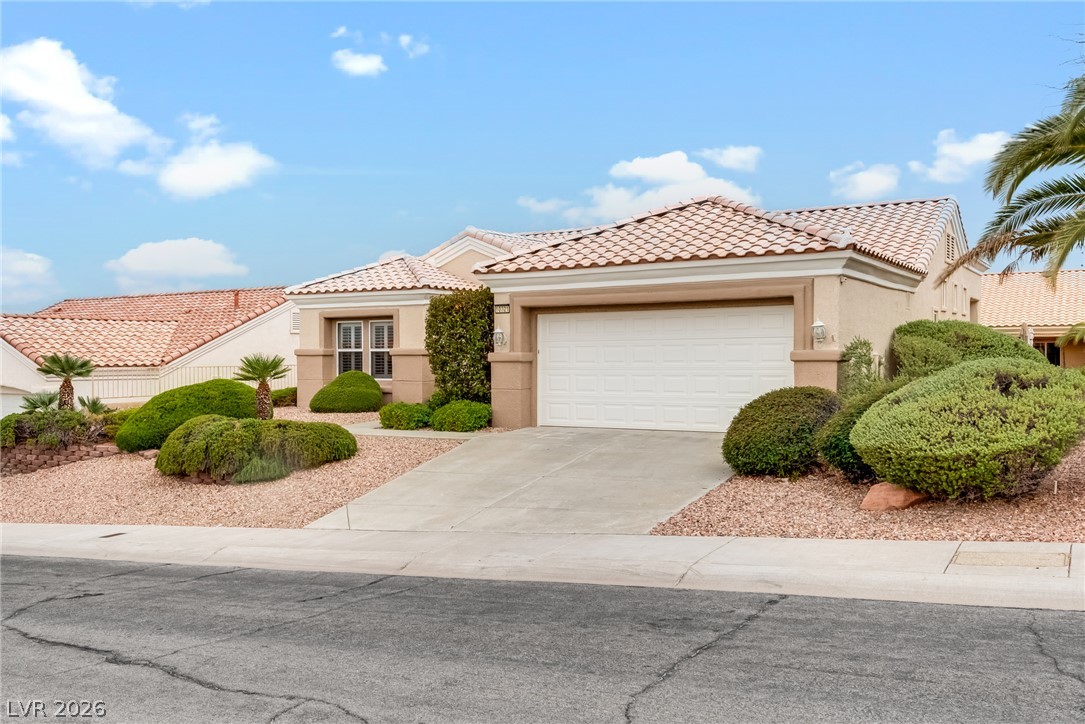
Spanish tile roofing and desert plantings frame this single-story home with a two-car garage.
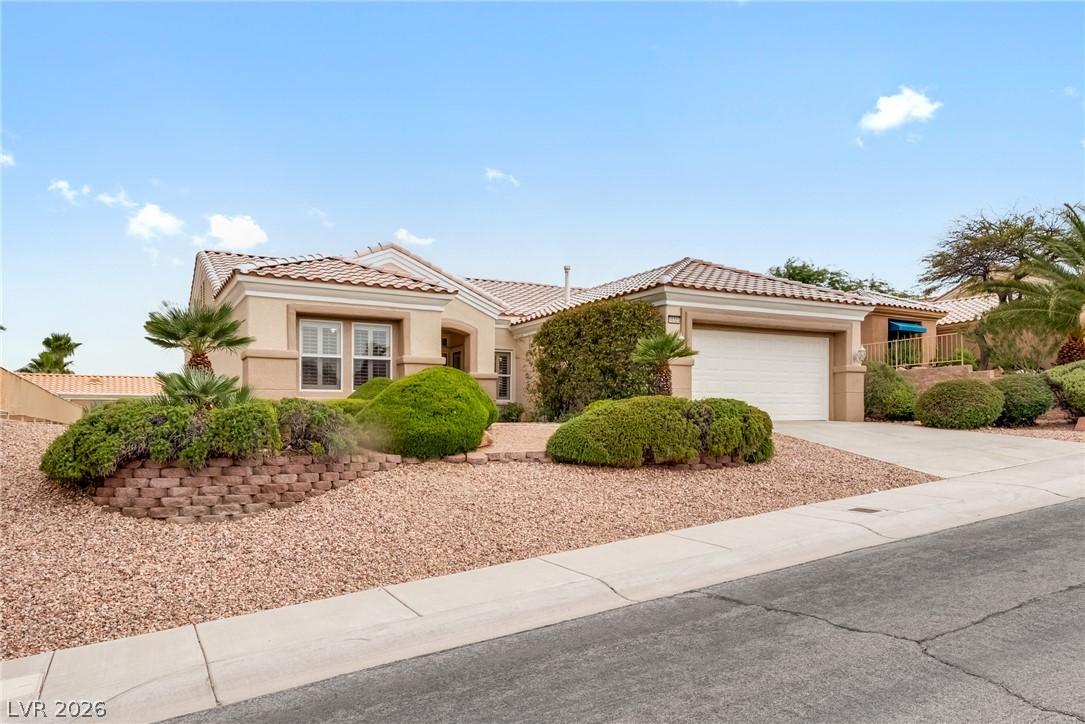
Manicured desert landscaping frames a stucco exterior completed with a classic tile roof.
Lush desert plantings and gravel landscaping complement the stucco exterior under blue skies.
Clay tile roofing and desert landscaping highlight this stucco residence.
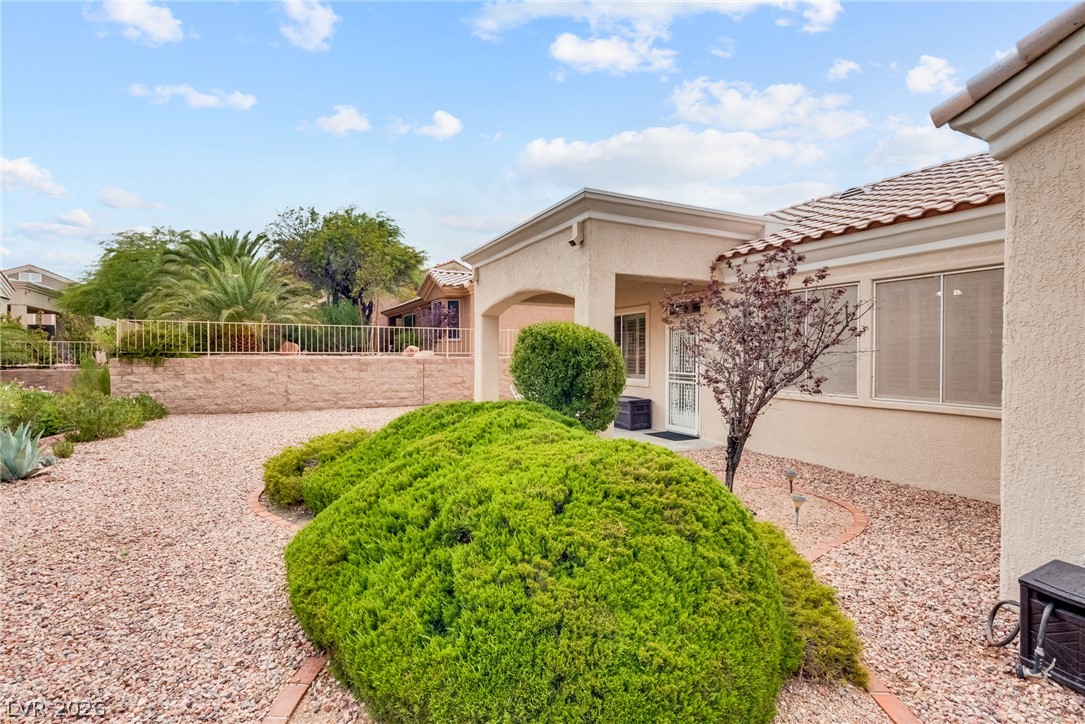
Manicured desert landscaping frames a low-maintenance gravel yard beneath a covered patio alcove.
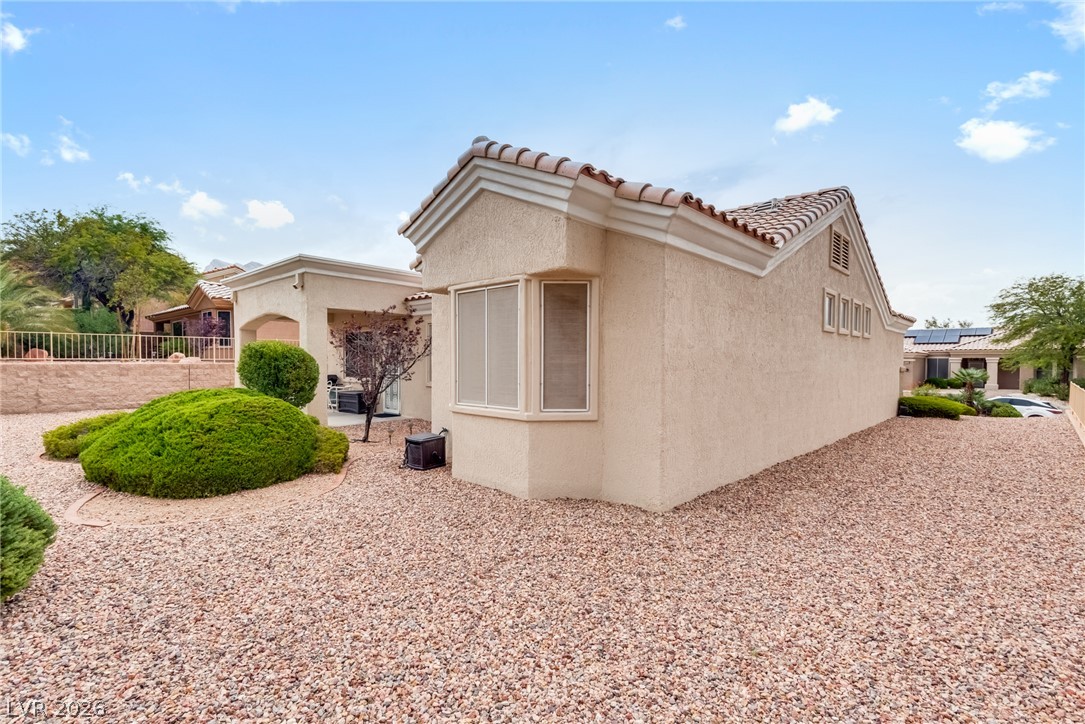
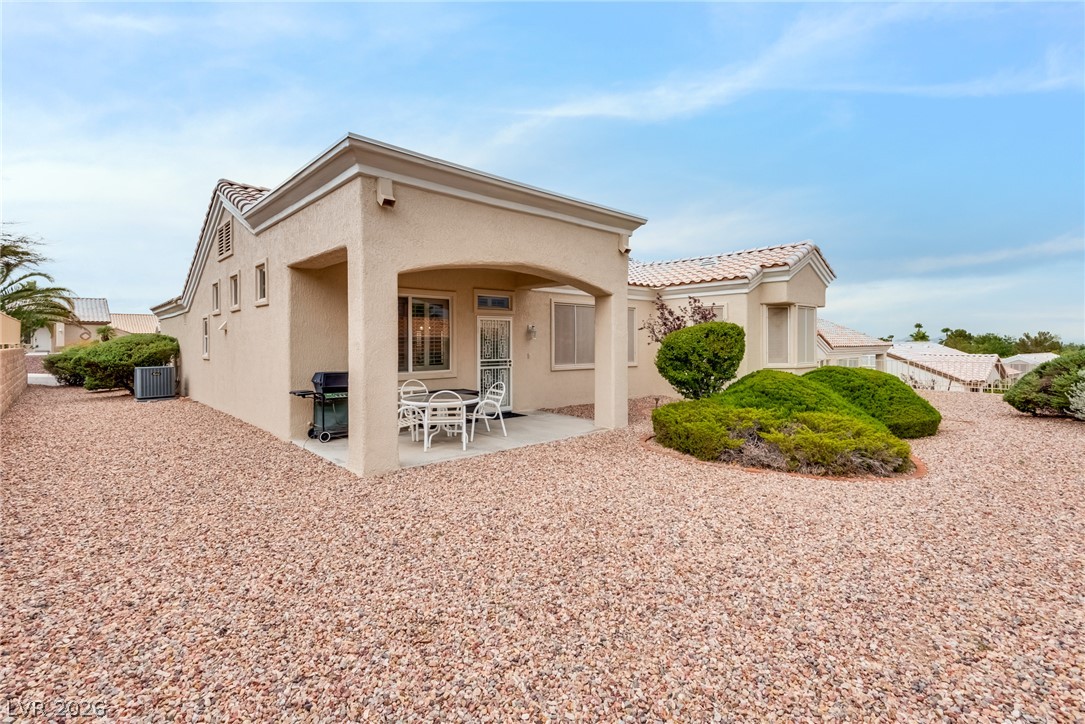
A shaded patio alcove extends into a low-maintenance gravel yard with manicured desert landscaping.
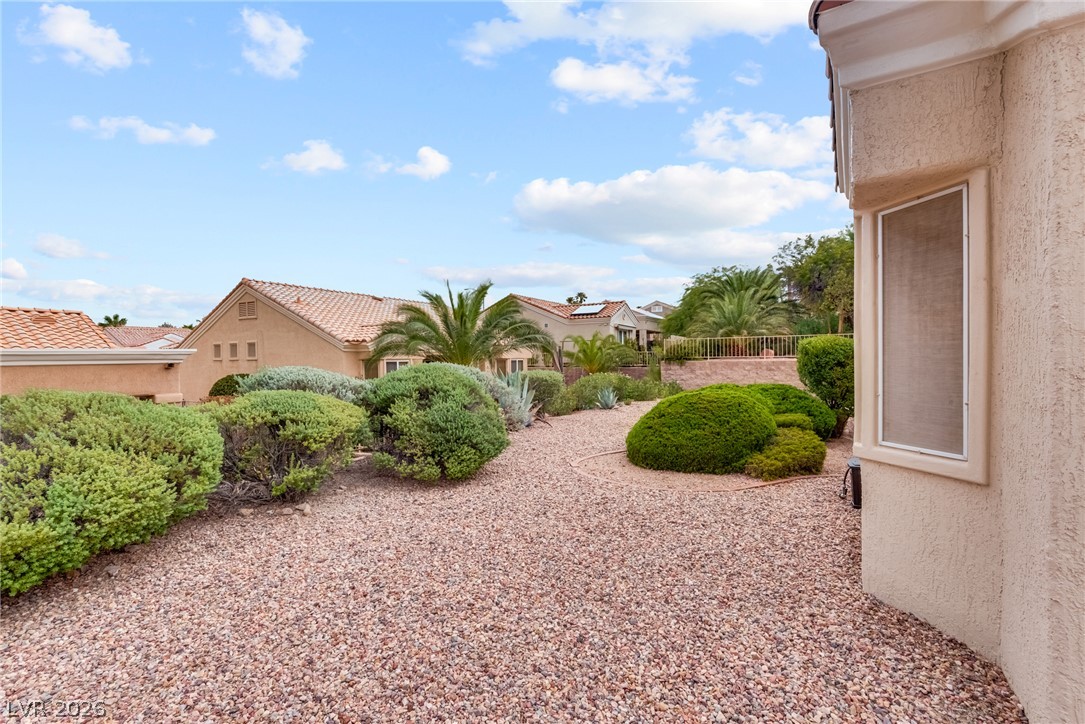
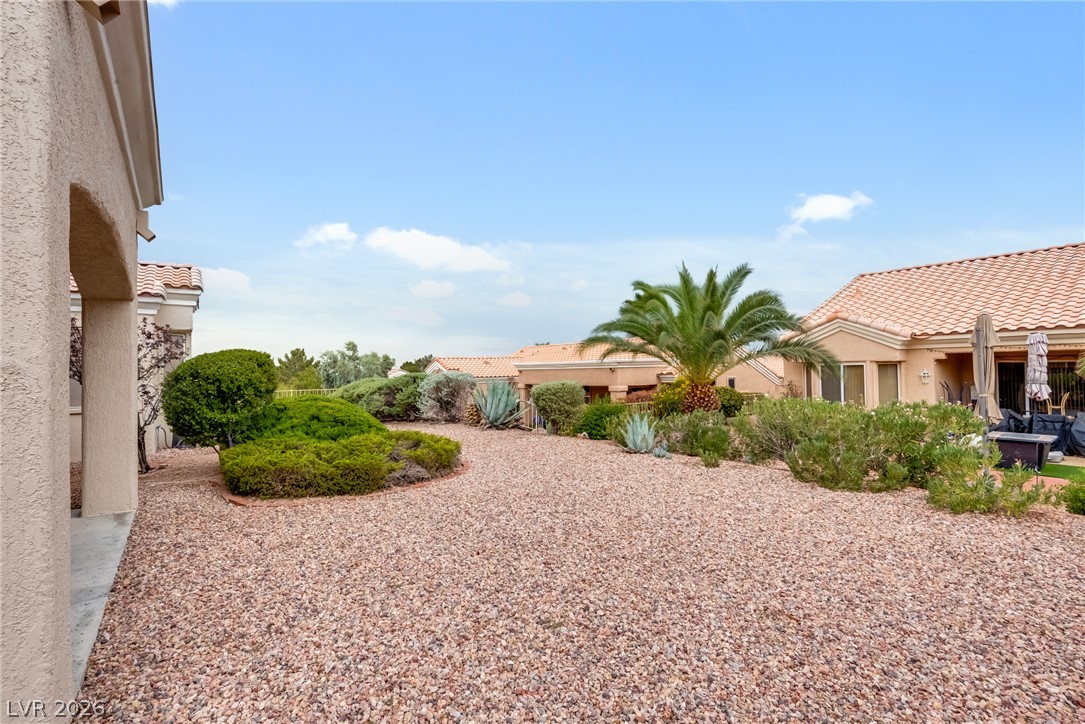
Desert landscaping creates a low-maintenance backyard retreat under open blue skies.
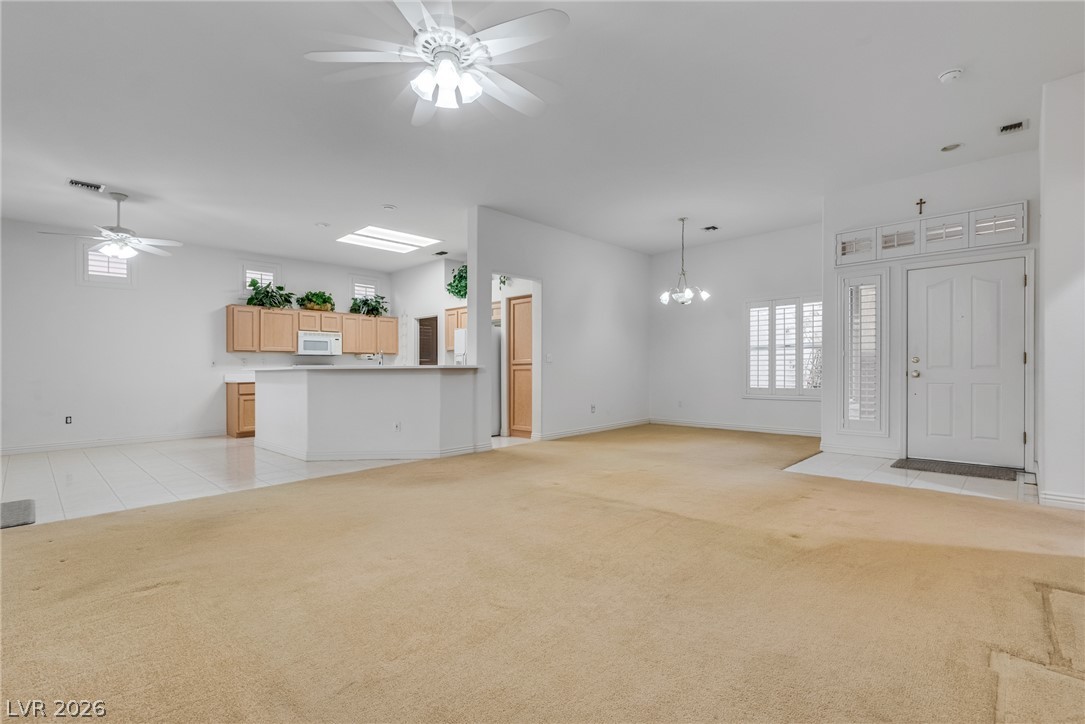
An open floor plan flows seamlessly from the carpeted living area to the kitchen.
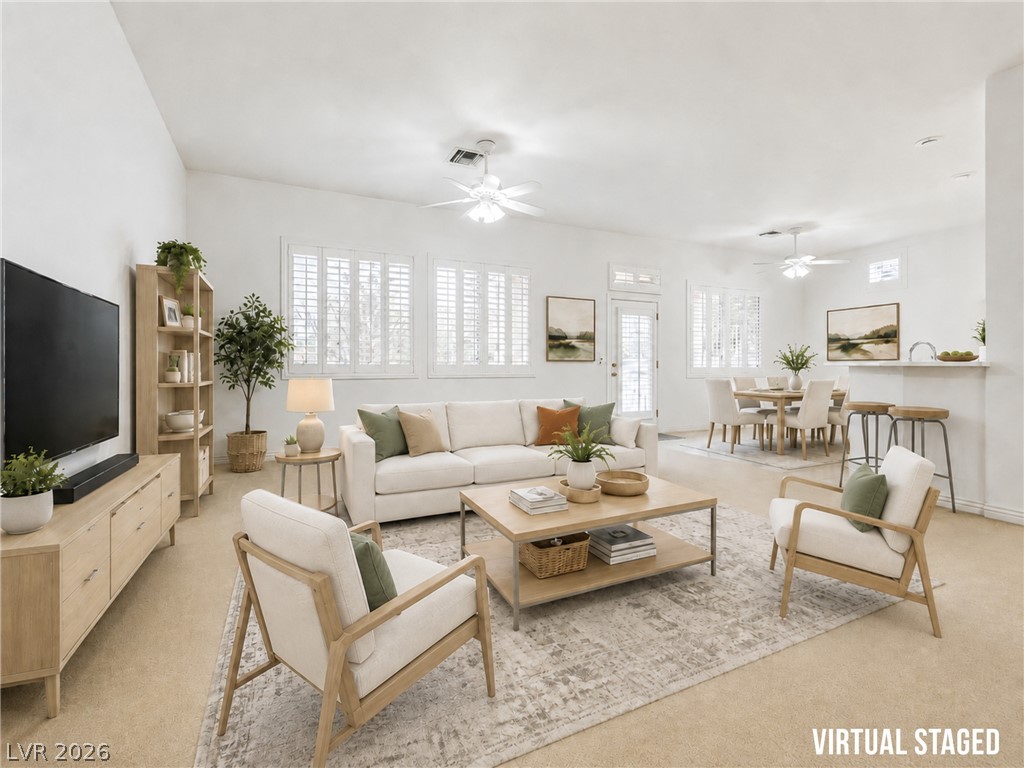
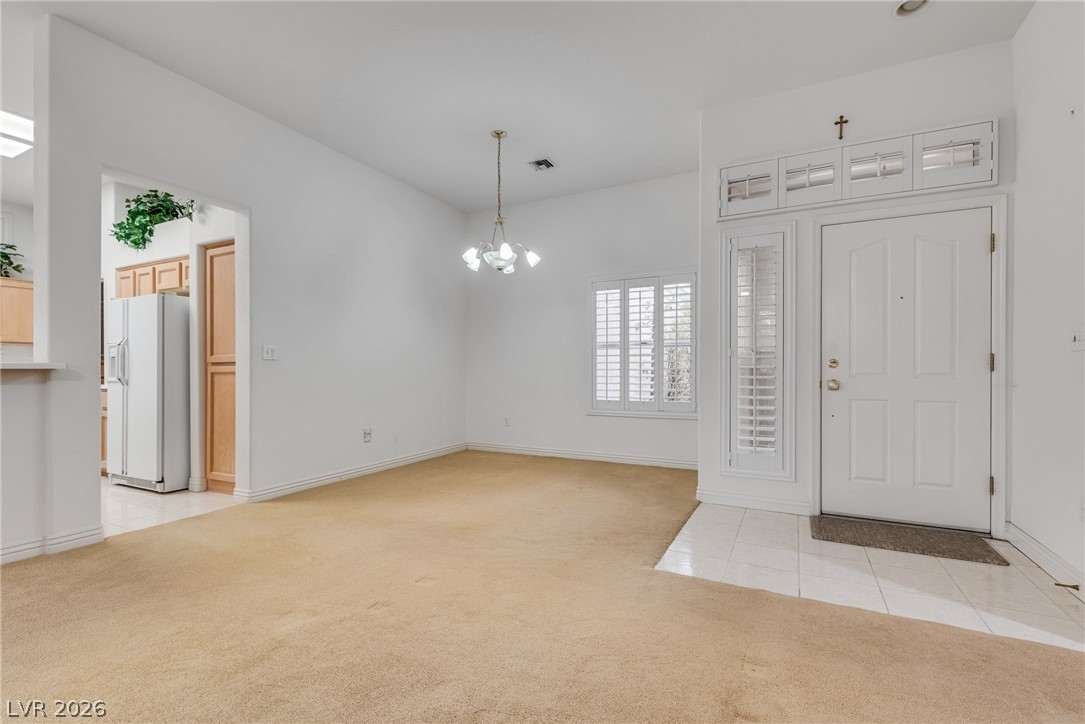
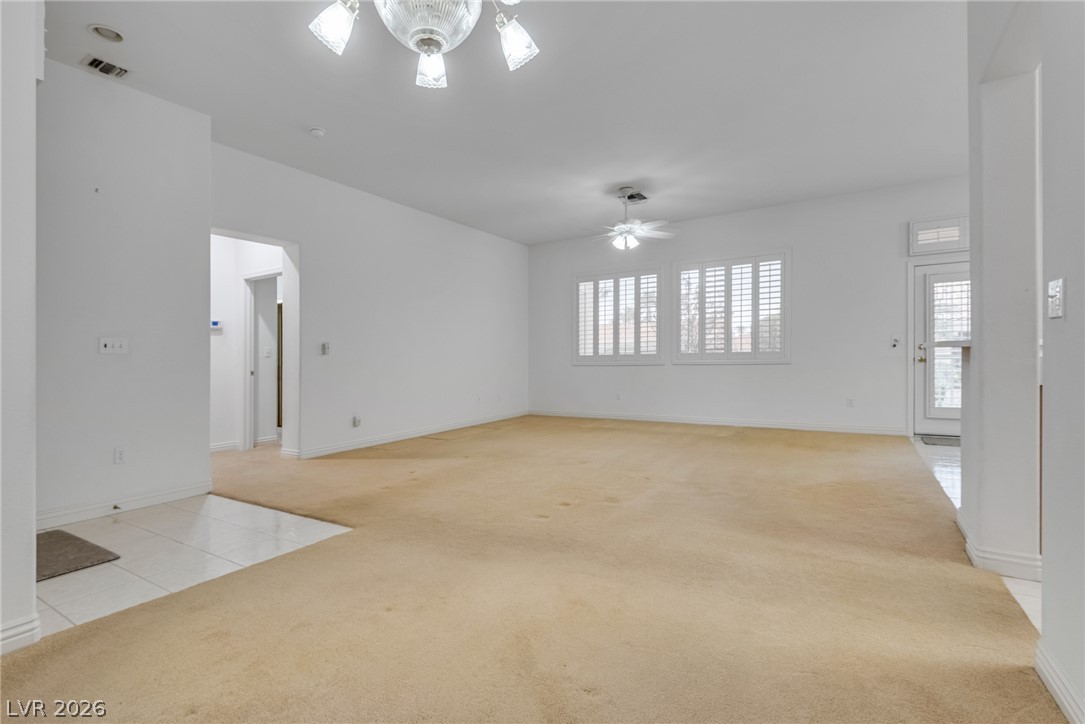
An airy open concept layout connects living and dining areas under tall ceilings.
An open floorplan connects the carpeted living space to the adjacent kitchen area.
An open floorplan seamlessly connects the carpeted living area to the adjacent kitchen space.
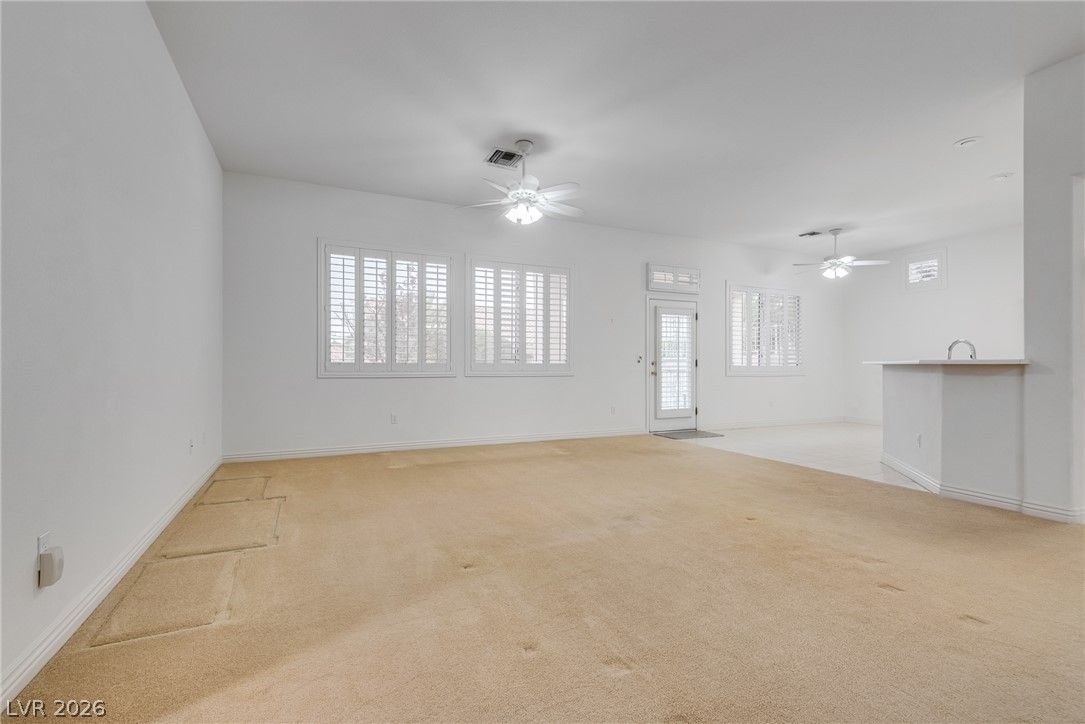
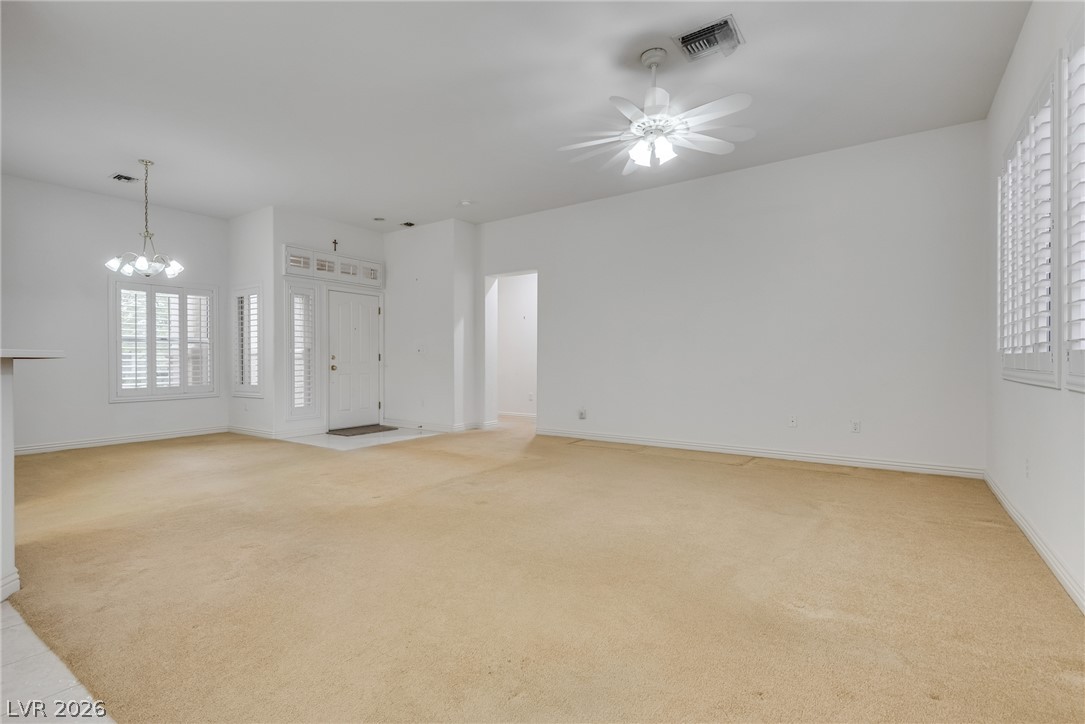
An open living space features classic plantation shutters and soft carpeting throughout.
An inviting entryway transitions smoothly into a versatile dining area with classic crown molding.
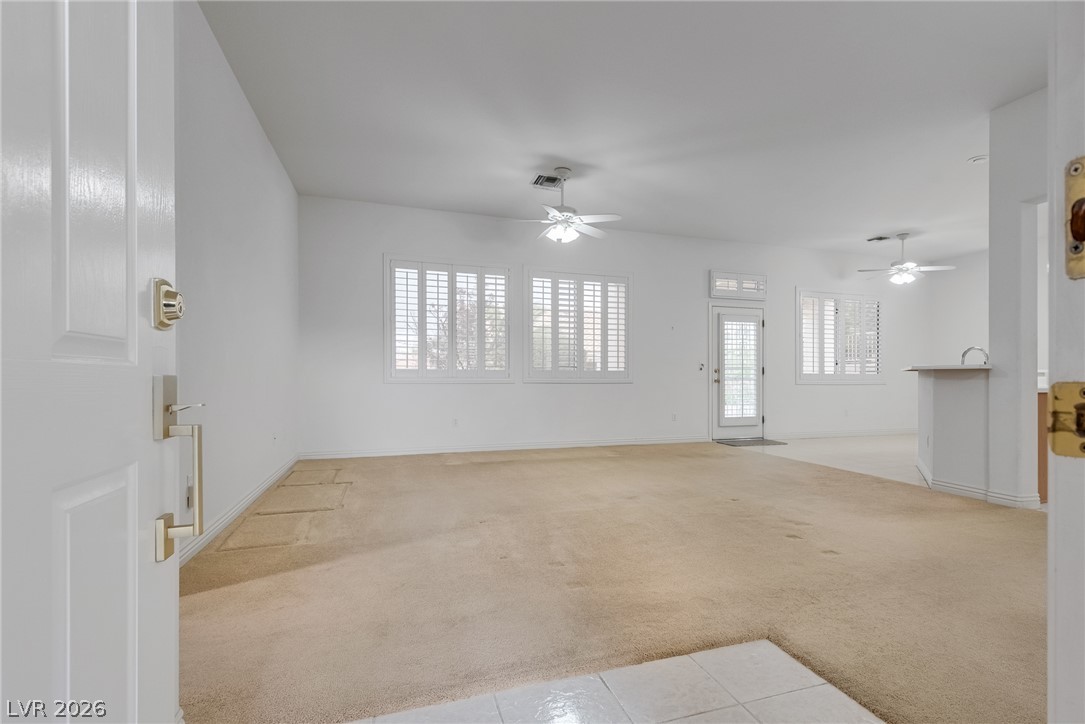
An open living space highlights clean white walls, carpeted flooring, and plantation shutters.
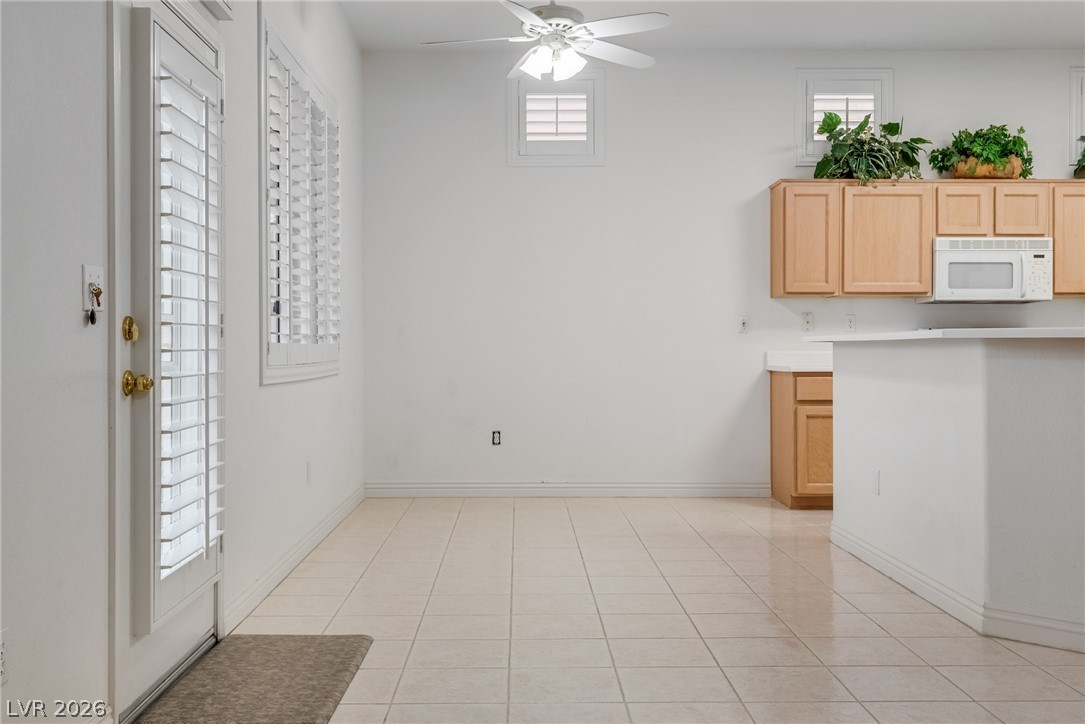
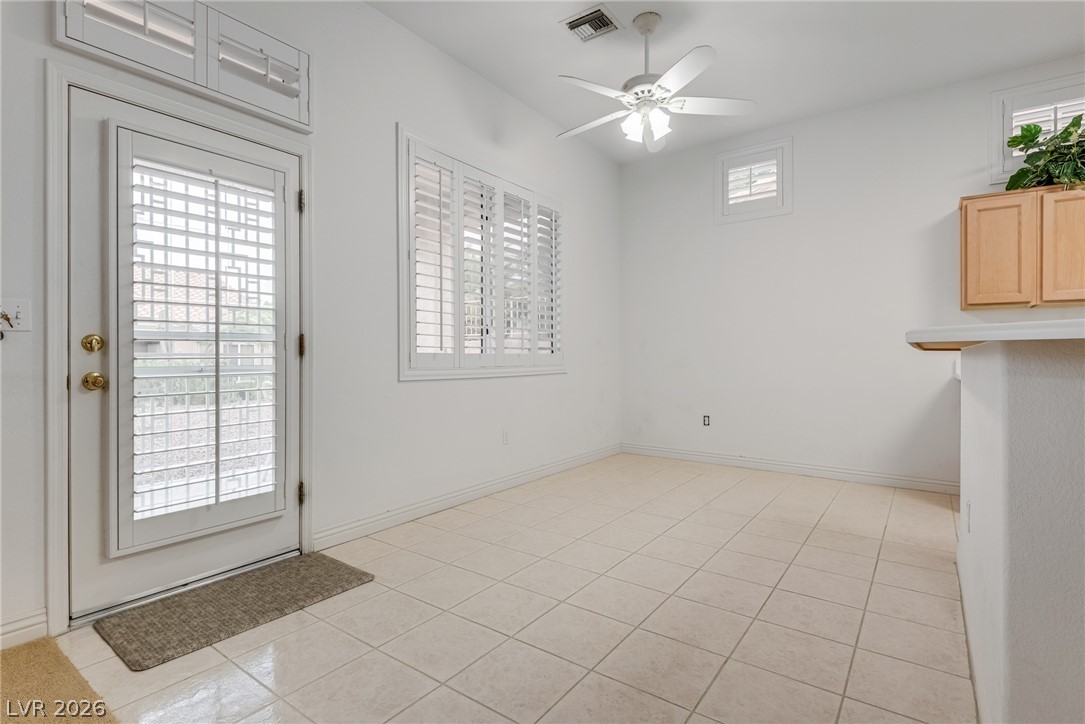
Tiled flooring and natural light from shuttered windows define this open casual dining space.
Clean tile flooring and classic plantation shutters define this versatile dining area off the kitchen.
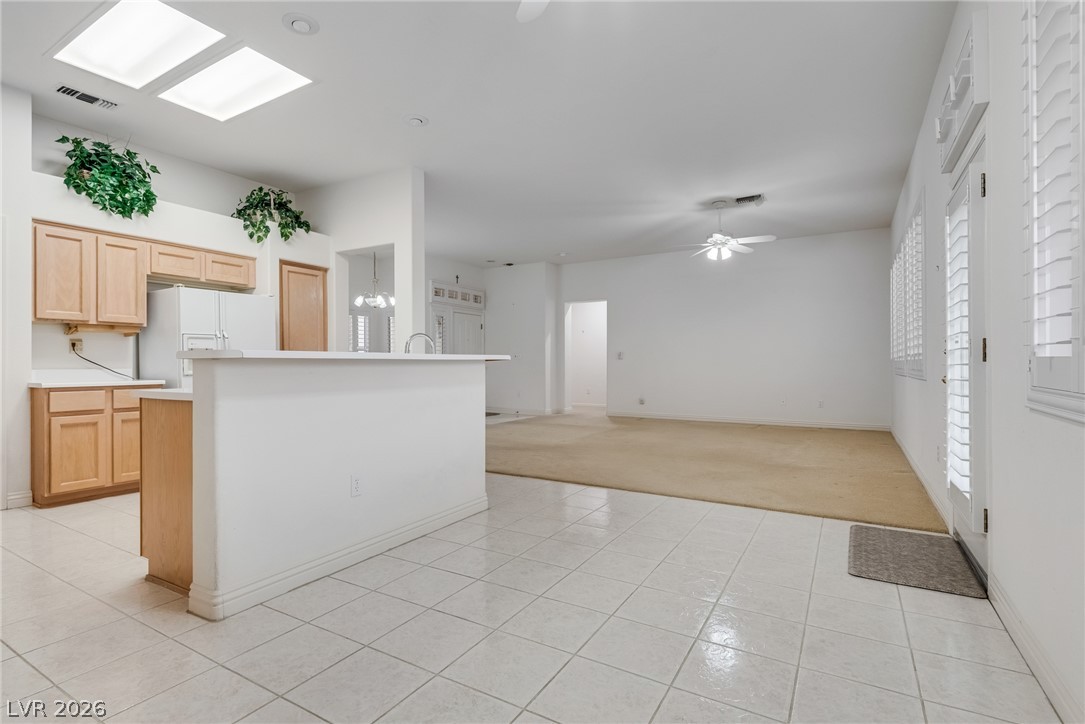
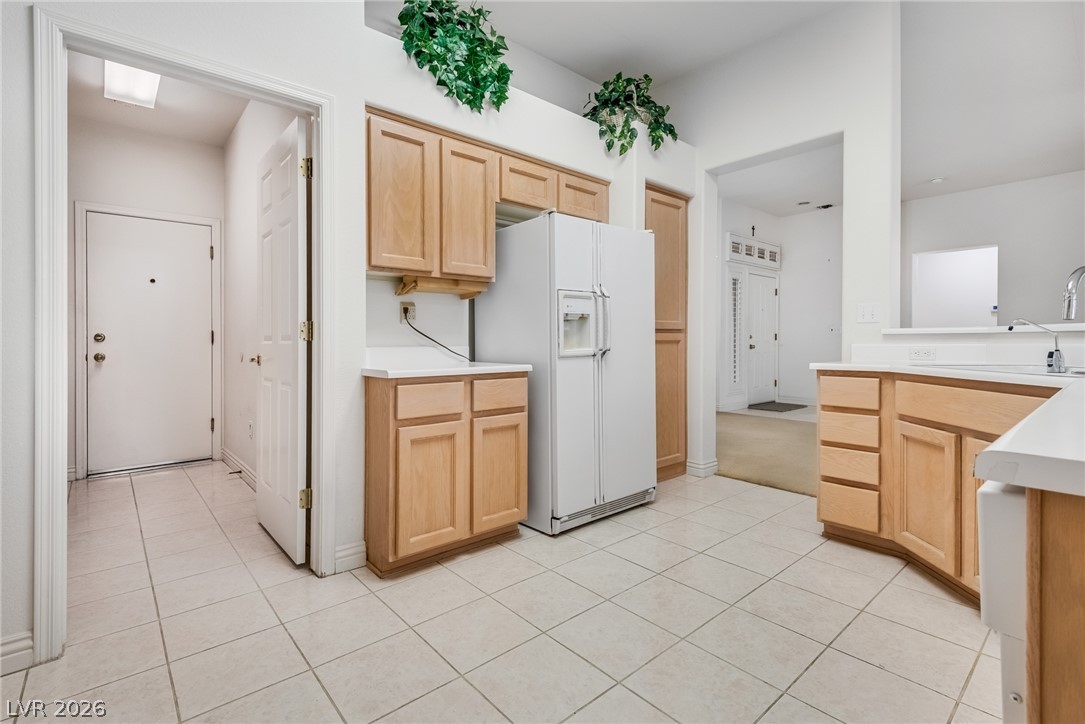
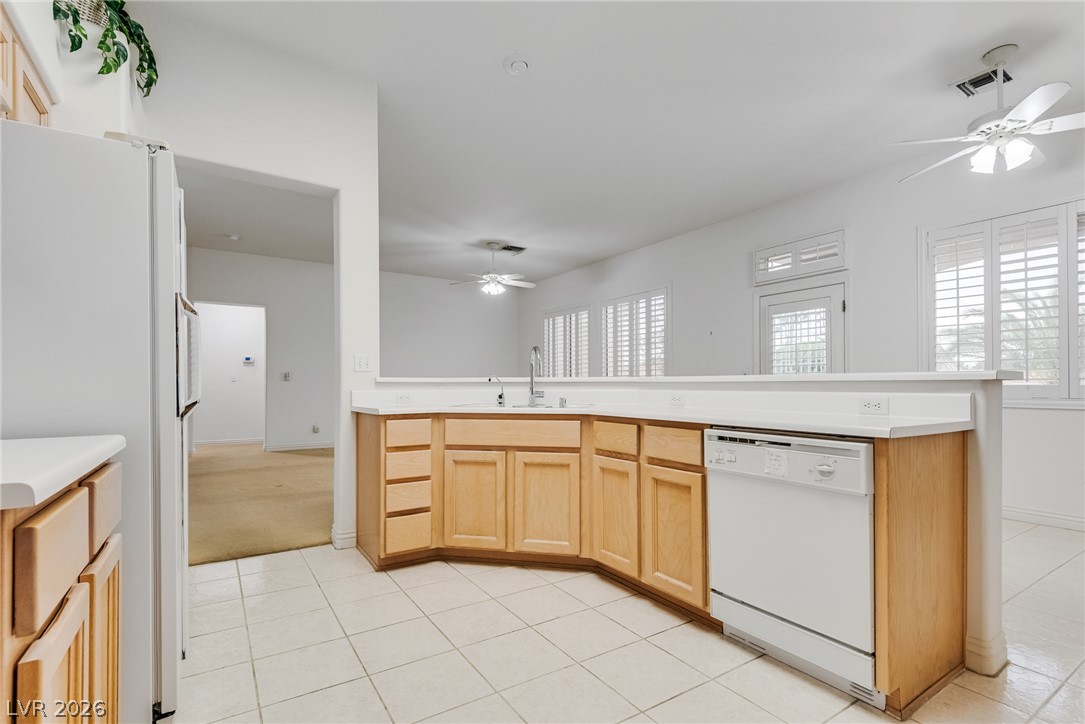
An open floorplan seamlessly connects the tiled kitchen area with the carpeted living space.
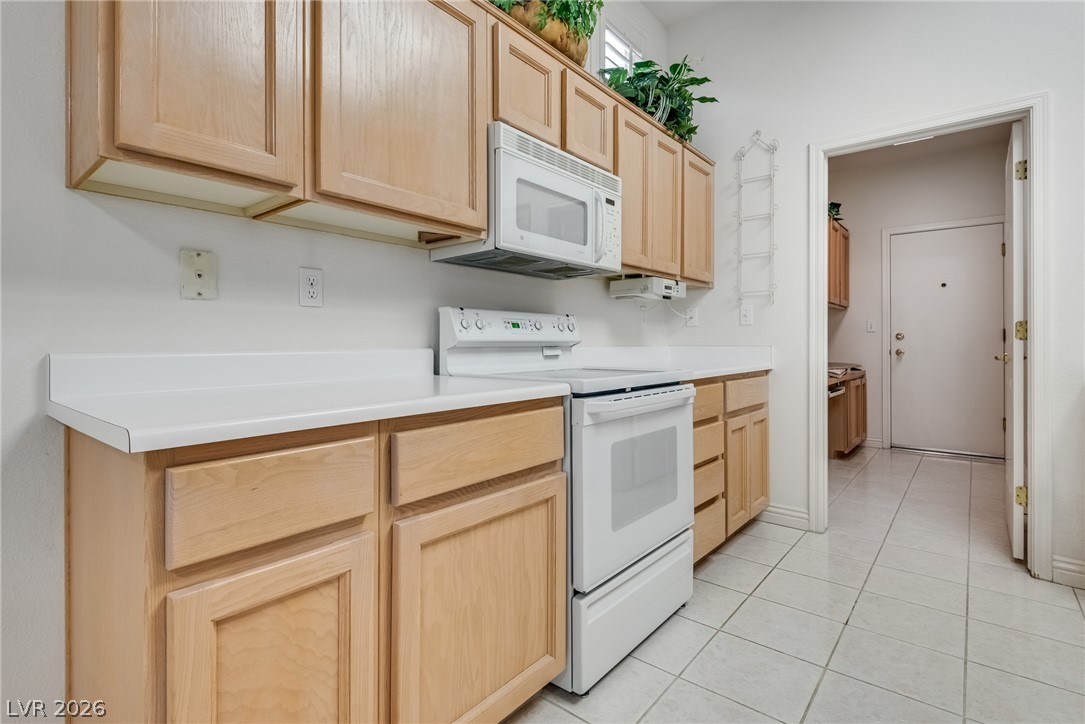
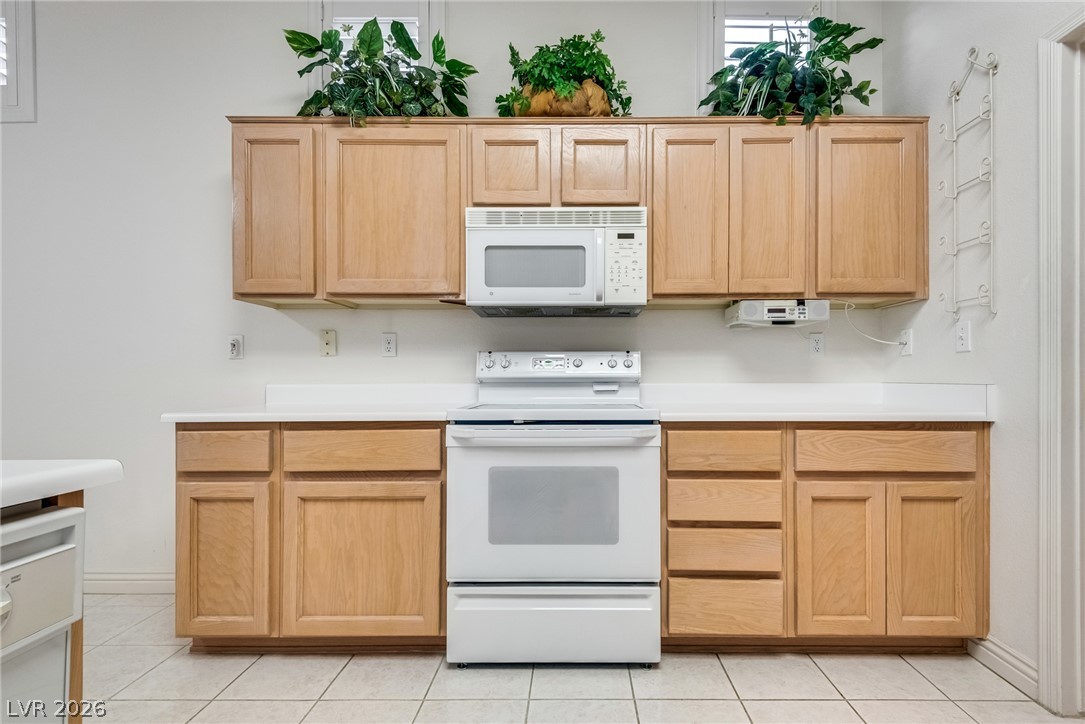
Ample cabinetry and tile flooring define this functional kitchen workspace.
Tiled flooring and wood cabinetry define this functional kitchen workspace.
An open layout connects the tiled kitchen to adjacent living spaces under high ceilings.
Ample wooden cabinetry and ceramic tile flooring define this functional kitchen workspace.
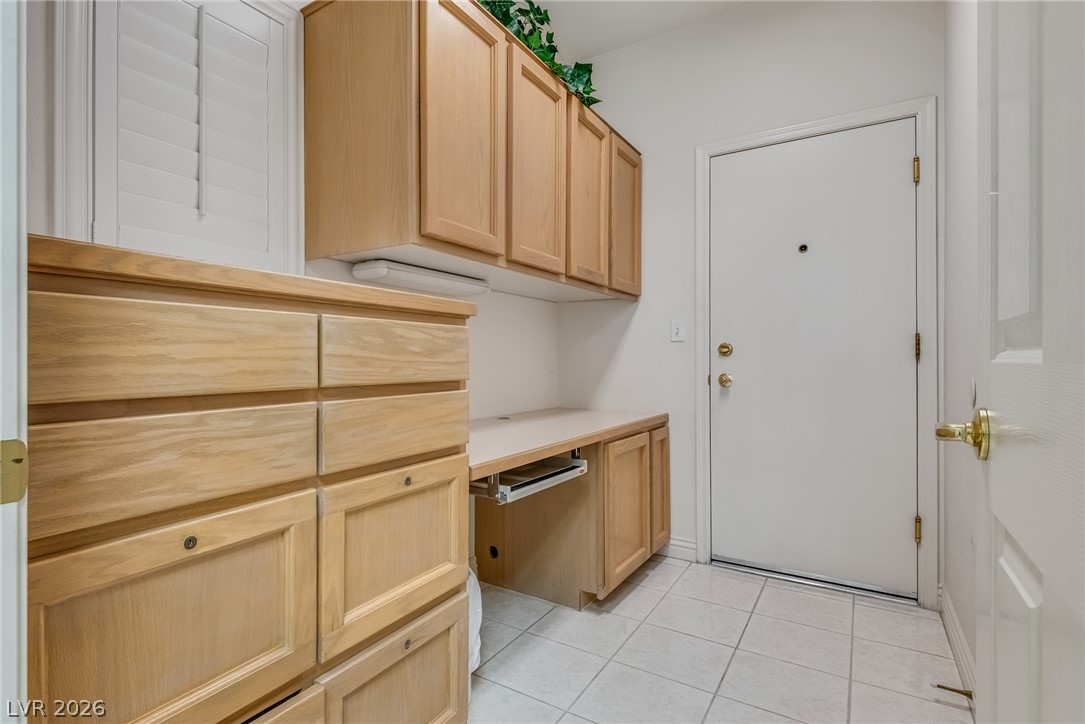
Ample built-in cabinetry and durable tile flooring define this functional home workstation area.
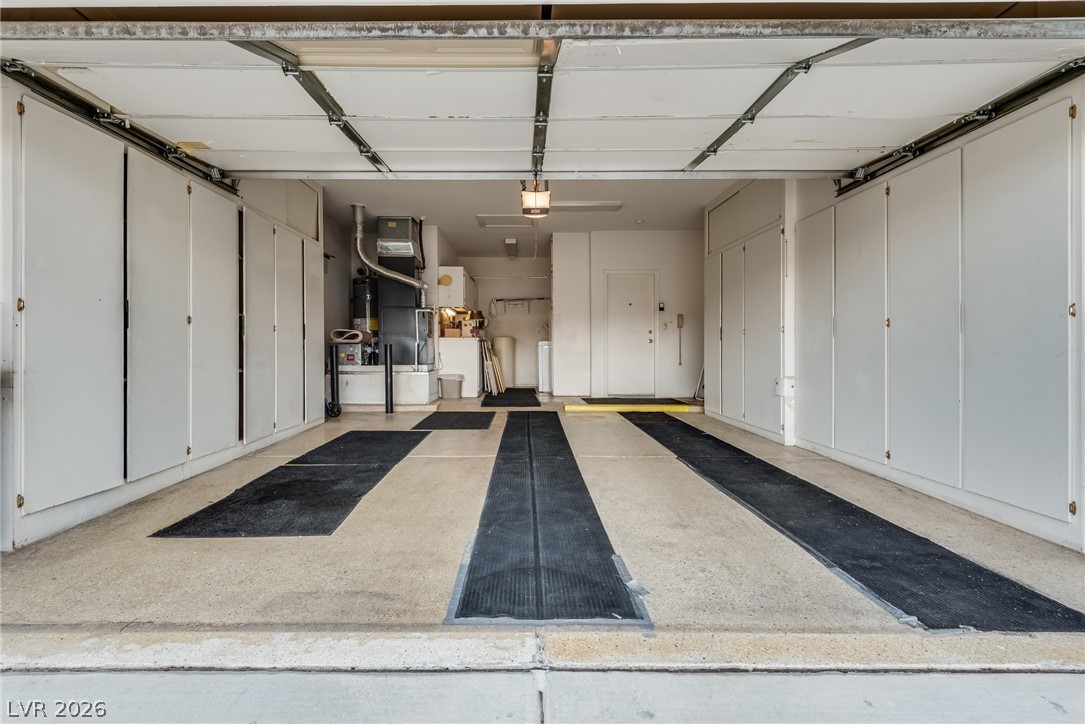
Abundant built-in storage cabinets line this spacious garage equipped with durable concrete flooring.
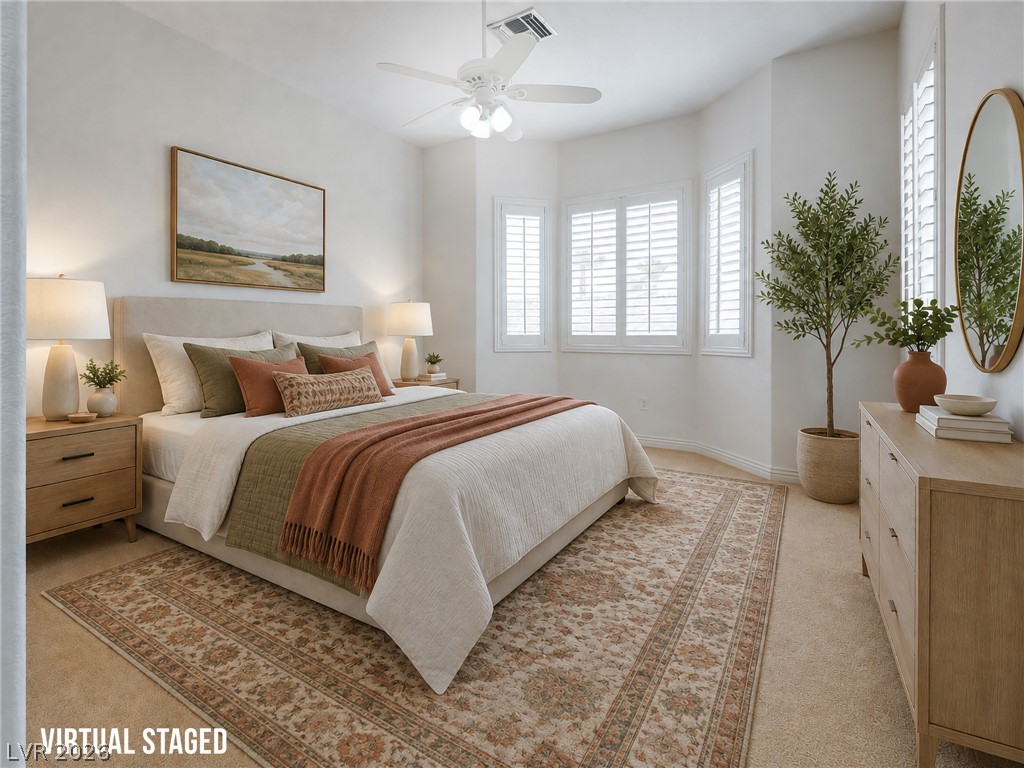
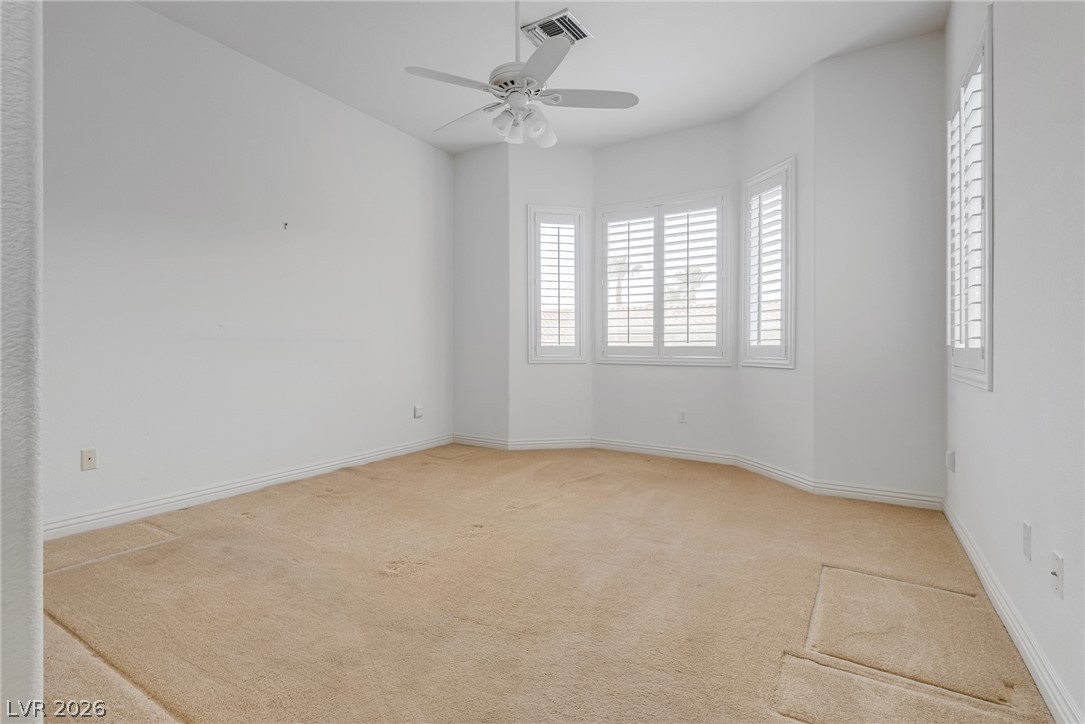
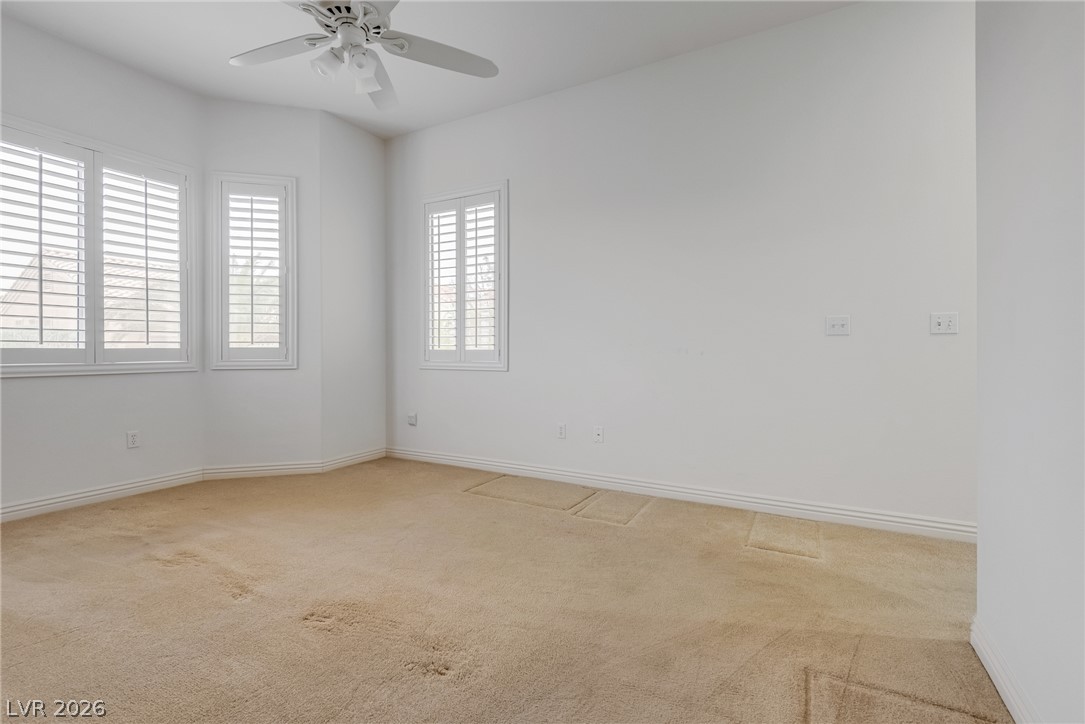
Elegant plantation shutters frame the bay window of this spacious carpeted bedroom.
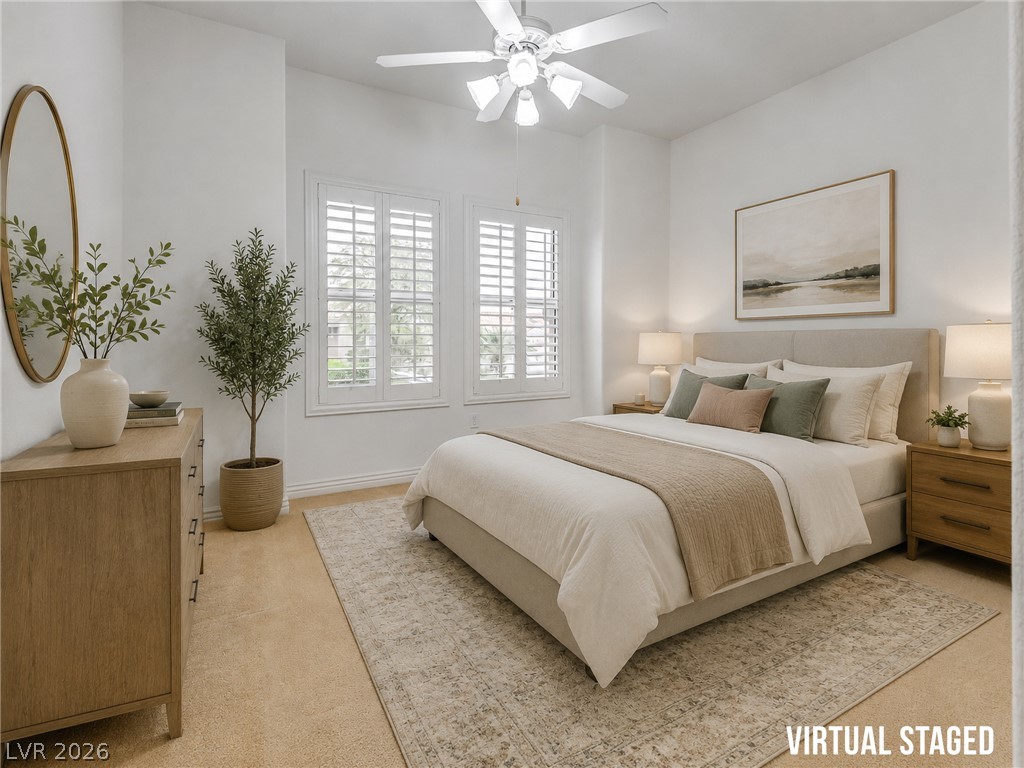
A quiet bedroom features plush carpeting and custom plantation shutters filtering natural light.
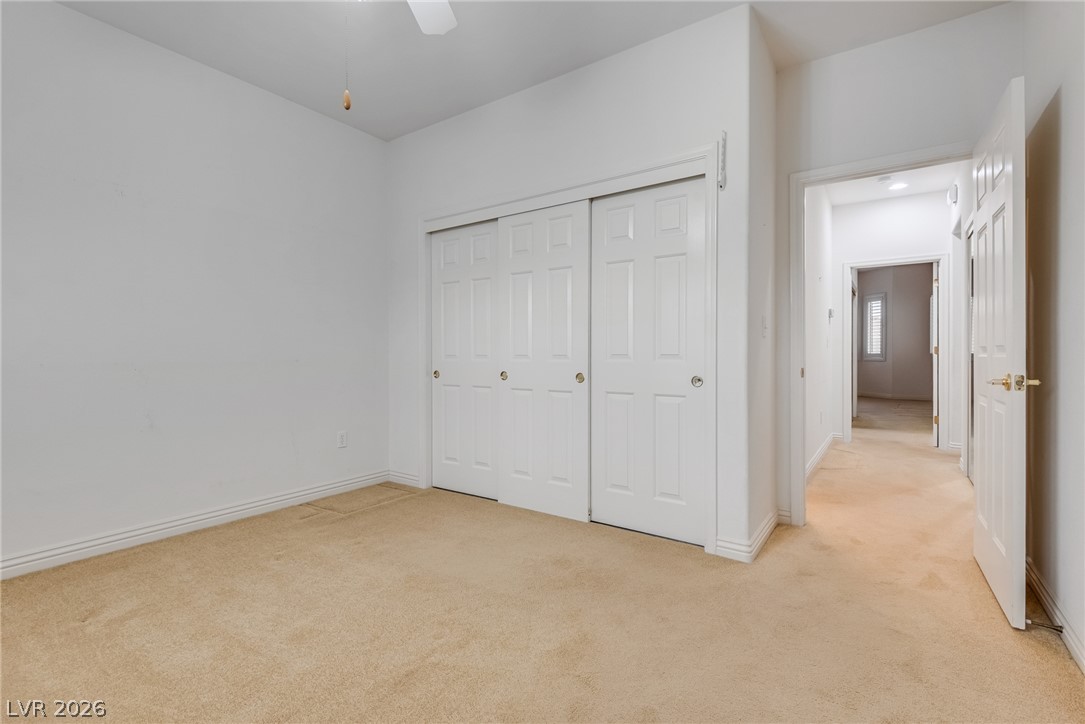
Plush carpeting and crisp white walls create a quiet retreat with abundant closet space.
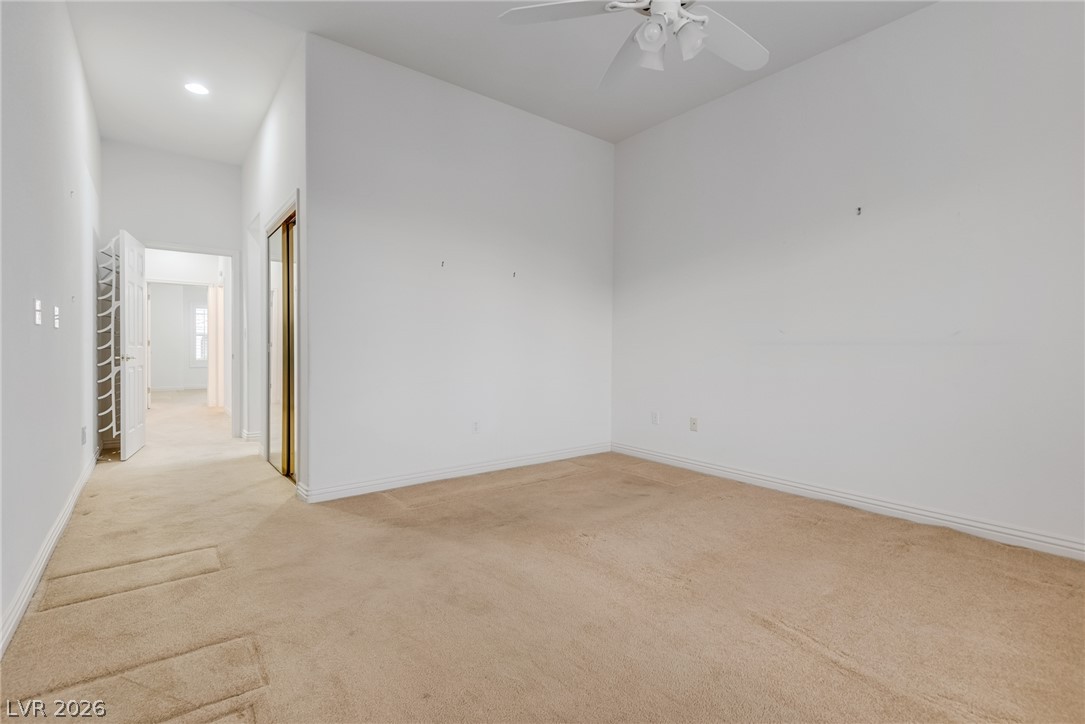
A spacious bedroom features neutral-toned carpeting, plantation shutters, and tall ceilings.
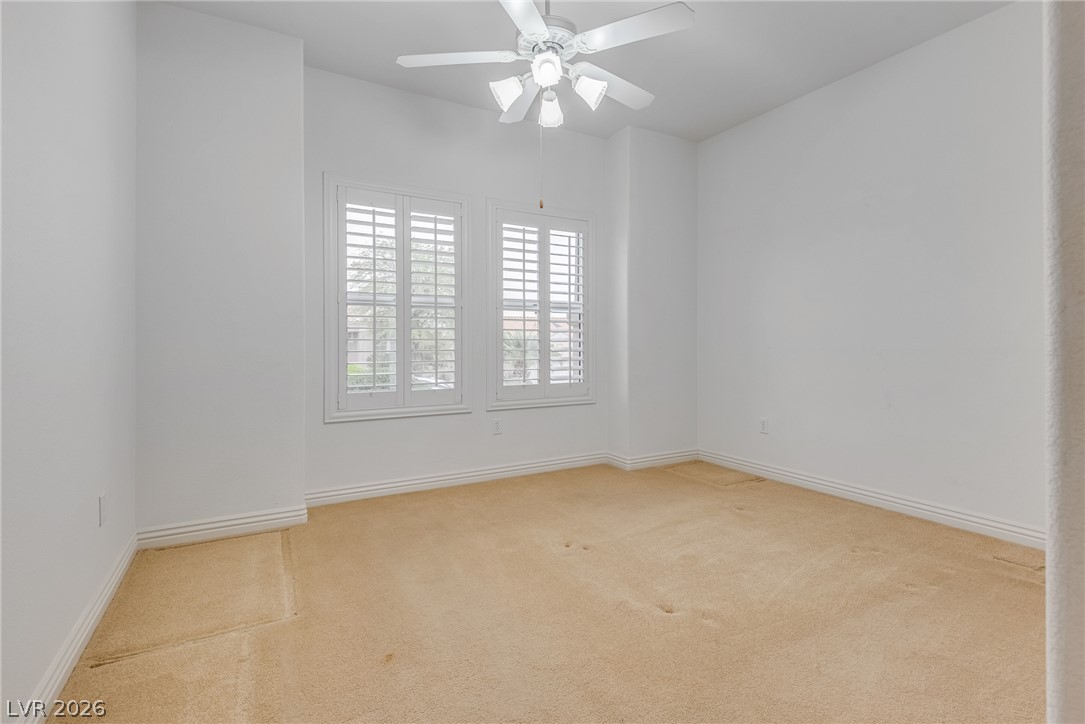
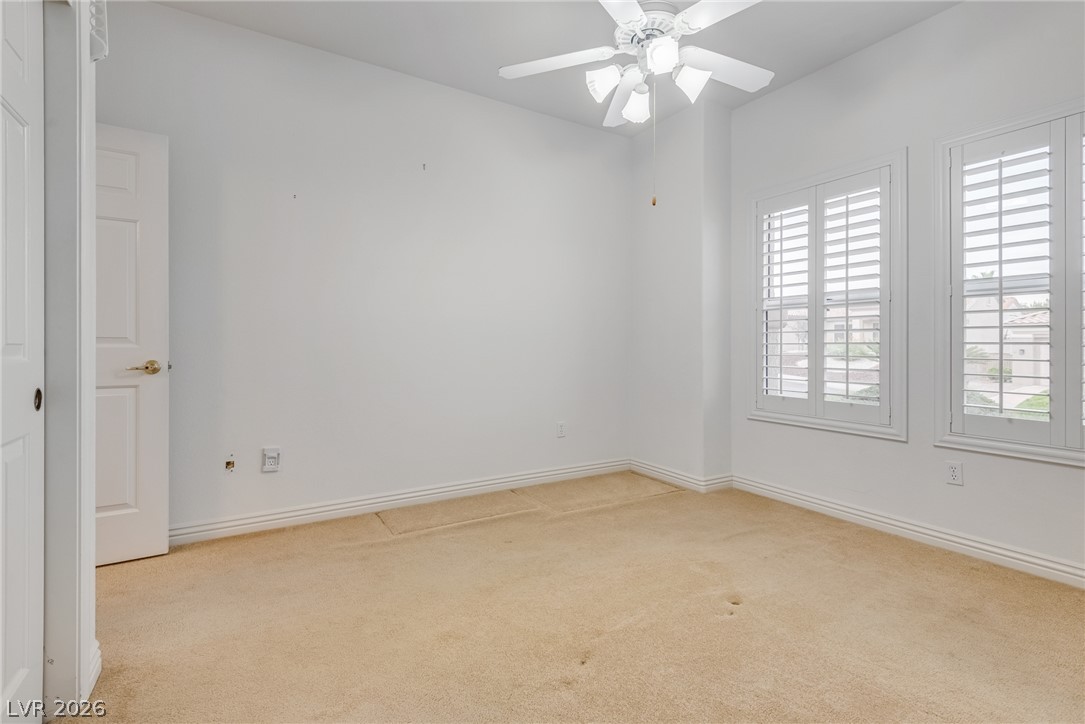
Plentiful natural light streams through elegant plantation shutters over plush neutral carpeting.
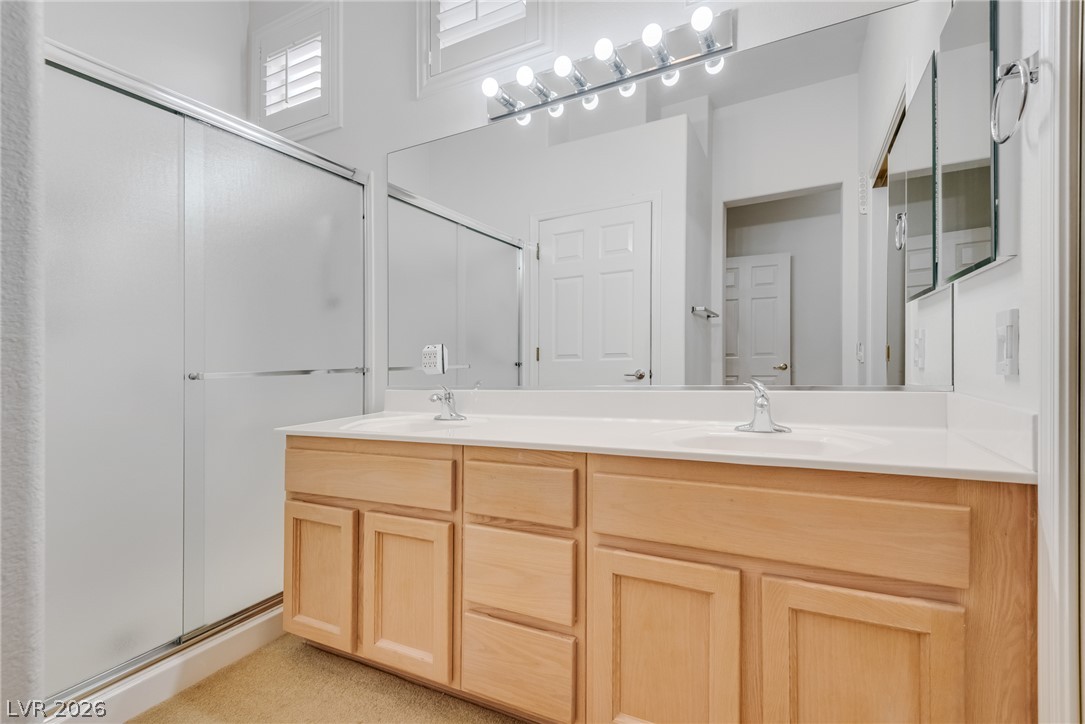
Natural wood cabinetry paired with a solid white vanity countertop anchors this neat bathroom space.
Plentiful natural light streams through plantation shutters into this carpeted bedroom.
Soft carpeting underfoot anchors this versatile space featuring sliding mirrored doors and high ceilings.
Plush carpeting and classic plantation shutters define this versatile, neutral space.
Double sinks and a spacious vanity counter anchor this bright master bathroom.
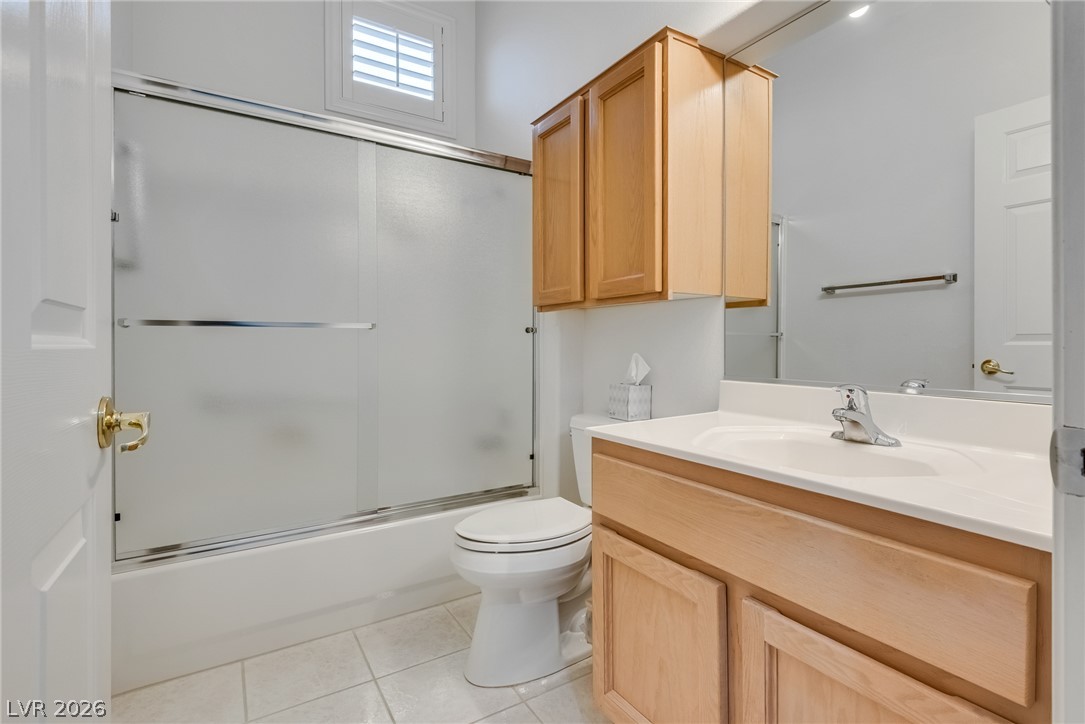
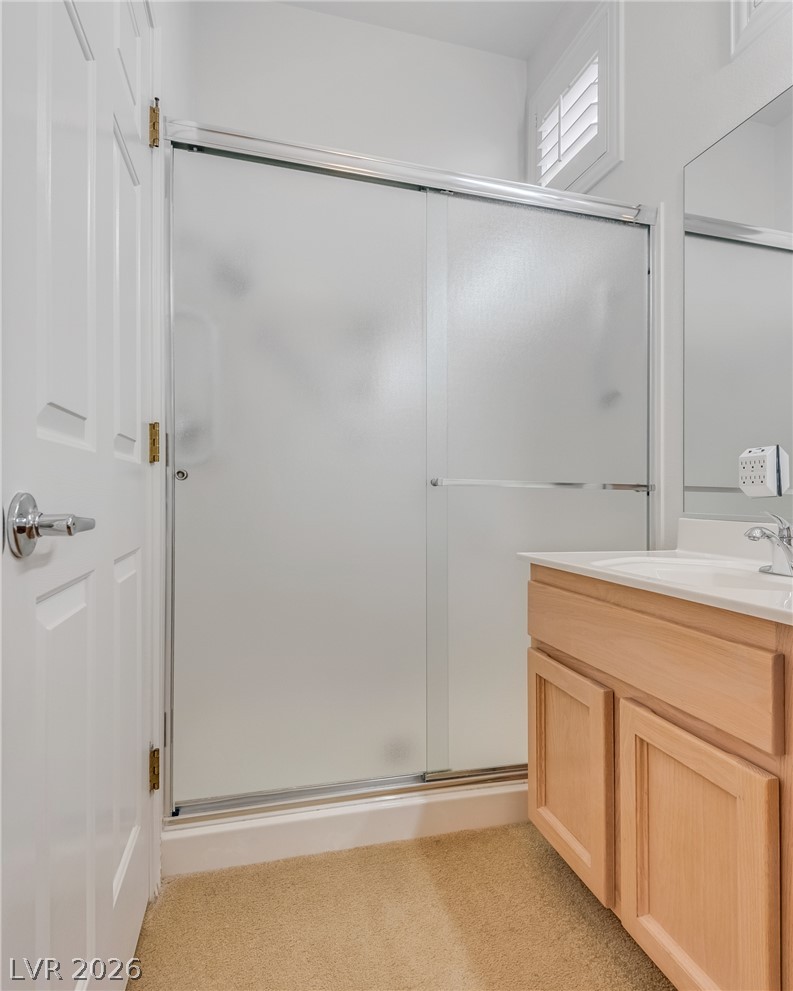
A classic wood vanity stands alongside a glass-enclosed shower in this tidy bathroom.
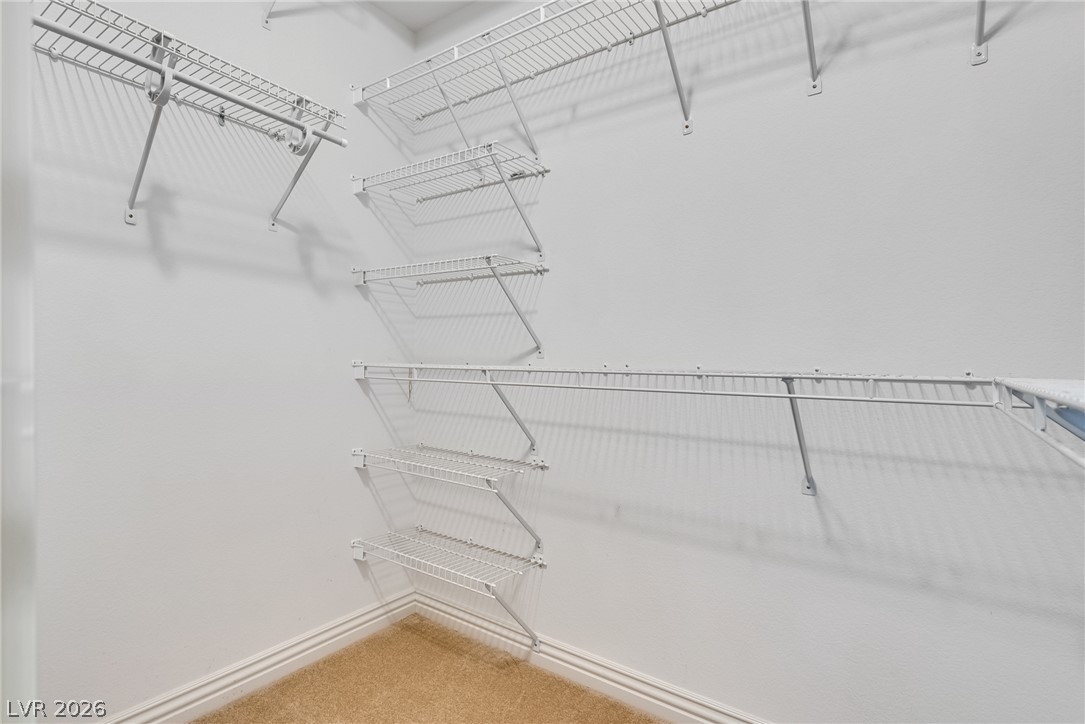
Ample built-in wire shelving and neutral carpeting maximize storage in this walk-in closet.

 Price Reduced Listing