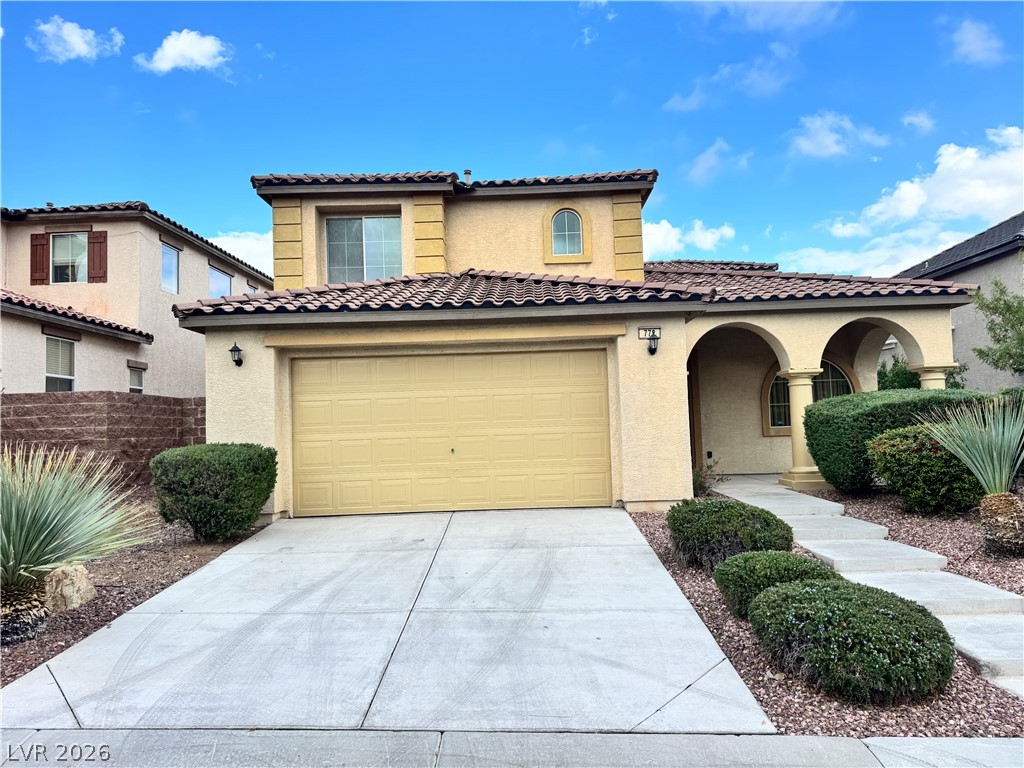
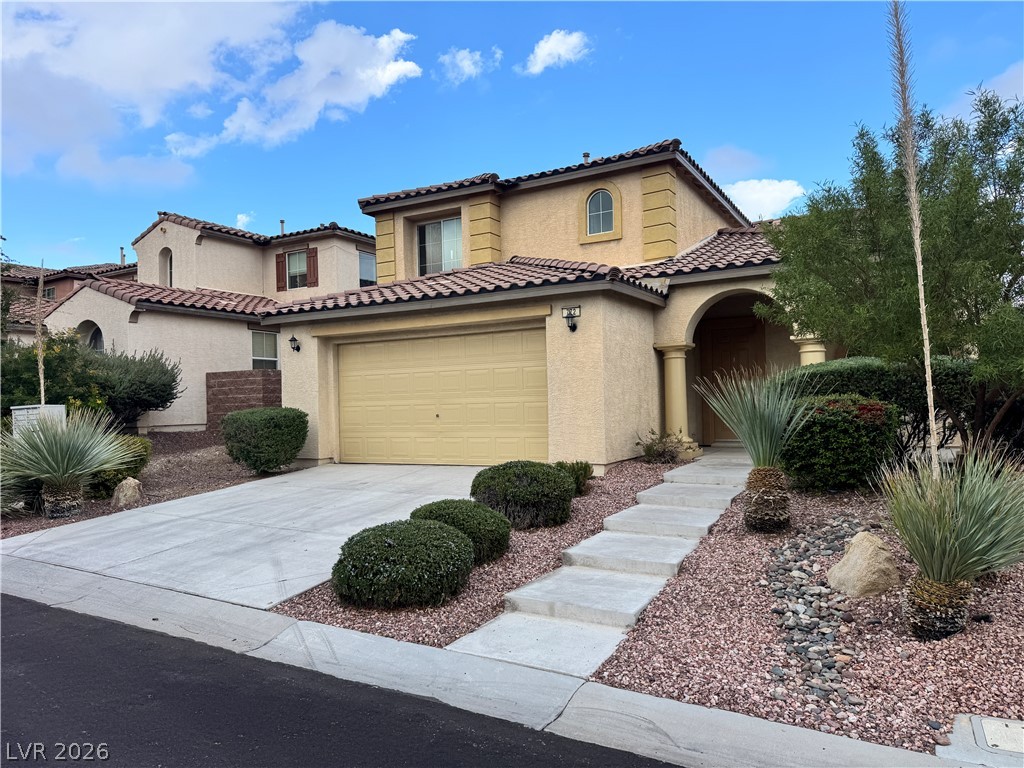
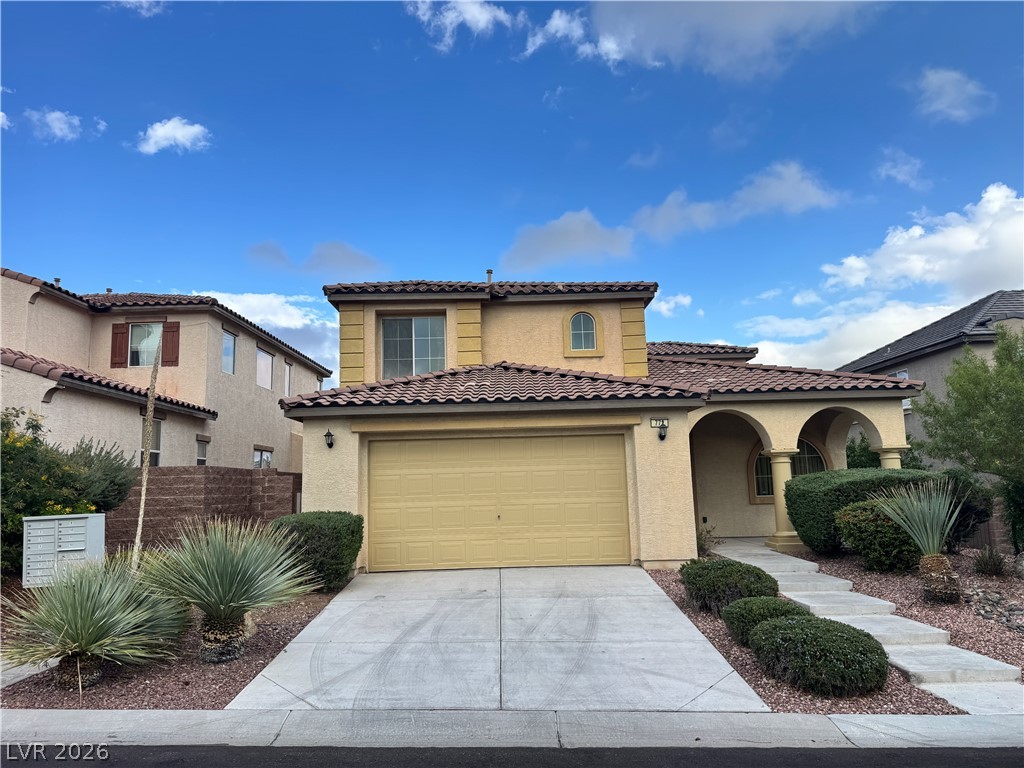
Stucco walls, arched entryways, and spanish tile roofing define this multi-level facade.
An inviting exterior features a concrete driveway and walkway leading to a covered arched entry.
Spanish tile roofing and archway details accent this two-story home with an attached garage.
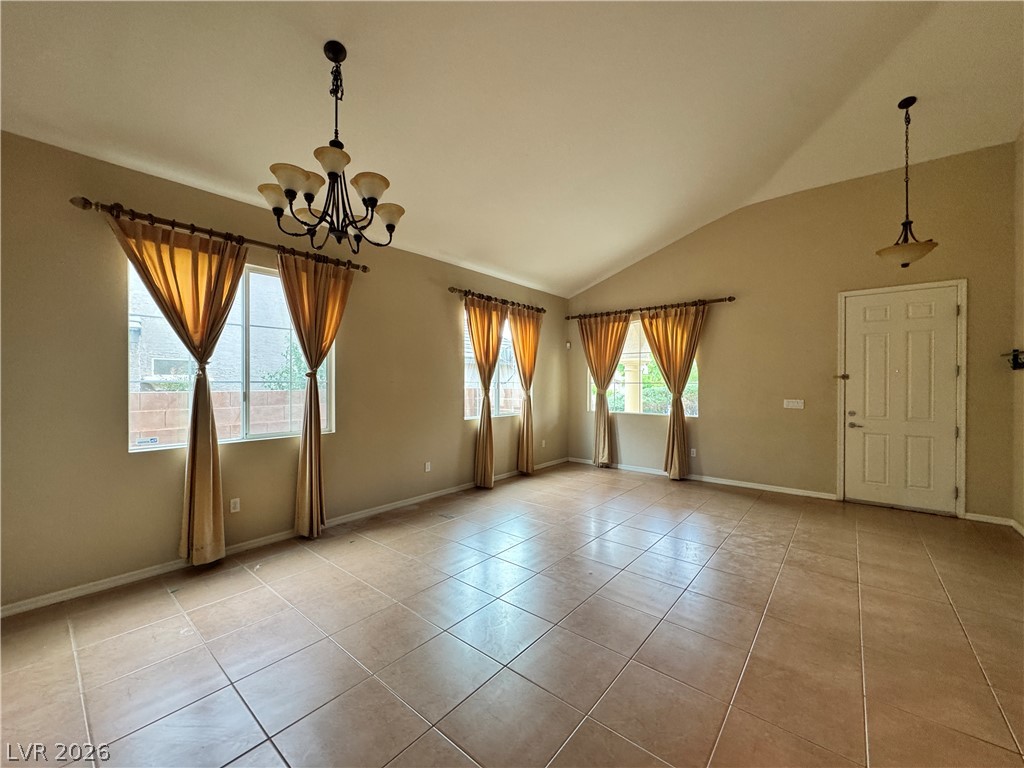
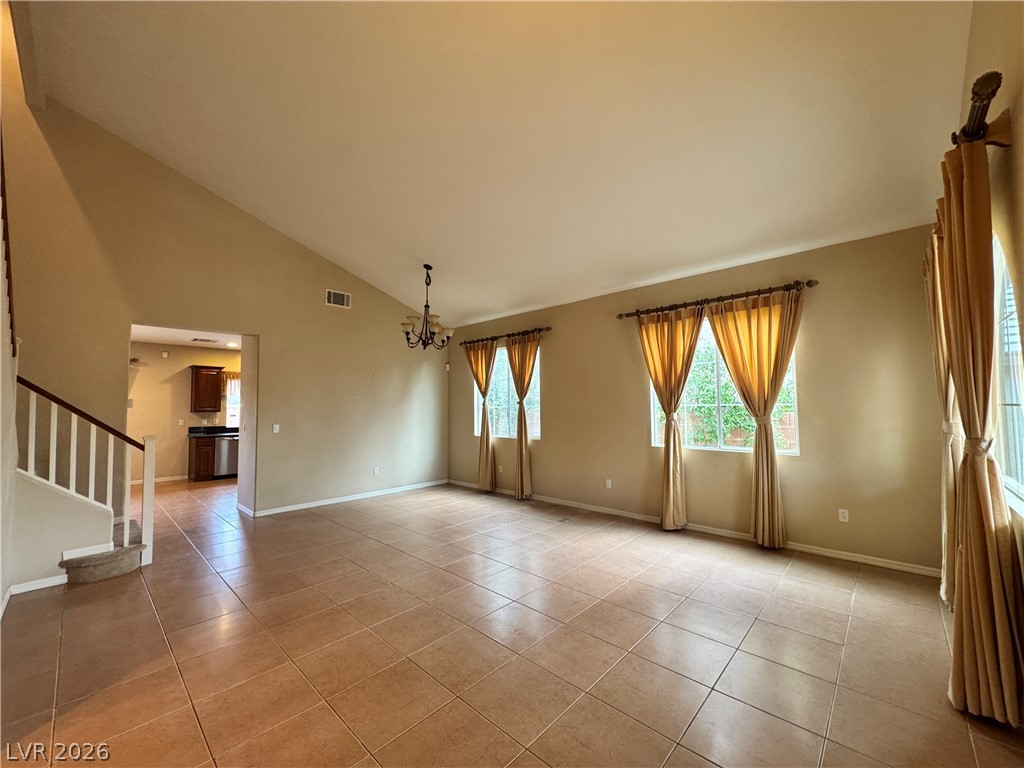
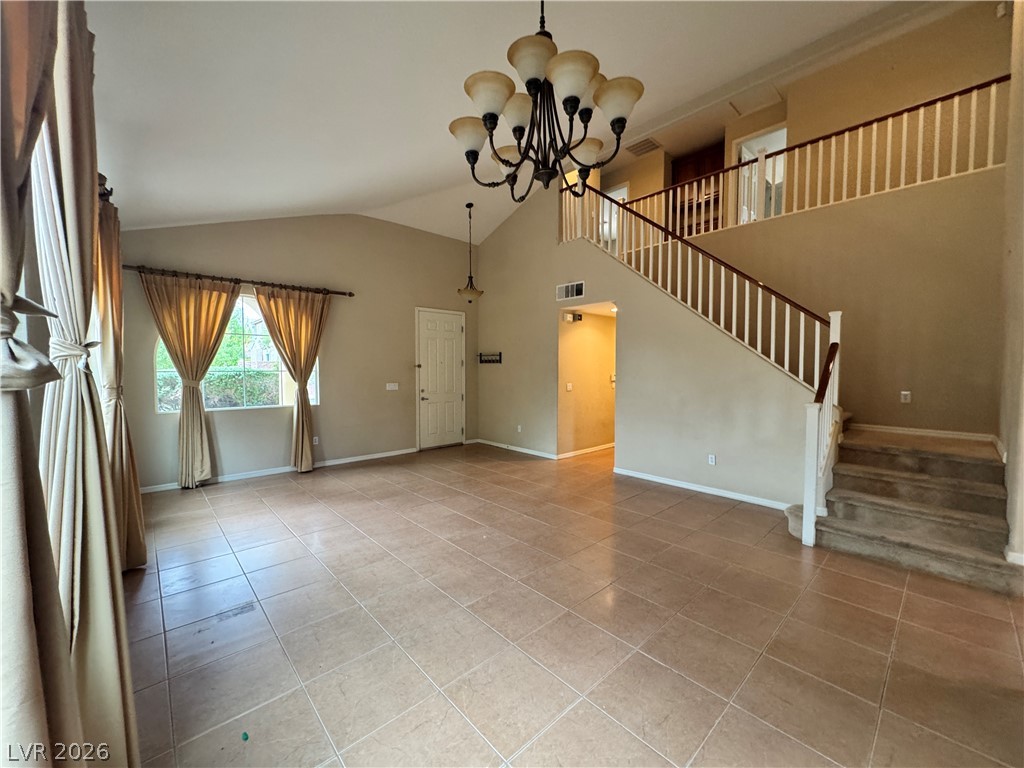
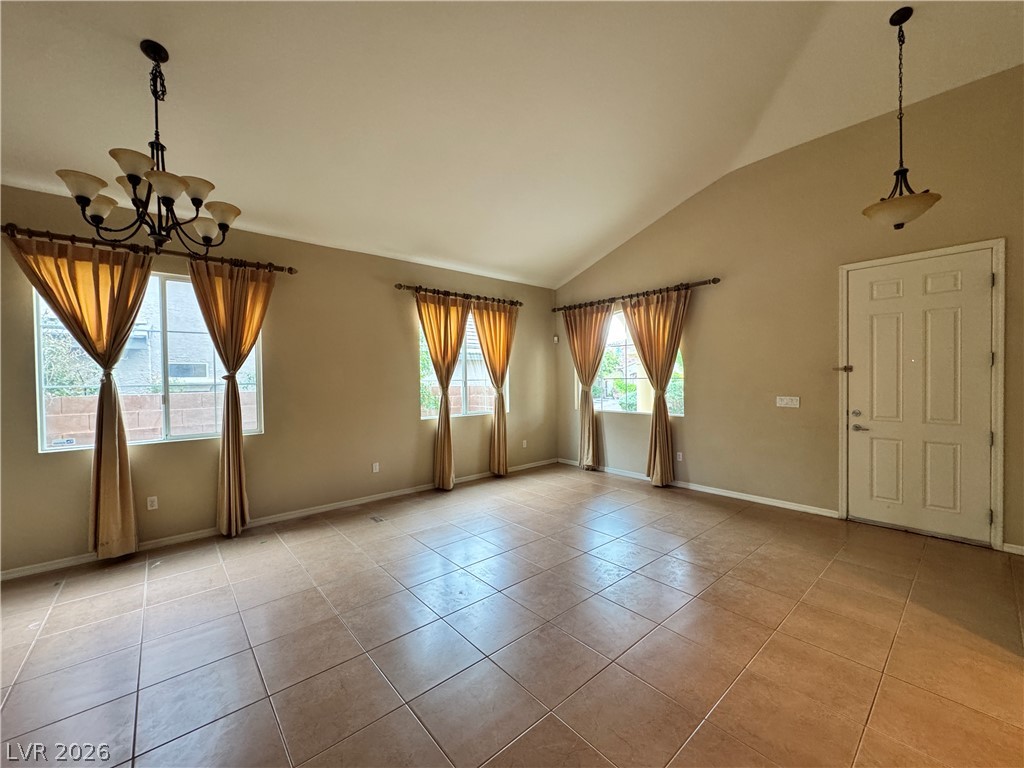
High vaulted ceilings and tile flooring create an airy ambiance upon entering.
Vaulted ceilings and tile floors enhance this airy living space with natural light.
Soaring ceilings and warm tile flooring define this open, light-filled living area with an elegant staircase.
High vaulted ceilings and tile flooring enhance this open interior entryway and living space.
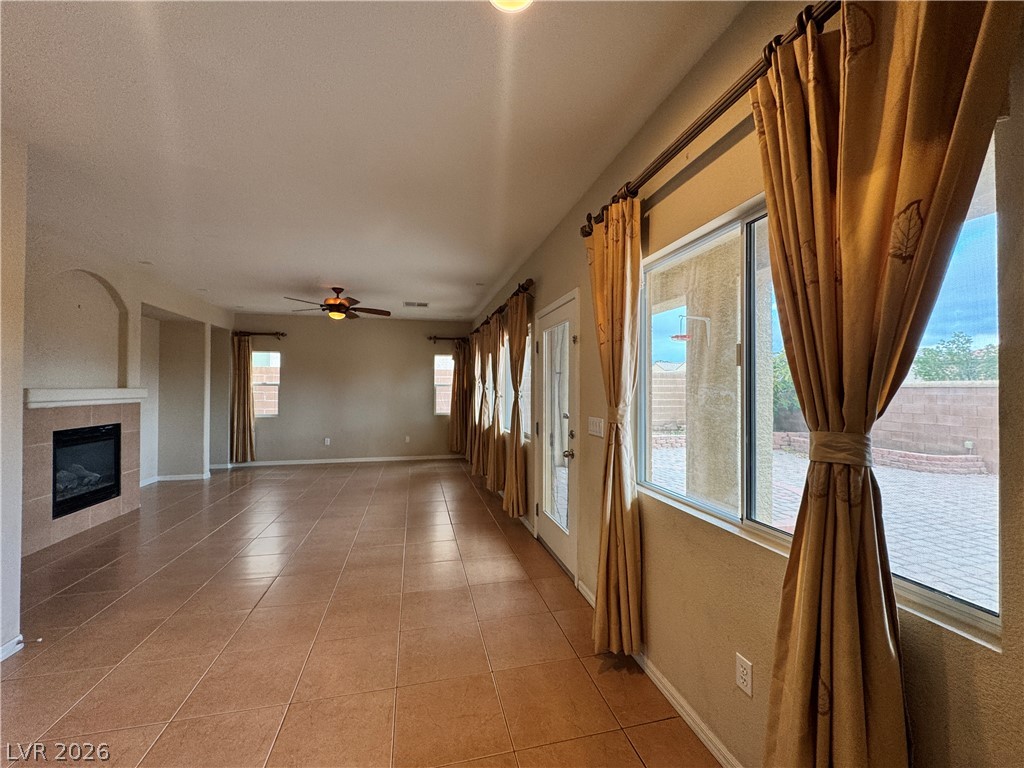
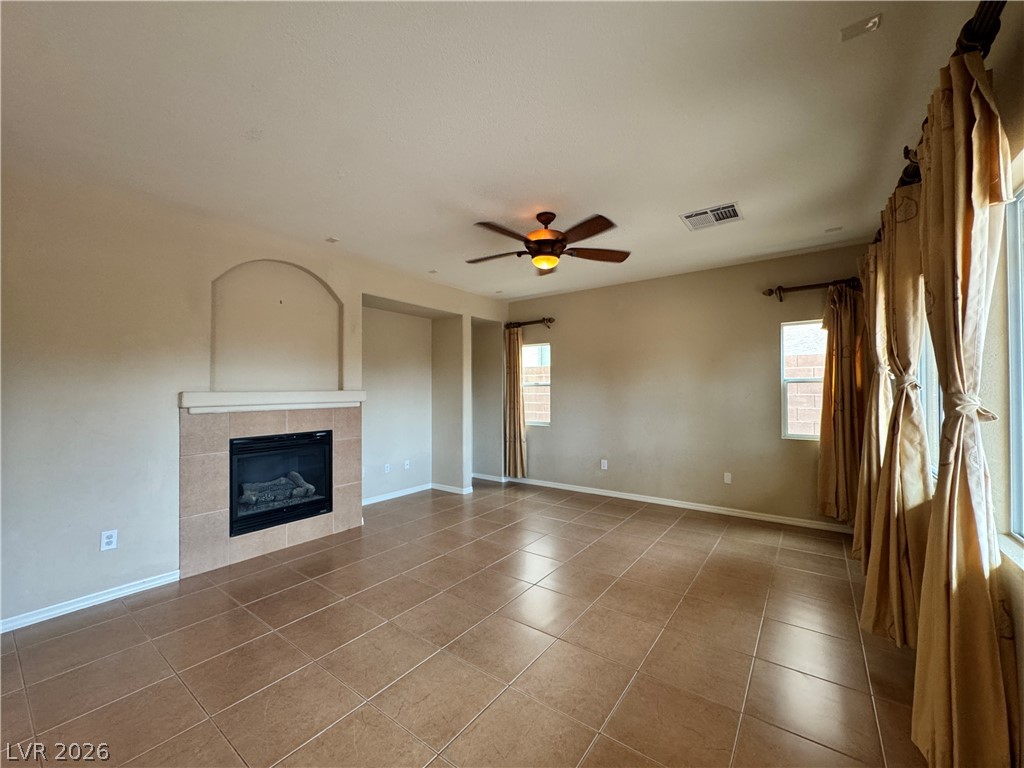
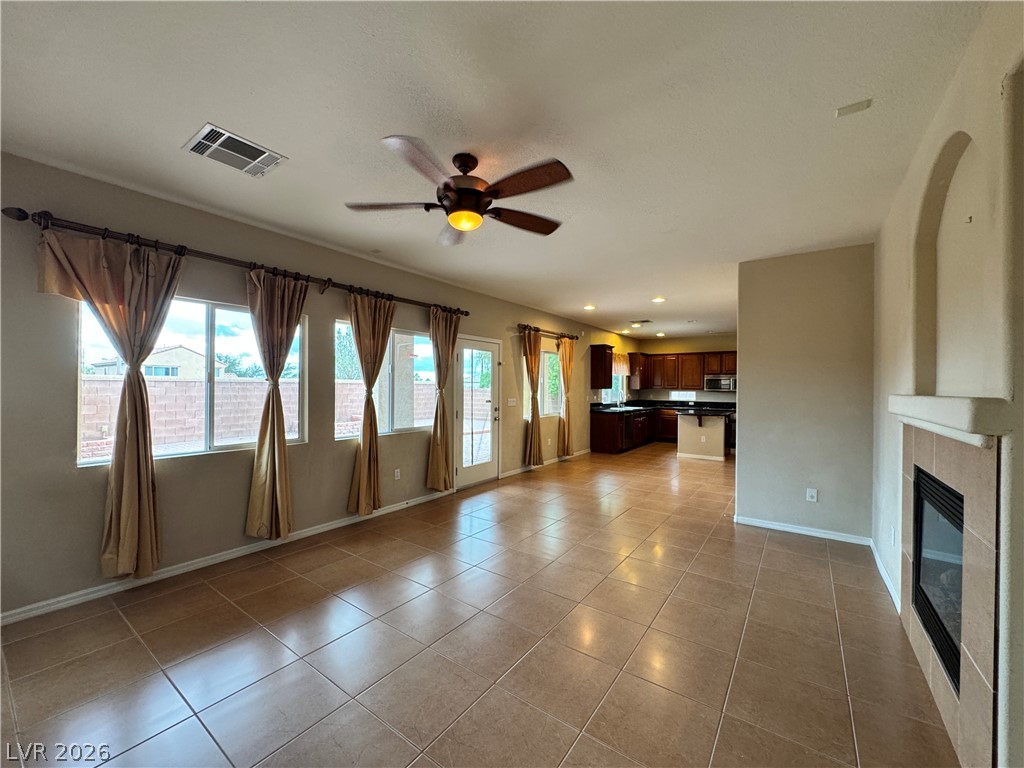
A spacious layout features tiled flooring and a tiled fireplace mantle.
Tiled flooring and a classic fireplace anchor this comfortable, open living space.
Tile floors flow through this open space toward a fireplace and the adjacent kitchen.
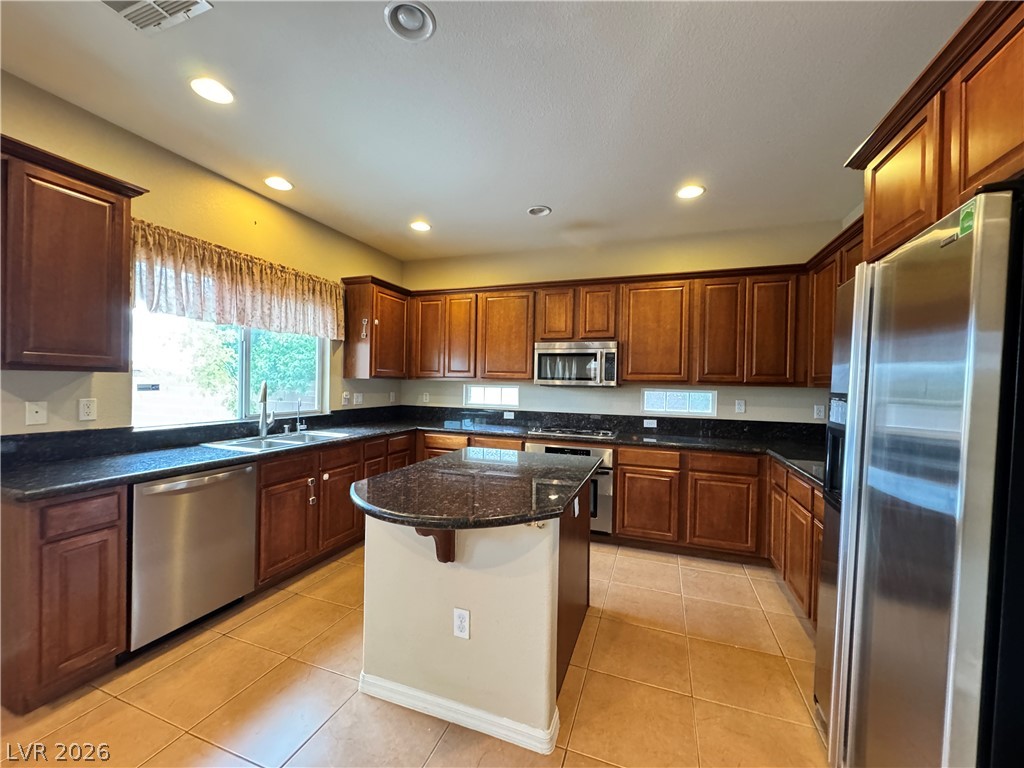
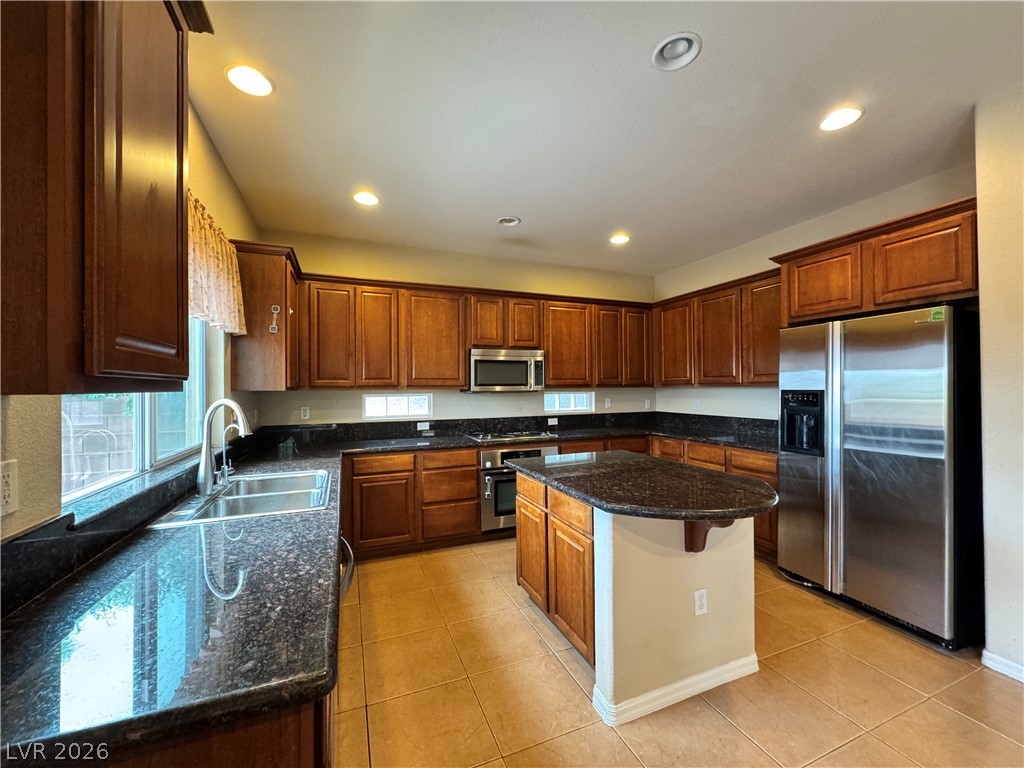
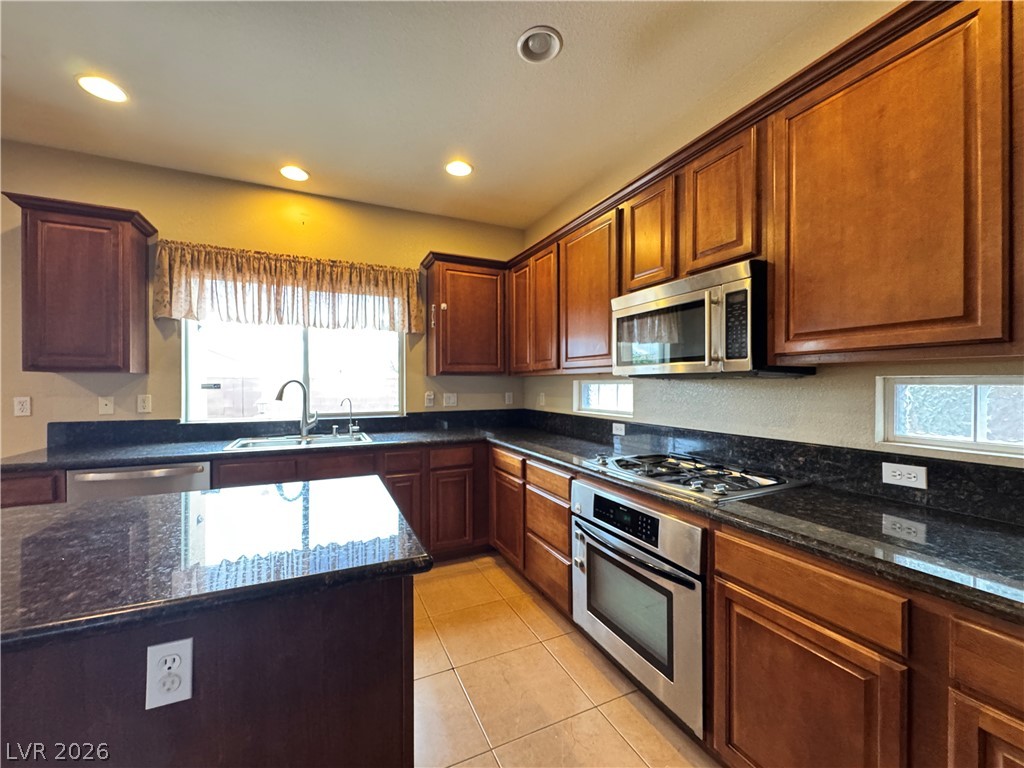
Rich wood cabinetry and polished stone countertops elevate this kitchen centered around a curved island.
Rich wood cabinetry paired with dark stone countertops defines this culinary space.
Rich wood cabinetry pairs with dark stone countertops in this well-appointed kitchen.
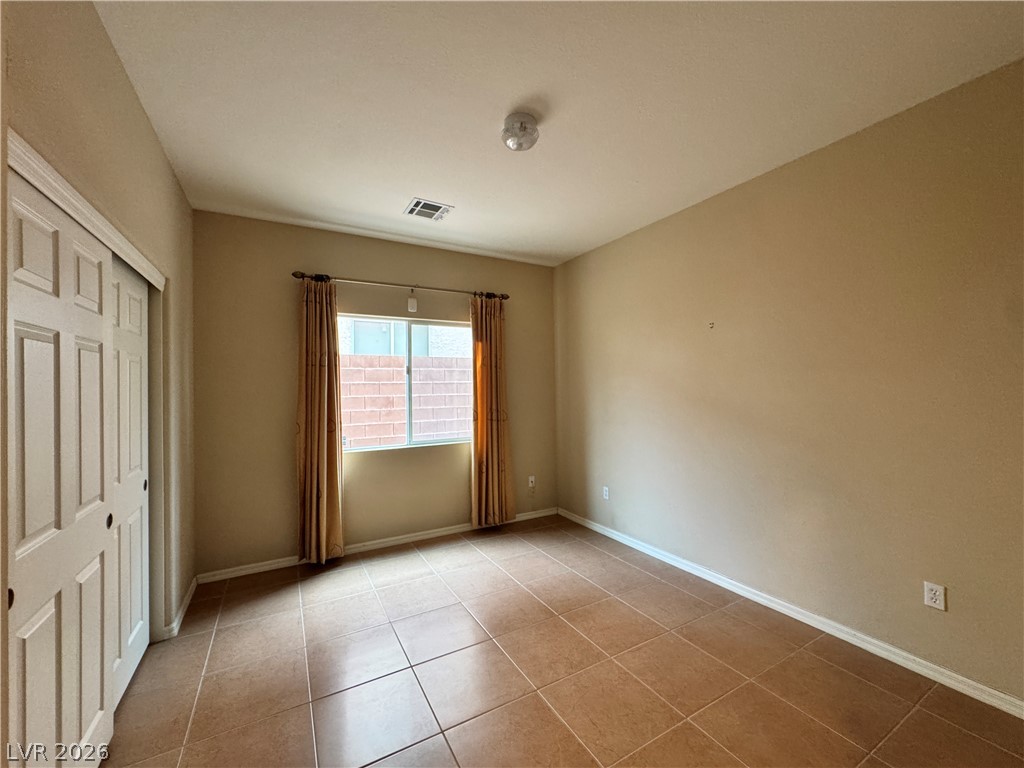
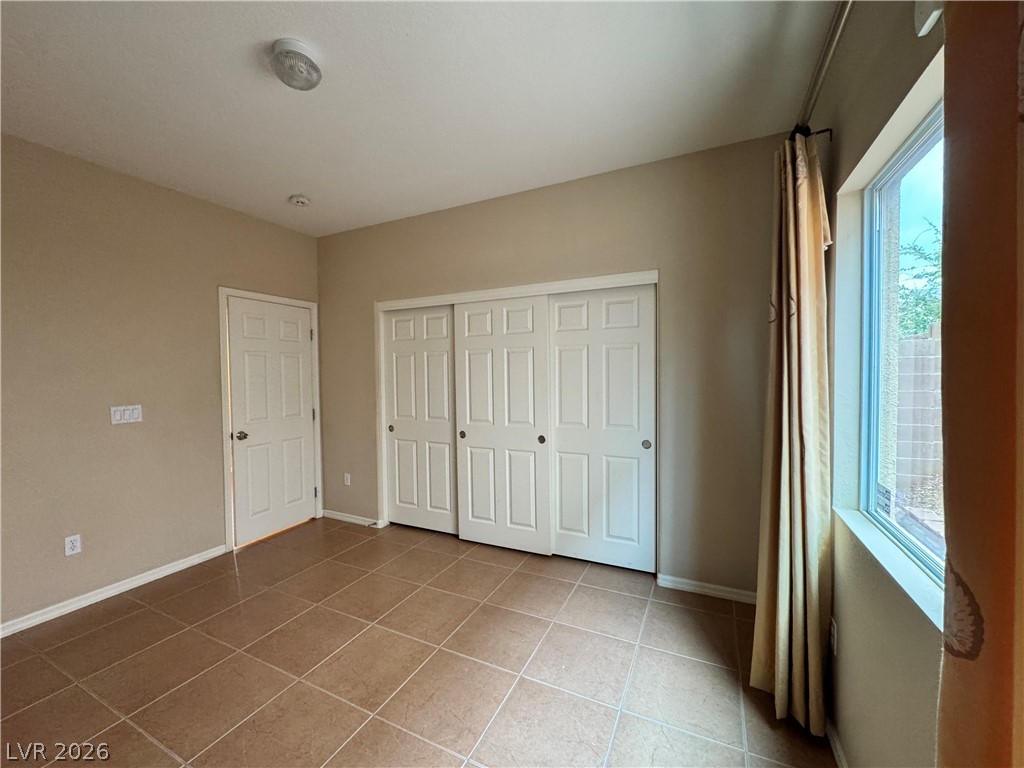
Tiled flooring and neutral walls define this versatile, window-lit bedroom space.
Tiled floors and a large window define this versatile bedroom featuring sliding closet doors.
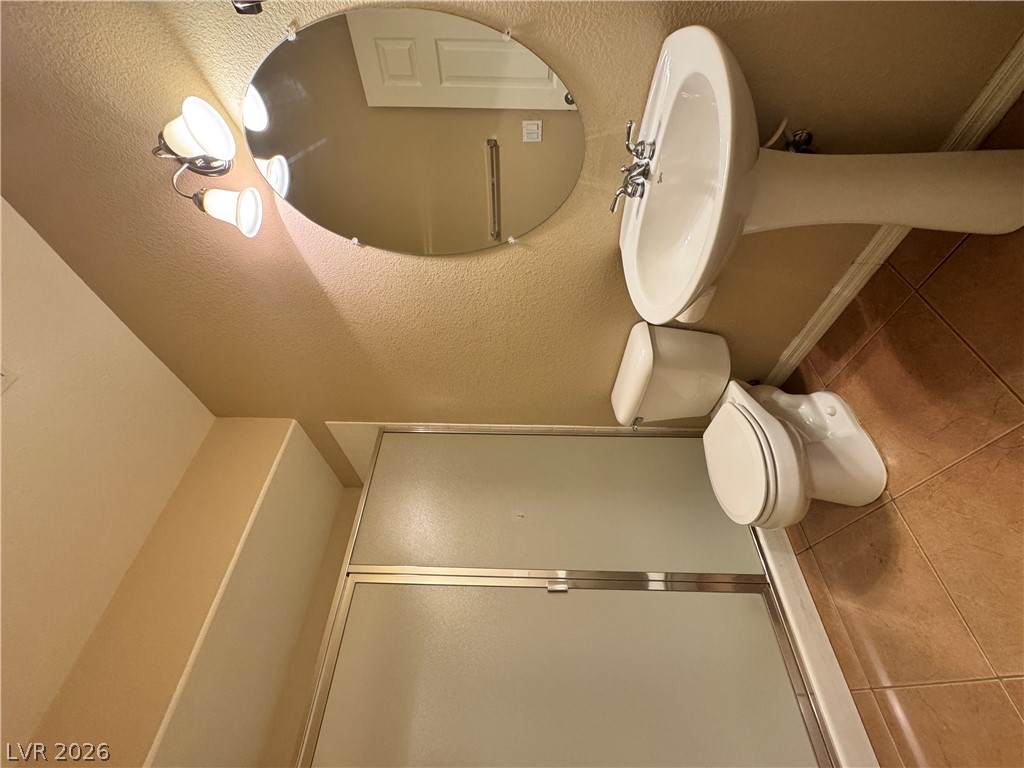
A classic pedestal sink paired with tiled flooring defines this cozy bathroom space.
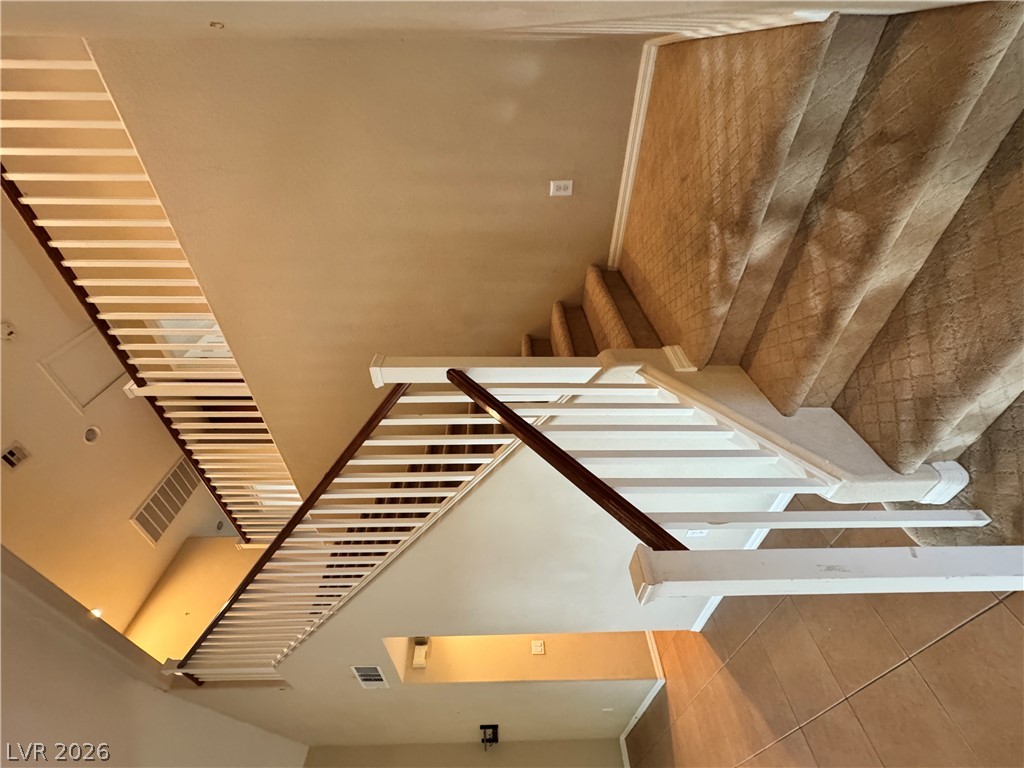
A spacious carpeted staircase winds upward alongside a tiled entryway.
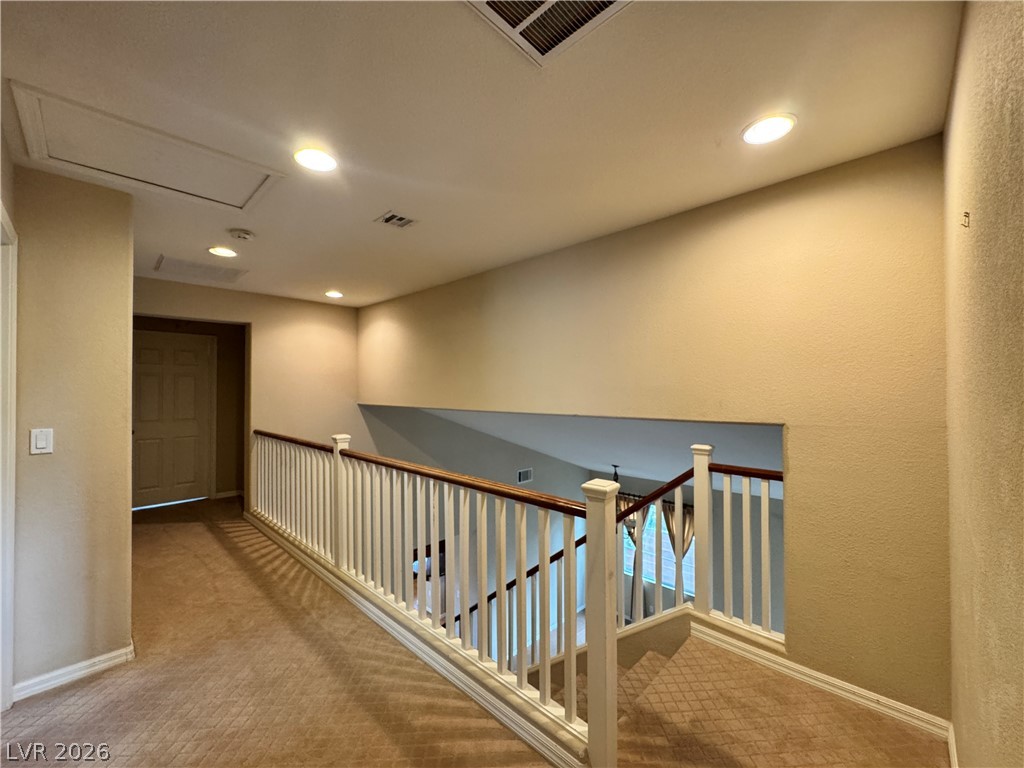
An open upper landing overlooks the lower level, framed by classic wooden handrails.
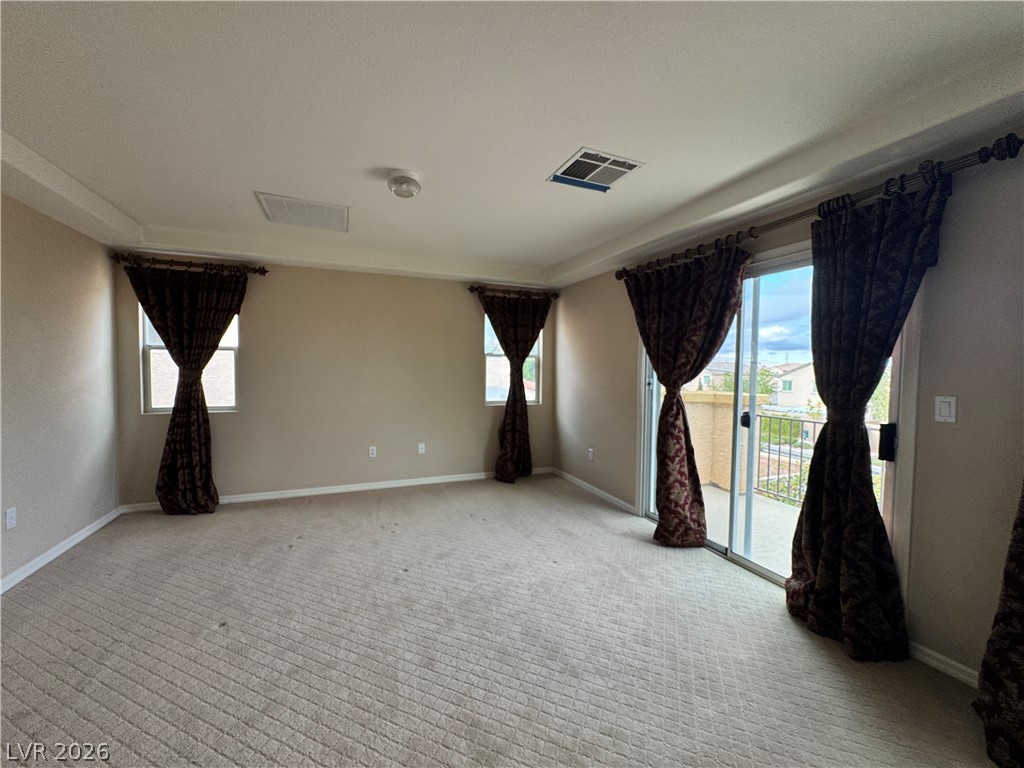
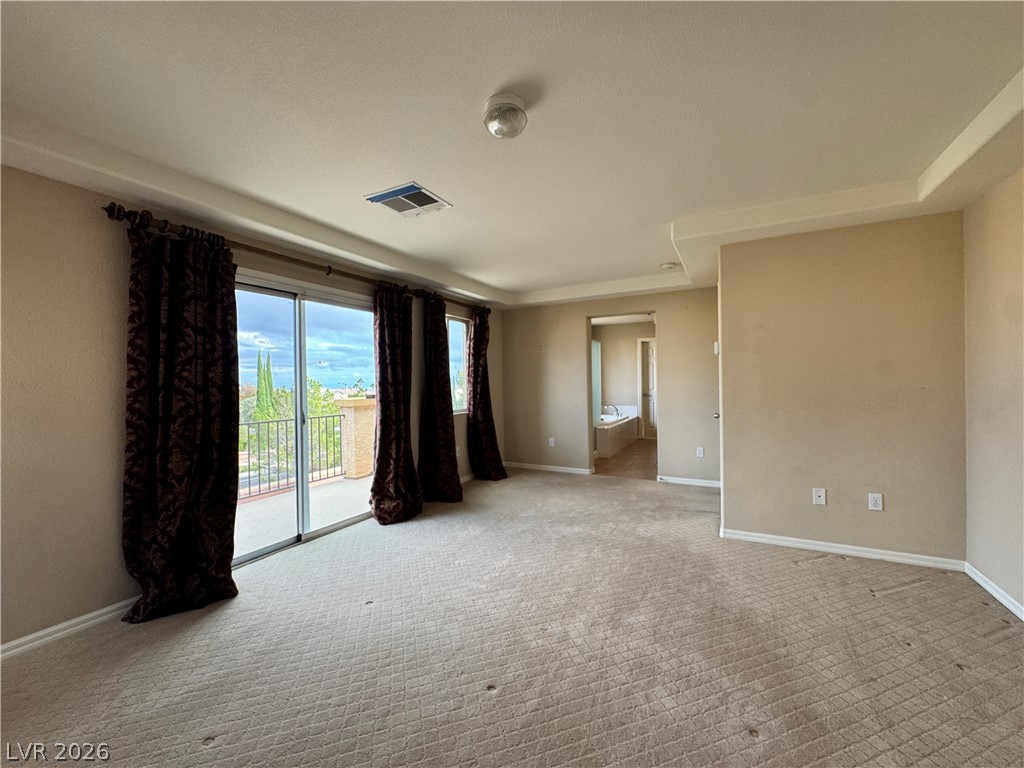
Sliding glass doors open directly to a private balcony, enhancing this carpeted bedroom.
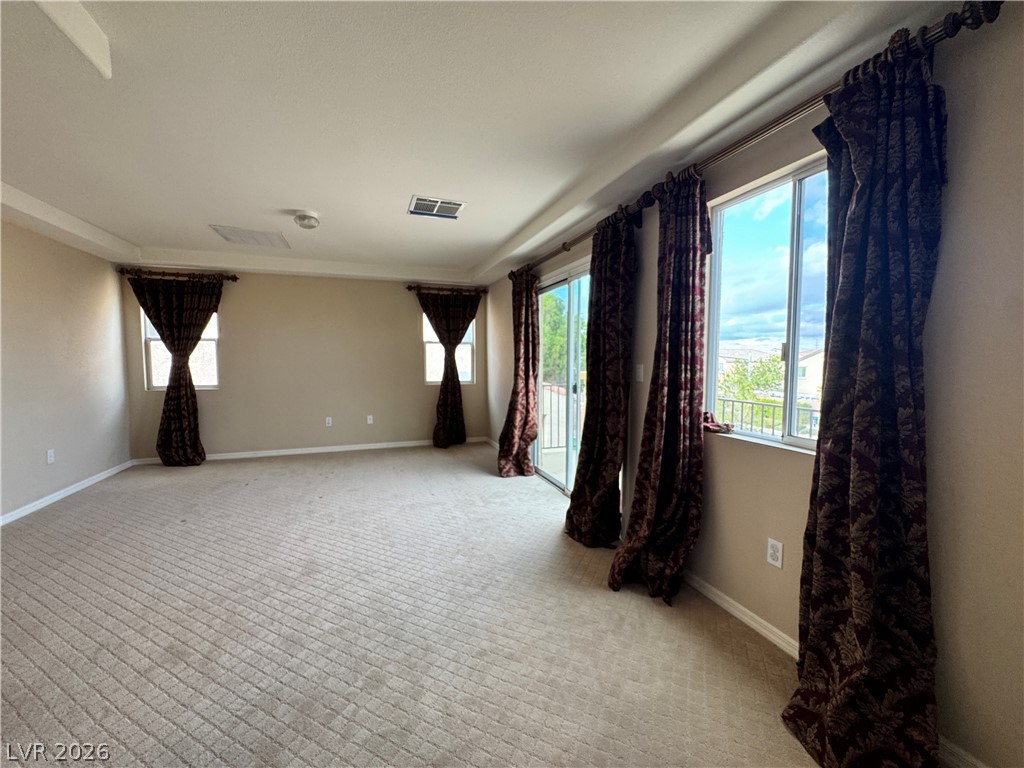
Natural light streams through sliding glass doors onto plush carpeting in this spacious living area.
Sliding glass doors open to a private balcony from this spacious main bedroom suite.
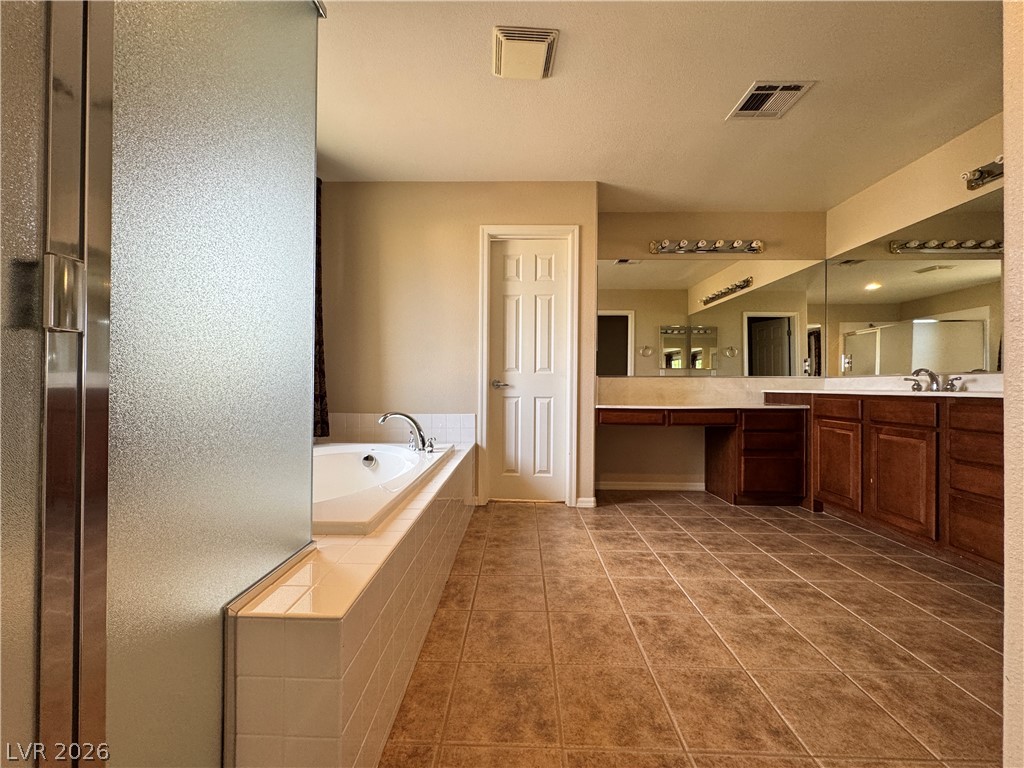
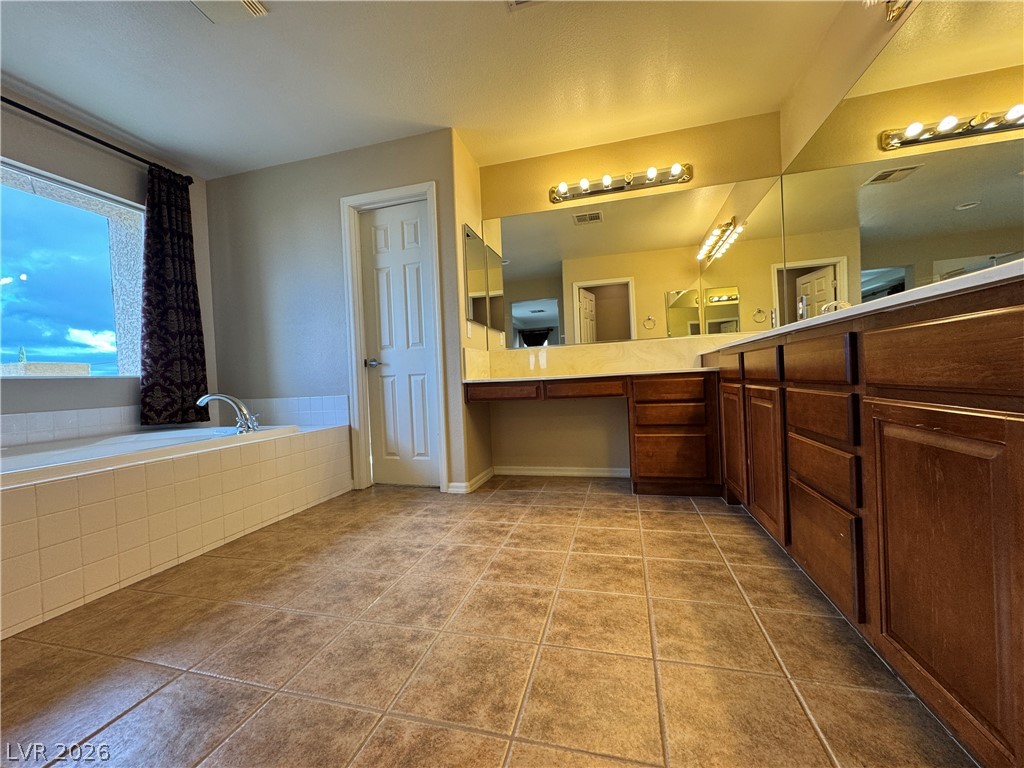
Tiled flooring and a built-in soaking tub anchor this spacious primary bath suite.
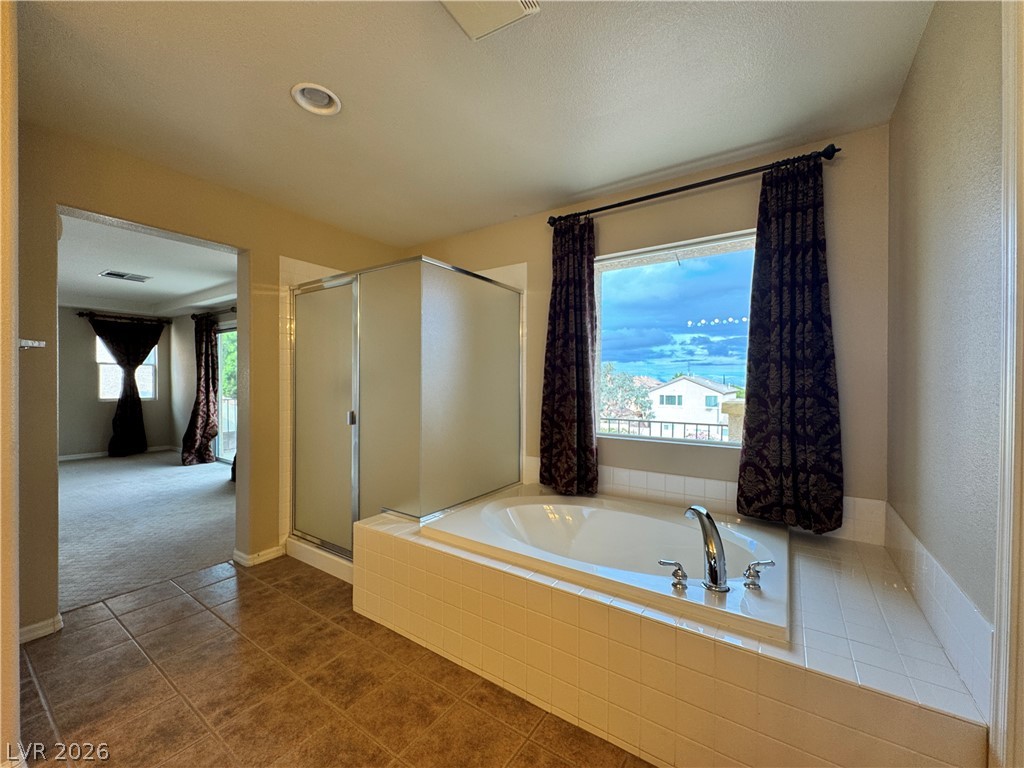
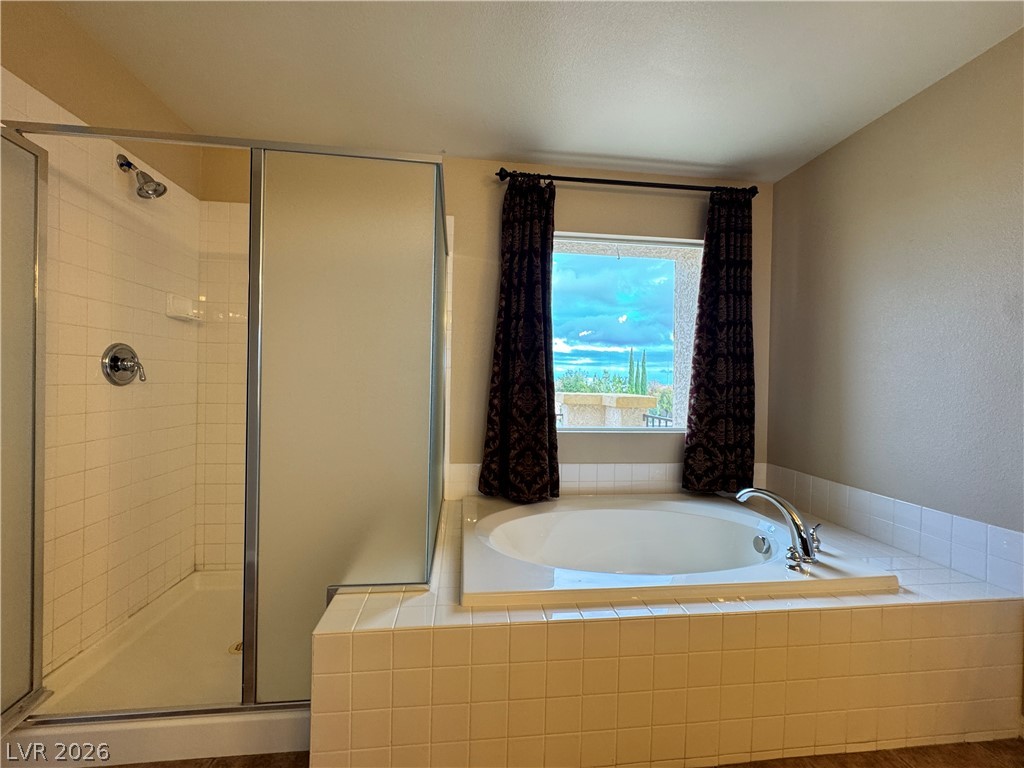
Tiled surround frames a relaxing soaking tub positioned beneath a large picture window.
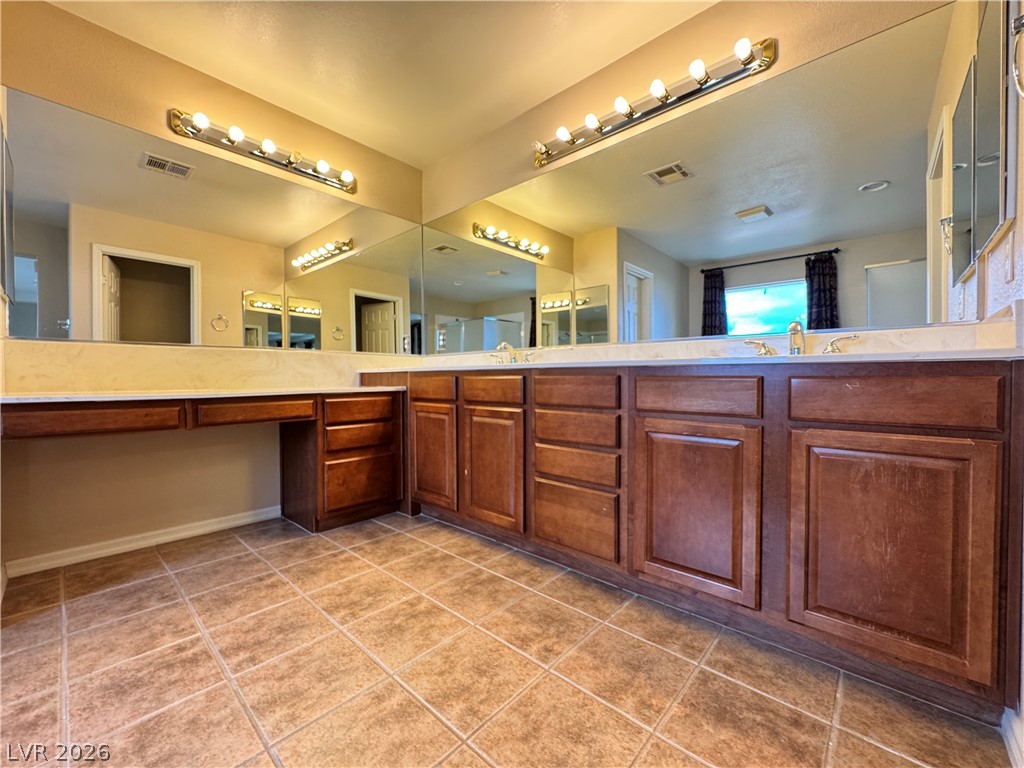
Rich wood cabinetry paired with tiled flooring defines this functional vanity area.
A spacious bathroom features a tile-surround soaking tub, extensive vanity space, and durable tile flooring.
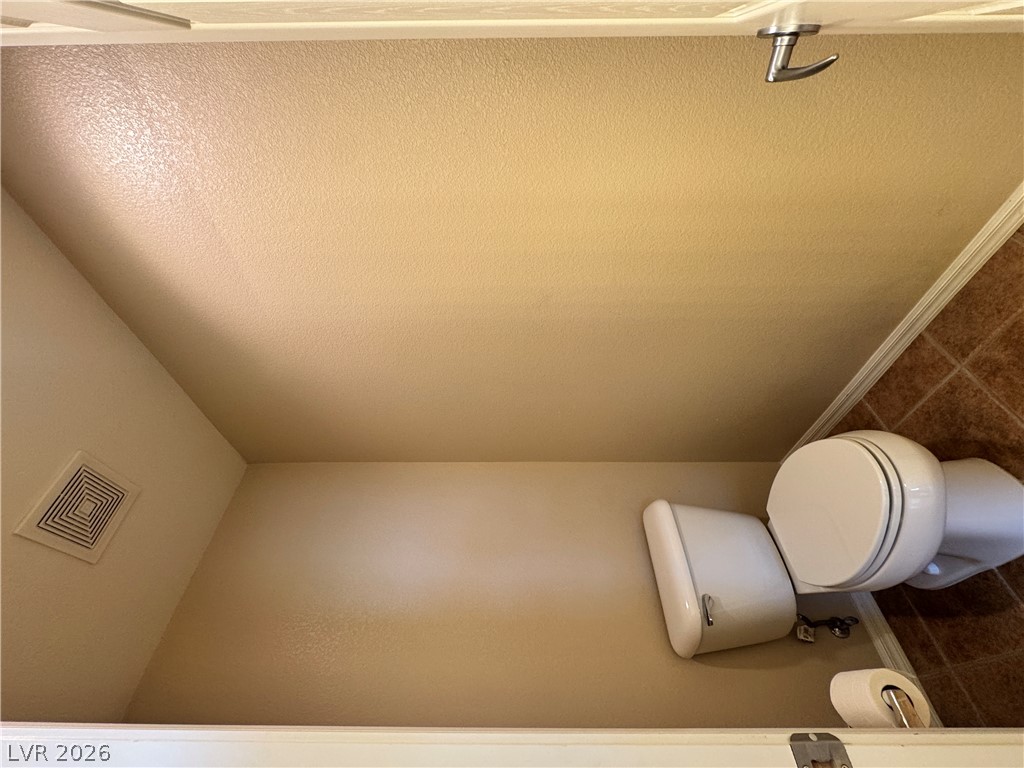
A compact water closet features classic tile flooring and clean neutral finishes.
An inset soaking tub and adjacent walk-in shower are accented by classic ceramic tile surrounds.
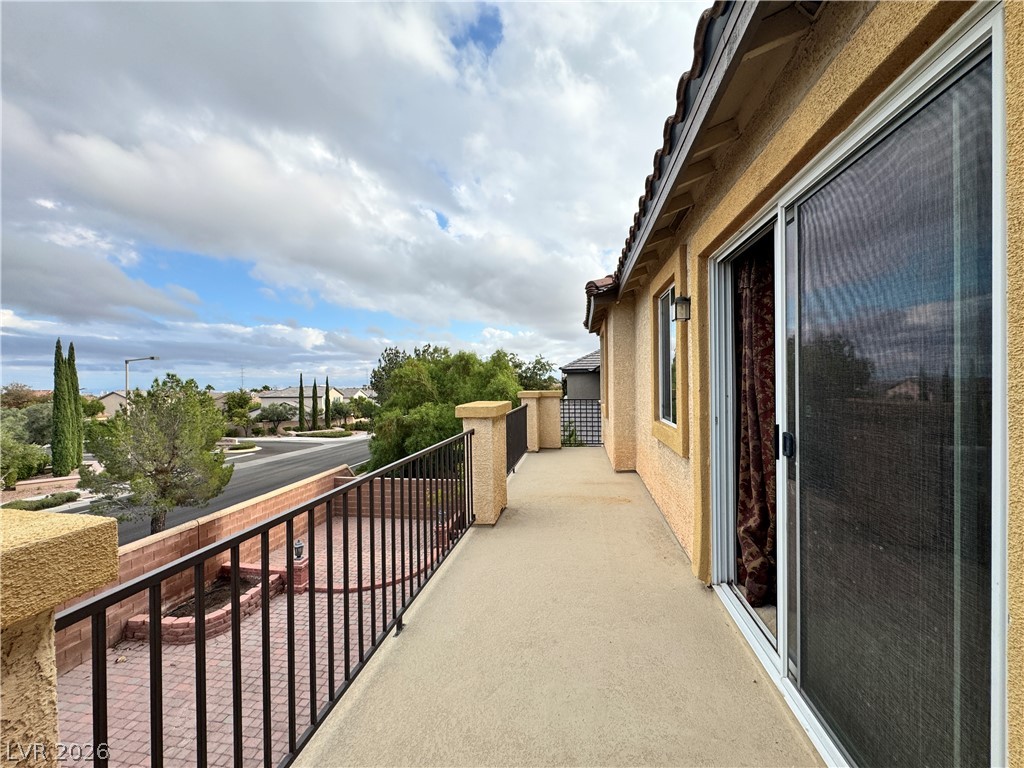
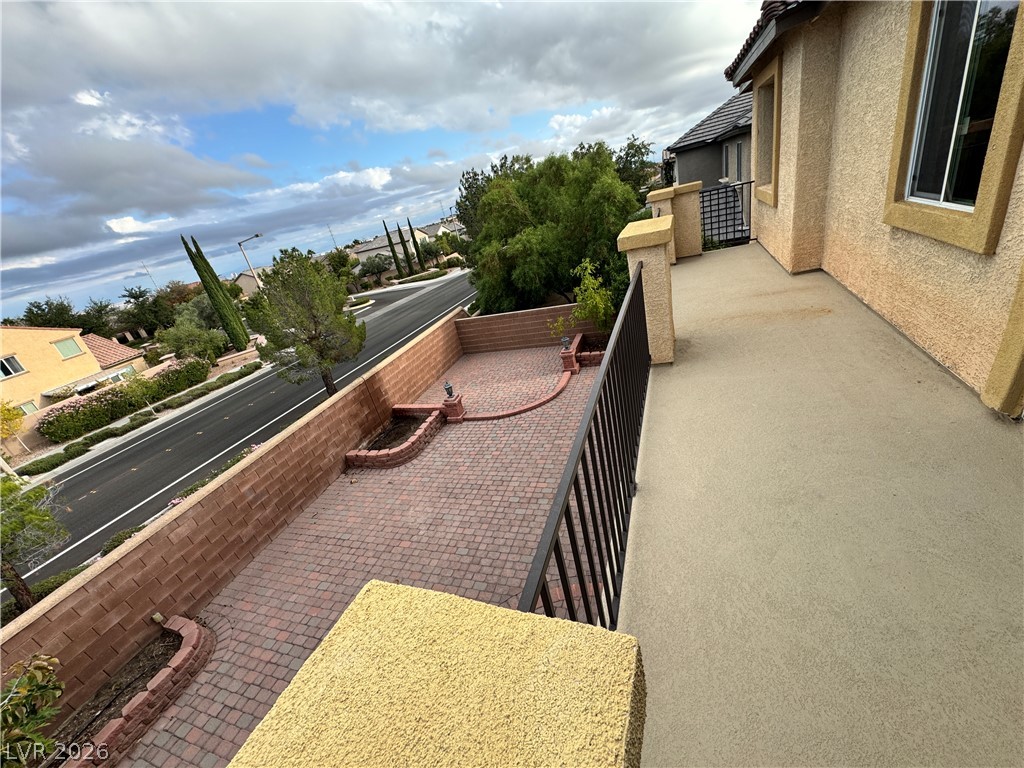
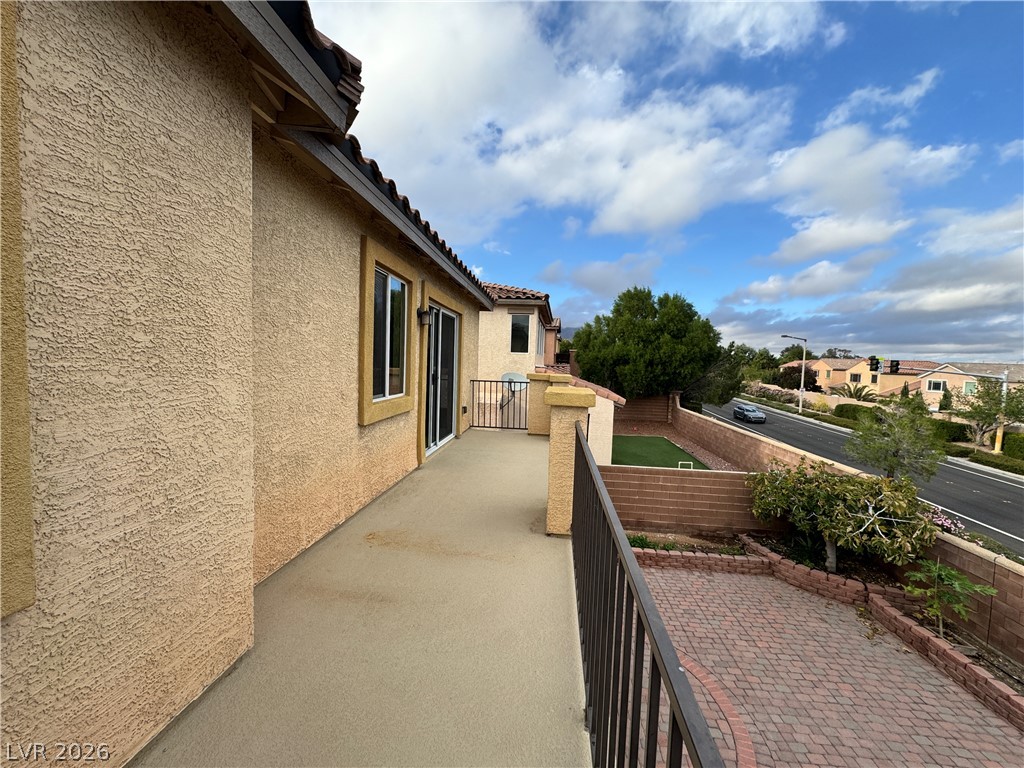
Sliding glass doors open onto a long balcony overlooking the surrounding neighborhood.
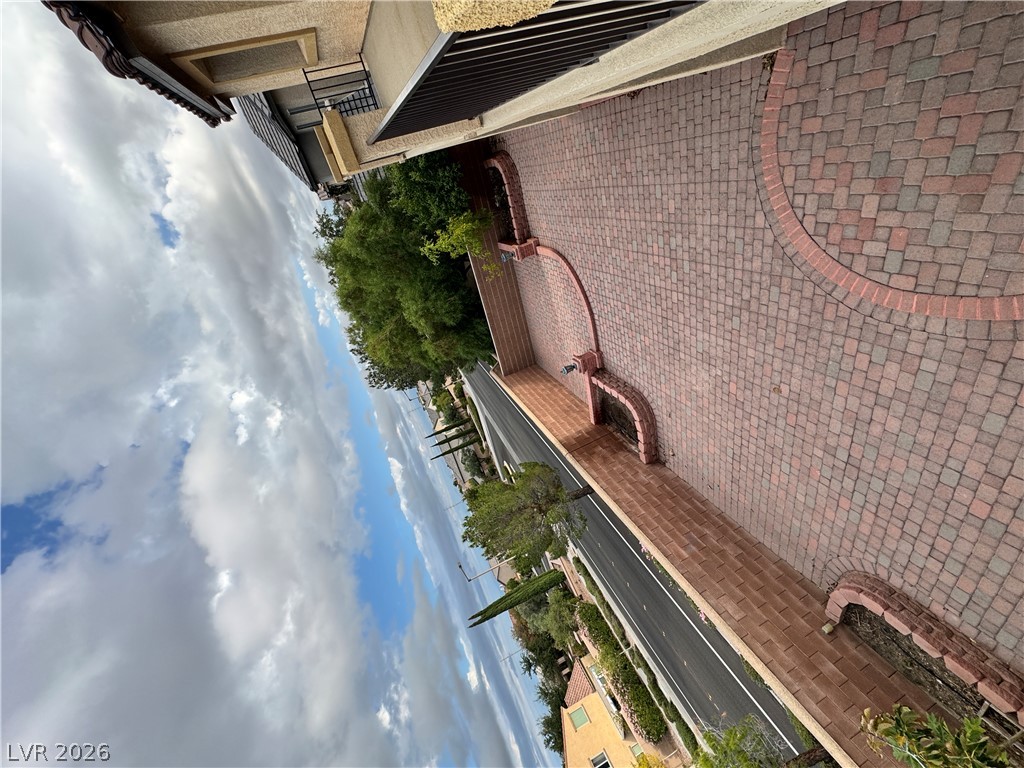
An elevated concrete balcony overlooks a paved brick courtyard below and the surrounding neighborhood.
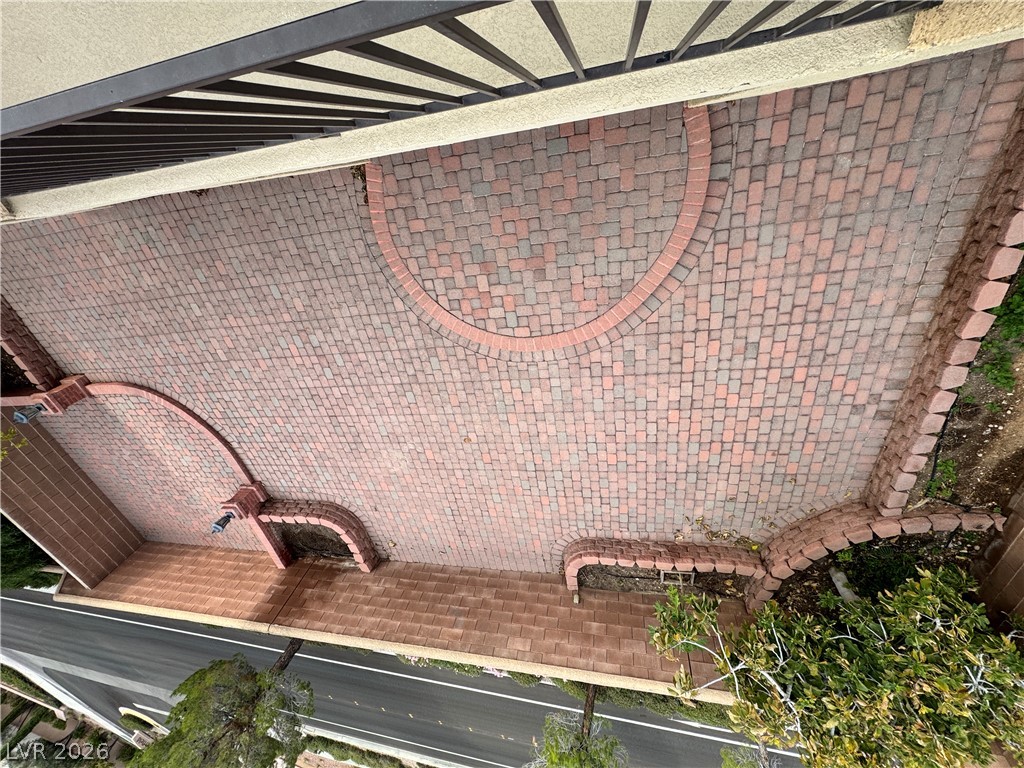
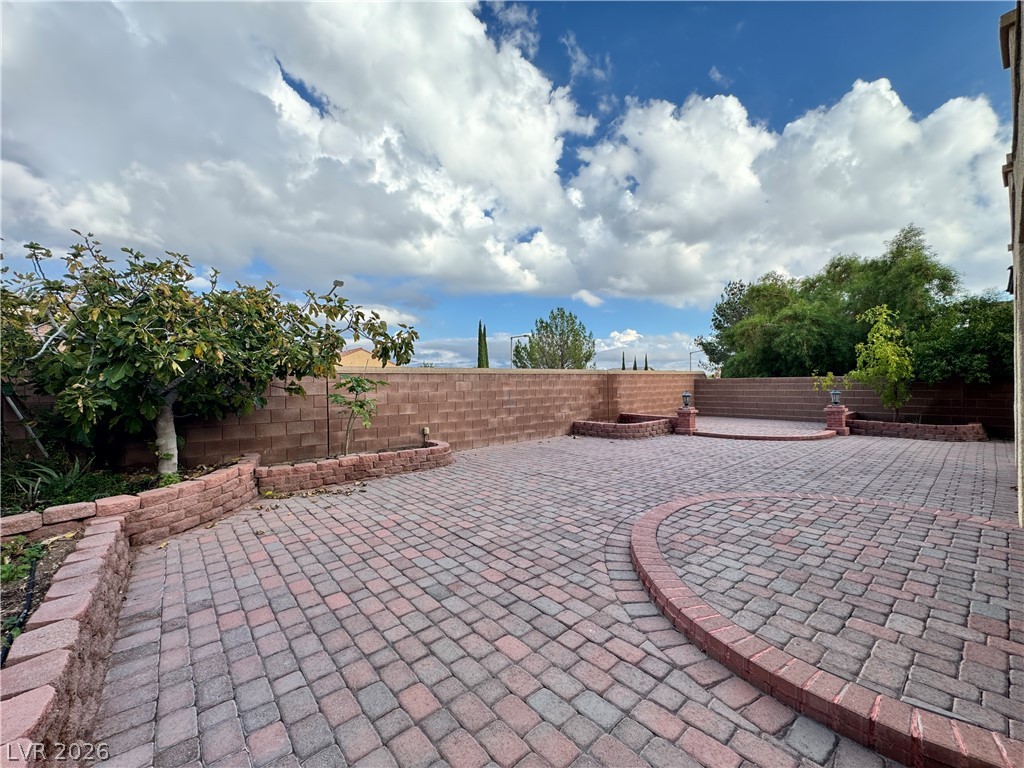
A spacious brick paver patio features integrated raised planter boxes and a decorative circular pattern.
An expansive paver driveway leads past a landscaped stone wall overlooking the street.
An elevated perspective overlooks the brick-paved patio and surrounding neighborhood.
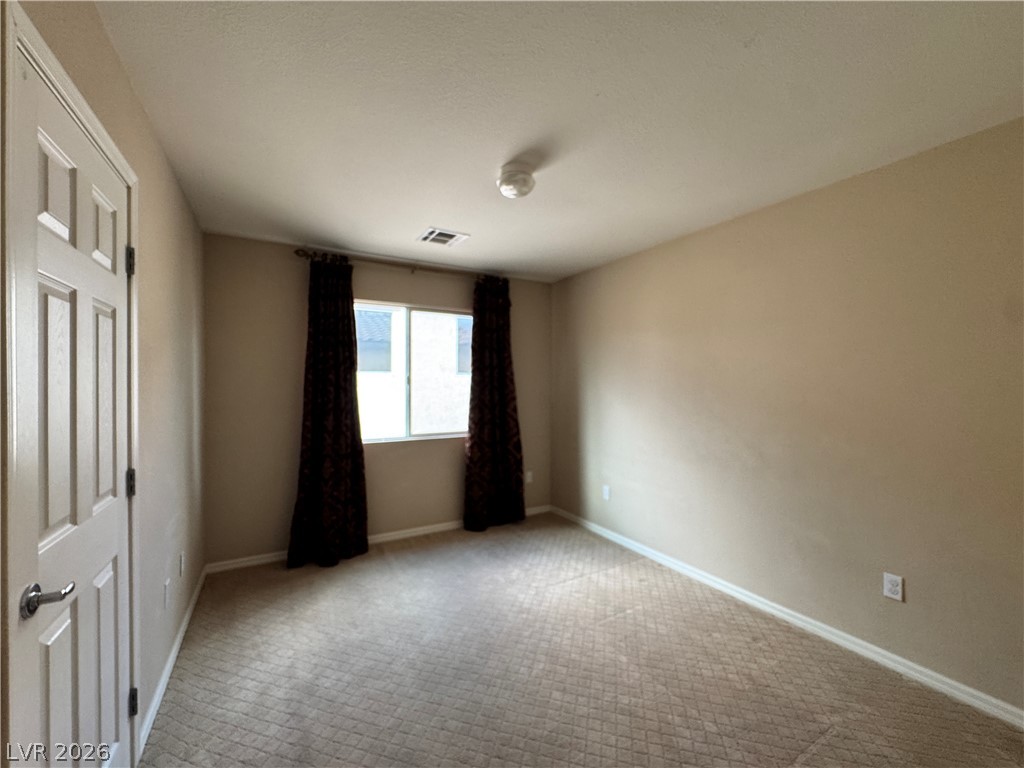
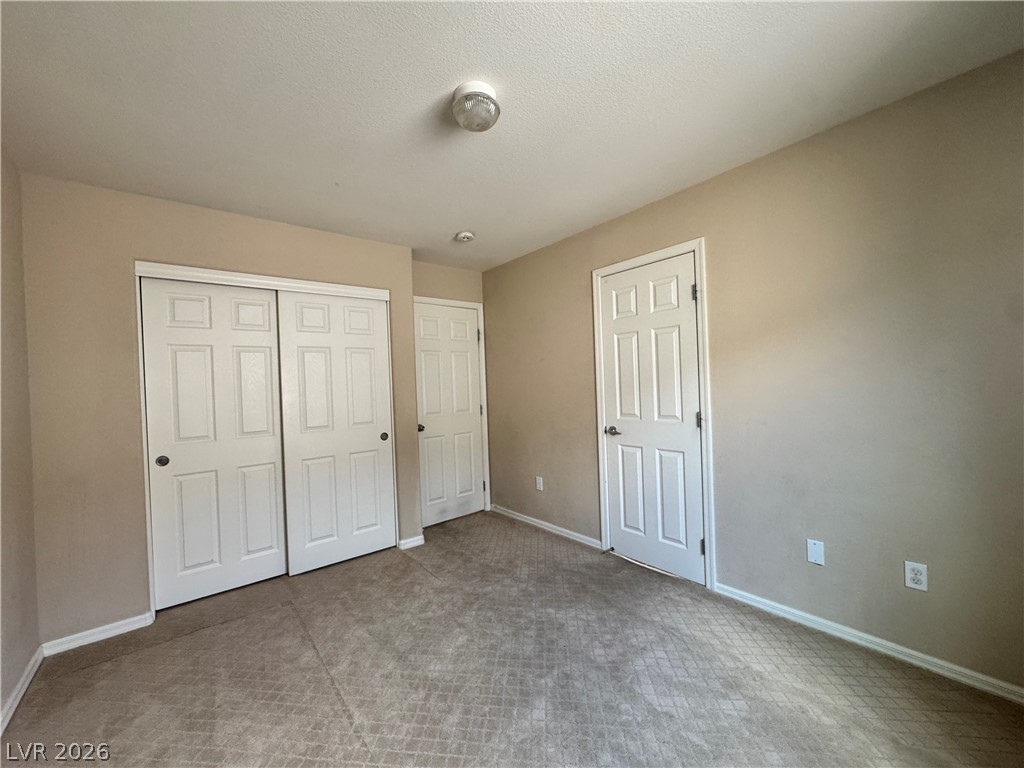
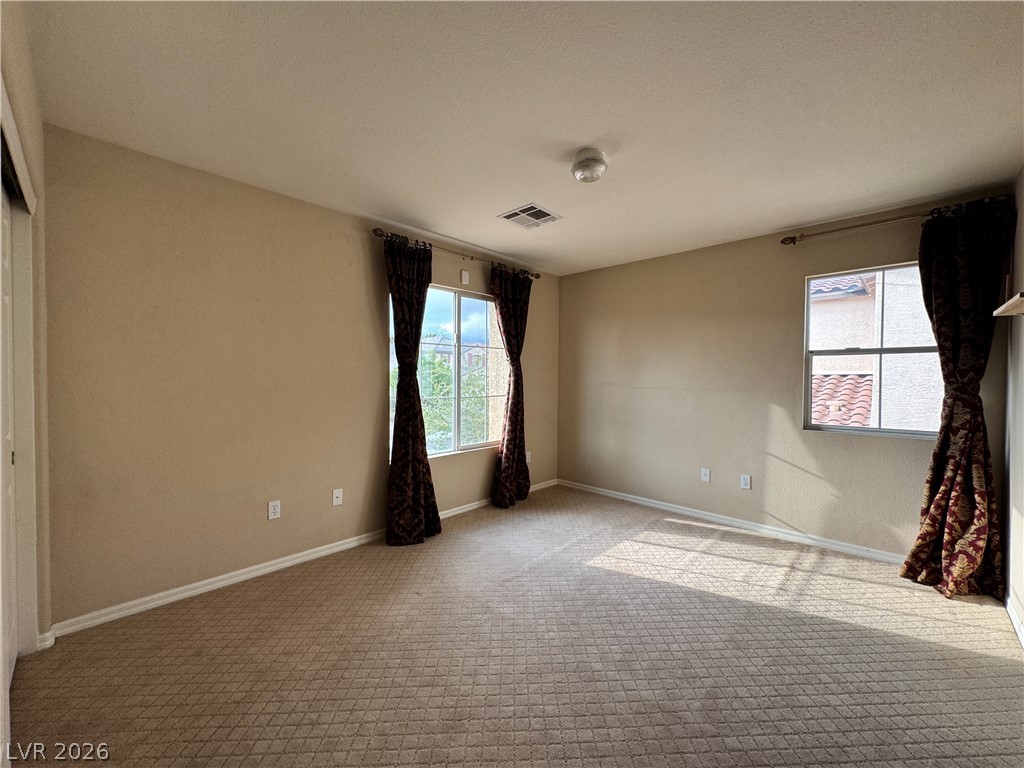
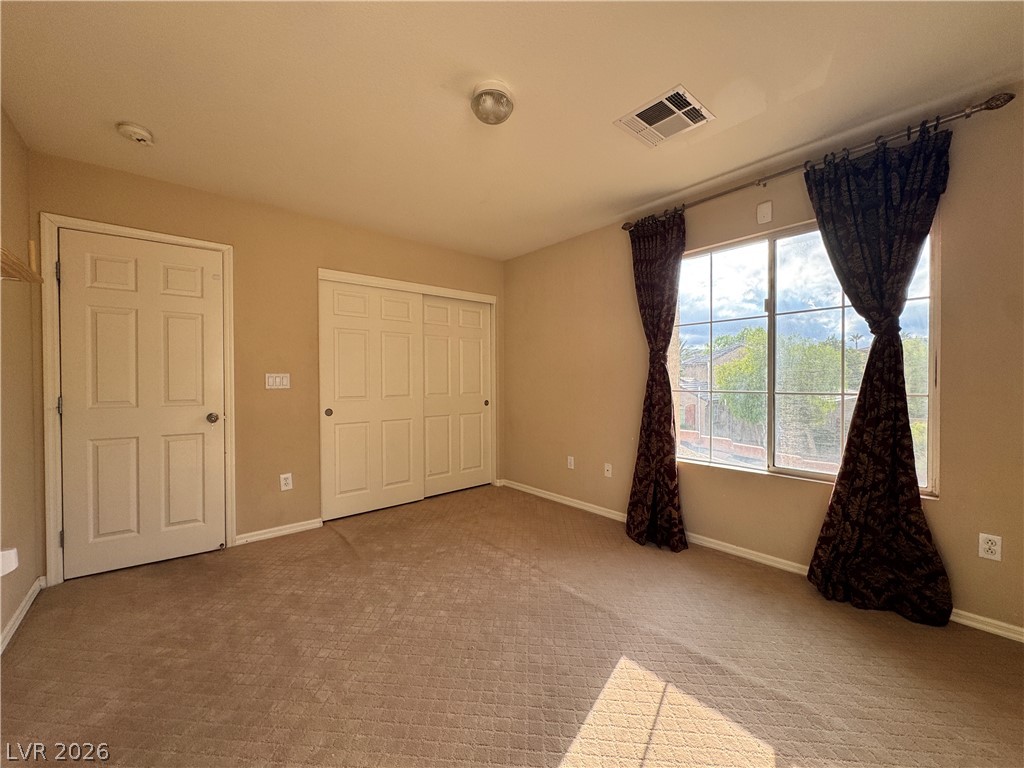
Natural light streams through a large window into this carpeted bedroom.
Soft carpet flooring underfoot paired with clean lines defines this versatile secondary bedroom space.
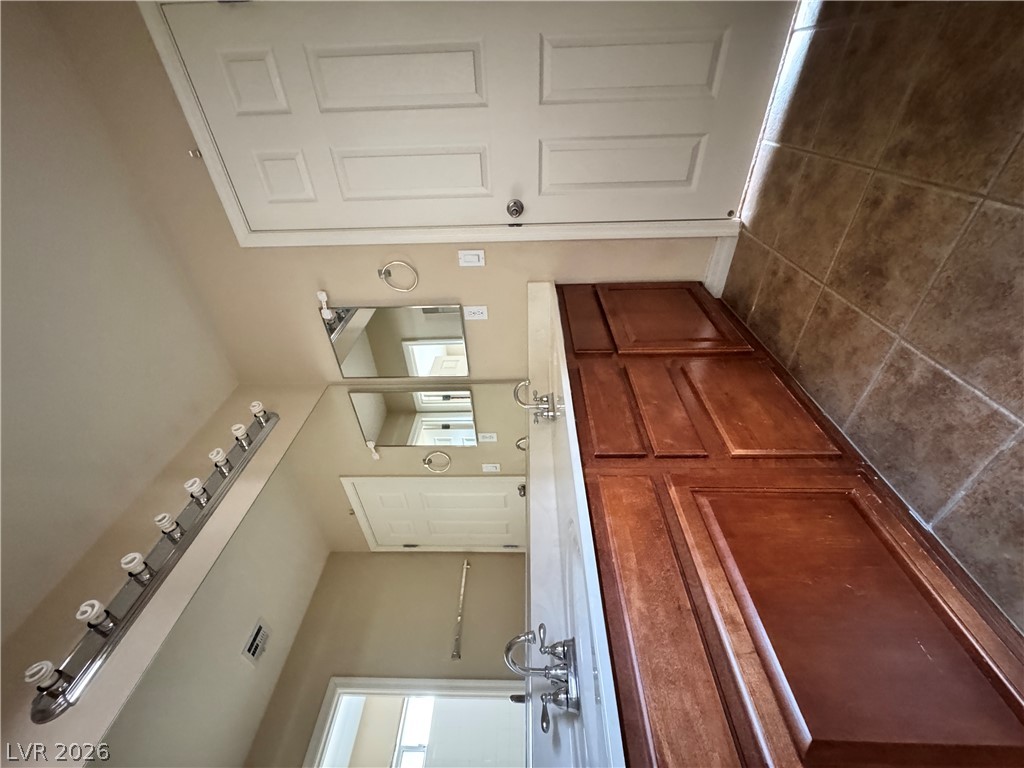
A spacious vanity area with classic cabinetry and large mirror panels.
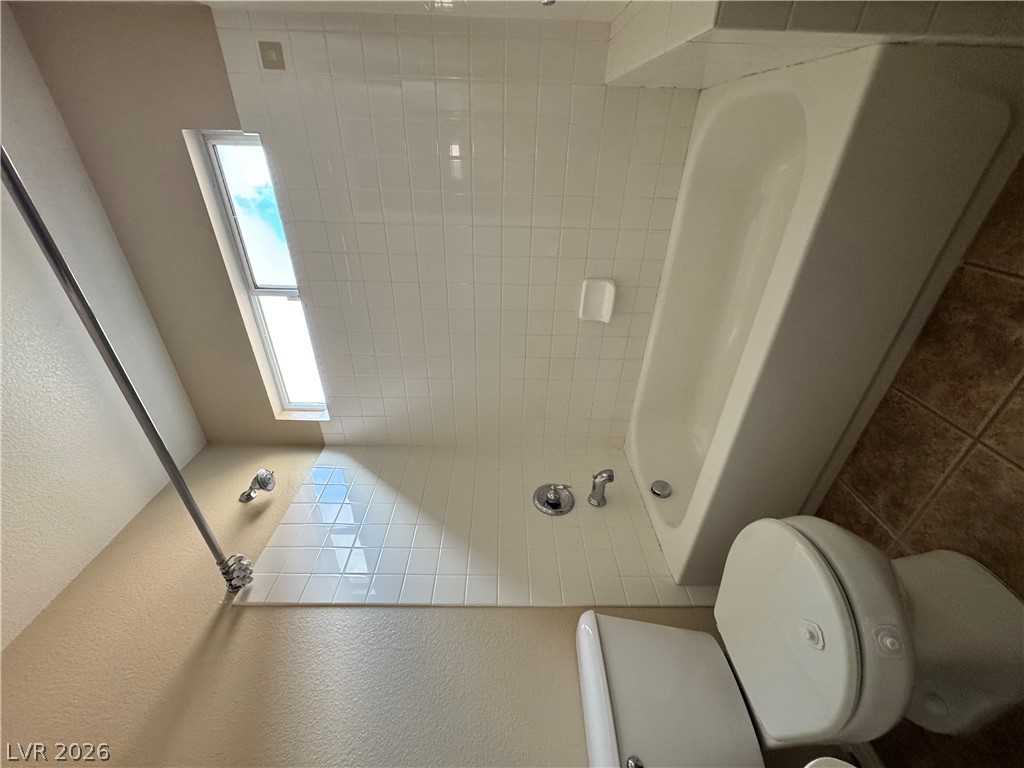
A classic bathtub and shower combination is framed by neat tiled walls and a bright window.
Natural light streams through multiple windows into a spacious room with wall-to-wall carpeting.
Natural light streams through a large window overlooking the neighborhood.
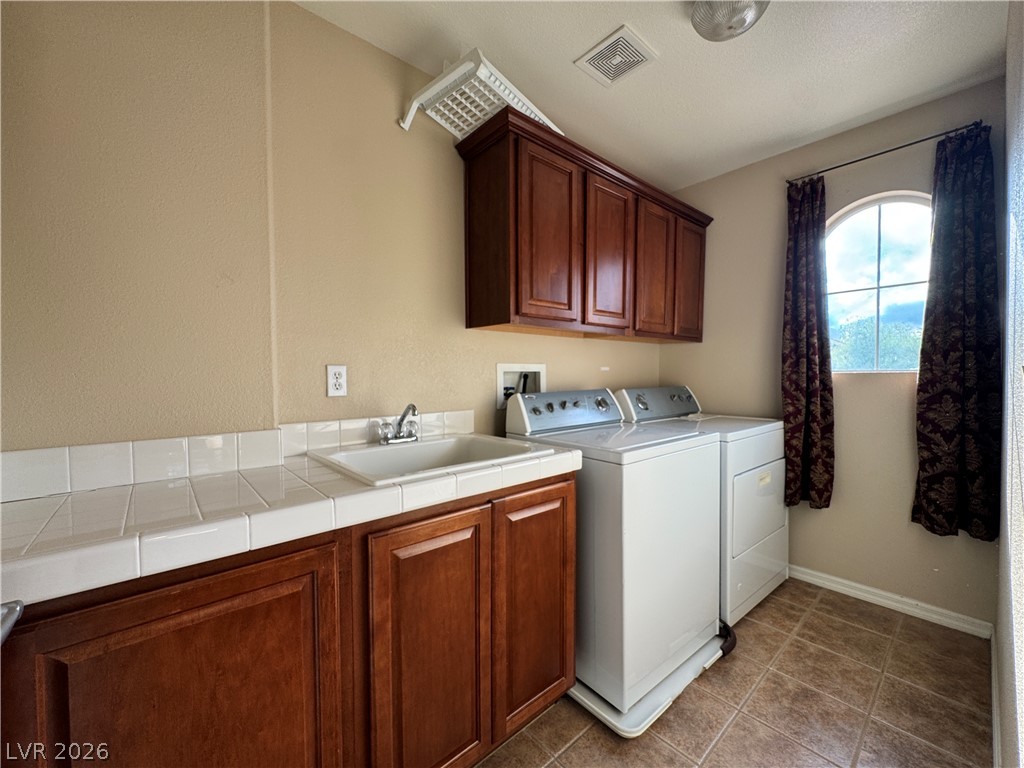
Functional workspace features classic tiled countertops and a dedicated utility sink alongside ample wood cabinetry.
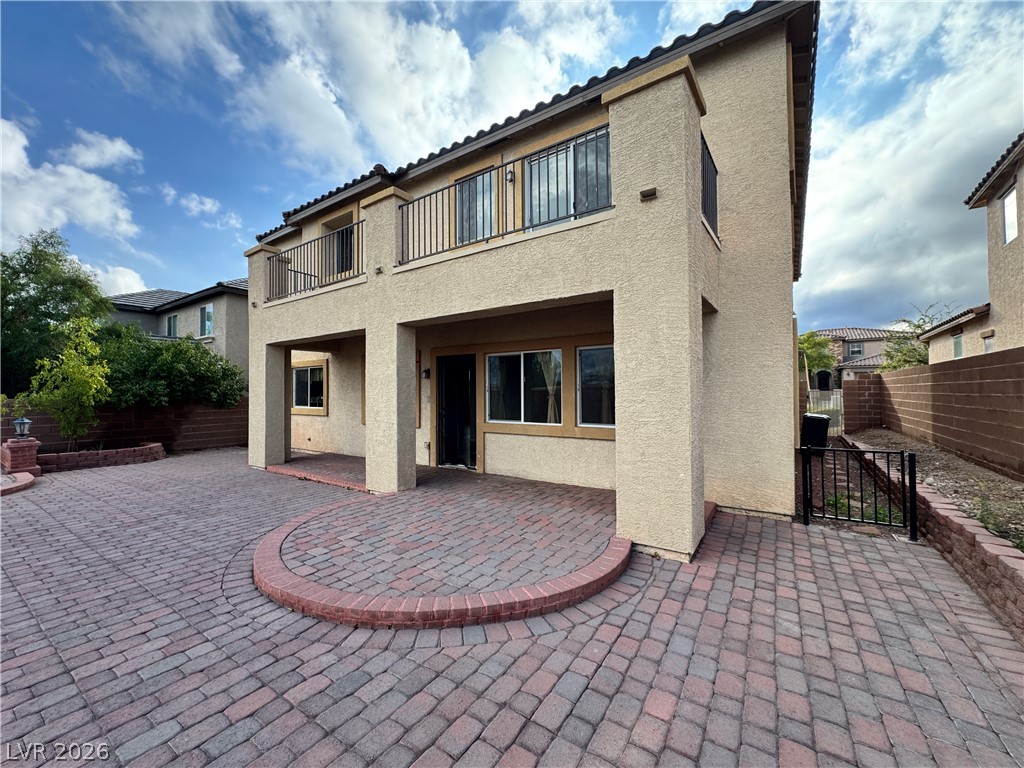
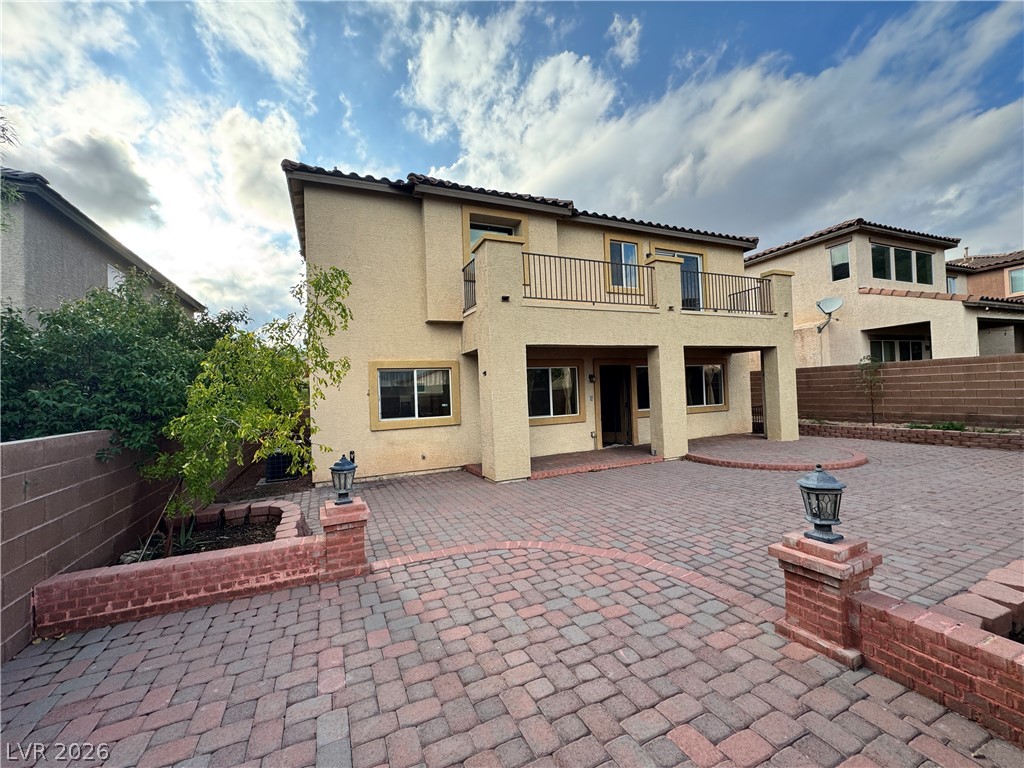
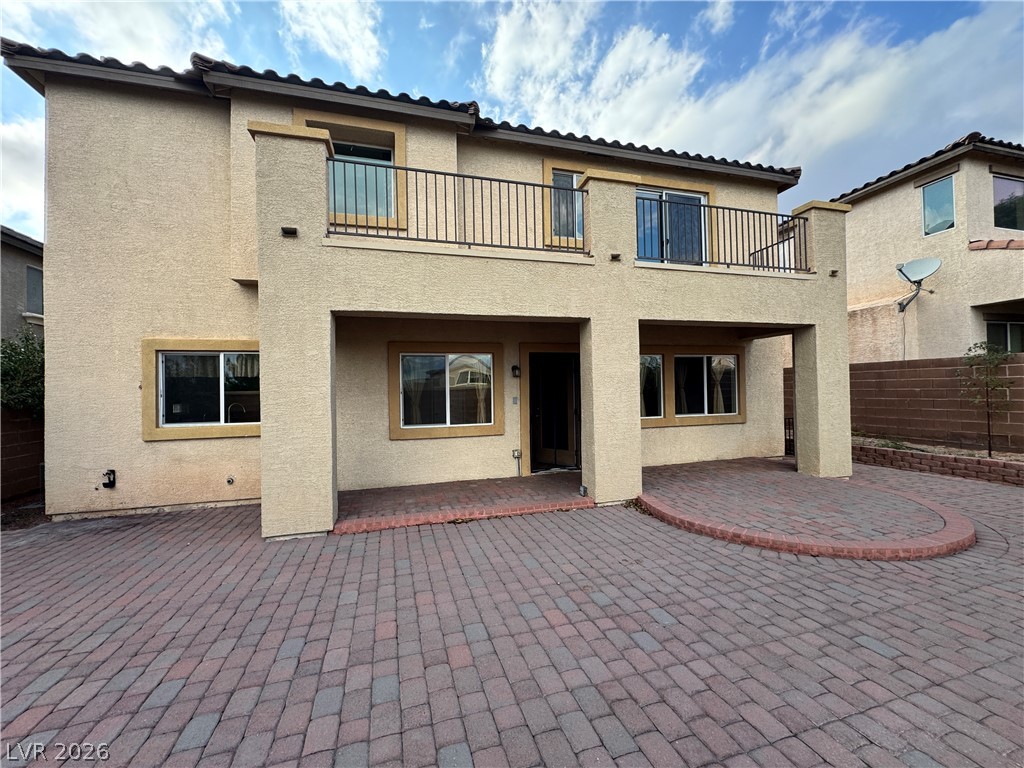
A spacious brick paver patio extends from the stucco exterior beneath an upper-level balcony.
An expansive paver patio sits beneath a covered terrace and upper-level balcony.
An expansive paved patio design complements the sturdy stucco exterior and upper-level balcony railing.
An expansive paved patio is enclosed by a privacy block wall and stone planter beds.

 New Listing