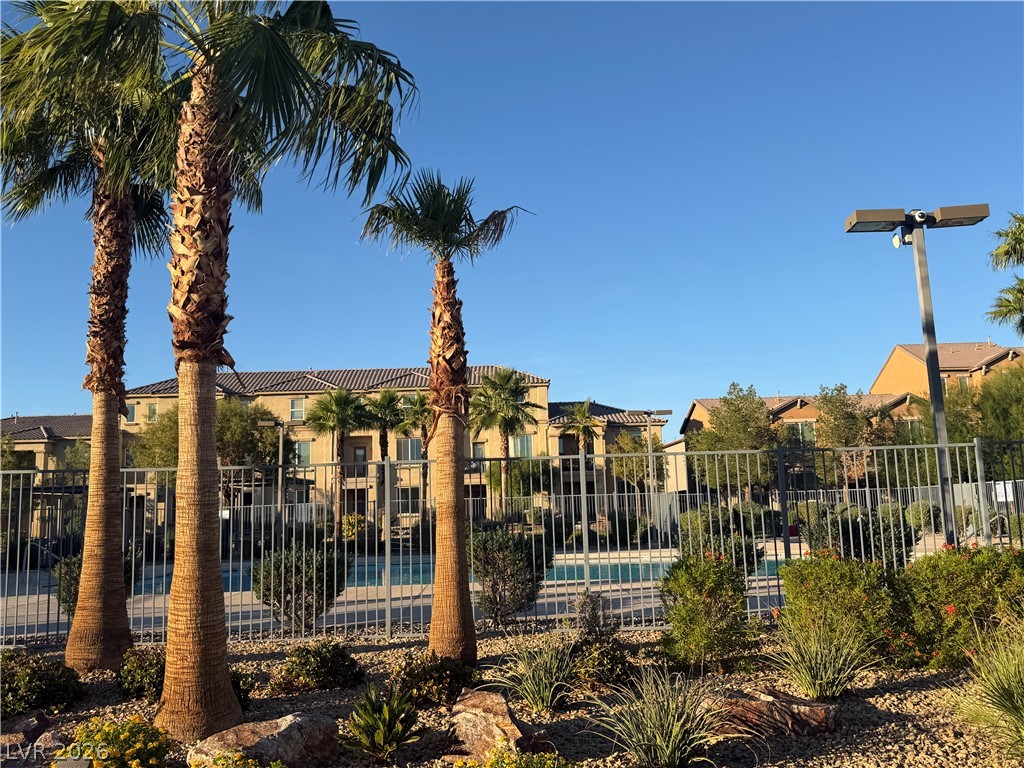
Palm-lined streets introduce a quiet, manicured neighborhood under expansive blue skies.
Mature palms and metal fencing frame a view of the community pool and residential buildings.
Towering palm trees frame the community pool and multi-level residences beyond a secure metal fence.
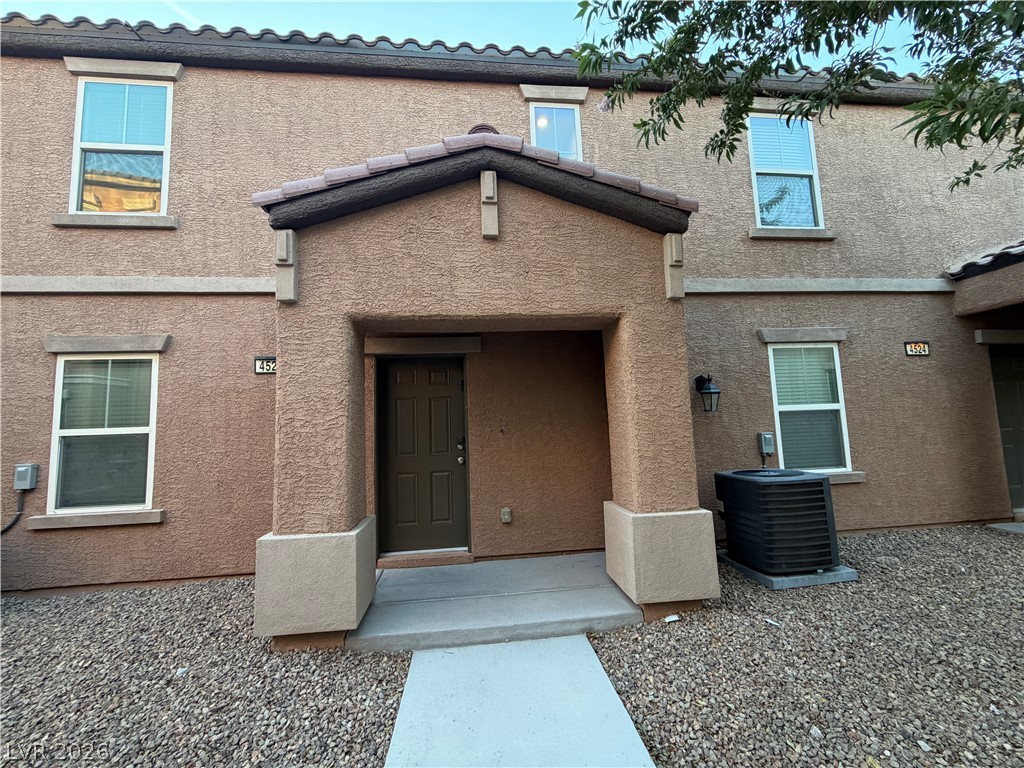
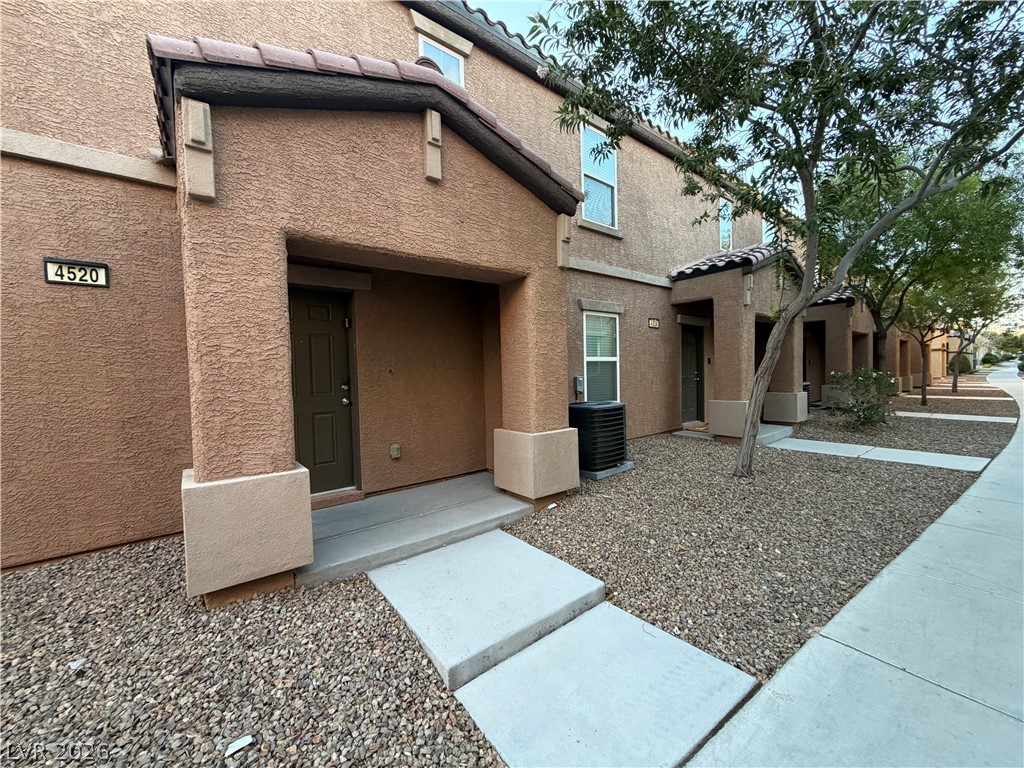
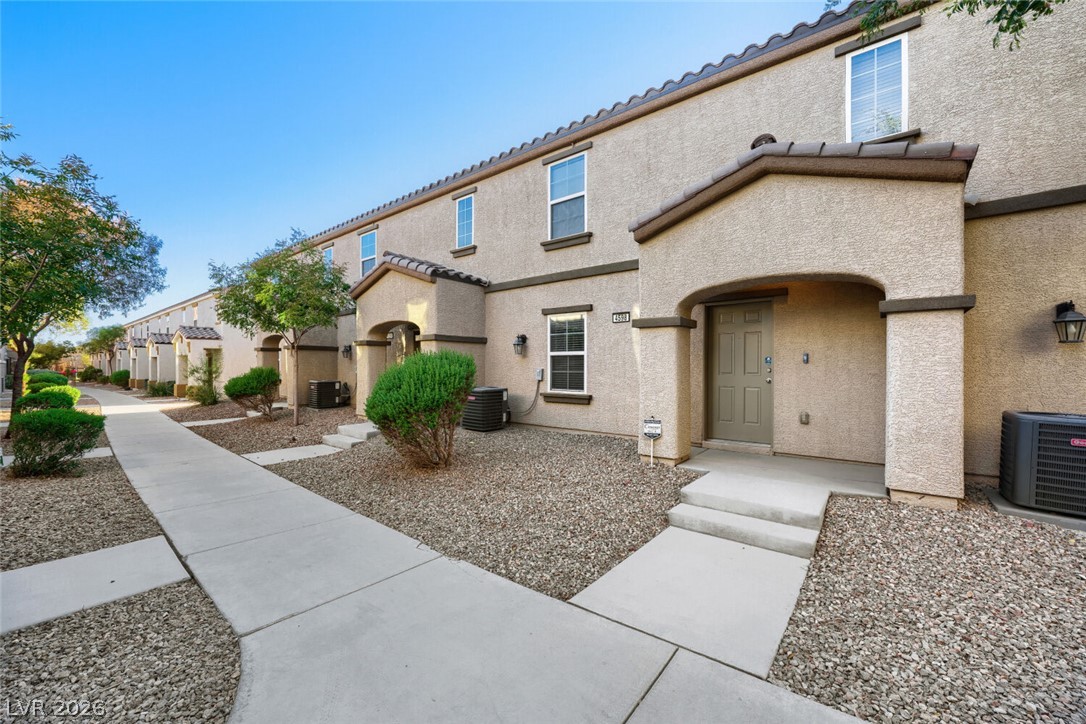
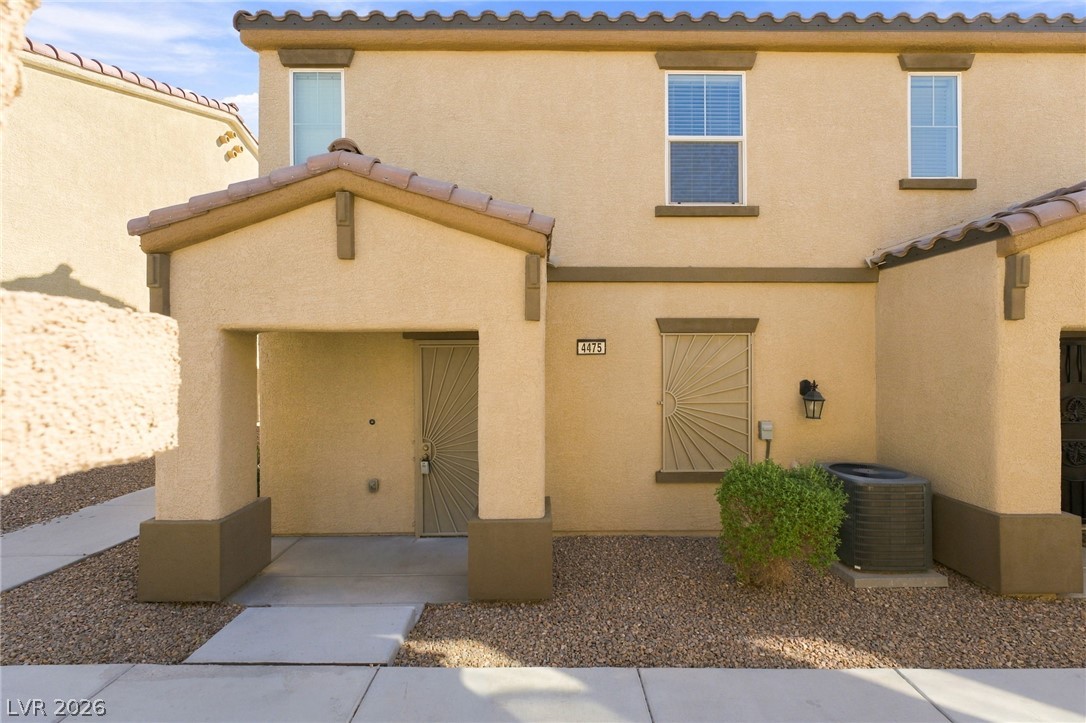
Earth-toned stucco exteriors and tile roofing define this multi-level residential entry.
Welcoming concrete pathways lead to shaded individual private entrances beneath classic tile rooflines.
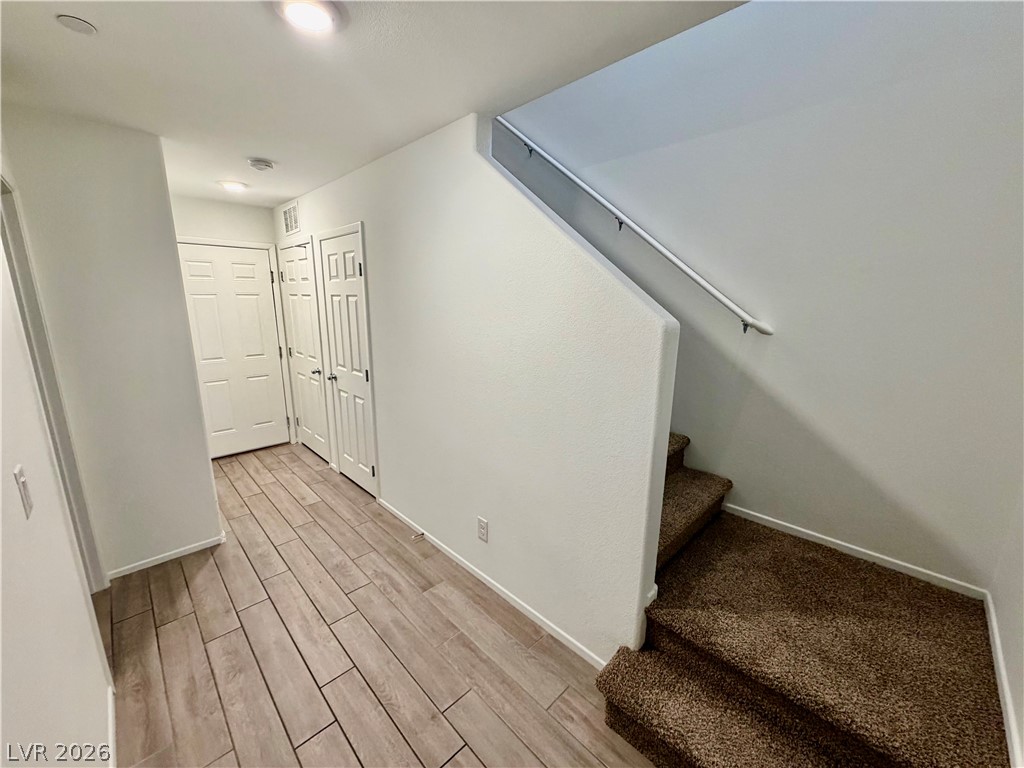
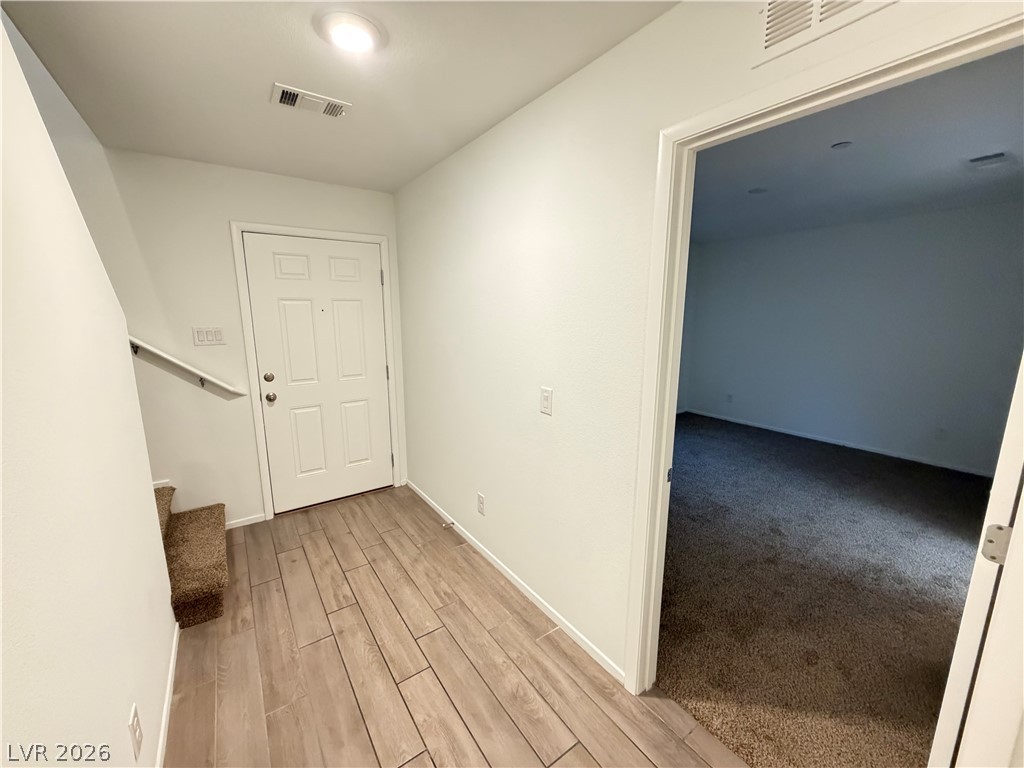
A welcoming hallway transitions into a carpeted staircase with crisp white walls and modern plank flooring.
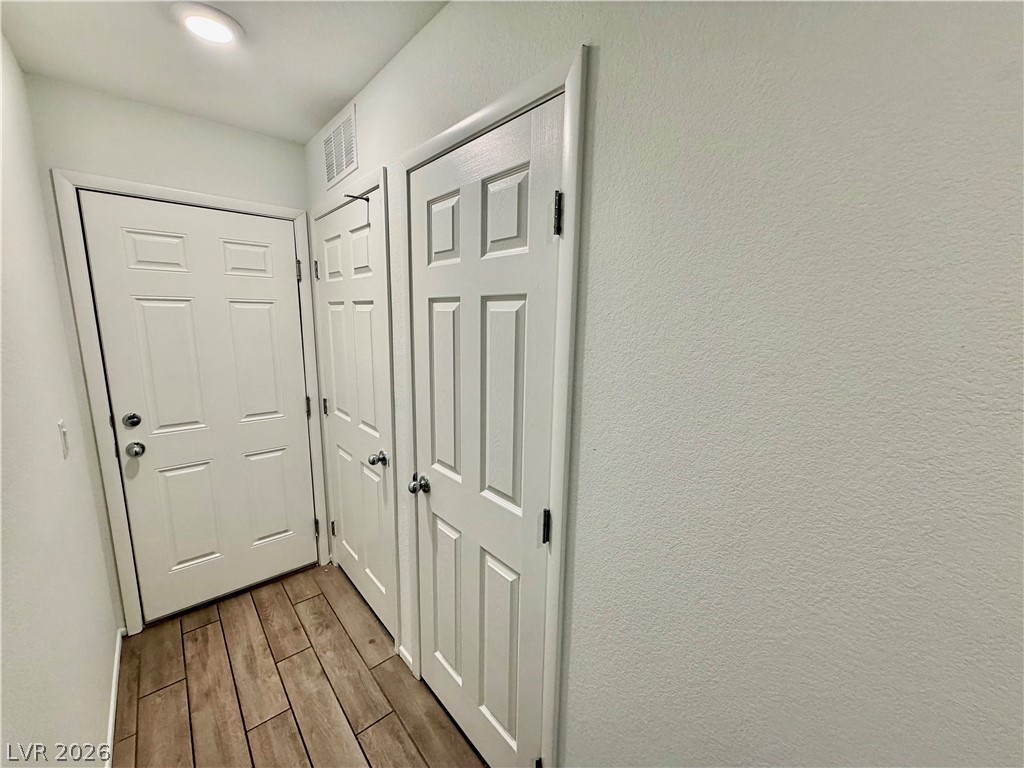
An inviting entryway leads past built-in closet storage over durable plank flooring.
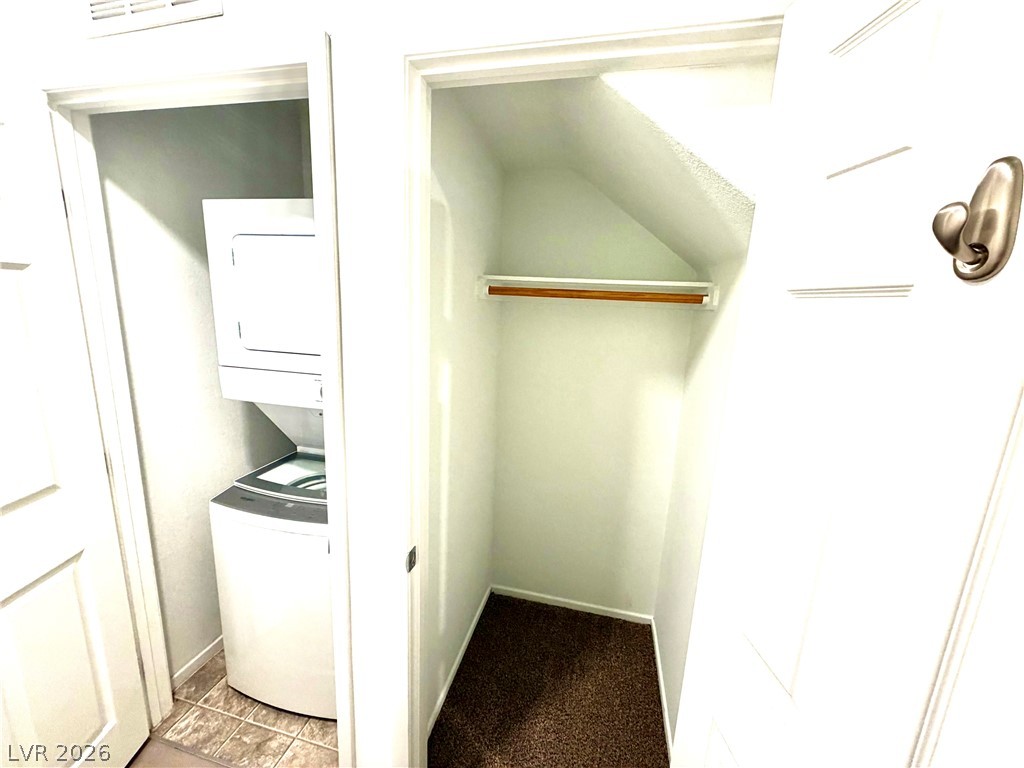
Functional layout features a closet paired with a compact utility area.
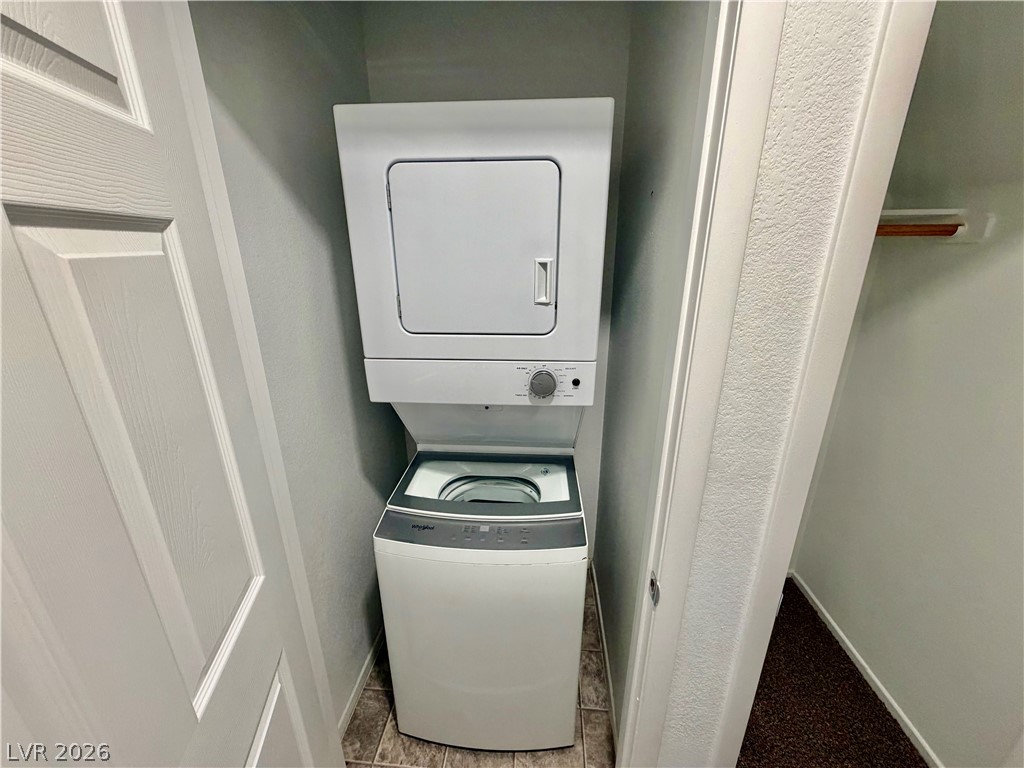
Efficient laundry setup tucked neatly inside a dedicated utility closet.
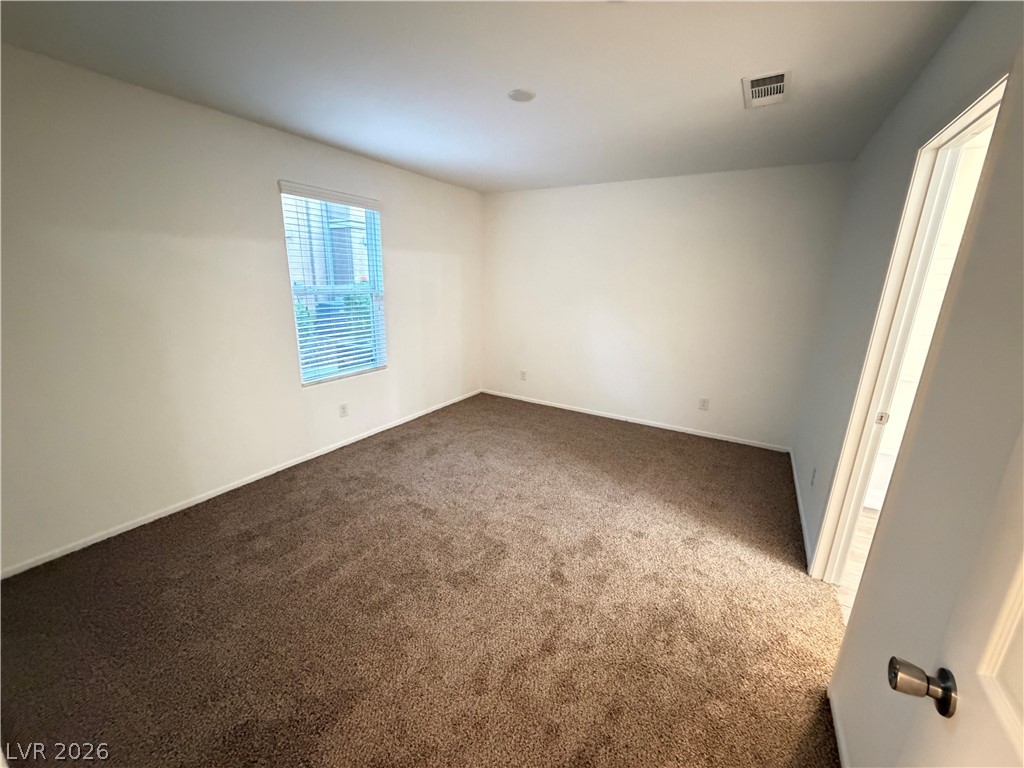
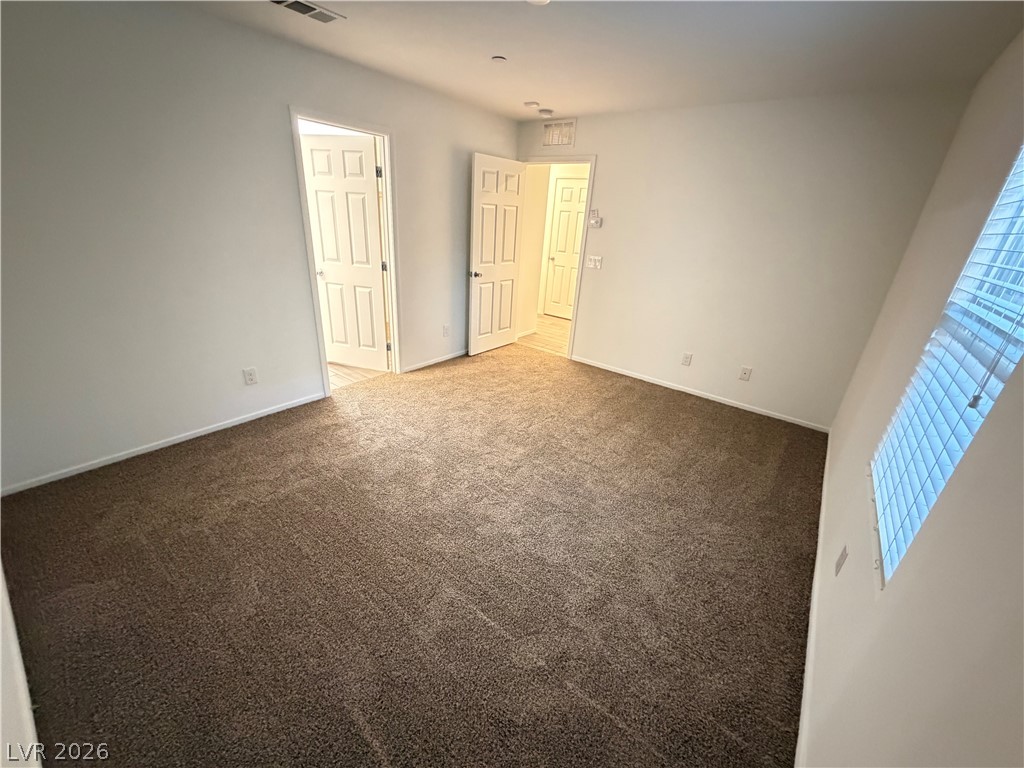
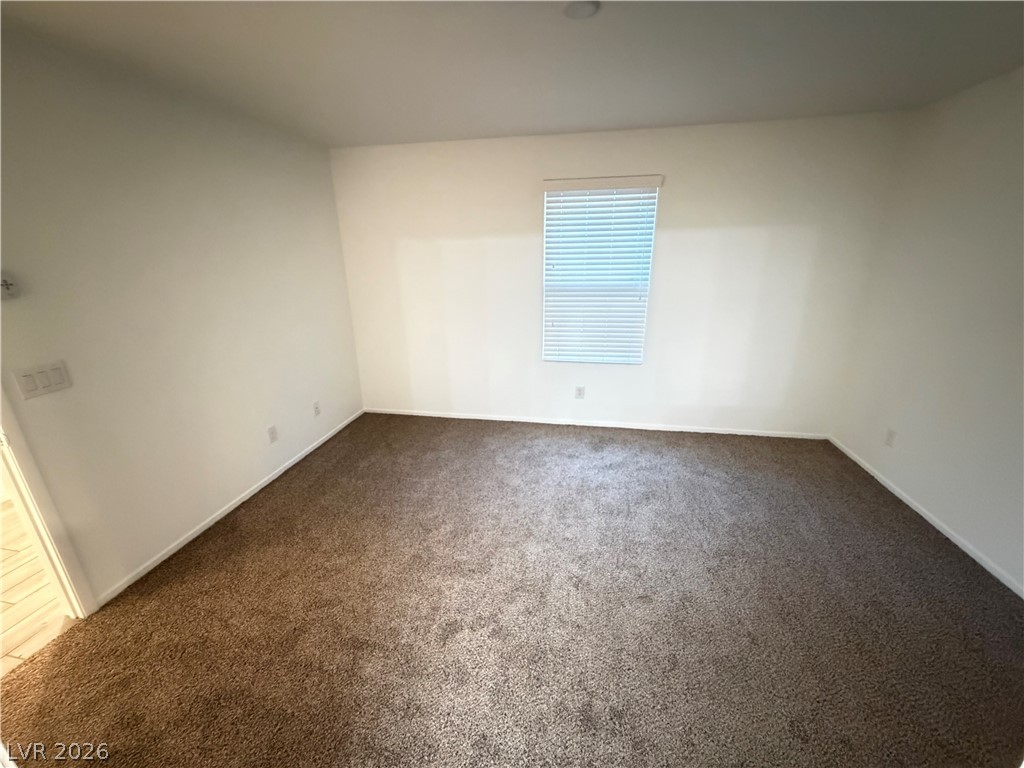
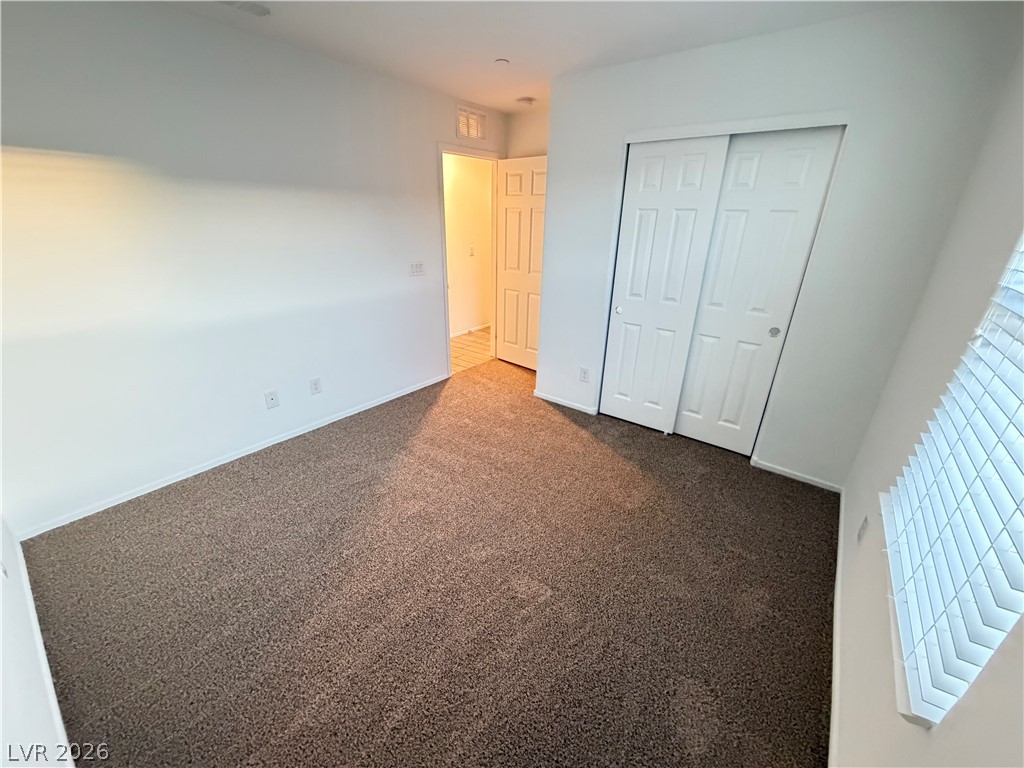
Soft carpeting pairs with smooth neutral walls and natural light in this cozy bedroom.
Plush carpeting and large windows define this comfortable and inviting bedroom space.
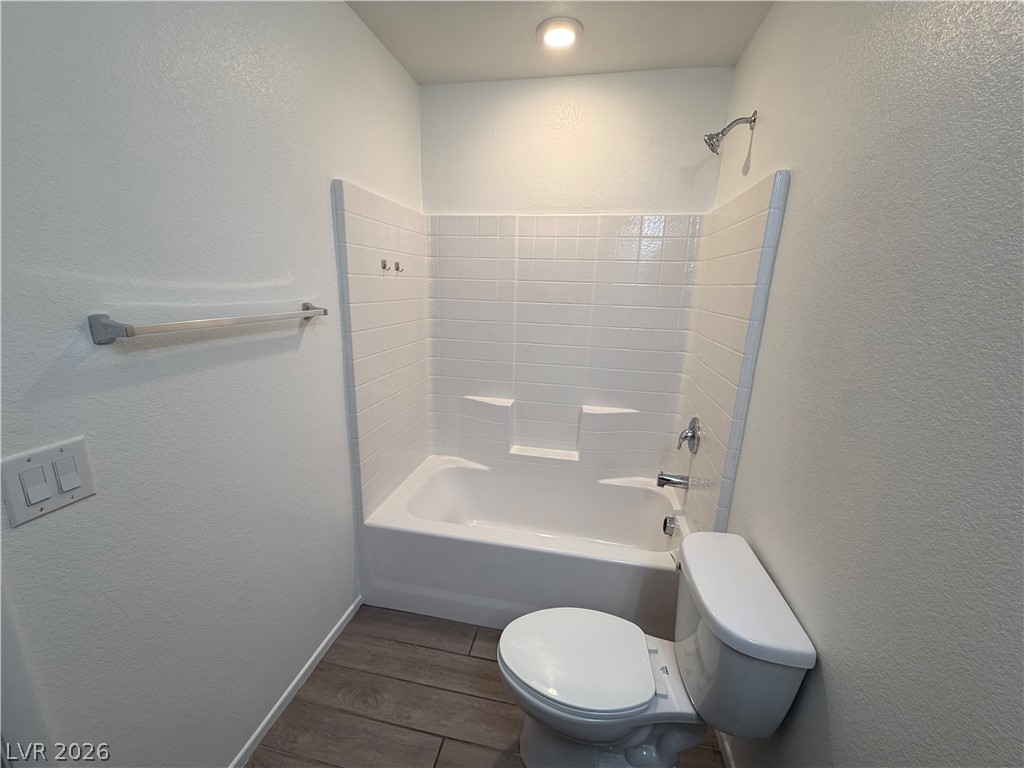
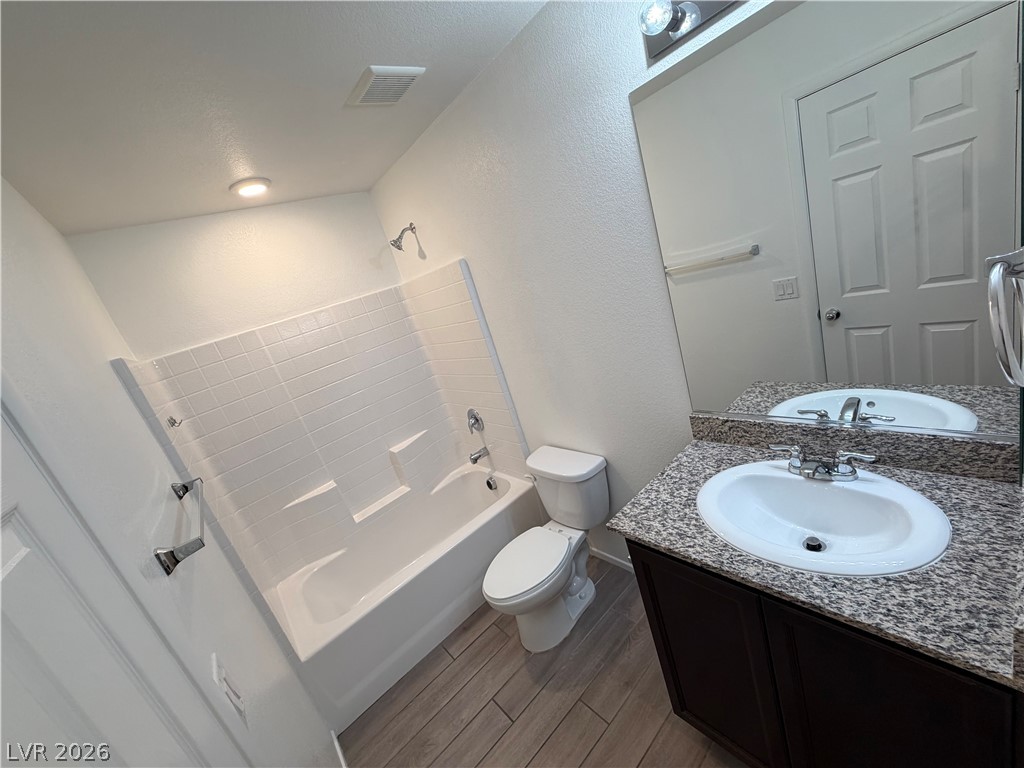
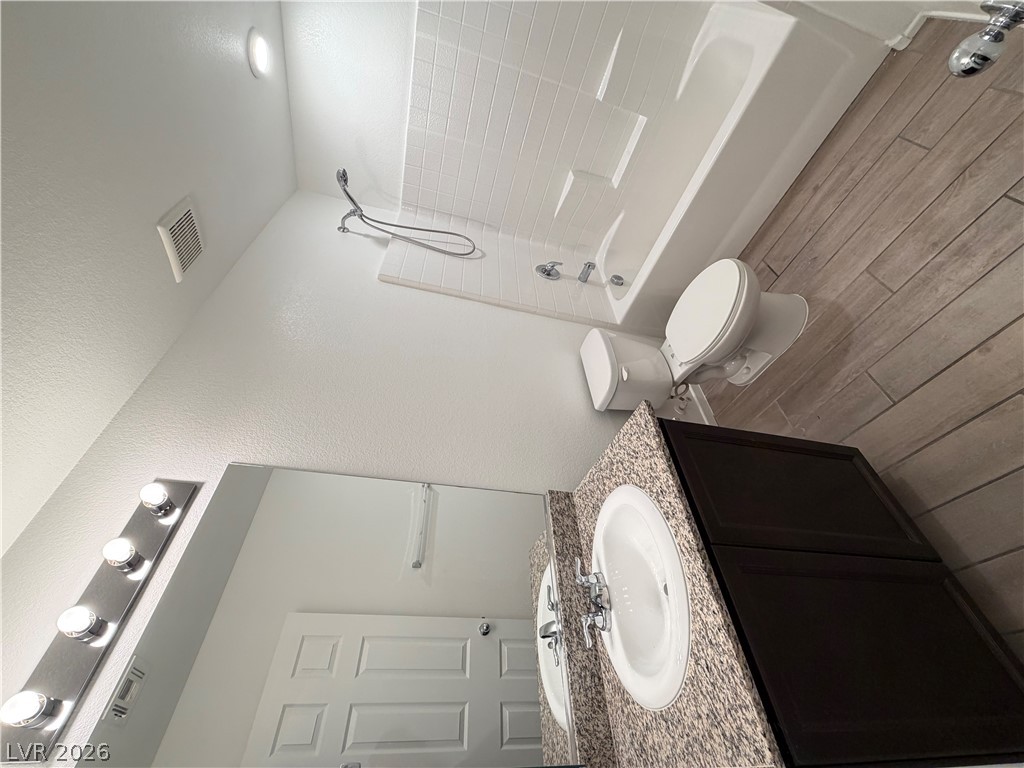
Tiled tub surround and clean plaster walls create a functional bathroom space.
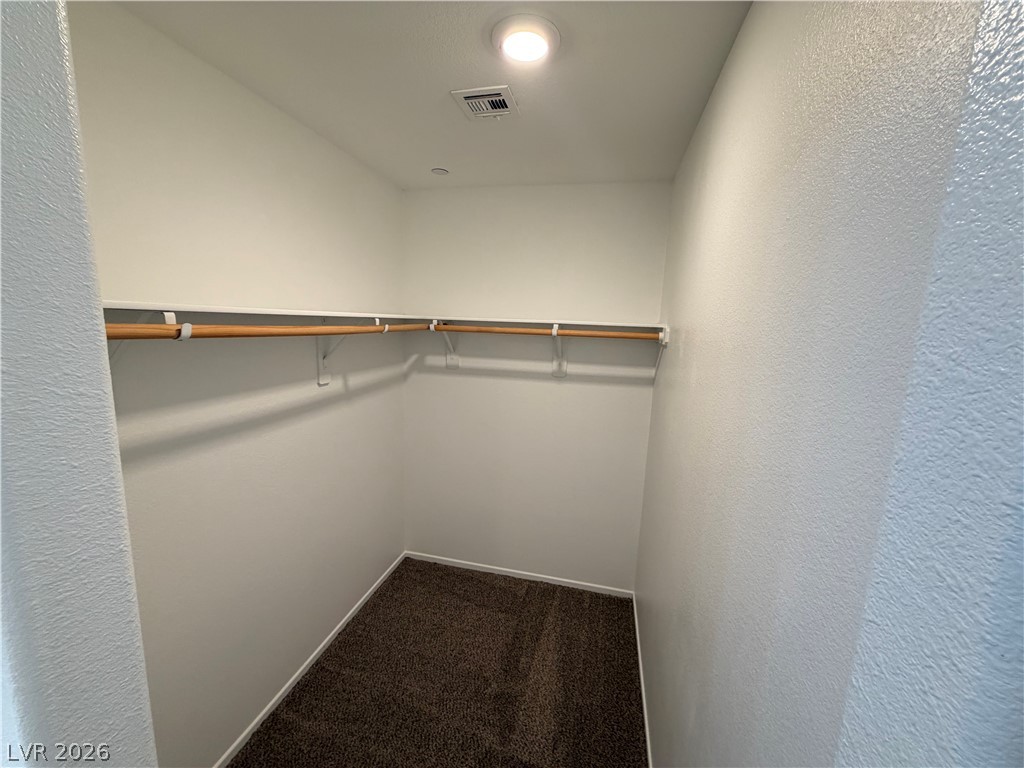
An organized walk-in closet features built-in hanging rods, overhead shelving, and soft carpet flooring.
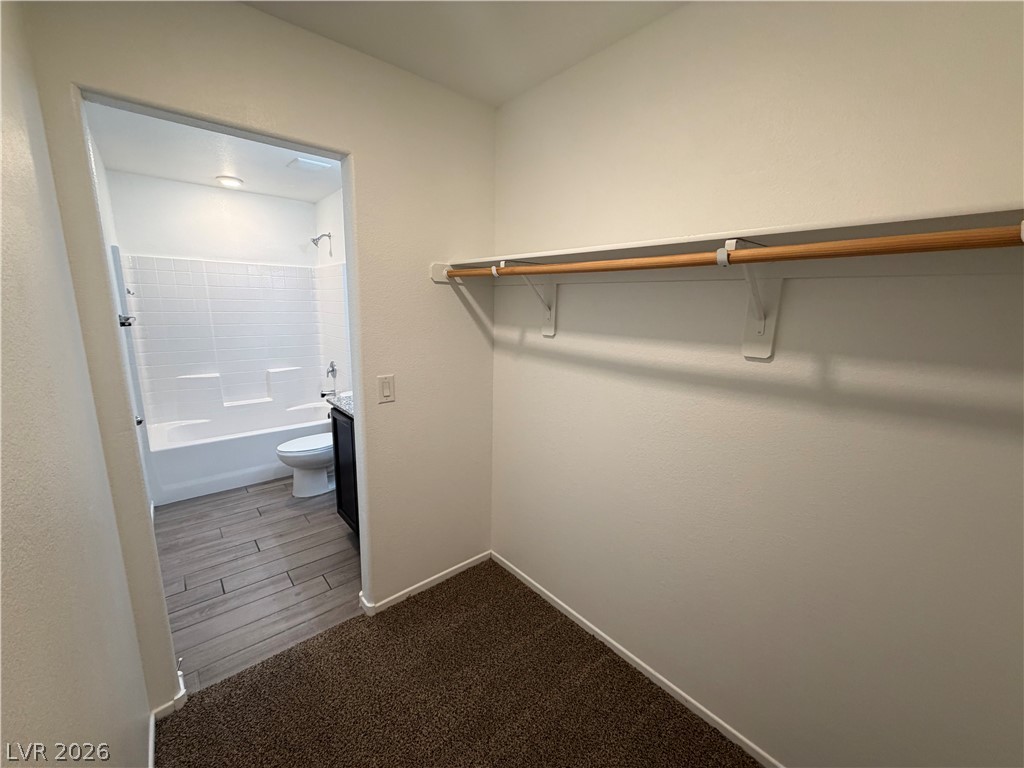
A built-in hanging rod and overhead shelf maximize storage in this carpeted closet space.
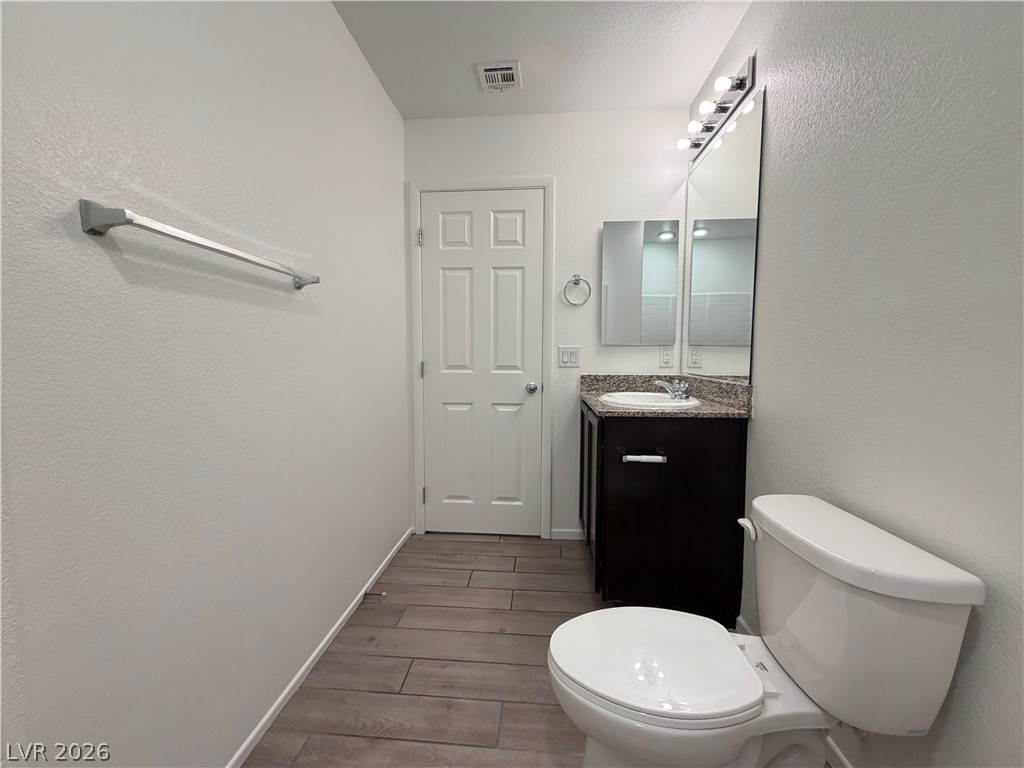
Wood-look flooring complements the stone countertop vanity in this functional secondary bathroom.
Plush carpeting anchors this versatile bedroom space illuminated by a central window.
A welcoming entryway transitions seamlessly into comfortable carpeted living spaces.
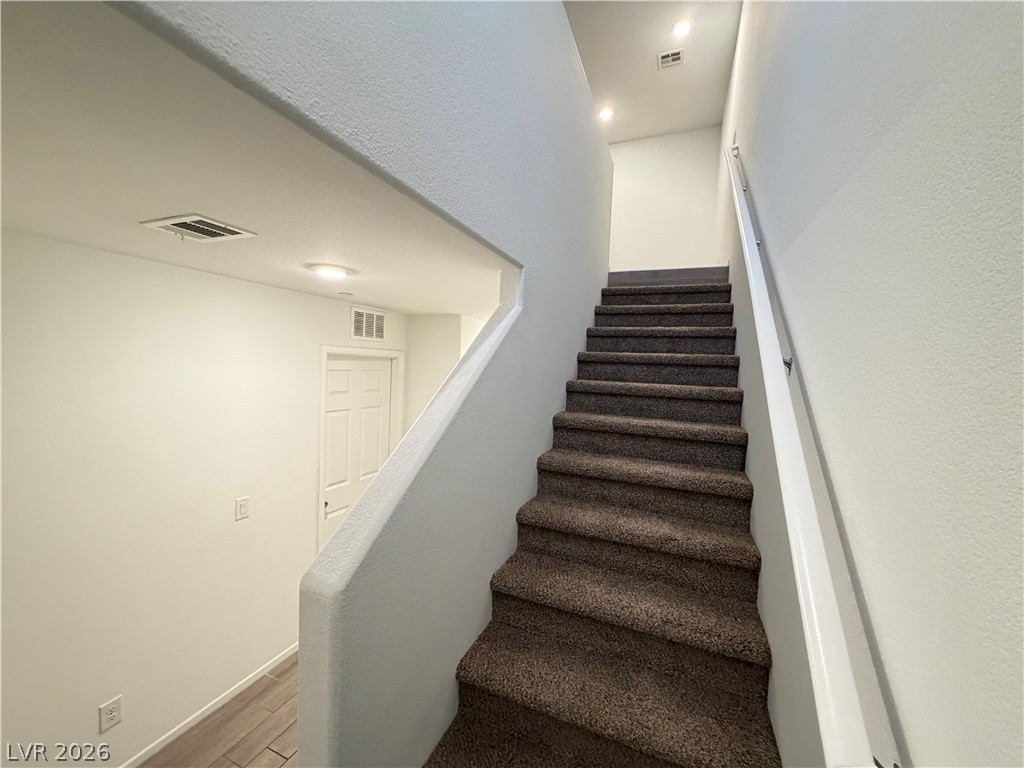
Carpeted stairs ascend alongside clean white walls and recessed overhead lighting.
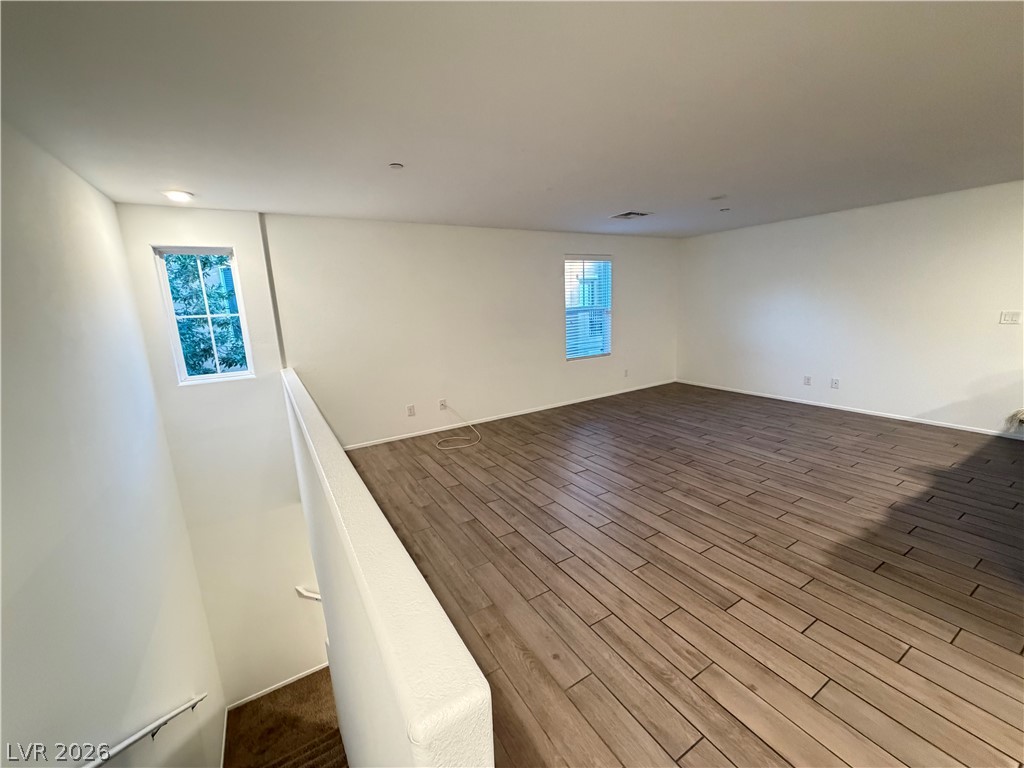
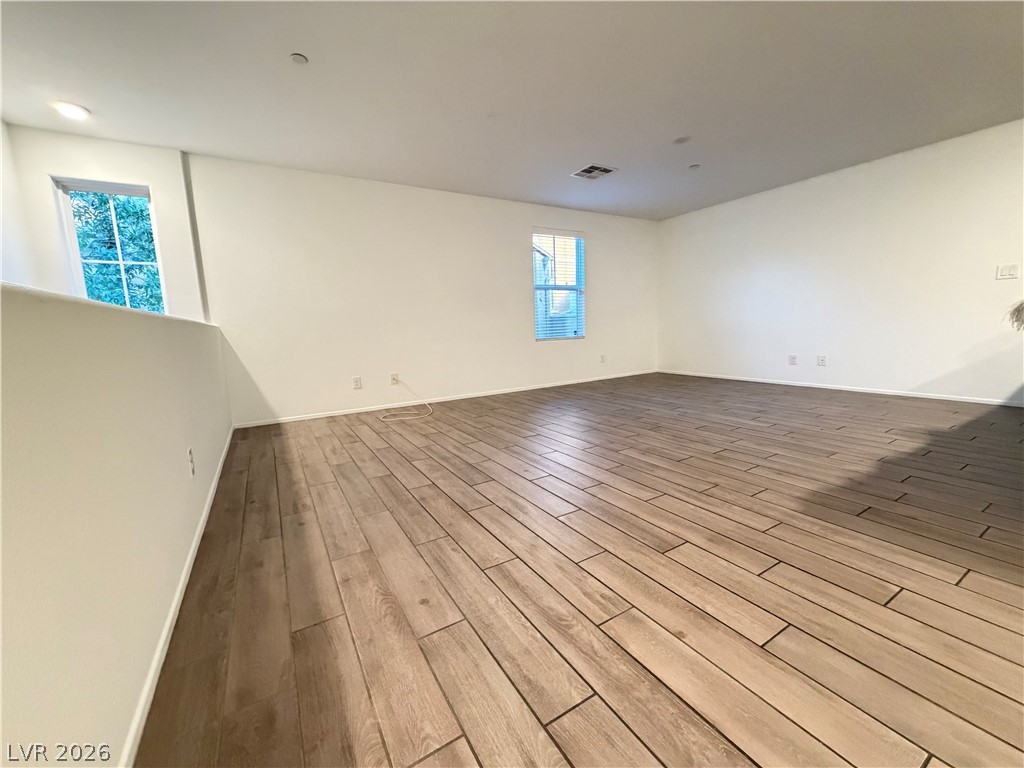
An open upper-level space showcases wood-look tile flooring and clean, minimalist white walls.
Rich plank flooring sets a warm tone in this versatile upper-level loft space.
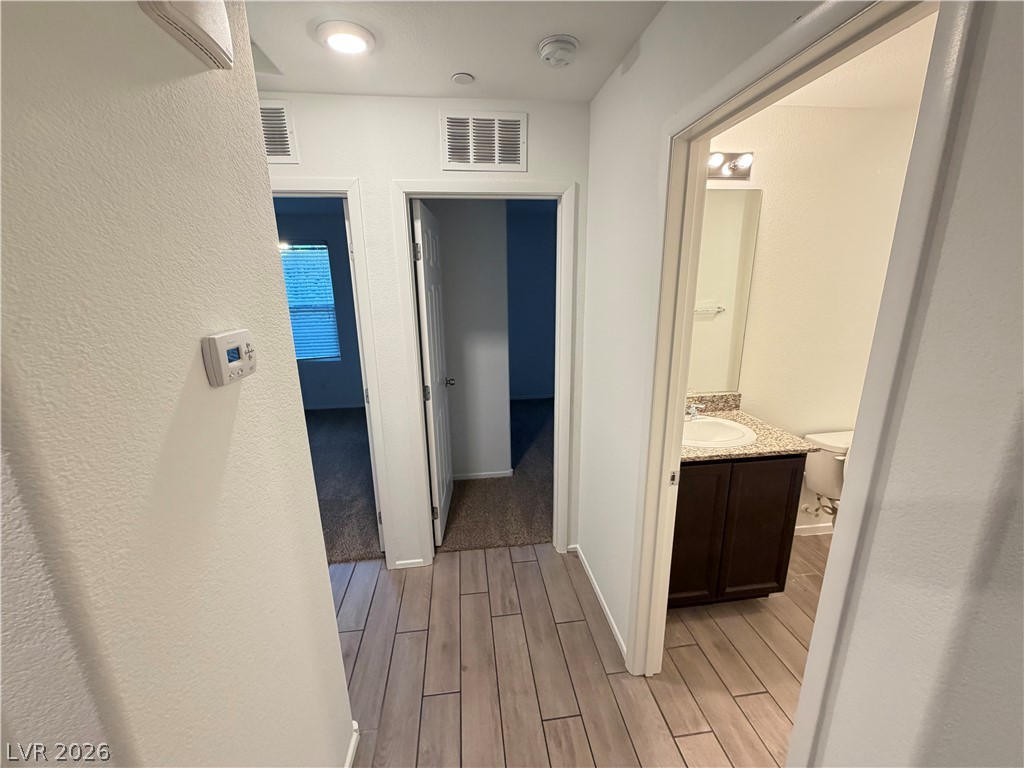
An open hallway leads to multiple bedrooms and a modern bathroom with granite counters.
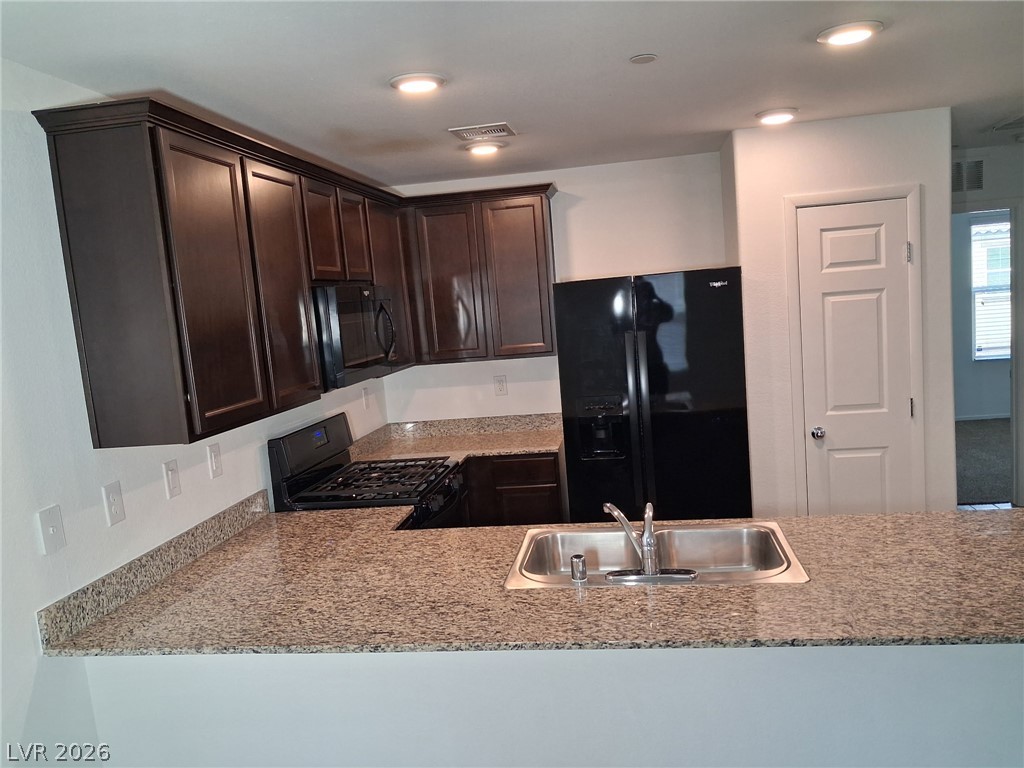
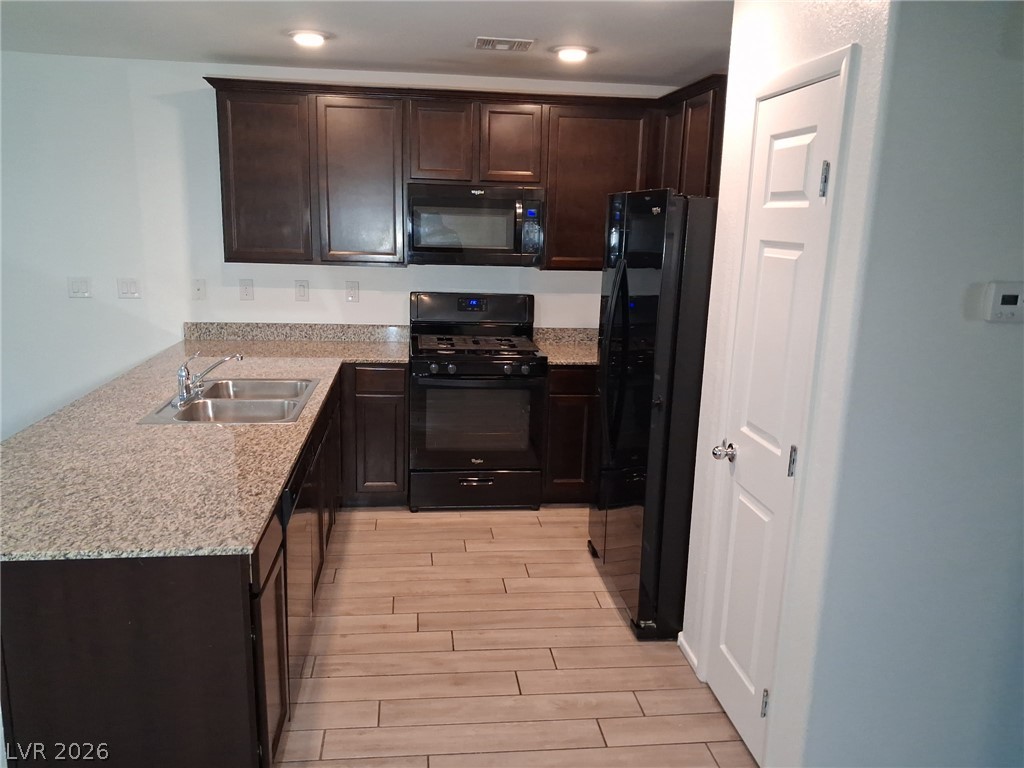
Rich dark wood cabinetry paired with speckled granite countertops creates a classic kitchen workspace.
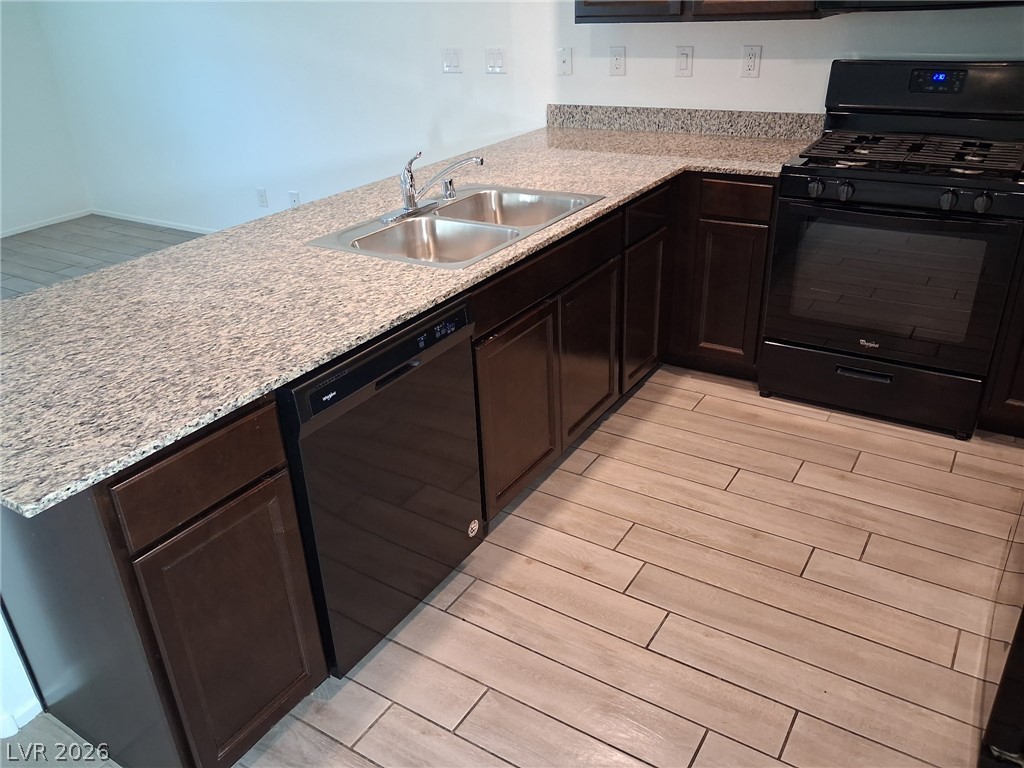
Rich dark cabinetry and expansive granite countertops define this well-appointed kitchen workspace.
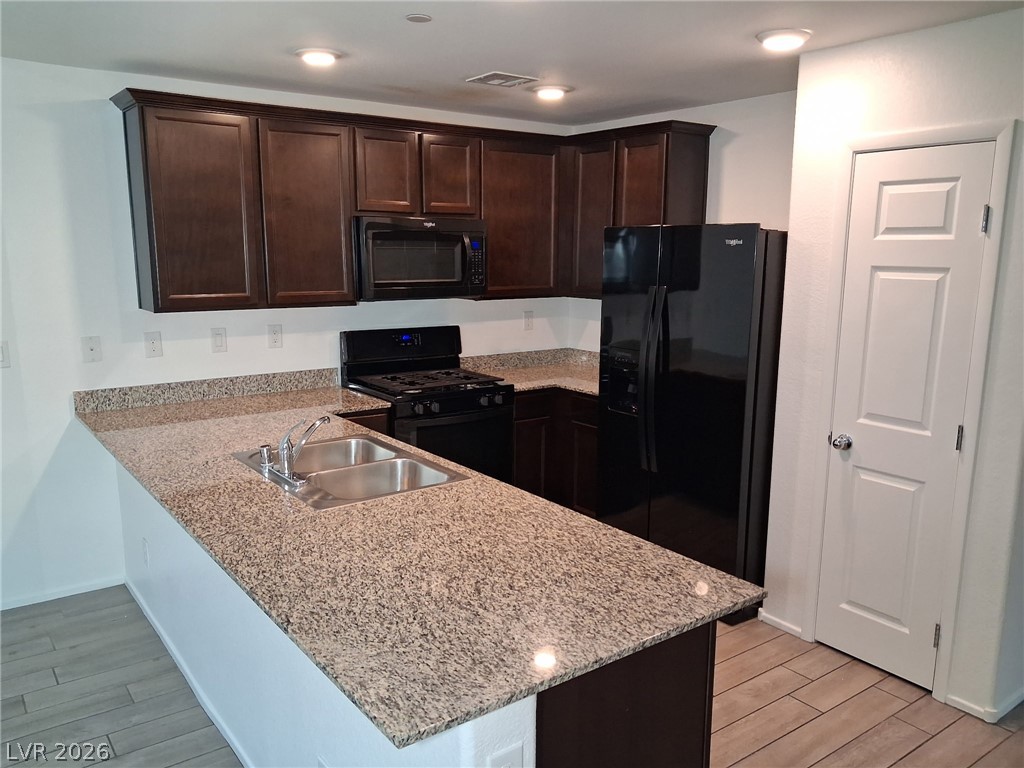
Polished stone countertops pair with classic dark cabinetry and modern tile flooring.
Rich wood cabinetry contrasts beautifully with granite countertops in this modern kitchen space.
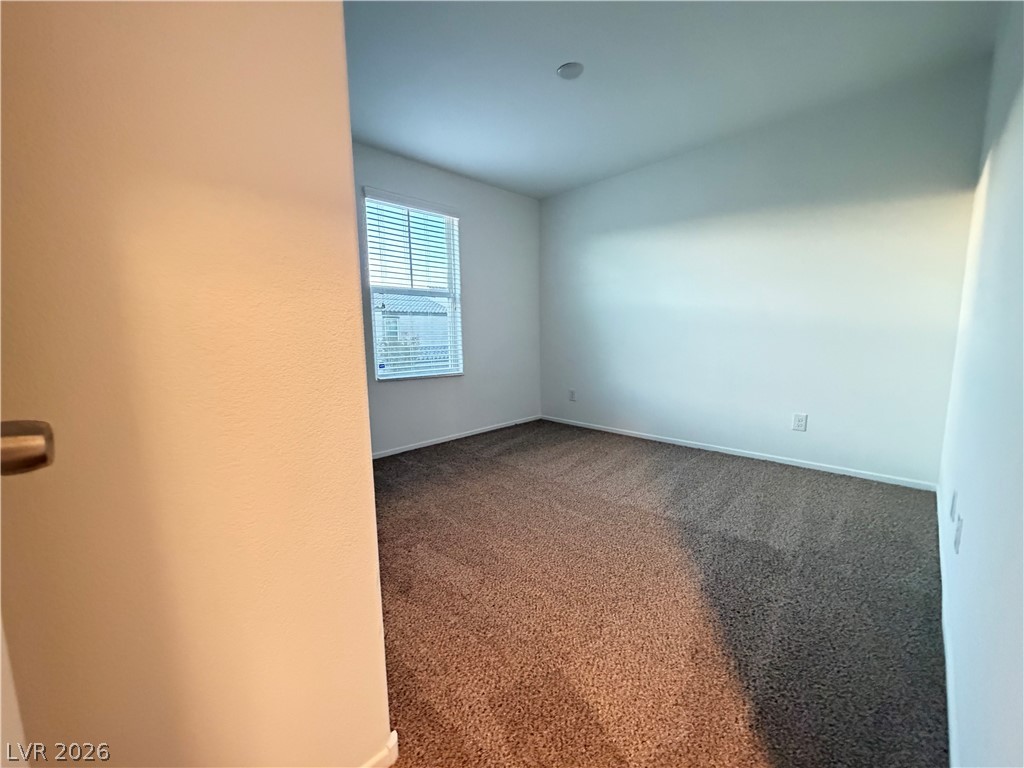
Soft plush carpeting and a wide window define this cozy bedroom space.
Plush carpeting and integrated closet space define this versatile secondary bedroom layout.
Functional layout defines this guest half-bath completed with wood-look tile flooring and a granite-topped vanity.
Polished granite countertops complement the clean tile surround and modern plank flooring.
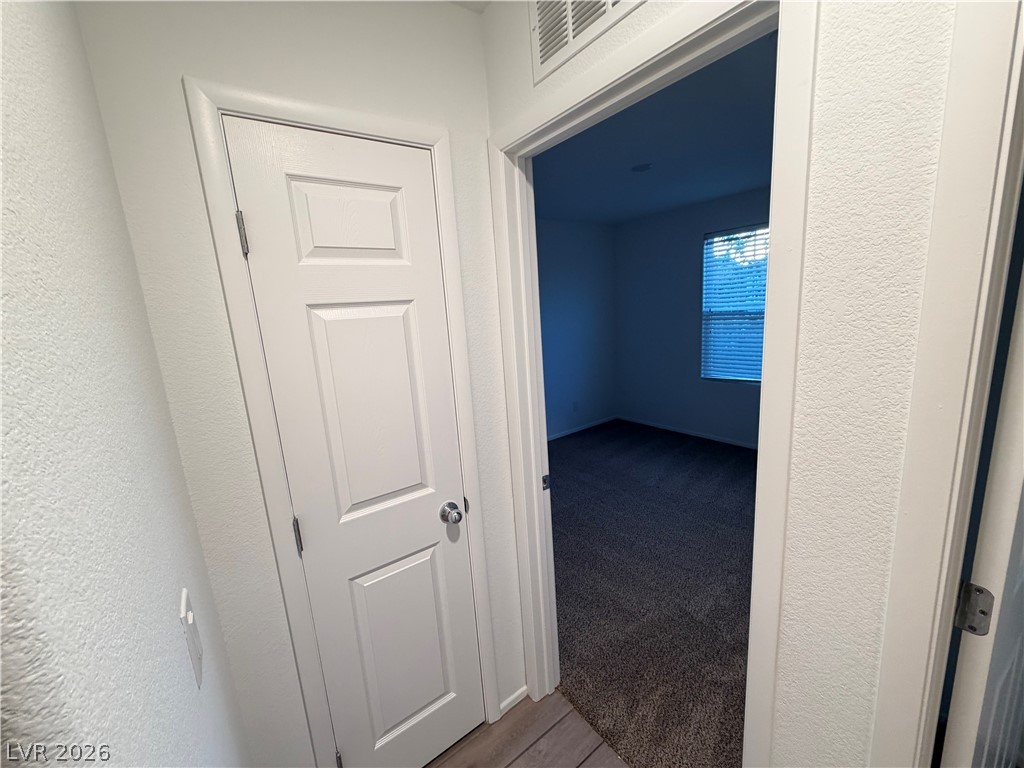
An inviting doorway leads to a quiet bedroom space complete with clean finishes.
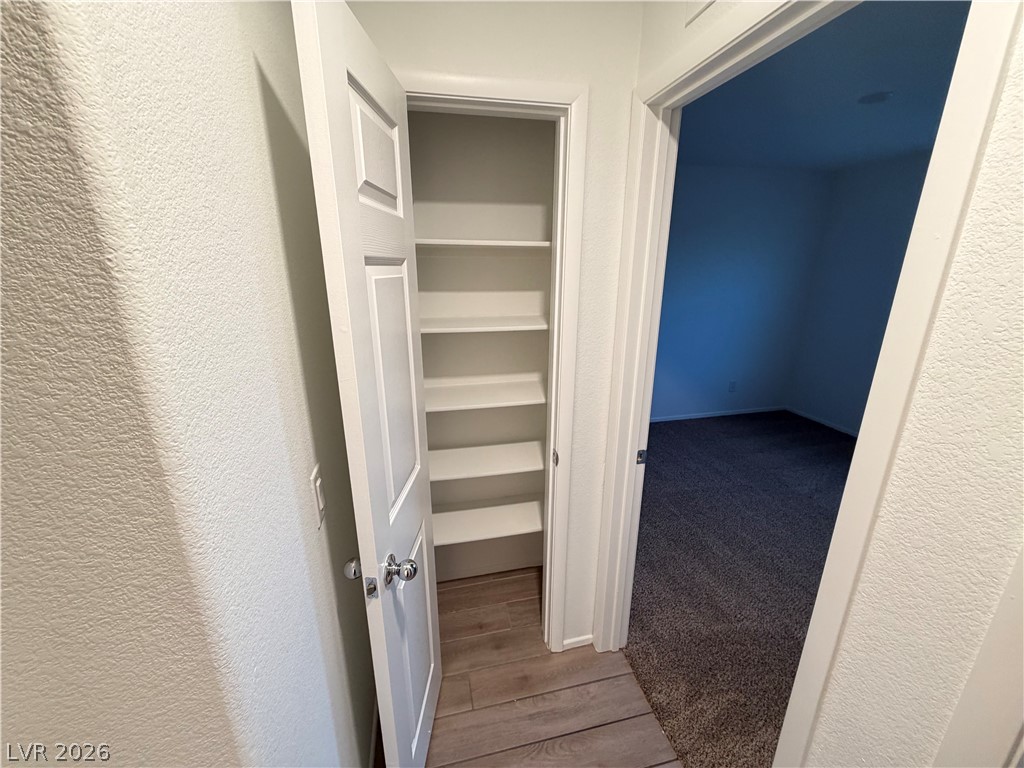
Functional hallway storage closet features built-in shelving adjacent to a carpeted bedroom entryway.
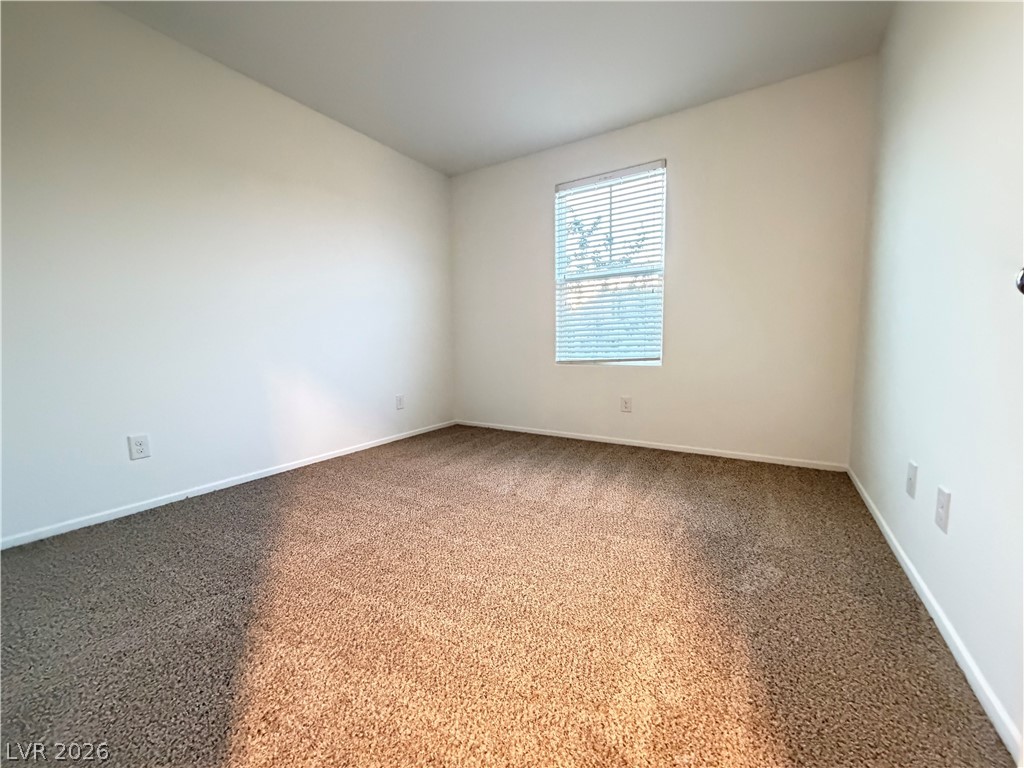
Natural light pours through a central window highlighting neutral carpeted floors.
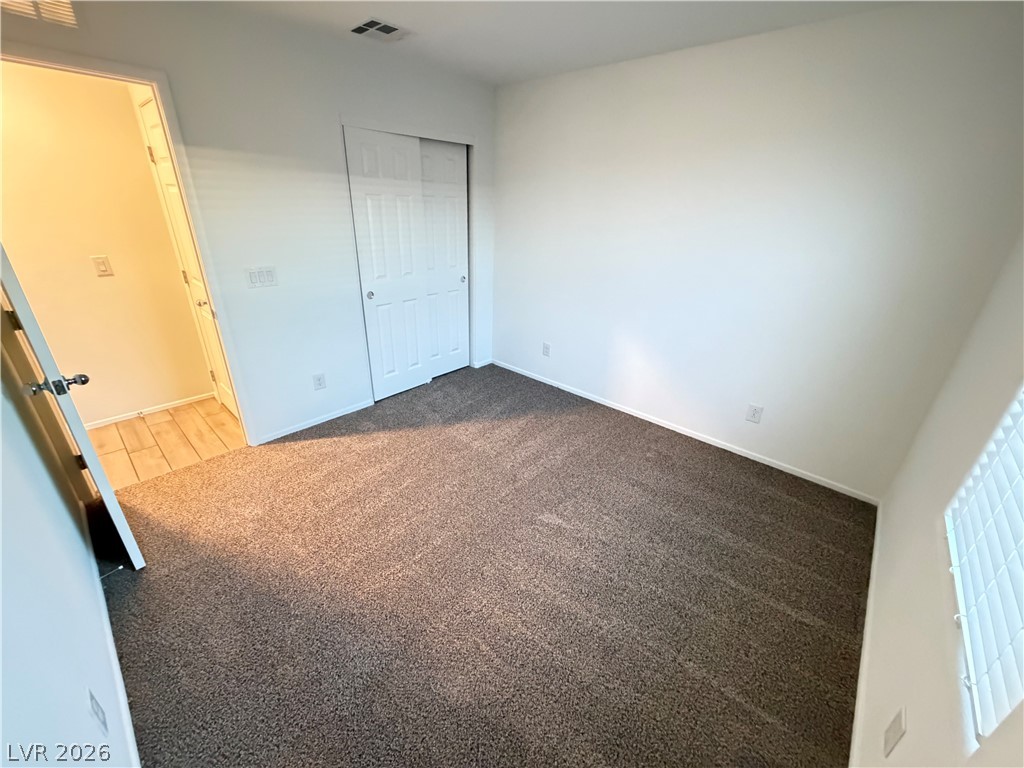
Plush carpeting anchors this bedroom featuring a sliding closet door and natural window light.
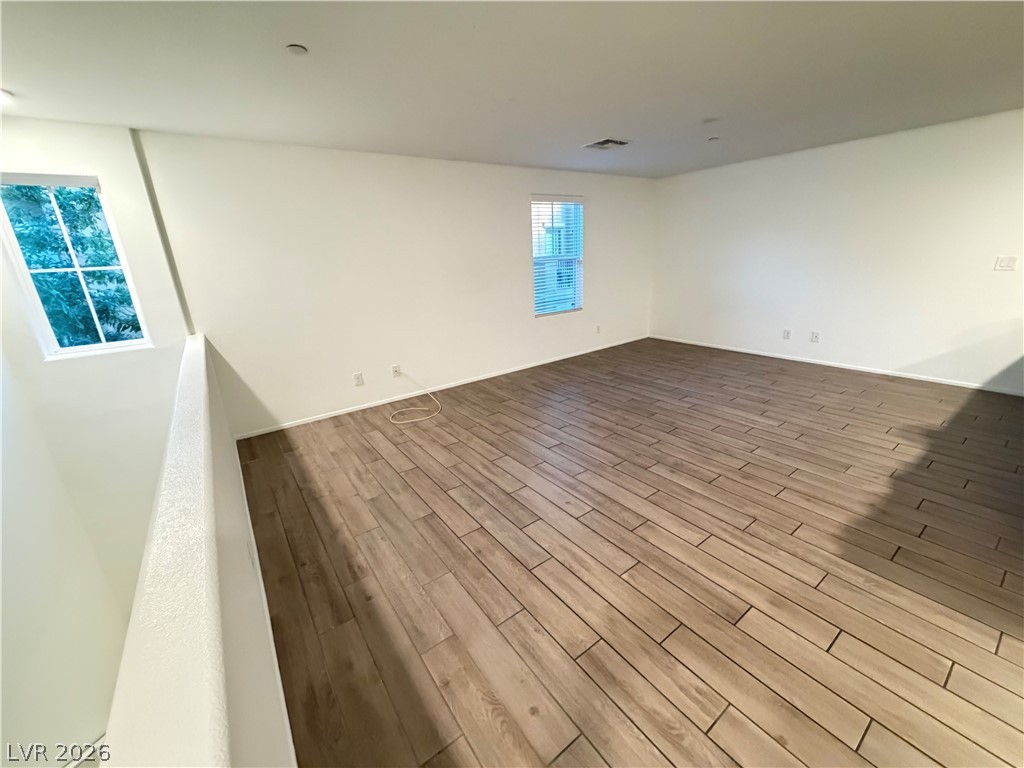
An airy upper loft overlooks the lower level, complete with clean wood-look flooring.
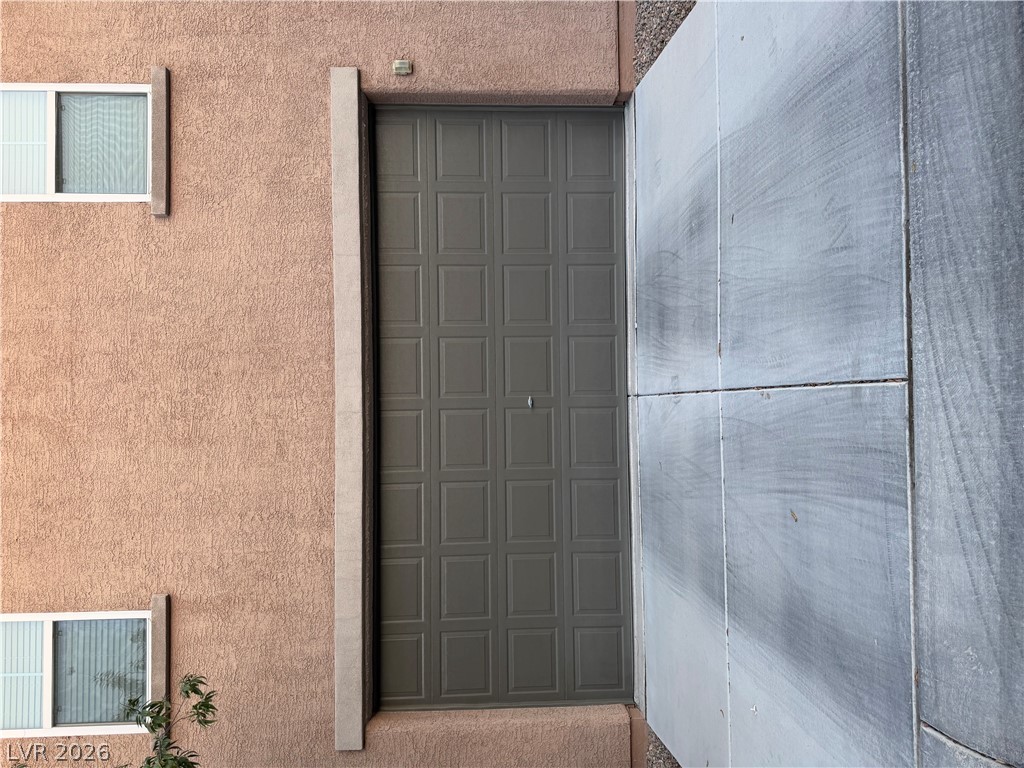
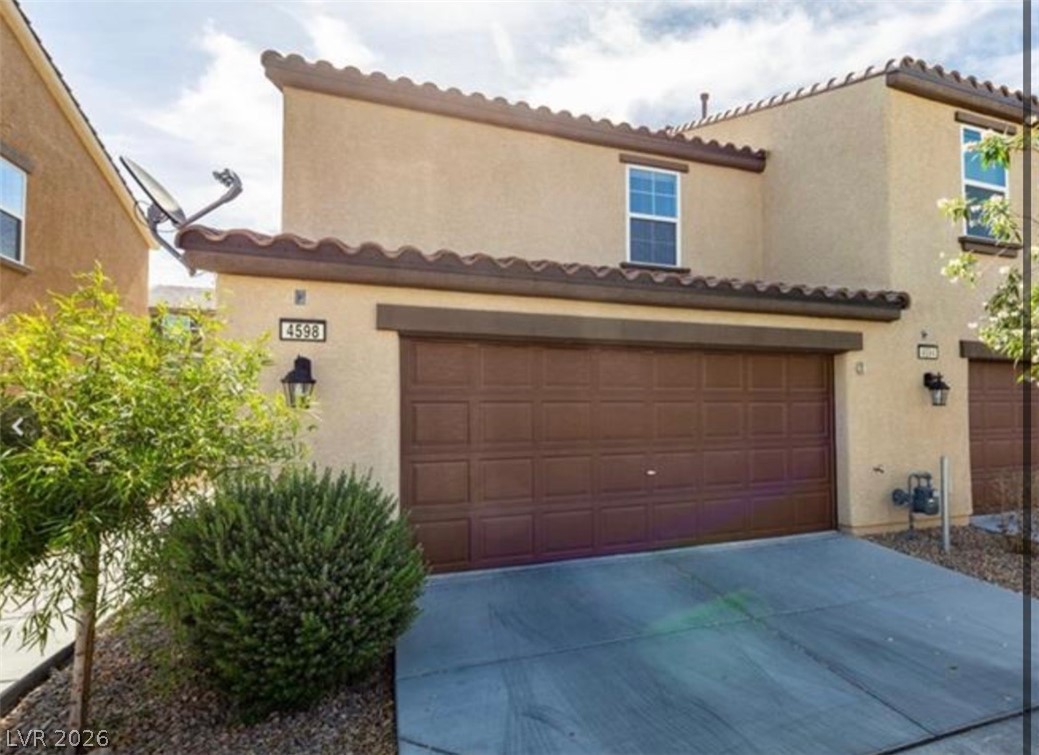
Stucco exterior framing a panel garage door with a wide concrete driveway approach.

 New Listing