
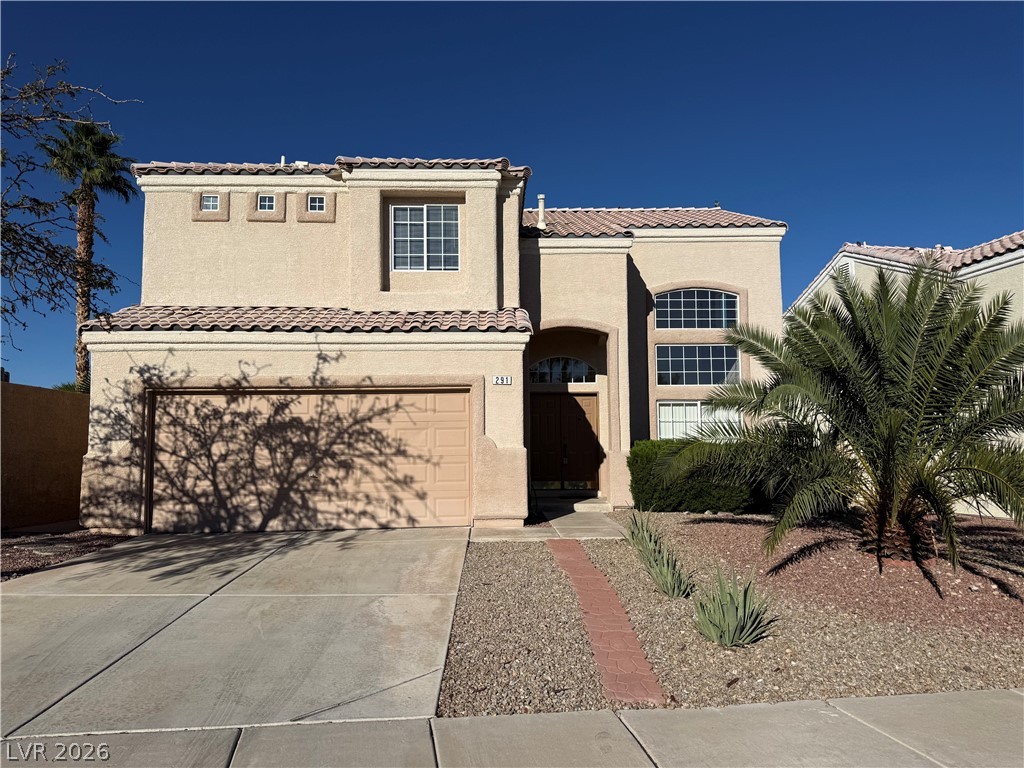
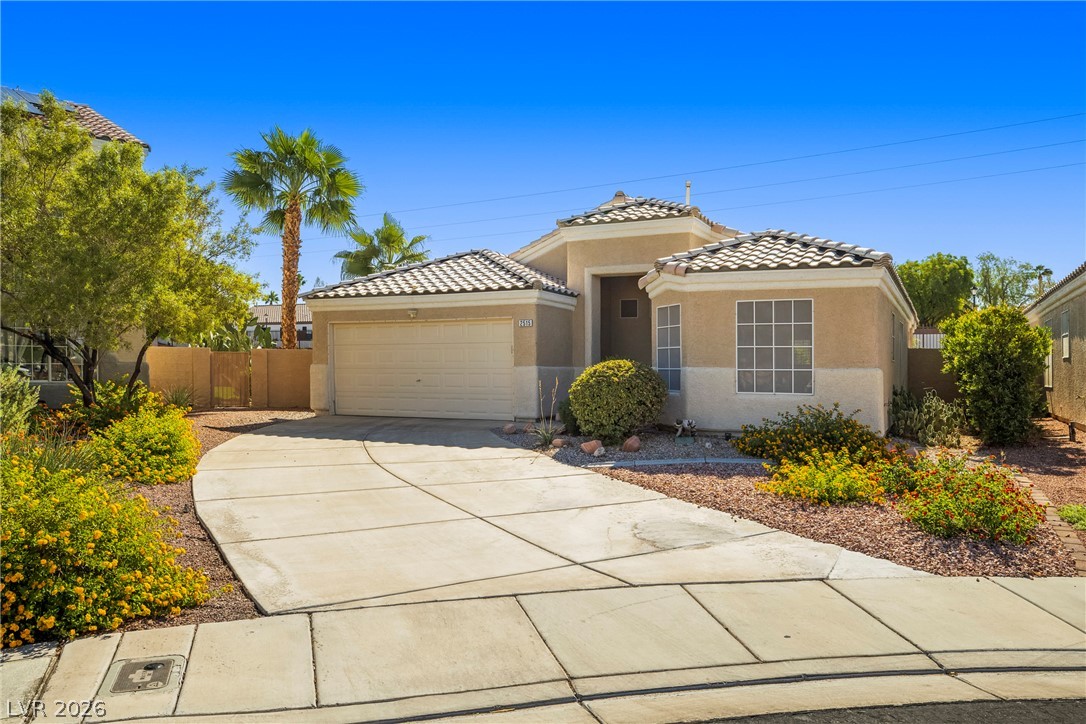
Spanish tile roofing and desert-style landscaping enhance this multi-level exterior.
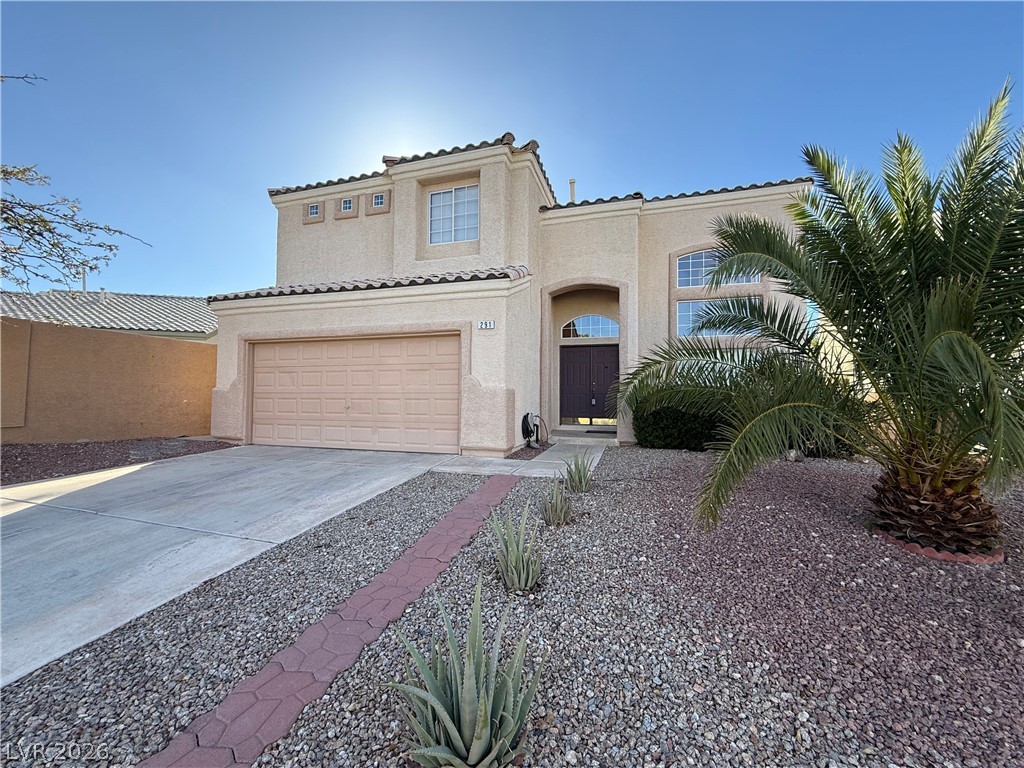
Clay tile roofing and a smooth stucco exterior define this classic multi-level desert residence.
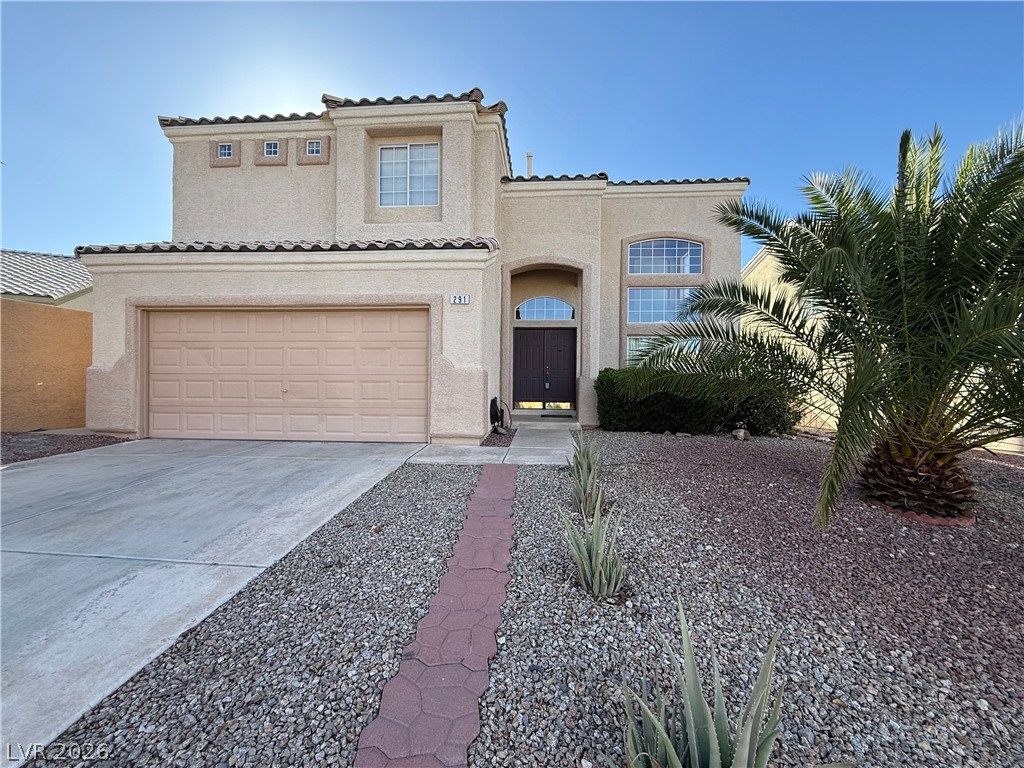
Stucco exterior elements and tile roofing define this multi-level home with desert landscaping.
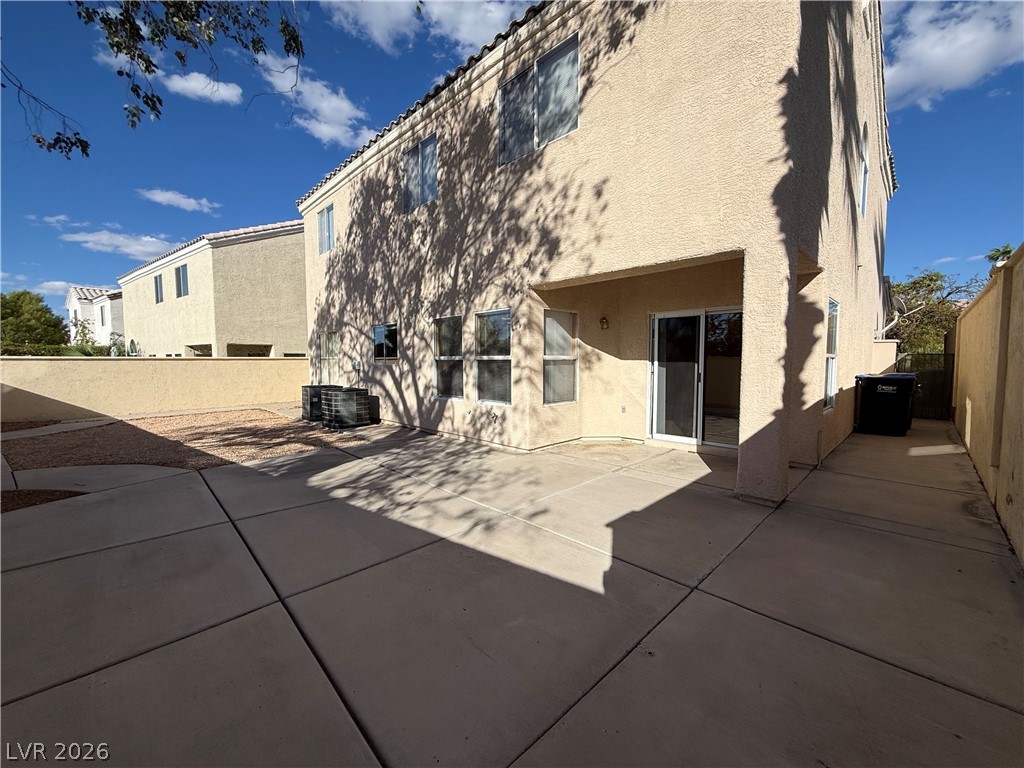
A spacious concrete patio extends from the stucco exterior under clear blue skies.
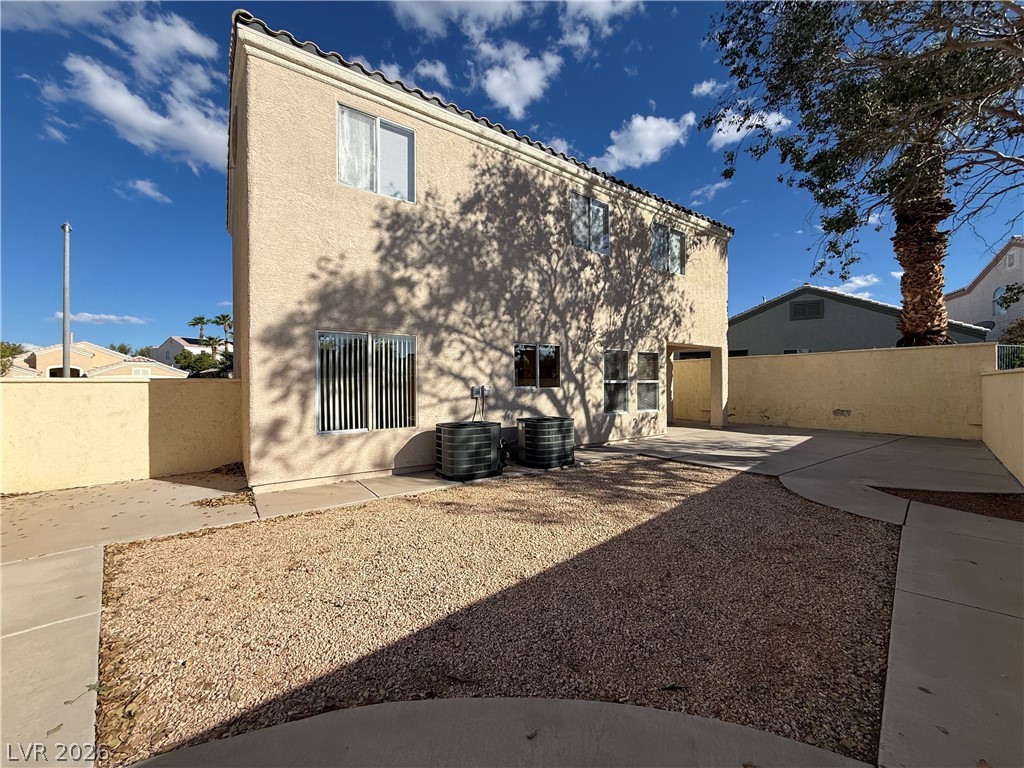
Concrete walkways border low-maintenance landscaping behind a two-story stucco exterior.
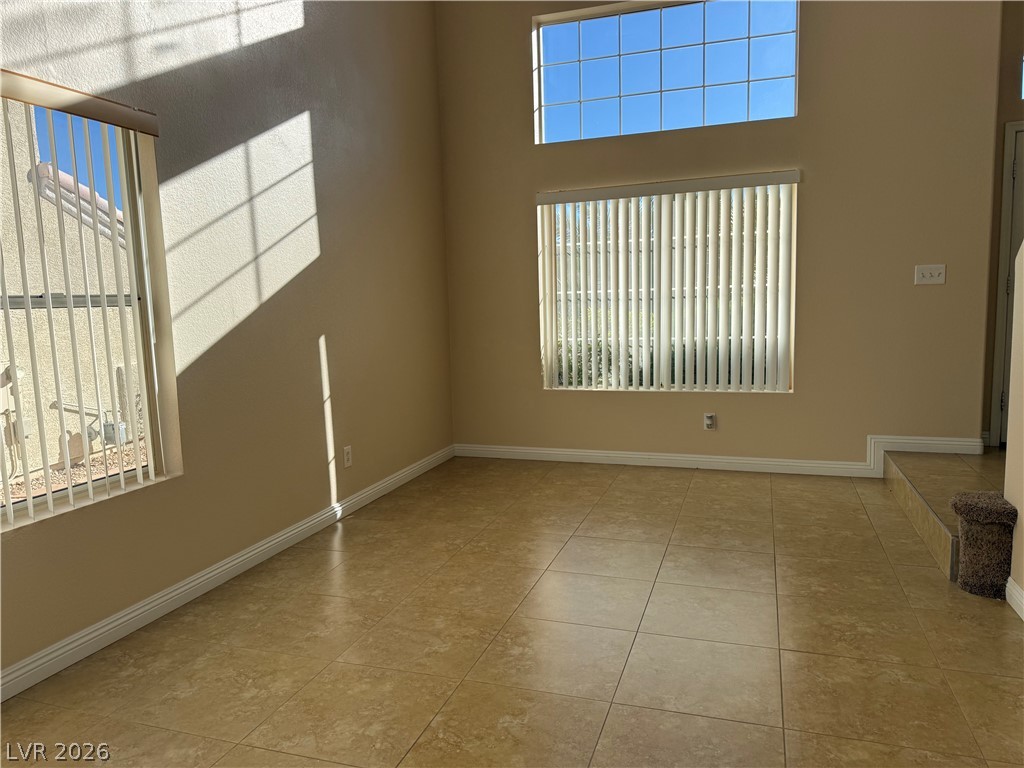
Sunlight streams through double-height windows onto easy-care tile flooring in this airy living space.
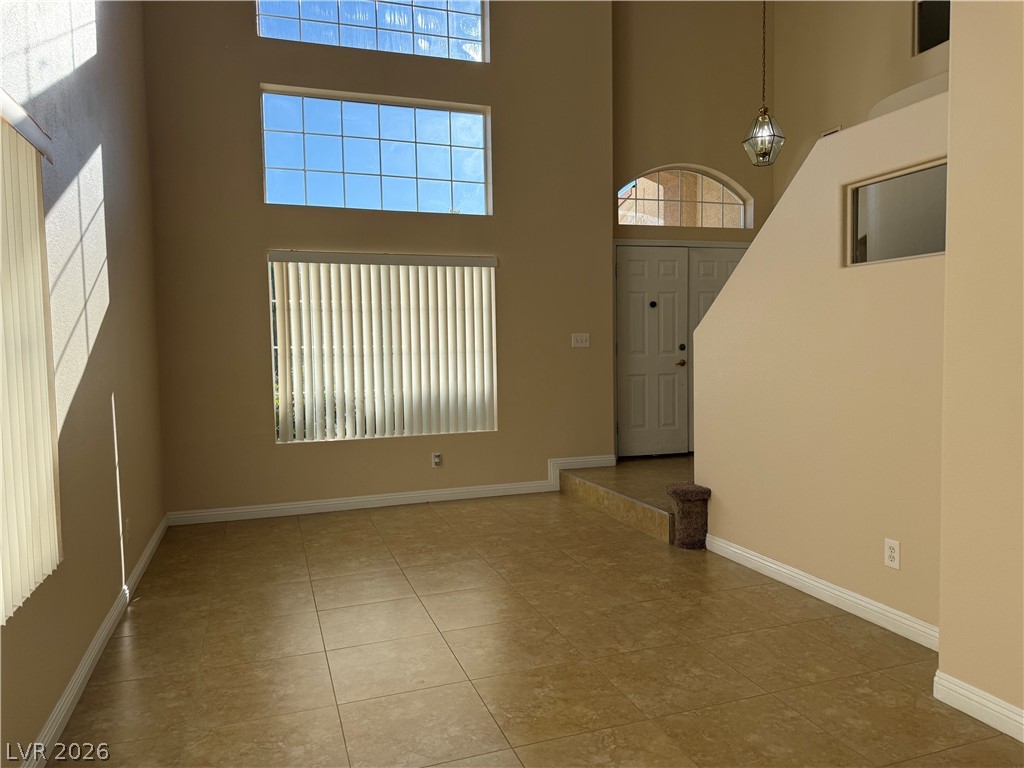
Soaring ceilings and tall multi-tier windows illuminate this spacious tile-floored living area.
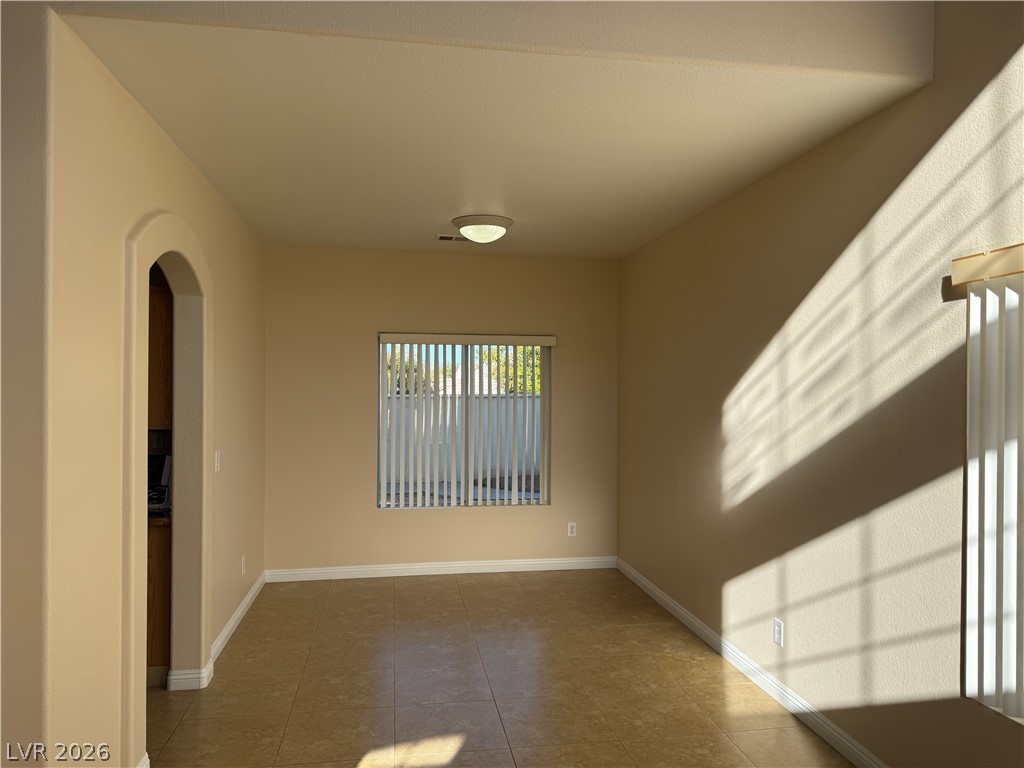
An arched doorway leads into this dining area featuring tile flooring and natural light.
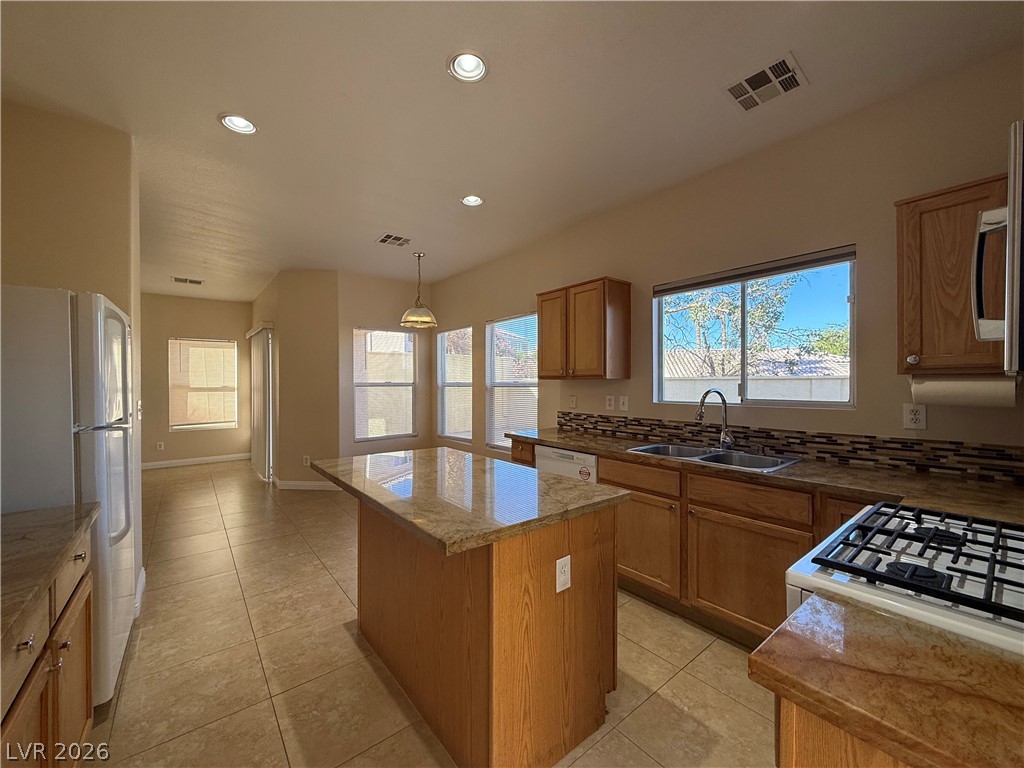
Polished tile flooring and granite countertops accent this functional kitchen design.
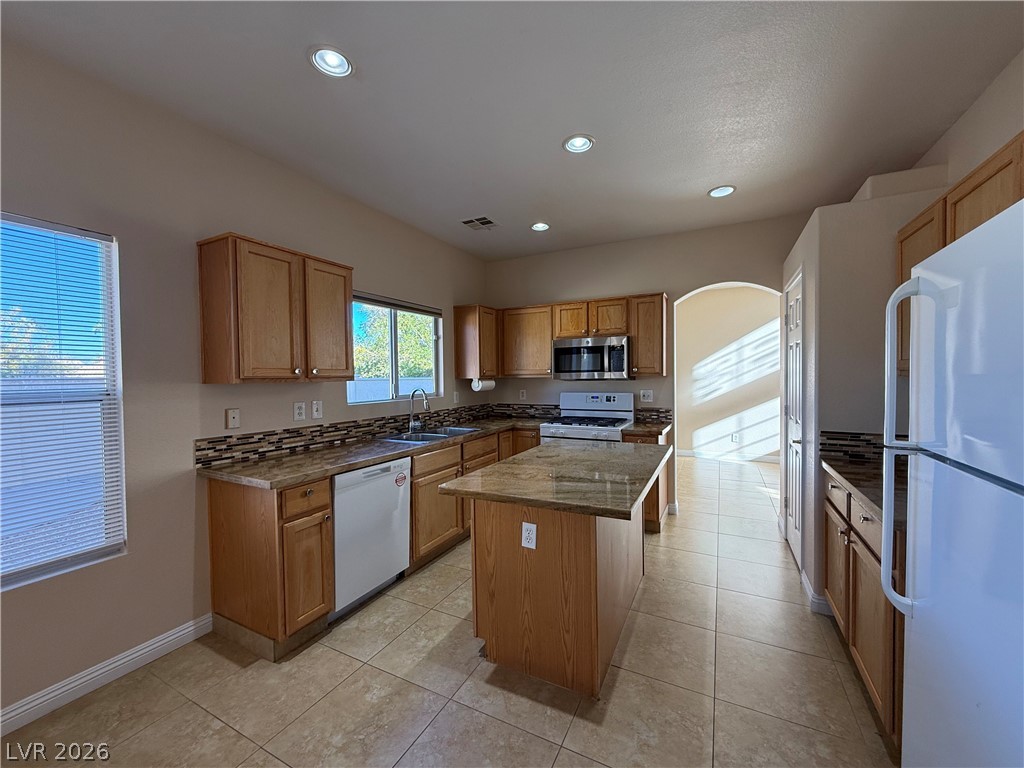
An island stands at the center of this kitchen under recessed lighting and tile flooring.
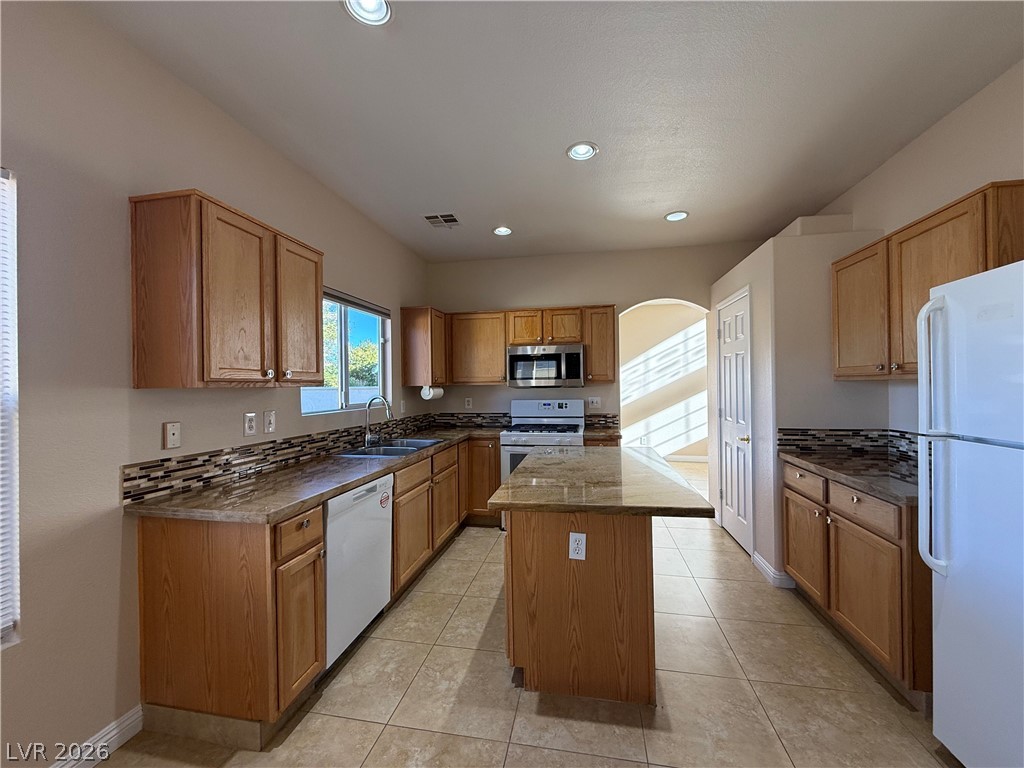
Ample wooden cabinetry and stone tile floors define this functional kitchen space.
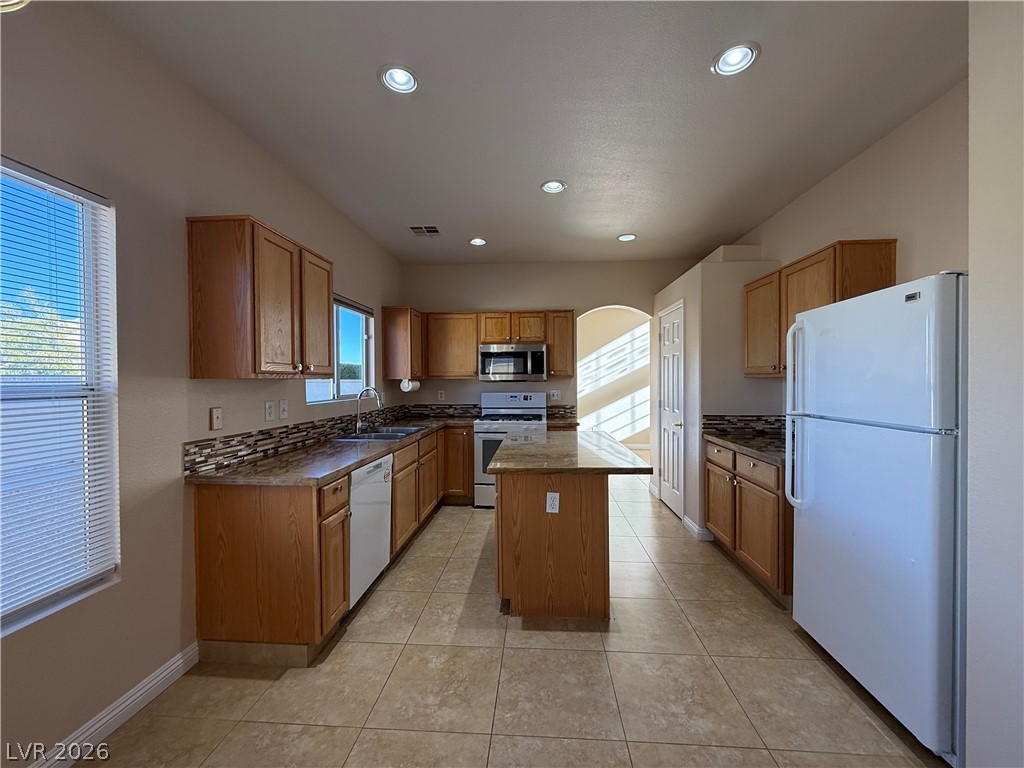
Warm wood cabinetry and neutral tile floors define this functional kitchen layout.
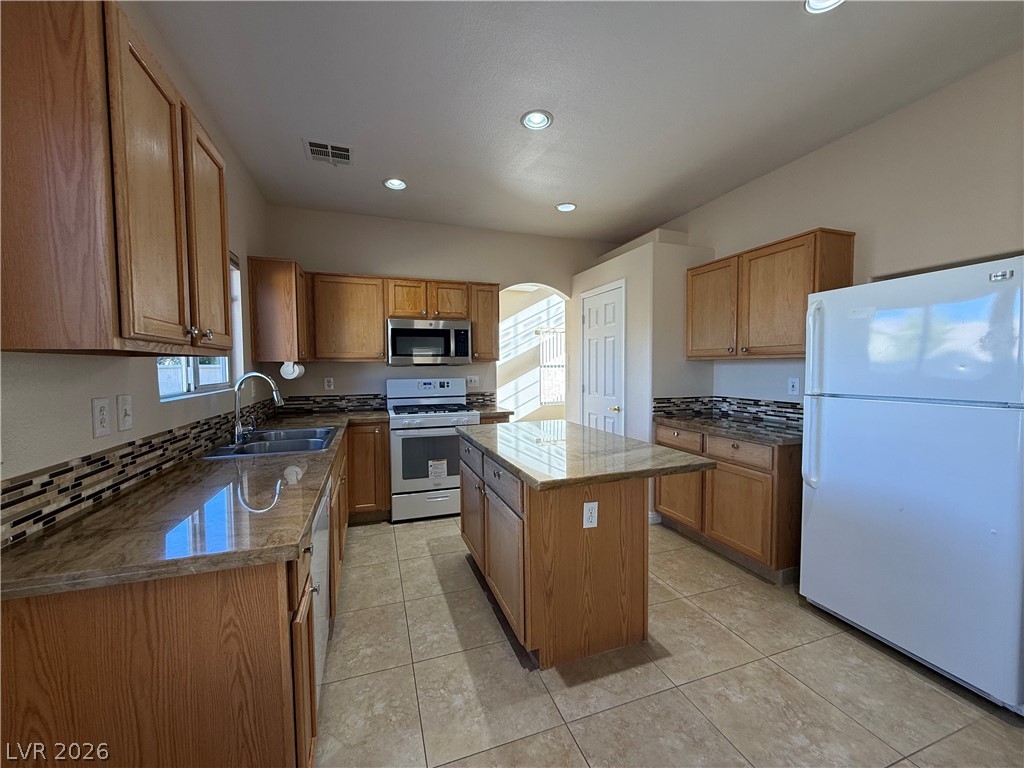
Gleaming stone countertops and a central preparation island anchor this functional workspace.
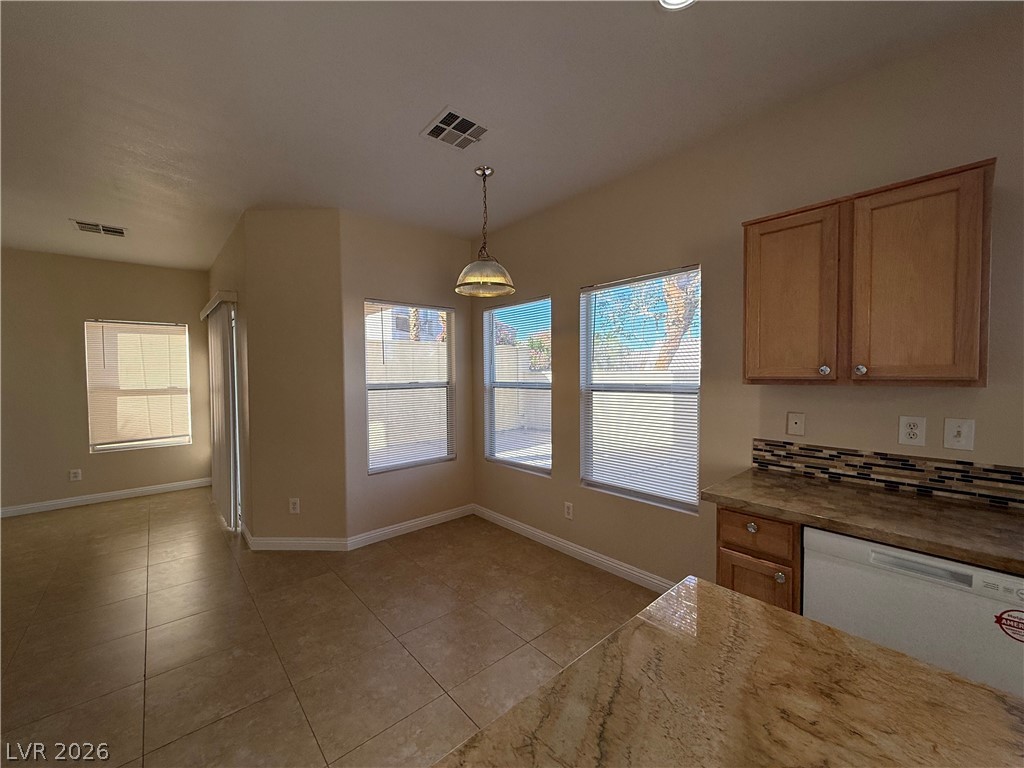
Sunlight streams through multiple windows highlighting the tile flooring and stone counters.
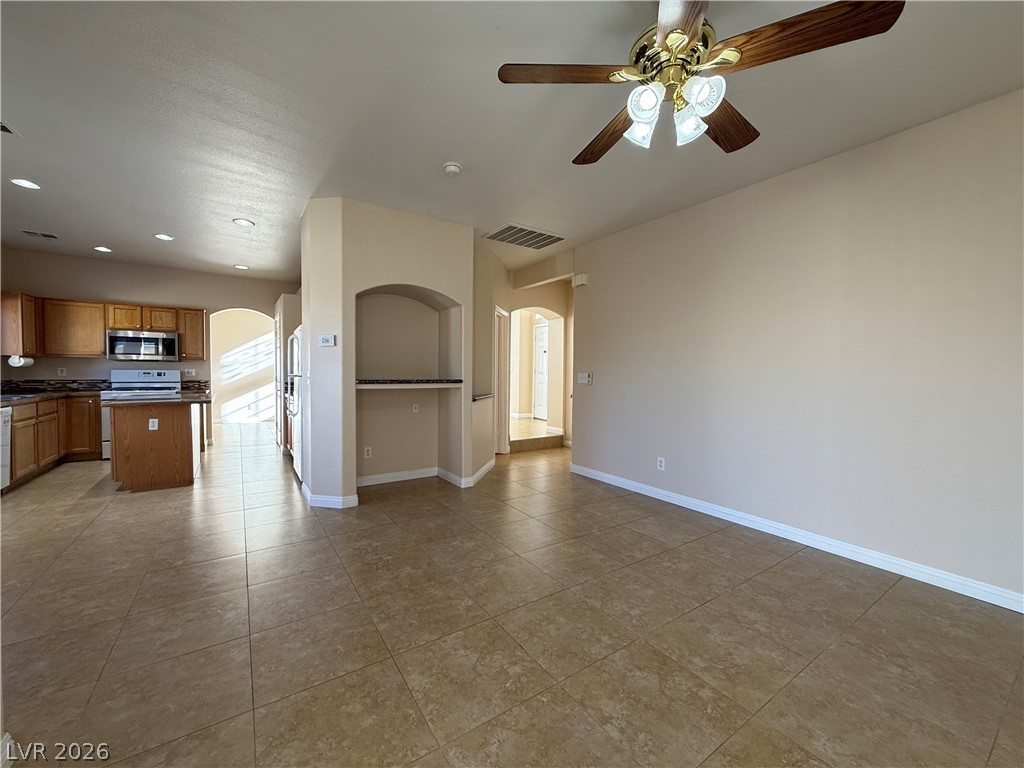
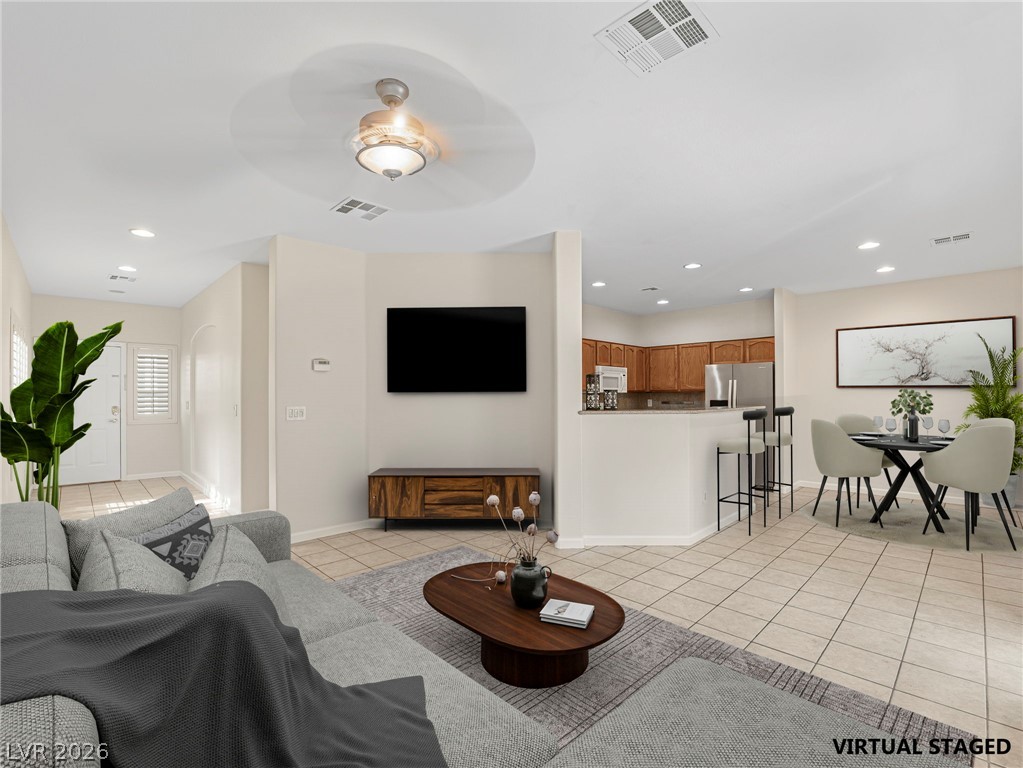
An open floorplan seamlessly connects the living space to the adjacent kitchen.
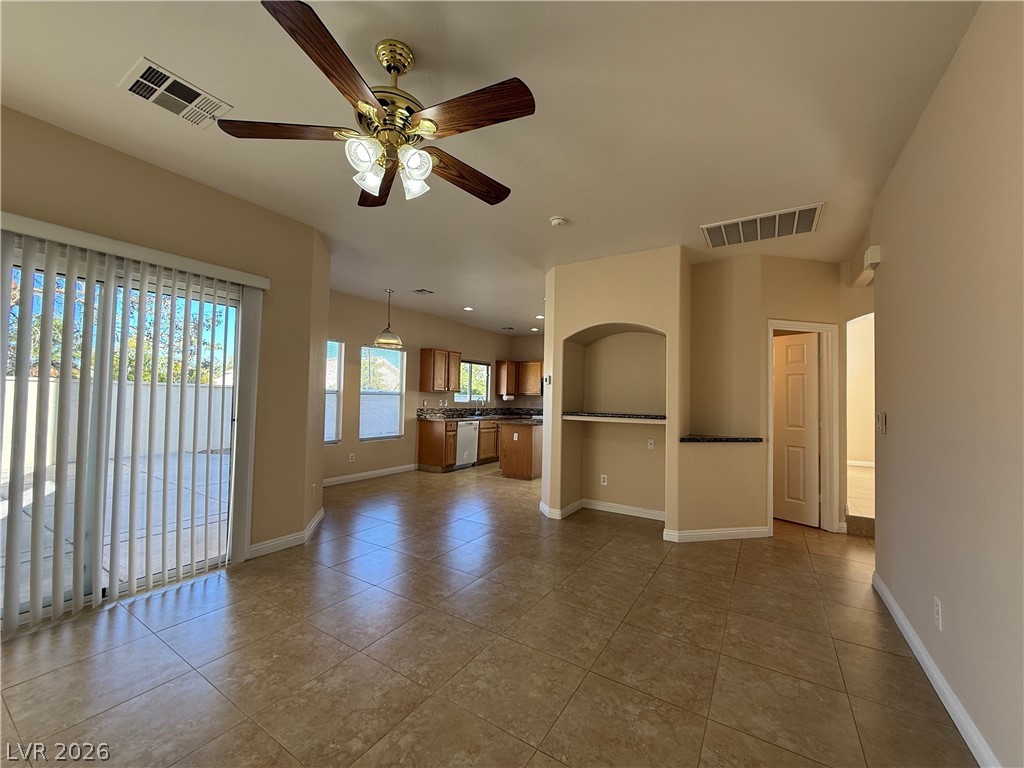
An open floorplan seamlessly connects the tiled living space directly to the kitchen area.
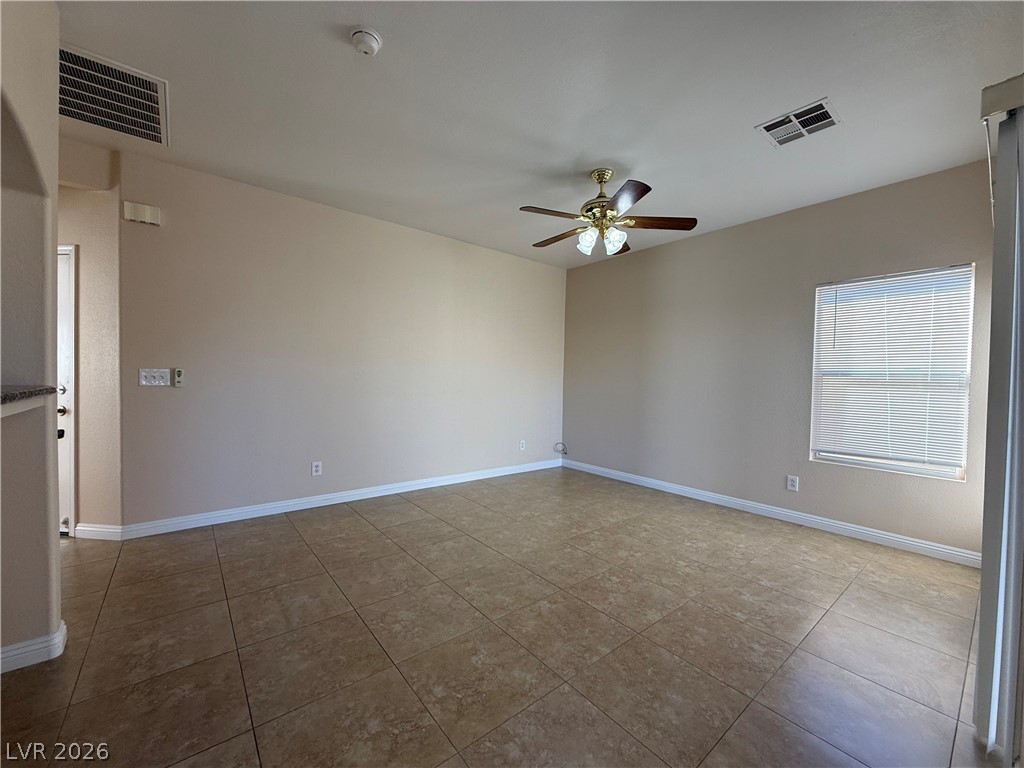
An open living space features durable tile flooring and clean lines throughout.
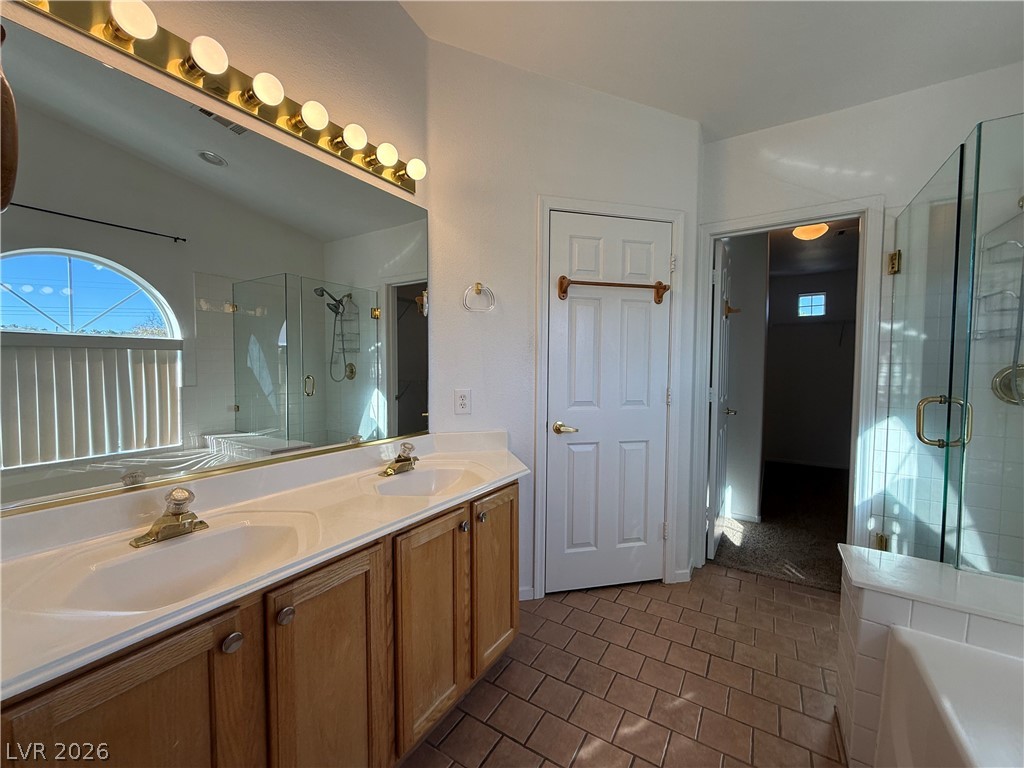
Ample counter space and dual sinks define this well-appointed bathroom layout.
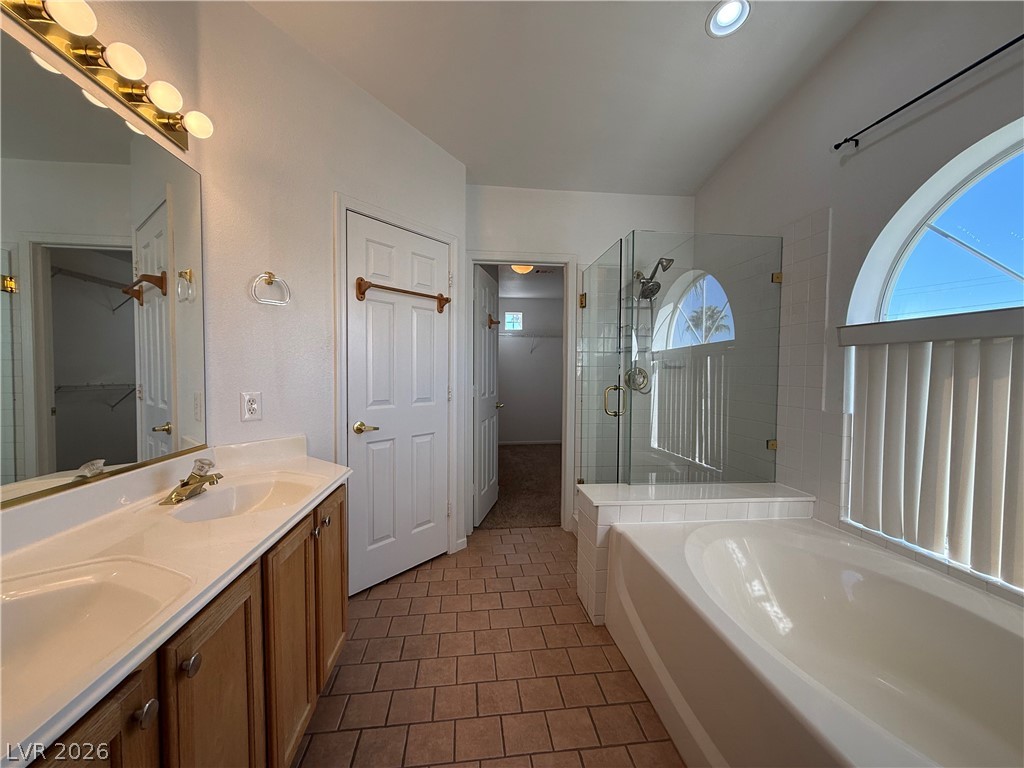
An arched window floods this bathroom with natural light, highlighting the tub and tile flooring.
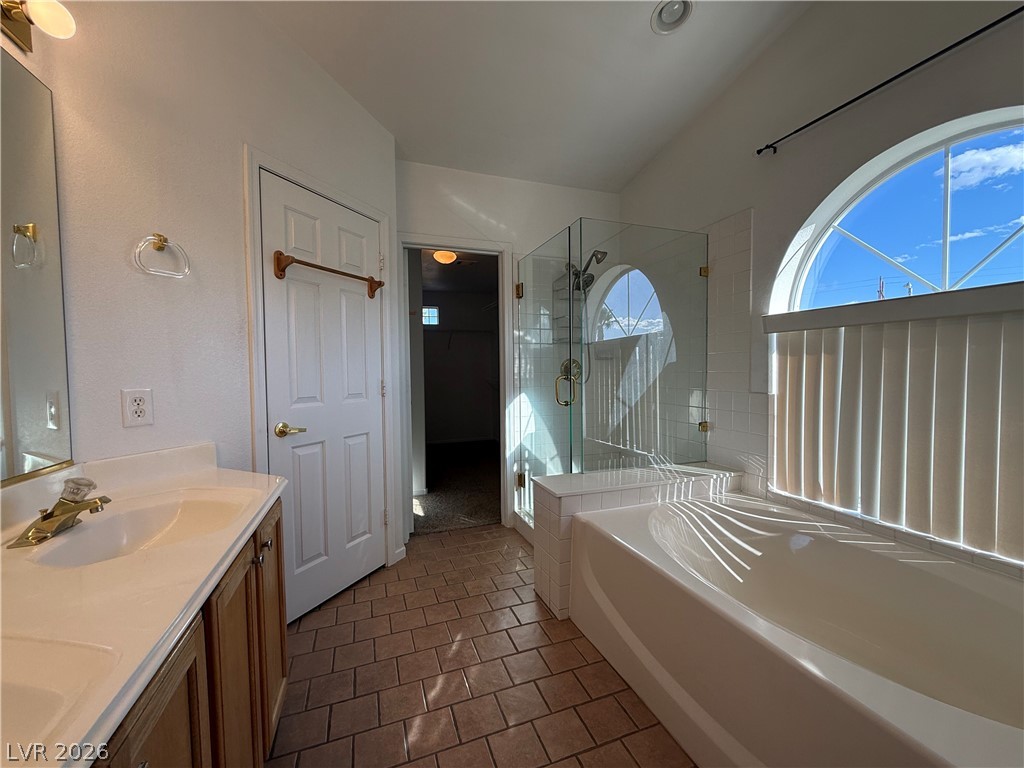
A spacious bathroom features a tiled floor, deep soaking tub, and separate glass-enclosed shower.
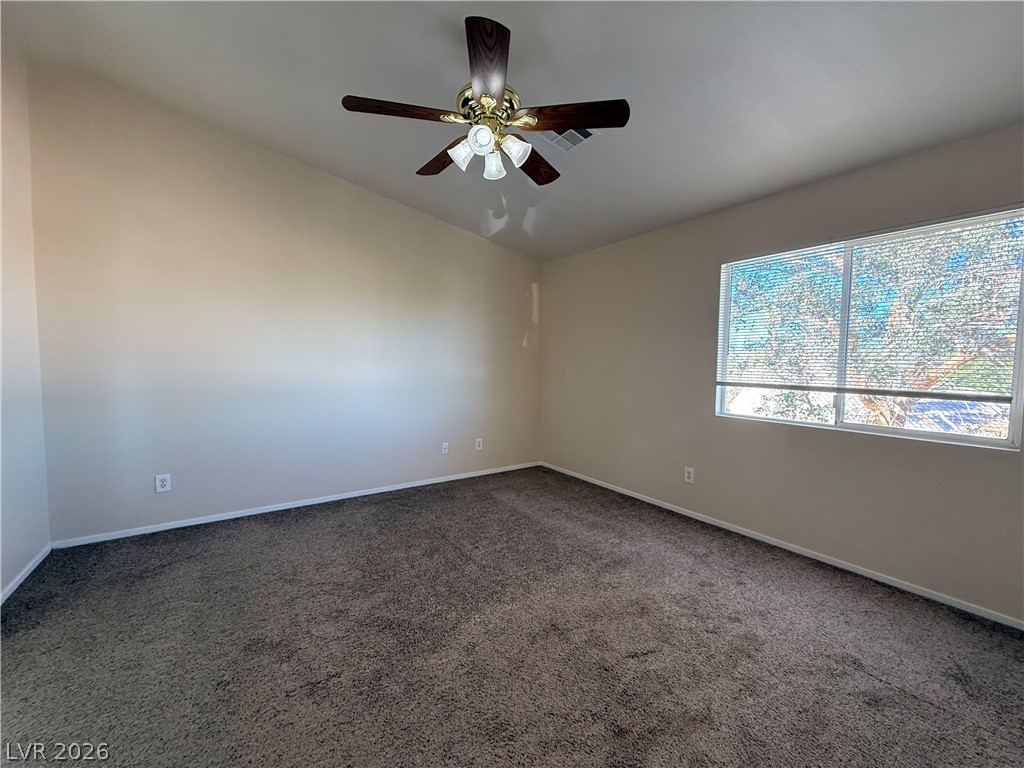
Plush carpeting and a large window framing tree-lined views define this versatile bedroom space.
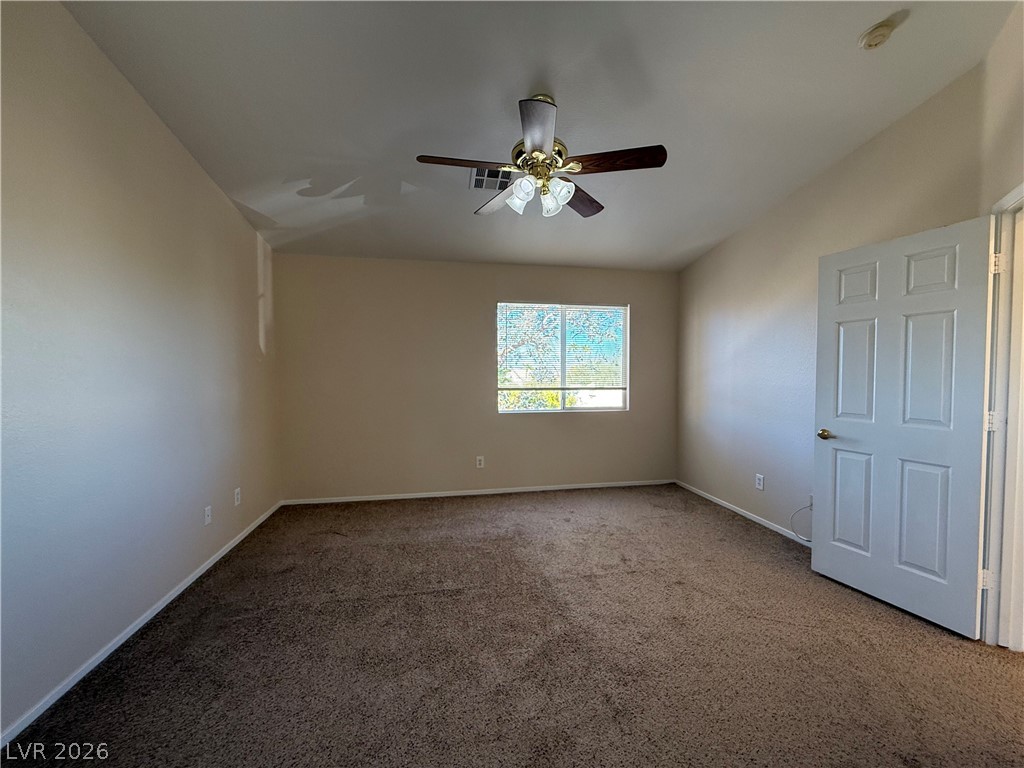
A spacious bedroom features soft carpeting, neutral walls, and a large window looking outdoors.
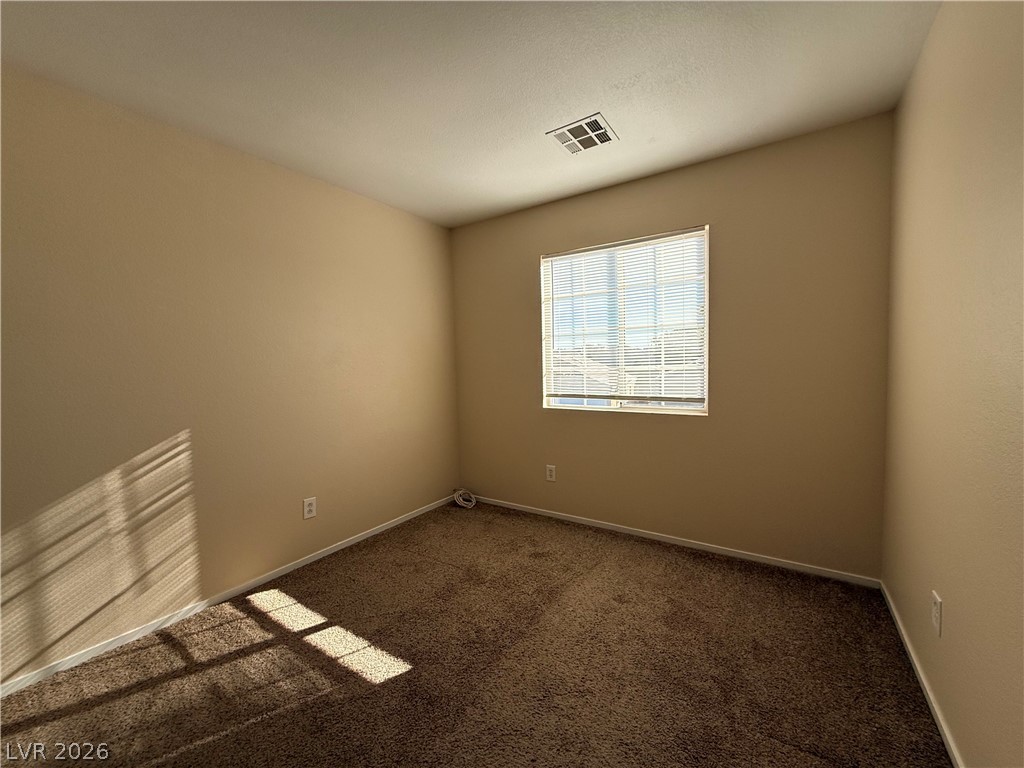
A window outfitted with blinds illuminates this carpeted bedroom.
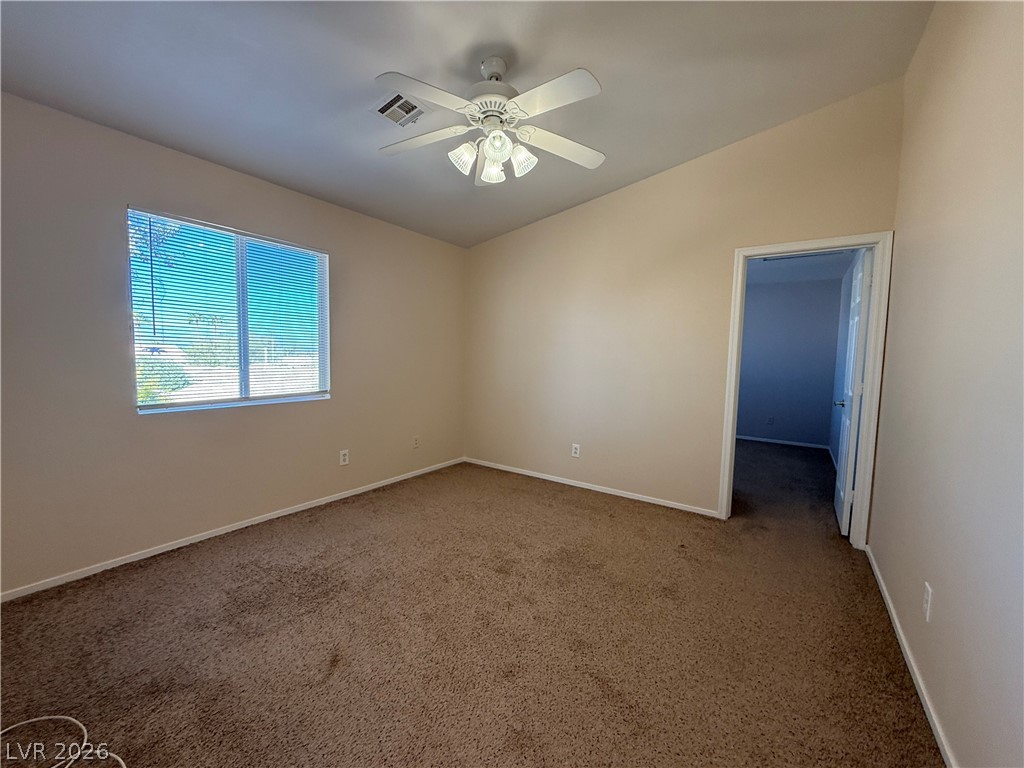
A spacious secondary bedroom features wall-to-wall carpeting and a wide window with integrated blinds.
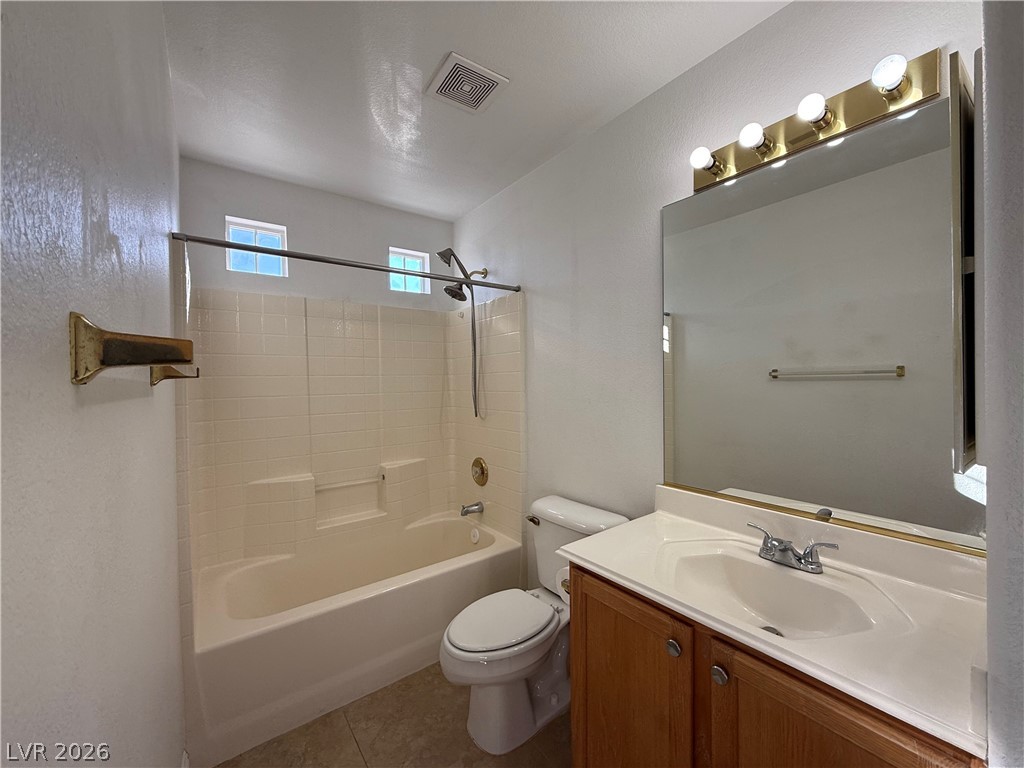
Tiled tub surround paired with a wood vanity brings classic character to this bathroom.
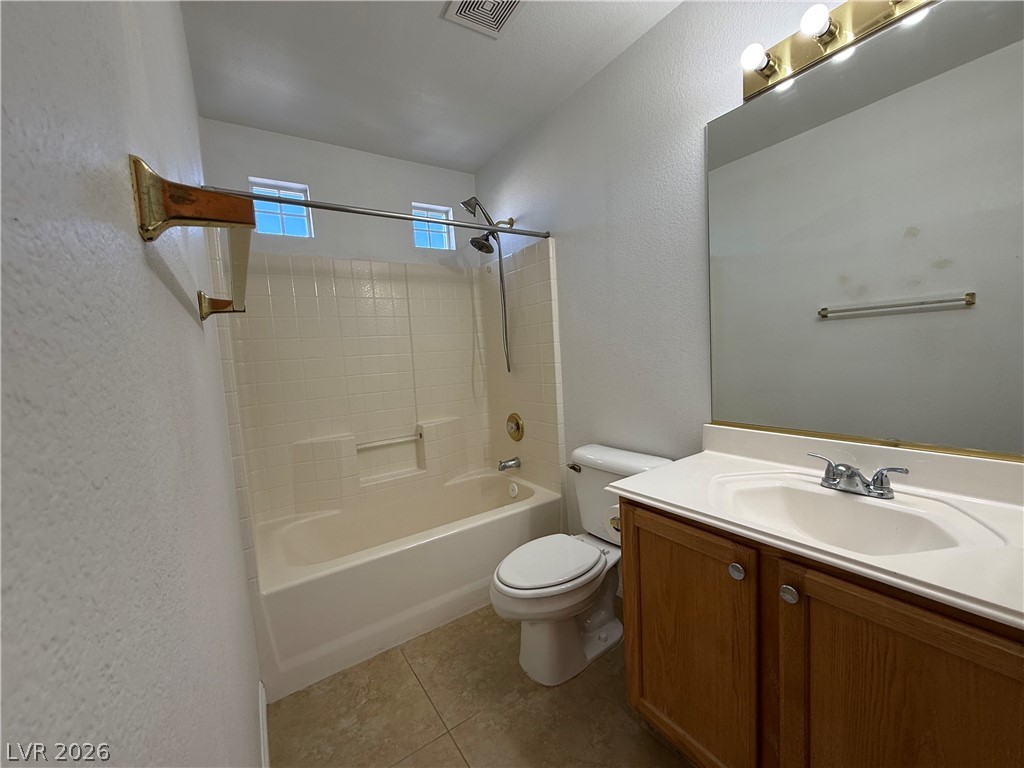
A classic tub and shower combination anchors this functional bathroom layout.
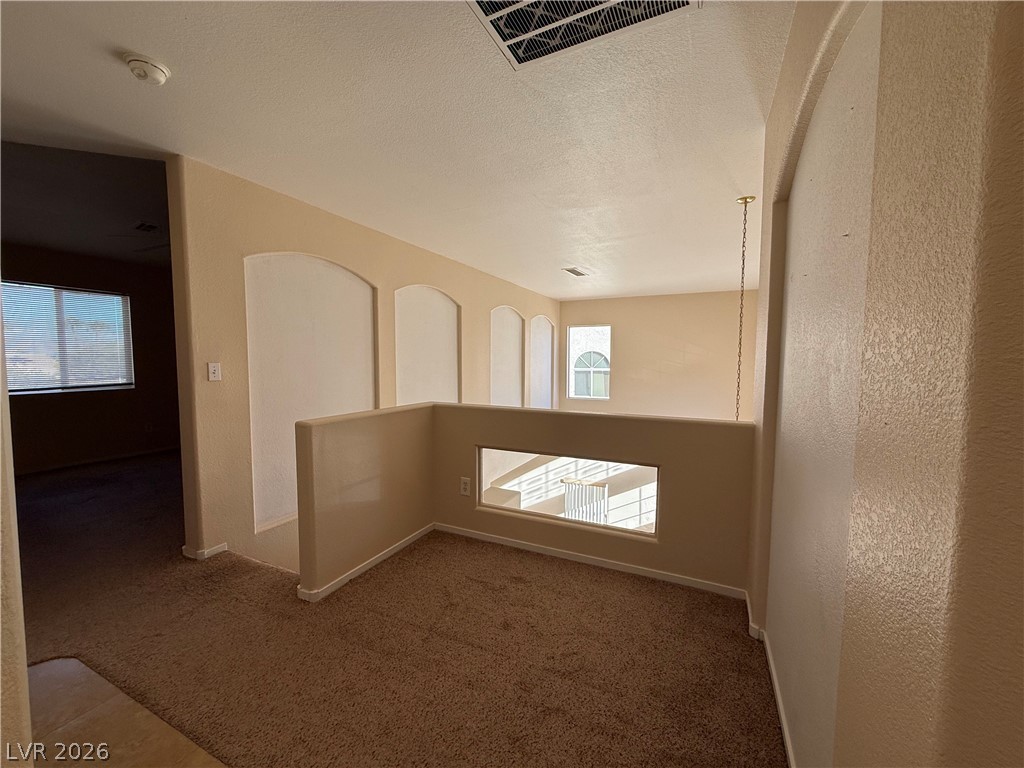
A spacious upper-level landing showcases arched wall niches, neutral carpeting, and architectural cutouts.
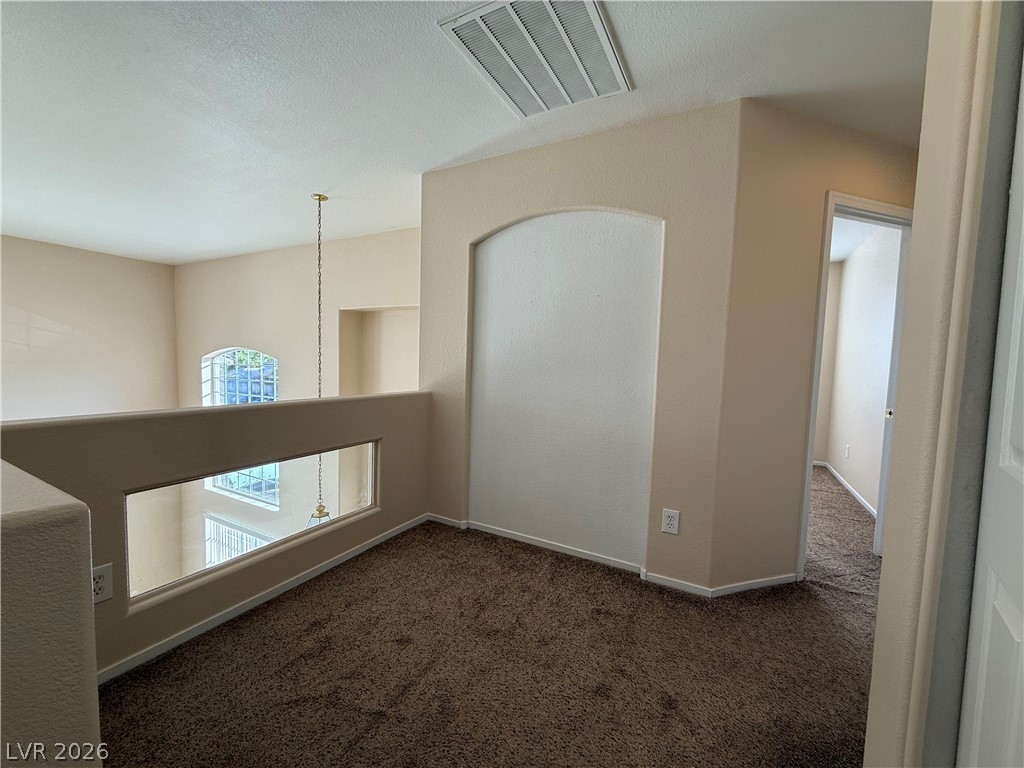
An upper-level loft overlooks the lower living area through structured architectural cutouts.
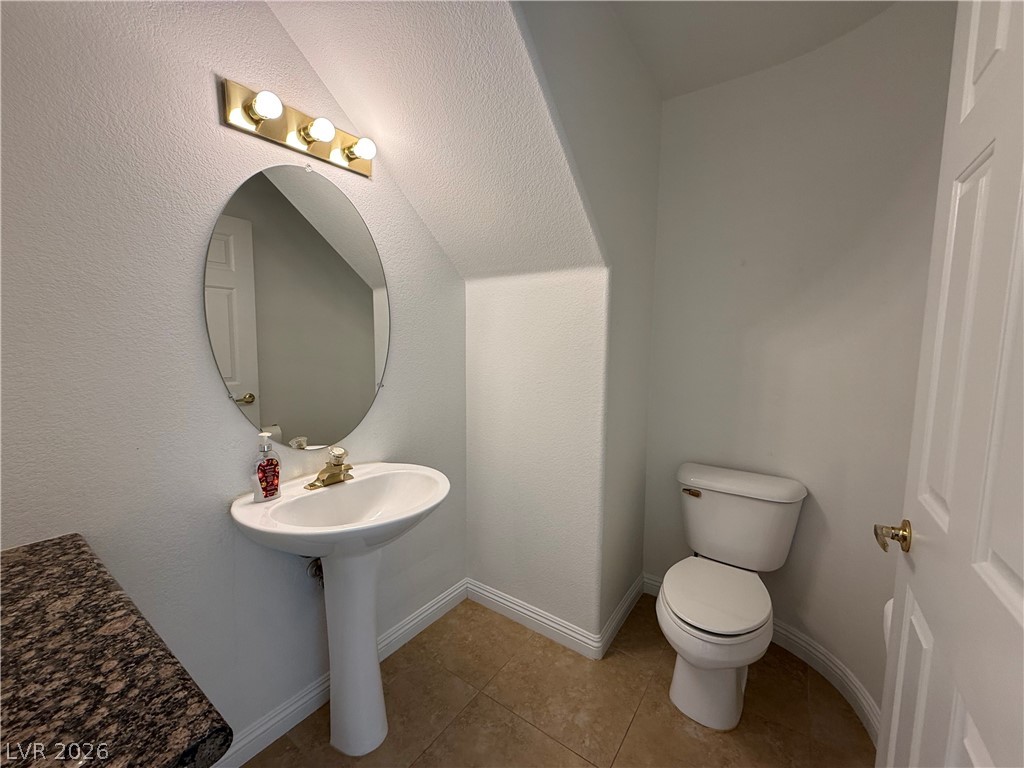
Tucked away powder room features a pedestal sink under architectural sloped ceilings.
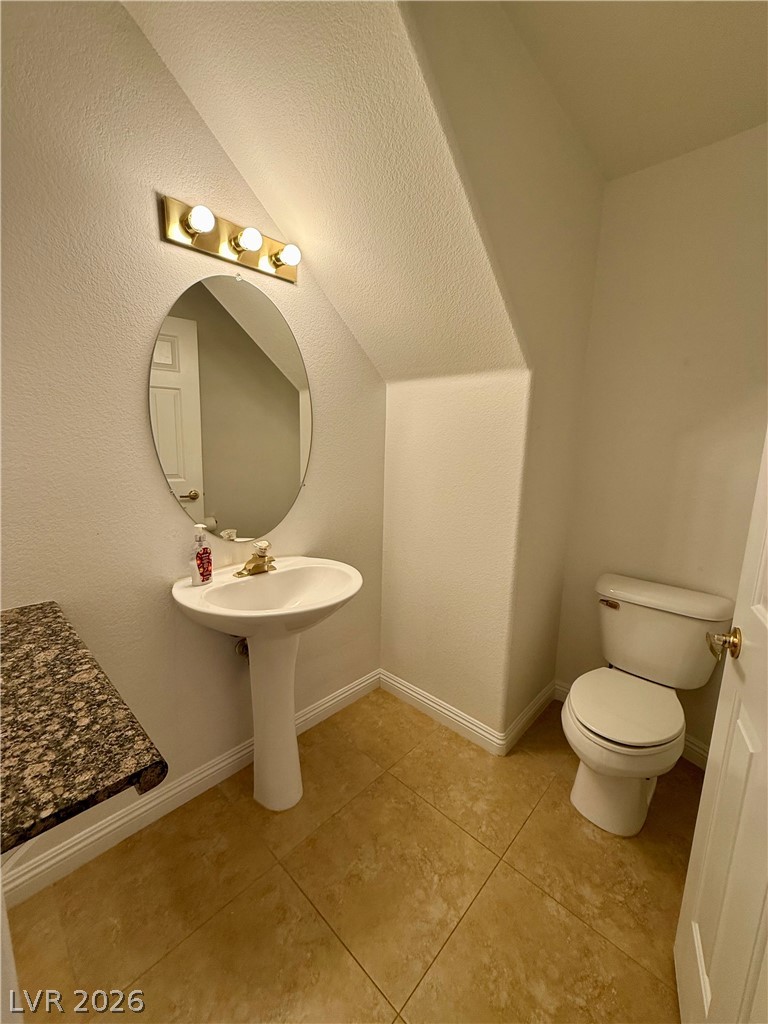
Tiled flooring and a classic pedestal sink define this efficient powder room design.
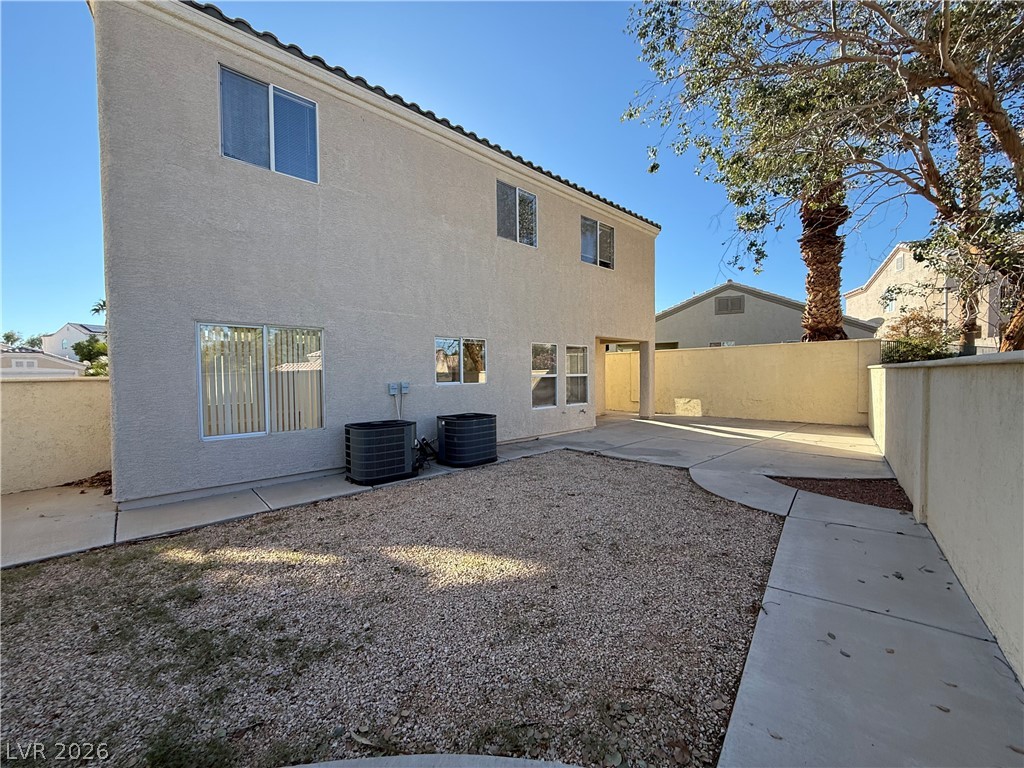
Stucco exterior walls and low-maintenance gravel landscaping define the private rear yard.
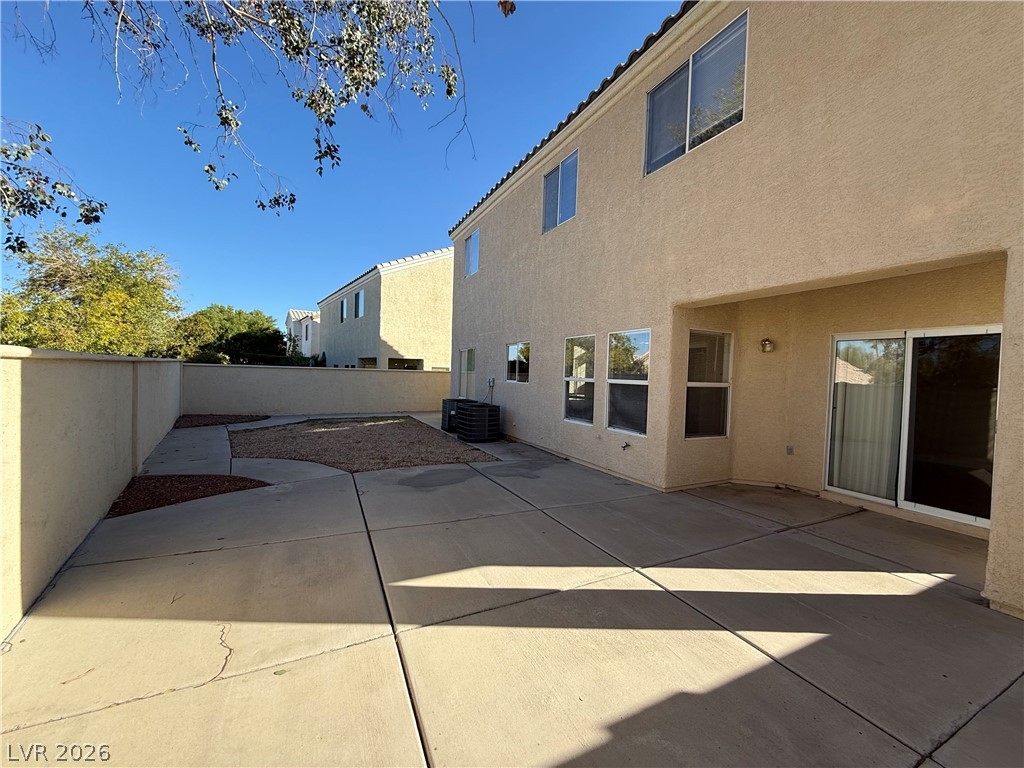
An expansive concrete patio extends along the rear of this stucco-finished home.
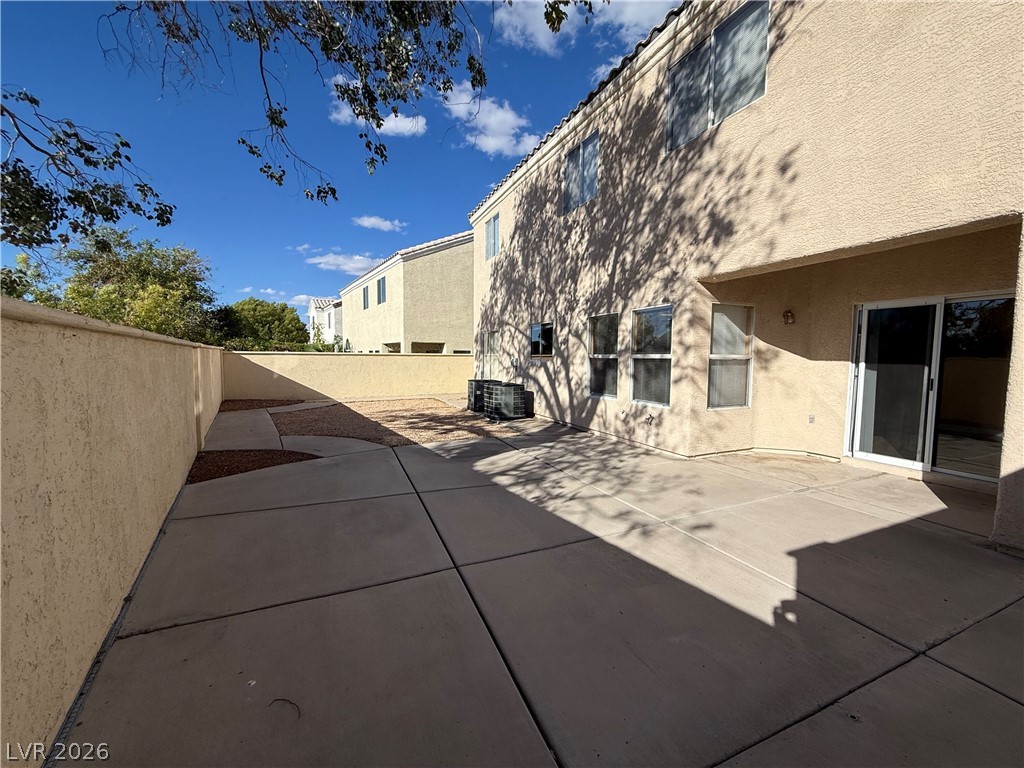
An expansive concrete patio provides a low-maintenance outdoor space alongside the stucco exterior.
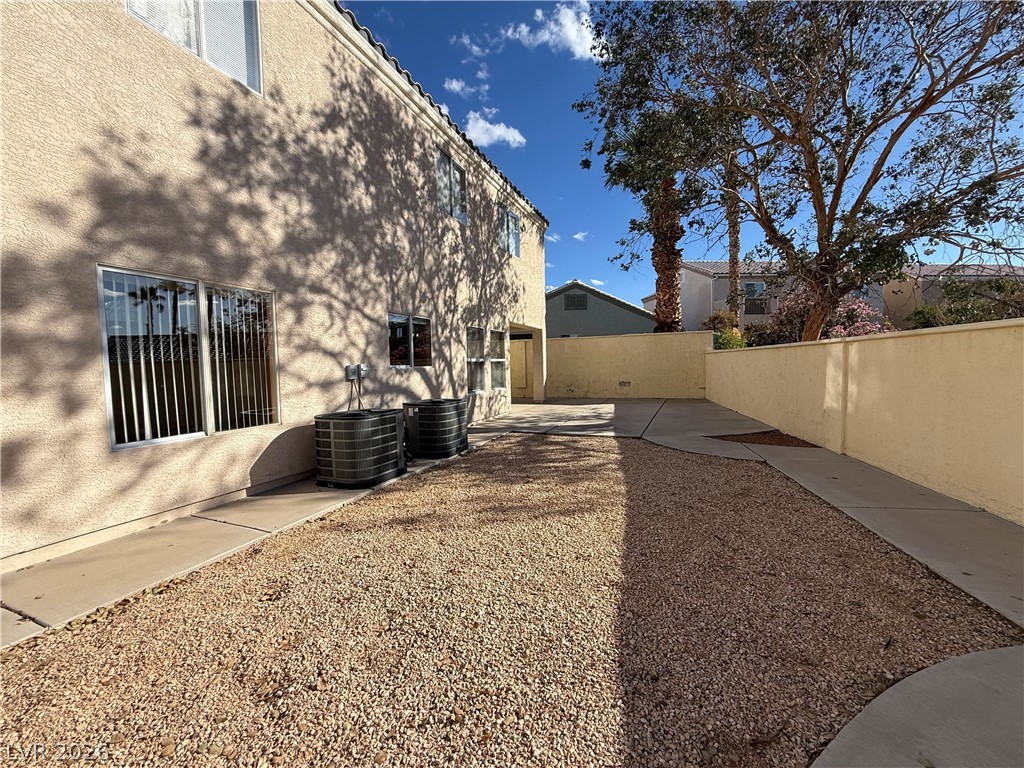
Concrete walkways wind through the low-maintenance gravel landscaping alongside the stucco exterior.
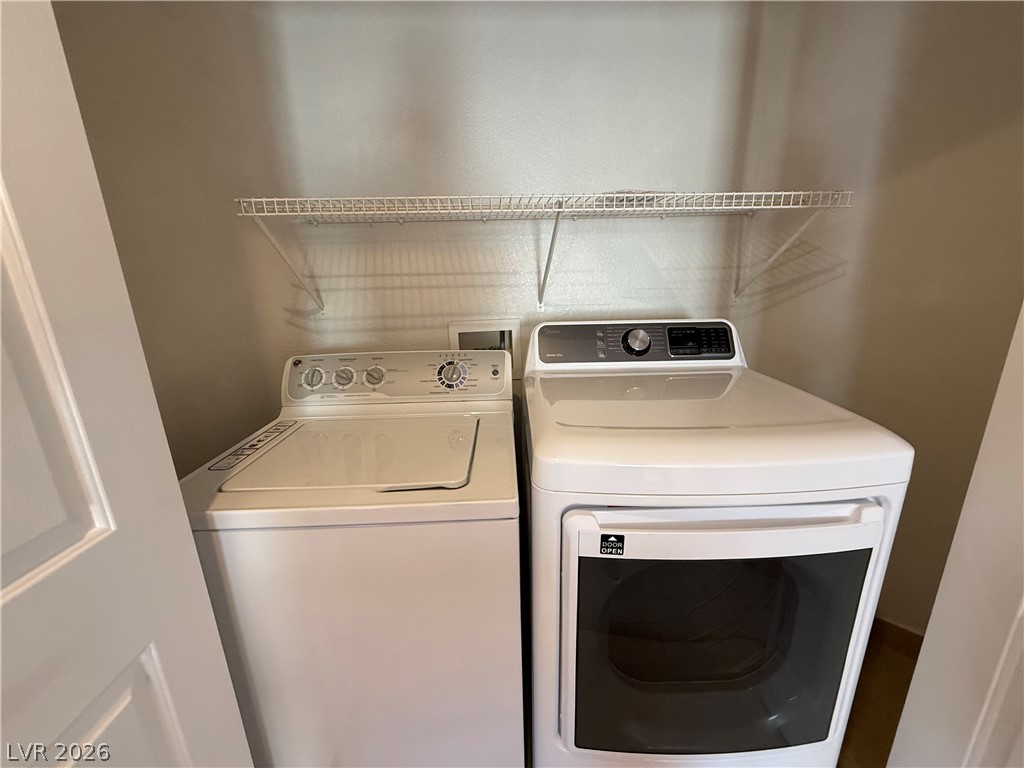
Functional laundry closet features a wire storage shelf above the side-by-side washer and dryer.
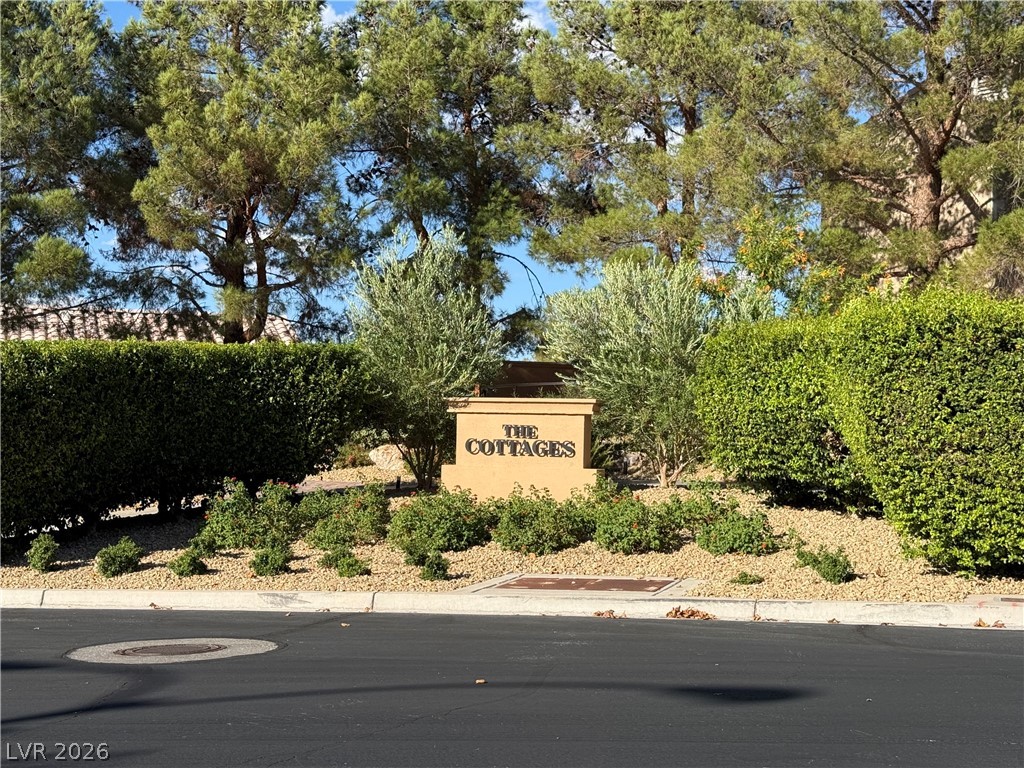
A stone monument sign rises amidst mature trees and meticulously manicured hedges bordering the paved street.

Description
Great gated neighborhood in Green Valley Ranch. Kitchen with granite counters, island, built-in microwave and breakfast nook. Formal dining room, formal living room with cathedral ceiling. Family room lives like a great room, being open to the kitchen with media niche. Primary bedroom has 2 sinks, separate tub and shower and walk-in closet. Tile floors downstairs upgraded carpeting upstairs, 3 bedrooms + large loft (could be another bedroom) + small loft/niche area for desk, refrigerator, washer & dryer included. Spacious backyard with covered patio. Short distance to parks, middle school and walking paths.
Details
| MLS # | 2819573 |
|---|---|
| Listing Type | For Lease |
| Style | House |
| Status | Active |
| Year | 1999 |
| Days On Site | 50 |
| Listing Provided By | BHHS Nevada Properties | Michael L. Carlucci |
Features
| Bed(s) | 3 |
|---|---|
| Bath(s) | 3 Total |
| SQ Feet | 1,697 |
| Garage | 2 |
| Story(s) | 2 |
| Zoning | Single Family |
| Acreage | 0.10 |
| Property View | None |
Interior
| Cooling | Central Air, Electric, Two Units |
|---|---|
| Heating | Central, Gas, Multiple Heating Units |
| Heating Yes / No | Yes |
| Cooling Yes / No | Yes |
| Interior Features | Bathroomon Main Level, Ceiling Fans, Half Bathon Main Level, Window Treatments |
| Window Features | Blinds |
| Furnished | Unfurnished |
| Appliances | Dryer, Dishwasher, Disposal, Gas Range, Microwave, Refrigerator, Washer Dryer, Washer Dryer All In One, Washer |
| Fireplaces Total | 0 |
| Fireplace Yes / No | No |
Exterior
| Exterior Features | Patio, Private Yard |
|---|---|
| Roof | Pitched, Tile |
| Construction Materials | Frame, Stucco |
| Lot Features | Desert Landscaping, Landscaped, Rocks, Less Than Quarter Acre |
| Fencing | Block, Back Yard |
Parking
| Attached Garage Yes / No | Yes |
|---|---|
| Parking Features | Attached, Finished Garage, Garage, Garage Door Opener, Inside Entrance, Private |
| Garage Yes / No | Yes |
Utilities
| Utilities | Cable Available |
|---|---|
| Sewer | Public Sewer |
Location
| Senior Community Yes / No | No |
|---|
Area Information
| State | NV |
|---|---|
| County | Clark |
| City | Henderson |
| Zip Code | 89052 |
| Community Name | Green Valley Ranch Parcel 48C |
| School District | Coronado High |
| Elementary School | Taylor |
| High School | Coronado High |
Request a showing
Request a showing
Contact
Learn More About This Property

| State | NV |
|---|---|
| County | Clark |
| City | Henderson |
| Zip Code | 89052 |
| Community Name | Green Valley Ranch Parcel 48C |
| School District | Coronado High |
| Elementary School | Taylor |
| High School | Coronado High |
Nearby Listings (Within 1/10 mile)
Price: $1K - $3K
sqft: 1,000 - 2,000
Listing Updated: October 23, 2026 at 3:48:21 PM PDT