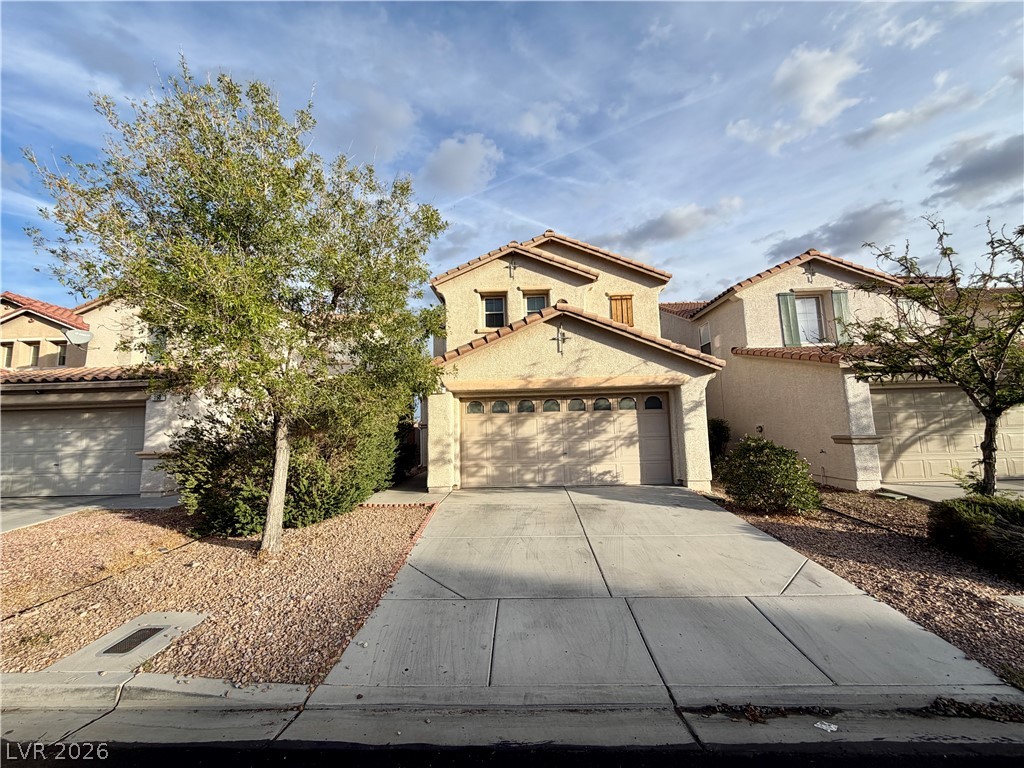
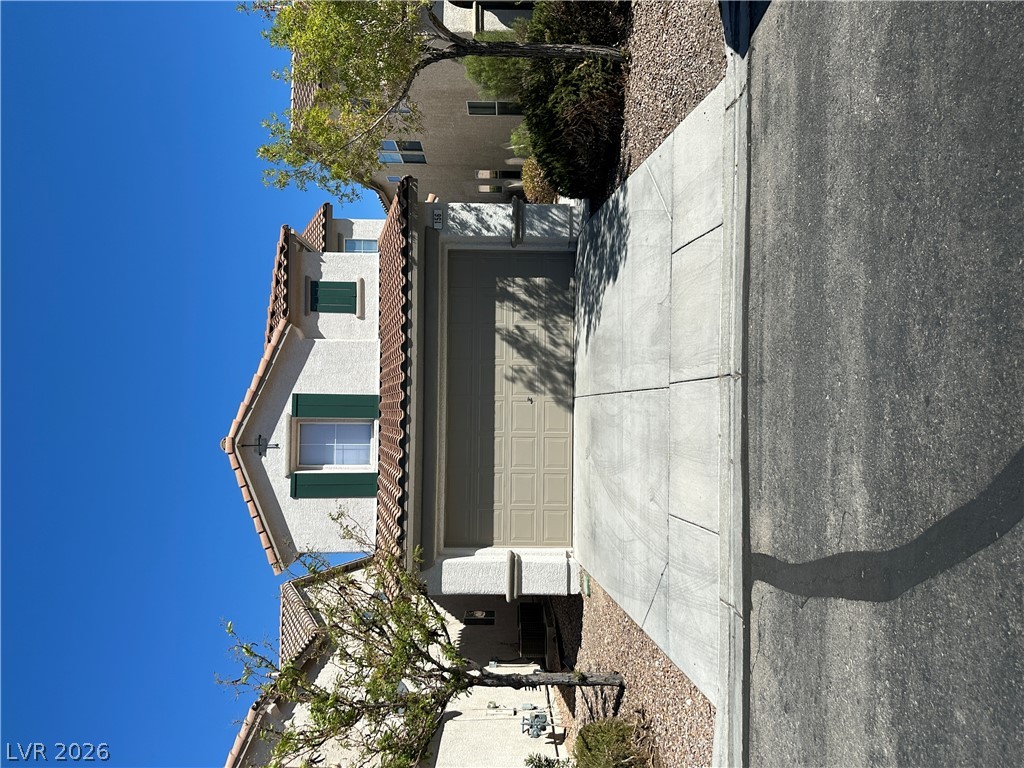
A classic stucco exterior sits framed by tile roofing and a wide concrete driveway.
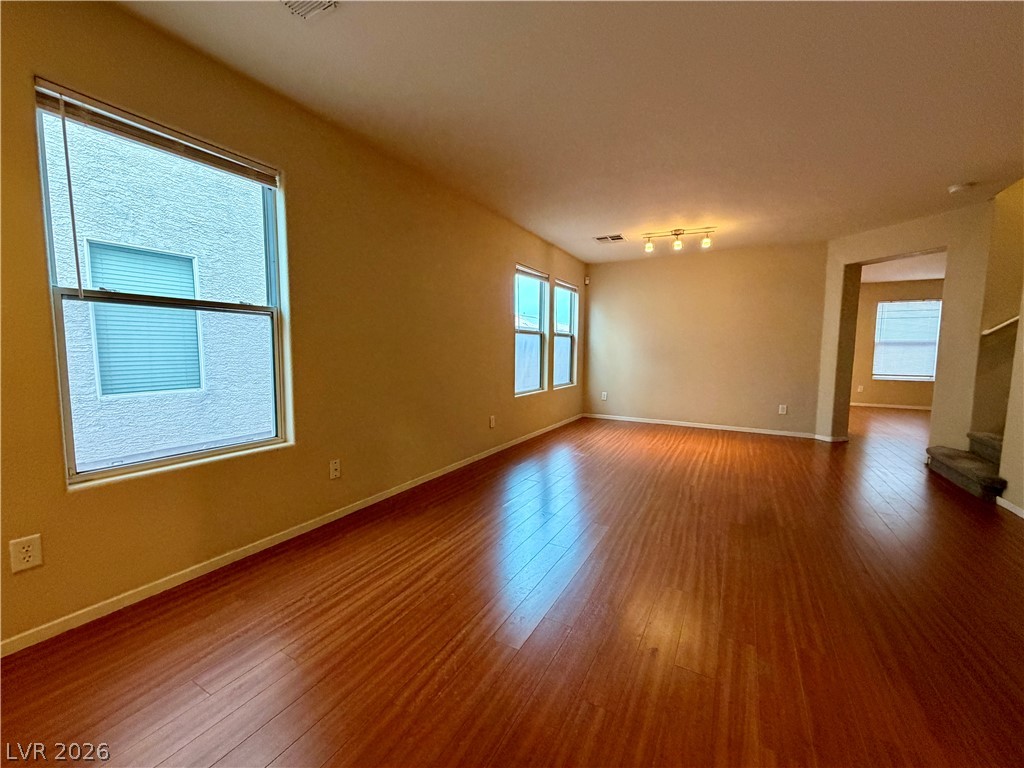
Rich wood flooring anchors this open living space illuminated by multiple windows.
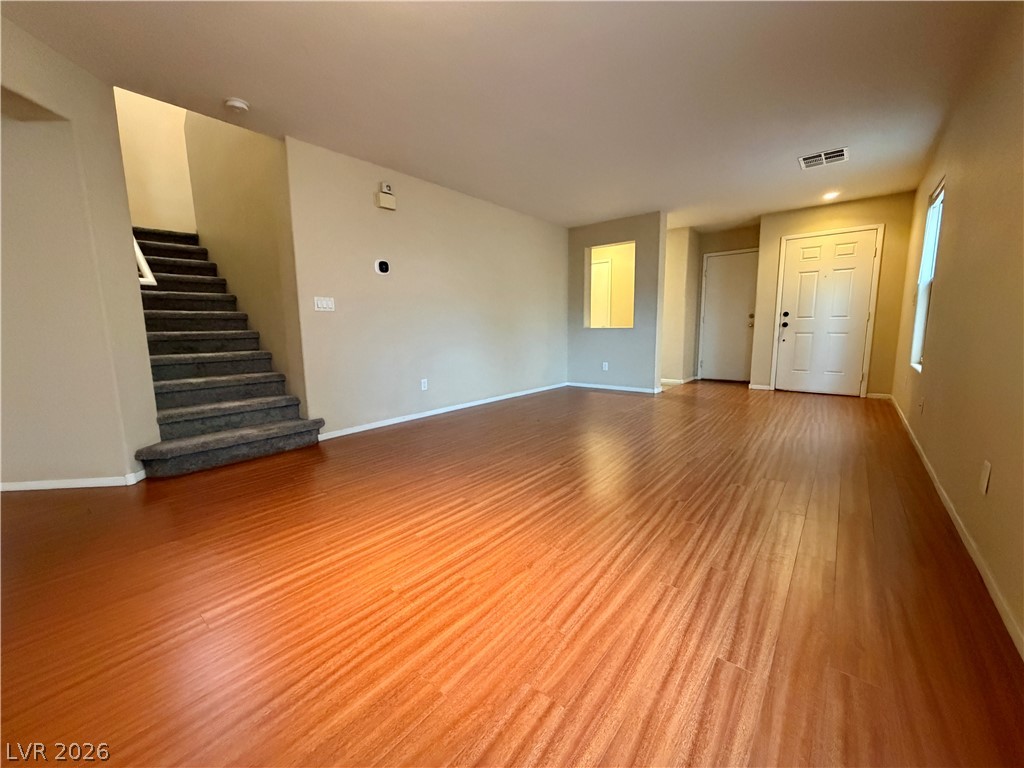
Gleaming wood floors anchor this open living area featuring a carpeted staircase.
Polished wood-plank flooring complements the neutral walls and abundant natural light in this open space.
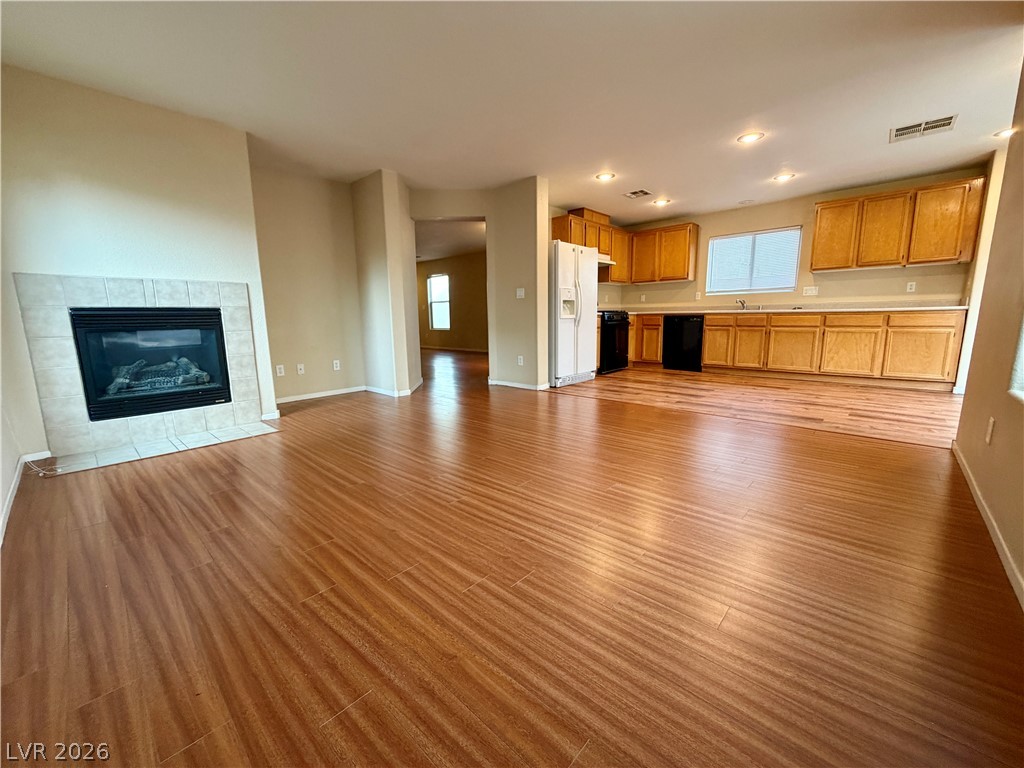
Rich wood-look flooring connects a comfortable living area with fireplace to the adjacent open kitchen.
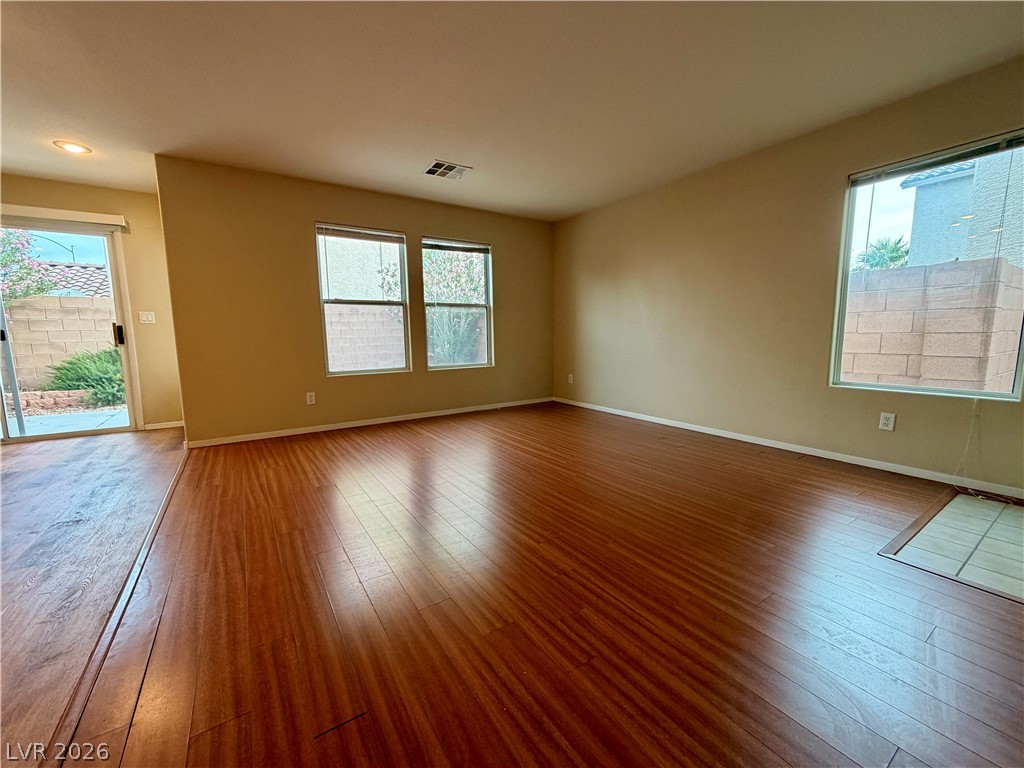
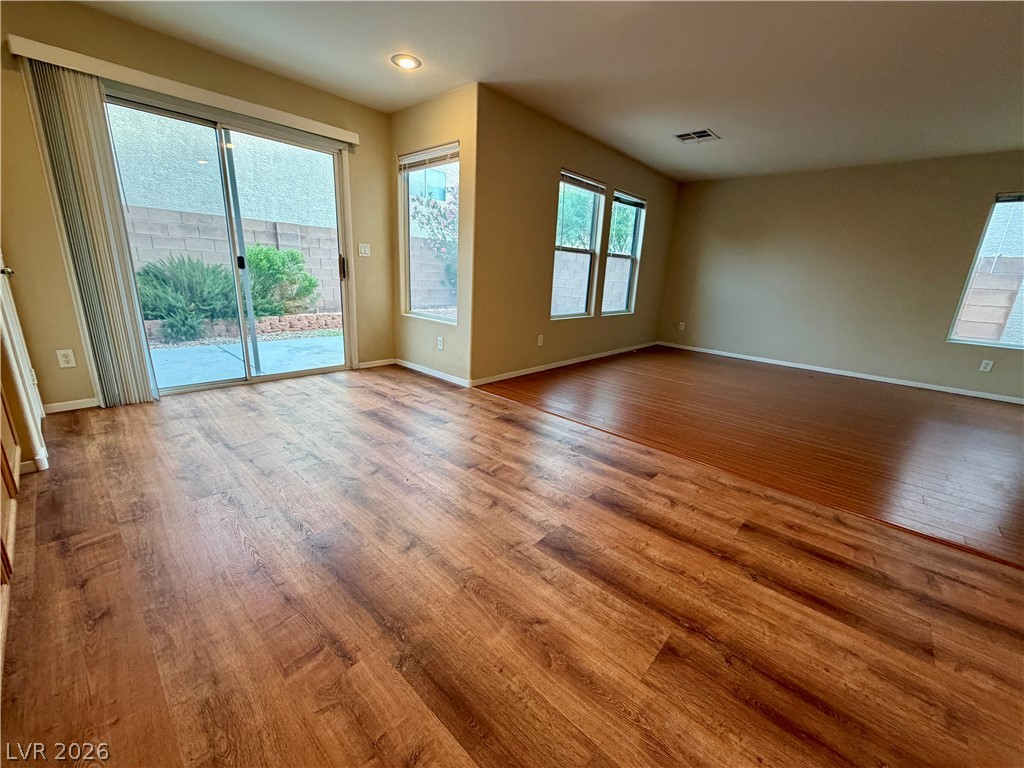
Polished wood-style floors and a sliding glass door define this open living space.
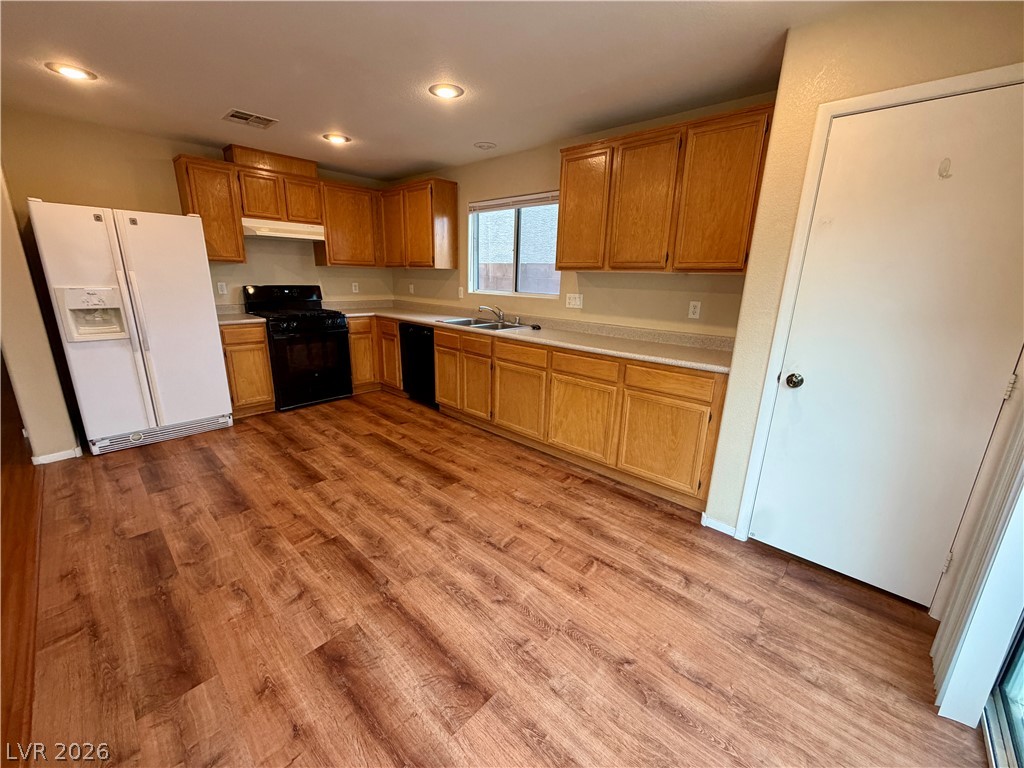
Warm wood flooring and classic oak cabinetry define this functional, light-filled kitchen space.
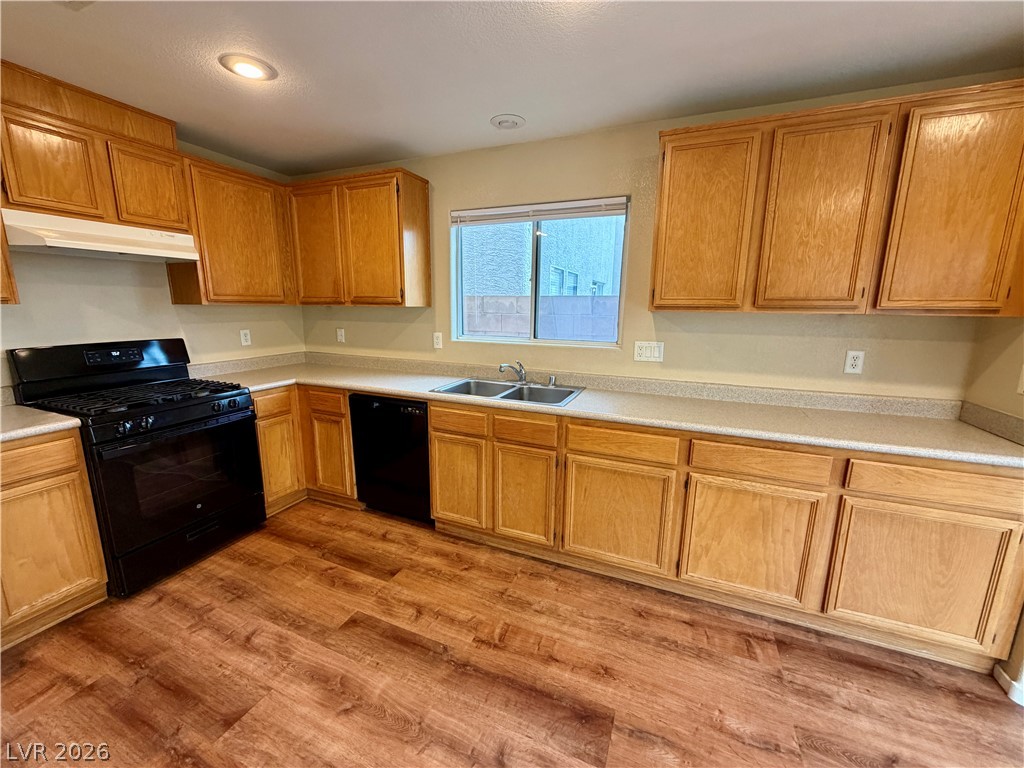
Warm wood cabinetry pairs with rich laminate flooring in this functional culinary space.
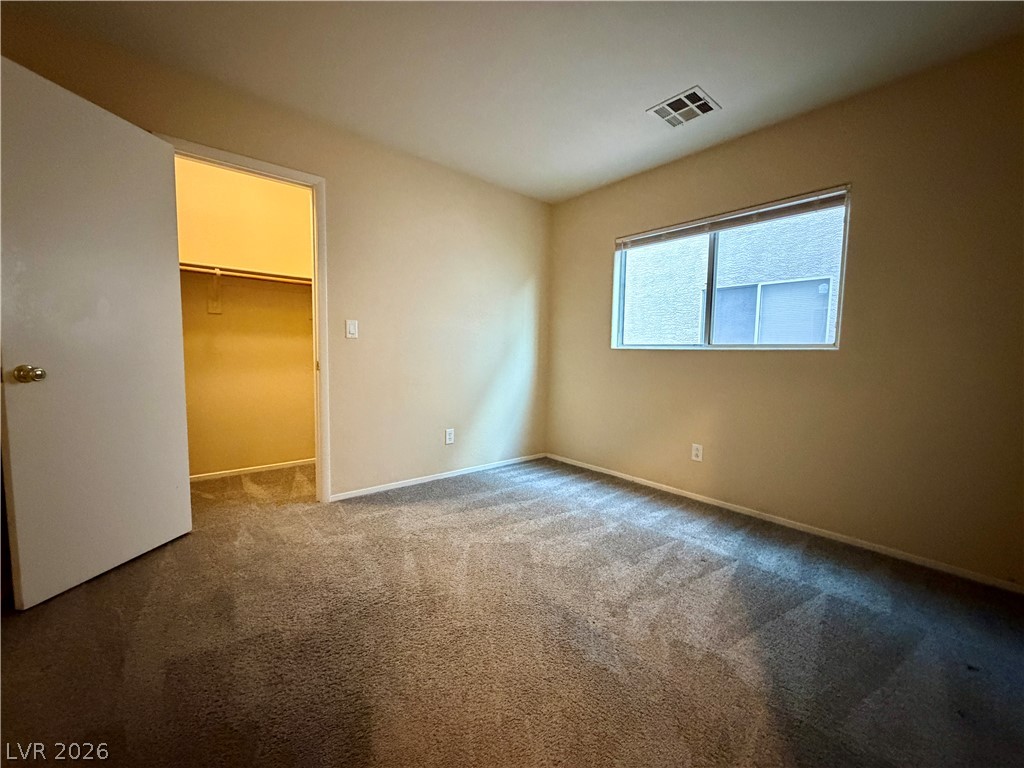
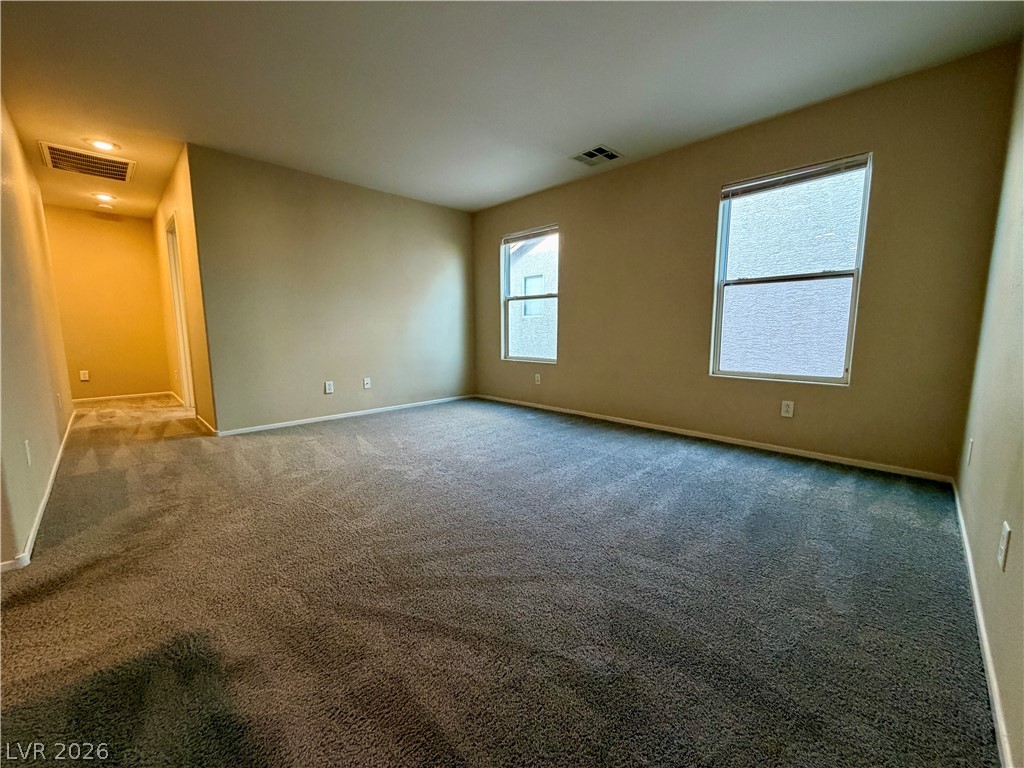
Soft plush carpeting warms this bedroom complete with a walk-in closet.
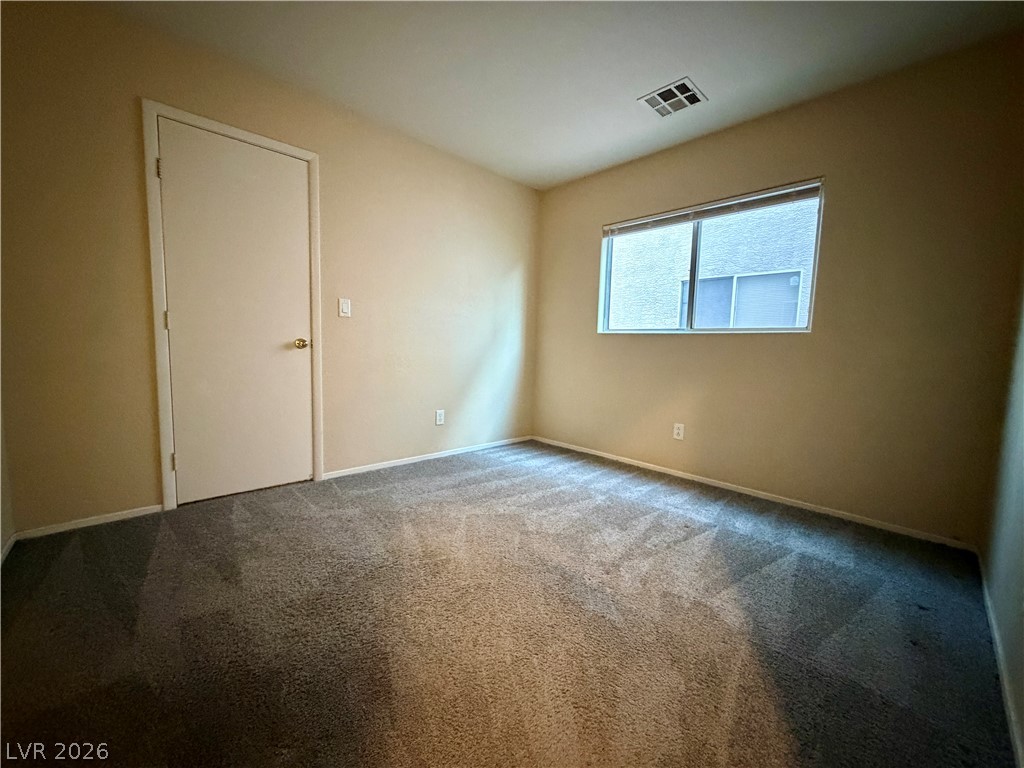
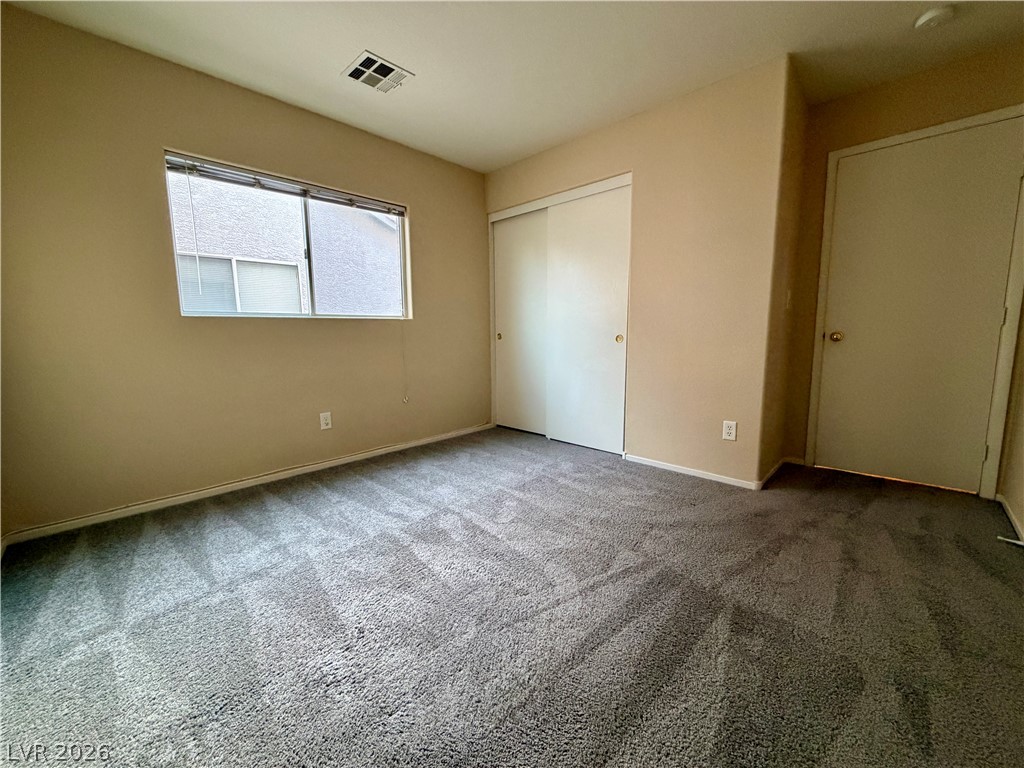
Plush carpeting and a large window define this versatile bedroom space.
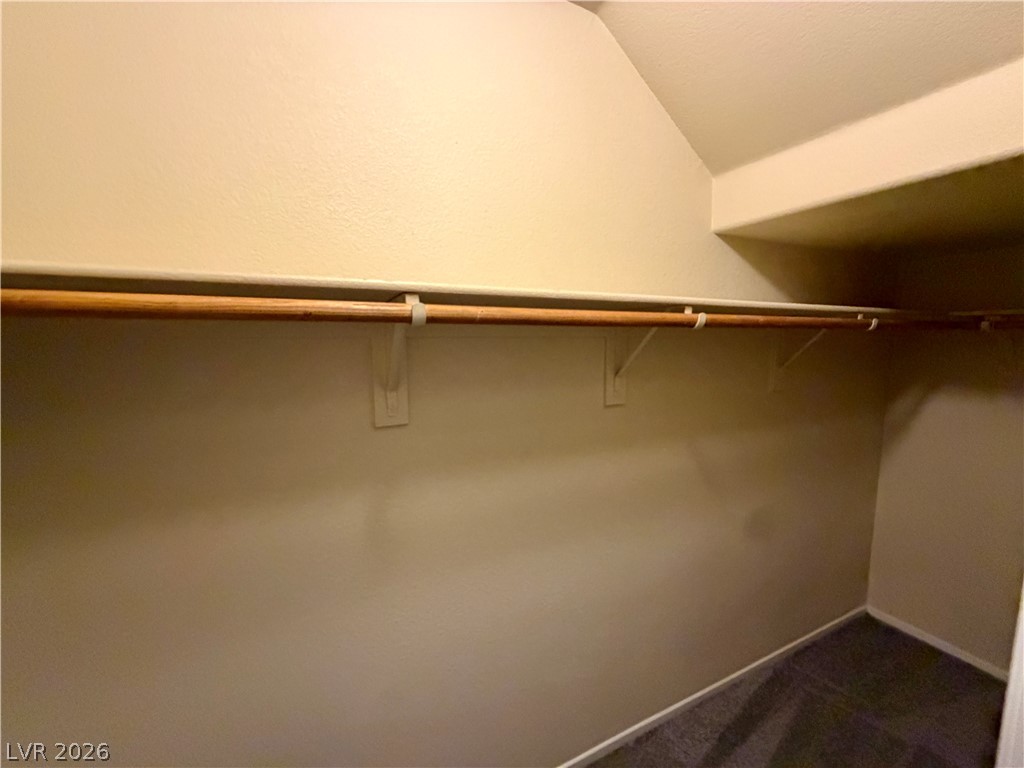
Slanted ceilings and built-in shelving maximize the storage space in this carpeted closet.
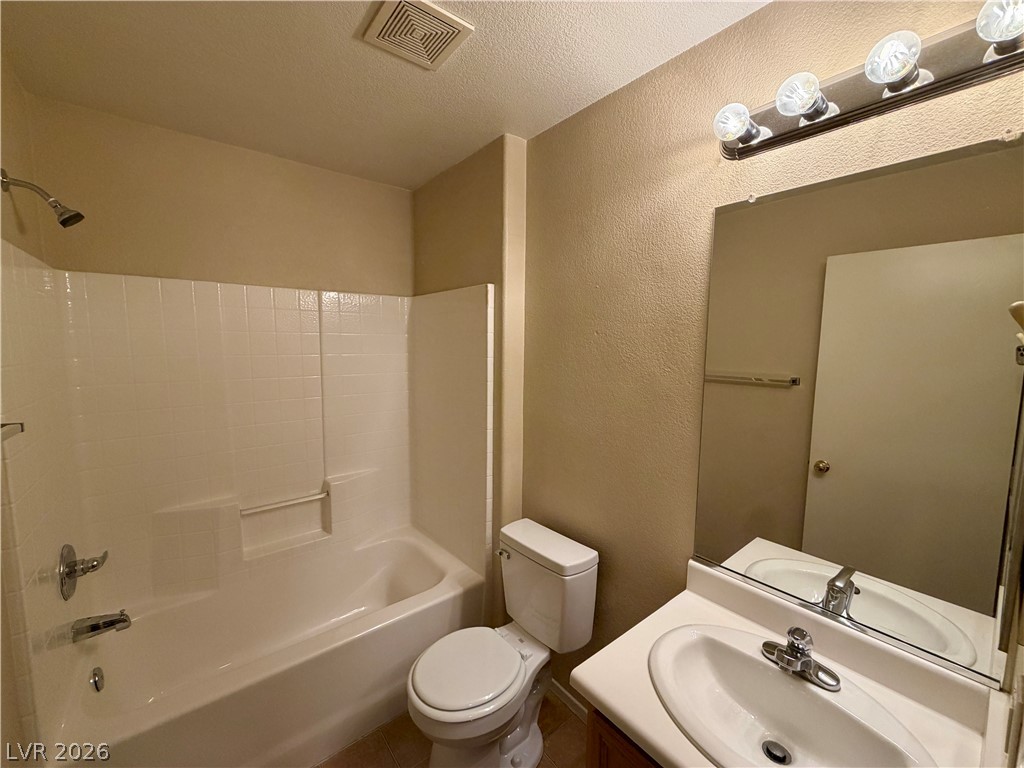
Functional layout features a tiled shower tub combination and integrated sink vanity.
Plush carpeting and natural light define this versatile, open living area.
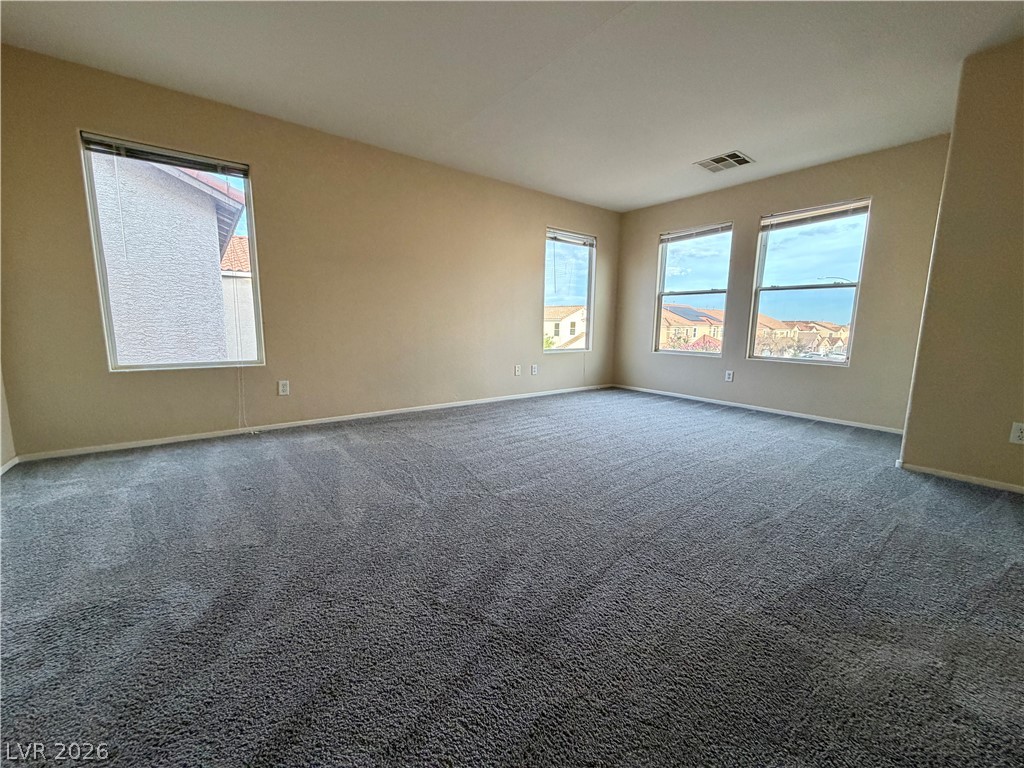
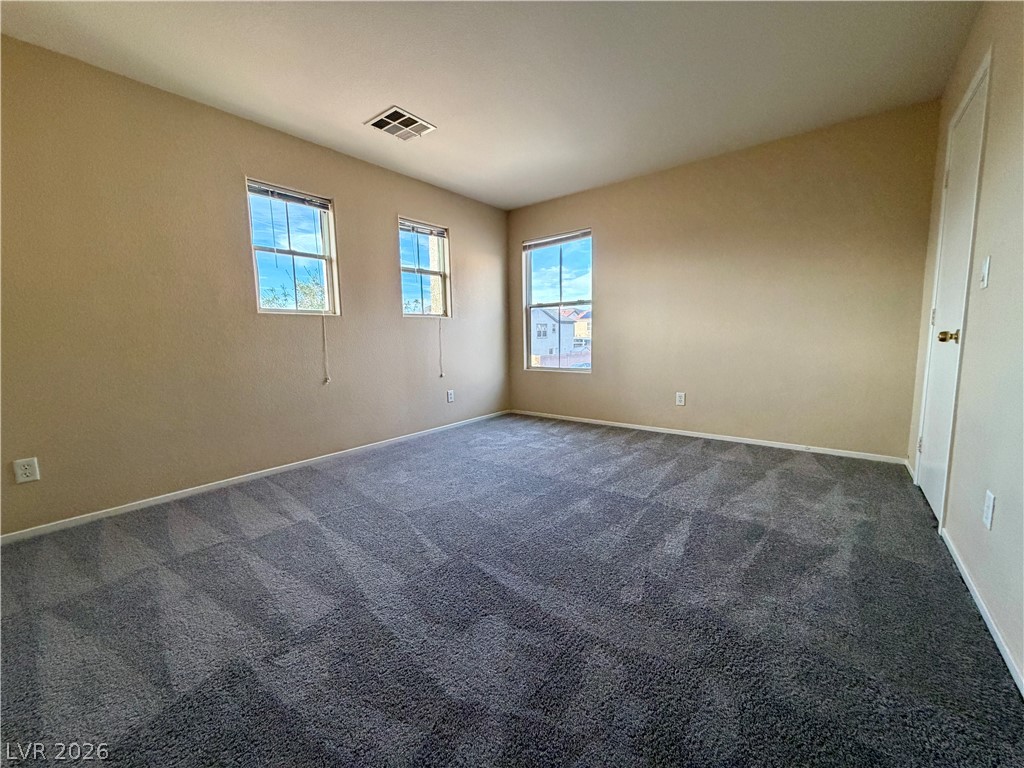
Multiple windows frame neighborhood views in this spacious room featuring plush wall-to-wall carpeting.
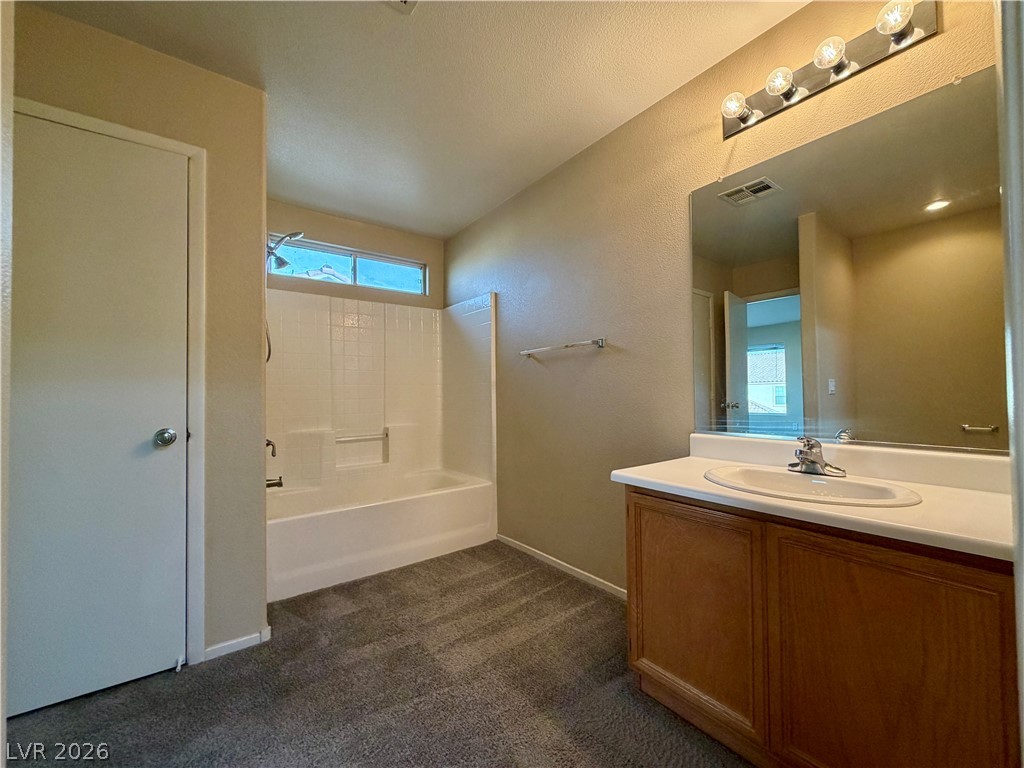
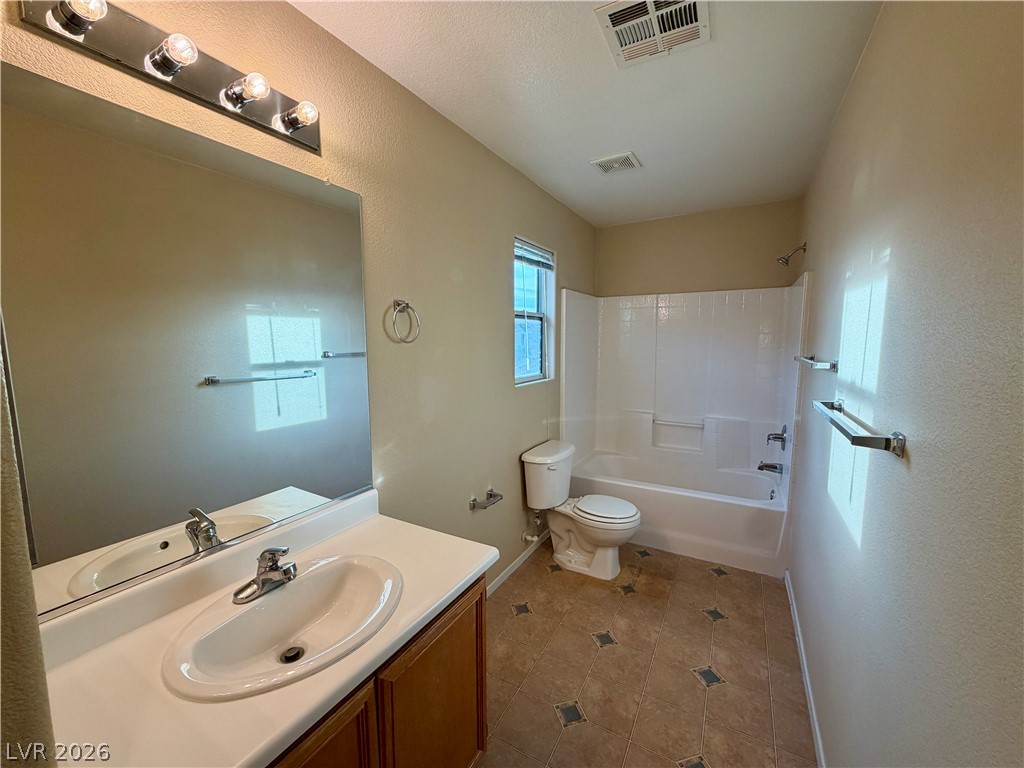
A classic bathroom featuring a wood vanity, large mirror, and tiled shower tub combo.
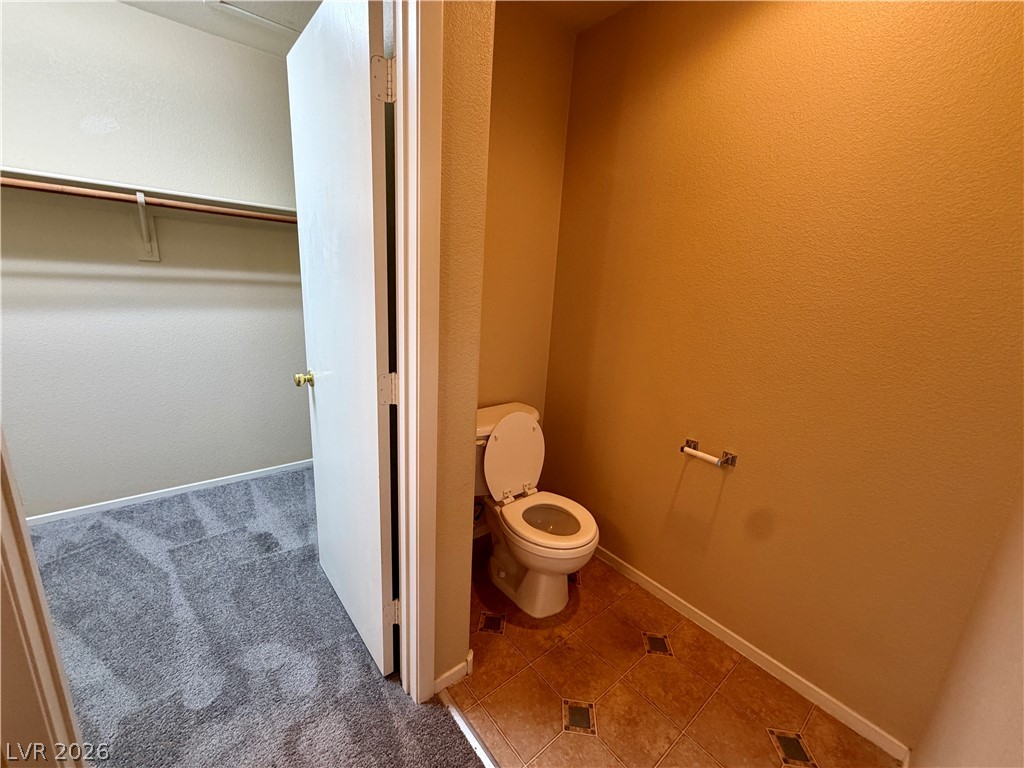
A private water closet sits adjacent to a carpeted walk-in closet space.
Plush carpeting and multi-directional windows define this quiet second-floor bedroom space.
Functional layout features tile flooring, a tub shower combo, and classic vanity lighting.
Soft plush carpeting anchors this versatile room under a tall ceiling and natural window lighting.
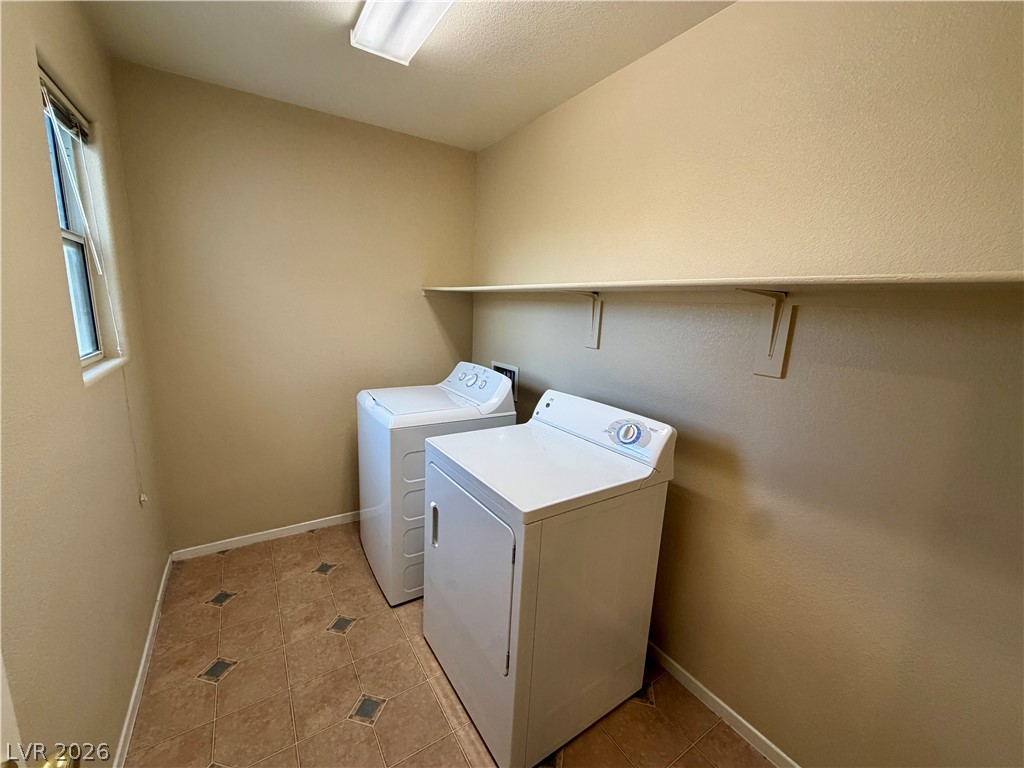
Functional workspace features durable tile flooring and overhead storage shelving.
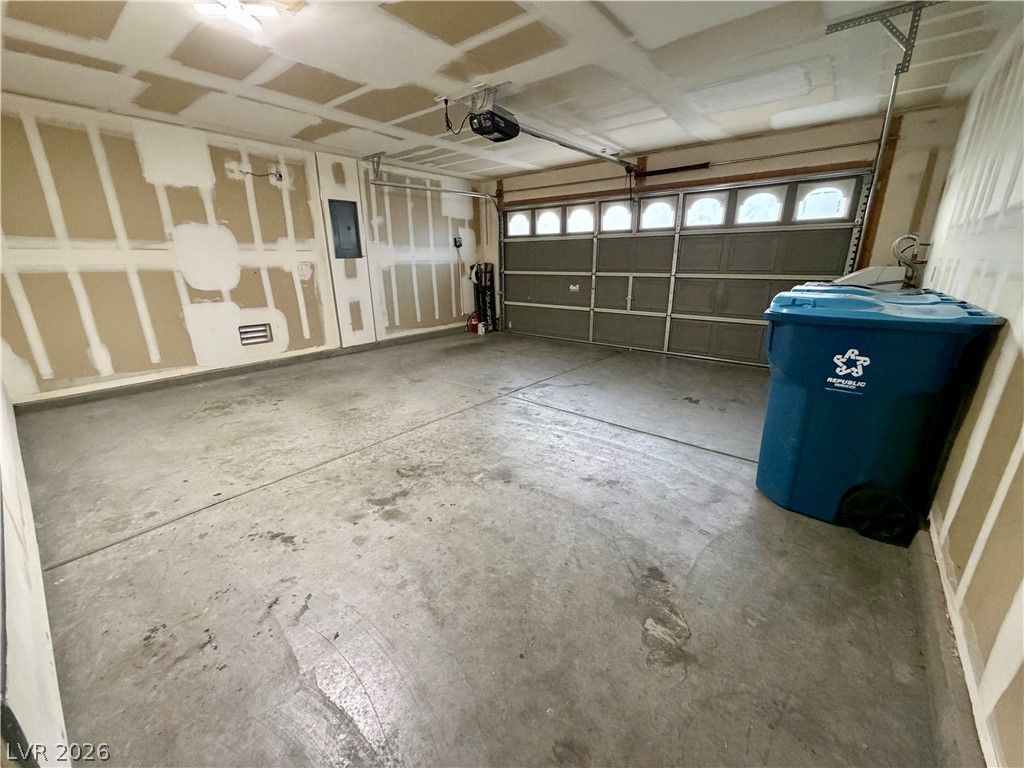
A spacious garage features concrete flooring and an overhead door with integrated windows.

 New Listing