
Description
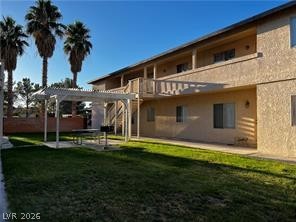
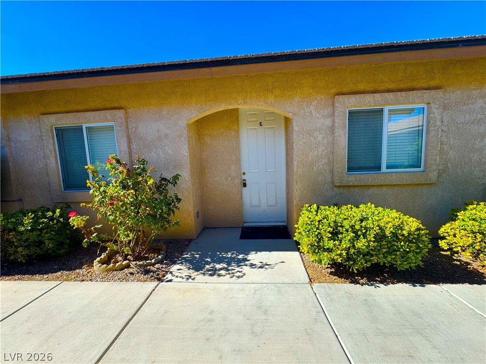
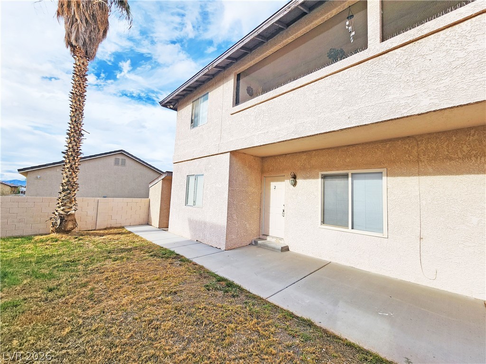
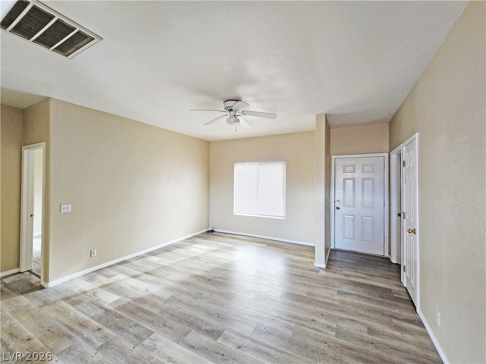
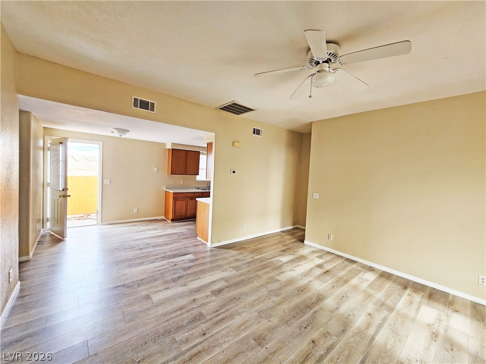
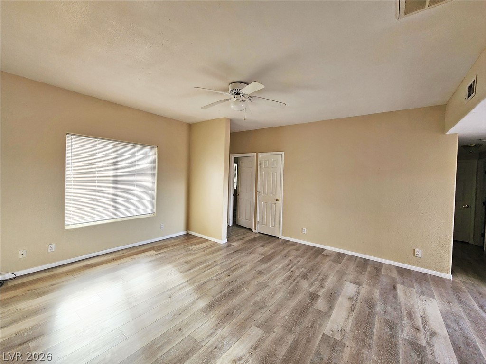
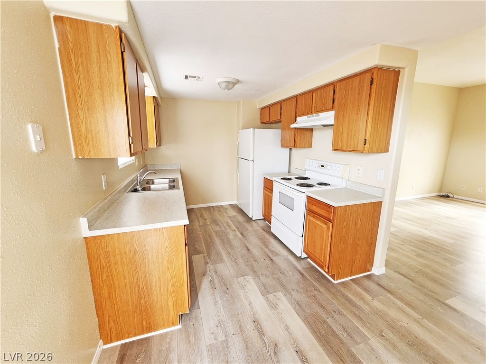
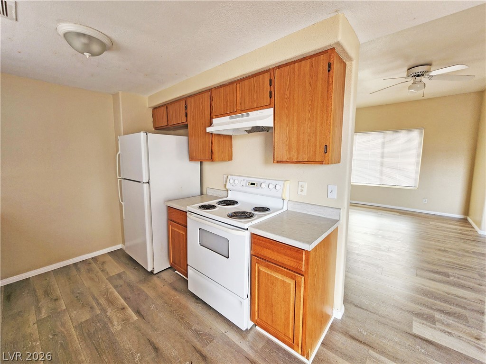
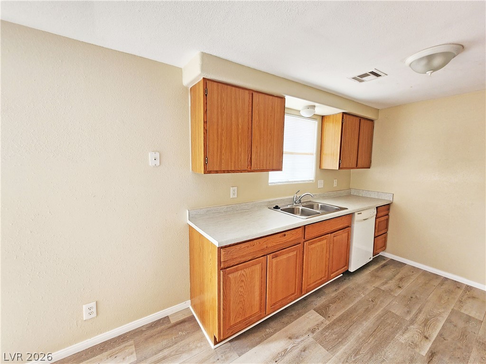
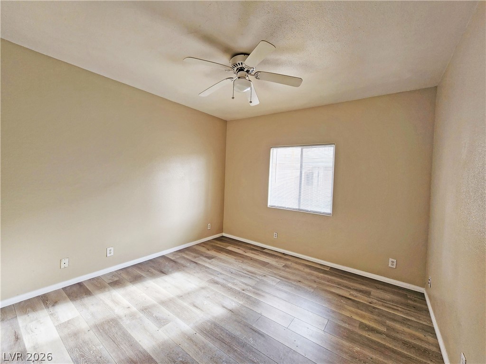
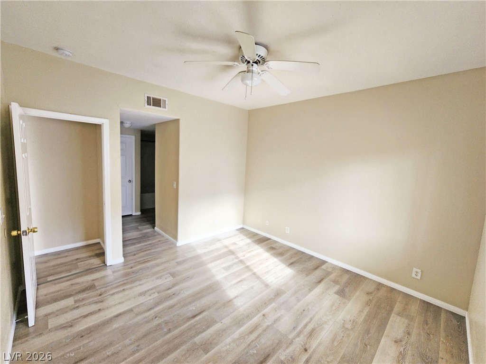
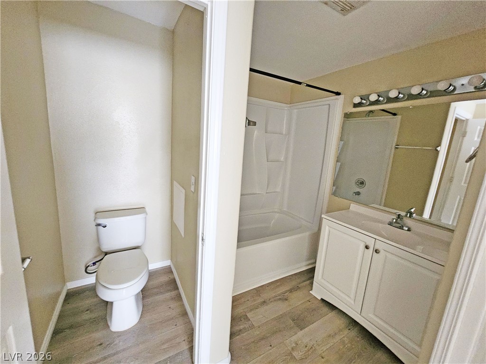
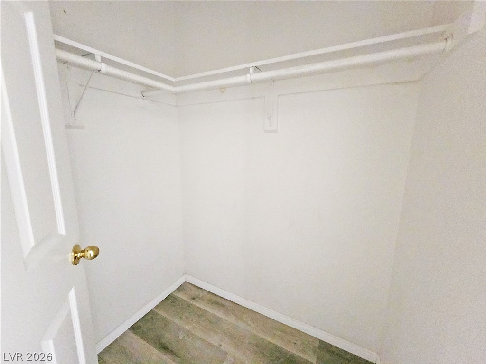
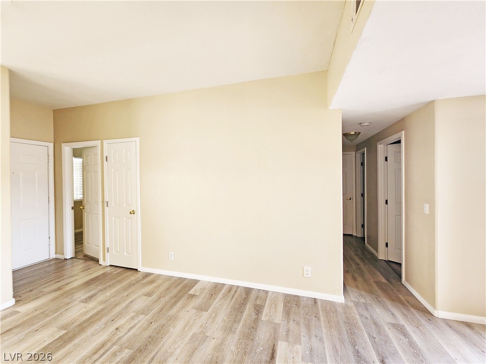
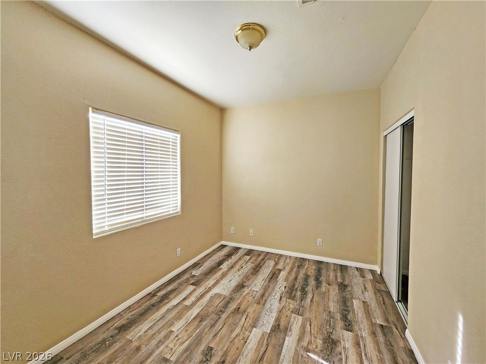
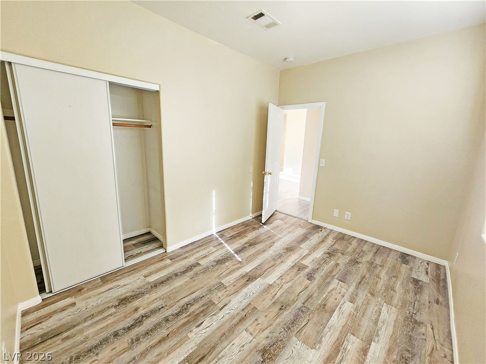
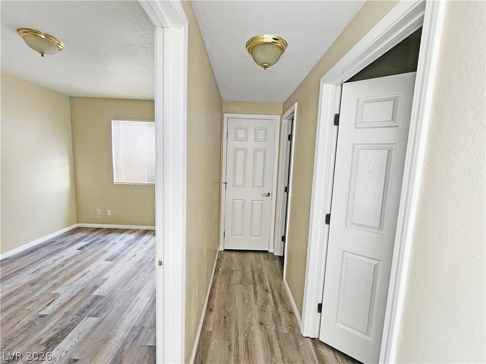
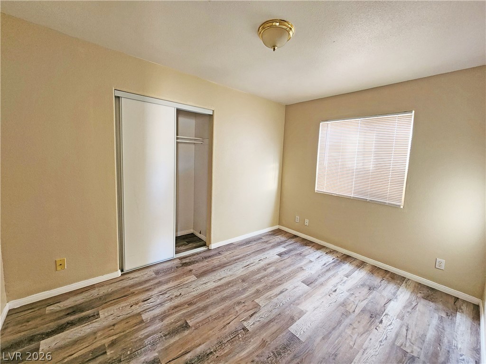
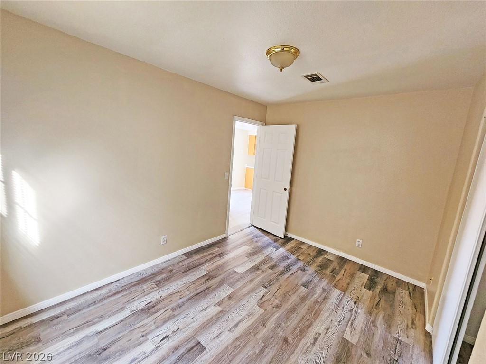
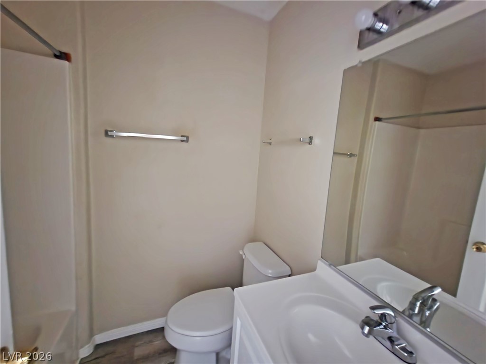
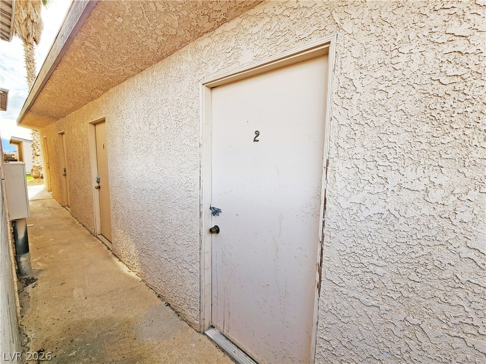
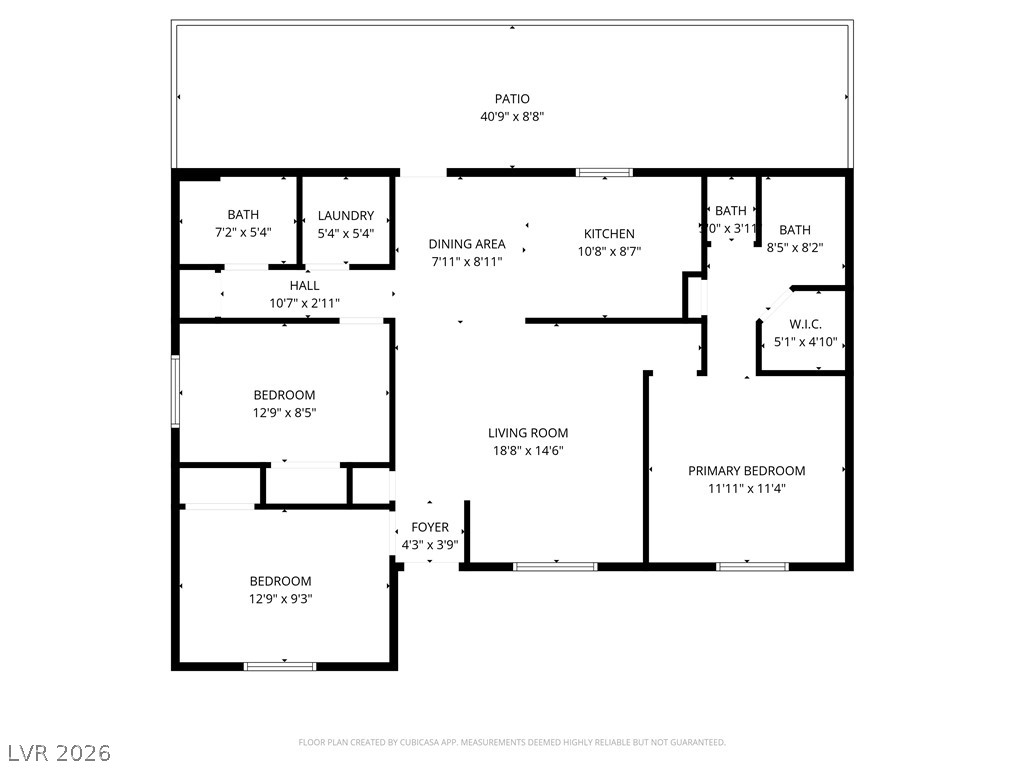
Charming 3-Bedroom Downstairs Unit with Fenced Backyard - Water Included! Discover comfort and convenience in this charming 3-bedroom downstairs unit located near Star Road in Pahrump, Nevada! Offering a welcoming layout, a fenced backyard, and easy access to local amenities, this property is an excellent choice for anyone seeking comfortable and affordable living. Step inside to enjoy an open living area with a functional floor plan designed for everyday convenience. Easy-care tile flooring throughout provides a practical living space with minimal maintenance. The downstairs location offers convenient access without the need for stairs, while the fenced backyard provides additional outdoor space to relax and enjoy. Conveniently located near shopping, dining, and everyday essentials, this home offers a wonderful combination of comfort and practicality. Plus, water is already included in the total monthly payment, making budgeting even easier! Home Features- 3 Bedrooms- Downstairs Unit- Fenced Backyard- Open Living Area- Functional Floor Plan- Tile Flooring Throughout- Easy-to-Maintain Interior- No Stairs Required- Water Included in Monthly Payment- Convenient Location Near Star Road- Close to Shopping, Dining & Local Amenities Monthly Charges:- Base Rent: $1,209.05- Water Fee: $100.00/month- Resident Benefits Package: $40.95/month - Renters insurance - Credit reporting for on-time rent payments - $1M identity protection - Resident rewards program - Move-in concierge service- Total Monthly Rent: $1,350.00- Pet fees range from $40-$100/month, depending on pet type and size. One-Time Fees- Security Deposit: $2,418.10 (2x base rent)- Leasing Fee: $95.00- Application Fee: $55.00 per applicant
Details
| MLS # | 2828867 |
|---|---|
| Listing Type | For Lease |
| Style | Fourplex |
| Status | Active |
| Year | 1998 |
| Days On Site | 16 |
| Listing Provided By | Freedom House Property Mgmt | Scott Wayne Smith |
Features
| Bed(s) | 3 |
|---|---|
| Bath(s) | 2 Total |
| SQ Feet | 4,310 |
| Car Port | Yes |
| Story(s) | 2 |
| Zoning | Multi-Family |
| Acreage | 0.19 |
Interior
| Cooling | Central Air, Electric |
|---|---|
| Heating | Central, Electric |
| Heating Yes / No | Yes |
| Cooling Yes / No | Yes |
| Interior Features | Ceiling Fans, Window Treatments |
| Window Features | Blinds |
| Furnished | Unfurnished |
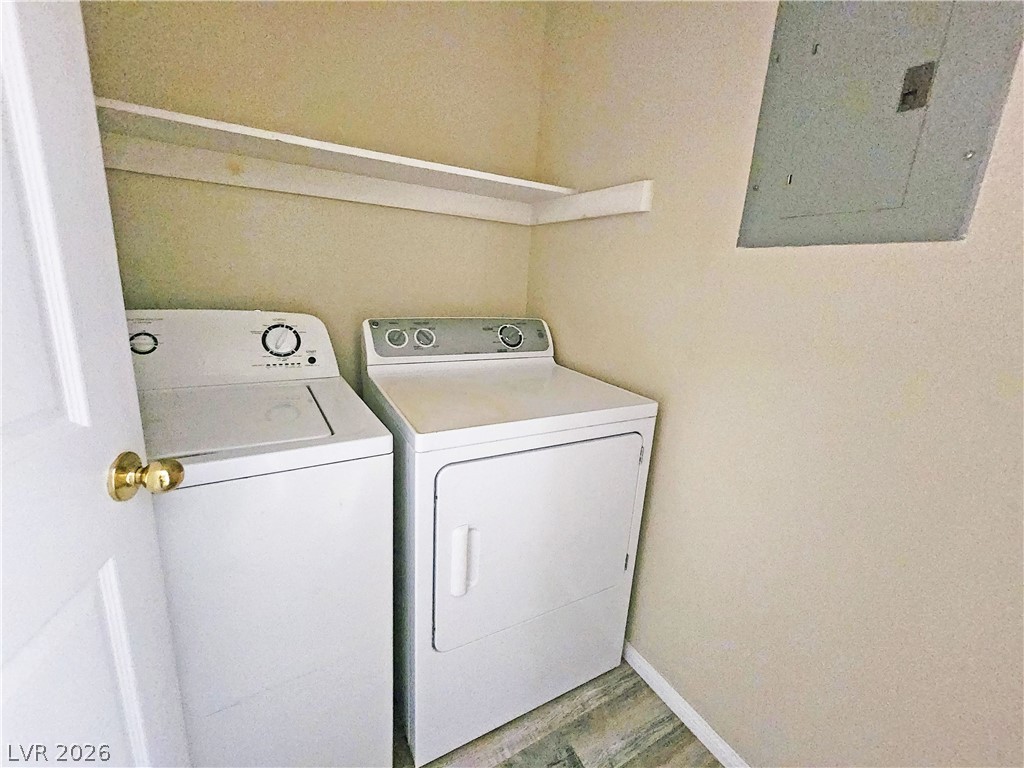
| Appliances | Dryer, Dishwasher, Electric Cooktop, Electric Oven, Electric Range, Disposal, Refrigerator, Washer Dryer, Washer Dryer All In One, Washer |
| Fireplaces Total | 0 |
| Fireplace Yes / No | No |
Exterior
| Roof | Tile |
|---|---|
| Construction Materials | Frame, Stucco, Drywall |
| Fencing | Block, Back Yard |
Parking
| Parking Features | Assigned, Covered, Open |
|---|---|
| Garage Yes / No | No |
Utilities
| Utilities | Cable Available |
|---|
Location
| Senior Community Yes / No | No |
|---|
Area Information
| State | NV |
|---|---|
| County | Nye |
| City | Pahrump |
| Zip Code | 89048 |
| Community Name | Calvada Valley U7 |
| School District | Pahrump Valley |
| Elementary School | Johnson |
| High School | Pahrump Valley |
Request a showing
Request a showing
Contact
Learn More About This Property

| State | NV |
|---|---|
| County | Nye |
| City | Pahrump |
| Zip Code | 89048 |
| Community Name | Calvada Valley U7 |
| School District | Pahrump Valley |
| Elementary School | Johnson |
| High School | Pahrump Valley |