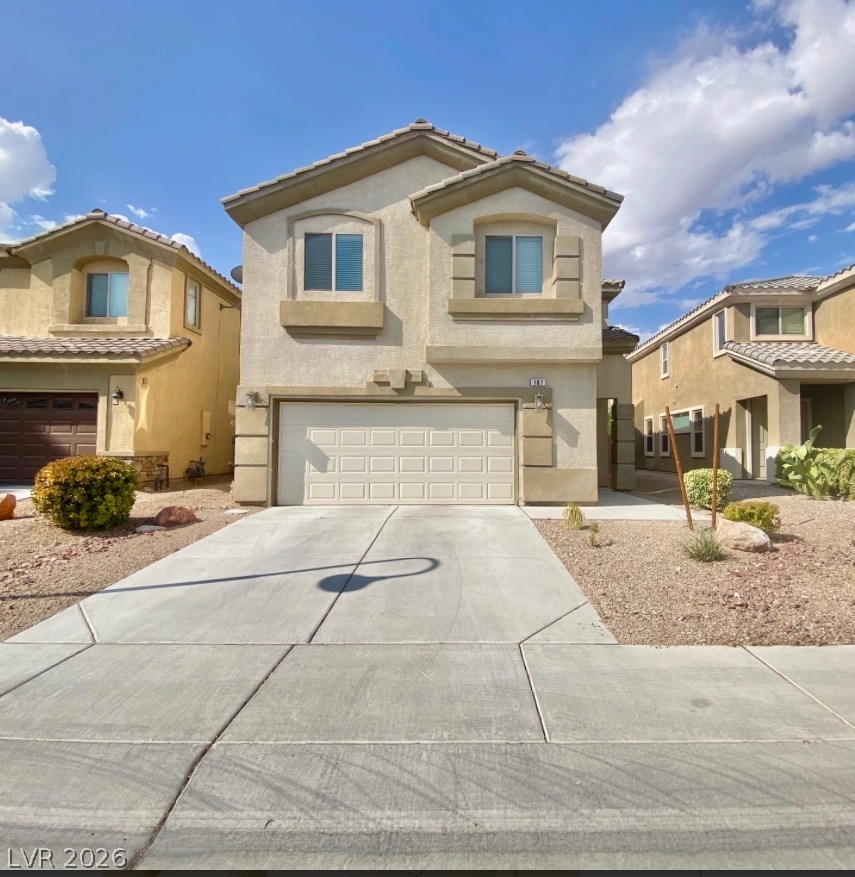
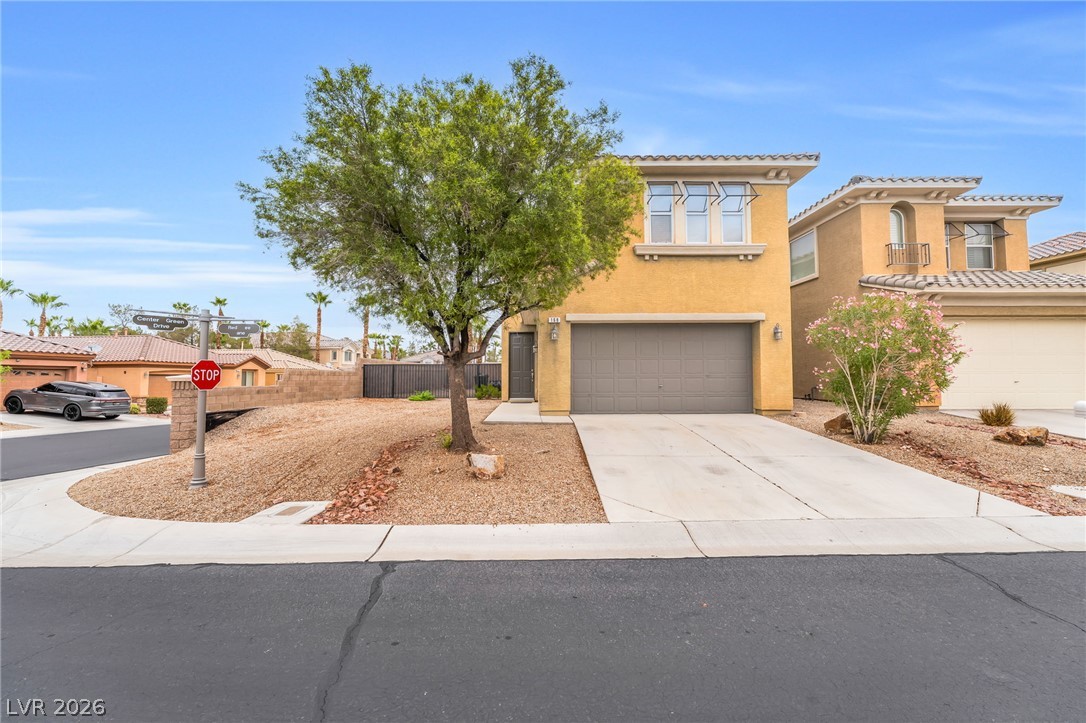
A classic two-story stucco exterior features a tile roof and a concrete driveway.
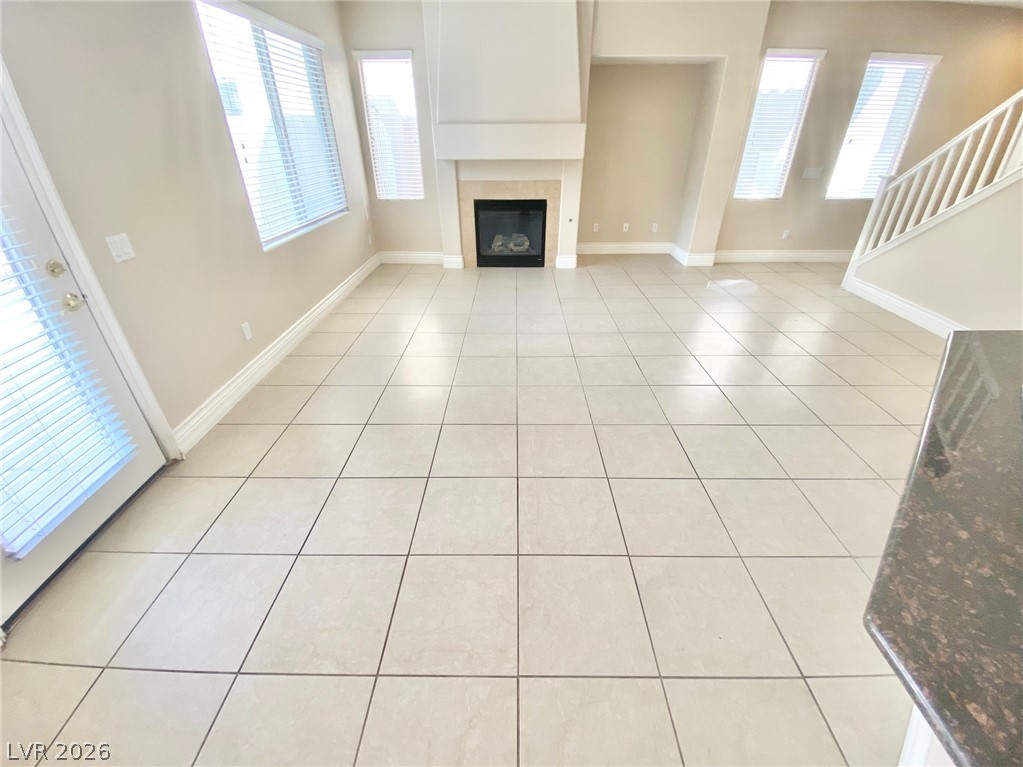
Tiled flooring and a classic fireplace create a welcoming focal point in this living area.
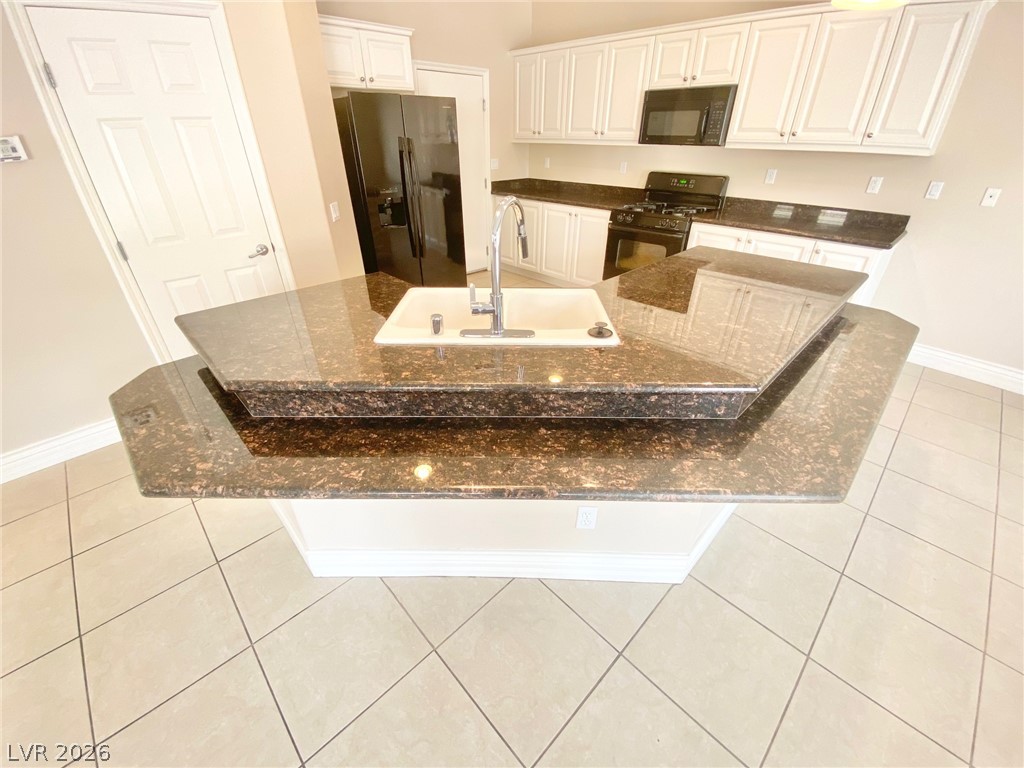
Polished stone counters and white cabinetry define this kitchen space complete with a central island.
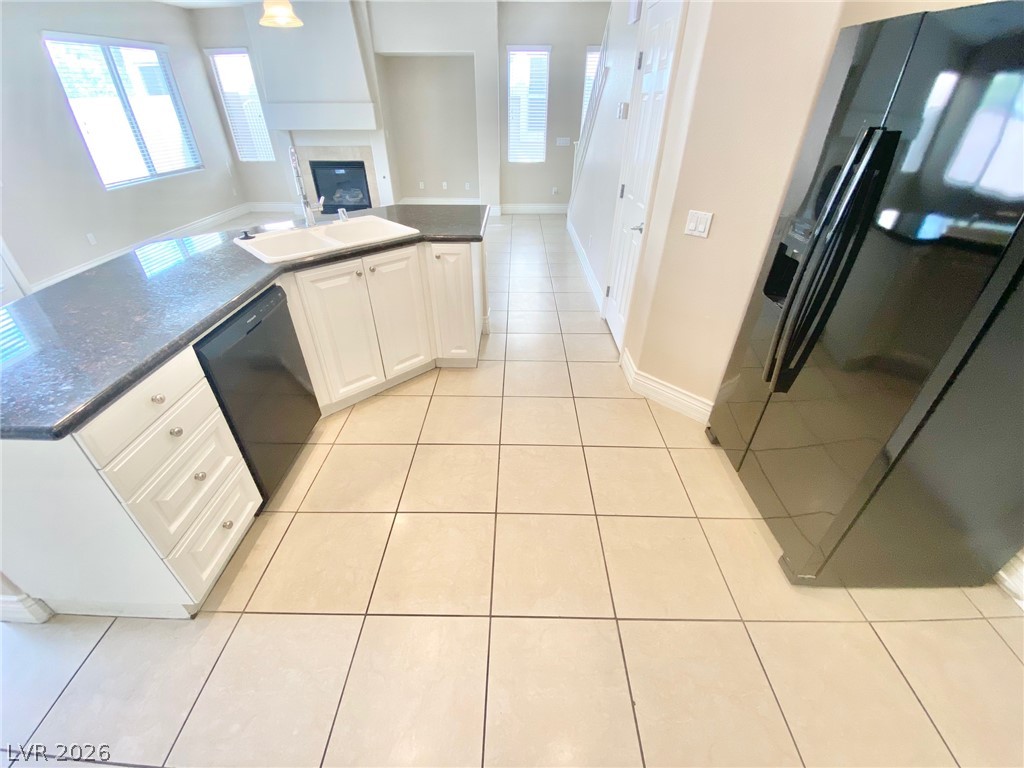
Tiled flooring flows through the kitchen workspace, which features stone countertops and an open-concept design.
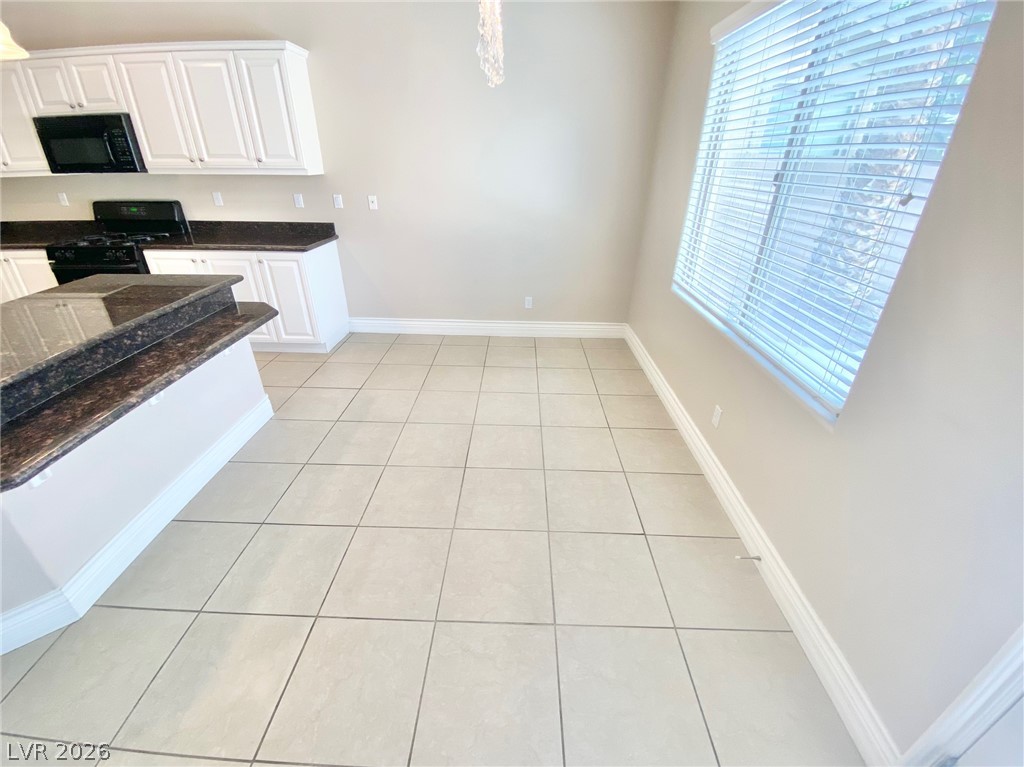
Tiled flooring and a large window with blinds define this inviting dining area.
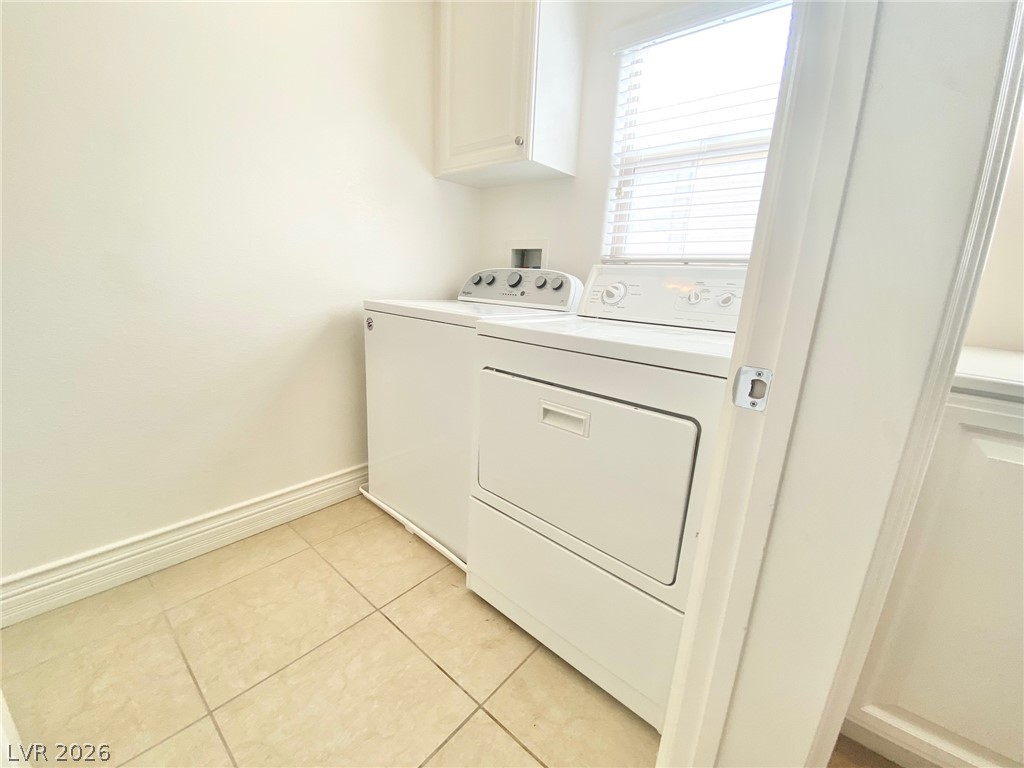
Tiled flooring and built-in cabinetry complement this dedicated laundry space.
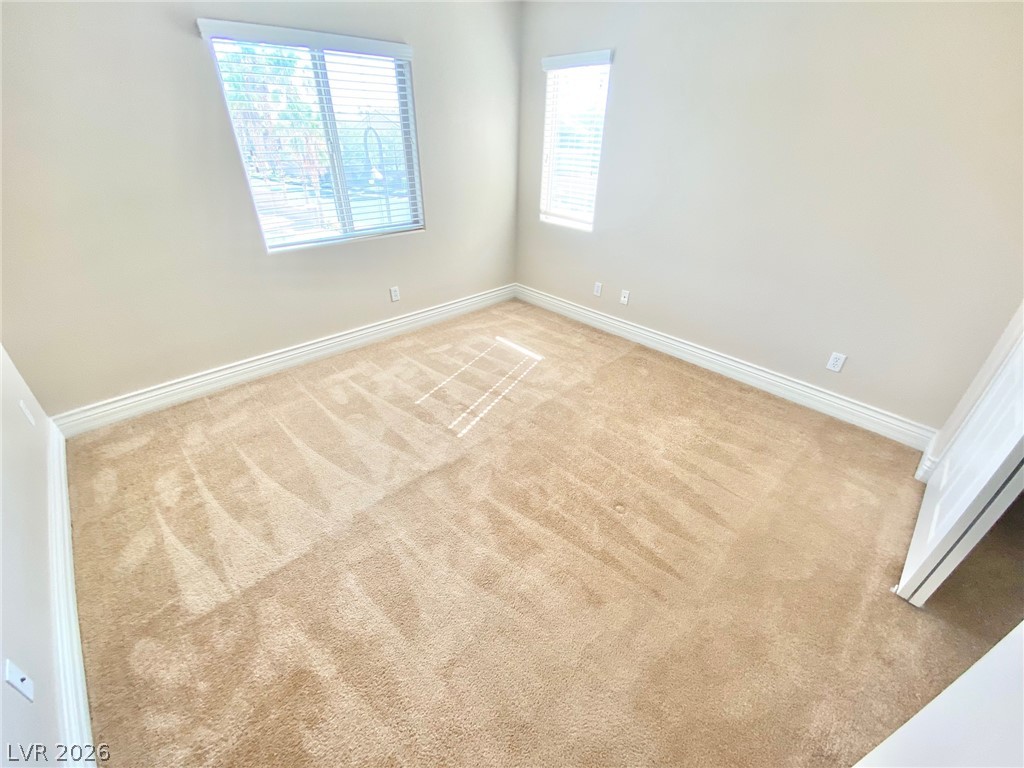
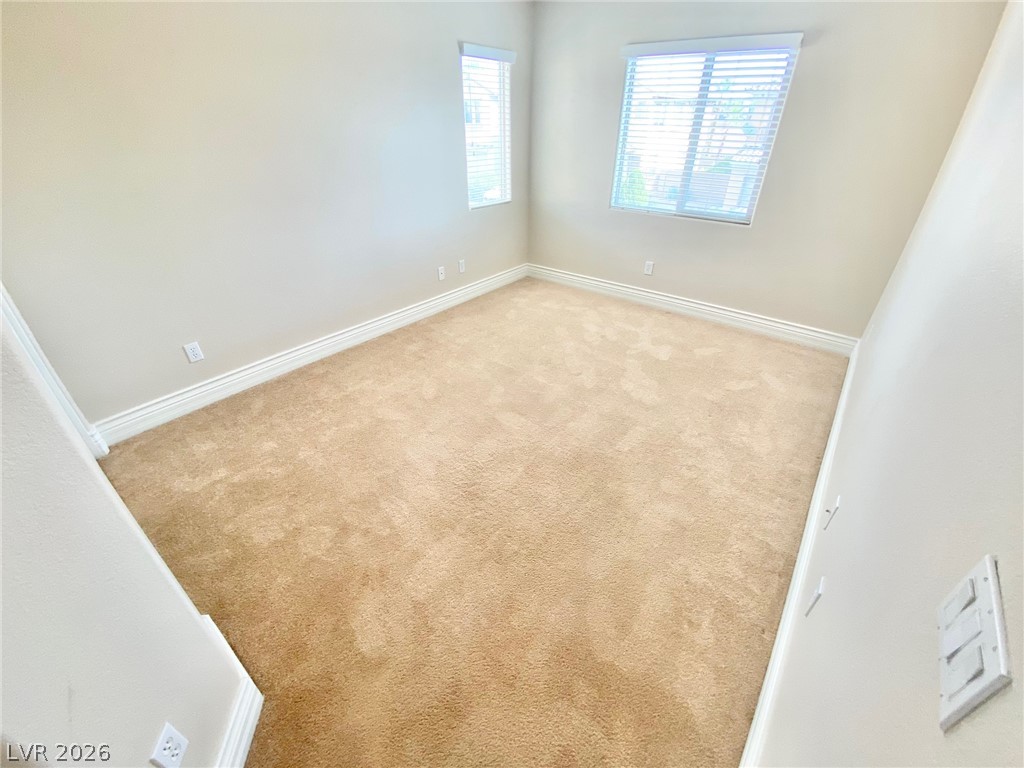
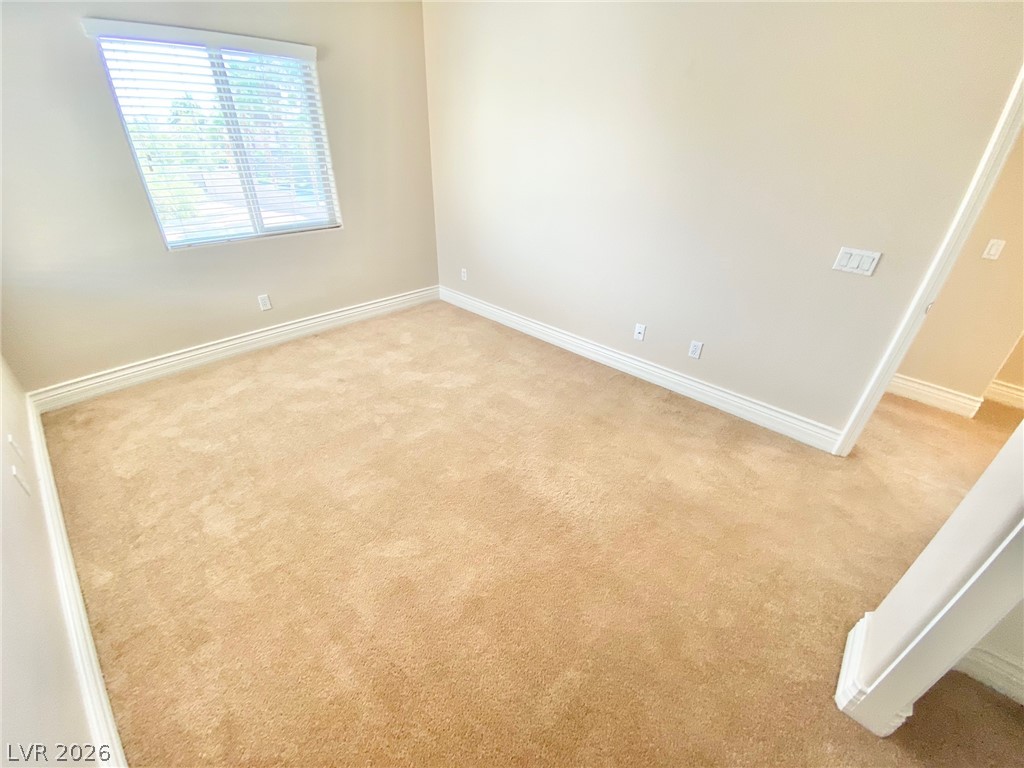
Natural light streams through multi-directional windows onto plush carpeting and classic baseboards.
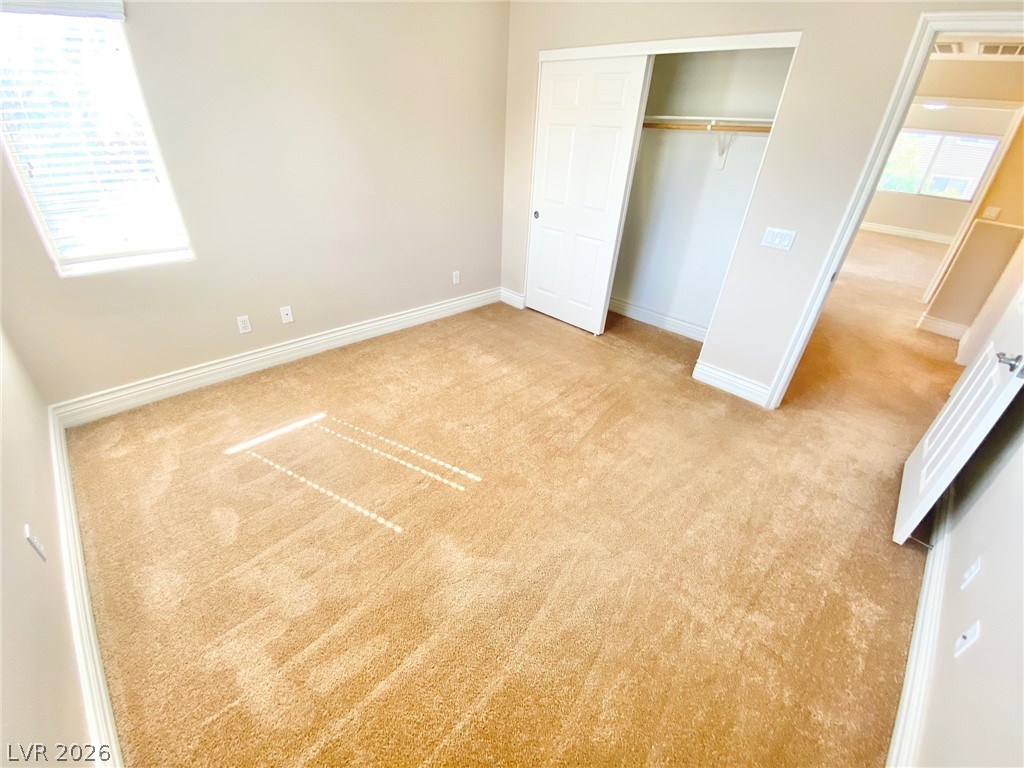
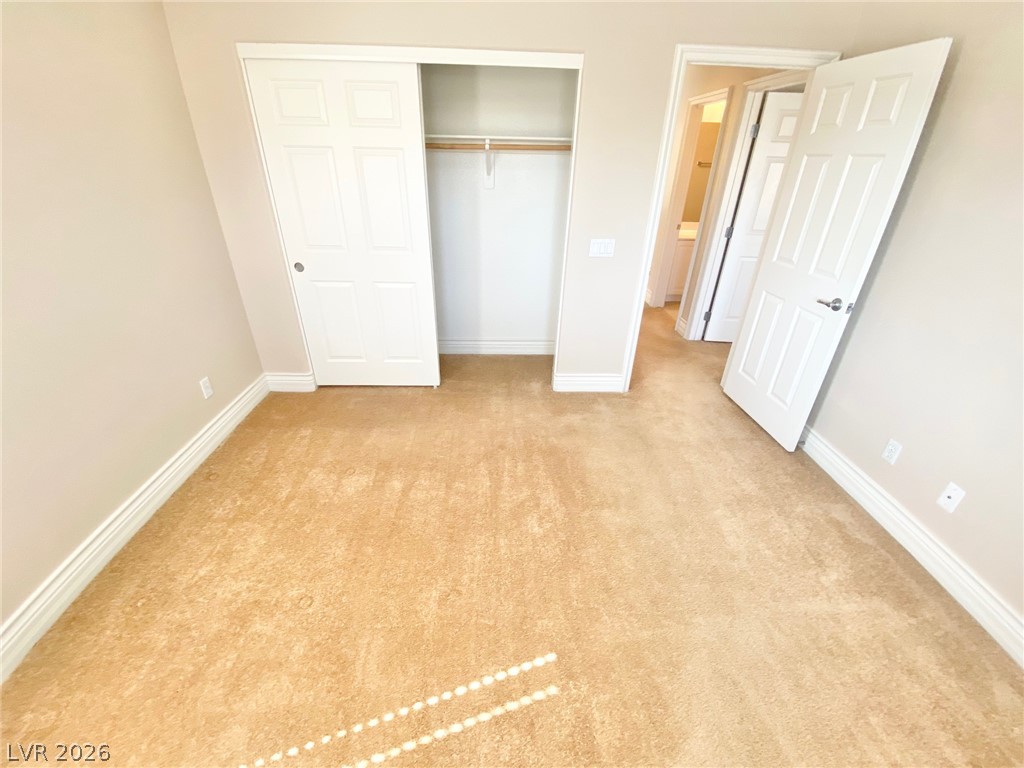
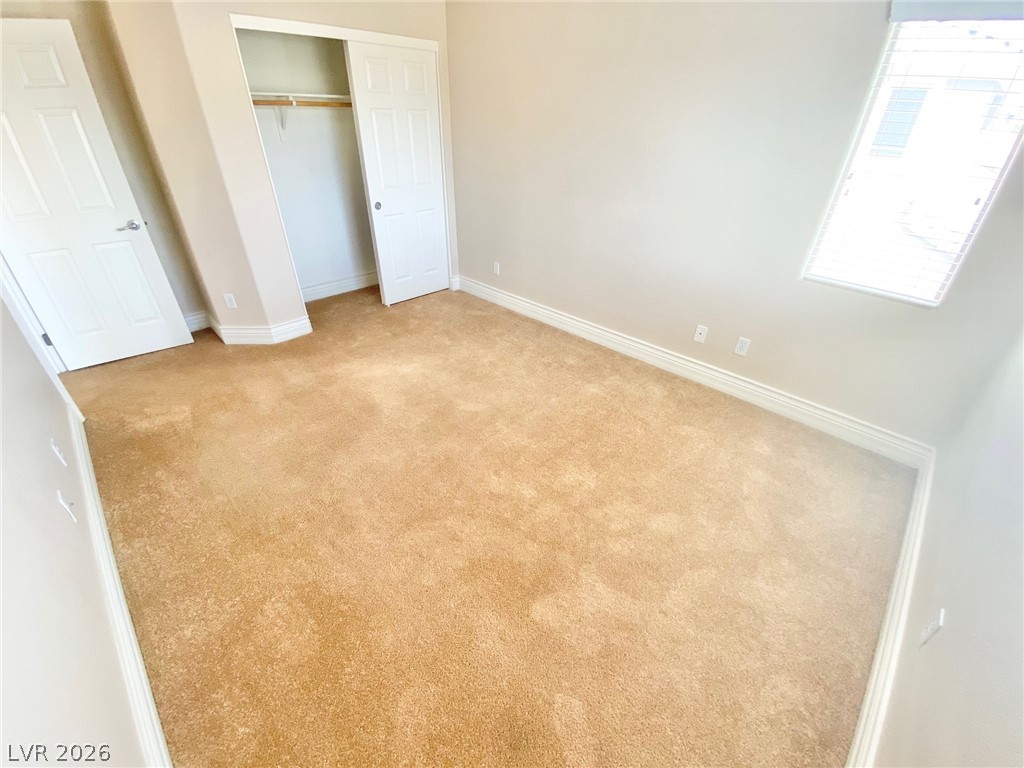
Plush carpeting and a convenient closet define this versatile secondary bedroom space.
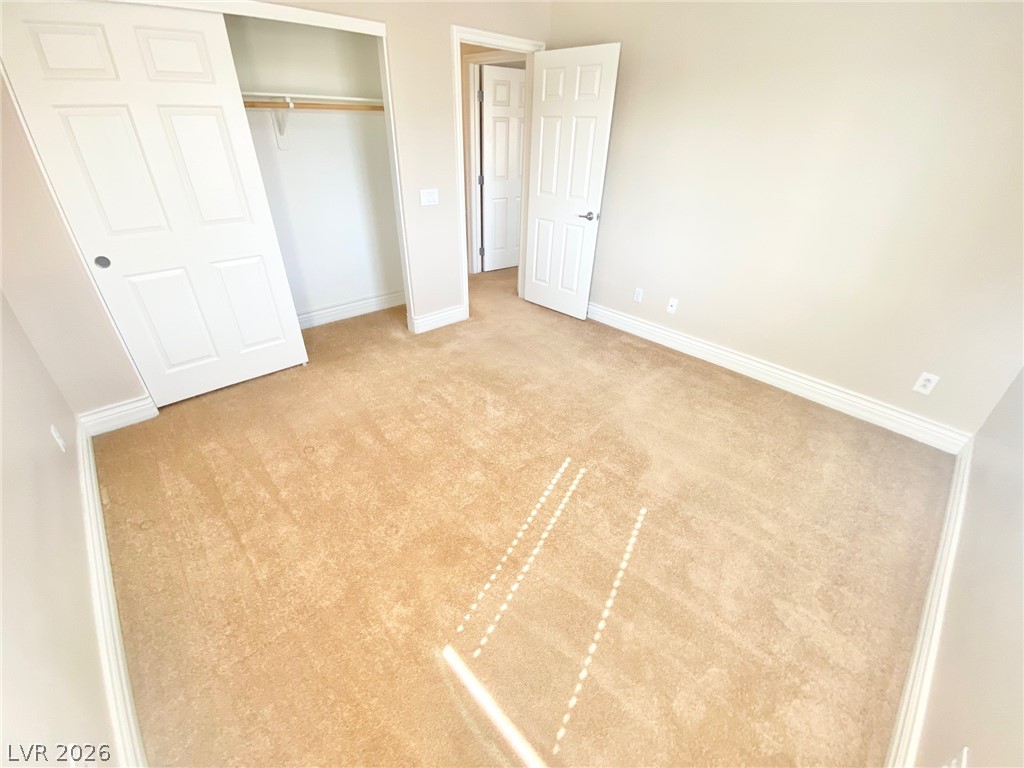
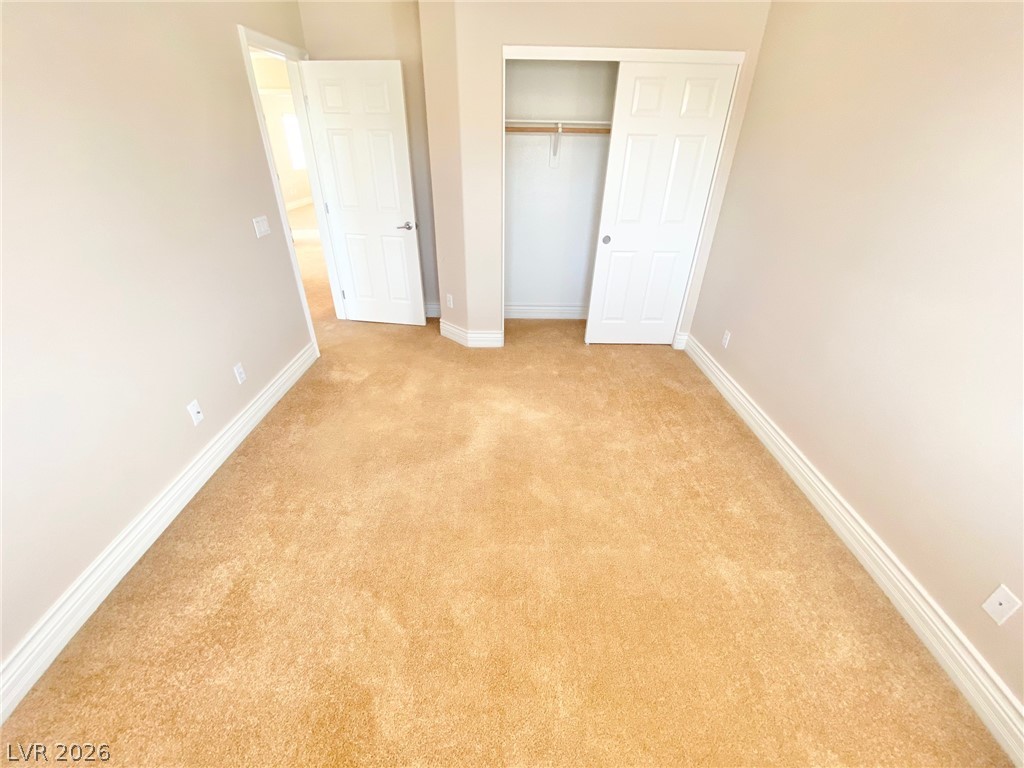
Soft carpeting pairs with neat trim in this quiet space containing a built-in closet.
Soft carpeting, clean baseboards, and a built-in closet define this versatile secondary bedroom space.
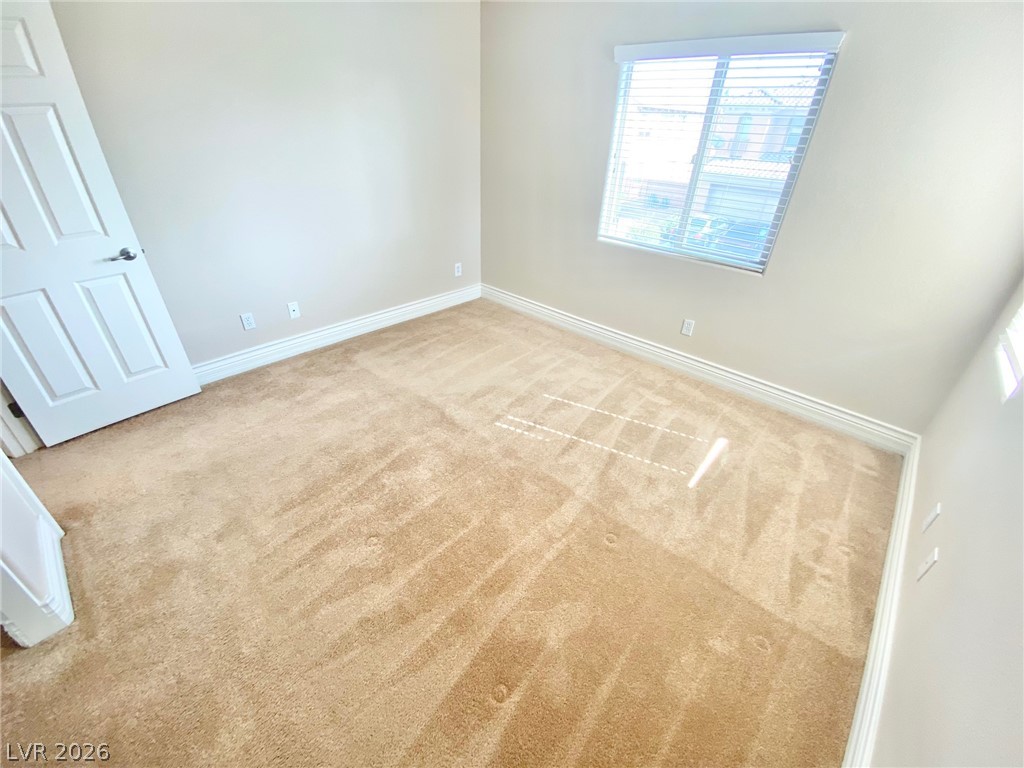
An inviting bedroom featuring wall-to-wall carpeting and a large window that invites natural light.
Soft carpeting underfoot defines this versatile secondary bedroom highlighted by dual windows.
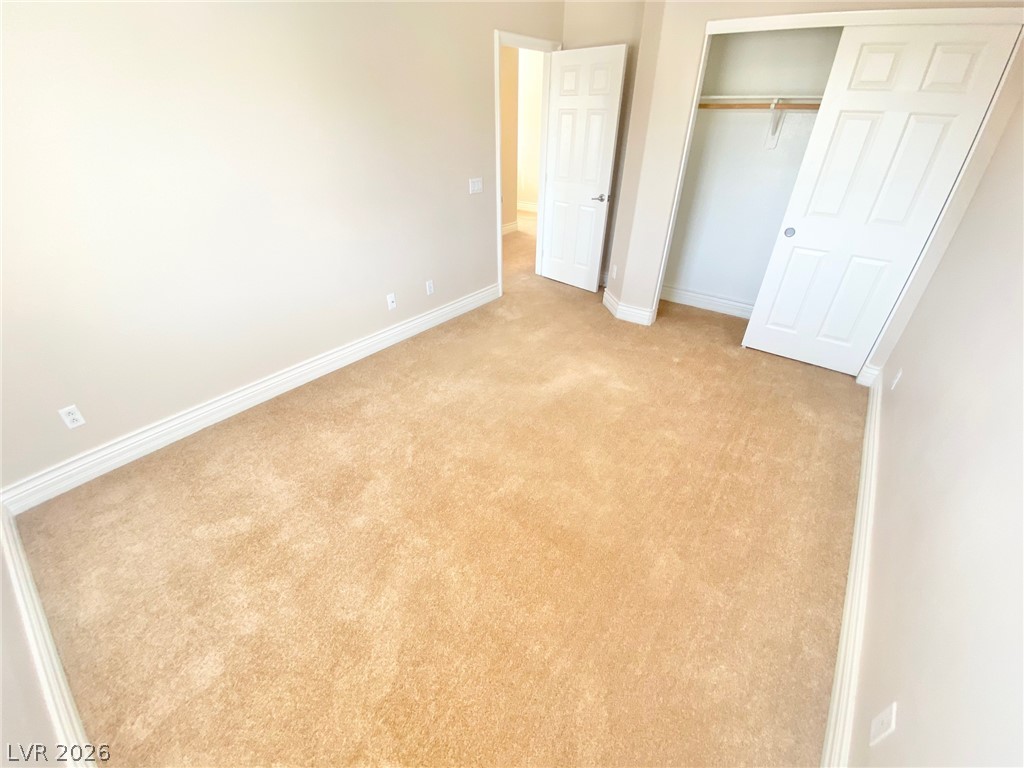
Plush carpeting and a built-in closet define this comfortable secondary bedroom space.
Plush wall-to-wall carpeting and clean baseboards define this versatile second bedroom space.
Soft carpeting pairs with neutral walls and a spacious closet in this inviting bedroom.
An airy bedroom features wall-to-wall carpeting and a wide window with integrated horizontal blinds.
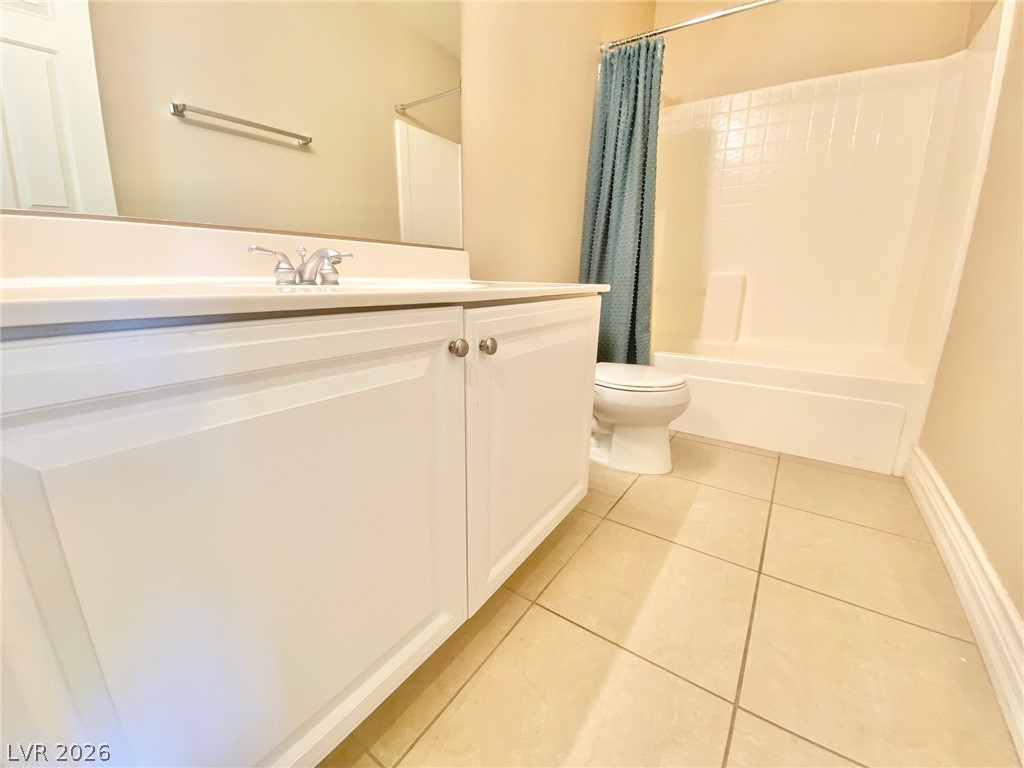
Clean tile floors and a white vanity complete this full guest bathroom.
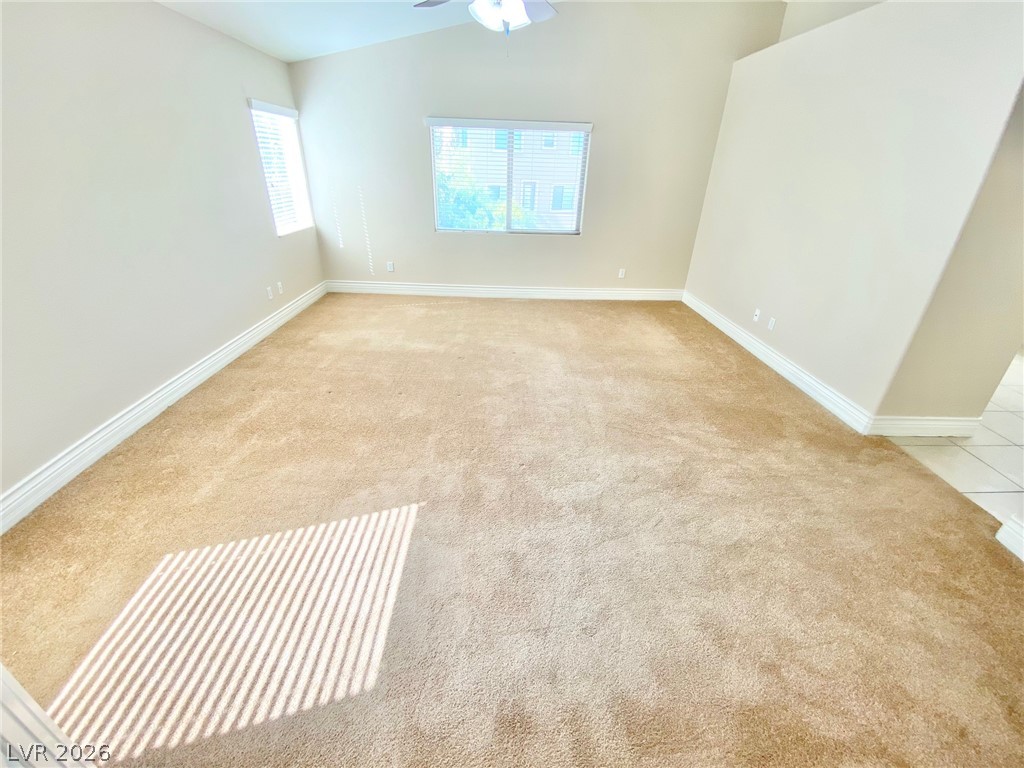
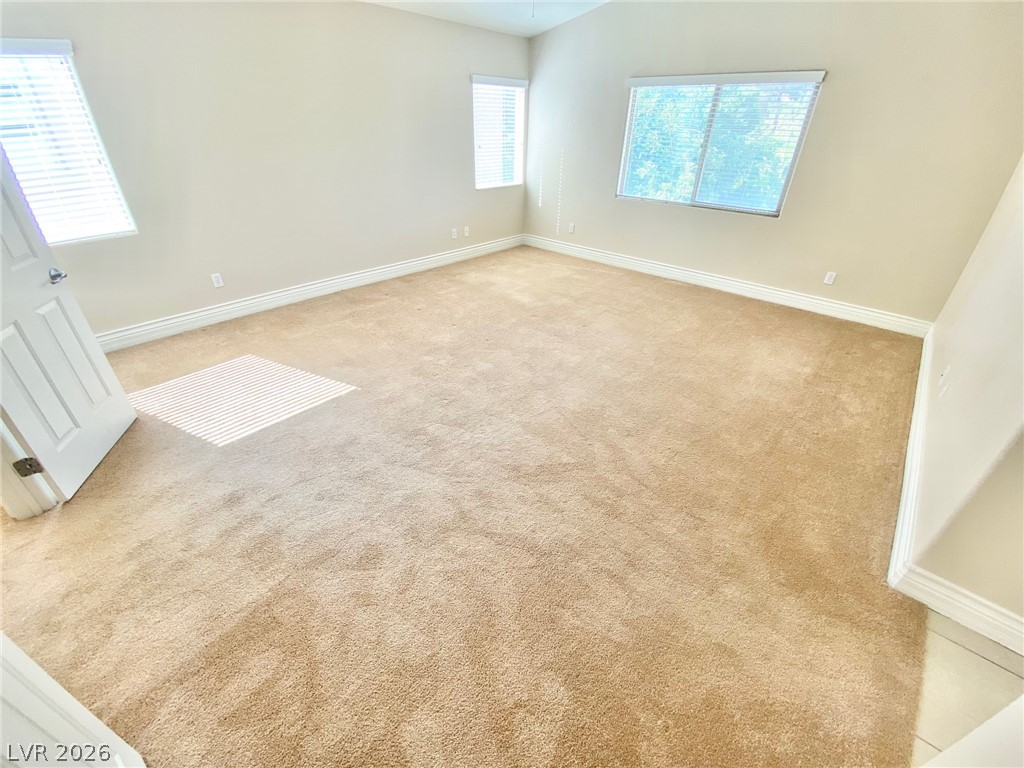
Vaulted ceilings and broad windows enhance this versatile, carpeted living area.
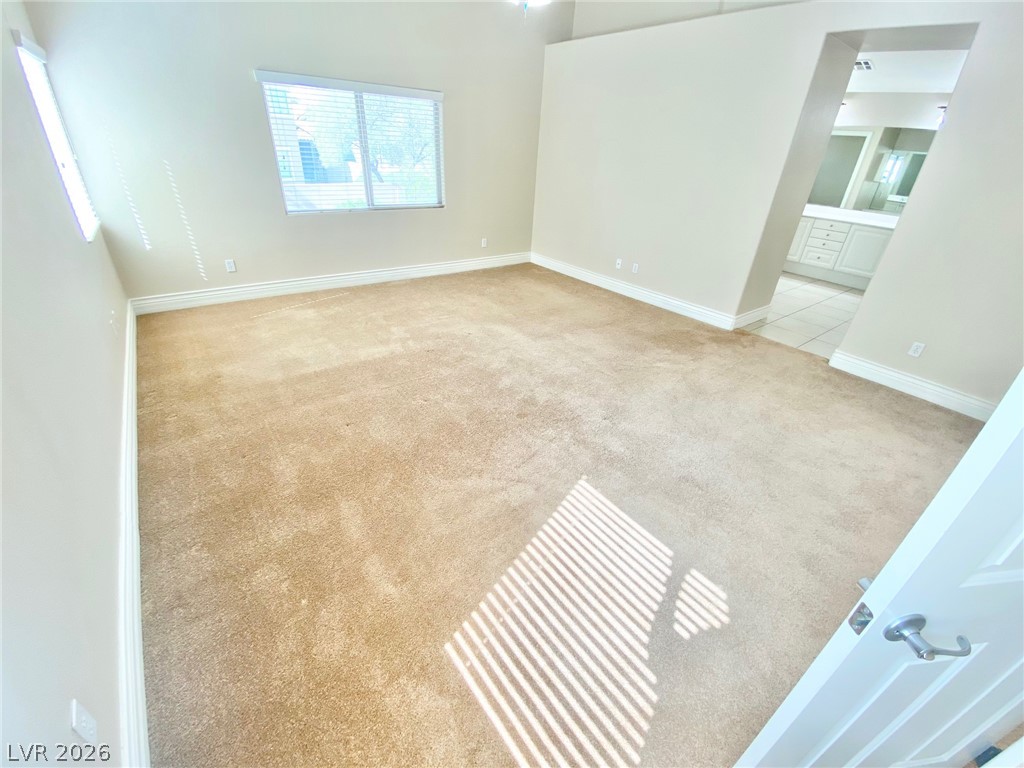
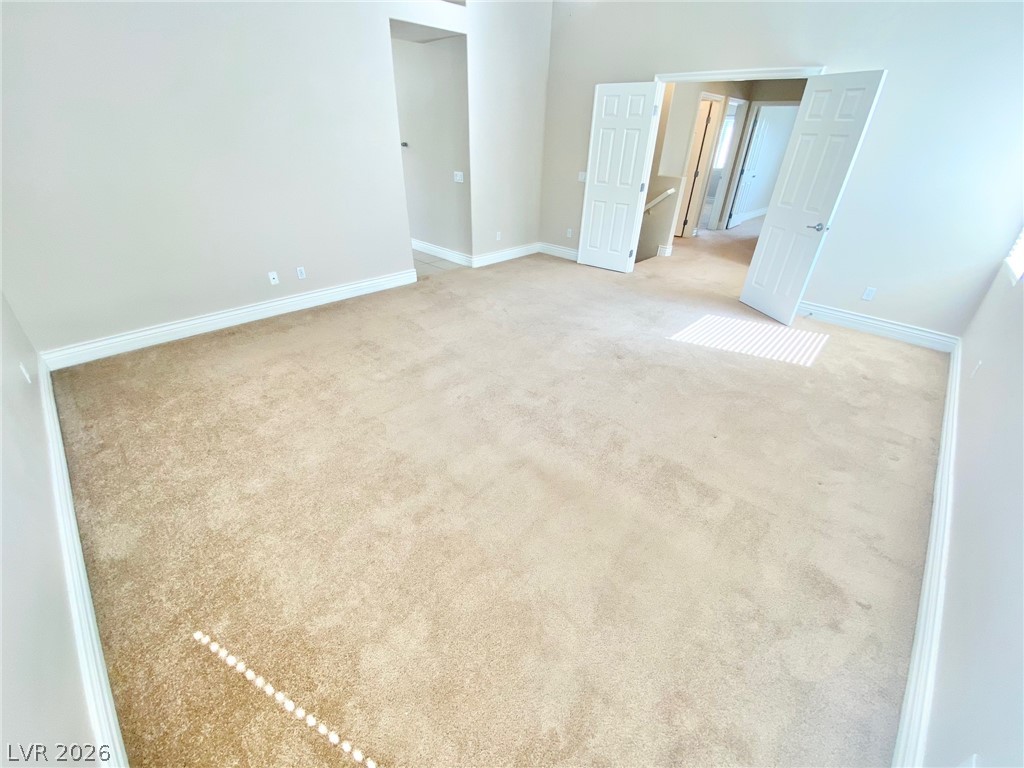
High vaulted ceilings and neutral carpeting create an inviting atmosphere in this main bedroom suite.
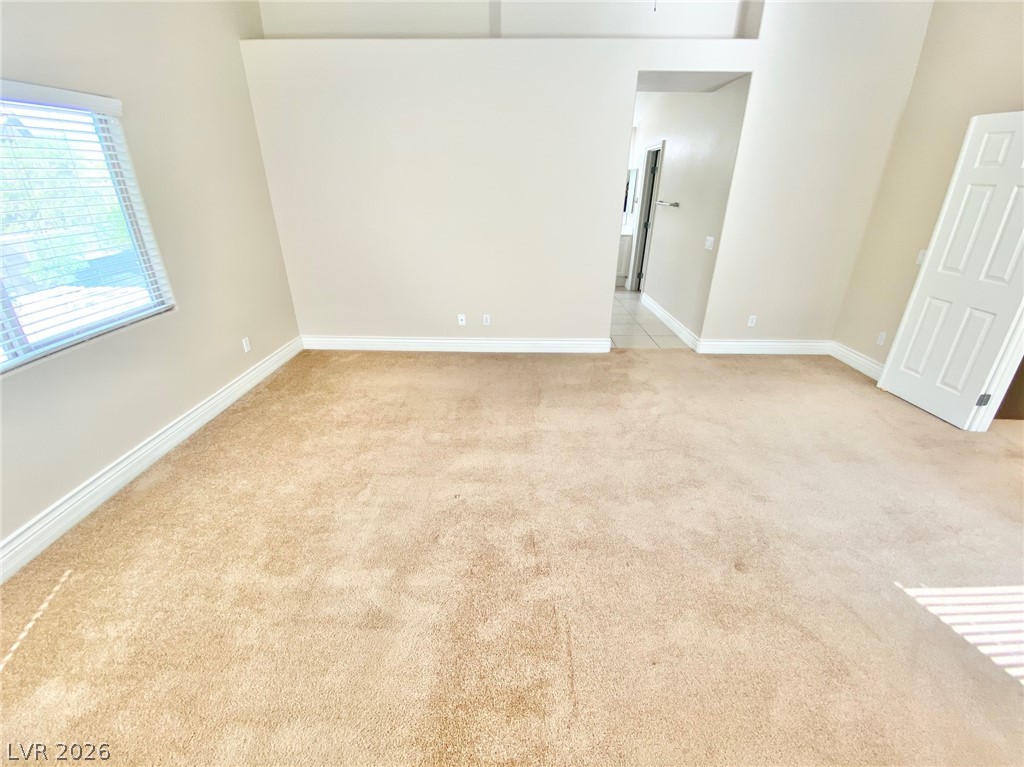
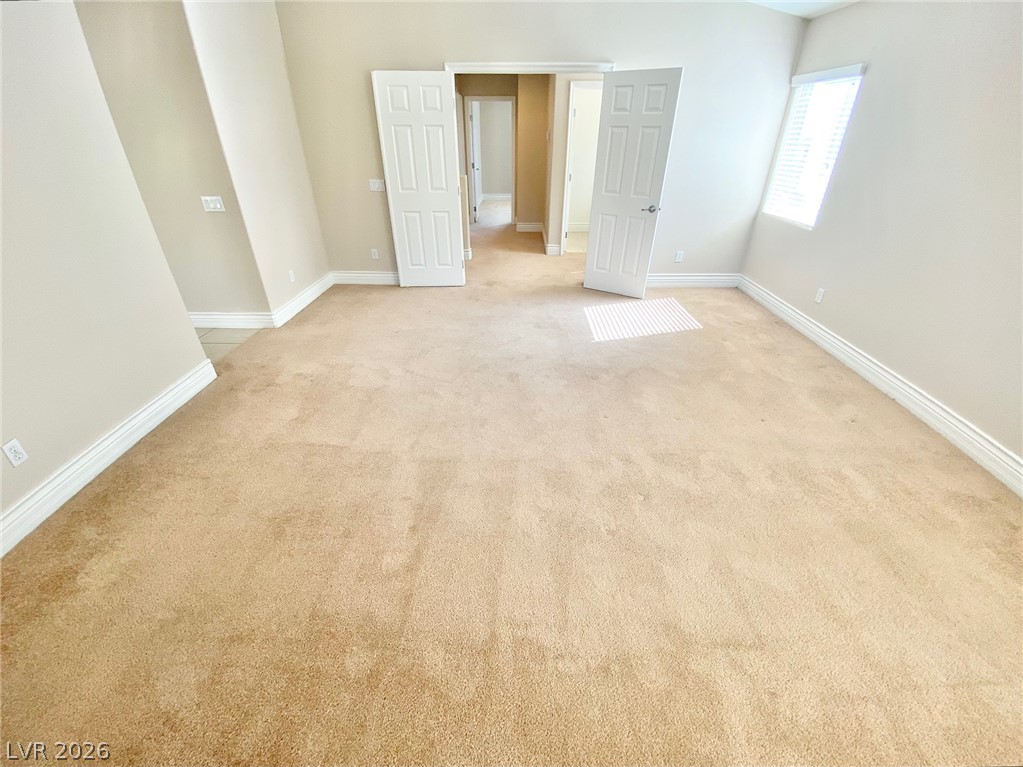
High ceilings and neutral finishes create a spacious, inviting atmosphere in this bedroom.
Double doors open to a generously sized bedroom featuring neutral carpeting and high ceilings.
Double doors open into a carpeted room featuring baseboard molding and a window.
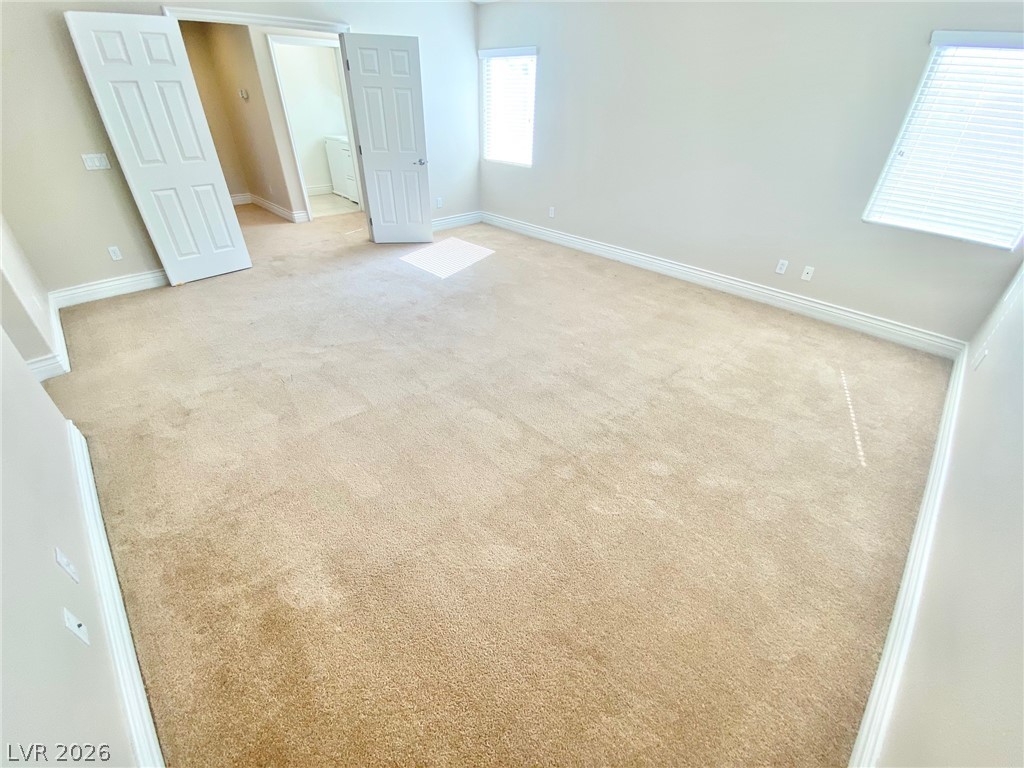
Soft carpeting pairs with clean white trim in this spacious upper level bedroom.
Plush carpeting and multiple windows under a vaulted ceiling define this comfortable space.
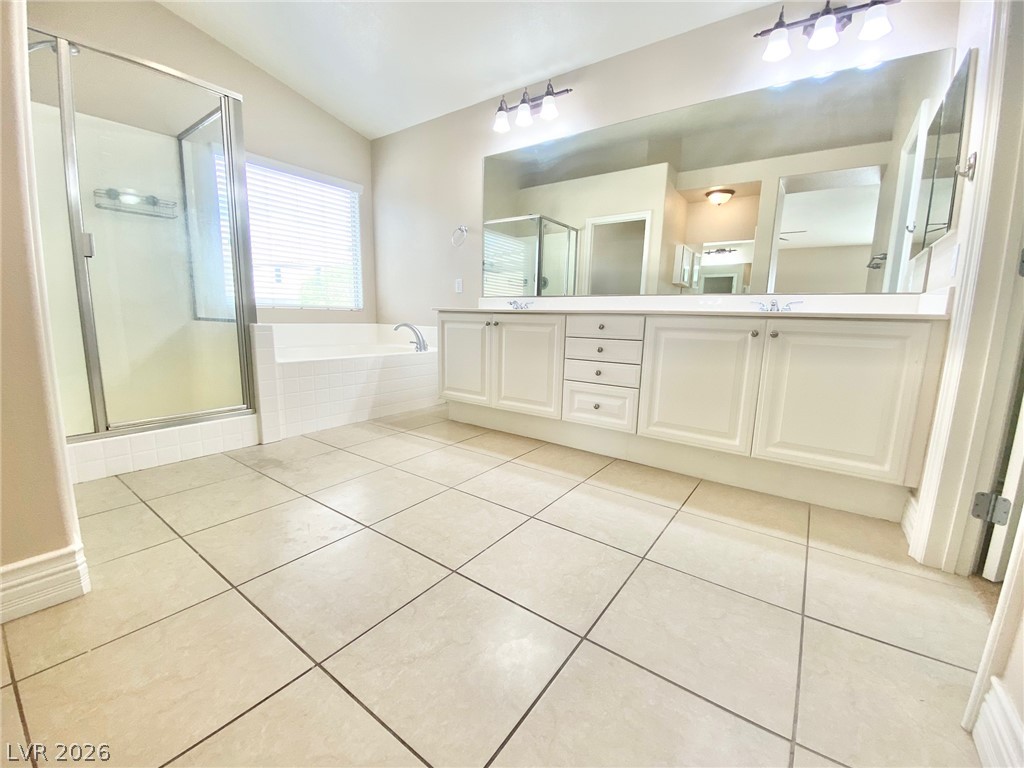
Tiled flooring pairs with a long double vanity, a glass shower, and a soaking tub.
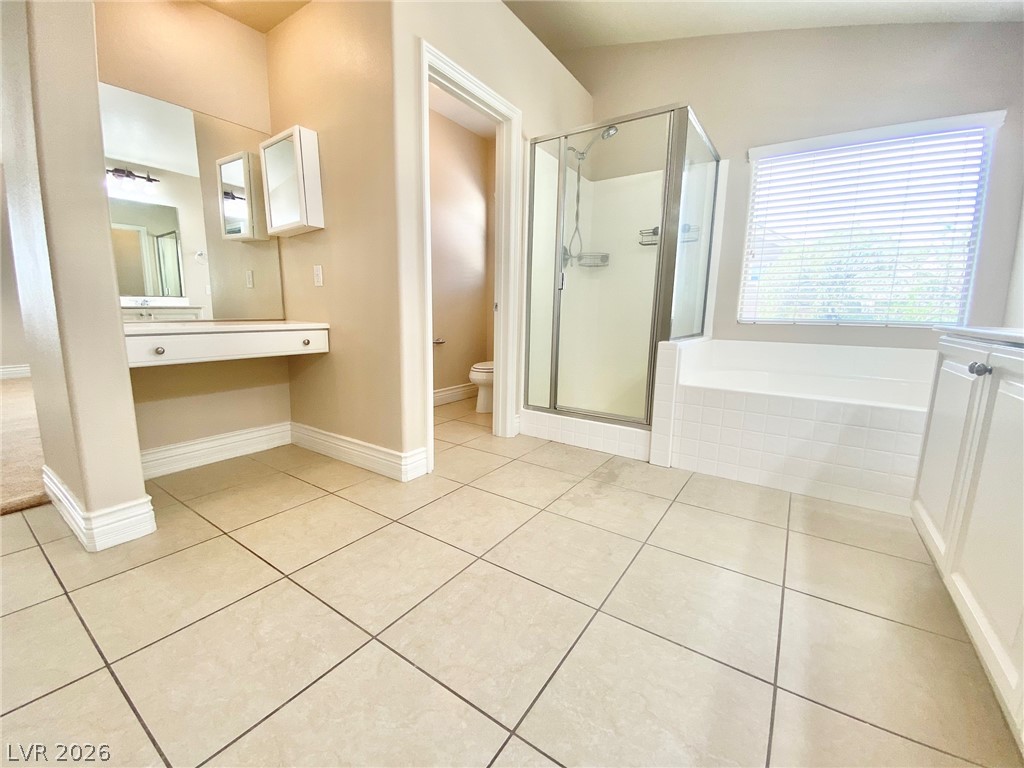
Tiled flooring and a separate shower and tub anchor this functional primary bathroom layout.
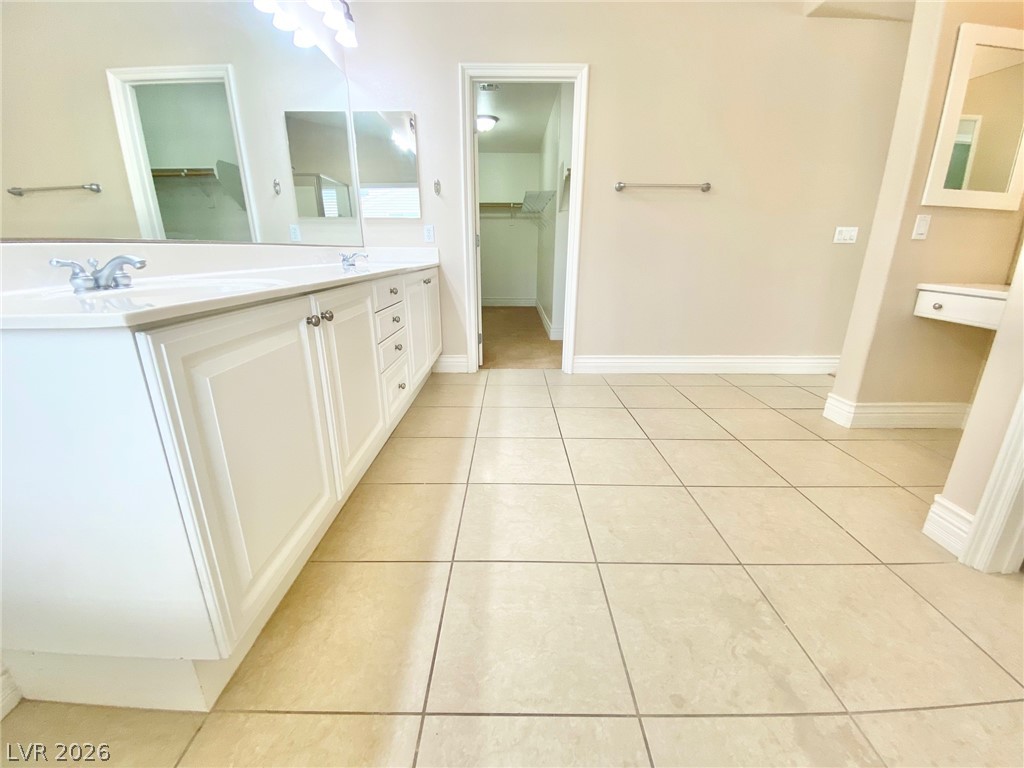
Tiled flooring and a long double vanity define this functional primary bathroom layout.
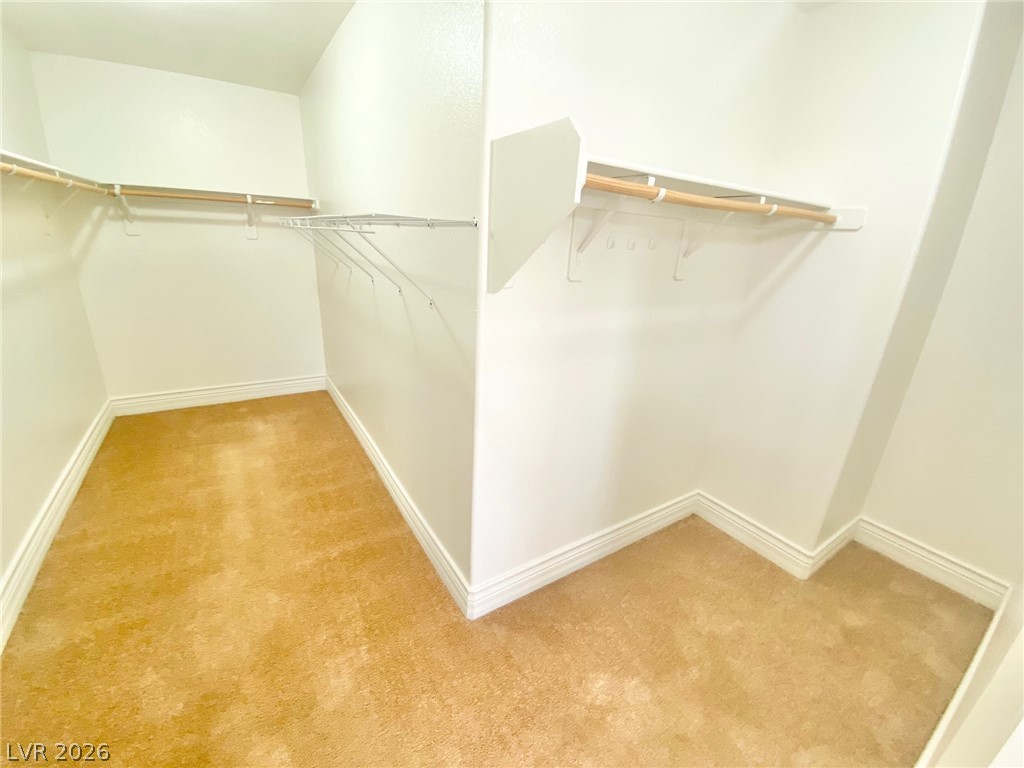
Ample storage options define this carpeted walk-in closet with built-in hanging rods.
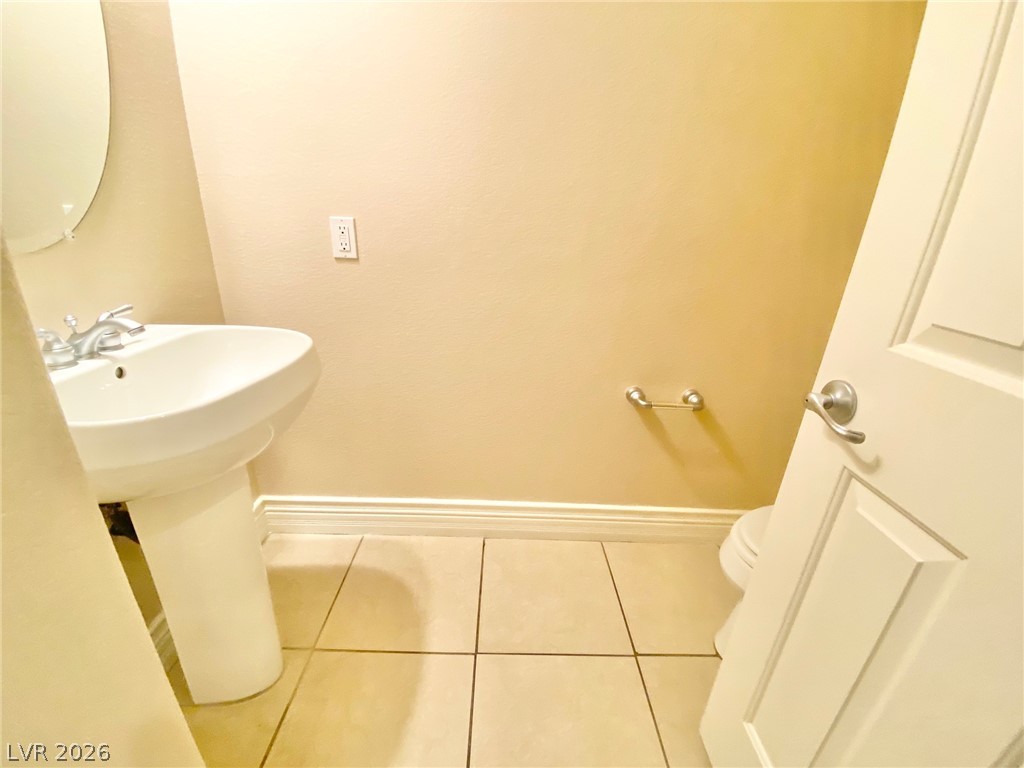
A classic pedestal sink paired with tiled flooring defines this cozy powder room.
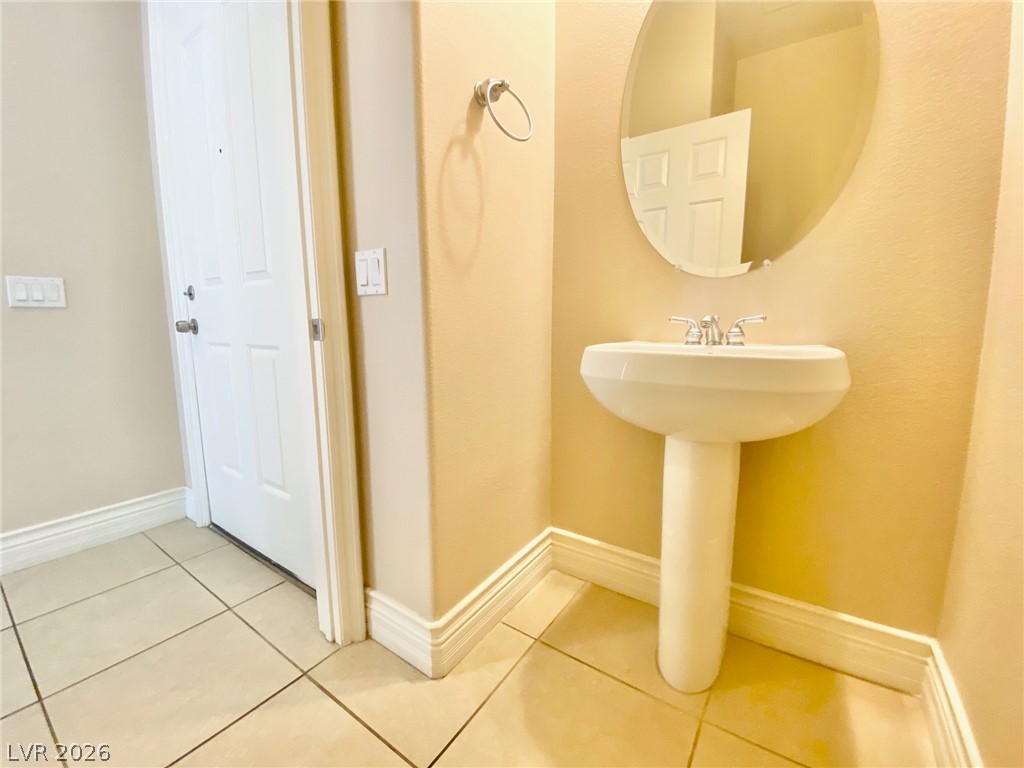
A classic pedestal sink stands adjacent to tiled flooring and crisp baseboard moldings.
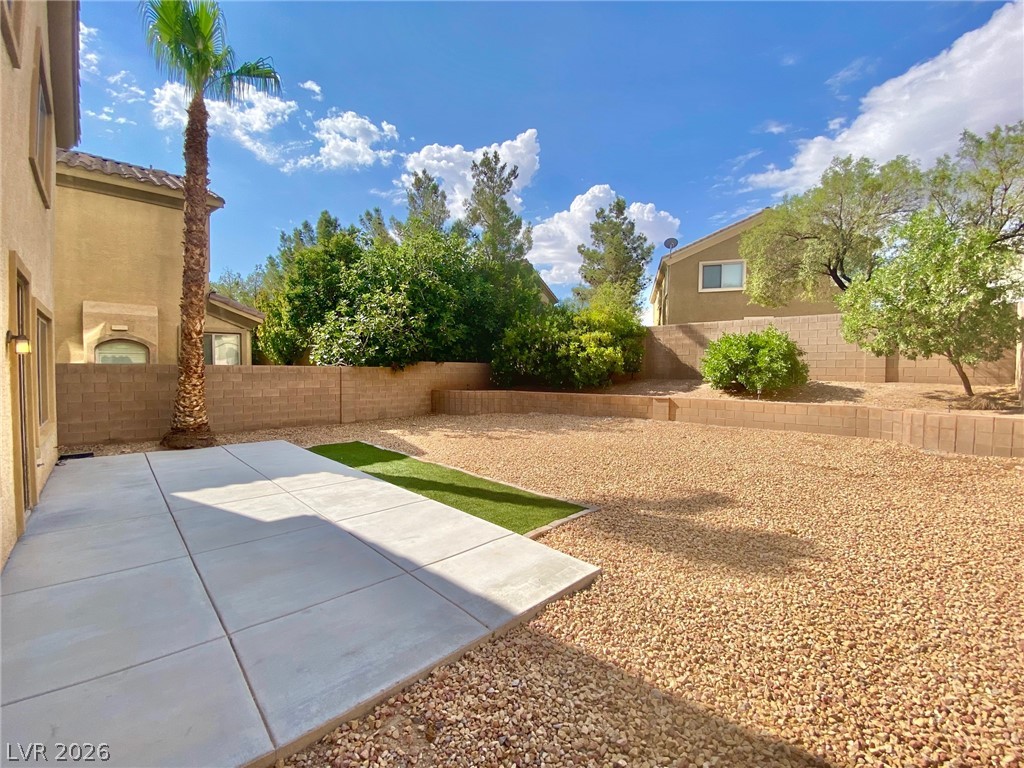
A spacious gravel yard features a paved concrete patio bordered by block wall fencing.

 New Listing